Features & Amenities

Interior

  • Other Interior Features

    Ceiling Fan(s), Kitchen Island, Pantry, Recessed Lighting, Sound System, Walk-In Closet(s), High Ceilings, Tray Ceiling(s), Built-in Features, Crown Molding, Open Floorplan, Soaking Tub

  • Total Bedrooms

    5

  • Bathrooms

    4

  • 1/2 Bathrooms

    1

  • Above Grade Finished Area

    4437.0

  • Basement YN

    YES

  • Cooling YN

    YES

  • Cooling

    Central Air, Ceiling Fan(s), Multi Units, Zoned, Electric

  • Fireplace YN

    YES

  • Heating YN

    YES

  • Heating

    Exhaust Fan, Propane, Central, Forced Air, Zoned, Heat Pump

  • Pet friendly

    N/A

Exterior

  • Garage

    Yes

  • Garage spaces

    2

  • Construction Materials

    Vinyl Siding

  • Other Exterior Features

    Rain Gutters

  • Parking

    Oversized, Garage Door Opener, Asphalt, Shared Driveway, Garage, Driveway, Inside Entrance, Attached

  • Patio and Porch Features

    Enclosed, Porch, Screened, Wrap Around

  • Pool

    No

  • Waterfront YN

    NO

  • View

    Trees/Woods

Area & Lot

  • Lot Features

    Wooded, Front Yard, Private, Secluded, Few Trees, Back Yard

  • Lot Size(acres)

    5.34

  • Lot Size(square feet)

    232,436

  • Property Type

    Residential

  • Property Sub Type

    Single Family Residence

  • Architectural Style

    Farmhouse/National Folk, Colonial

Price

  • Sales Price

    $1,399,900

  • Tax Amount

    $9,799

  • Financing Options

    Cash, Conventional, Private, VA, FHA

  • Sq. Footage

    6,507

  • Price/SqFt

    $215

HOA

  • Association

    No

School District

  • Elementary School

    WINFIELD

  • Middle School

    MT AIRY

  • High School

    SOUTH CARROLL

Property Features

  • New Construction

    NO

  • Foundation Details

    Other

  • Senior Community YN

    NO

  • Sewer

    Septic Tank

  • Tax Lot

    3

  • Water Source

    Well

Schedule a Showing

Showing scheduled successfully.

<
>
IN PERSON
VIA CHAT

What is 3 + 4 ?


Change time

Mortgage calculator

Estimate your monthly mortgage payment, including the principal and interest, property taxes, and HOA. Adjust the values to generate a more accurate rate.

Your payment

Principal and Interest:

$

Property taxes:

$

HOA fees:

$

Total loan payment:

$

Total interest amount:

$

Location

County

CARROLL

Elementary School

WINFIELD

Middle School

MT AIRY

High School

SOUTH CARROLL

Listing Courtesy of Timothy G McIntyre, The KW Collective

RealHub Information is provided exclusively for consumers' personal, non-commercial use, and it may not be used for any purpose other than to identify prospective properties consumers may be interested in purchasing. All information deemed reliable but not guaranteed and should be independently verified. All properties are subject to prior sale, change or withdrawal. RealHub website owner shall not be responsible for any typographical errors, misinformation, misprints and shall be held totally harmless.

Agent Lorene Cannella

AGENT

Lorene Cannella

Call Lorene today to schedule a private showing.


* Listings on this website come from the FMLS IDX Compilation and may be held by brokerage firms other than the owner of this website. The listing brokerage is identified in any listing details. Information is deemed reliable but is not guaranteed. If you believe any FMLS listing contains material that infringes your copyrighted work please click here to review our DMCA policy and learn how to submit a takedown request.© 2024 FMLS.
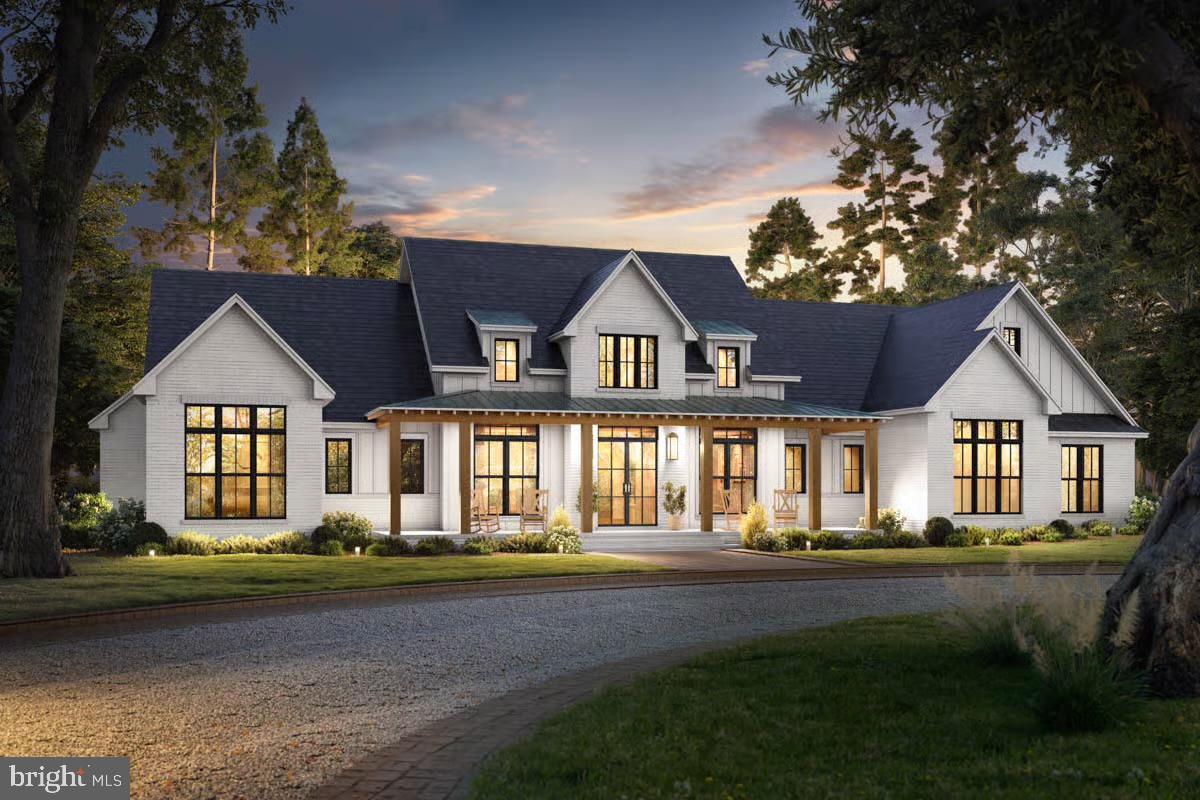
Serene, spacious, and beautifully set on 5.33 acres, this luxury Modern Farmhouse is privately positioned at the end of a no-through street, with a level clearing framed by a forested boundary. A striking Southern-style wraparound front porch welcomes you to this exquisitely finished and meticulously maintained home offering 6,500+ square feet, up to 5 bedrooms, 4.5 baths, a finished walkout lower level, and an oversized 2.5-car garage - all with no HOA and no covenants. Inside, 10-foot ceilings, 8-foot doors, field-finished solid oak hardwood floors, and extensive custom millwork immediately reflect the quality of craftsmanship throughout the home. The foyer opens to formal living and dining rooms, each finished with tray ceilings, while the light-filled family room and executive office share a two-sided gas fireplace with a stone surround and raised hearth. The masterfully planned kitchen features quartz countertops, an expansive center island, an extended peninsula, and soft-close cabinetry. Premium KitchenAid appliances include a 36-inch five-burner gas cooktop and double wall ovens, complemented by a handcrafted wood range hood and under-cabinet lighting. The adjoining morning room is bathed in natural light from windows topped with transoms and a soaring cathedral ceiling, with direct access to the screened porch for an easy connection between the home’s indoor and outdoor living spaces. Upstairs, 9-foot ceilings continue the home’s generous proportions, while the spacious primary suite includes a separate sitting room, tray ceiling, and two walk-in closets. The spa-inspired primary bath features dual vanities with quartz countertops, an oversized glass-enclosed shower with a rain showerhead, and a freestanding soaking tub. Three additional bedrooms, two additional full baths, and a large upper-level laundry room with built-in cabinetry and a utility sink complete this level. The walkout lower level features a large open recreation area, full bath, finished storage room, exercise room, and a potential 5th bedroom with walk-in closet. Five full-size windows and French doors bring in plenty of natural light, while a rough-in provides the option for a future wet bar or kitchenette. A dedicated theater room is fully equipped with an included 110-inch screen, 4K HDR projector, and 7.1 surround sound system. Outside, the expansive level lawn provides space for plenty of possibilities, from a pool to a pole barn. A heavy-duty 12' x 24' shed provides additional storage, and the large Swing Kingdom vinyl playset is included. Two elegant lighted stone pillars mark the driveway entrance. Built by JMB Homes in 2020 and extensively customized with more than $220,000 in premium upgrades, the home includes 400-amp electrical service, a generator hookup for critical home systems, and high-speed wired networking supporting home offices, streaming, gaming, and wireless access points. Sillite window-sill outlets with a dedicated switch illuminate the included window candles. Just minutes from Eldersburg’s shopping and dining, Morgan Brook Farm is central to the best of Carroll County, including Historic Downtown Sykesville, Downtown Mount Airy, Historic Downtown Westminster, nearby Krimgold Park, and South Carroll Swim Club. 4020 Baker Path Drive brings together a luxury home, a private setting, and a central location - country living without compromise. Professional photos and video coming soon!

4020 BAKER PATH DRIVE

Message successfully sent.

What would you like to know?

What is 3 + 4 ?

I agree to receive email communication and understand I can unsubscribe at any time.

I agree to be contacted by Charis Realty Group - Christine Issler, Broker via call, email, and text for real estate services. To opt out, you can reply 'stop' at any time or reply 'help' for assistance. You can also click the unsubscribe link in the emails. Message and data rates may apply. Message frequency may vary. Privacy Policy

Related Properties

Luxury custom to-be-built home by Wilson Homes!  Make your dreams a reality with this Carroll's Best winner with over 30 years of experience.  Bring your horses and farm animals to this  beautiful 8+ acre lot with country views backing to woods.  Must call listing agent for an appointment.
#MDCR2031346

WESTMINSTER

GEETING ROAD

5 Beds

3 Baths

3,500 Sq.Ft.

$1,300,000

MLS#: MDCR2031346
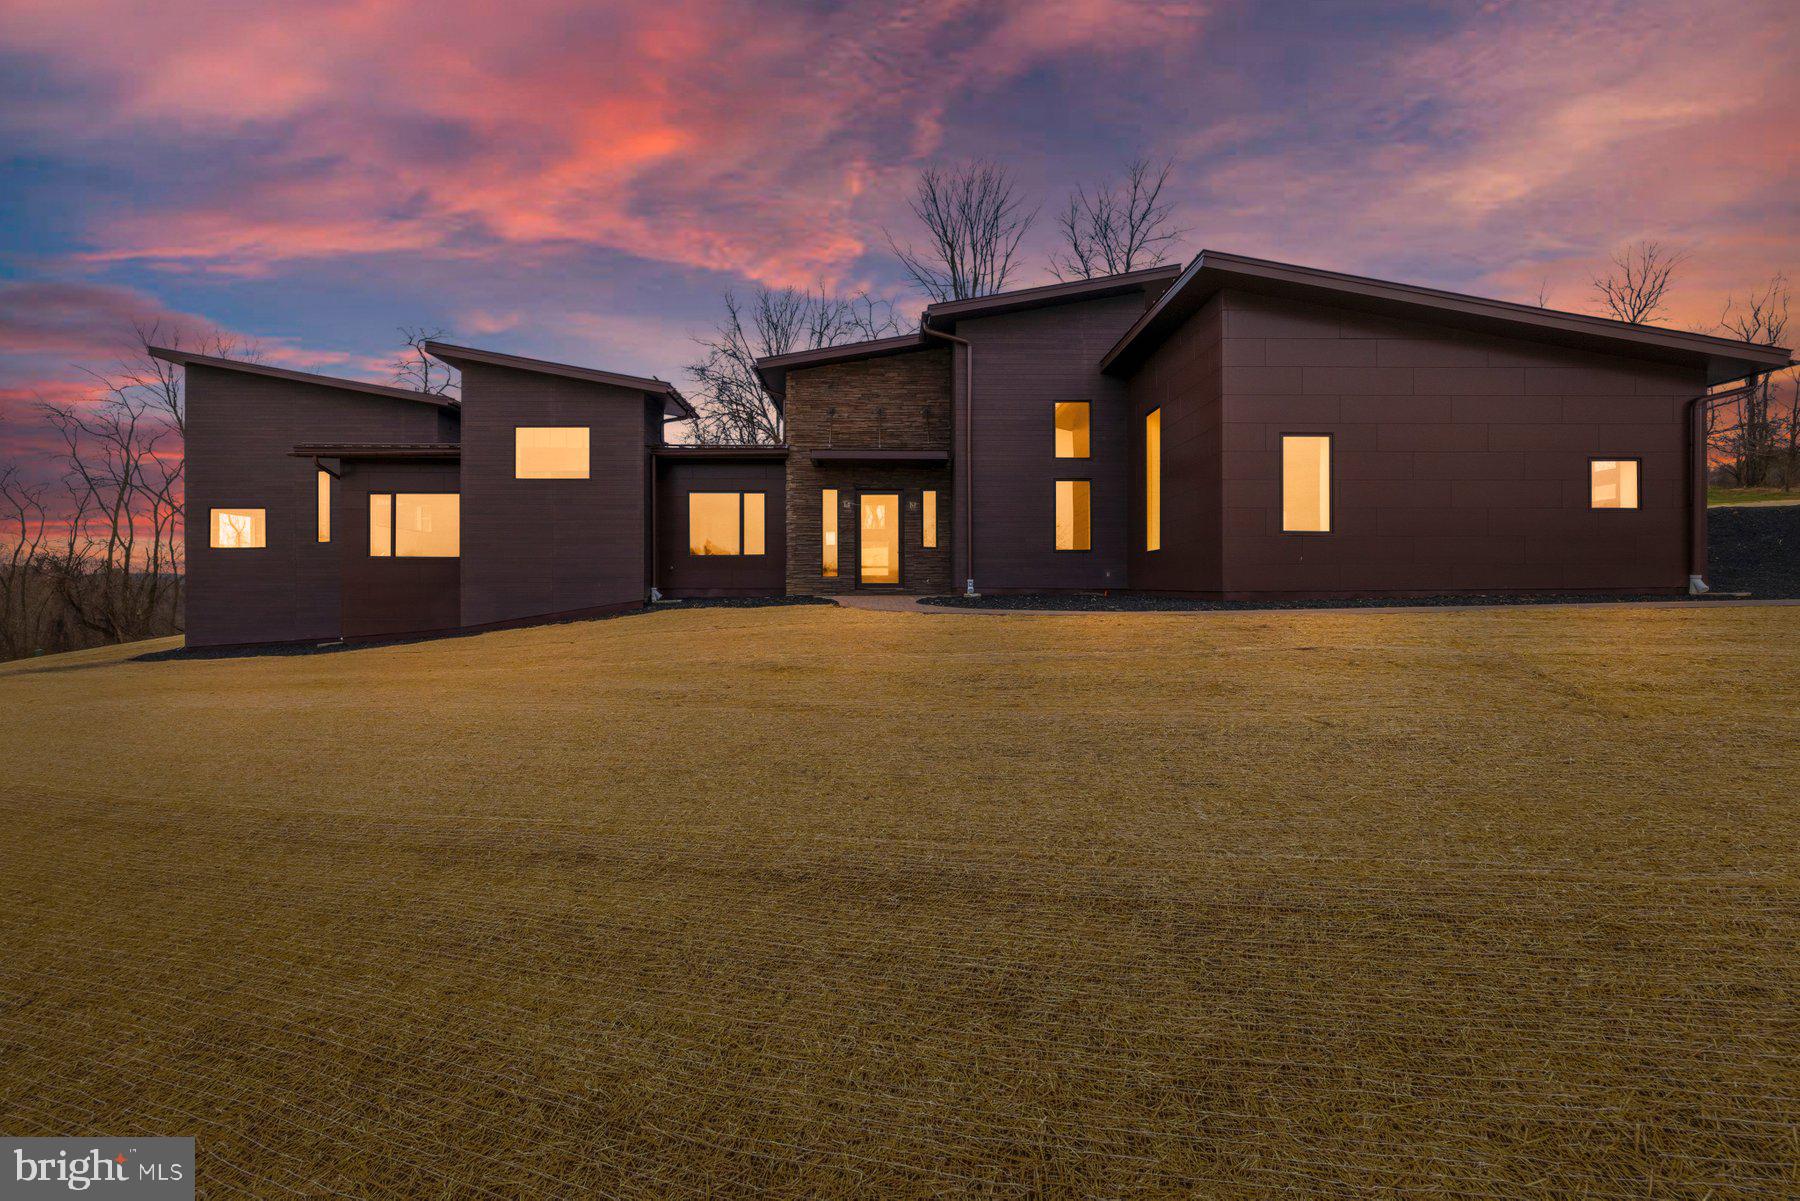
Welcome to Lot 2 in Tim Hatfield’s Agrestic community, a thoughtfully designed enclave blending modern architecture, luxury living, and cutting-edge sustainability. Ideally located along Route 27, this home offers the perfect balance of peaceful countryside living with easy access to the region’s major hubs—just 90 minutes from Washington, D.C. and under an hour from Baltimore.

This striking modern luxury smart home has been meticulously engineered to deliver a near net-zero energy lifestyle while maintaining exceptional comfort and design. Built using insulated concrete form (ICF) construction, the home offers superior structural integrity, energy efficiency, and sound insulation compared to traditional construction.

A sophisticated energy system powers the home, featuring solar panels paired with a Tesla Powerwall along with a geothermal heating and cooling system. These technologies work together to dramatically reduce energy consumption, with projected peak summer and winter utility costs expected to remain under $30 per month.

Architectural details make this home truly unique. Dramatic rooflines, exposed wooden trusses, and industrial-inspired spiral ductwork create a bold yet inviting aesthetic. The exterior showcases a refined mix of  modern siding, and a durable 50-year standing seam metal roof, designed for both beauty and longevity.

Inside, the home offers 3 spacious bedrooms with the option for a fourth, expansive living spaces, and a seamless layout designed for modern living and entertaining. The property also features a beautiful three-car garage with insulated doors, providing ample space for vehicles, storage, or hobbies.

Connectivity is already built in with high-speed Ting fiber internet pre-wired throughout the home, ensuring fast, reliable service for work, streaming, and smart home technology.

Currently under construction, the home offers buyers the rare opportunity to select all interior finishes, allowing you to personalize the final design while enjoying the benefits of an advanced, energy-efficient modern home.

Lot 2 at Agrestic represents the future of luxury living—sustainable, sophisticated, and designed to perform.
#MDCR2033244

WESTMINSTER

308 RIDGE ROAD

4 Beds

2 Baths

N/A

$1,400,000

MLS#: MDCR2033244

New on site 2 days ago
Welcome to Preserve at Legacy Farms!
Located in Westminster, MD, these beautiful, large homesites are 1-2 acres in size and back up to green space or wooded area. Our new construction homes are located near the city of Baltimore, which is filled with fun activities for you and your family. Down the road is our parent community of Enclave at Legacy Farms, with so much more to explore and beautiful homes! 

The Hawthorne Heritage! This home spans 3,979 square feet, with four bedrooms and three full baths, along with two half baths.

Upon entering the Foyer there is a grand staircase, Dinning Room on your left and Living Room on your right. Both rooms are filled with exquisite design detail from the trim to the wallpaper. Continuing through the home you'll find a first floor guest bedroom, with its own private bath. The open concept flow connects the two-story Family Room, Gourmet Kitchen and a Morning Room. The house incorporates green design elements, adding a touch of luxury. The Gourmet Kitchen has two-toned cabinets with New Haven Linen and New Haven Boulder colors and a large walk-in pantry. While the two-story Family Room has a see-through gas Kennedy fireplace with windows allowing for great lighting of the room. The first floor is complete with a Mudroom and Powder Room.

Upstairs you'll discover a loft, three more bedrooms including the Owner's Suite and a convenient Laundry Room. The second floor offers a bridge like walkway that overlooks the two-story Family Room. The bedrooms are connected by a Jack-and-Jill bath and each have their own walk-in closet. The Owner's Suite has a Tray Ceiling, walk-in closet and a Venetian Bath. The Venetian Bath includes a freestanding tub and Windmere Scottish White tile. The Loft on the second floor adds an extra space for entertainment. 

Descending into the basement there is a Cafe with a high top eat in counter, multiple living areas and a Powder Room. This basement also offers sliding doors to the patio expanding your options for entertainment.
#MDCR2037632

WESTMINSTER

828 COUNT FLAME COURT

4 Beds

3 Baths

5,020 Sq.Ft.

$1,199,900

MLS#: MDCR2037632

 - property

Send a message

Message successfully sent.

Your message

What is 3 + 4 ?

Reason for contacting?

I agree to receive email communication and understand I can unsubscribe at any time.

I agree to be contacted by Charis Realty Group - Christine Issler, Broker via call, email, and text for real estate services. To opt out, you can reply 'stop' at any time or reply 'help' for assistance. You can also click the unsubscribe link in the emails. Message and data rates may apply. Message frequency may vary. Privacy Policy

Sign Out

Virtual Assistant

Would you like to take the next step with this property? We can help you schedule a showing or virtual tour, or send you more details.

Yes, I would like more information.

Thank You for Your Reply, One of Our Agents will contact you as soon as possible

No, maybe later.

Thank you, you can always contact me via email, phone number or through the contact form.

Realhub AI

Lucy - Your AI-Powered Realtor

Update Your Temporary Password

Personalize your search

Enter your email and we'll notify you immediately when new listings match what you're looking for.

or enter email address

Already have an account ? Login here

Continue your home search

I agree to receive communications and understand I can unsubscribe at any time.

I agree to be contacted by Charis Realty Group - Christine Issler, Broker via call, email, and text for real estate services. To opt out, you can reply 'stop' at any time or reply 'help' for assistance. You can also click the unsubscribe link in the emails. Message and data rates may apply. Message frequency may vary. Privacy Policy

Already have an account ? Login here

We use cookies

We use cookies primarily for analytics to enhance your experience. By accepting, you agree to our use of these cookies. You can manage your preferences or learn more about our cookies policy.