Features & Amenities

Interior

  • Total Bedrooms

    4

  • Bathrooms

    3

  • 1/2 Bathrooms

    2

  • Above Grade Finished Area

    3979.0

  • Basement YN

    YES

  • Cooling YN

    YES

  • Cooling

    Central Air, Electric

  • Heating YN

    YES

  • Heating

    Propane, Forced Air

  • Main Level Bedrooms

    1

  • Pet friendly

    N/A

Exterior

  • Garage

    Yes

  • Garage spaces

    3

  • Construction Materials

    Frame, Other

  • Parking

    Off Street, Garage, Driveway, Inside Entrance, Attached

  • Pool

    No

  • Waterfront YN

    NO

Area & Lot

  • Property Type

    Residential

  • Property Sub Type

    Single Family Residence

  • Architectural Style

    Traditional

Price

  • Sales Price

    $1,199,900

  • Financing Options

    Cash, Conventional, FHA, VA

  • Sq. Footage

    5,020

  • Price/SqFt

    $239

HOA

  • Association

    No

School District

  • Elementary School

    WILLIAM WINCHESTER

  • Middle School

    WESTMINSTER

  • High School

    WINTERS MILL

Property Features

  • New Construction

    YES

  • Foundation Details

    Other

  • Senior Community YN

    NO

  • Sewer

    Septic Tank

  • Water Source

    Well

Schedule a Showing

Showing scheduled successfully.

<
>
IN PERSON
VIA CHAT

What is 3 + 4 ?


Change time

Mortgage calculator

Estimate your monthly mortgage payment, including the principal and interest, property taxes, and HOA. Adjust the values to generate a more accurate rate.

Your payment

Principal and Interest:

$

Property taxes:

$

HOA fees:

$

Total loan payment:

$

Total interest amount:

$

Location

County

CARROLL

Elementary School

WILLIAM WINCHESTER

Middle School

WESTMINSTER

High School

WINTERS MILL

Listing Courtesy of Benjamin Rutt, Patriot Realty, LLC

RealHub Information is provided exclusively for consumers' personal, non-commercial use, and it may not be used for any purpose other than to identify prospective properties consumers may be interested in purchasing. All information deemed reliable but not guaranteed and should be independently verified. All properties are subject to prior sale, change or withdrawal. RealHub website owner shall not be responsible for any typographical errors, misinformation, misprints and shall be held totally harmless.

Agent Lorene Cannella

AGENT

Lorene Cannella

Call Lorene today to schedule a private showing.


* Listings on this website come from the FMLS IDX Compilation and may be held by brokerage firms other than the owner of this website. The listing brokerage is identified in any listing details. Information is deemed reliable but is not guaranteed. If you believe any FMLS listing contains material that infringes your copyrighted work please click here to review our DMCA policy and learn how to submit a takedown request.© 2024 FMLS.
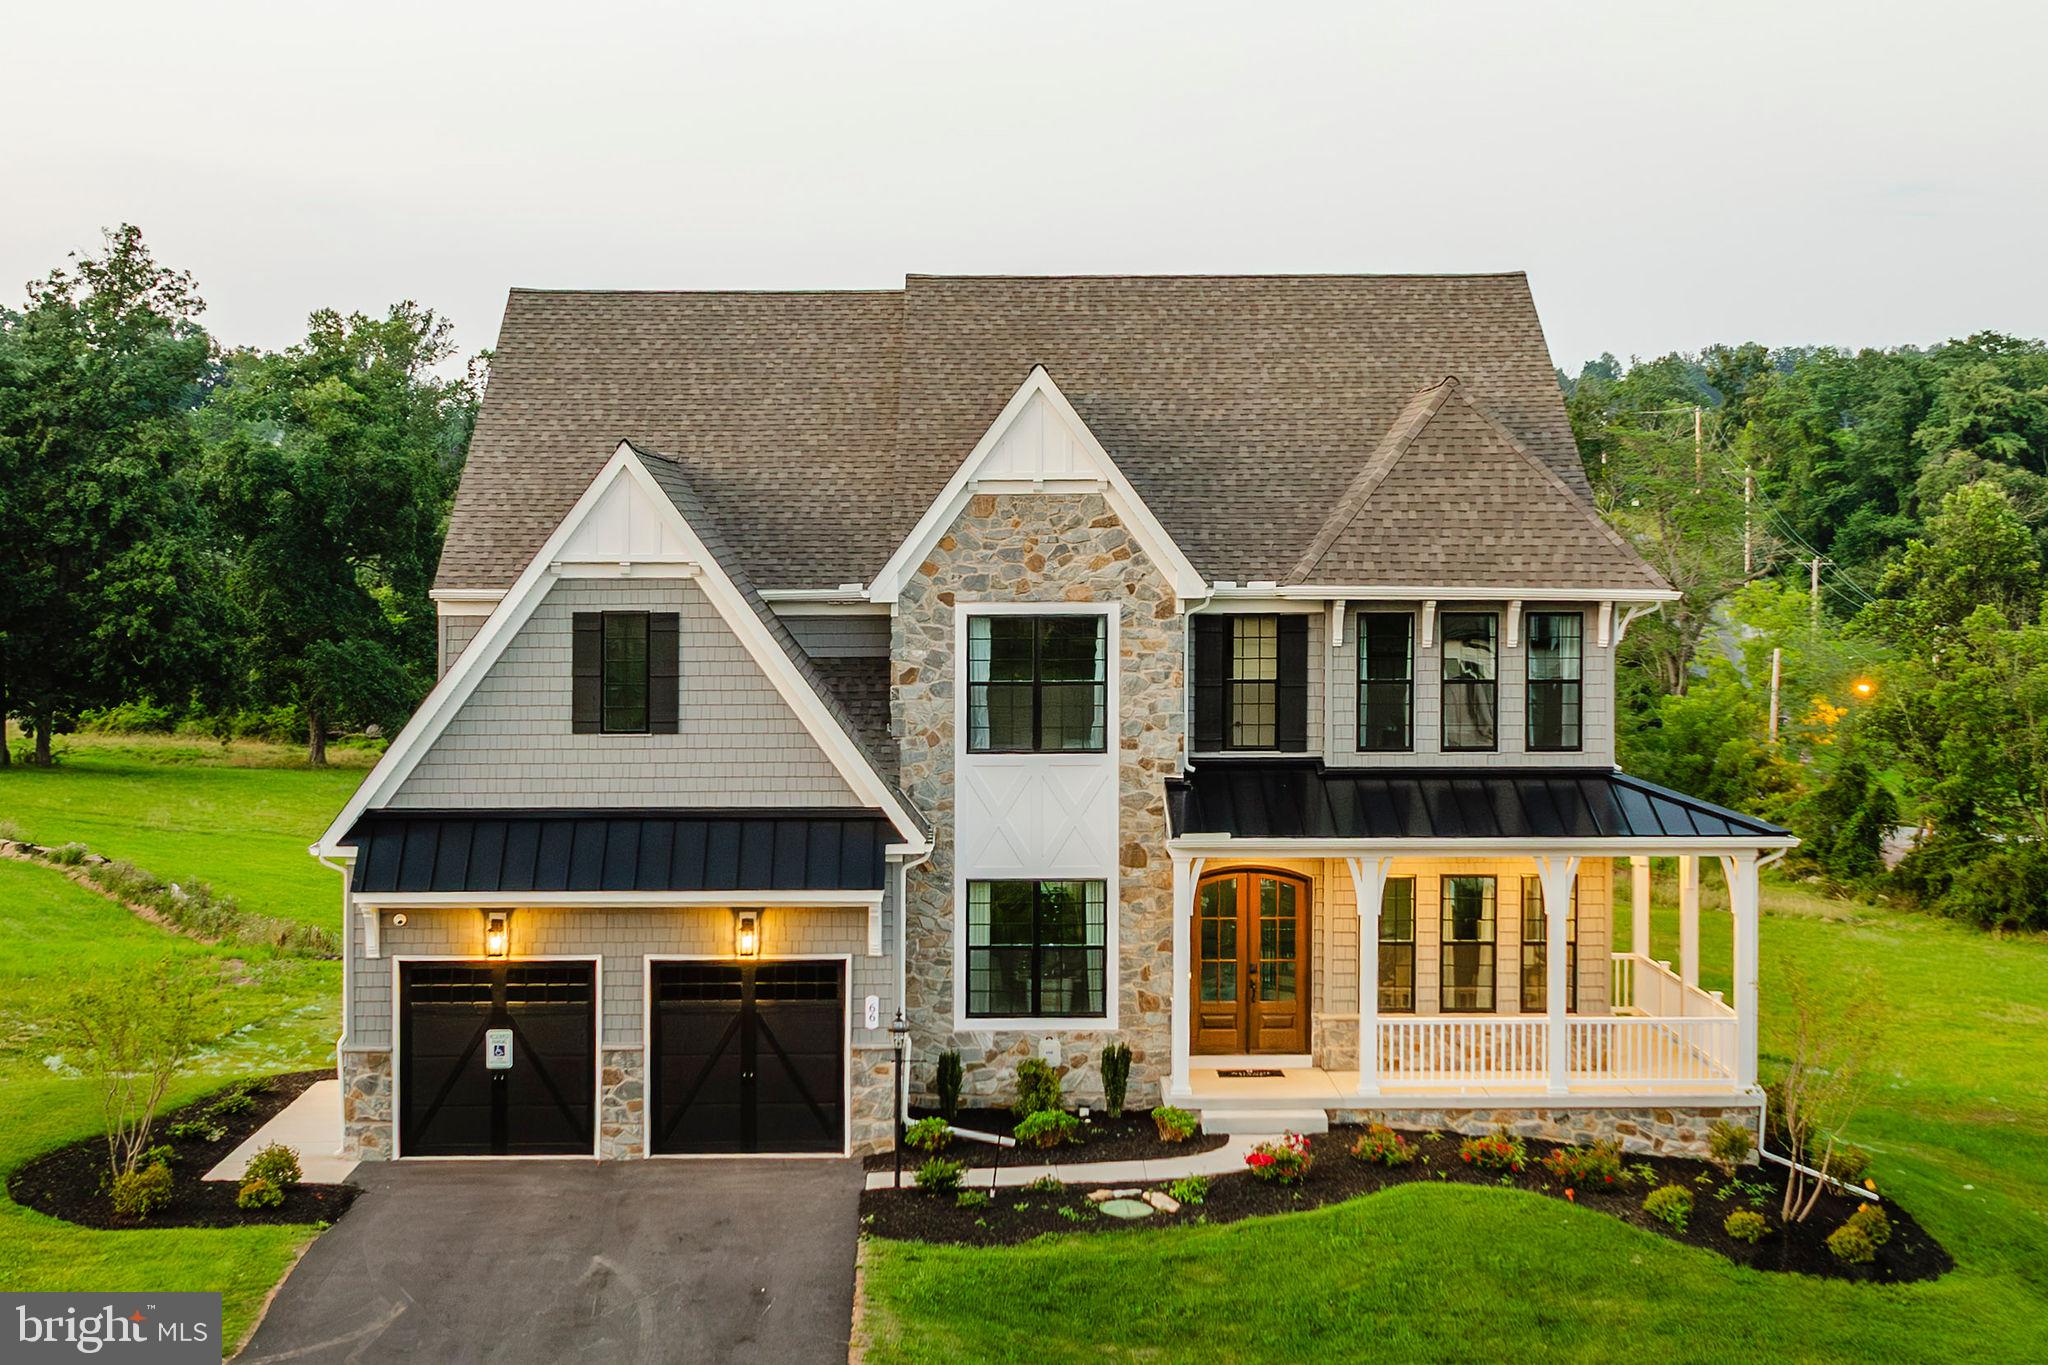
Welcome to Preserve at Legacy Farms!
Located in Westminster, MD, these beautiful, large homesites are 1-2 acres in size and back up to green space or wooded area. Our new construction homes are located near the city of Baltimore, which is filled with fun activities for you and your family. Down the road is our parent community of Enclave at Legacy Farms, with so much more to explore and beautiful homes! 

The Hawthorne Heritage! This home spans 3,979 square feet, with four bedrooms and three full baths, along with two half baths.

Upon entering the Foyer there is a grand staircase, Dinning Room on your left and Living Room on your right. Both rooms are filled with exquisite design detail from the trim to the wallpaper. Continuing through the home you'll find a first floor guest bedroom, with its own private bath. The open concept flow connects the two-story Family Room, Gourmet Kitchen and a Morning Room. The house incorporates green design elements, adding a touch of luxury. The Gourmet Kitchen has two-toned cabinets with New Haven Linen and New Haven Boulder colors and a large walk-in pantry. While the two-story Family Room has a see-through gas Kennedy fireplace with windows allowing for great lighting of the room. The first floor is complete with a Mudroom and Powder Room.

Upstairs you'll discover a loft, three more bedrooms including the Owner's Suite and a convenient Laundry Room. The second floor offers a bridge like walkway that overlooks the two-story Family Room. The bedrooms are connected by a Jack-and-Jill bath and each have their own walk-in closet. The Owner's Suite has a Tray Ceiling, walk-in closet and a Venetian Bath. The Venetian Bath includes a freestanding tub and Windmere Scottish White tile. The Loft on the second floor adds an extra space for entertainment. 

Descending into the basement there is a Cafe with a high top eat in counter, multiple living areas and a Powder Room. This basement also offers sliding doors to the patio expanding your options for entertainment.

828 COUNT FLAME COURT

Message successfully sent.

What would you like to know?

What is 3 + 4 ?

I agree to receive email communication and understand I can unsubscribe at any time.

I agree to be contacted by Charis Realty Group - Christine Issler, Broker via call, email, and text for real estate services. To opt out, you can reply 'stop' at any time or reply 'help' for assistance. You can also click the unsubscribe link in the emails. Message and data rates may apply. Message frequency may vary. Privacy Policy

Related Properties

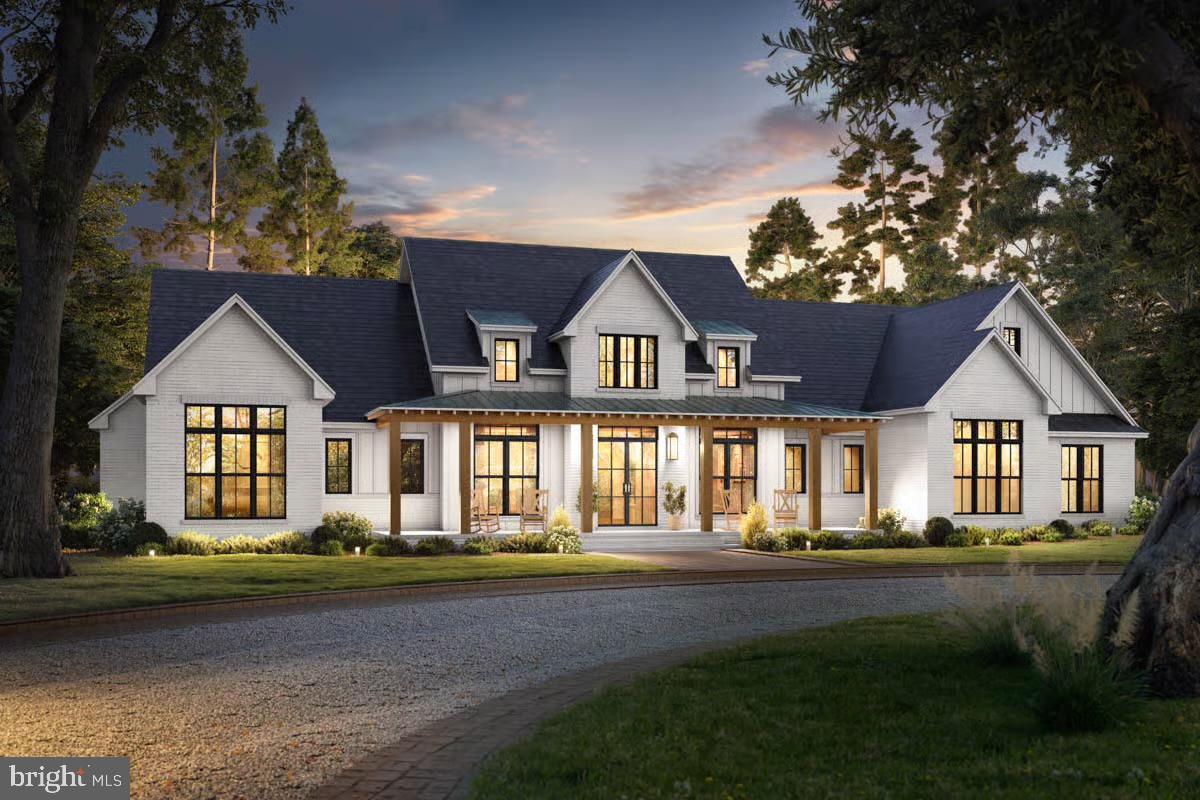
Luxury custom to-be-built home by Wilson Homes!  Make your dreams a reality with this Carroll's Best winner with over 30 years of experience.  Bring your horses and farm animals to this  beautiful 8+ acre lot with country views backing to woods.  Must call listing agent for an appointment.
#MDCR2031346

WESTMINSTER

GEETING ROAD

5 Beds

3 Baths

3,500 Sq.Ft.

$1,300,000

MLS#: MDCR2031346
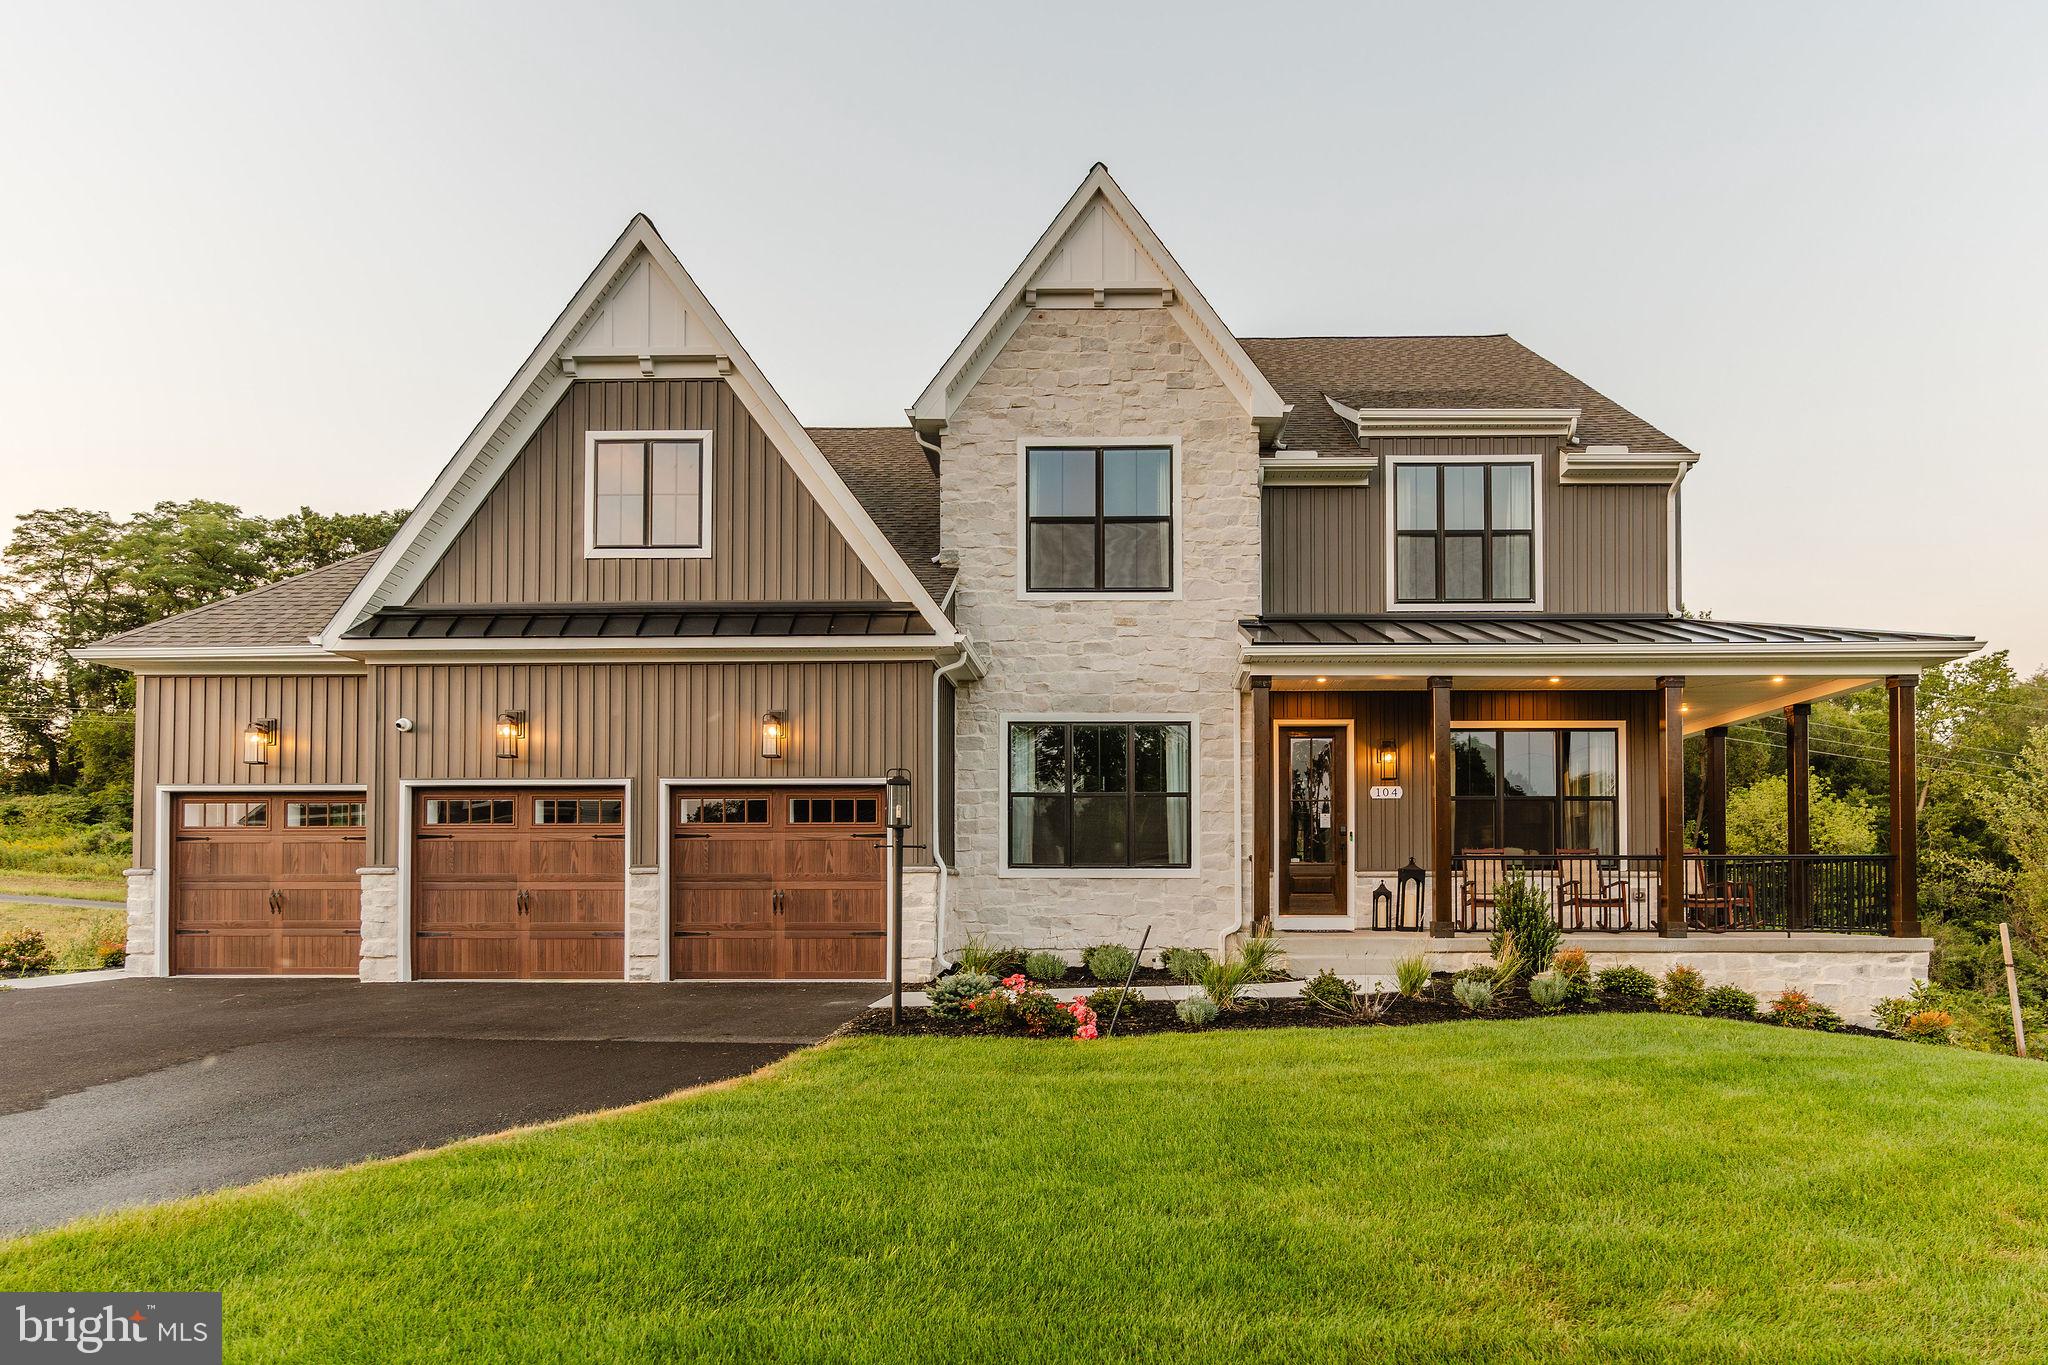
Welcome to Sanctuary at Fox Meadow, an exclusive community of new homes for sale in Carroll County. This serene neighborhood offers a wide variety of homesite sizes ranging from a spacious 1+ acre, perfect for our largest floorplans and structural options, to a 44.5-acre estate, providing ample room to build your dream home. Conveniently situated near major roadways, the Sanctuary at Fox Meadow community provides easy access to Baltimore, Frederick, and other nearby areas. Families will appreciate being part of the highly regarded Carroll County School District, known for their commitment to academic excellence and a wide array of extracurricular activities. Sanctuary at Fox Meadow offers a variety of customizable floorplans, each with over 10,000 structural and decorative customizations. Looking for more customization? Additional changes are available through our Design Time option. Your Designer will be with you every step of the way to help bring your vision to life. Our quality homes are backed with an industry-leading 20-year warranty structural warranty. Learn more about how Keystone Custom Homes are 80% more efficient than used homes and 50% more efficient than other new homes.

The Nottingham features a 2-story Family Room open to the eat-in Kitchen with walk-in pantry and Breakfast Area. The spacious Owner’s Suite is located on the first floor, with 2 walk-in closets and full Bathroom. A Study, formal Dining Room, Powder Room, Laundry Room, and 2-car garage complete the first level. The hallway upstairs overlooks the Family Room below. An optional Bonus Room is located over the Owner’s Suite. 3 additional Bedrooms with walk-in closets and a full Bath are on the second floor. The Nottingham can be customized to include up to 6 Bedrooms and 4.5 Bathrooms.
#MDCR2023868

WESTMINSTER

0707007728 HOOK ROAD NOTTINGHAM

4 Beds

2 Baths

3,600 Sq.Ft.

$961,267

MLS#: MDCR2023868
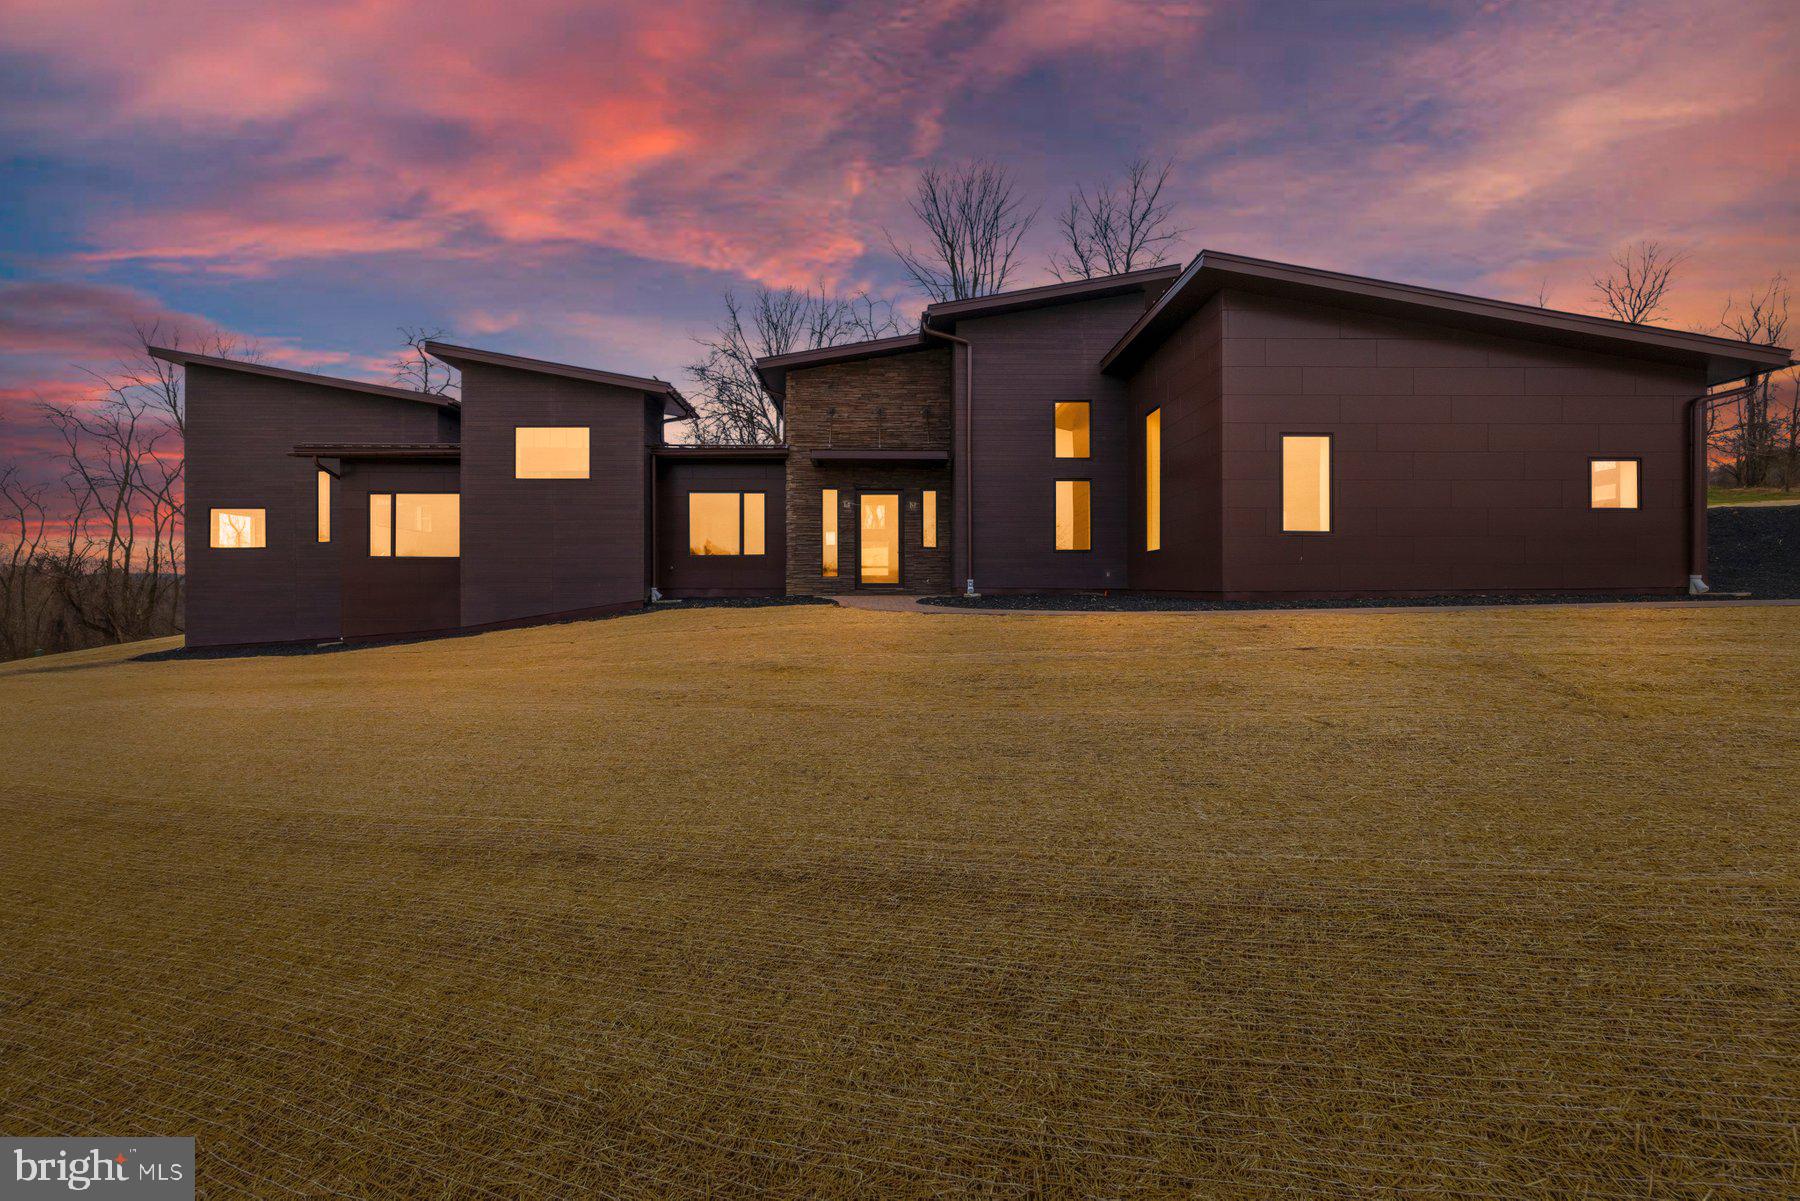
Welcome to Lot 2 in Tim Hatfield’s Agrestic community, a thoughtfully designed enclave blending modern architecture, luxury living, and cutting-edge sustainability. Ideally located along Route 27, this home offers the perfect balance of peaceful countryside living with easy access to the region’s major hubs—just 90 minutes from Washington, D.C. and under an hour from Baltimore.

This striking modern luxury smart home has been meticulously engineered to deliver a near net-zero energy lifestyle while maintaining exceptional comfort and design. Built using insulated concrete form (ICF) construction, the home offers superior structural integrity, energy efficiency, and sound insulation compared to traditional construction.

A sophisticated energy system powers the home, featuring solar panels paired with a Tesla Powerwall along with a geothermal heating and cooling system. These technologies work together to dramatically reduce energy consumption, with projected peak summer and winter utility costs expected to remain under $30 per month.

Architectural details make this home truly unique. Dramatic rooflines, exposed wooden trusses, and industrial-inspired spiral ductwork create a bold yet inviting aesthetic. The exterior showcases a refined mix of  modern siding, and a durable 50-year standing seam metal roof, designed for both beauty and longevity.

Inside, the home offers 3 spacious bedrooms with the option for a fourth, expansive living spaces, and a seamless layout designed for modern living and entertaining. The property also features a beautiful three-car garage with insulated doors, providing ample space for vehicles, storage, or hobbies.

Connectivity is already built in with high-speed Ting fiber internet pre-wired throughout the home, ensuring fast, reliable service for work, streaming, and smart home technology.

Currently under construction, the home offers buyers the rare opportunity to select all interior finishes, allowing you to personalize the final design while enjoying the benefits of an advanced, energy-efficient modern home.

Lot 2 at Agrestic represents the future of luxury living—sustainable, sophisticated, and designed to perform.
#MDCR2033244

WESTMINSTER

308 RIDGE ROAD

4 Beds

2 Baths

N/A

$1,400,000

MLS#: MDCR2033244
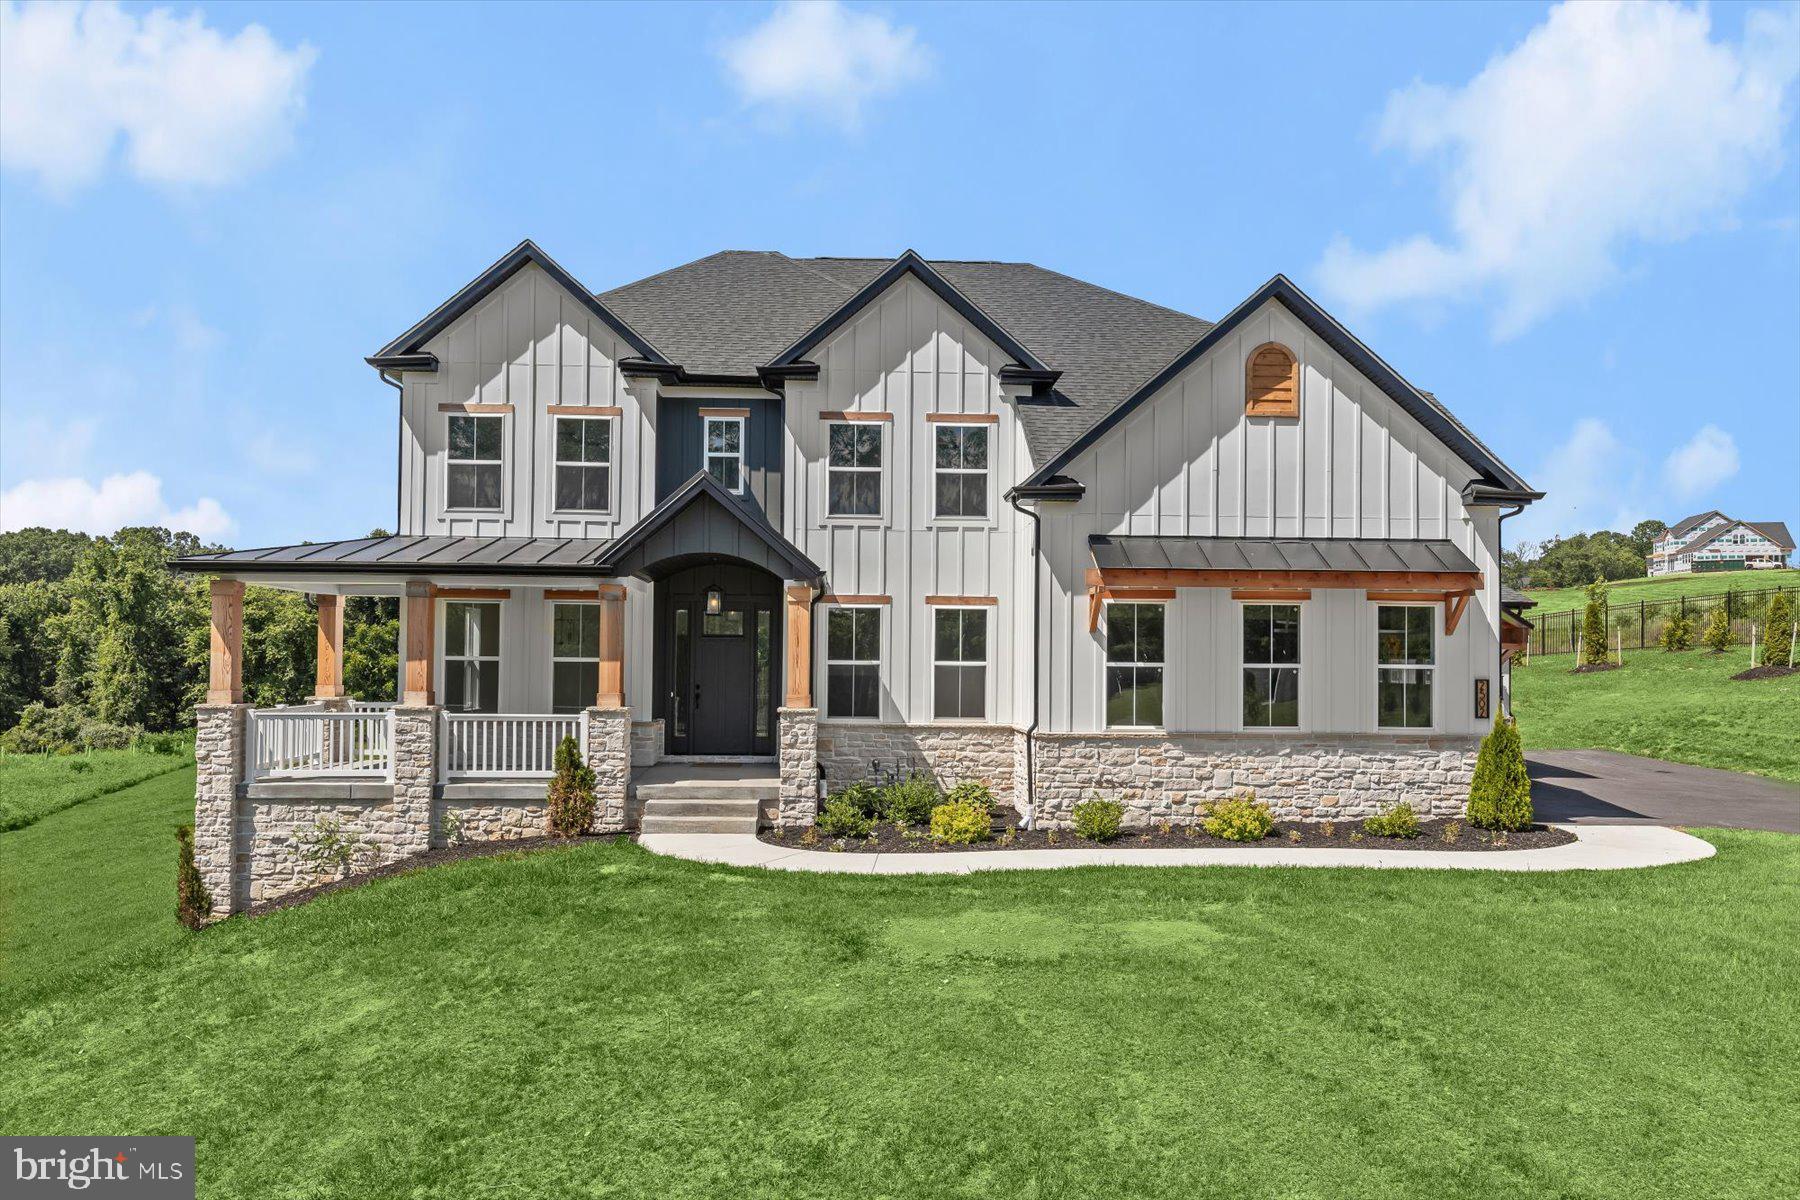
Build your dream home with premier local Builder, Rylea Homes! Spectacular Chestertown model home with gorgeous finishing touches and luxurious features.
#MDCR2032632

WESTMINSTER

Lot 2 SNYDERSBURG ROAD

4 Beds

2 Baths

2,991 Sq.Ft.

$963,915

MLS#: MDCR2032632

Welcome to Mallards Landing, featuring 5 large, very private acreage homesites, varying in size from 1.95 to 10.92 acres) in a  luxury custom-home community, in Westminster, MD. , presented by MD's new luxury custom home builder, OYL ( On Your Lot  ) Builder. Walkout basement options are available on Lots 3-5. Lots 3-5 all back Forest Conservation Area. All wells are drilled & all lots have passed perc tests. Building a custom home should be as elevated as the life you lead. At OYL Homes, they craft residences that reflect your ambition, lifestyle, & legacy on the land you choose. With 5 Models to chose from, Beethoven, Brahams ( a 1 level rancher w/the expandability options of adding a 2nd floor & finishing the basement), The Bernstein, and 2 larger floor plan models ( Bach & Strauss). Strauss also offers a Signature Series option w/expandable finished sq. ft. & additional optional features) Any Model can be built on any lot w/the exception of Lot 5, which the Beethoven &  Brahams is not an option. A TRUE custom builder, OYL will work w/you to customize/create your vision. Featured here on 10.92 acre LOT 5, is the 4 bedrooms, 2 full baths & 1 half bath, STRAUSS Model floor plan, offering  3 elevation options, covered front porch starting at 3,564 finished sq ft., w/expandability to 8 bedrooms, 6 bathrooms. Click Documents Tab on the listing to view interior details, exterior features, energy features, construction highlights, kitchen & bath features, customer appreciation standards, The Selections Idea Book & Available Options & Upgrades. Mallards Landing is close to Historic Downtown Westminster. The centerpiece is Historic Main St, which sits w/in a National Historic District &  is part of MD's  & America's Main St programs. The district extends roughly from Maryland Avenue to Washington Rd, w/Pennsylvania Ave, Union St, & surrounding blocks also contributing to the downtown environment. For prospective homeowners, this is arguably Westminster's biggest lifestyle asset: Historic architecture & older homes, Independent shops/restaurants, Mature street trees, Wide, pedestrian-friendly sidewalks, Local events throughout the yr including the MD Wine Festival, Westminster Fallfest & the Flower & Jazz Festival. A traditional "small town" downtown rather than a commercial strip & many destinations accessible w/out getting in the car. The City has also recently emphasized historic walking tours highlighting landmark homes, civic buildings & historic commercial architecture. Buyer appeal: Particularly attractive to people who value character, walkability, older architecture & a genuine town center & then can find the peacefulness, tranquility/privacy back at Mallards Landing. Notable downtown dining options: Italian -Giulianova's & Paradiso Ristorante, Thai / Asian-Ying Thai, Tim Thai, Irish / Pub - O'Lordan's Irish Pub, American / Casual -Johansson's Dining House. Other independently owned pubs, cafés & restaurants along Main Street -Coffee & breakfast -Birdie's Café — a downtown coffee stop on East Main St, Bakery / sweets -JeannieBird Baking Company — a particularly recognizable local institution on W. Main St. The City notes that several sit-down eateries have patios, porches/decks for outside dining. Retail & Shopping-Downtown is particularly appealing for buyers who enjoy independent & specialty shopping rather than only conventional national retailers. Broader shopping -For everyday shopping, Westminster also has the MD 140 commercial corridor, w/considerably more conventional retail, restaurants, supermarkets, dept. stores & national chains. The City specifically notes 100's of nationally recognized stores in the MD 140 corridor & surrounding shopping centers. Carroll County Arts Council / Carroll Arts Center is one of downtown's most important cultural assets, featuring live performances, films, concerts, theatre, art exhibitions, children's events. FREE 2 CAR SIDE LOADING GARAGE WITH RATIFIED CONTRACT THRU LABOR DAY
#MDCR2036848

WESTMINSTER

14 MALLARD DRIVE

4 Beds

2 Baths

3,564 Sq.Ft.

$985,000

MLS#: MDCR2036848

New on site 3 days ago
Welcome to Wild Goose Court—a stunning custom colonial by Forty West Builders, renowned for creating luxury single-family homes that blend timeless architecture with sophisticated modern design.
In the sought-after Legacy Farms neighborhood, only 12 years young and offering nearly 5,000 square feet of beautifully finished living space on two private acres, this exceptional residence has been meticulously maintained and showcases true pride of ownership. From its elegant interiors to its resort-style outdoor living spaces, every detail has been thoughtfully designed for both gracious entertaining and comfortable everyday living. The main level welcomes you with a dramatic two-story foyer and an abundance of natural light, leading to a private office with French doors, while the formal living and dining rooms provide elegant spaces for entertaining. The spacious family room features a coffered ceiling and gas fireplace and flows seamlessly into a light-filled sunroom overlooking the beautifully landscaped grounds. At the heart of the home is the gourmet eat-in kitchen, appointed with granite countertops, a generous center island, breakfast bar, wall oven, cooktop with range hood, recessed and pendant lighting, and stainless-steel appliances.  A convenient mudroom and powder room complete the main level. Upstairs, you'll find four spacious bedrooms, three full bathrooms, and a dedicated laundry room. The luxurious primary suite is a private retreat, featuring a custom walk-in closet and an impressive spa-inspired bath with dual vanities, a sumptuous soaking tub, and a glass-enclosed shower. The walk-out lower level expands the home's living and entertaining possibilities with a fifth bedroom and full bath, spacious recreation room, dedicated workout room, wet bar with an additional refrigerator, and abundant storage. Walk directly outside to your private backyard oasis and pool area. Outside, the property truly shines. Enjoy the recently resurfaced, heated in-ground pool with a pool house, extensive professional landscaping and hardscaping, and a spacious deck just off the kitchen. Set on a private cul-de-sac lot with panoramic views offering beautiful sunsets, a wooded backyard, an extended driveway, and a three-car side-entry garage, the setting offers an exceptional combination of privacy, beauty, and convenience. With superior craftsmanship, sophisticated finishes, generous living spaces, and design-inspired details throughout, this remarkable home is equally suited to elegant entertaining and relaxed everyday living. Ideally located just minutes from Westminster's shopping, dining, and major commuter routes. A truly exceptional Maryland lifestyle awaits—this is a home you will not want to miss.
#MDCR2037120

WESTMINSTER

1080 WILD GOOSE COURT

5 Beds

4 Baths

4,683 Sq.Ft.

$1,080,000

MLS#: MDCR2037120
Welcome to Sanctuary at Fox Meadow, an exclusive community of new homes for sale in Carroll County. This serene neighborhood offers a wide variety of homesite sizes ranging from a spacious 1+ acre, perfect for our largest floorplans and structural options, to a 44.5-acre estate, providing ample room to build your dream home. Conveniently situated near major roadways, the Sanctuary at Fox Meadow community provides easy access to Baltimore, Frederick, and other nearby areas. Families will appreciate being part of the highly regarded Carroll County School District, known for their commitment to academic excellence and a wide array of extracurricular activities. Sanctuary at Fox Meadow offers a variety of customizable floorplans, each with over 10,000 structural and decorative customizations. Looking for more customization? Additional changes are available through our Design Time option. Your Designer will be with you every step of the way to help bring your vision to life. Our quality homes are backed with an industry-leading 20-year warranty structural warranty. Learn more about how Keystone Custom Homes are 80% more efficient than used homes and 50% more efficient than other new homes.

The Devonshire is a 4+ bed, 2.5+ bath home featuring an open floorplan, 2 staircases, and many unique customization options. Inside the Foyer, there is a Living Room to one side and Dining Room to the other. In the main living area, the 2-story Family Room opens to the Kitchen with a large eat-in island. The Kitchen also has a walk-in pantry and hall leading to the Study. Private Study near back stairs can be used as an optional 5th bedroom. Upstairs, the spacious Owner's Suite has 2 walk-in closets and a private full bath. Bedrooms 2, 3, & 4 share a hallway bath. The Laundry Room is conveniently located on the same floor as all bedrooms. Oversized 2-car garage included. The Devonshire can be customized to include up to 7 Bedrooms and 8.5 Bathrooms.
#MDCR2023008

WESTMINSTER

0707007728 HOOK ROAD DEVONSHIRE

4 Beds

2 Baths

4,016 Sq.Ft.

$984,628

MLS#: MDCR2023008

 - property

Send a message

Message successfully sent.

Your message

What is 3 + 4 ?

Reason for contacting?

I agree to receive email communication and understand I can unsubscribe at any time.

I agree to be contacted by Charis Realty Group - Christine Issler, Broker via call, email, and text for real estate services. To opt out, you can reply 'stop' at any time or reply 'help' for assistance. You can also click the unsubscribe link in the emails. Message and data rates may apply. Message frequency may vary. Privacy Policy

Sign Out

Virtual Assistant

Would you like to take the next step with this property? We can help you schedule a showing or virtual tour, or send you more details.

Yes, I would like more information.

Thank You for Your Reply, One of Our Agents will contact you as soon as possible

No, maybe later.

Thank you, you can always contact me via email, phone number or through the contact form.

Realhub AI

Lucy - Your AI-Powered Realtor

Update Your Temporary Password

Personalize your search

Enter your email and we'll notify you immediately when new listings match what you're looking for.

or enter email address

Already have an account ? Login here

Continue your home search

I agree to receive communications and understand I can unsubscribe at any time.

I agree to be contacted by Charis Realty Group - Christine Issler, Broker via call, email, and text for real estate services. To opt out, you can reply 'stop' at any time or reply 'help' for assistance. You can also click the unsubscribe link in the emails. Message and data rates may apply. Message frequency may vary. Privacy Policy

Already have an account ? Login here

We use cookies

We use cookies primarily for analytics to enhance your experience. By accepting, you agree to our use of these cookies. You can manage your preferences or learn more about our cookies policy.