Features & Amenities

Interior

  • Other Interior Features

    Eat-in Kitchen, Kitchen Island, Recessed Lighting, Cathedral Ceiling(s), High Ceilings, Crown Molding, Open Floorplan

  • Total Bedrooms

    4

  • Bathrooms

    3

  • 1/2 Bathrooms

    1

  • Above Grade Finished Area

    3196.0

  • Basement YN

    YES

  • Cooling YN

    YES

  • Cooling

    Central Air, Ceiling Fan(s), Electric

  • Fireplace YN

    YES

  • Heating YN

    YES

  • Heating

    Natural Gas, Forced Air

  • Pet friendly

    Yes

Exterior

  • Garage

    Yes

  • Garage spaces

    2

  • Construction Materials

    Brick Veneer, Brick

  • Other Exterior Features

    Balcony

  • Parking

    Garage Door Opener, Concrete, Off Street, Garage, Covered, Attached

  • Patio and Porch Features

    Deck, Patio

  • Pool

    Yes

  • Pool Features

    Community

  • Waterfront YN

    NO

  • View

    Trees/Woods

Area & Lot

  • Lot Features

    Wooded

  • Lot Size(acres)

    0.2

  • Lot Size(square feet)

    8,712

  • Property Type

    Residential

  • Property Sub Type

    Single Family Residence

  • Architectural Style

    Colonial

Price

  • Sales Price

    $865,000

  • Tax Amount

    $7,648

  • Financing Options

    Conventional, FHA, VA, Cash

  • Sq. Footage

    4,096

  • Price/SqFt

    $211

HOA

  • Association

    YES

  • Association Fee

    $1,448

  • Association Fee Frequency

    Annually

  • Association Fee Includes

    N/A

School District

  • Elementary School

    N/A

  • Middle School

    N/A

  • High School

    N/A

Property Features

  • New Construction

    NO

  • Association Amenities

    Meeting Room, Other, Party Room, Picnic Area, Tennis Court(s), Trail(s), Elevator(s), Fitness Center, Spa/Hot Tub, Jogging Path, Recreation Facilities, Playground

  • Foundation Details

    Concrete Perimeter

  • Senior Community YN

    NO

  • Sewer

    Public Sewer

  • Tax Lot

    22

  • Water Source

    Public

Schedule a Showing

Showing scheduled successfully.

<
>
IN PERSON
VIA CHAT

What is 3 + 4 ?


Change time

Mortgage calculator

Estimate your monthly mortgage payment, including the principal and interest, property taxes, and HOA. Adjust the values to generate a more accurate rate.

Your payment

Principal and Interest:

$

Property taxes:

$

HOA fees:

$

Total loan payment:

$

Total interest amount:

$

Location

County

ANNE ARUNDEL

Elementary School

Middle School

High School

Listing Courtesy of Jonelle G Thompson, Level Up Realty

RealHub Information is provided exclusively for consumers' personal, non-commercial use, and it may not be used for any purpose other than to identify prospective properties consumers may be interested in purchasing. All information deemed reliable but not guaranteed and should be independently verified. All properties are subject to prior sale, change or withdrawal. RealHub website owner shall not be responsible for any typographical errors, misinformation, misprints and shall be held totally harmless.

Agent Lorene Cannella

AGENT

Lorene Cannella

Call Lorene today to schedule a private showing.


* Listings on this website come from the FMLS IDX Compilation and may be held by brokerage firms other than the owner of this website. The listing brokerage is identified in any listing details. Information is deemed reliable but is not guaranteed. If you believe any FMLS listing contains material that infringes your copyrighted work please click here to review our DMCA policy and learn how to submit a takedown request.© 2024 FMLS.
Welcome to Piney Orchard! This spacious Colonial offers 4 bedrooms, 3.5 bathrooms, a comfortable open floor plan, with plenty of privacy. The main level features a kitchen with an island, upgraded countertops, and ample table space, opening to the family room with a fireplace and large windows that fill the space with natural light. Wood floors and classic trim details add character throughout the main living areas.

Step outside to the deck or patio and enjoy the peaceful views of the mature trees surrounding the property. The finished walkout basement provides valuable additional living space with flexibility for a recreation room, gym, or whatever best suits your needs. An upper-level laundry room and two-car garage add everyday convenience.

Offered at a price that provides an excellent opportunity for the next owner to bring their vision and personal touches to the home, this property has a solid layout and plenty of potential to make it uniquely yours. Whether you choose to update over time or simply settle in and enjoy the space, there are many possibilities here.

All of this is located in the highly sought-after Piney Orchard community, offering indoor and outdoor pools, tennis courts, walking trails, and a variety of recreational amenities. With its generous living spaces, finished basement, and opportunity to personalize, this home is ready for its next chapter.


**OWNER IS OFFERING A  CREDIT  TOWARDS NEW FLOORING**

2400 SUMMERSHADE COURT

Message successfully sent.

What would you like to know?

What is 3 + 4 ?

I agree to receive email communication and understand I can unsubscribe at any time.

I agree to be contacted by Charis Realty Group - Christine Issler, Broker via call, email, and text for real estate services. To opt out, you can reply 'stop' at any time or reply 'help' for assistance. You can also click the unsubscribe link in the emails. Message and data rates may apply. Message frequency may vary. Privacy Policy

Related Properties

PRICE IMPROVEMENT! Seller is open to discussing seller concessions with an acceptable offer. Seller concessions may be used toward closing costs, an interest rate buydown, or other allowable closing expenses.

Welcome to 1316 Heron Rookery Way, a beautiful home located in the sought-after Two Rivers community in Odenton, MD!

Built by Michael Harris Homes, this spacious residence offers 5 bedrooms, 3.5 bathrooms, a dedicated home office, and a versatile floor plan designed for modern living. Floor-to-ceiling windows fill the home with natural light, creating a bright and inviting atmosphere throughout.

The gourmet kitchen features stainless steel appliances, a gas stove, a center island and space for gathering, entertaining and everyday living. Recessed lighting, generous living areas, and stylish finishes add to the home’s appeal.

Upstairs, you’ll find spacious bedrooms, a convenient second-floor laundry room, and a primary suite designed for comfort and relaxation. A custom closet system provides additional organization and storage.

The finished lower level adds even more living space with a renovated basement featuring a bedroom, full bathroom, and plenty of room to entertain, host guests, or enjoy movie nights.

Life in Two Rivers is what truly sets this property apart. Residents enjoy resort-style amenities, community events, walking trails, pools, fitness facilities, playgrounds, and more—all conveniently located near Baltimore, Annapolis, Fort Meade and Washington, DC.

If you’re looking for a home that offers space, modern convenience and an exceptional community lifestyle, 1316 Heron Rookery Way is ready to welcome you home.
#MDAA2149446

ODENTON

1316 HERON ROOKERY WAY

5 Beds

3 Baths

3,645 Sq.Ft.

$879,990

MLS#: MDAA2149446
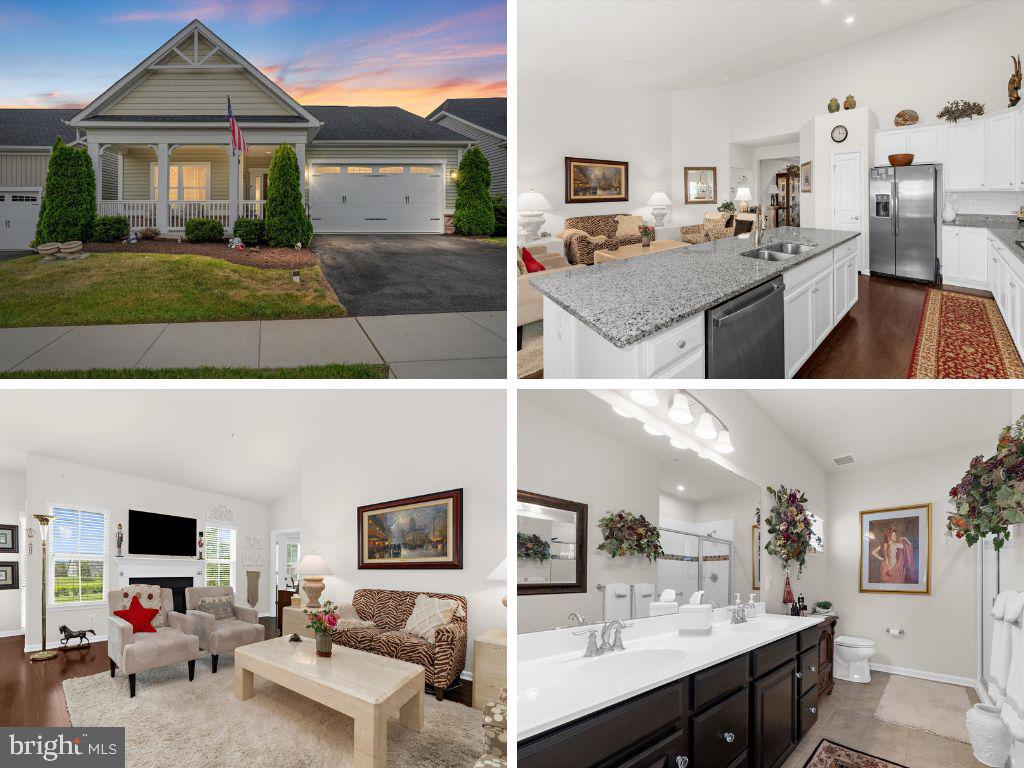
Welcome to 3017 Sunny Ridge Drive, a single-family ranch-style home with a basement located in the 55+ section of the Two Rivers community in Odenton, Maryland. Offered at $695,000, this home features 2 bedrooms, 3 full bathrooms, a main-level primary suite, 2-car garage and approximately 3,166 total square feet, including finished and unfinished lower-level space offering opportunities for future customization.  
Enter through the foyer, where a separate bedroom and full bathroom create their own wing at the front of the home. Continue into the open-concept kitchen and living area, featuring a gas fireplace and a layout designed to bring the main living spaces together. The kitchen offers stainless steel appliances, a large center island, granite countertops and white cabinetry.  Located toward the rear of the main level, the primary suite features a private full bathroom and walk-in closet. With both bedrooms and two full bathrooms located on the main level, the home's ranch-style design provides convenient main-level living.  
The partially finished basement expands the possibilities. Approximately 695 square feet of the lower level is currently finished and includes additional living space and a full bathroom. Approximately 842 square feet remains unfinished, providing space that could potentially be finished or configured for additional bedrooms, a craft or hobby room, fitness area, storage or other uses, subject to applicable requirements and approvals.  The .13-acre property includes a 2-car garage, and the backyard offers space where a future deck or outdoor living area may be possible, subject to applicable HOA requirements and approvals. Solar panels were added in 2026.  Two Rivers offers an extensive collection of 55+ community amenities, including indoor and outdoor pools, clubhouse, recreation center, billiard room, party room, pickleball courts, tennis courts, bocce ball, grilling area and bike trails. The $256 monthly HOA fee also includes lawn maintenance, snow removal and trash service.  For buyers searching for a 55+ home in Odenton with access to major employment and transportation destinations, 3017 Sunny Ridge Drive is located less than 5 miles from Fort Meade, approximately 8 miles from NSA and approximately 13 miles from BWI Airport. Odenton Station, approximately 5 miles away, provides MARC Penn Line train service with connections toward Washington, D.C. and Baltimore.  3017 Sunny Ridge Drive combines main-level living, a primary suite on the main floor, an open-concept kitchen and living area, partially finished basement, 2-car garage, solar panels and access to the amenities of the Two Rivers 55+ community.
#MDAA2149162

ODENTON

3017 SUNNY RIDGE DRIVE

2 Beds

3 Baths

2,324 Sq.Ft.

$695,000

MLS#: MDAA2149162

Nestled in the charming community of Chapel Village, this exquisite Colonial home offers a perfect blend of elegance and comfort. With four spacious bedrooms and three and a half luxurious bathrooms, this residence is designed for both relaxation and entertaining. The fully finished basement provides additional living space, ideal for a home theater or game room. Step outside to discover a vibrant community pool, perfect for sunny afternoons and social gatherings. The meticulously maintained exterior, featuring classic vinyl siding, complements the inviting interior. An attached two-car garage with front entry ensures convenience and ease. This home is not just a place to live; it's a lifestyle. Enjoy the tranquility of suburban living while being just moments away from local amenities. Experience the warmth of a community that feels like home, where every detail has been thoughtfully curated for your comfort and enjoyment. Embrace the luxury of space, style, and community in this stunning Chapel Village residence.
#MDAA2153734

ODENTON

2316 CHAPEL HILL BOULEVARD

4 Beds

3 Baths

2,840 Sq.Ft.

$750,000

MLS#: MDAA2153734

Tucked away in the highly desirable 55+ section of Two Rivers, this pristine 2021-built residence seamlessly blends high-end designer upgrades with effortless, resort-style living. The light-filled main level introduces an inviting open-concept layout centered around a cozy living room fireplace, flowing directly into a gourmet kitchen outfitted with 42-inch white cabinetry, roll-out shelving, under-cabinet lighting, quartz countertops, a modern tile backsplash, and stainless steel appliances. Just off the dining area, a fully insulated three-season sunroom opens to a serene backyard sanctuary, complete with a custom stone patio that backs to lush tree-lined views for privacy within a fully fenced yard.

The main-floor primary suite provides a peaceful personal retreat, boasting a custom walk-in closet and a spa-inspired en-suite bath with a double vanity and a fully tiled shower equipped with dual heads and a built-in bench. Two additional main-level bedrooms share a well-appointed full bath, while a dedicated laundry room with integrated shelving adds daily convenience. Downstairs, the finished walk-out lower level serves as an ideal space for entertaining or relaxation, showcasing a sprawling family room, an expansive dedicated storage room with custom built-in shelving, and a full bath highlighted by a luxurious deep soaking tub.

Fully equipped with premium home upgrades—including FULLY OWNED solar panels, a Nest thermostat, an automated lawn irrigation system and radon mitigation—this turn-key property also grants complete access to Two Rivers' world-class amenities. Residents enjoy a vibrant clubhouse with a social hall and chef's kitchen, library, indoor and outdoor pools, tennis, pickleball, and bocce courts, a state-of-the-art fitness center, a dog park, raised garden plots, and scenic lake views.

Welcome Home.
#MDAA2154432

ODENTON

3129 MEANDER BEND

3 Beds

3 Baths

2,470 Sq.Ft.

$759,900

MLS#: MDAA2154432

NV Homes at Two Rivers for ALL AGES is offering the new Dresden single-family home showing a craftsman's eye for detail that never fails to delight. Enter the welcoming foyer and be greeted by a formal dining area. A tucked away study near the 2-car garage makes working from home easy. The gourmet kitchen includes a huge pantry and a gorgeous island. Upstairs, a foyer leads to a dramatic double entry into the luxury owner's suite, with its tray ceiling, dual walk-in closets and a spa-like bath. Three more bedrooms with walk-in closets and access to a bath complete the floor. Finished Rec Room on lower level.
#MDAA2154316

ODENTON

1427 TWO RIVERS BOULEVARD

4 Beds

3 Baths

4,466 Sq.Ft.

$899,990

MLS#: MDAA2154316

Welcome to 2885 Broad Wing Drive, where luxury meets everyday comfort in the highly sought-after Two Rivers community! Built by Stanley Martin, this exceptional home offers the perfect blend of elegant design, thoughtful upgrades, and resort-style living.

The heart of the home is the stunning open-concept kitchen, featuring gas cooking, double ovens, beautiful quartz countertops, and an impressive 9.5-foot center island that's perfect for entertaining, meal preparation, or gathering with family and friends. The spacious living area is highlighted by a cozy gas fireplace, creating the perfect space to relax year-round.

The desirable main-level primary suite provides convenience and privacy, while the finished loft offers flexible living space ideal for a home office, media room, or guest retreat. The basement is designed for entertaining with dimmable lighting and includes a rough-in for an additional full bathroom, allowing future expansion to fit your needs.

Step outside into your own backyard oasis. Featuring over $50,000 in premium backyard upgrades, this fully fenced yard was designed for unforgettable gatherings. Enjoy evenings around the custom fire pit, host movie nights with the outdoor projector screen, and entertain guests in a space that truly extends your living area outdoors.

Additional highlights include:

Stanley Martin quality construction
Open-concept floor plan
Main-level primary suite
Finished loft
Gas fireplace
Gas cooktop with double ovens
Quartz countertops
9.5-foot kitchen island
Rough-in for future basement bathroom
Dimmable basement lighting
Three exterior hose bibs
Fully fenced backyard
Custom fire pit
Outdoor projector entertainment area
Over $50,000 invested in backyard enhancements

Located in the award-winning Two Rivers community, residents enjoy outstanding amenities including a resort-style clubhouse, swimming pool, fitness center, tennis and pickleball courts, playgrounds, scenic walking trails, and year-round community events. Situated within the Blue Ribbon school district and just minutes from Waugh Chapel Towne Centre, Fort Meade, NSA, BWI Airport, the MARC Train, and Routes 32, 97, and I-97, this home offers both luxury and convenience.
#MDAA2152930

ODENTON

2885 BROAD WING DRIVE

5 Beds

4 Baths

4,935 Sq.Ft.

$975,000

MLS#: MDAA2152930

Welcome to 2446 Heath Aster Court – Exceptional 55+ Living in the Highlands at Two Rivers

Experience luxury, comfort, and an active lifestyle in this beautifully appointed 4-bedroom, 3-bathroom home, ideally situated on a quiet cul-de-sac in the sought-after Highlands at Two Rivers, one of Anne Arundel County's premier active adult communities.

Step inside to discover an open, light-filled floor plan featuring  soaring ceilings, rich hardwood flooring, and elegant custom wood plantation shutters throughout. The beautifully designed kitchen features white cabinetry, granite countertops, brushed nickel appliances, and a spacious center island that serves as the perfect gathering place for casual dining, meal preparation, and entertaining.

Just off the dining area, step into the screened-in porch, where you can enjoy your morning coffee or unwind in the evening while taking in the peaceful surroundings. The porch also offers private access from the primary bedroom, creating a serene retreat to enjoy fresh air and outdoor living.

The spacious primary suite offers plush carpeting, a large walk-in closet, and a luxurious en-suite bath featuring a double vanity. Two additional bedrooms on the main level provide comfortable accommodations for family, guests, or a home office.

The fully finished lower level expands your living space with a fourth bedroom, a full bathroom, and generous storage. An additional unfinished area offers endless possibilities for a home gym, workshop, hobby room, or future finished living space.

Outside, enjoy the privacy of a cul-de-sac location while embracing the resort-style lifestyle that makes Highlands at Two Rivers so desirable. Residents enjoy access to an award-winning clubhouse, indoor and outdoor pools, a state-of-the-art fitness center, pickleball and tennis courts, scenic walking trails, and a full calendar of social events and activities.

Conveniently located near shopping, dining, golf courses, and major commuter routes to Baltimore, Annapolis, and Washington, D.C., this home offers the perfect blend of luxury, convenience, and low-maintenance living.

Don't miss this exceptional opportunity to own a beautiful home in one of Odenton's most desirable active adult communities—where every day feels like a getaway.
#MDAA2151826

ODENTON

2446 HEATH ASTER COURT

4 Beds

3 Baths

1,802 Sq.Ft.

$799,000

MLS#: MDAA2151826
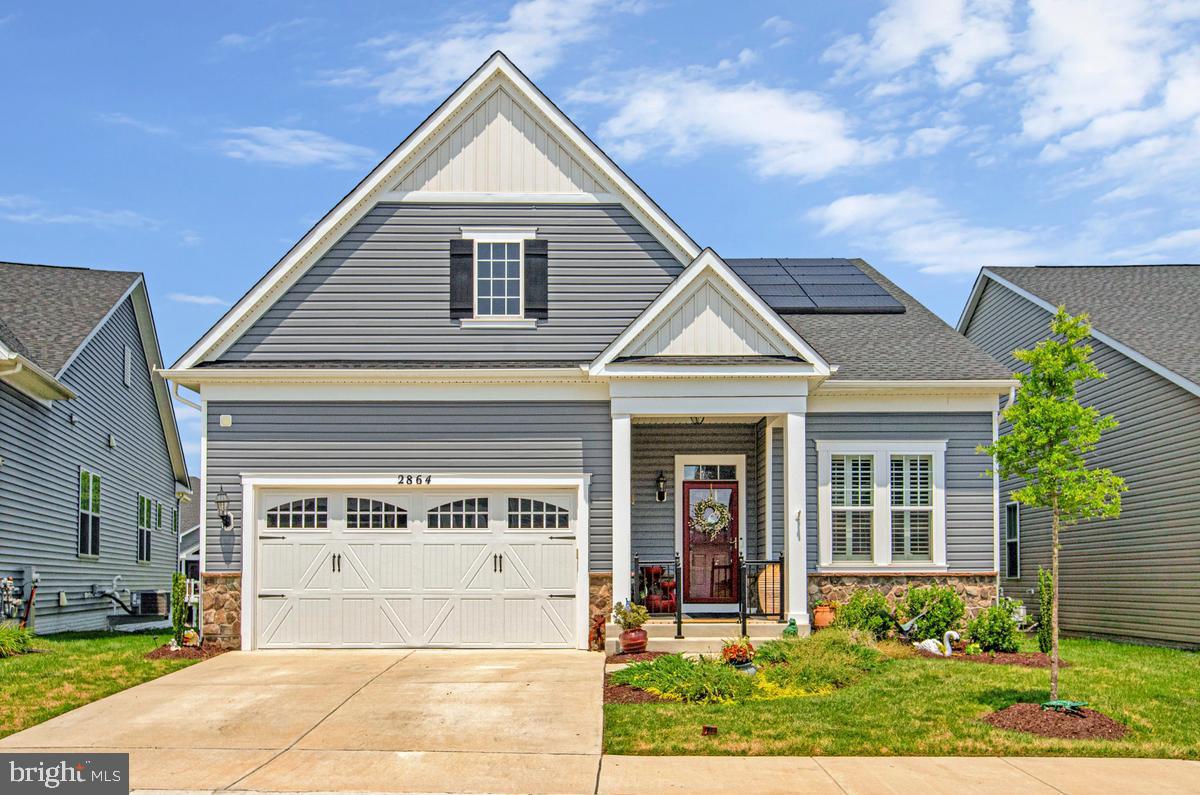
2864 Soft Rush Way is a 5 bed 4 bath villa in the sought after 55+ Active Adult community Two Rivers. Like new, this home is only 4 years old. The main floor has 3 bedrooms, including a primary complete with 2 walk-in closet and an en-suite. The kitchen features stunning cabinetry, pendant lights, a huge island, and dining area. In the living room you'll find a vaulted ceiling, gas fireplace, and a walk out to the screened-in porch. There is also a massive patio to enjoy the outdoors. On the upper floor is a loft, 4th bedroom and another full bath. The lower level has a huge rec room with a built in bar, a 5th bedroom (includes egress window well), another full bath, and 2 unfinished utility rooms for tons of storage. This house has solar panels(owned) on the roof, significantly cutting down on energy costs. There is also a whole house generator for even more piece of mind. LVP and custom shutters throughout. Two Rivers is a very active adult community with a clubhouse, pool, walking paths and extensive hard scapes. Conveniently close to shopping, restaurants, medical facilities and major commuter routes. Don't miss the opportunity to own in this great neighborhood!
#MDAA2151464

ODENTON

2864 SOFT RUSH WAY

5 Beds

4 Baths

3,645 Sq.Ft.

$889,000

MLS#: MDAA2151464

New on site 1 day ago
Welcome to exceptional living in the highly sought-after Two Rivers community of Odenton. Thoughtfully designed with premium finishes, impressive upgrades and energy-efficient systems, this home delivers luxury, comfort and effortless everyday living.

The main level immediately impresses with beautiful hardwood floors, 9-foot doors and soaring 11-foot ceilings. The spectacular kitchen is the heart of the home, featuring a massive 14-foot island, gorgeous stone countertops, custom backsplash, gas range and stunning floor-to-ceiling custom cabinetry. The living room features a unique two-sided fireplace that can be enjoyed from both inside and the rear patio. A dedicated den/office, oversized laundry room and luxurious main-level primary suite complete the floor. The primary bath offers an oversized walk-in shower with high-end tile and glass finishes.

The upper level offers two additional bedrooms, a full bath and a versatile oversized room —perfect for a second living area, office, hobby room,  or private library . Additionally an approximately 12’ x 12’ storage area provides exceptional additional storage.

The finished lower level offers 9-foot ceilings, a full bath, abundant storage and flexible space ready for an additional bedroom or living area. The showstopping custom wet bar features quartz countertops, cherry cabinetry, sink, built-in refrigerator and dishwasher, creating an incredible entertaining space. Walkout access leads directly to the rear patio and gardens. Additional highlights include high-efficiency HVAC systems, advanced air cleaning, humidification, whole-house water filtration, high-efficiency water heater and water source-backup sump system.

Step outside to an extraordinary custom paver patio surrounded by mature landscaping, beautiful gardens and thoughtfully designed outdoor living spaces. With access from both the main and lower levels, the home offers seamless indoor-outdoor living.

And then there is Two Rivers—a community built around an active, social and resort-style lifestyle. Residents enjoy pools, fitness facilities, tennis and pickleball courts, walking and biking trails, community gardens, dog parks and expansive natural areas. The 55+ Village Club features a 15,000-square-foot clubhouse with indoor/outdoor pools, fitness center, yoga studio, ballroom, game room, fire pit and more.

From the soaring ceilings and custom kitchen to the luxurious primary suite, incredible lower-level entertaining space, energy-efficient systems and exceptional outdoor living, this home truly offers luxury, functionality and effortless living at its finest.
#MDAA2151986

ODENTON

1210 BEAVER TREE DRIVE

3 Beds

3 Baths

3,796 Sq.Ft.

$739,000

MLS#: MDAA2151986

 - property

Send a message

Message successfully sent.

Your message

What is 3 + 4 ?

Reason for contacting?

I agree to receive email communication and understand I can unsubscribe at any time.

I agree to be contacted by Charis Realty Group - Christine Issler, Broker via call, email, and text for real estate services. To opt out, you can reply 'stop' at any time or reply 'help' for assistance. You can also click the unsubscribe link in the emails. Message and data rates may apply. Message frequency may vary. Privacy Policy

Sign Out

Virtual Assistant

Would you like to take the next step with this property? We can help you schedule a showing or virtual tour, or send you more details.

Yes, I would like more information.

Thank You for Your Reply, One of Our Agents will contact you as soon as possible

No, maybe later.

Thank you, you can always contact me via email, phone number or through the contact form.

Realhub AI

Lucy - Your AI-Powered Realtor

Update Your Temporary Password

Personalize your search

Enter your email and we'll notify you immediately when new listings match what you're looking for.

or enter email address

Already have an account ? Login here

Continue your home search

I agree to receive communications and understand I can unsubscribe at any time.

I agree to be contacted by Charis Realty Group - Christine Issler, Broker via call, email, and text for real estate services. To opt out, you can reply 'stop' at any time or reply 'help' for assistance. You can also click the unsubscribe link in the emails. Message and data rates may apply. Message frequency may vary. Privacy Policy

Already have an account ? Login here

We use cookies

We use cookies primarily for analytics to enhance your experience. By accepting, you agree to our use of these cookies. You can manage your preferences or learn more about our cookies policy.
