
Property
Beds
2
Full Baths
3
1/2 Baths
None
Year Built
2019
Sq.Footage
2,324
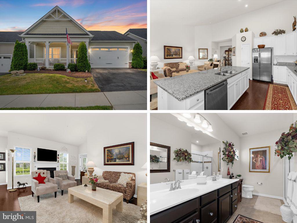
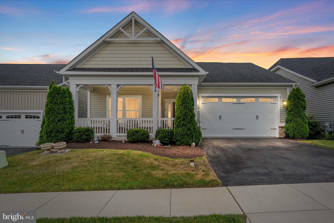
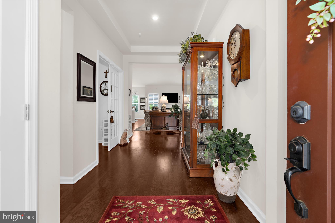
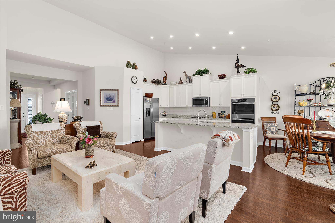
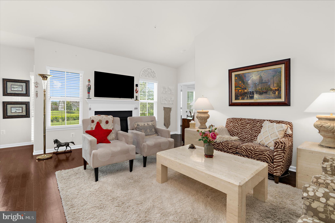
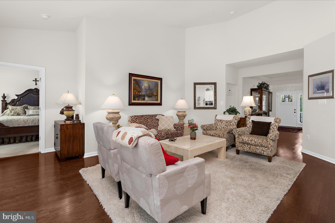
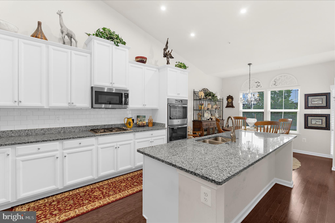
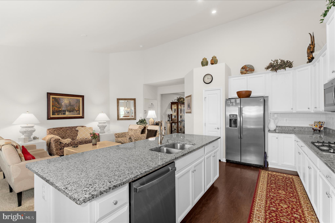
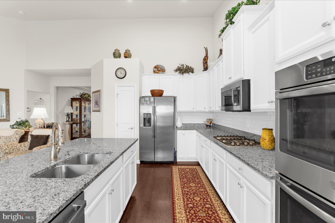
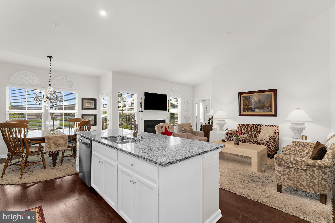
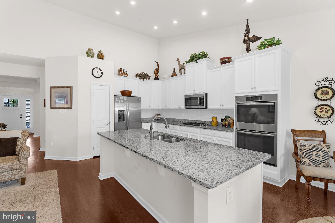
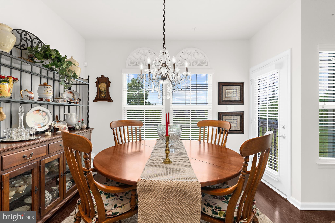
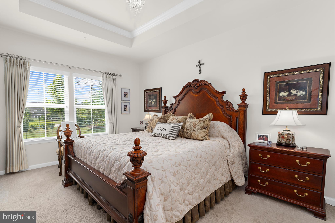
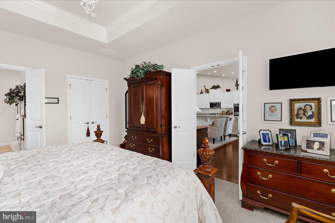
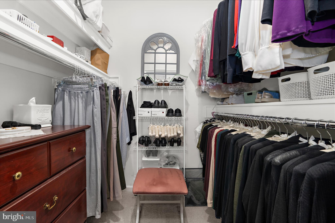
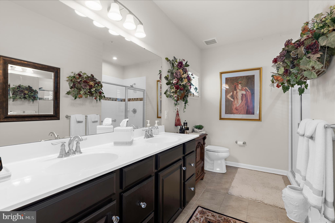
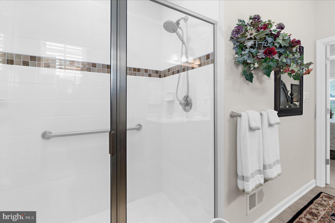
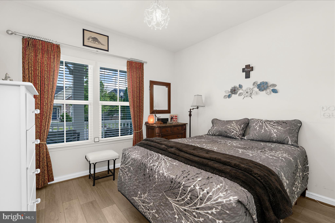
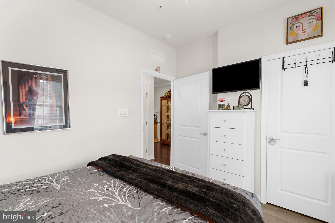
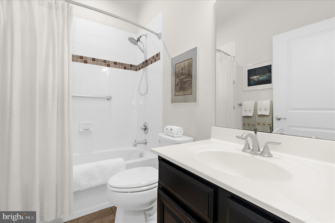
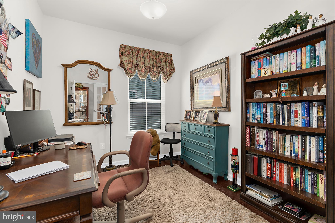
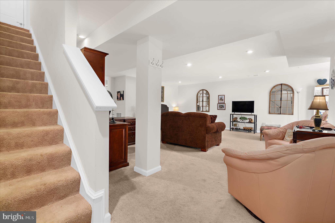
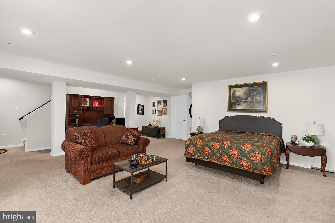
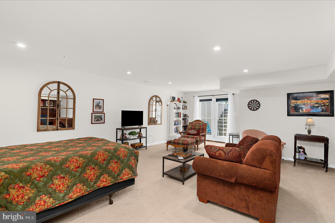
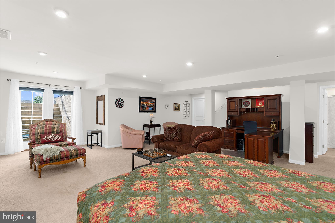
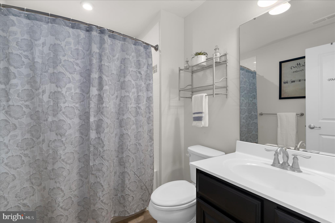
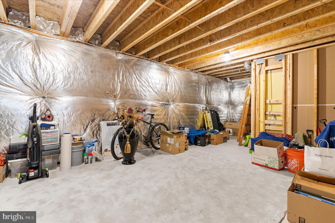
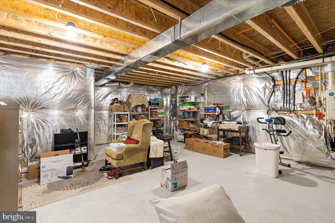
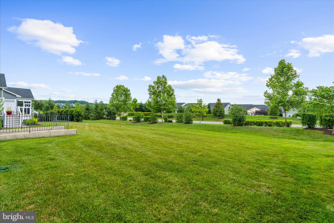
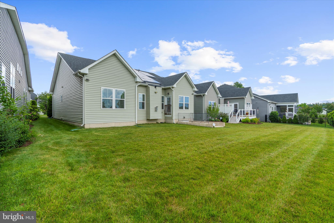
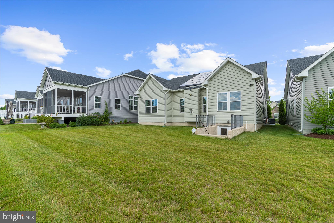
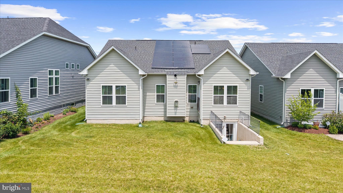
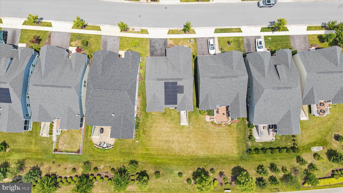
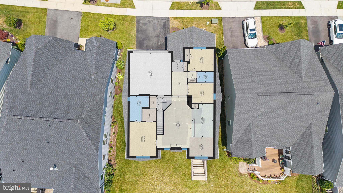
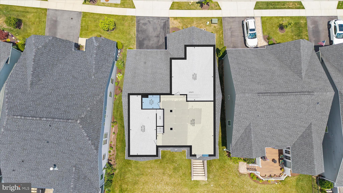
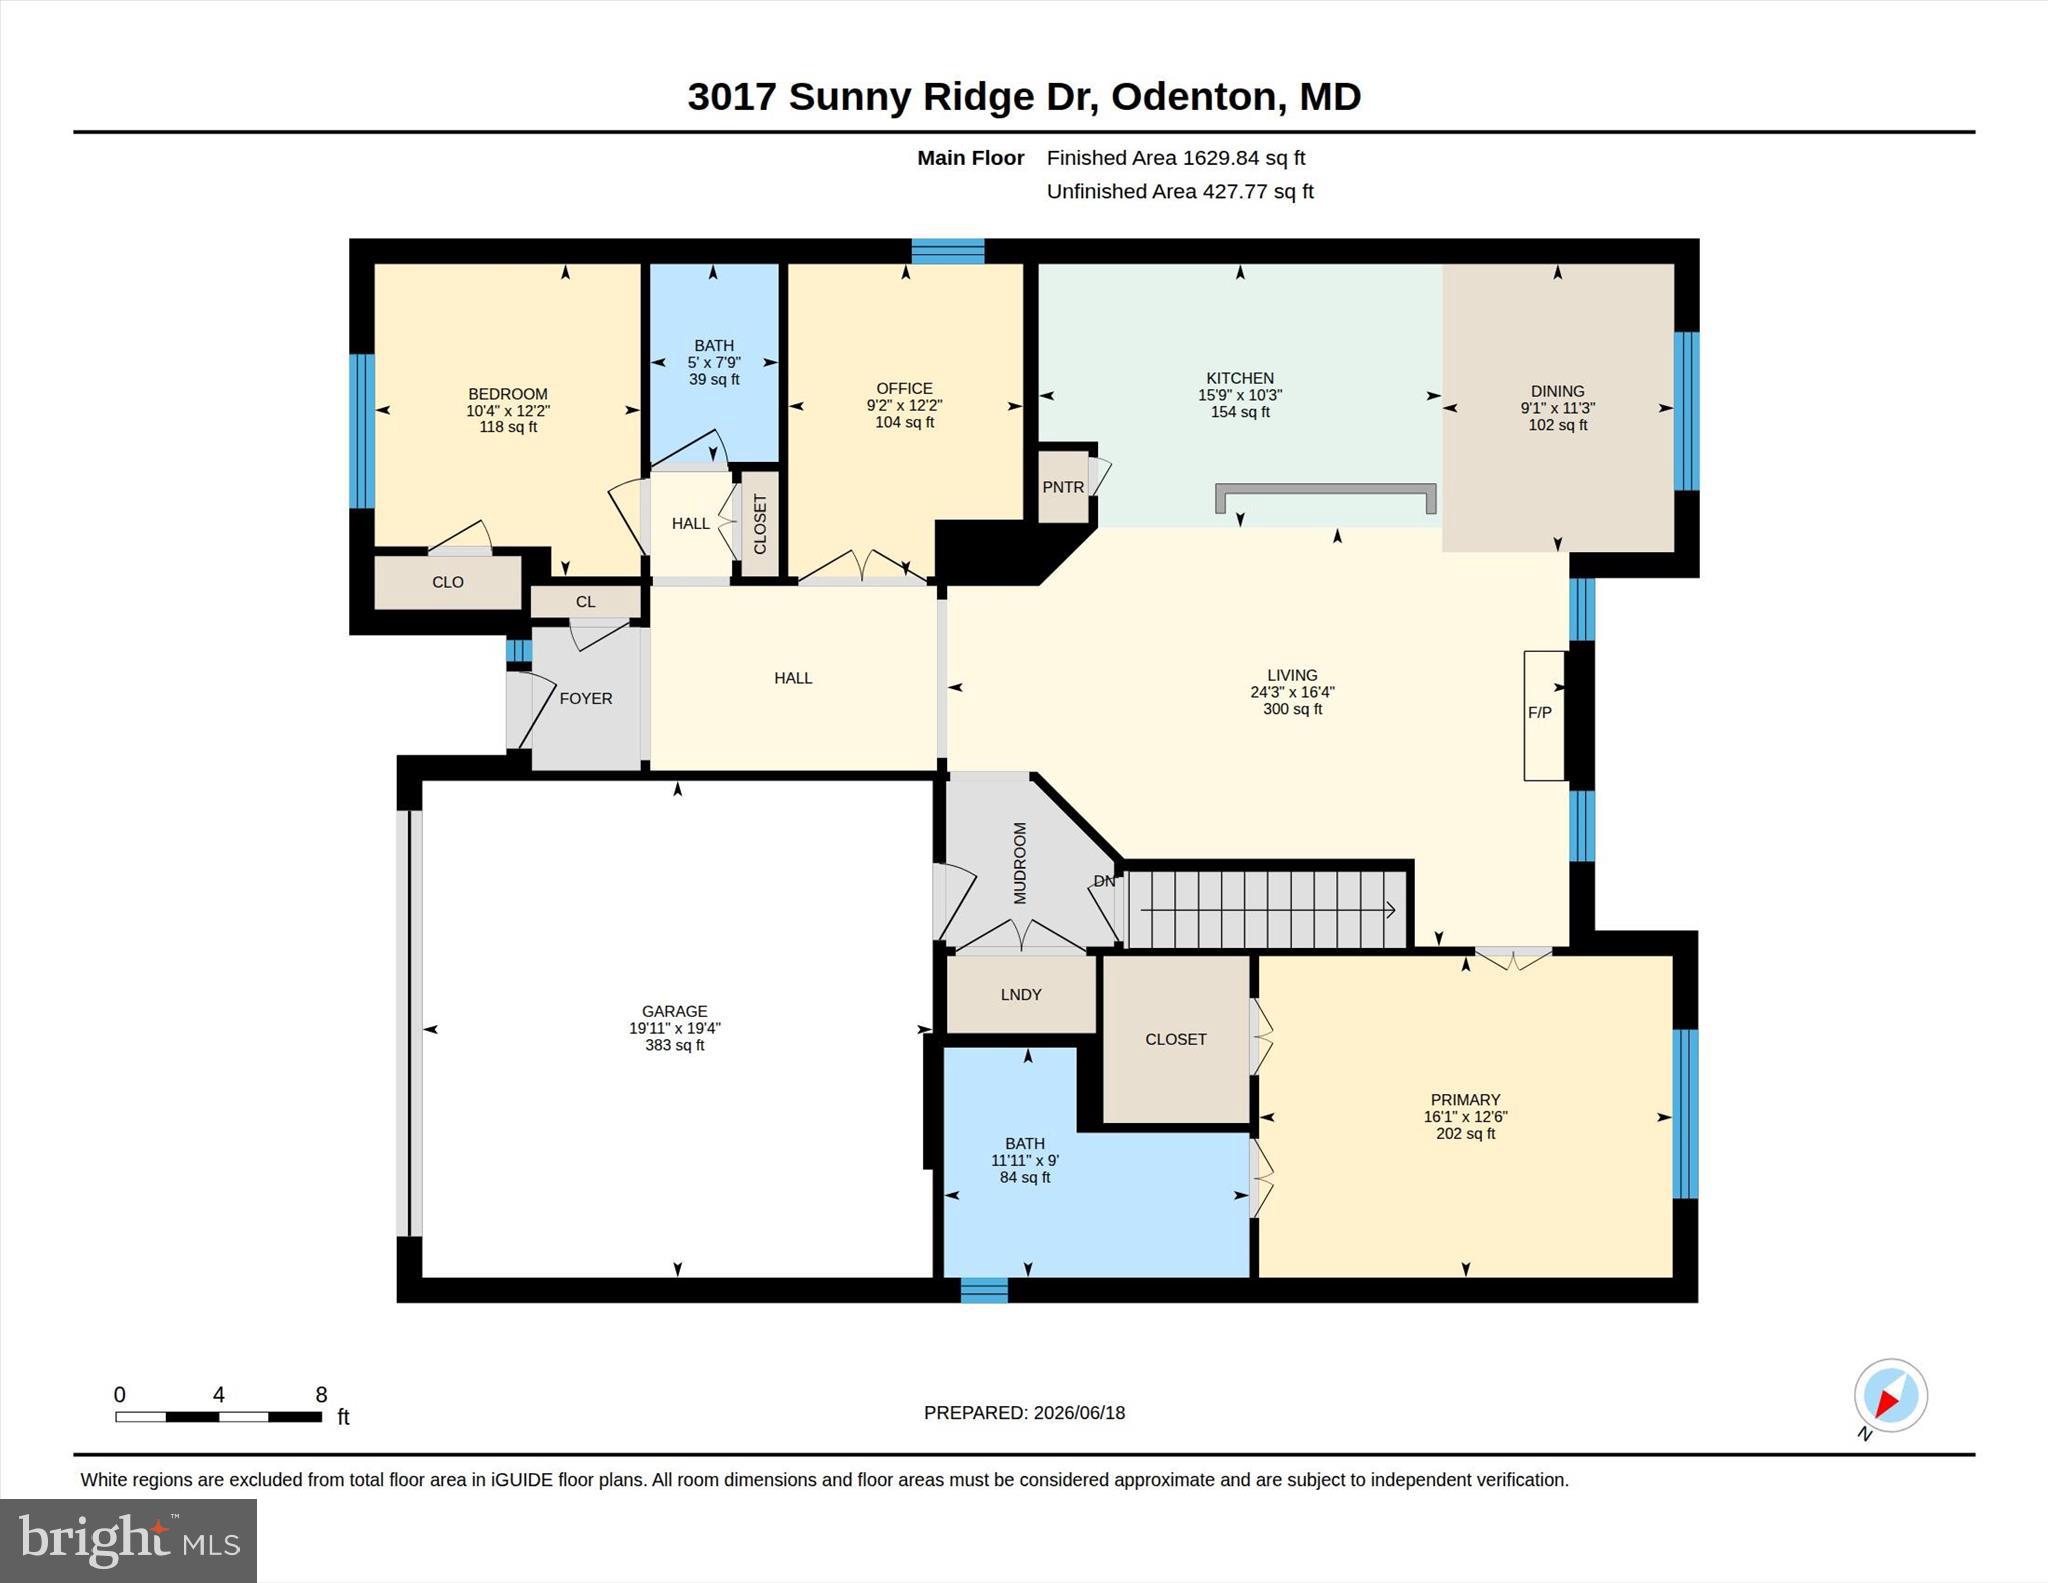
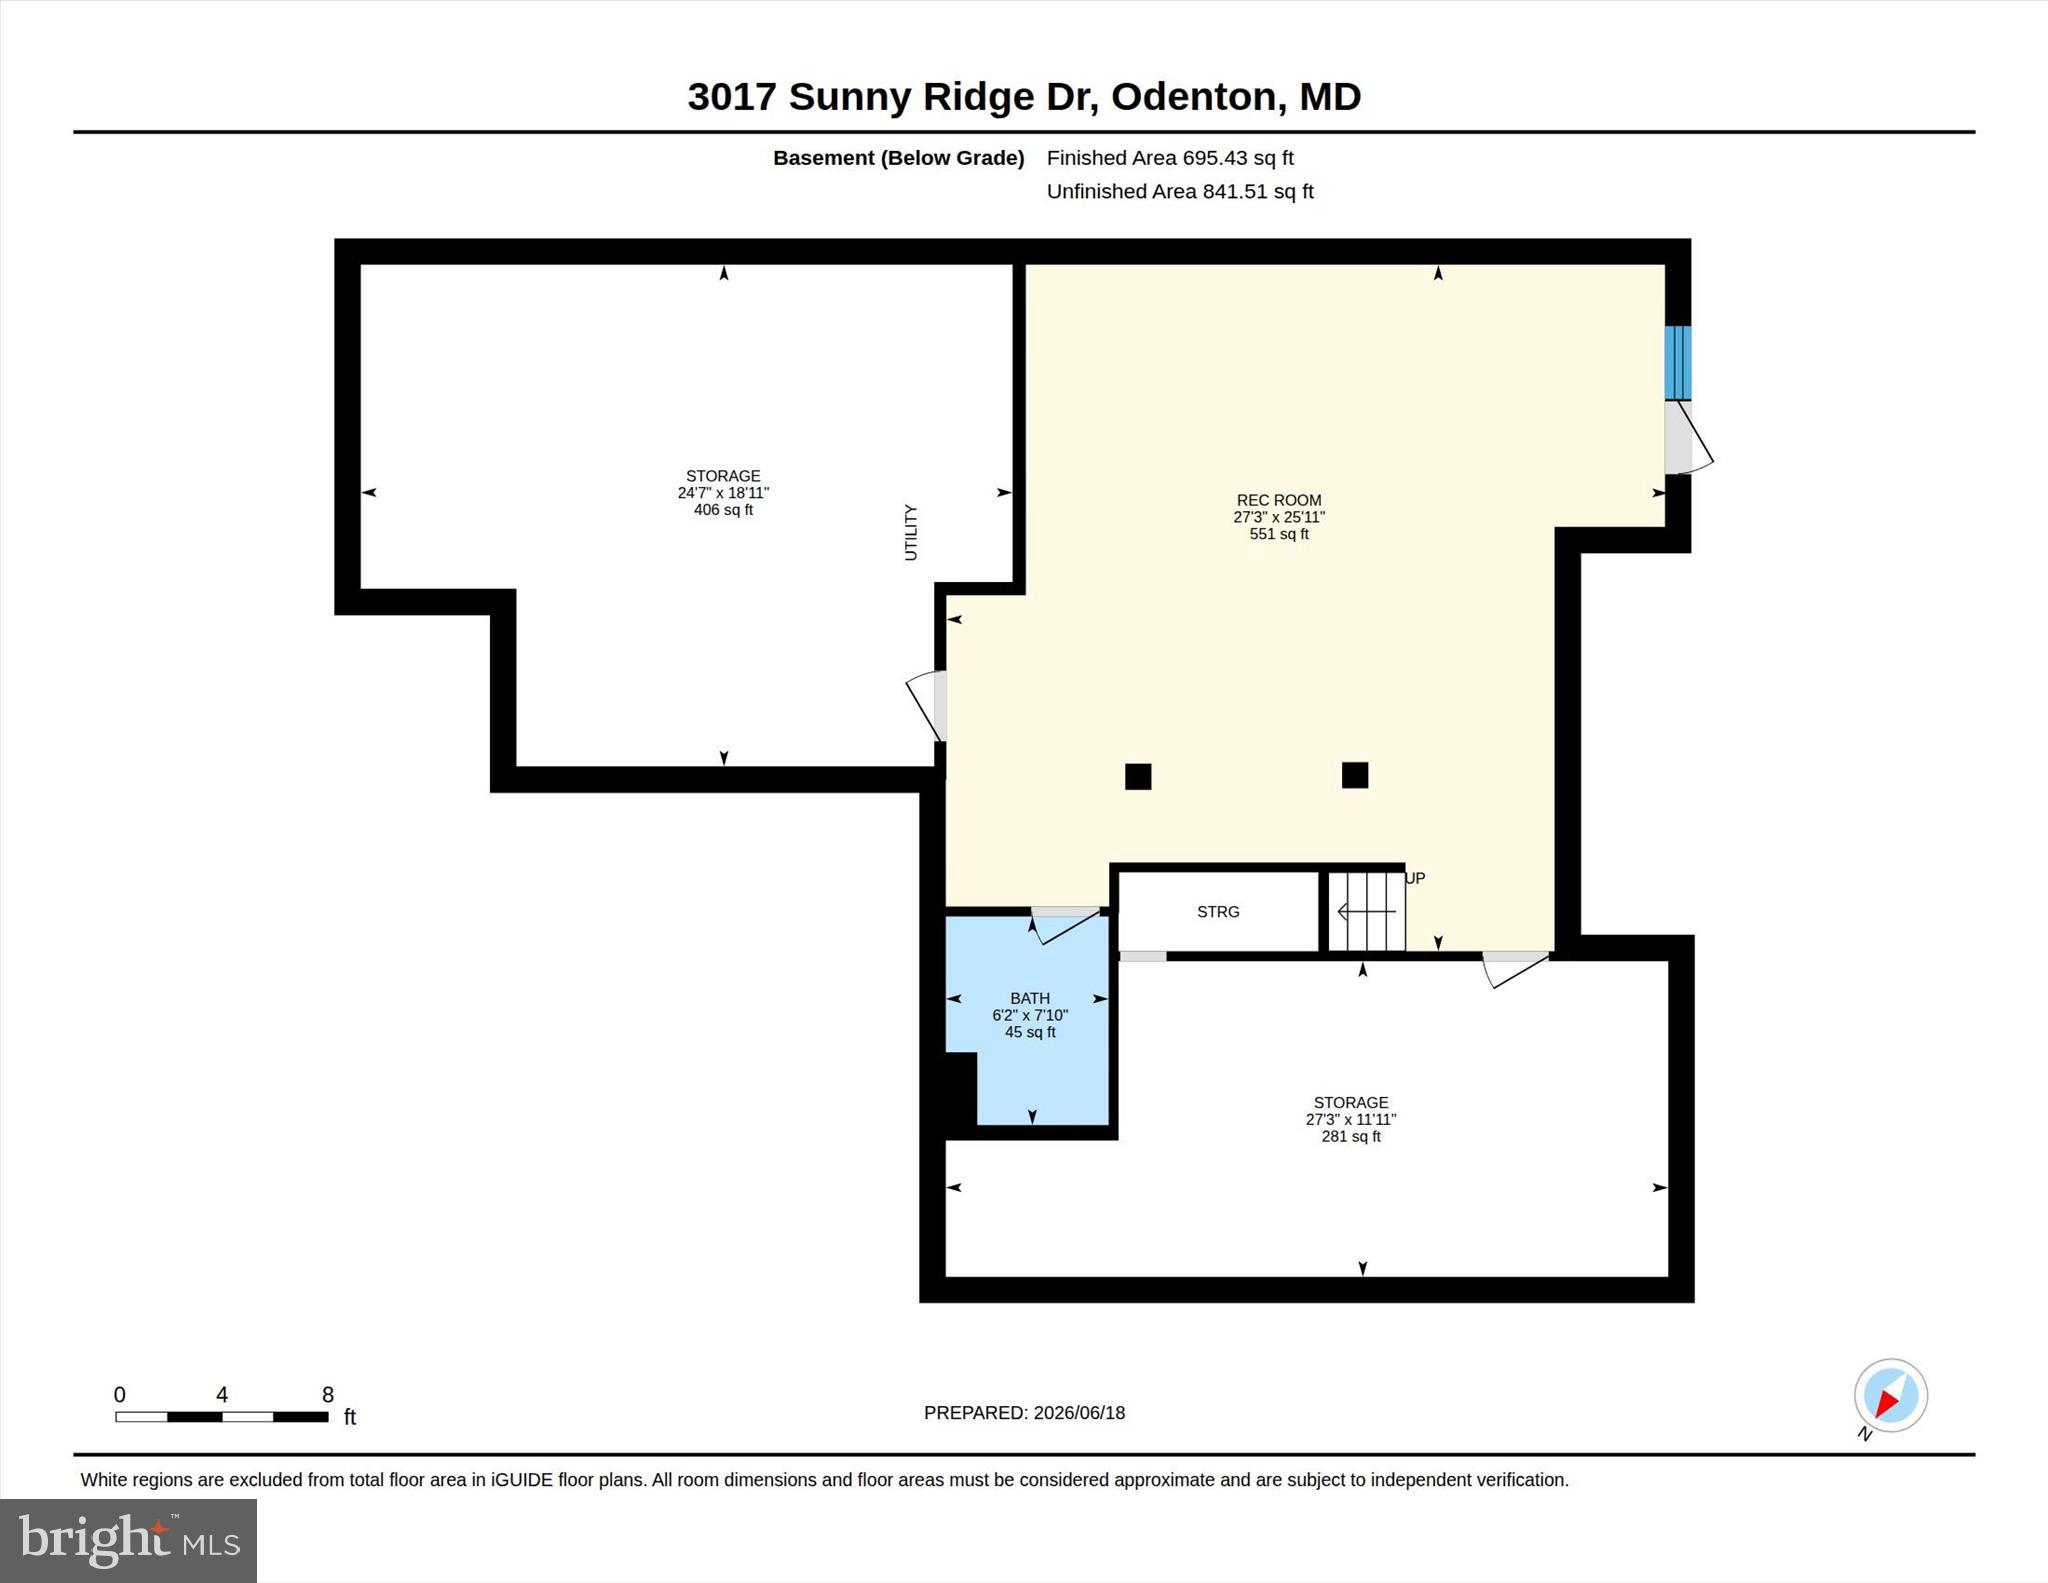
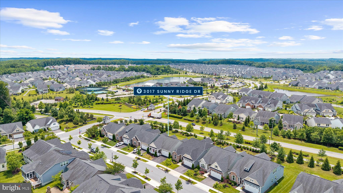
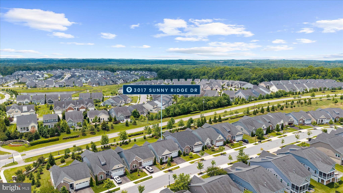
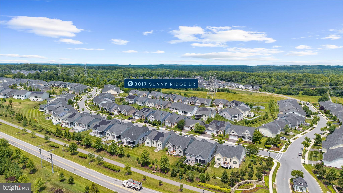
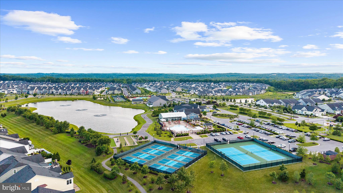
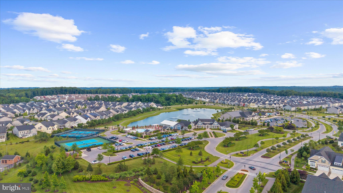
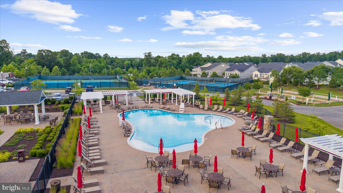
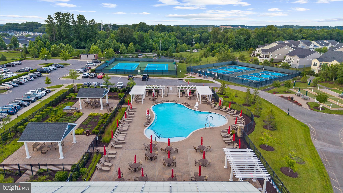
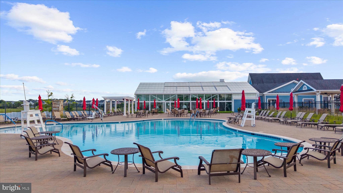
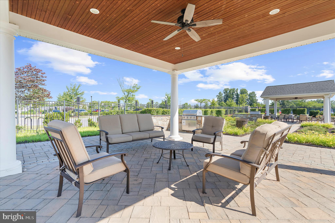
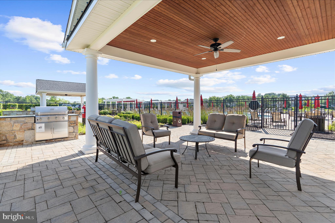
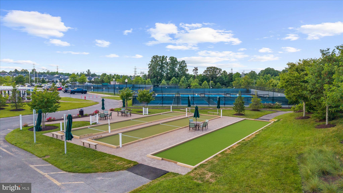
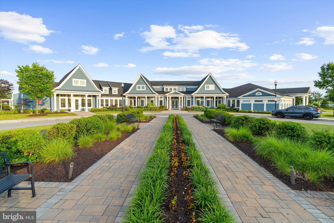
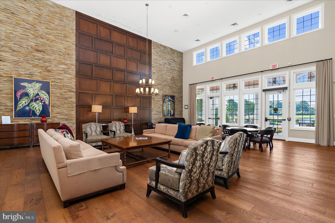
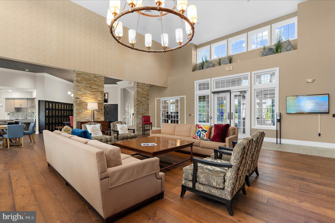
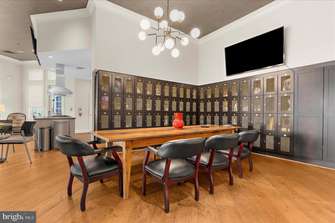
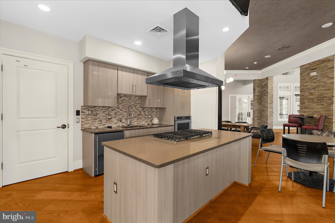
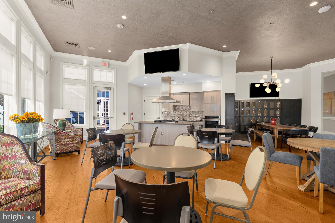
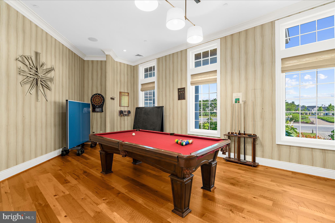
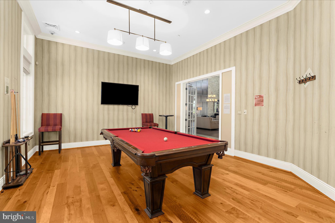
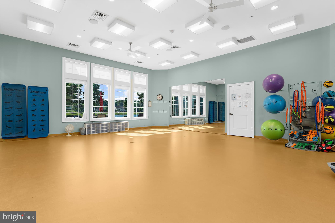
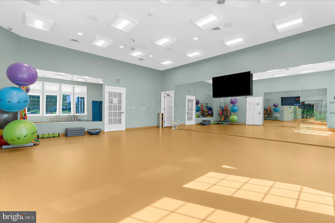
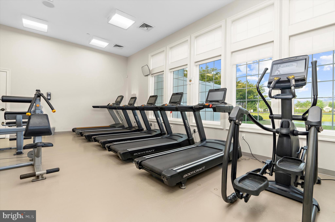
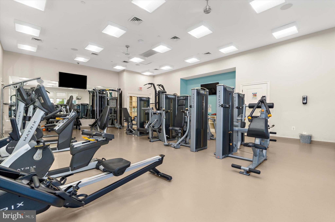
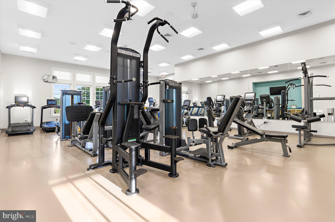
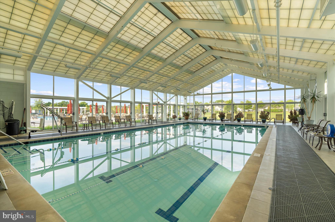
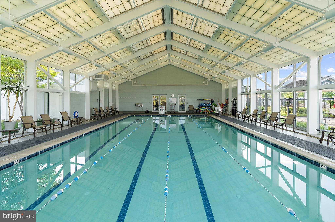
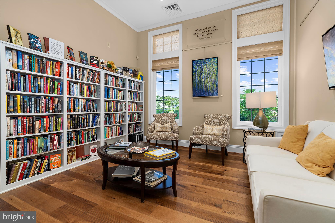
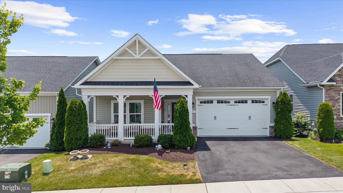
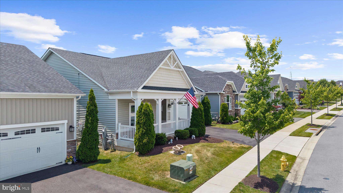
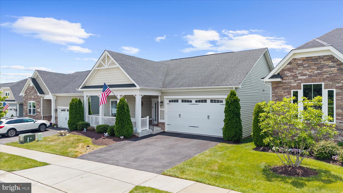
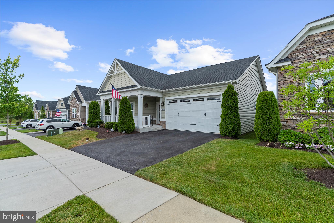
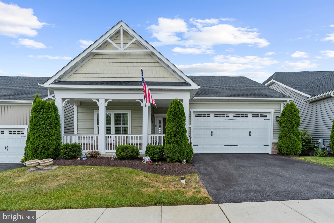
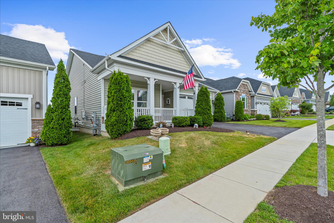
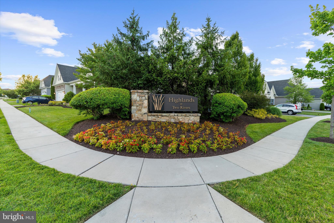
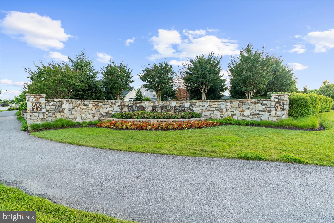
Welcome to 3017 Sunny Ridge Drive, a single-family ranch-style home with a basement located in the 55+ section of the Two Rivers community in Odenton, Maryland. Offered at $695,000, this home features 2 bedrooms, 3 full bathrooms, a main-level primary suite, 2-car garage and approximately 3,166 total square feet, including finished and unfinished lower-level space offering opportunities for future customization. Enter through the foyer, where a separate bedroom and full bathroom create their own wing at the front of the home. Continue into the open-concept kitchen and living area, featuring a gas fireplace and a layout designed to bring the main living spaces together. The kitchen offers stainless steel appliances, a large center island, granite countertops and white cabinetry. Located toward the rear of the main level, the primary suite features a private full bathroom and walk-in closet. With both bedrooms and two full bathrooms located on the main level, the home's ranch-style design provides convenient main-level living. The partially finished basement expands the possibilities. Approximately 695 square feet of the lower level is currently finished and includes additional living space and a full bathroom. Approximately 842 square feet remains unfinished, providing space that could potentially be finished or configured for additional bedrooms, a craft or hobby room, fitness area, storage or other uses, subject to applicable requirements and approvals. The .13-acre property includes a 2-car garage, and the backyard offers space where a future deck or outdoor living area may be possible, subject to applicable HOA requirements and approvals. Solar panels were added in 2026. Two Rivers offers an extensive collection of 55+ community amenities, including indoor and outdoor pools, clubhouse, recreation center, billiard room, party room, pickleball courts, tennis courts, bocce ball, grilling area and bike trails. The $256 monthly HOA fee also includes lawn maintenance, snow removal and trash service. For buyers searching for a 55+ home in Odenton with access to major employment and transportation destinations, 3017 Sunny Ridge Drive is located less than 5 miles from Fort Meade, approximately 8 miles from NSA and approximately 13 miles from BWI Airport. Odenton Station, approximately 5 miles away, provides MARC Penn Line train service with connections toward Washington, D.C. and Baltimore. 3017 Sunny Ridge Drive combines main-level living, a primary suite on the main floor, an open-concept kitchen and living area, partially finished basement, 2-car garage, solar panels and access to the amenities of the Two Rivers 55+ community.
Features & Amenities
Interior
-
Other Interior Features
Kitchen Island, Vaulted Ceiling(s), Cathedral Ceiling(s), High Ceilings, Crown Molding, Open Floorplan
-
Total Bedrooms
2
-
Bathrooms
3
-
Above Grade Finished Area
1629.0
-
Basement YN
YES
-
Cooling YN
YES
-
Cooling
Central Air, Gas
-
Fireplace YN
YES
-
Heating YN
YES
-
Heating
Exhaust Fan, Natural Gas, Forced Air
-
Main Level Bedrooms
2
-
Pet friendly
Yes
Exterior
-
Garage
Yes
-
Garage spaces
2
-
Construction Materials
Shingle Siding, Stone, Vinyl Siding
-
Parking
Garage Door Opener, Garage, Driveway, Attached
-
Pool
Yes
-
Pool Features
Community, Lap
-
Waterfront YN
NO
Area & Lot
-
Lot Size(acres)
0.13
-
Lot Size(square feet)
5,520
-
Property Type
Residential
-
Property Sub Type
Single Family Residence
-
Architectural Style
Craftsman
Price
-
Sales Price
$695,000
-
Sq. Footage
2,324
-
Price/SqFt
$299
HOA
-
Association
YES
-
Association Fee
$256
-
Association Fee Frequency
Monthly
-
Association Fee Includes
N/A
School District
-
Elementary School
N/A
-
Middle School
N/A
-
High School
N/A
Property Features
-
New Construction
NO
-
Accessibility Features
Accessible Hallway(s)
-
Association Amenities
Clubhouse, Fitness Center, Party Room, Tennis Court(s), Billiard Room, Trail(s), Jogging Path, Recreation Facilities
-
Foundation Details
Concrete Perimeter
-
Senior Community YN
YES
-
Sewer
Public Sewer
-
Tax Lot
BLSRI0142-SPEC
-
Water Source
Public
Schedule a Showing
Showing scheduled successfully.
Mortgage calculator
Estimate your monthly mortgage payment, including the principal and interest, property taxes, and HOA. Adjust the values to generate a more accurate rate.
Your payment
Principal and Interest:
$
Property taxes:
$
HOA fees:
$
Total loan payment:
$
Total interest amount:
$
Location
County
ANNE ARUNDEL
Elementary School
Middle School
High School
Listing Courtesy of Michelle L Hood , Keller Williams Flagship
RealHub Information is provided exclusively for consumers' personal, non-commercial use, and it may not be used for any purpose other than to identify prospective properties consumers may be interested in purchasing. All information deemed reliable but not guaranteed and should be independently verified. All properties are subject to prior sale, change or withdrawal. RealHub website owner shall not be responsible for any typographical errors, misinformation, misprints and shall be held totally harmless.

AGENT
Lorene Cannella
Call Lorene today to schedule a private showing.

* Listings on this website come from the FMLS IDX Compilation and may be held by brokerage firms other than the owner of this website. The listing brokerage is identified in any listing details. Information is deemed reliable but is not guaranteed. If you believe any FMLS listing contains material that infringes your copyrighted work please click here to review our DMCA policy and learn how to submit a takedown request.© 2024 FMLS.
Related Properties

ODENTON
2320 CHAPEL HILL BOULEVARD
4 Beds
3 Baths
2,697 Sq.Ft.
$745,000
MLS#: MDAA2155068
ODENTON
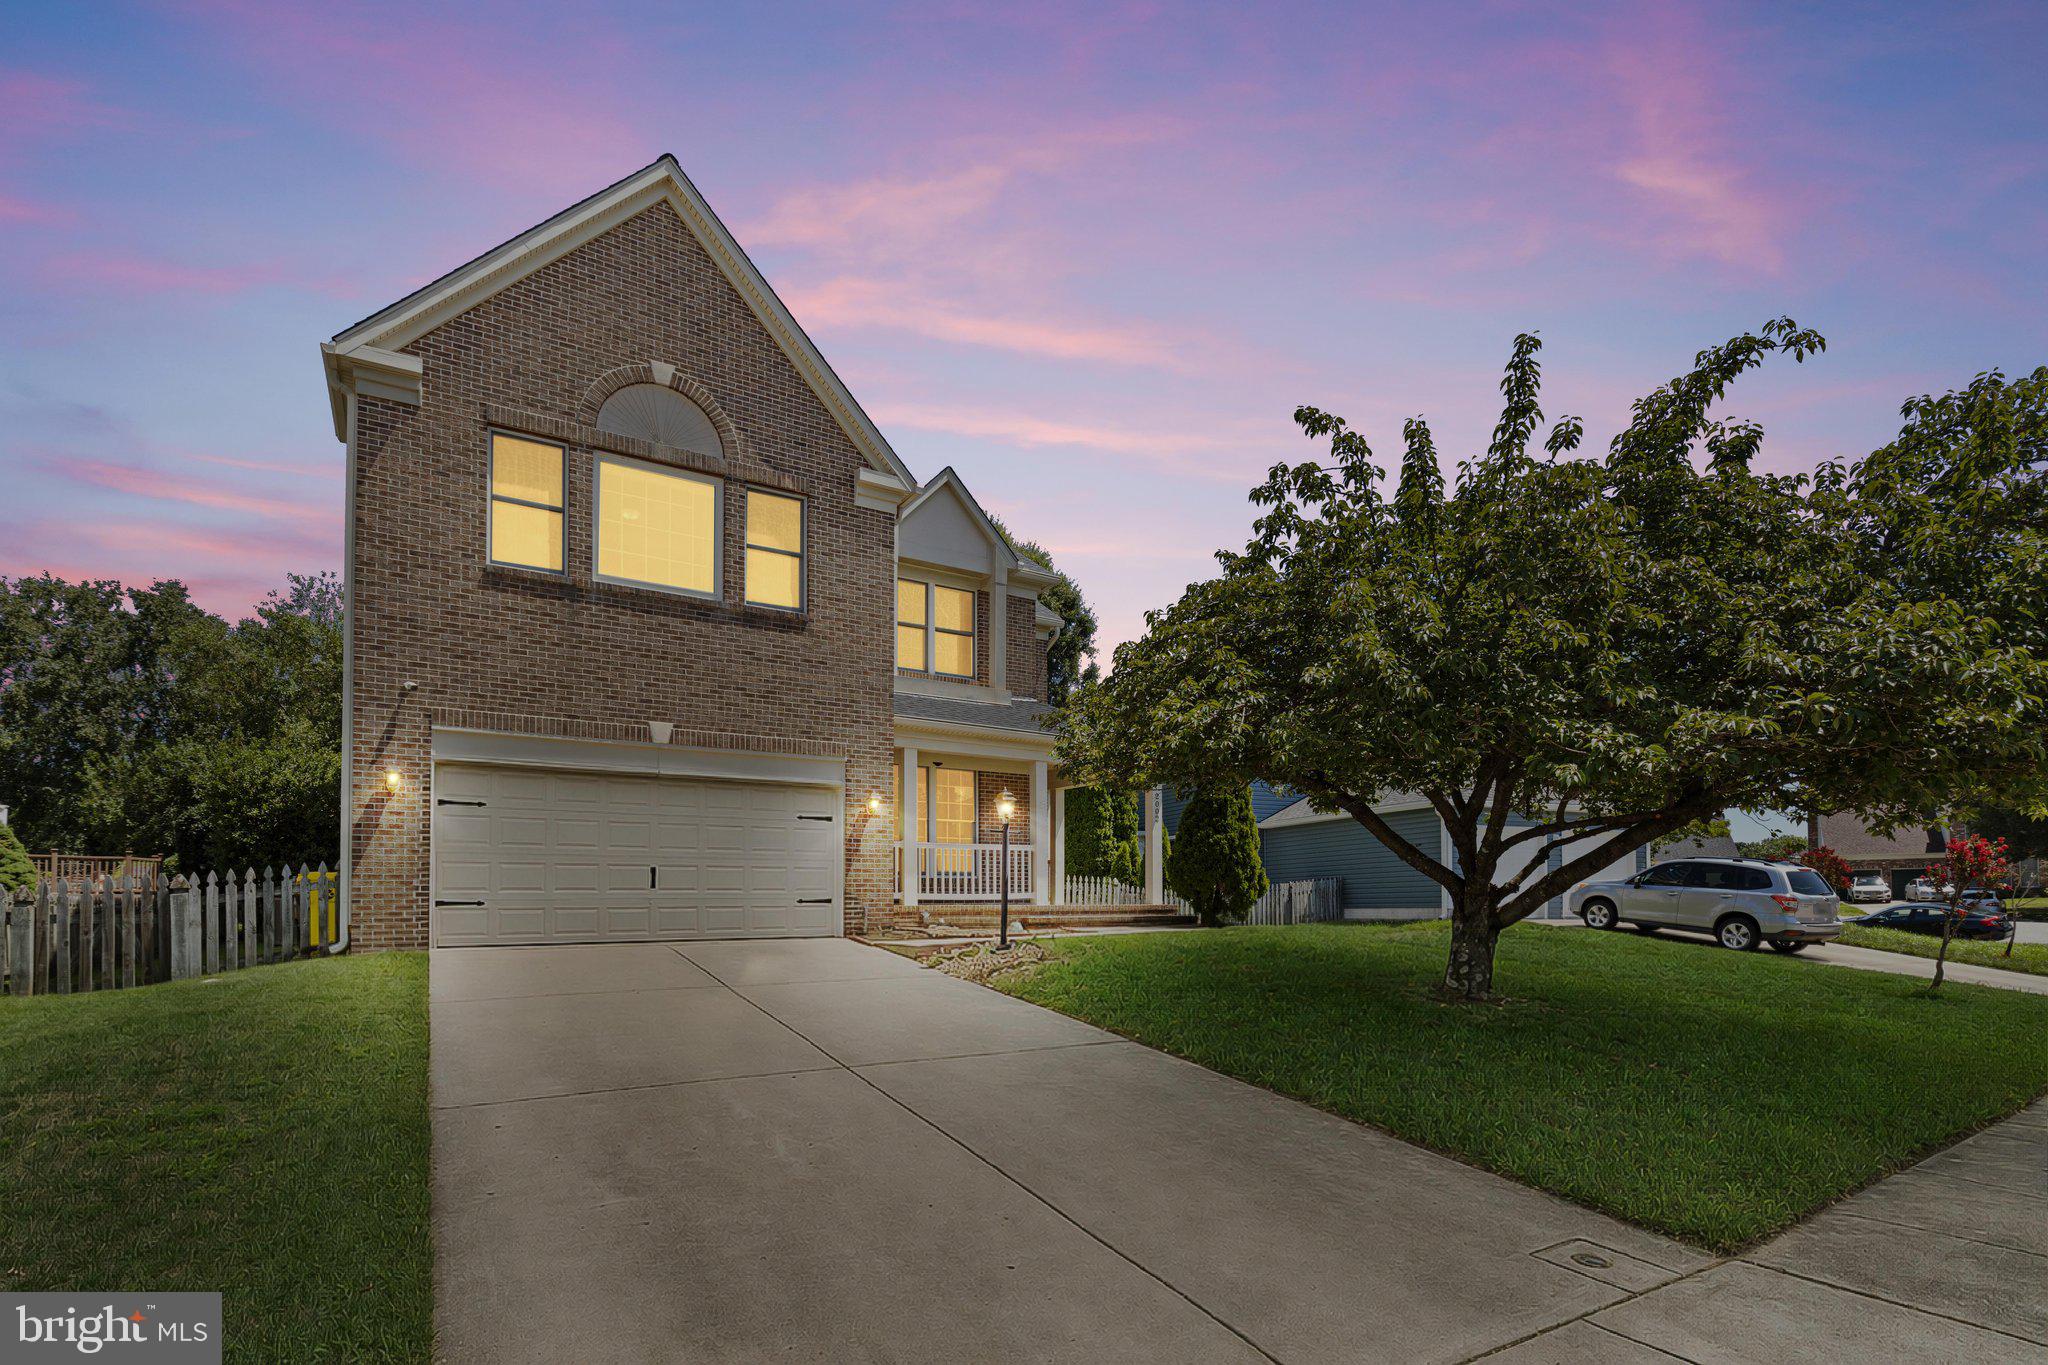
2002 BUNKER HILL COURT
5 Beds
3 Baths
3,992 Sq.Ft.
$680,000
MLS#: MDAA2151988

ODENTON
2316 CHAPEL HILL BOULEVARD
4 Beds
3 Baths
2,840 Sq.Ft.
$750,000
MLS#: MDAA2153734

ODENTON
219 CANNON BALL WAY
6 Beds
3 Baths
3,592 Sq.Ft.
$649,999
MLS#: MDAA2154604

ODENTON
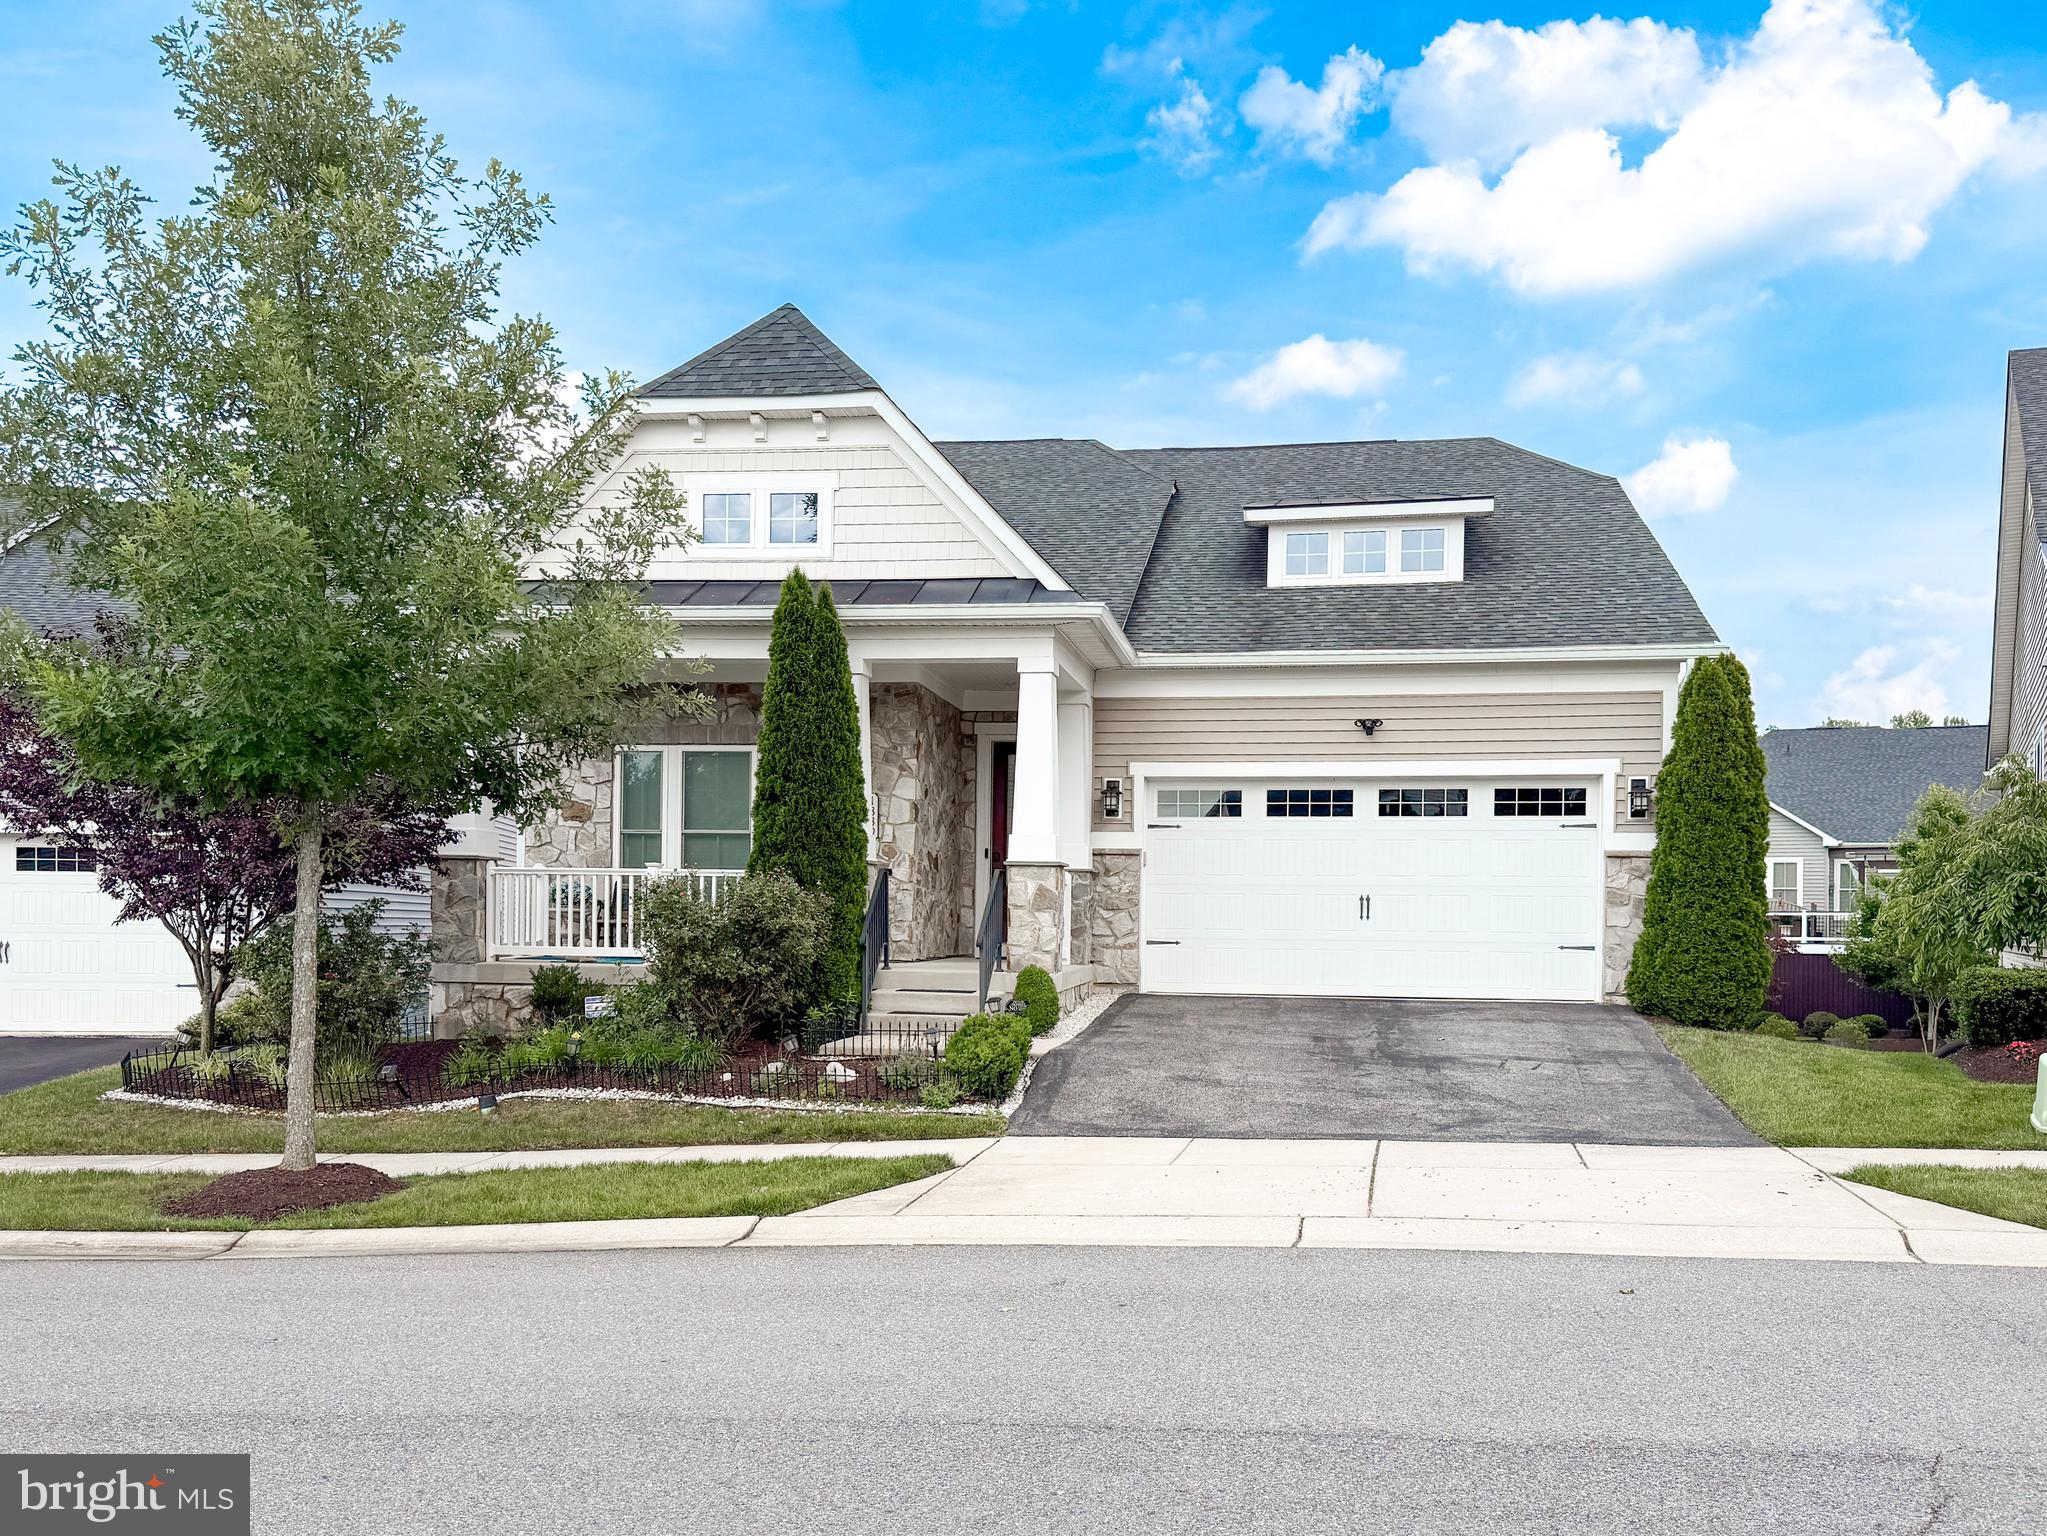
3129 MEANDER BEND
3 Beds
3 Baths
2,470 Sq.Ft.
$759,900
MLS#: MDAA2154432
ODENTON
1339 CHICORY WAY
3 Beds
2 Baths
2,160 Sq.Ft.
$820,000
MLS#: MDAA2148582

ODENTON
2446 HEATH ASTER COURT
4 Beds
3 Baths
1,802 Sq.Ft.
$799,000
MLS#: MDAA2151826
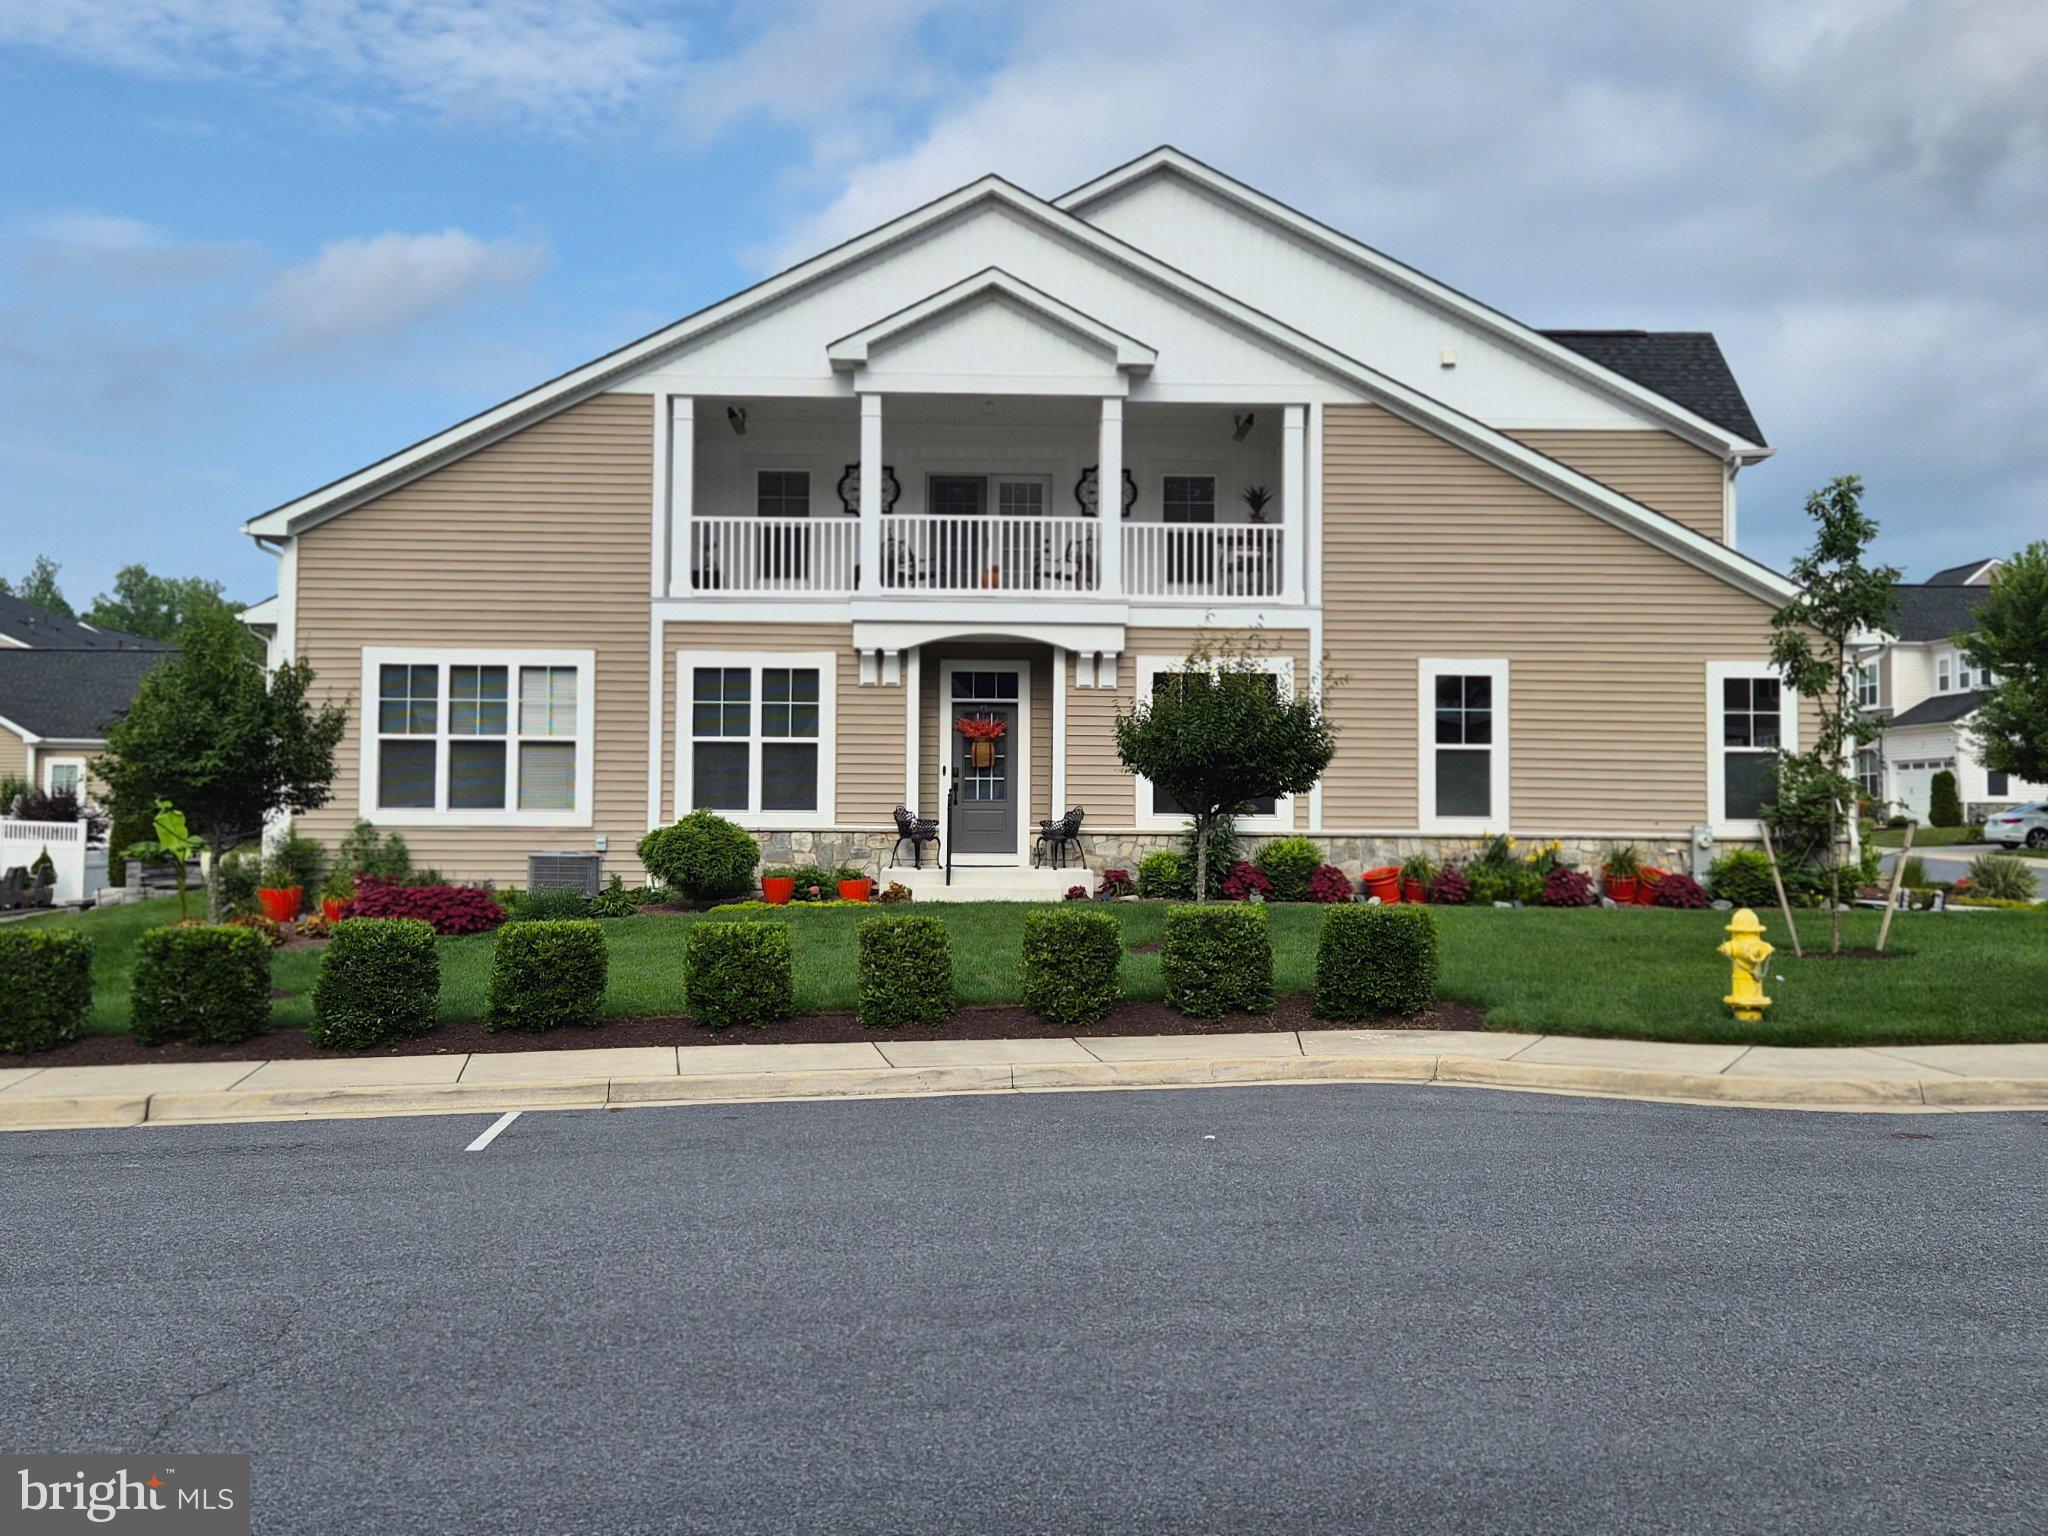
ODENTON
1536 YELLOW SAND LANE
2 Beds
3 Baths
2,037 Sq.Ft.
$728,500
MLS#: MDAA2151418
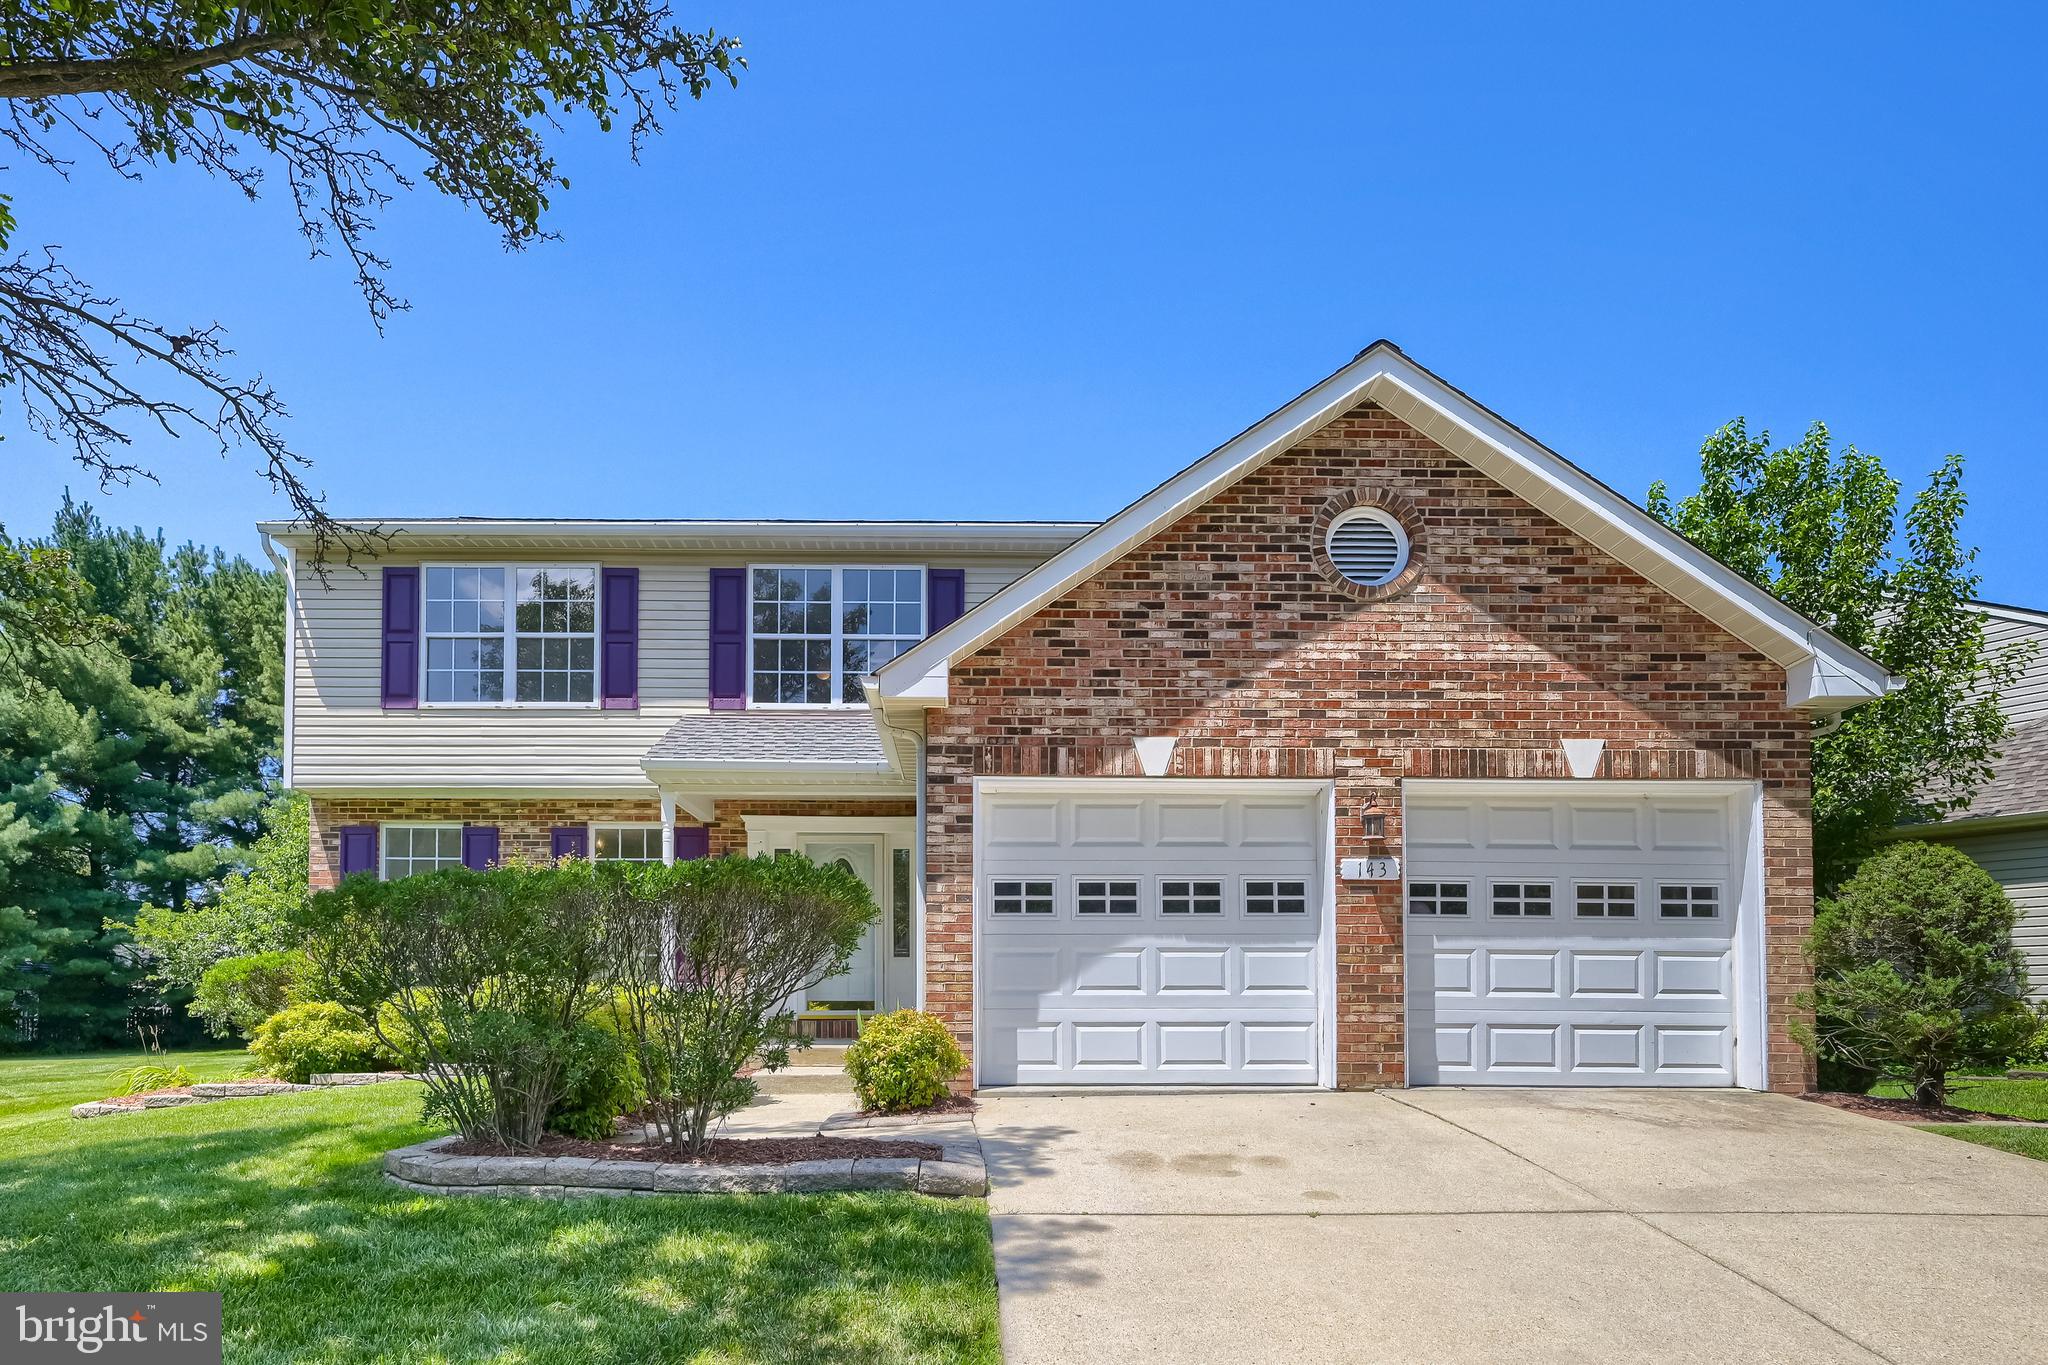
ODENTON
143 BRAGG BOULEVARD
5 Beds
2 Baths
3,496 Sq.Ft.
$629,900
MLS#: MDAA2152230
.png)