Properties

Browse or get in touch to schedule a walkthrough.

  • Nearby me
Price range

Popular Features

Community Features

Association

Property Features

Waterfront

View

Exterior Features

Interior Features

Style

534658 properties match your criteria

Updated 1 minute ago

E-Alert name

Fantastic Cape Cod with 3 bedrooms and a small office or could be a nursery. Updated spacious kitchen with a ton of storage, lots of cabinetry, soaring ceiling, stone countertops, and a door out to a deck! Cozy living room with a fireplace, hardwood floors & a set of french doors to the dining room!  Separate dining room with french doors to the kitchen! A bedroom on the main level including a full updated bath. Upper level has two good size bedrooms, an office or nursery, and a full updated bath! The lower level is unfinished with ample storage! Updated HVAC, custom built in closet, pendant lighting, Hardiplank exterior with a fenced yard that backs to trees and is the last house  that sits at the end of a dead end street with a cool stream! This is an estate sale sold ‘as is’.
#MDBA2109848

BALTIMORE

726 HOLLEN ROAD

3 Beds

2 Baths

1,152 Sq.Ft.

$375,000

MLS#: MDBA2109848
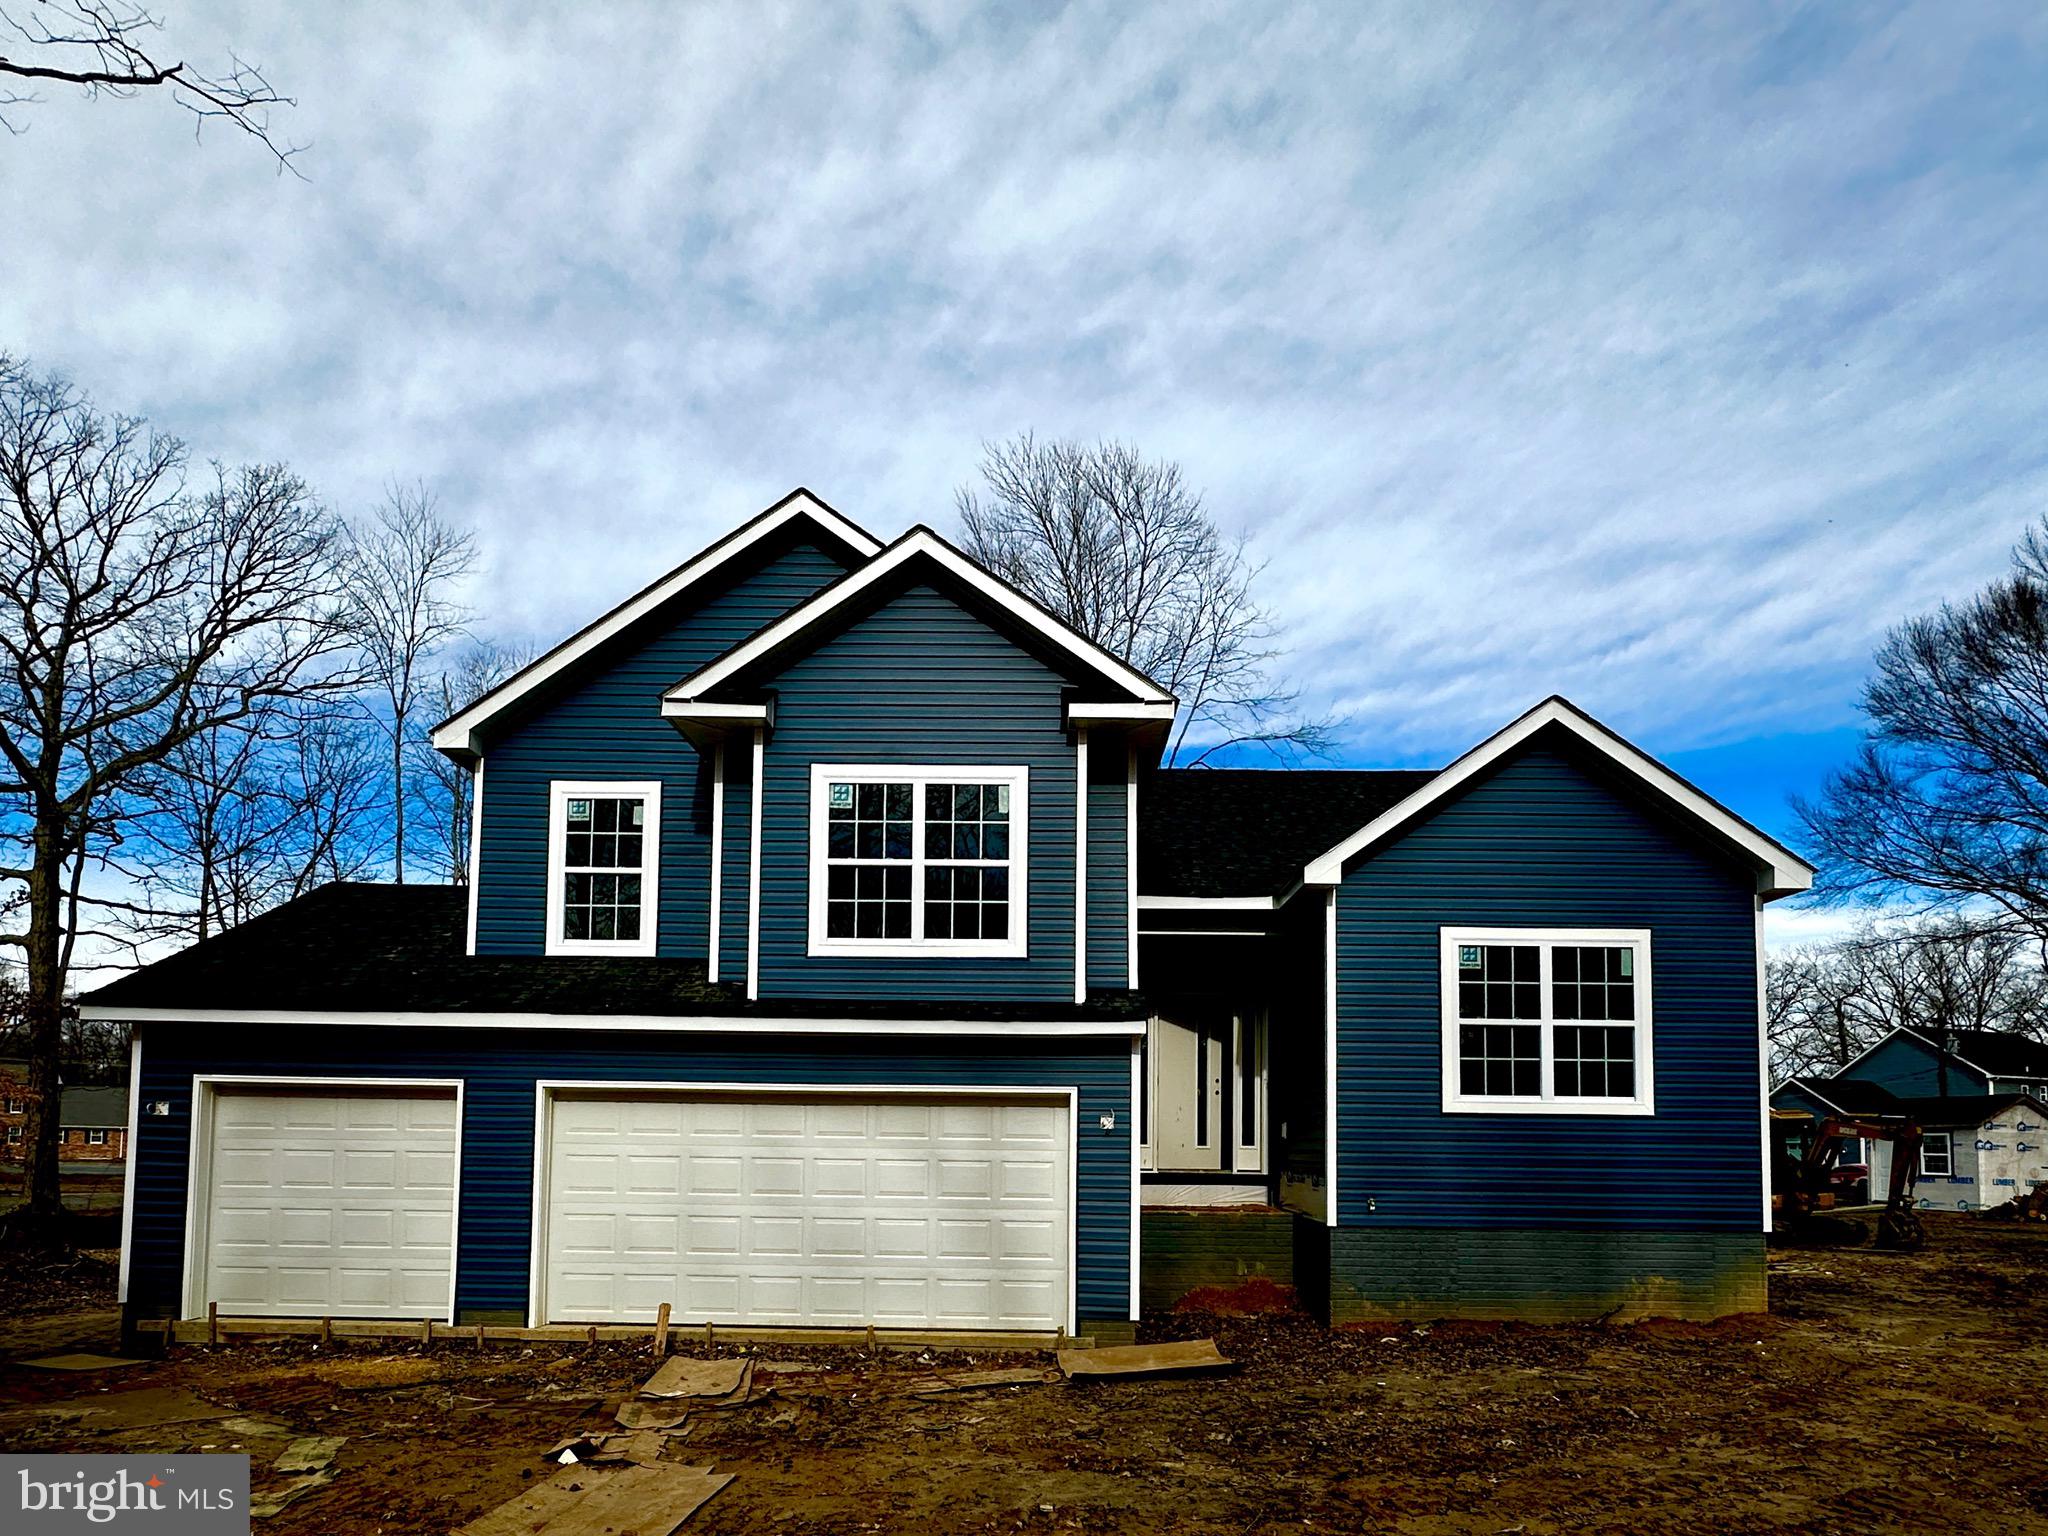
Absolutely Gorgeous custom home with 3 car garage. Kitchen with stainless steel appliances, granite, Island, pantry, recessed lights, and more!! Kitchen overlooks the magnificent family room with custom tiled wall fireplace. 4 Bedrooms and 3.5 baths, Primary bedroom offers primary bath with soaking tub, double vanities, custom tiled shower, and large walk-in closet with shelves. Outside includes a Deck and large patio plus upgraded siding.
#MDCH2026202

BRYANS ROAD

6760 HUNGERFORD ROAD

4 Beds

3 Baths

2,358 Sq.Ft.

$575,000

MLS#: MDCH2026202
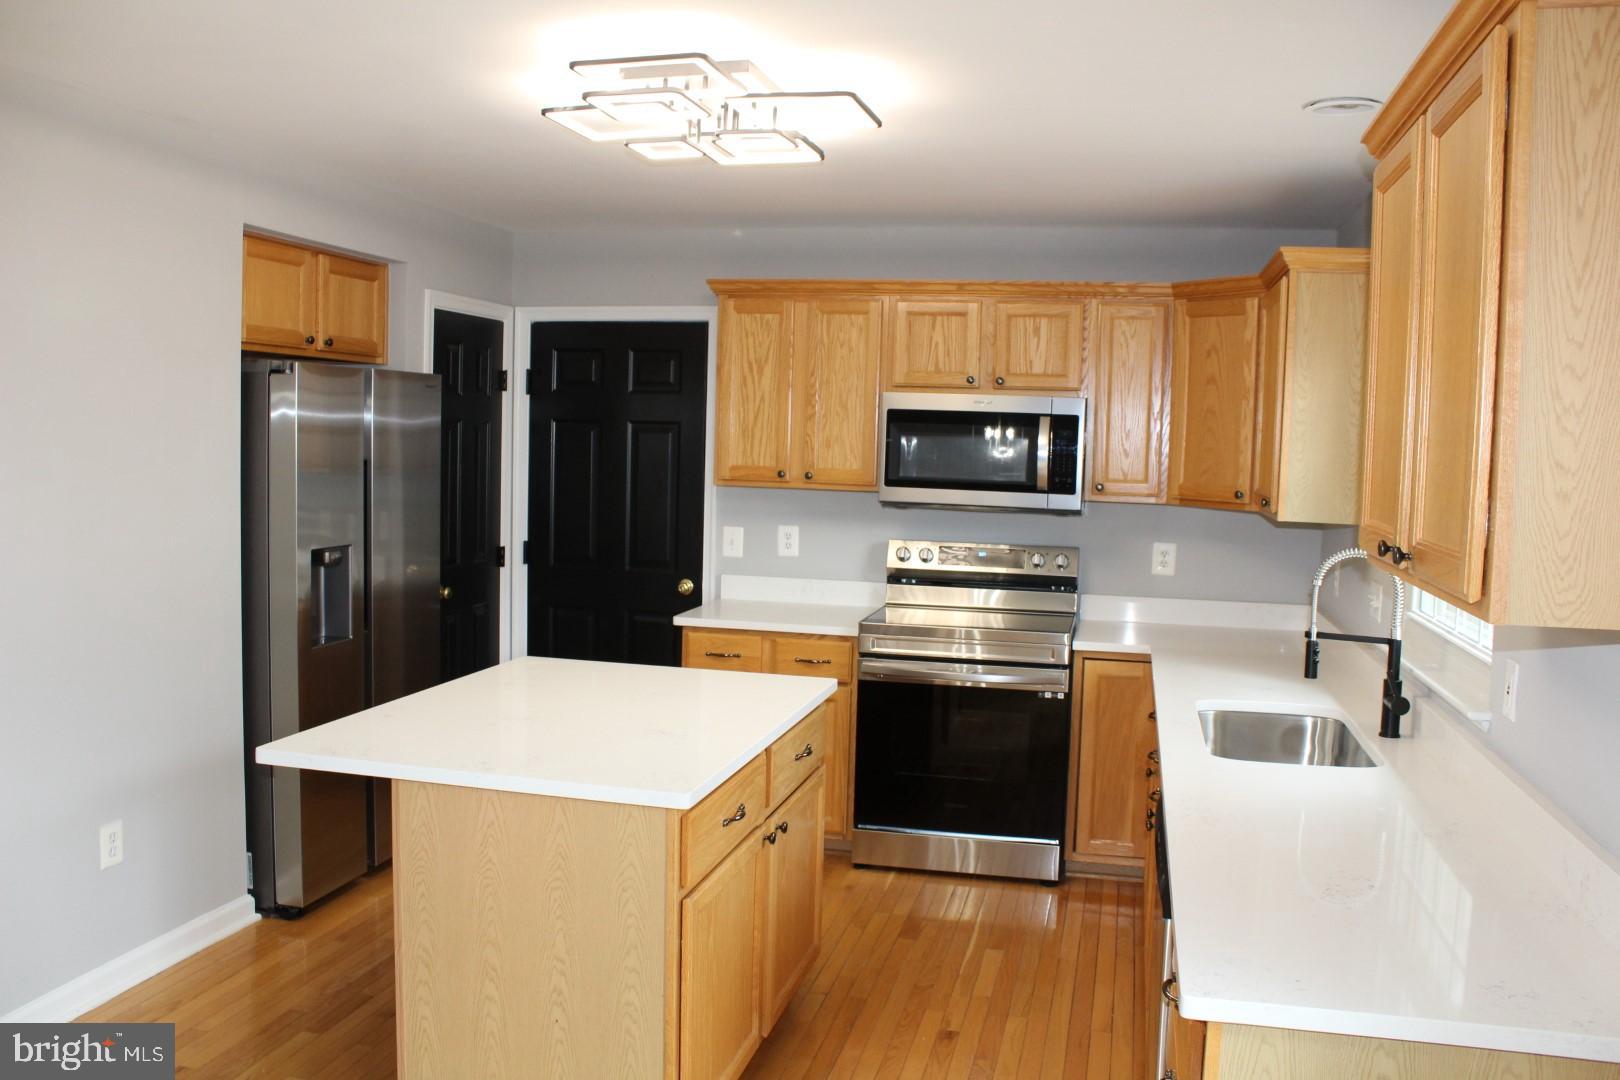
Priced To Sell Fast! Hot Updated 3 Level Brick Front Colonial with 2 Car Garage, Spacious Kitchen with QUARTZ Counters, Stainless Steel Appliances, Island, Finished Walk Out Basement, Soaring 2 Level Entryway, Spacious Bedrooms, New Custom Paint, Updated Bathrooms, New Flooring, New Lighting, Hardwood Floors, Jetted Bathtub, Walk In Closets, Fireplace, Deck, Much More!! Close to Schools, Shopping, and Commuter Routes.  This Will Not Last!
#MDFR2044144

FREDERICK

6821 MORROW WAY

4 Beds

2 Baths

3,154 Sq.Ft.

$529,900

MLS#: MDFR2044144
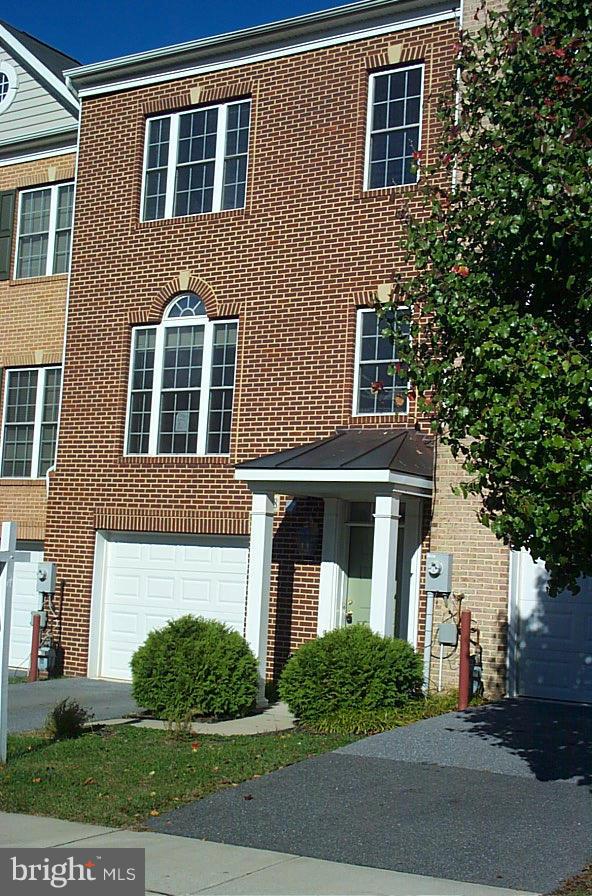
ELEGANT & CONVENIENCE! Brick Front garage TH Gourmet Kitchen w/Granite, Isle w/cooktop & double ovens, breakfast bar, & large table space. Lrge main level LivgRm & DingRm combo, w/vanity bath. Fabulous Master suite w/walk-in closet & luxurious garden bath, sep. shwr.  LvL foyer entrance, hall to FamRm w/full bath, 4th bdrm?. Near Rest, Giant, & Rtes 100, 29, I95, I70.
#1000254196

ELLICOTT CITY

8908 SERENITY VIEW DRIVE

3 Beds

3 Baths

N/A

$2,300

MLS#: 1000254196
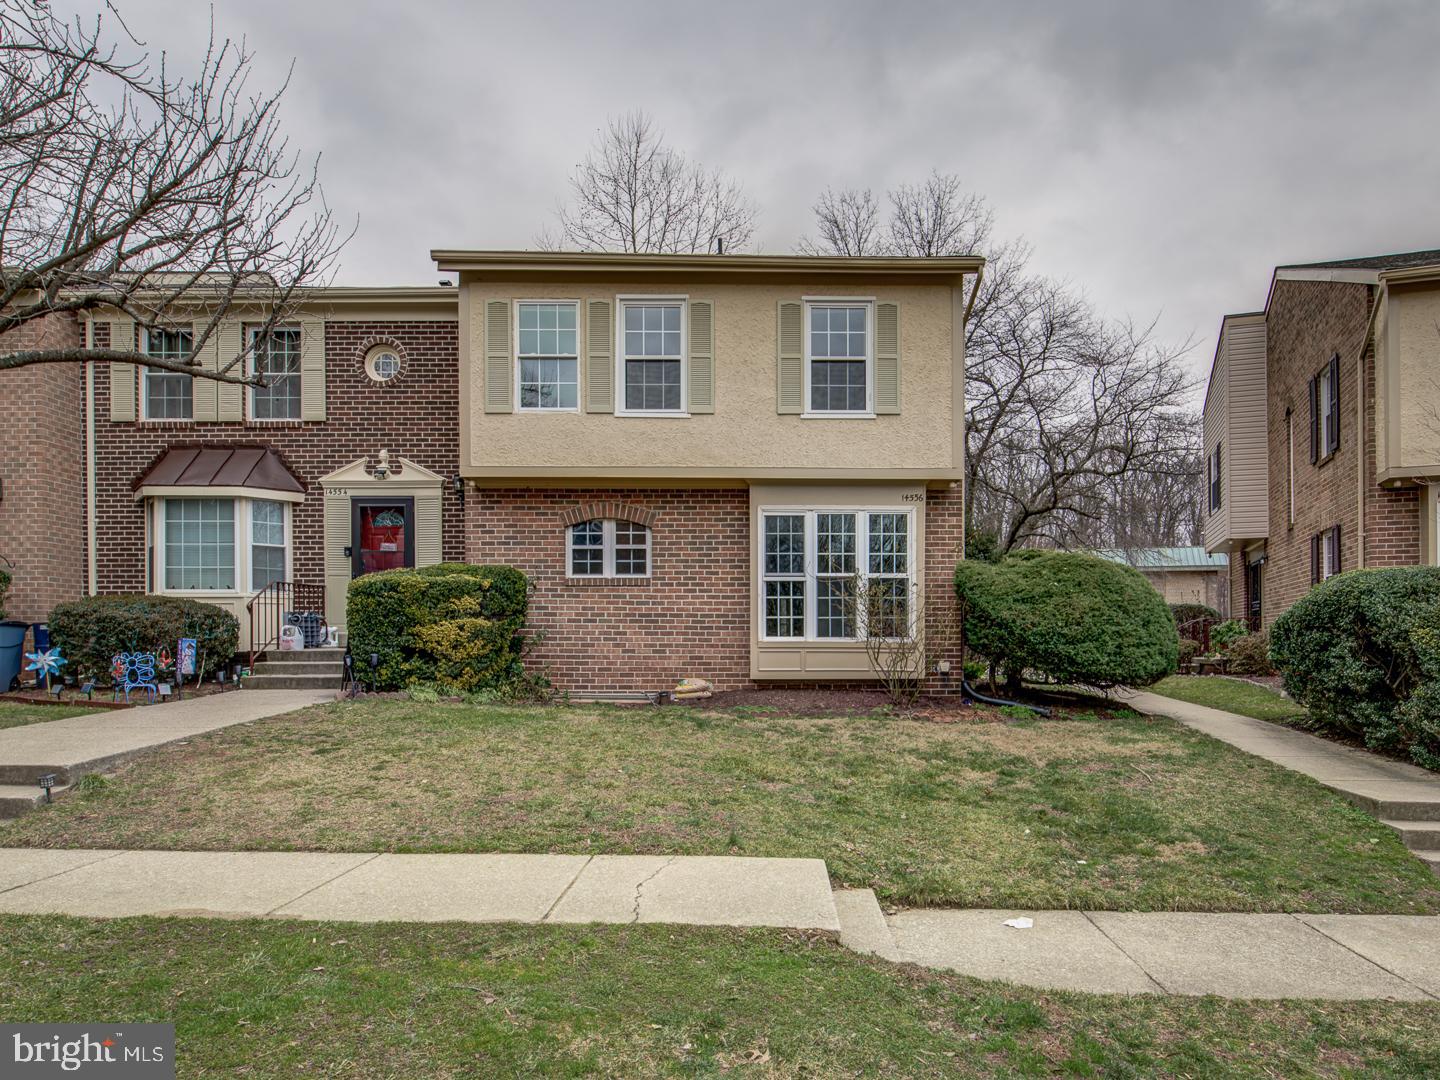
Spacious townhome in the Oxford Crossing section of Georgian Colonies.  4 Bedrooms, 3 1/2 Bathrooms, table space kitchen, large living room, huge master bedroom with full bathroom and walk-in closet on the upper level.  Lower-level features rec room with fireplace, bedroom, full bathroom, and laundry room.  Rec room opens to patio area.  This townhome is one of the largest end units in the community.  New roof in 2022, many updates throughout.  It's ready to move into.  You will love this home!  (Owner/agent)
#MDMC2118572

SILVER SPRING

14556 MACBETH DRIVE

4 Beds

3 Baths

1,606 Sq.Ft.

$475,000

MLS#: MDMC2118572
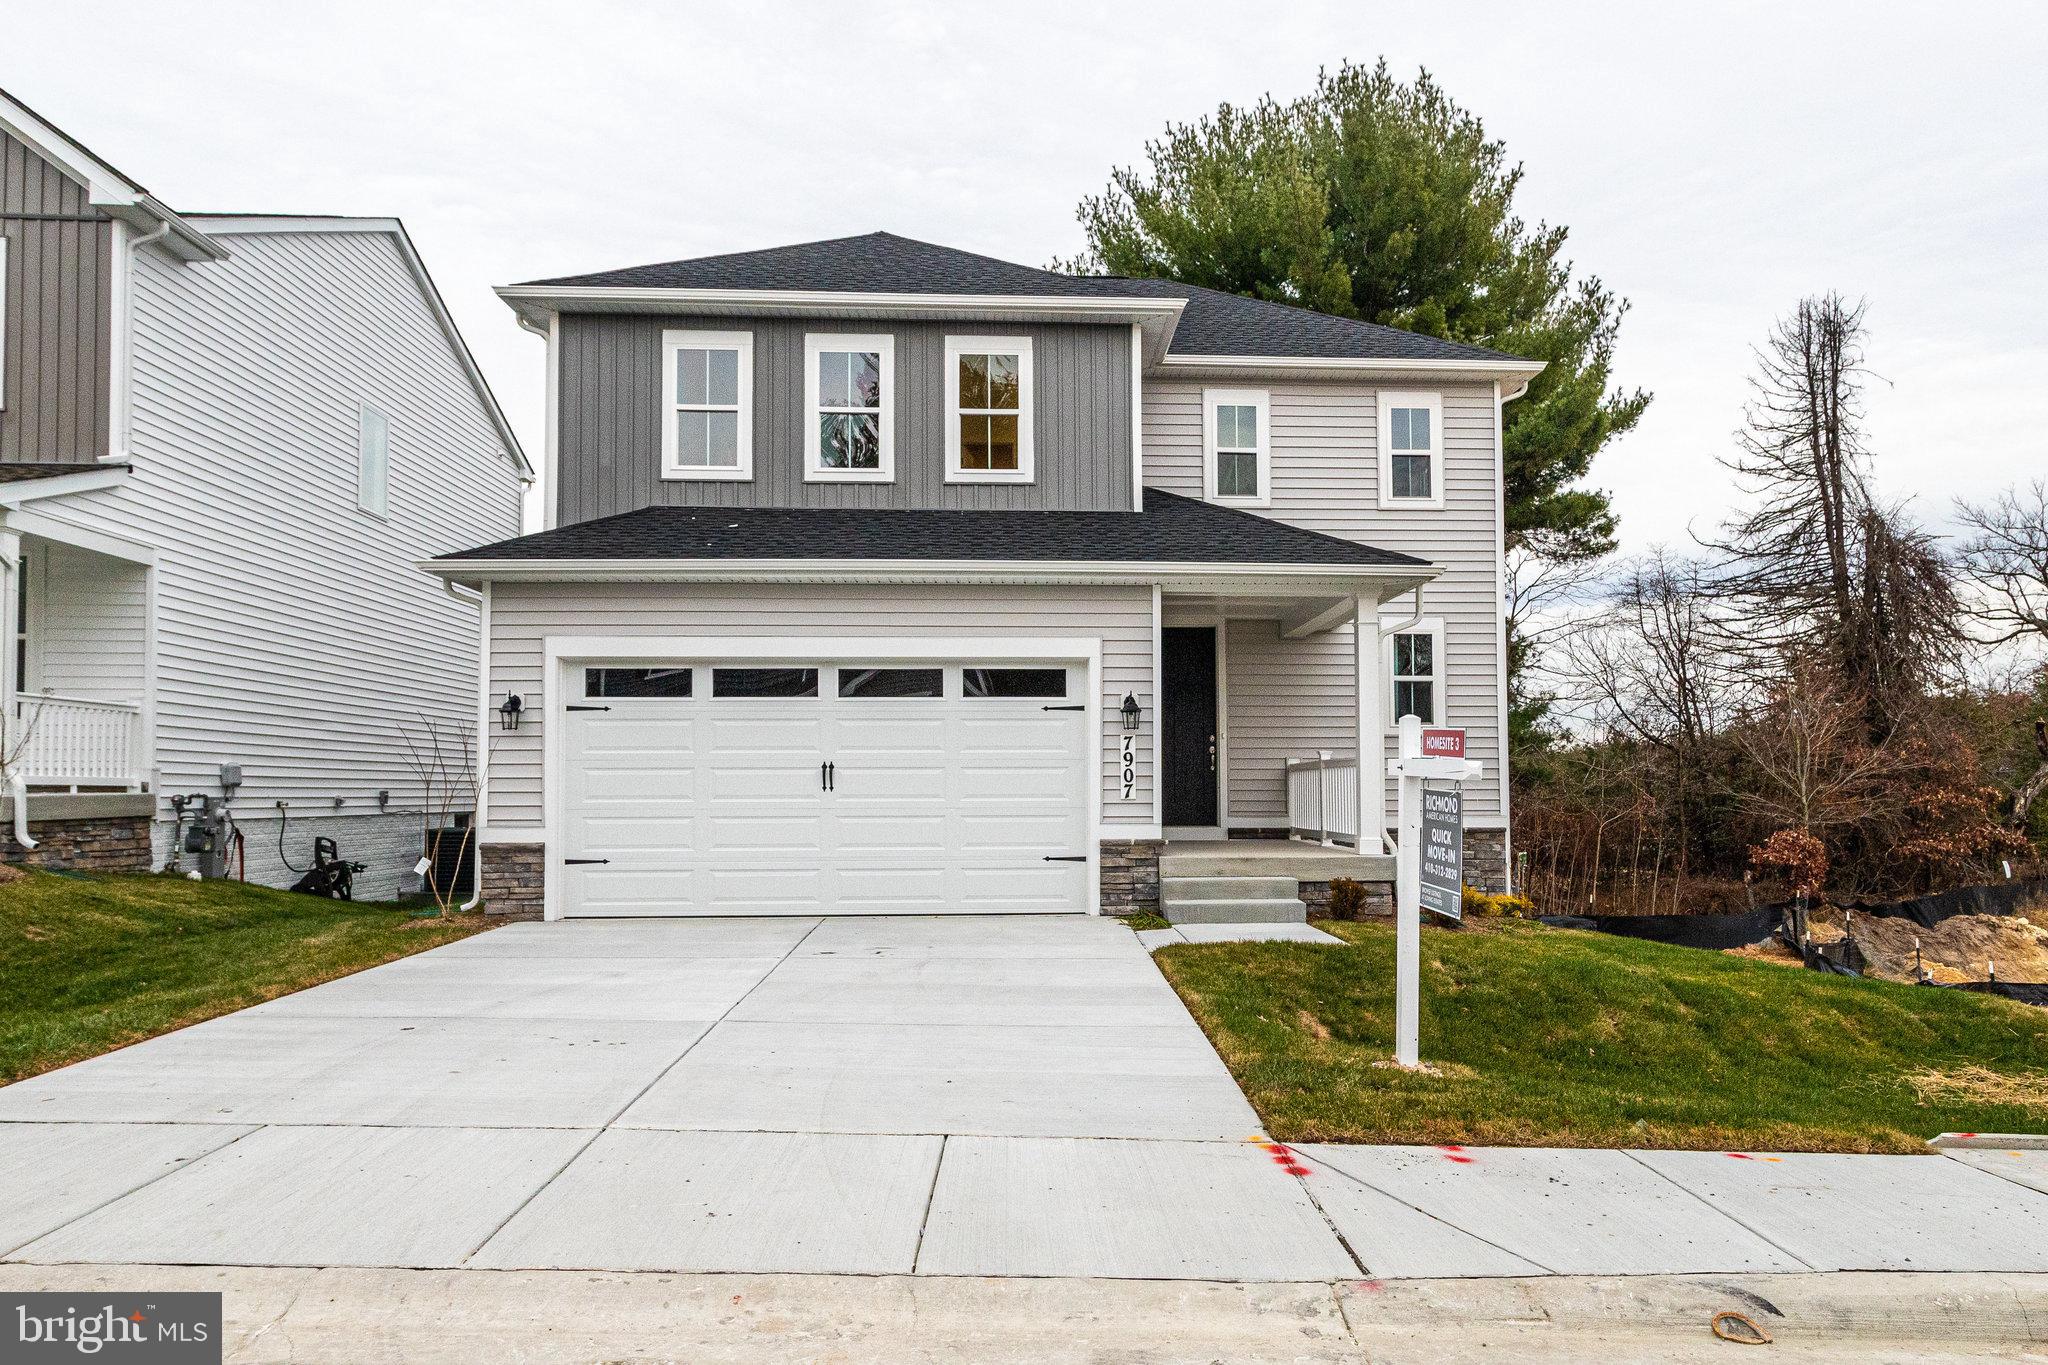
***ASK ABOUT SPECIAL FINANCING!***This Coral II by Richmond American is move-in ready! The main floor of the Coral plan offers a large, uninterrupted space for relaxing and entertaining. The kitchen features a spacious center island and opens to the dining and great rooms. Upstairs, you’ll find a convenient laundry, a versatile loft, a full bath tucked between two generous bedrooms, and an inviting owner’s suite with a walk-in closet and private bath. Options include a fourth bedroom in lieu of the loft and a basement. White 42" cabinets, white quartz counter tops, carpet in bedrooms and upstairs, luxury vinyl plank in the 2.5 baths, 1st floor of the home, beautiful low stone water table in the front of the home, comfort height toilets. Loving Estates is an exclusive enclave community of just 18 homesites and it location is second to none! It is just five minutes from Fort Meade, 15 Minutes from BWI airport and convenient to all major commuter routes to Baltimore, DC, and Annapolis. Nearby Arundel Mills offers abundant shopping, dining, and entertainment, and there are dozens of options for outdoor recreation. Model is OPEN but visitors are encouraged to call ahead to be guaranteed a dedicated appointment. Virtual appointments are available as well.
#MDAA2071040

SEVERN

7907 SAGE WAY

3 Beds

2 Baths

1,790 Sq.Ft.

$599,999

MLS#: MDAA2071040
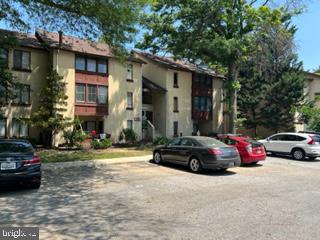
Welcome to this beautiful charming one-bedroom, one-bathroom condo that is located in the perfect spot within the vibrant and growing neighborhood of Columbia, MD.  near the Columbia Mall, beautiful state parks, movie theaters, gyms, Whole Foods, BJ's and Costco, and a wide range of global, local, and franchise restaurants. situated across the street from a farmer's market, an international grocery store, an athletic club, and nature trails. a walk-in closet, on-site laundry facilities, great neighbors, and a vibrant community. It is also pet-friendly and comes with a guaranteed parking spot for the owner, as well as one for guests.
#MDHW2028784

COLUMBIA

9629 WHITEACRE ROAD C-4

1 Beds

1 Baths

734 Sq.Ft.

$169,000

MLS#: MDHW2028784
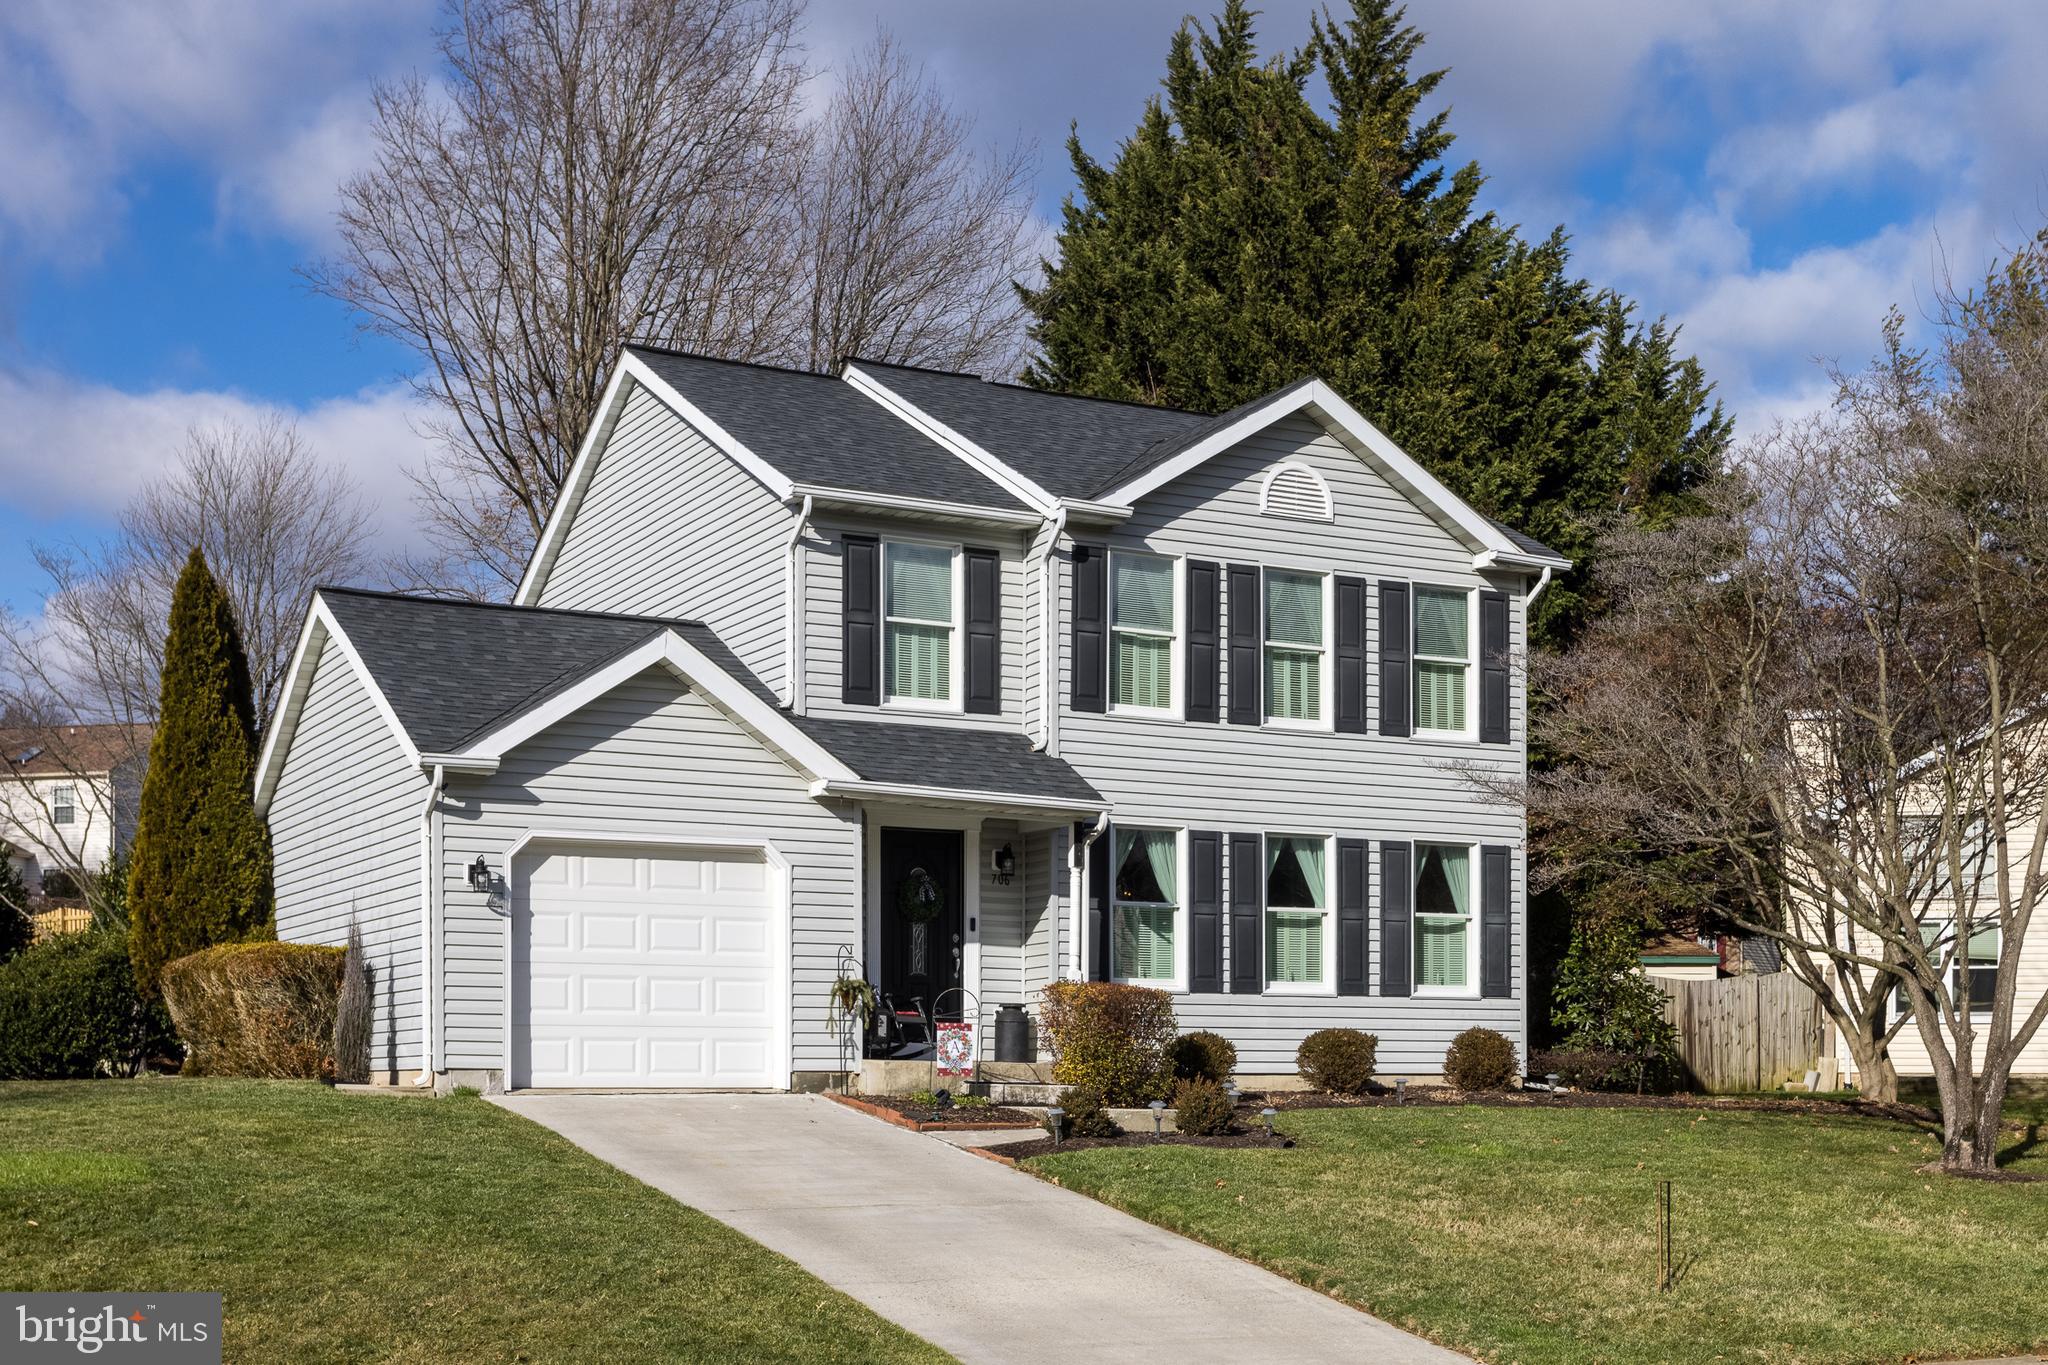
Bel Air!  Immaculately maintained 3 Bedroom, 2-1/2 bath colonial.  All new carpet on first floor,  Living room features newer Anderson windows w/ wood blinds .  2020 kitchen with / slider to rear patio.  Lovely Bright and Sunny Family room w/ wood burning Fireplace.  Spacious  Primary bedroom boosts 2023 Bathroom w/stand up shower.  Cozy finished lower level Rec. room. Ample storage w/shelving. 2023 Gas furnace, 2023 A/C.  2018 gas hot water heater. 2023 New Thermostat.  Garage with inside entrance, storage and door to rear yard. 10X8 shed w/new roof.  2018 House Roof, 2023 leaf guards, 2023 all copper pipes replaced. with PEX pipe. SHOWS WELL!!!
#MDHR2027950

BEL AIR

706 SHAMROCK ROAD N

3 Beds

2 Baths

2,300 Sq.Ft.

$475,000

MLS#: MDHR2027950
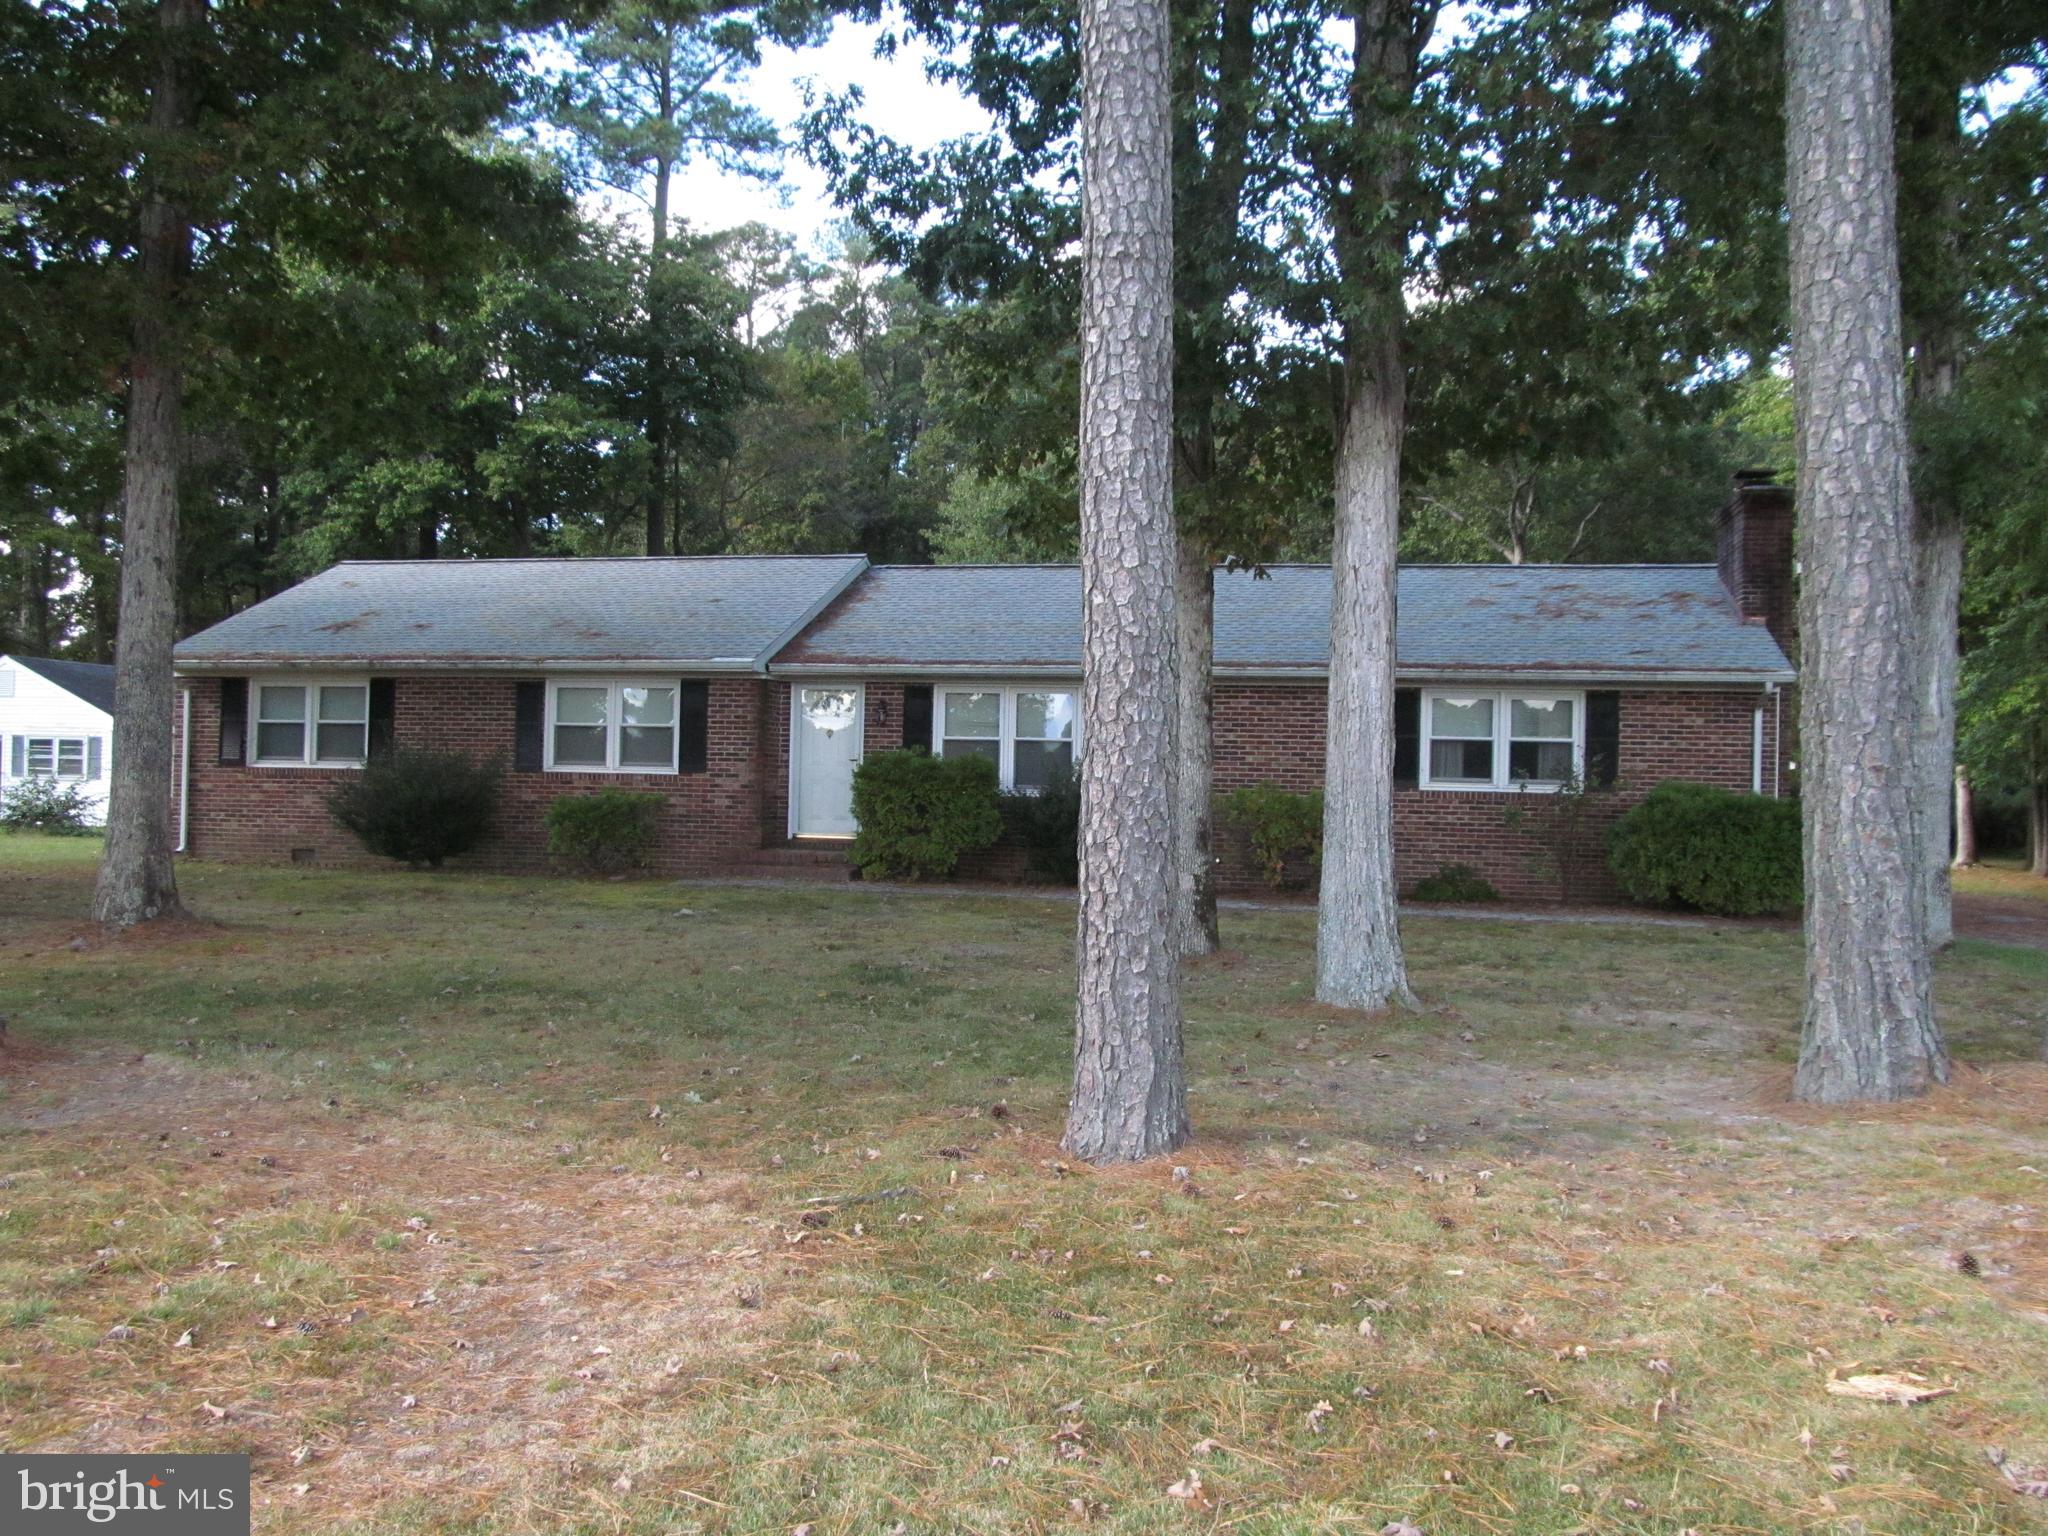
3 bedroom 2 full bathroom brick rancher. 3 seasons room, dining room, formal living room, den, fireplace and office. Lots of space and a separate laundry room. Detached 2 car garage with plenty of space for storage. One owner home.  The HVAC has been replaced in the passed year and the roof in the passed 6 years. Rear deck off of the 3 seasons room, and brick pavers for a patio. Just 30 minutes from Ocean City and less than 15 minutes from Salisbury University and Tidal Health. Home Sold as is.
#MDWC2011062

SALISBURY

4810 NUTTERS CROSS ROAD

3 Beds

2 Baths

1,738 Sq.Ft.

$275,000

MLS#: MDWC2011062
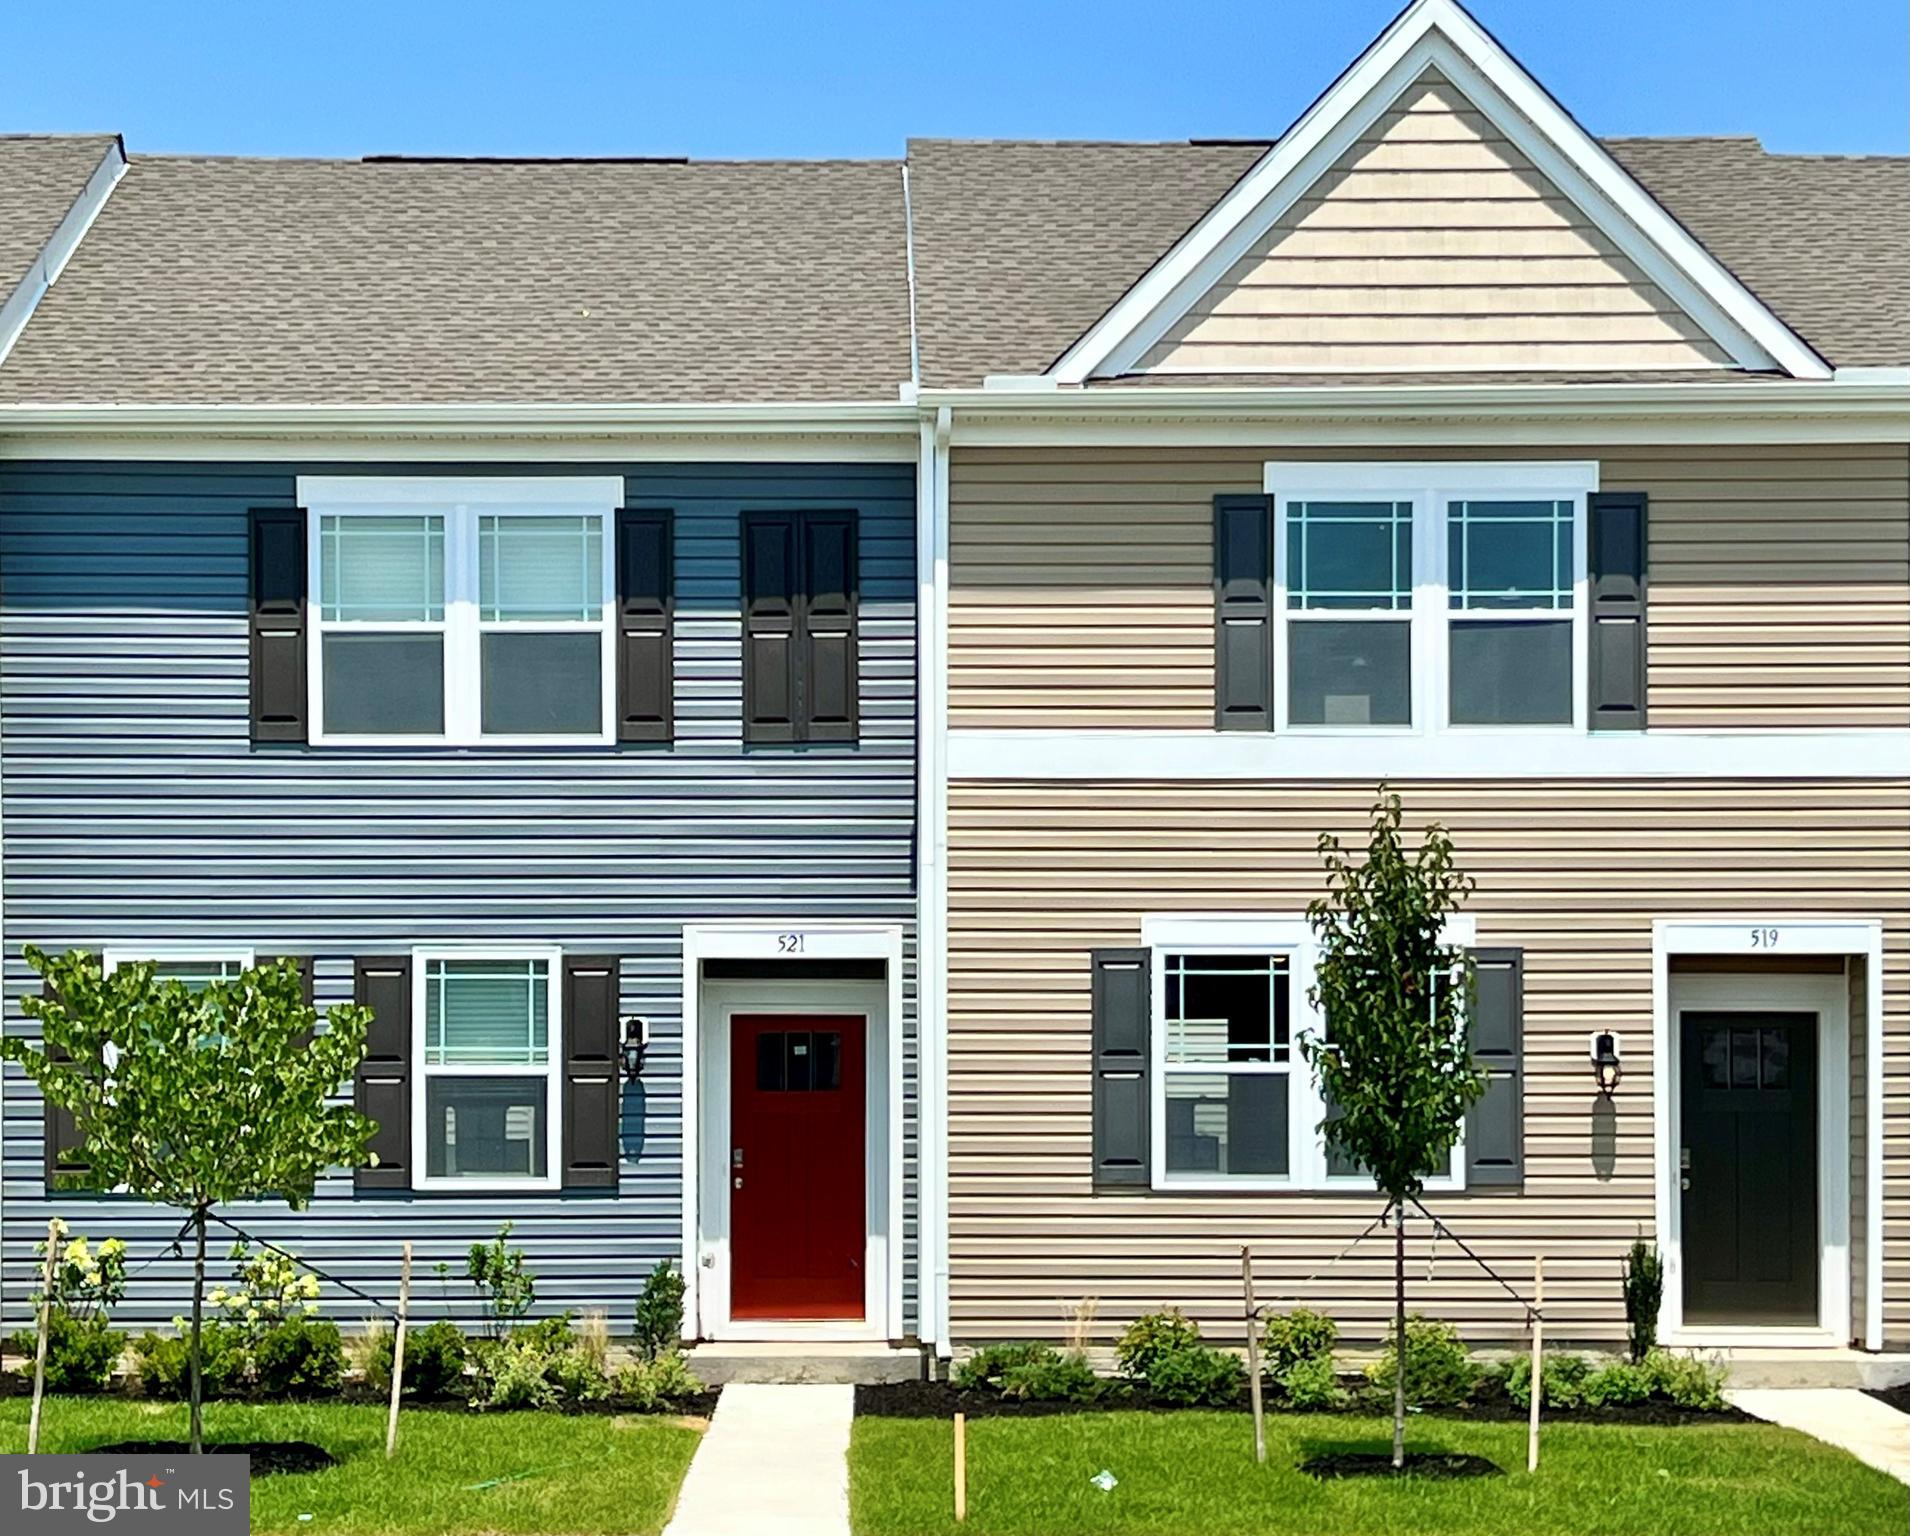
New home, under construction with a backyard adjoining to trees, this two-story Jefferson is an open-concept interior townhome with three bedrooms and two and a half bathrooms. The first floor is spacious with a large, thoughtfully designed kitchen with traditional birch cabinets, stainless steel appliances, a storage closet, and a peninsula island with space for seating. The kitchen is open to the living and dining areas providing your ideal space to entertain. The first floor also offers a powder room. The second floor has three large bedrooms, each with plenty of closet space, a hall bathroom, a linen closet, and a laundry closet with an included washer and dryer. The owner’s suite offers privacy away from the other bedrooms and features its own full bathroom and a walk-in closet. The included white blind package and the exclusive D.R. Horton Smart Home® package will give you complete peace of mind. Pictures, photographs, colors, features, and sizes are for illustration purposes only and will vary from the homes as built.
#MDWC2011290

SALISBURY

1613 SEVERN STREET

3 Beds

2 Baths

1,356 Sq.Ft.

$227,990

MLS#: MDWC2011290
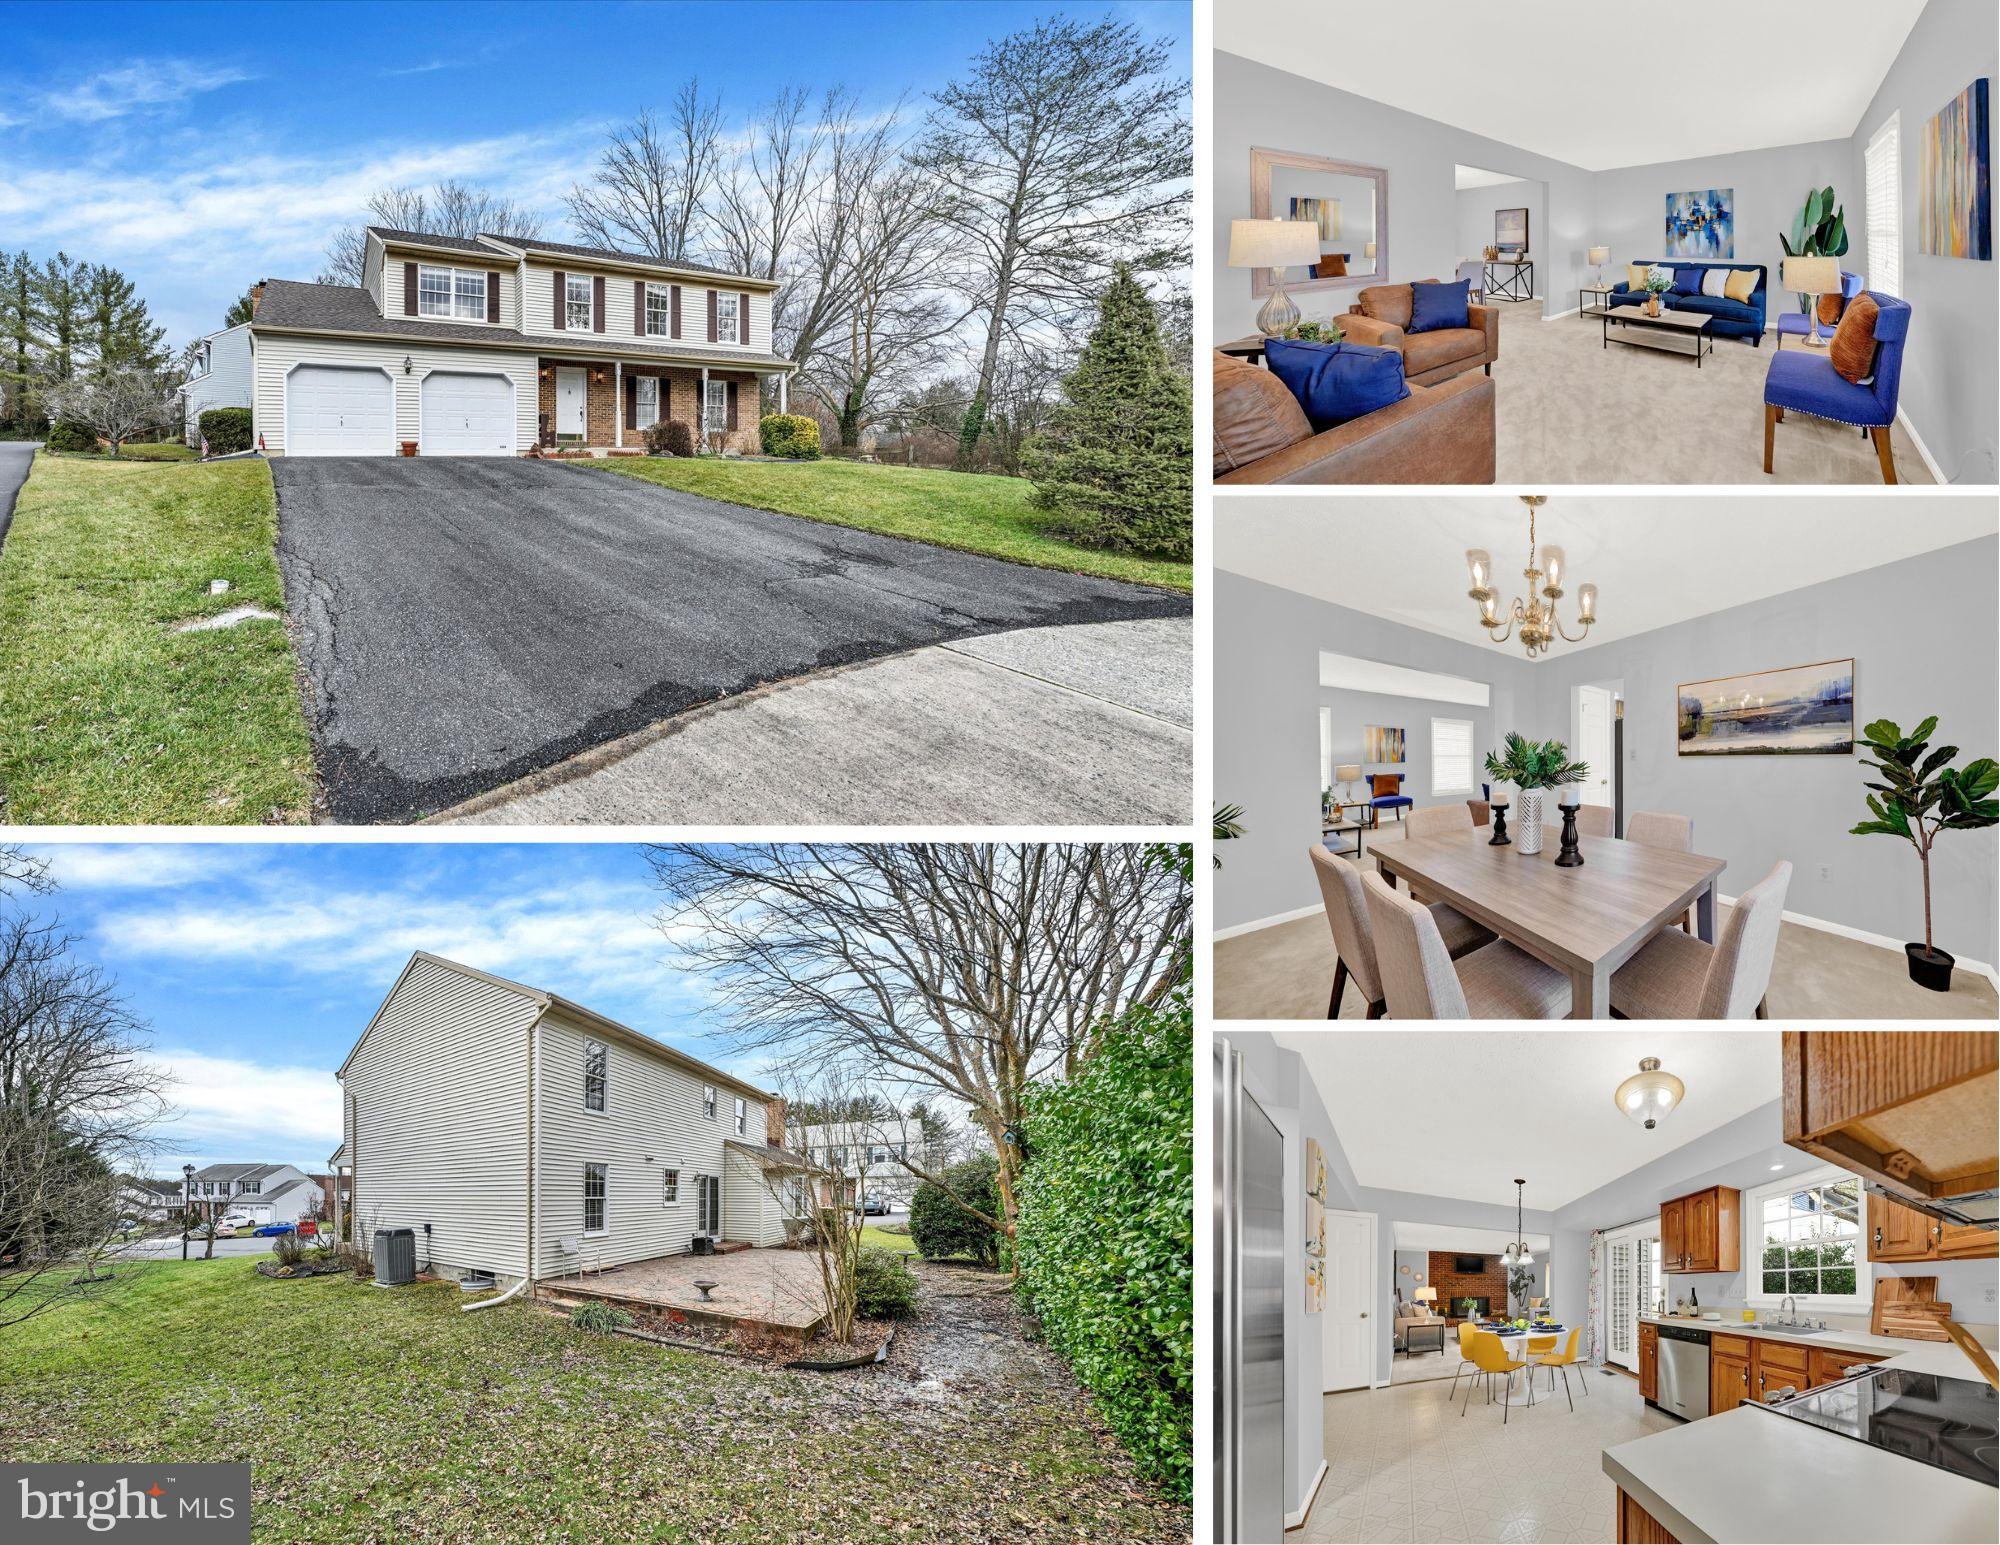
OPEN HOUSE SATURDAY FEB. 3RD 12 - 2.  Nestled on a tranquil cul-de-sac in Nottingham, this charming 4-bedroom, 2.5-bathroom Colonial welcomes you with a lovely front porch and a 2-car garage. The bright and airy floor plan invites natural light to dance across the freshly painted main level. Step into the eat-in kitchen, featuring modern appliances, a slider to the rear patio, and a seamless connection to the family room. Bask in the glow of natural light in the family room, courtesy of the large bow window, and cozy up to the wood-burning fireplace.

Retreat to the primary suite, where vaulted ceilings, a primping area with a vanity outside the primary bath, and a spacious walk-in closet await. Three additional generously sized bedrooms and a hall bath complete the upper level. Consider converting the large hall closet to bring laundry to the bedroom level for added convenience.

The unfinished lower level, equipped with plumbing rough-in for an additional bath, presents a canvas for your imagination. Whether you dream of a recreation room, home theater, den, office, home gym, or crafting space, this area offers endless possibilities.

UPDATES: Microwave 2023, Water Heater 2003, Range (GE Profile) 2008, Clothes Washer (LG) 2012, Clothes Dryer 2014, Dishwasher (Kitchenaid) 2006, Anderson Patio Door 2014, Roof Architectural Shingle 2010, Trane HVAC 2003
#MDBC2087090

NOTTINGHAM

1 STEVE WAY

4 Beds

2 Baths

2,136 Sq.Ft.

$465,000

MLS#: MDBC2087090
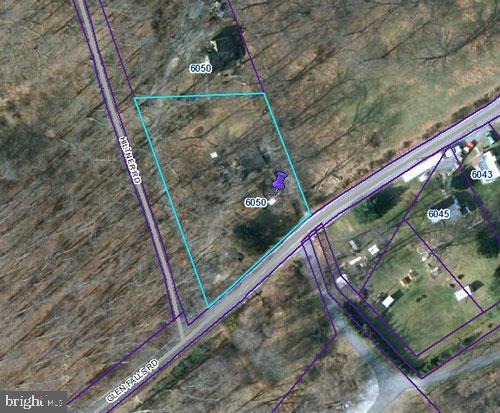
Investor Alert! Location, Location, Location!! Seller has gutter the home so you can start with a clean slate to  let your imagination go wild!! There is a large detached garage in need of repair. Seller had Young Septic inspect septic and gave quote to replace septic tank in which seller will do with a good offer. Please call listing agent to see property if unrepresented.
#MDBC2083876

REISTERSTOWN

6050 GLEN FALLS ROAD

2 Beds

1 Baths

552 Sq.Ft.

$99,000

MLS#: MDBC2083876
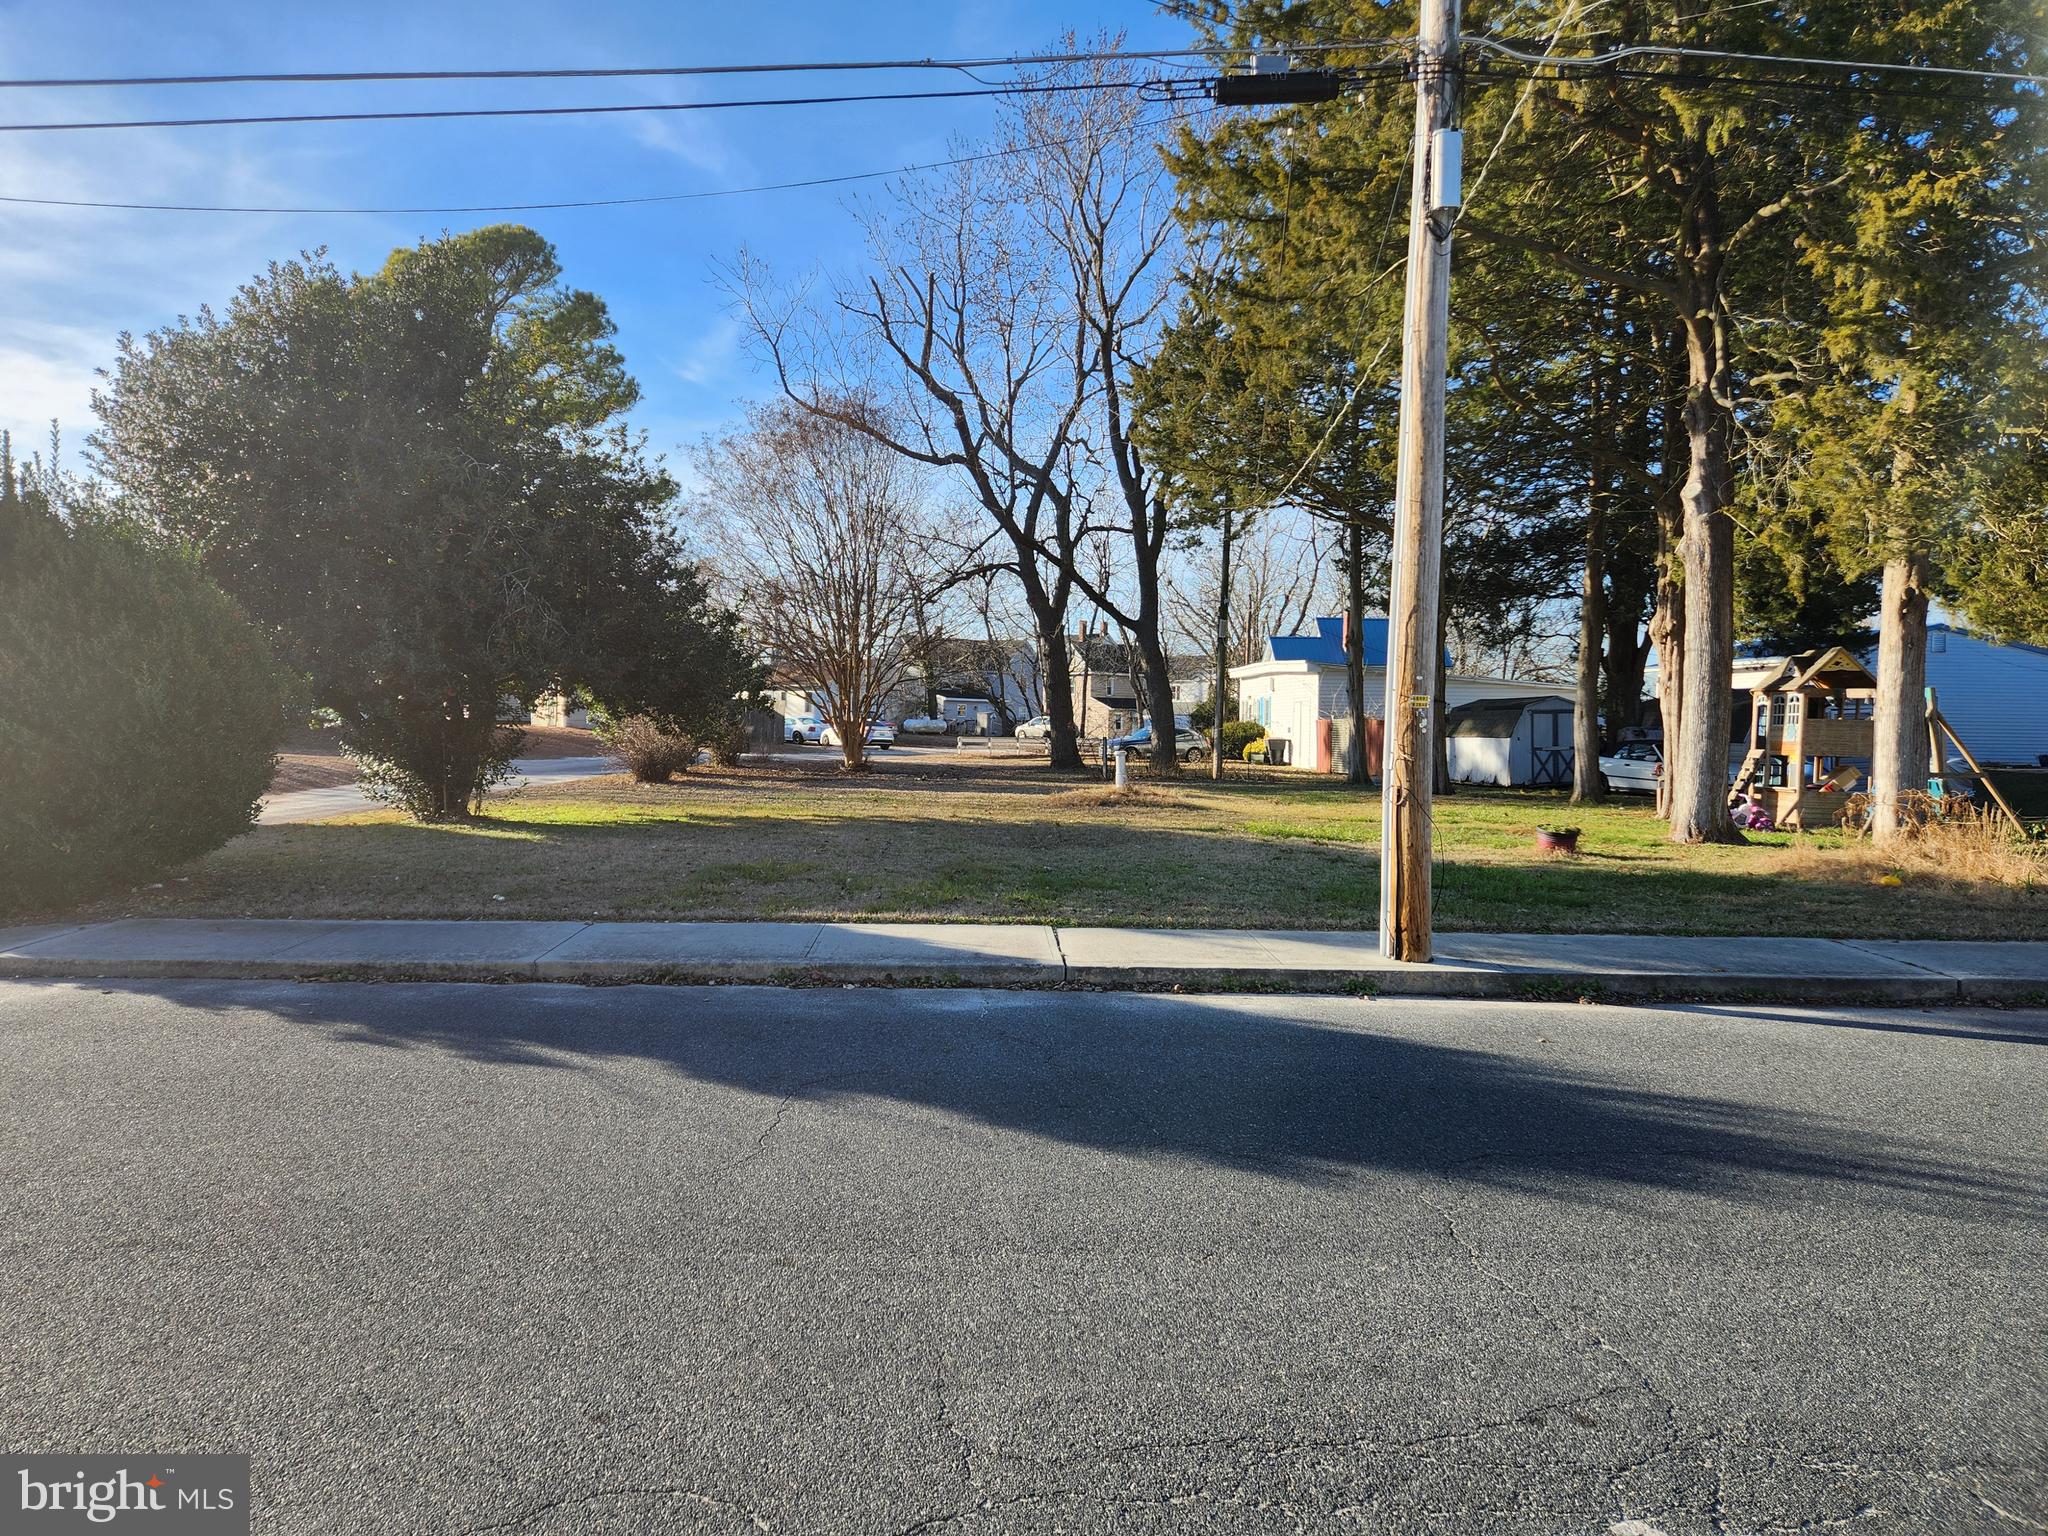
Come build your new home or rental on this cleared lot with City services.
#MDWC2012100

SALISBURY

710 MADISON STREET

None Beds

None Baths

0.16 acres

$17,500

MLS#: MDWC2012100
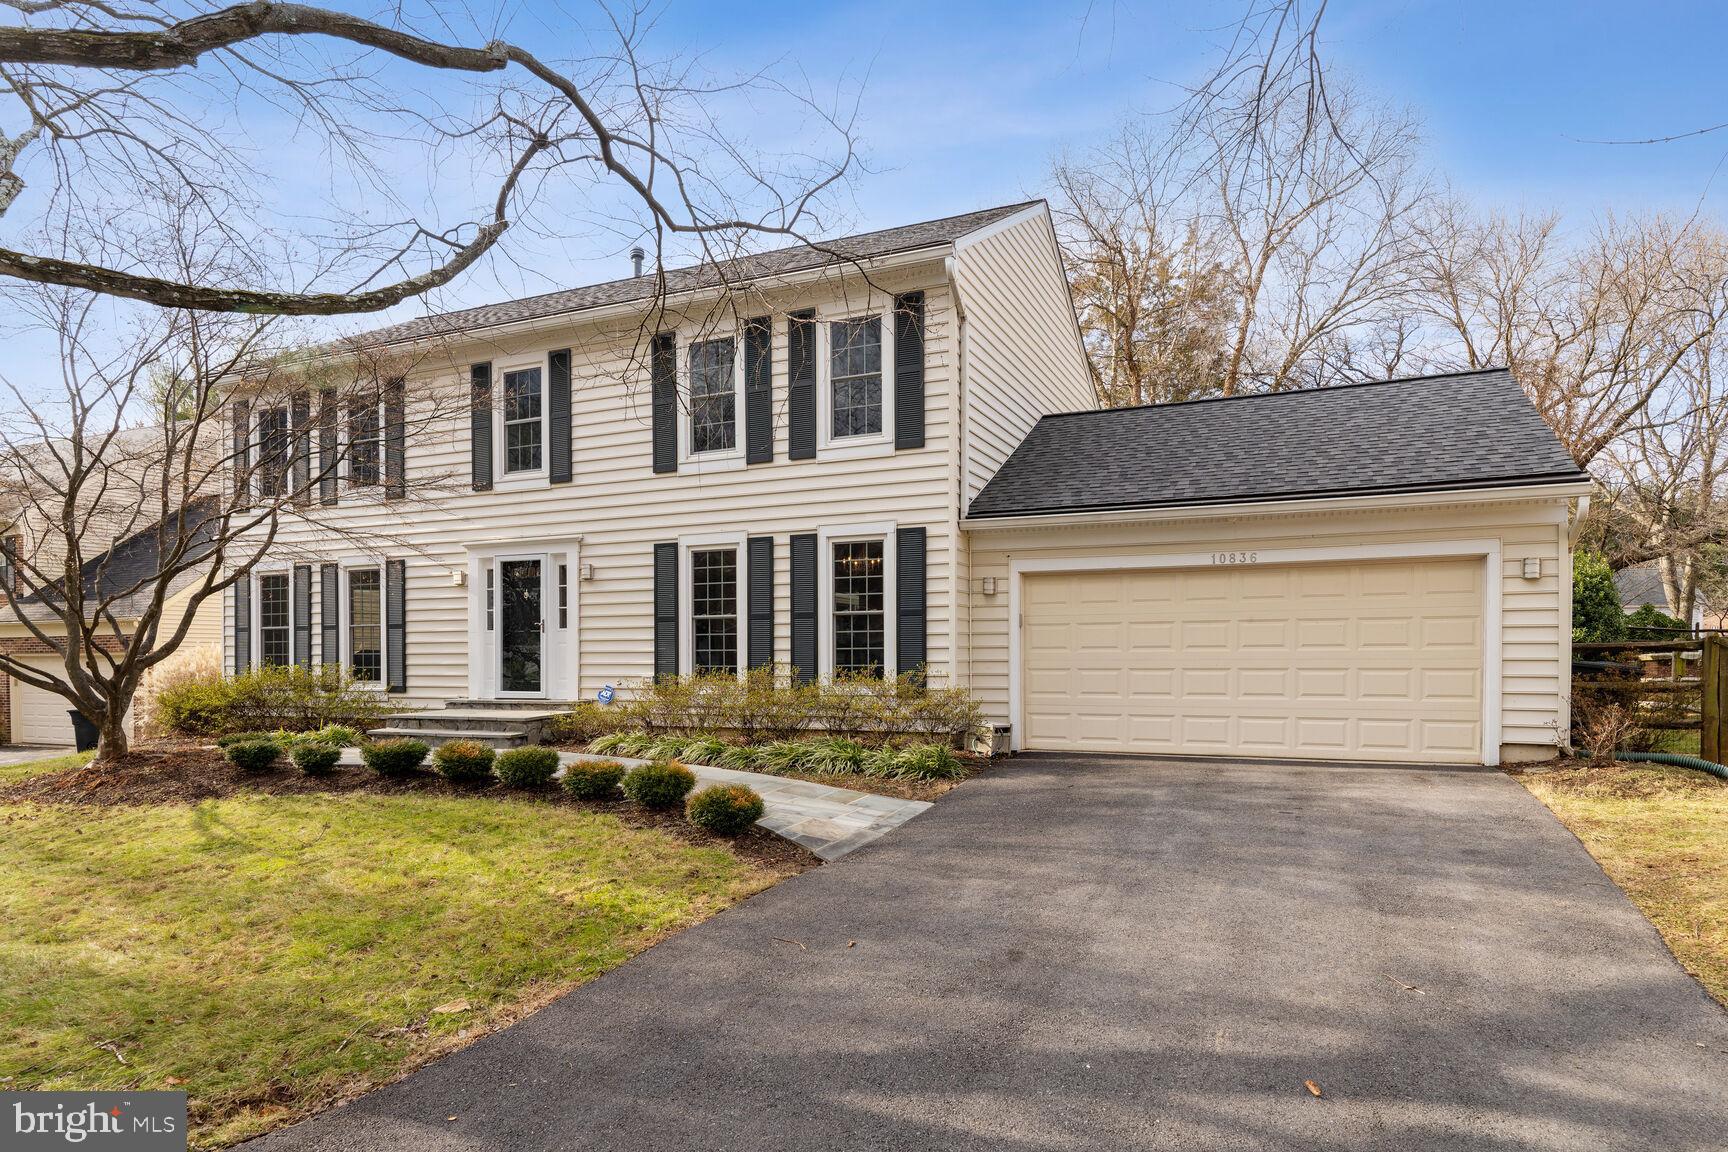
*** Offers are due by 3:00pm Tue 1/16*** Sited in the highly sought-after Stonebridge community, 10836 Tuckahoe Way is graced with UPDATES GALORE.  This EXCEPTIONAL & SPECTACULAR 4 bedroom, 2.5 bath gem is set beautifully on a fenced lot with luxurious landscaping, mature trees, a gorgeous flagstone walkway, repaved driveway and new roof with 30-year architectural shingles. 

Welcoming central foyer with recessed lighting is flanked by the spacious dining and living rooms with crown moldings and gleaming hardwood floors throughout the main level. The center island kitchen with Corian countertops, custom glass cabinetry, Sub-Zero refrigerator and premium appliances has an adjacent breakfast nook open to the large family room with a wood-burning fireplace and recessed lighting. Attached to the family room is an enclosed SUNROOM planked with new LVP flooring where sliding glass doors open to a custom Timber Tech deck, and a breathtaking backyard with private views.  Dine al-fresco on the deck and cook with the quick-disconnect natural gas grill!  Bright upper level hallway features  a skylight, recessed lighting, and a large linen closet.   Spacious owners suite shines with a high end renovated bath including skylight, floating double sink vanity and radiant heated floor. Newer plush carpets adorn the entire upper level complete with 3 additional bedrooms and exquisitely renovated full bath. Lower level is fully finished offering an expansive recreation room, office space, and a finished laundry room with 7 wall storage closets, a cedar closet, and a utility room complete with a new radon remediation system.   

Within close proximity to great shops and restaurants at Downtown Crown, Rio Washingtonian, Fallsgrove Village Center, Travilah Gateway Center, major roadways (I-270, I-370 & ICC), and just a short stroll to the community club house, swimming pool, tennis courts, tot lots and walking trails, this Stonebridge showcase is a rare find sure to WOW even the most discerning buyer!
#MDMC2116364

NORTH POTOMAC

10836 TUCKAHOE WAY

4 Beds

2 Baths

3,352 Sq.Ft.

$1,078,000

MLS#: MDMC2116364
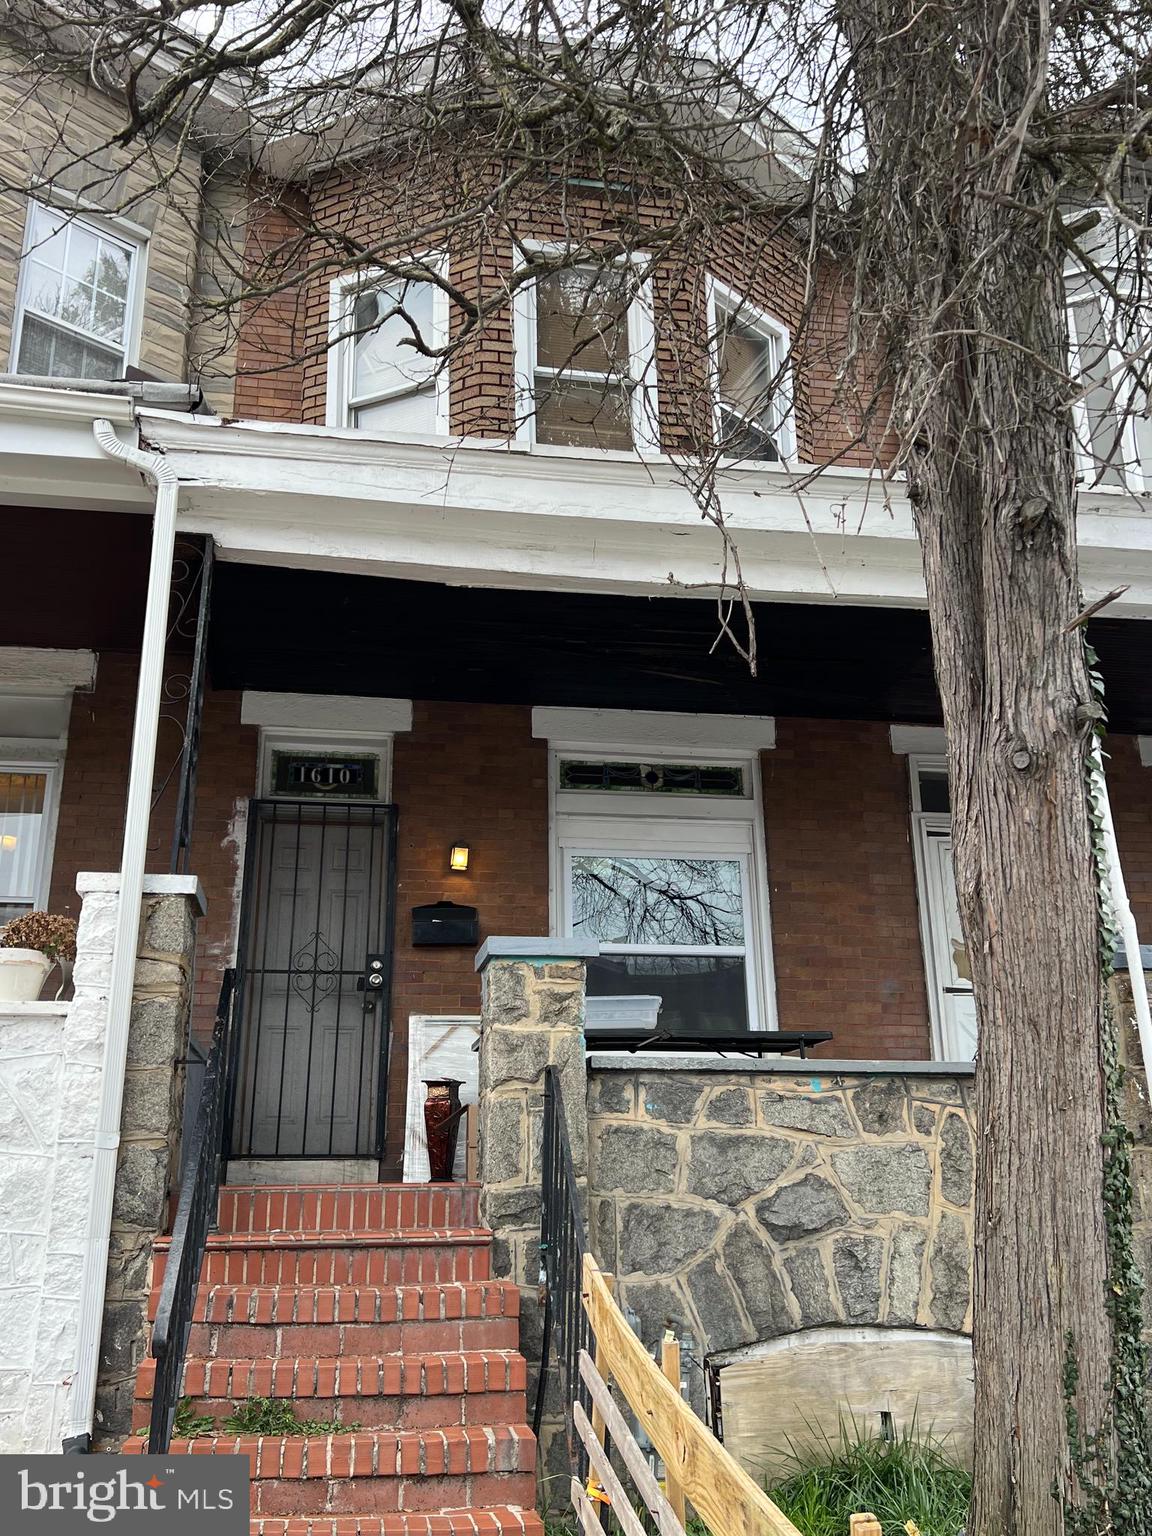
This home has great potential in the Coppin Heights area. Large living room leads to separate dining room. A spacious kitchen rounds out the main level. The main level has true hardwood floors in great condition. The lower level is comprised of knotty pine boards in the front finished half. The lower level also has a half bath and laudry area. Lower level has a sump pump and is dry. The upper level has 3 large bedrooms and a full bath. Home was just painted last year. There is a tenant currently in the property and is vacating in the next week or 2. The home will be clutter free. Seller requested the property be listed ASAP. The property has great rental potential or potential for rehabbing with minimal work.
#MDBA2110128

BALTIMORE

1610 N SMALLWOOD STREET

3 Beds

1 Baths

N/A

$79,900

MLS#: MDBA2110128

1 ... 35 36 37 38 39 ... 666
* Listings identified with the FMLS IDX logo come from FMLS and are held by brokerage firms other than the owner of this website. The listing brokerage is identified in any listing details. Information is deemed reliable but is not guaranteed. If you believe any FMLS listing contains material that infringes your copyrighted work please review our DMCA policy and learn how to submit a takedown request. © 2024. First Multiple Listing Service, Inc.

Send a message

Message successfully sent.

Your message

What is 3 + 4 ?

Reason for contacting?

I agree to receive email communication and understand I can unsubscribe at any time.

I agree to be contacted by Charis Realty Group - Christine Issler, Broker via call, email, and text for real estate services. To opt out, you can reply 'stop' at any time or reply 'help' for assistance. You can also click the unsubscribe link in the emails. Message and data rates may apply. Message frequency may vary. Privacy Policy

Sign Out

Virtual Assistant

Would you like to take the next step with this property? We can help you schedule a showing or virtual tour, or send you more details.

Yes, I would like more information.

Thank You for Your Reply, One of Our Agents will contact you as soon as possible

No, maybe later.

Thank you, you can always contact me via email, phone number or through the contact form.

Realhub AI

Lucy - Your AI-Powered Realtor

Update Your Temporary Password

Personalize your search

Enter your email and we'll notify you immediately when new listings match what you're looking for.

or enter email address

Already have an account ? Login here

Continue your home search

I agree to receive communications and understand I can unsubscribe at any time.

I agree to be contacted by Charis Realty Group - Christine Issler, Broker via call, email, and text for real estate services. To opt out, you can reply 'stop' at any time or reply 'help' for assistance. You can also click the unsubscribe link in the emails. Message and data rates may apply. Message frequency may vary. Privacy Policy

Already have an account ? Login here

We use cookies

We use cookies primarily for analytics to enhance your experience. By accepting, you agree to our use of these cookies. You can manage your preferences or learn more about our cookies policy.