Properties

Browse or get in touch to schedule a walkthrough.

  • Nearby me
Price range

Popular Features

Community Features

Association

Property Features

Waterfront

View

Exterior Features

Interior Features

Style

534658 properties match your criteria

Updated 1 minute ago

E-Alert name
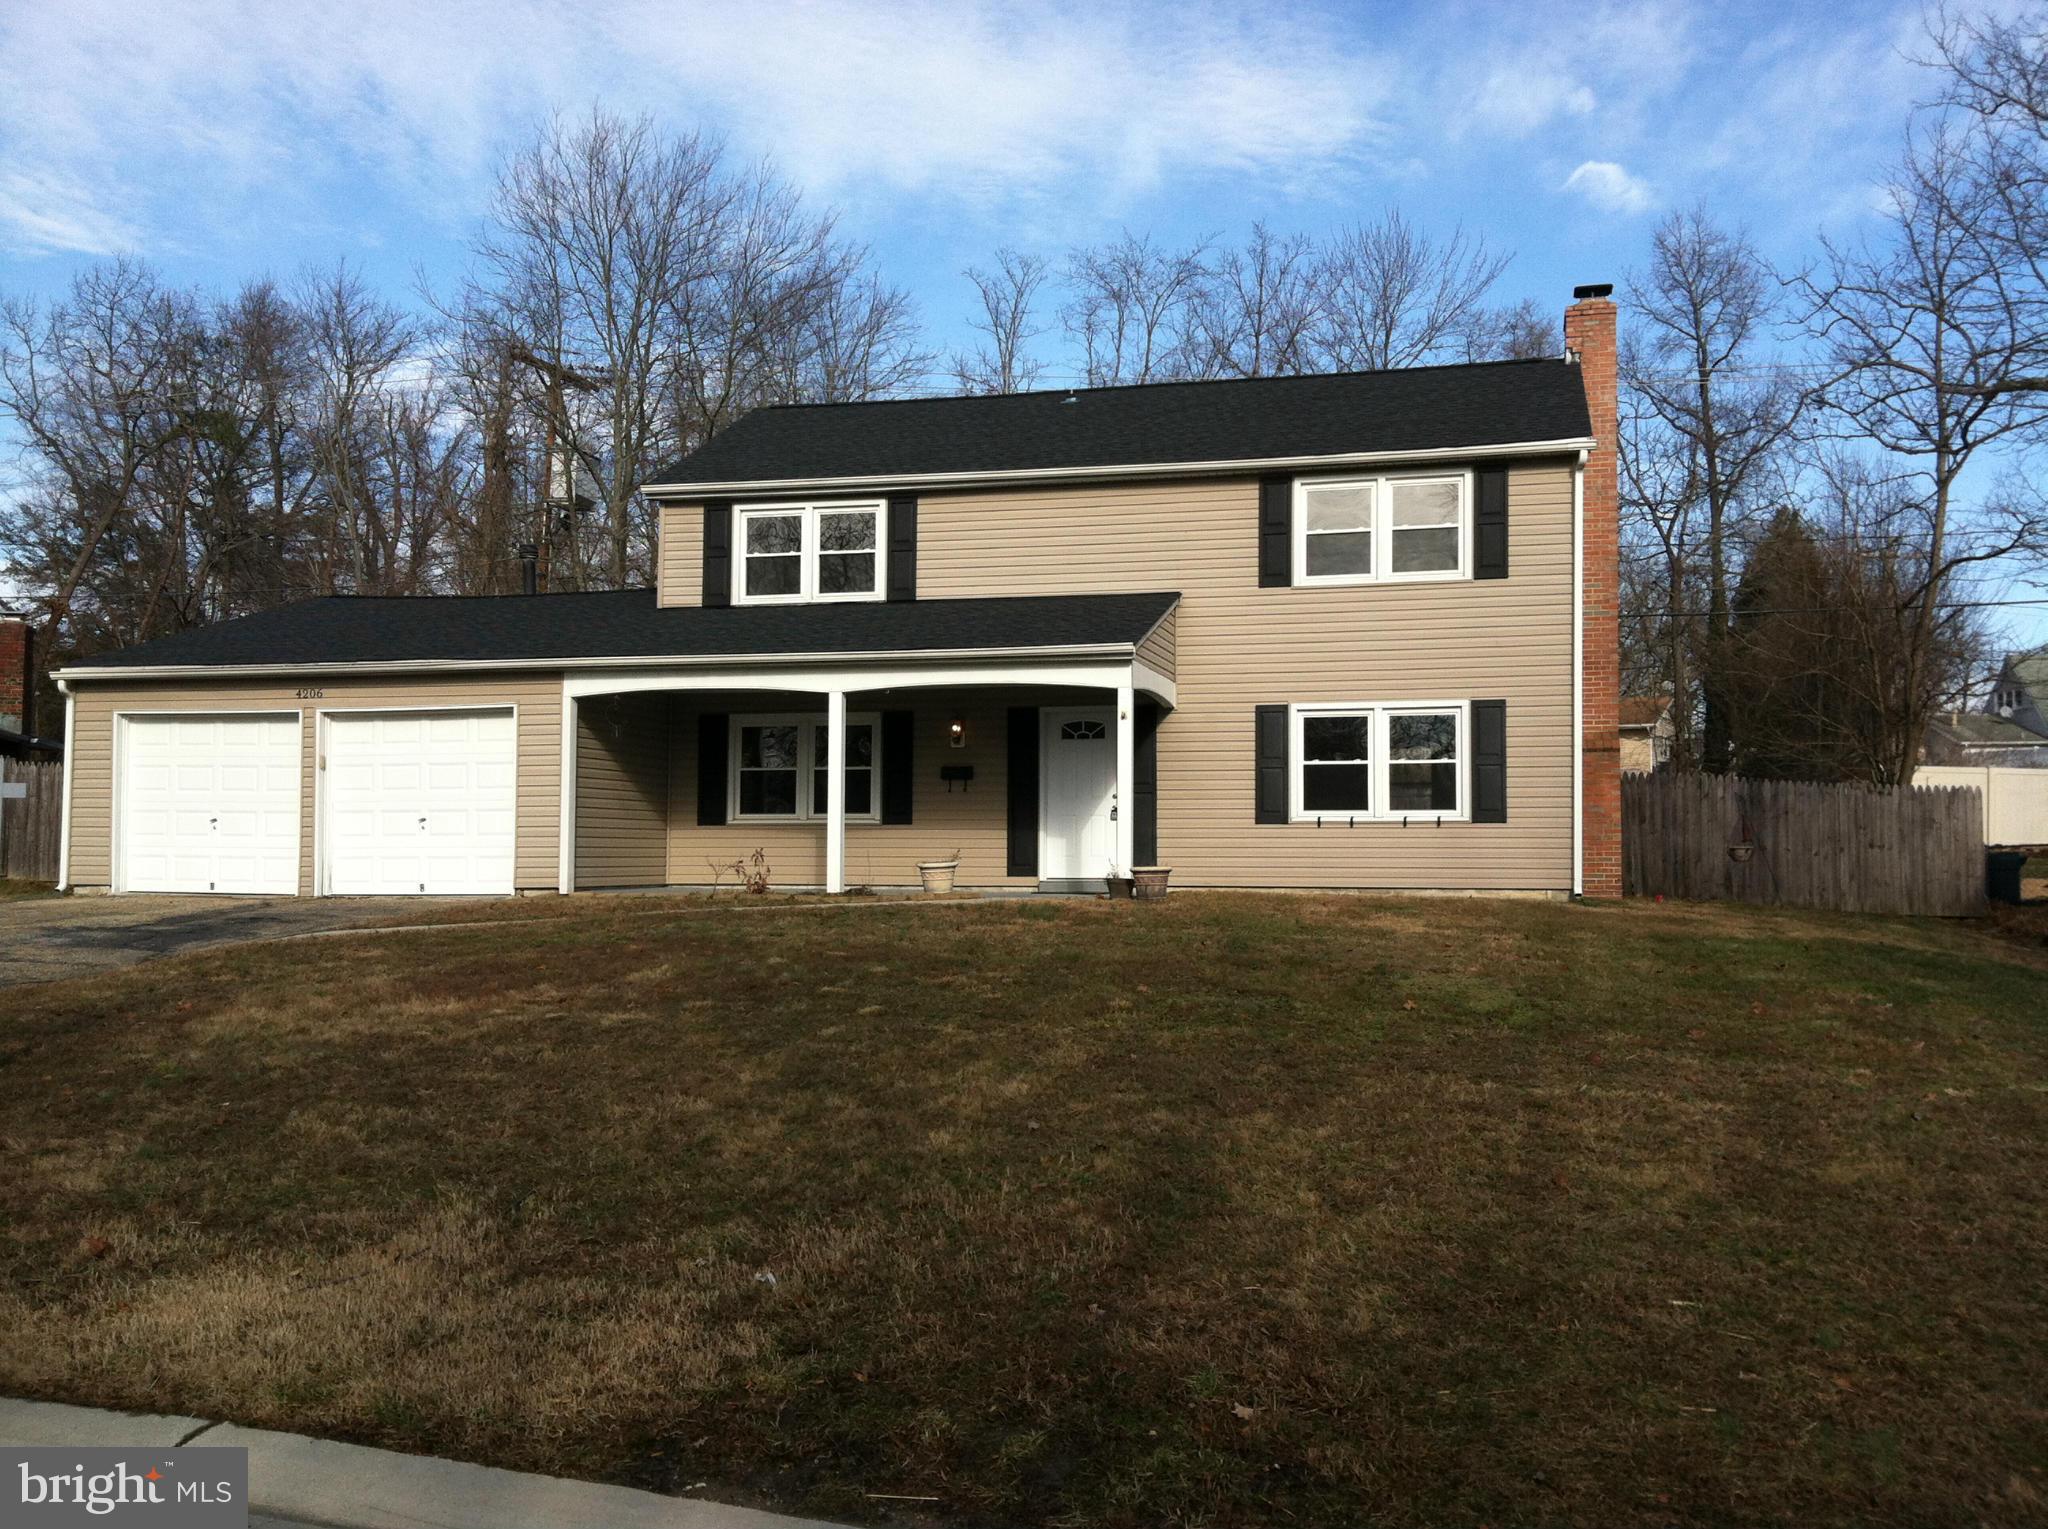
Move in ready 3BR, 2.5BA in convenient location.  New Carpet and fresh paint throughout.  Priced to sell.
#1001090003

BOWIE

4206 CROSSWICK TURN

3 Beds

2 Baths

1,800 Sq.Ft.

$299,900

MLS#: 1001090003
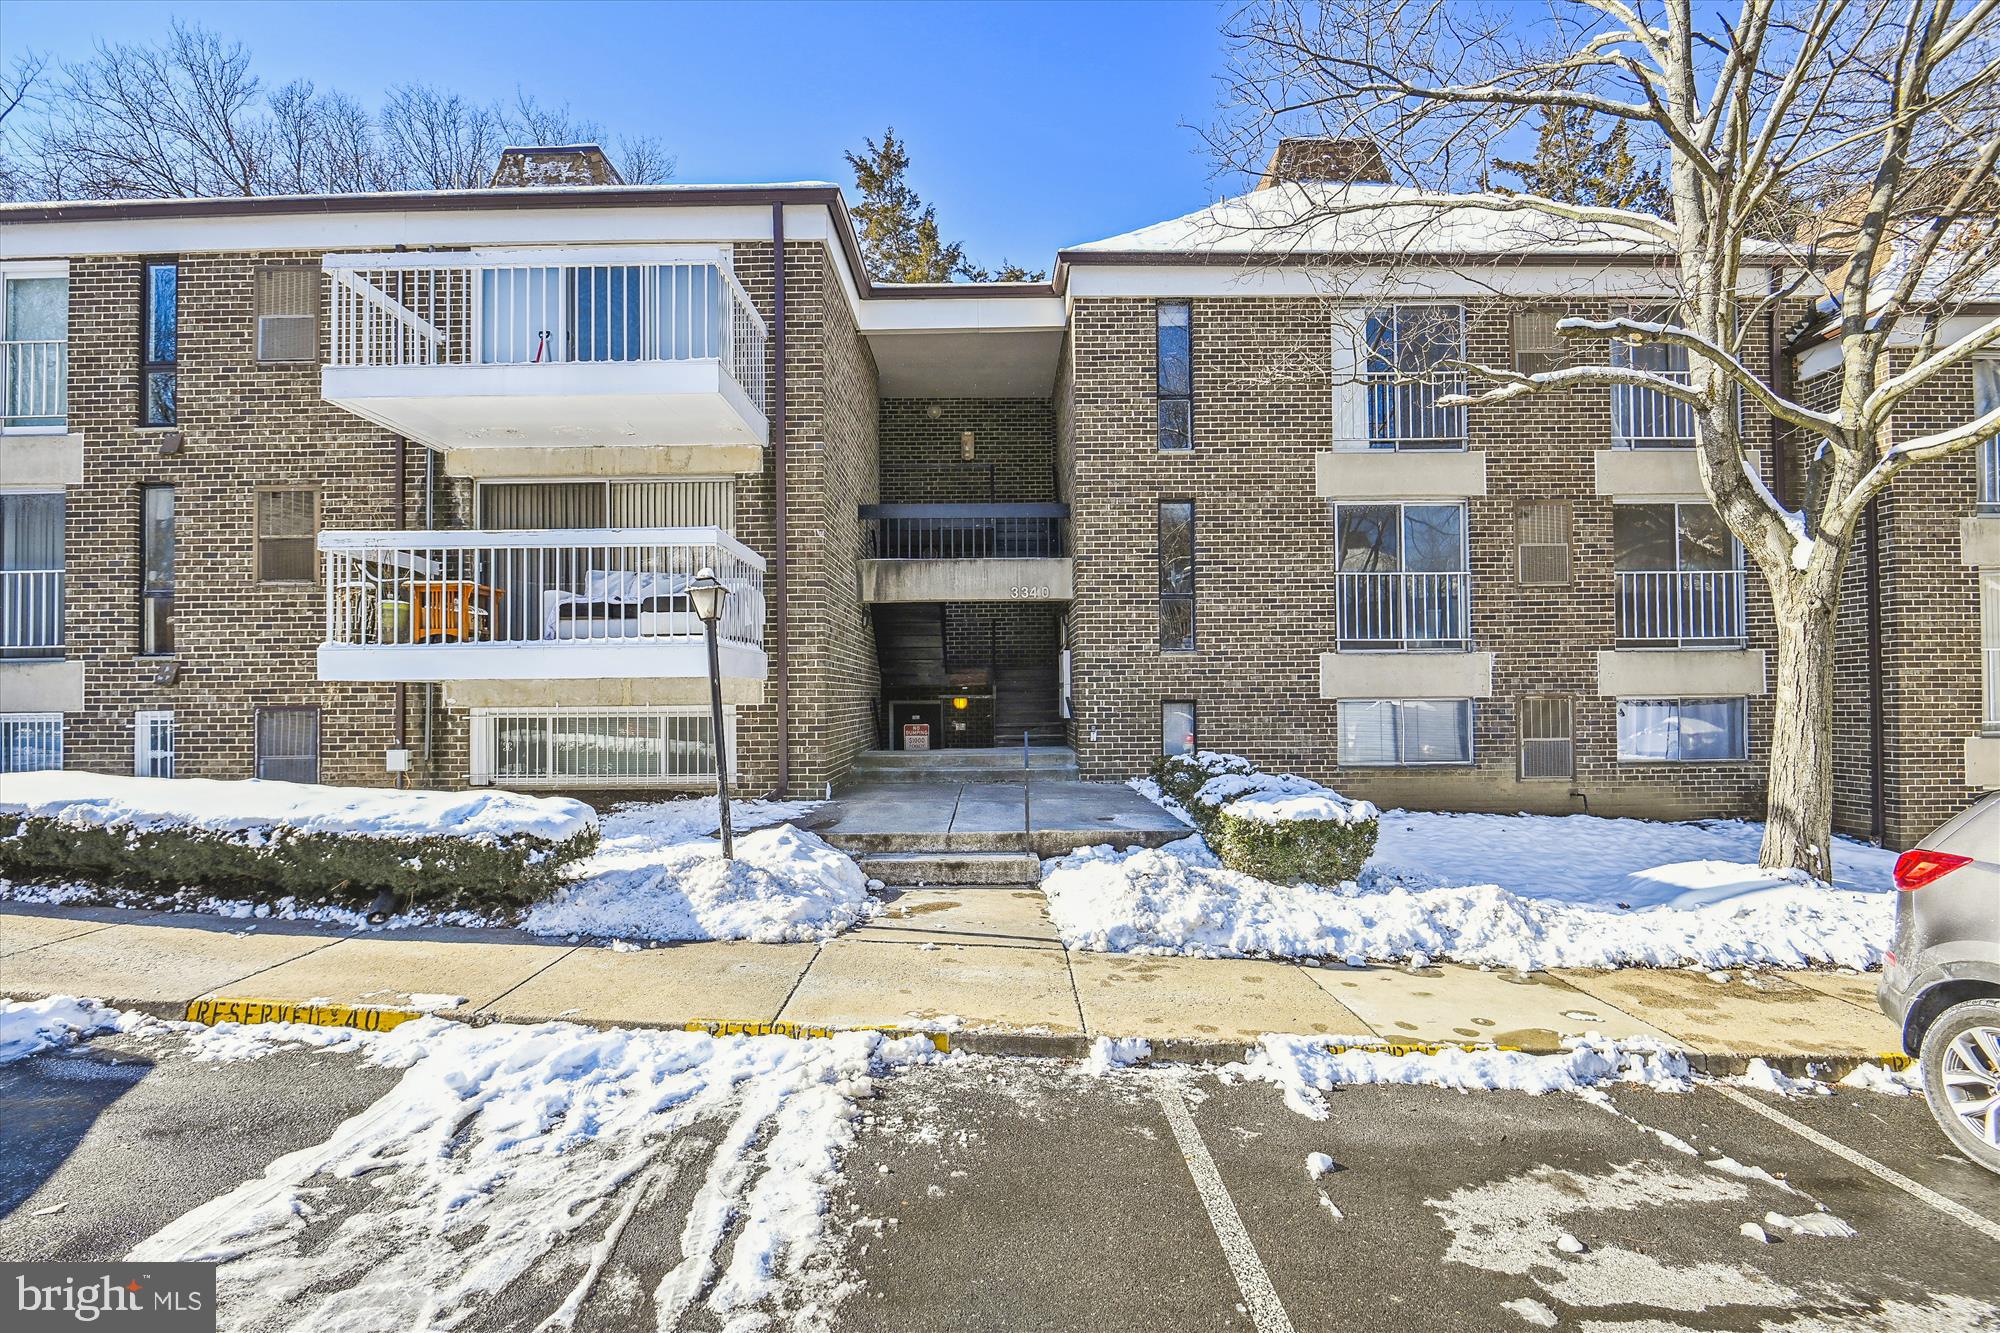
Beautiful and bright 2 bedroom updated condo with a large balcony in a sought after community of Silver Spring.  Washer and dryer in the unit.  Hardwood floors.  Granite in the kitchen. Open floor plan.  Low condo fee includes water, gas, heat, trash, and electricity.   Freshly painted and move in ready for you.  Enjoy the outdoor poor in summer.  This spacious condo is located within minutes of shopping centers and major routes of transportation and close to Metro.  Check it out today!
#MDMC2117474

SILVER SPRING

3340 HEWITT AVENUE 4-2-A

2 Beds

1 Baths

888 Sq.Ft.

$210,000

MLS#: MDMC2117474
OFFER DEADLINE - Monday January 8th , 5PM.  Please contact listing agent if you will be submitting an offer.

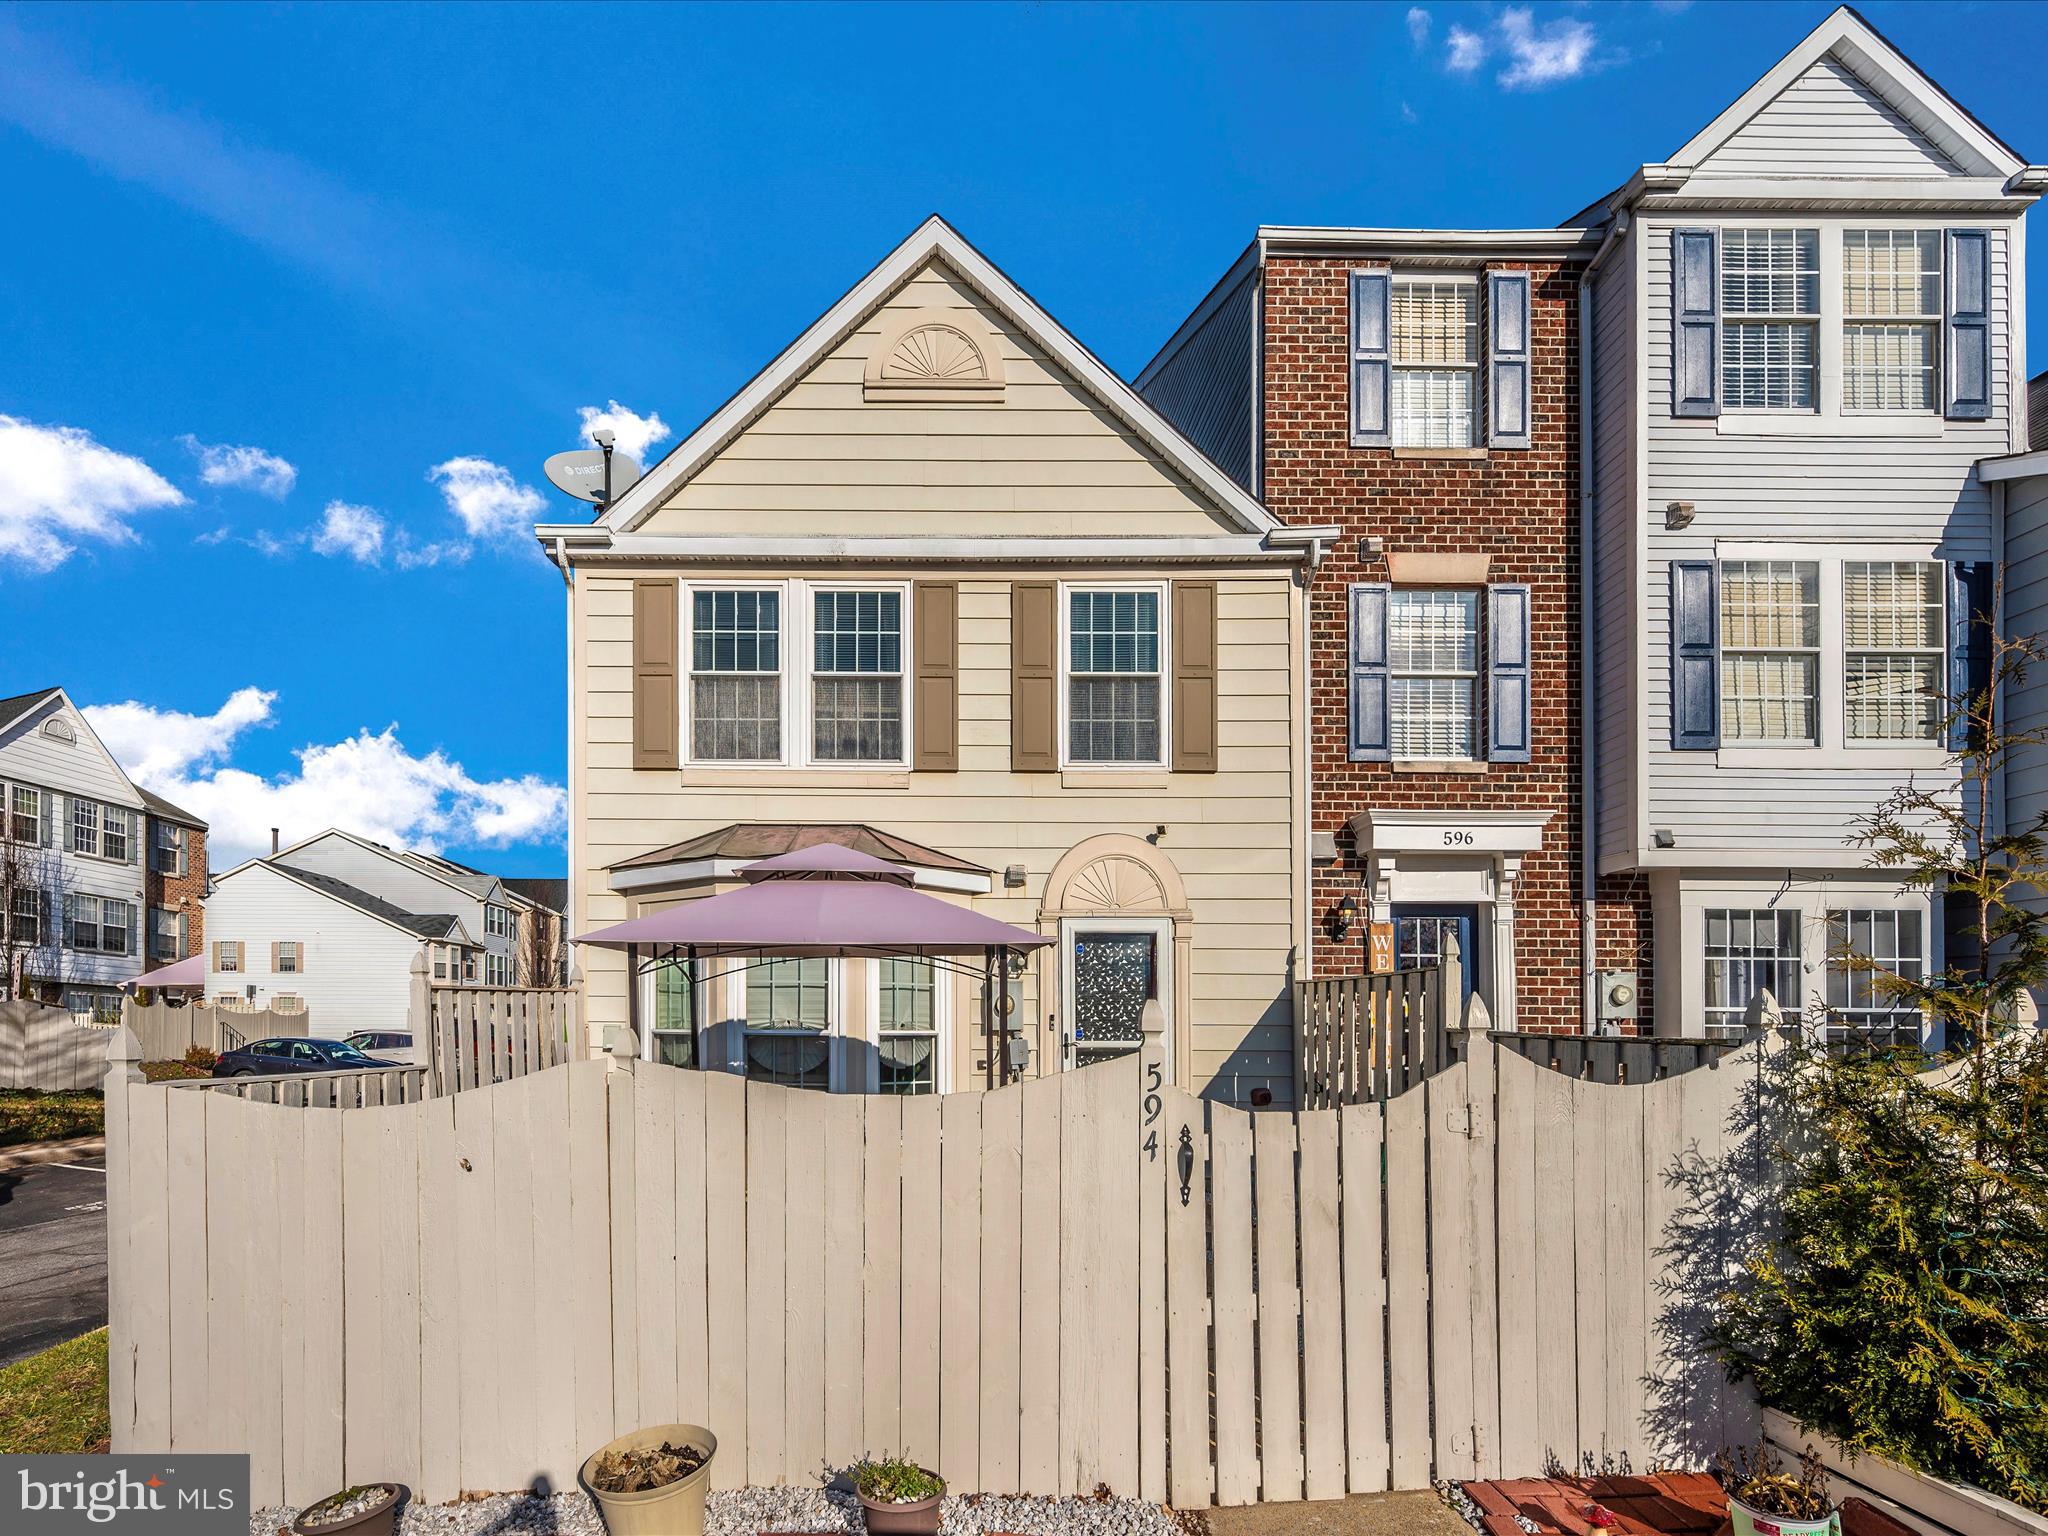
Make this wonderful townhome in the sought after Overlook neighborhood your new HOME.  With convenient quick and easy access to Extremely convenient to 270, 70, 15 and 340... There is no better location!  As you pull into your assigned parking space, your fenced in front area offers a place to relax and enjoy the outdoors.  Having coffee on a mild morning, or getting together and sharing some beverages with friends, this front area is a wonderful place to entertain.  As you walk into your lovely home, you will see all the love the current owner has put into the home.  New flooring throughout the first floor as you walk into your living room where you can relax after a hard day at work or entertain family or guests.  As you walk into your kitchen you will find newish appliances, along with beautiful cabinetry.  A cozy dining room off the kitchen where you can enjoy a family meal, or a late-night snack...  Once you are tired and ready for bed, head up your steps where you will find your full bathroom along with 2 nicely sized bedrooms.  With all the amenities this home has to offer, it won't last long.  Start of this new year in your new home in wonderful Overlook.
#MDFR2042842

FREDERICK

594 BOYSENBERRY LANE

2 Beds

1 Baths

1,120 Sq.Ft.

$289,000

MLS#: MDFR2042842
None
#MDBC2084846

LUTHERVILLE TIMONIUM

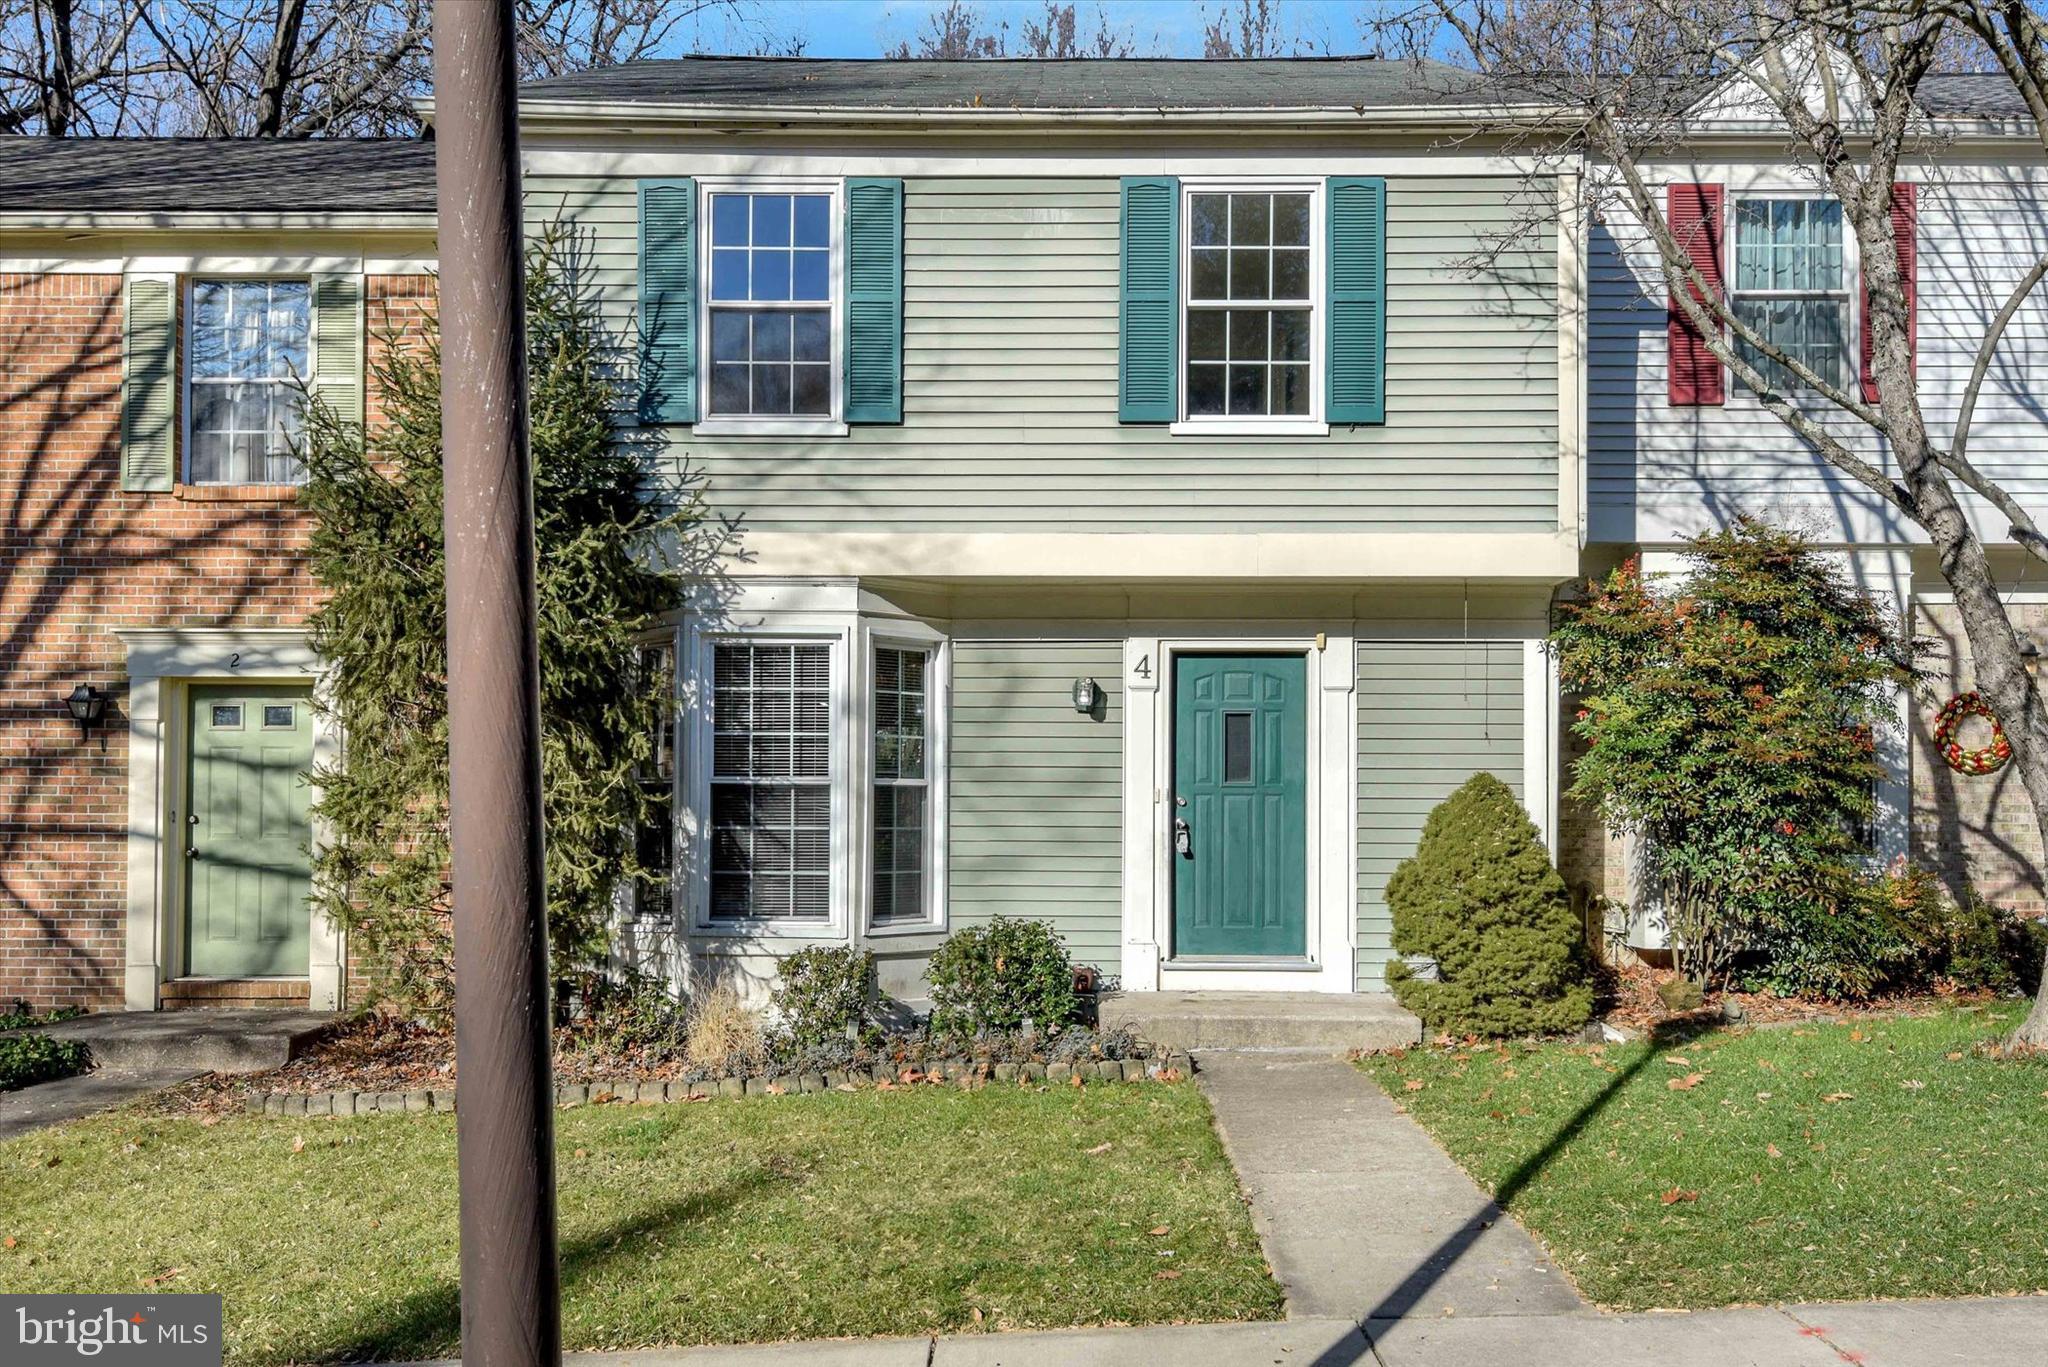
4 ABBEY BRIDGE COURT

3 Beds

2 Baths

1,518 Sq.Ft.

$299,900

MLS#: MDBC2084846
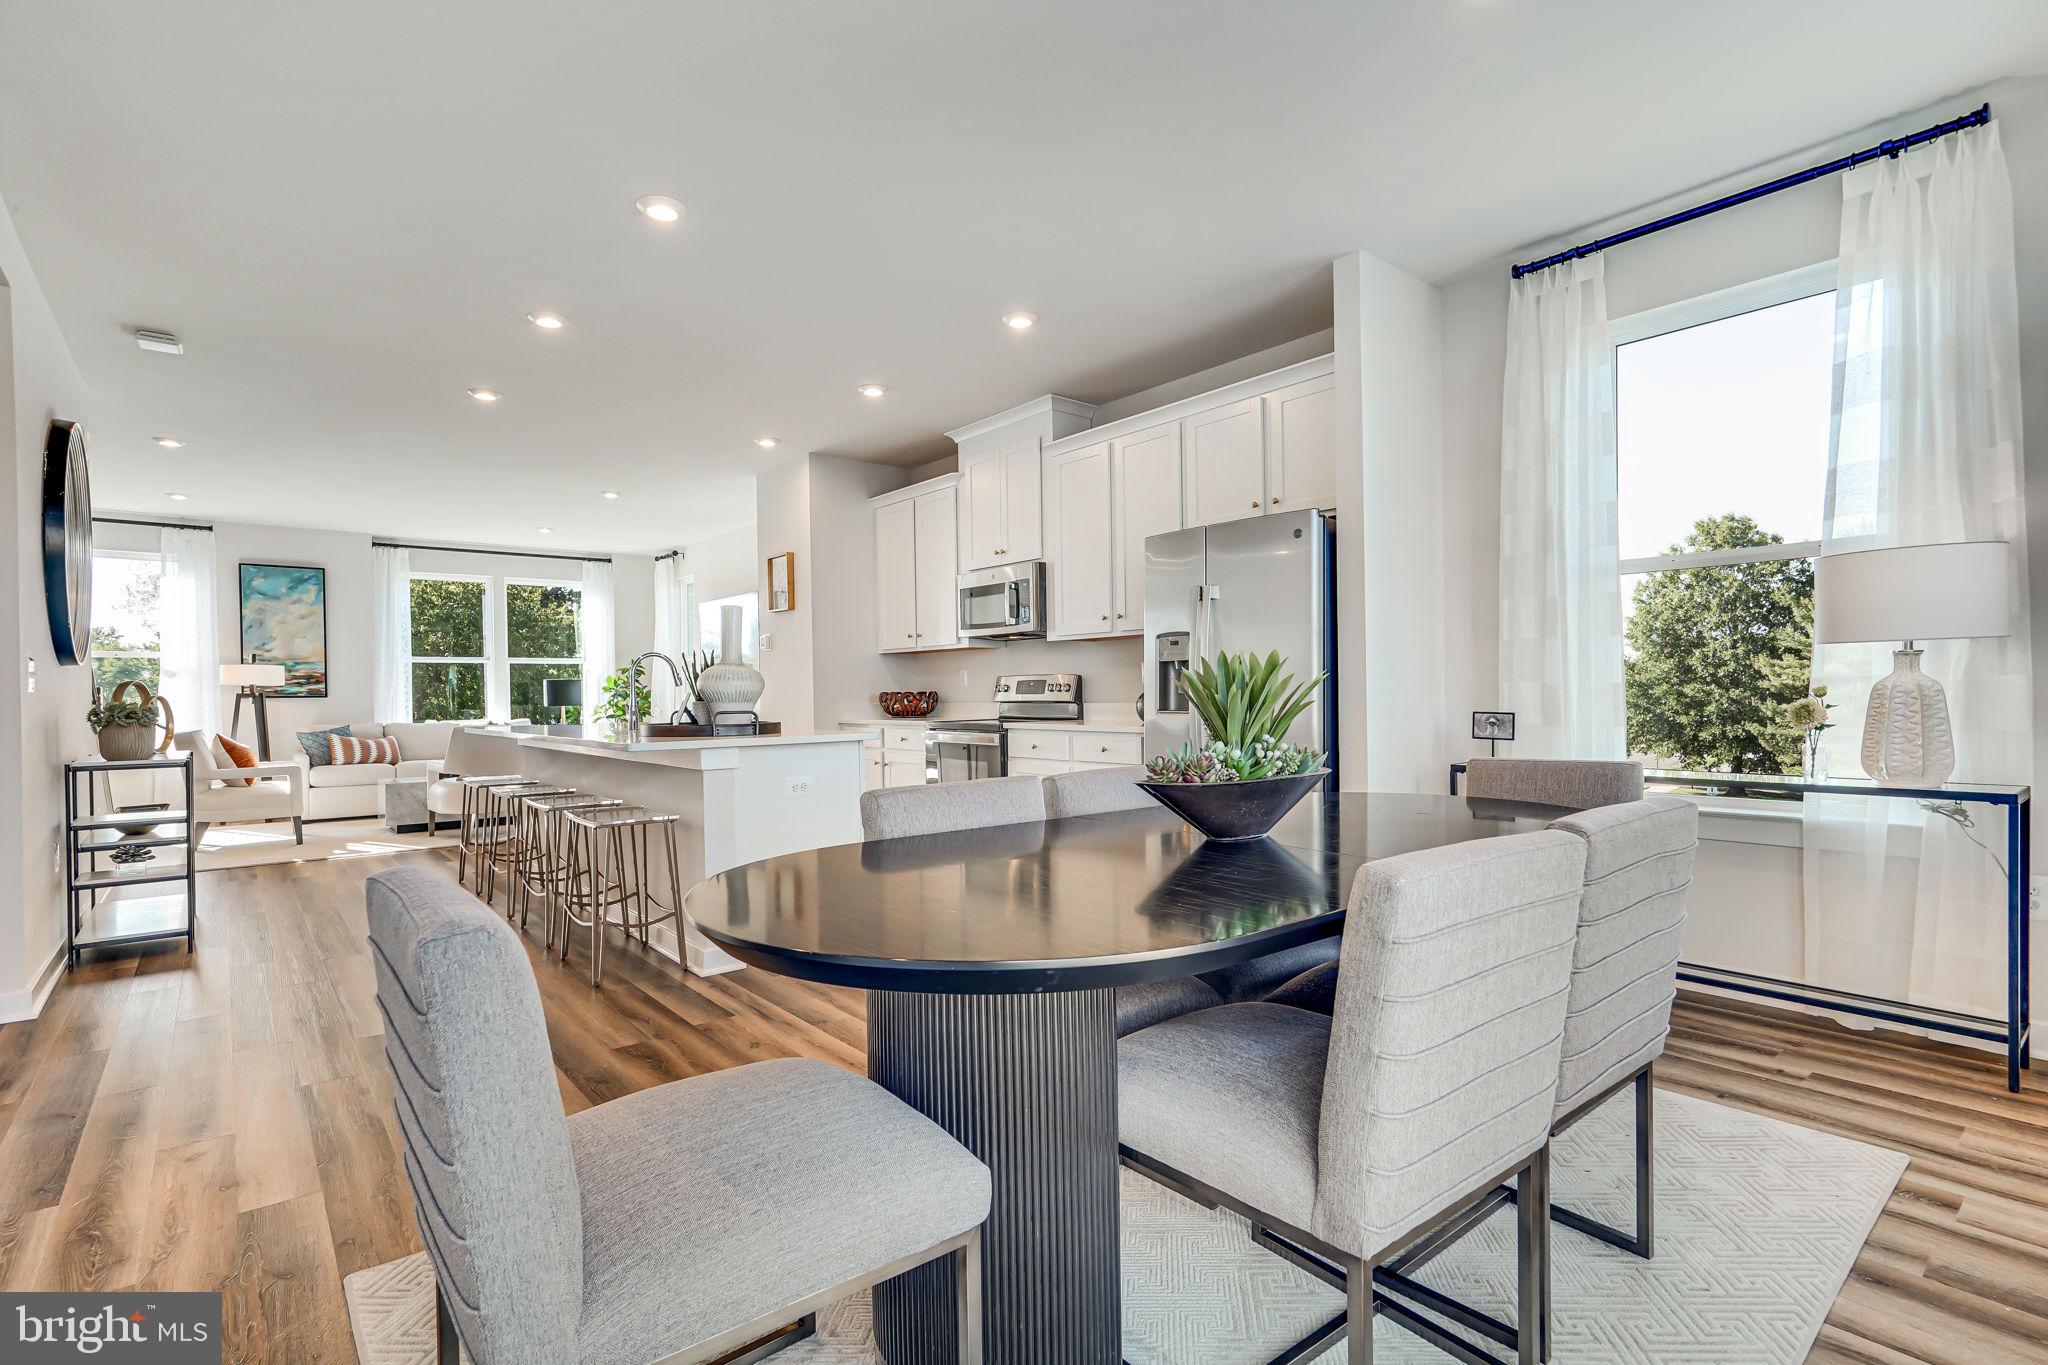
Brand new Stanley Martin 3-level garage townhome. This is a home that lends itself to both entertaining and intimate gatherings. Greet guests in the foyer before heading up to the open-concept main level. You'll agree, this is the place for everyone to gather! The chef's kitchen with a large sit-down island is the center of attention with plenty of room for the home chef and food enthusiast alike. The kitchen is open to a large family room and dining area which makes this space feel complete. After the fun, retreat to your primary suite with a private en suite bath and spacious closet. This room may become your favorite, and will certainly inspire you to put your feet up and relax. Down the hall, two additional bedrooms with a full bathroom offer comfortable options for friends and loved ones. There's plenty of flex space to create a home that will complement your lifestyle! Turn the lower level into a home office, gym, or playroom for the kids! Picture morning coffee and yoga before the day is underway. *Photos are of a similar home. Contact us to schedule a tour or stop by and visit our model home today!

Nestled in scenic woodlands, The Woodlands offers a quiet retreat less than 30 minutes from downtown DC. Enjoy brand-new future amenities dispersed throughout the neighborhood, including several parks, a meadow trail, and an outdoor gathering space with an area for lawn games. With an array of shopping and dining options just minutes from your doorstep and quick access to US-301 and Branch Avenue, you'll love the location and convenience The Woodlands offers.
#MDPG2101502

BRANDYWINE

12620 CANOPY AVENUE

3 Beds

2 Baths

1,954 Sq.Ft.

$457,990

MLS#: MDPG2101502
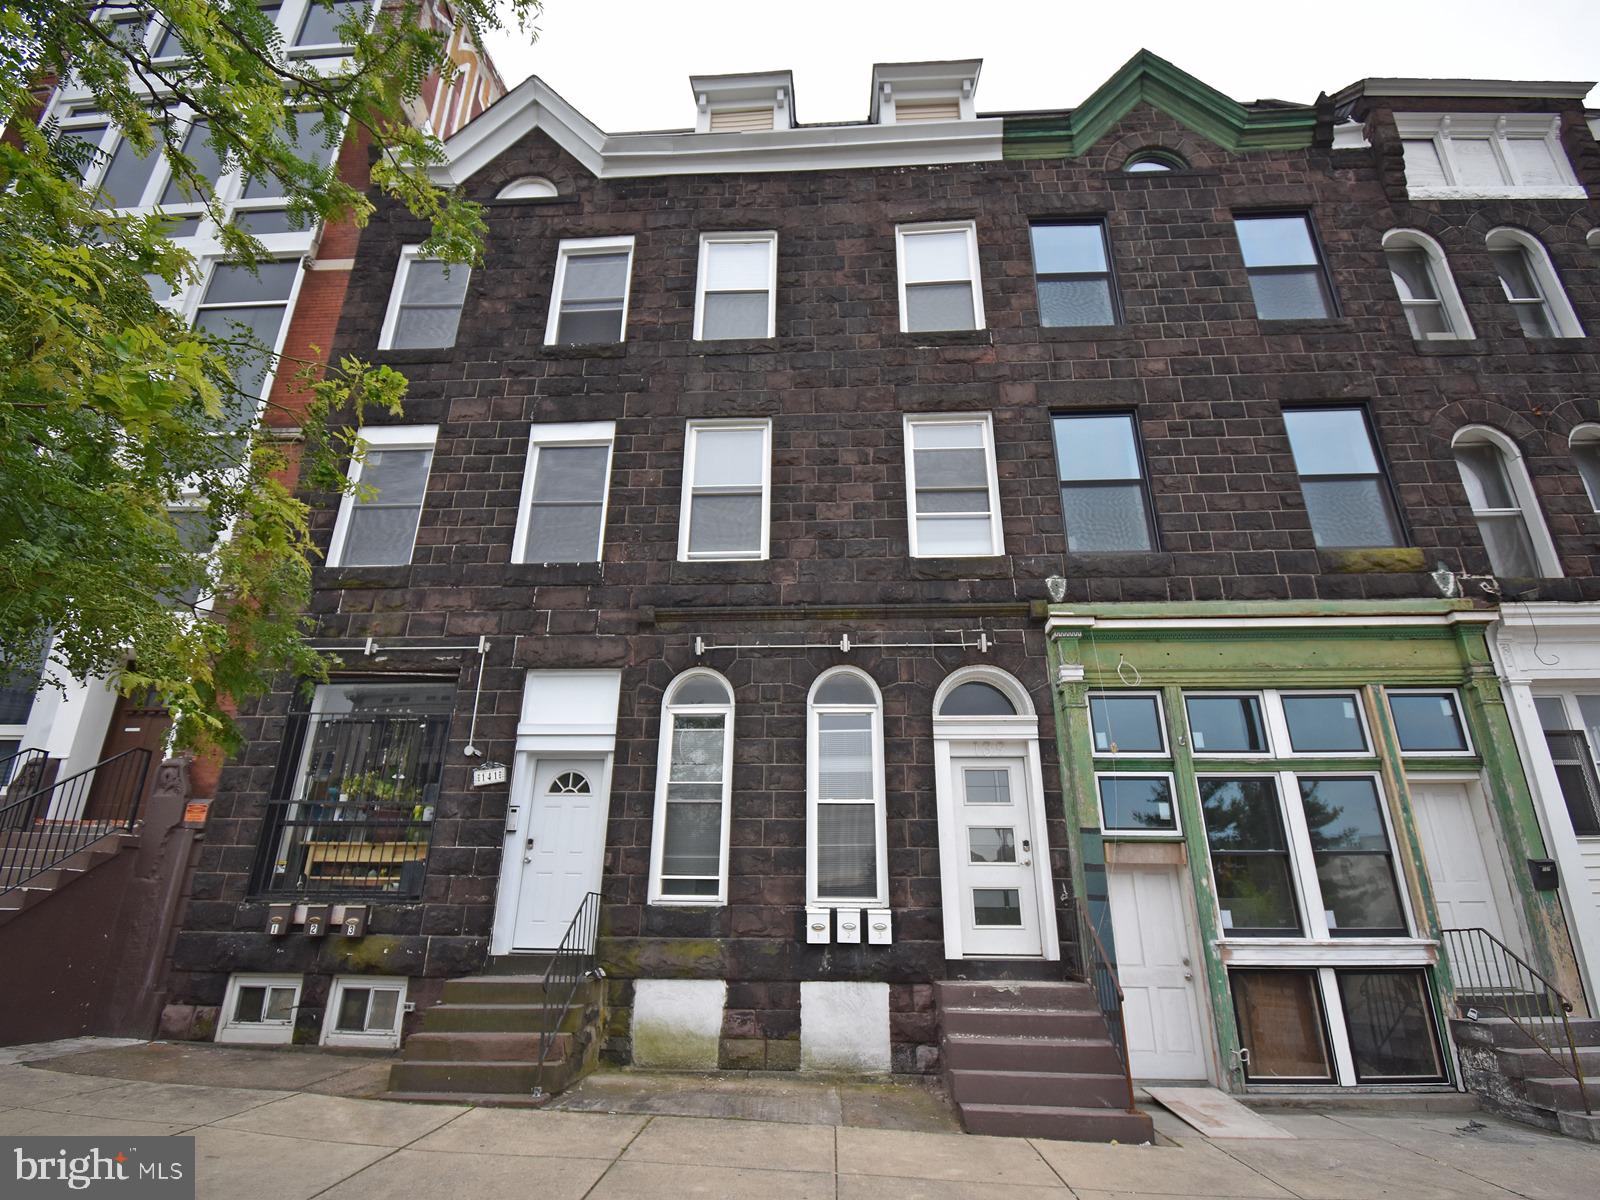
Welcome to 139 E North Ave, an exceptional investment prospect nestled in the vibrant and revitalized Station North neighborhood of Baltimore, Maryland. Priced at $450,000.00, this multi-family building comprises three fully occupied units, currently yielding a total rent of $3,665, while presenting the promising opportunity to reach market rents of $4,285. Boasting immediate income potential, this property is strategically positioned in a thriving locale, just minutes away from the bustling downtown Baltimore area. Don’t overlook the chance to seize this sound investment, characterized by stable occupancy rates and the promise of lucrative returns in a neighborhood on the rise

PRIME LOCATION: Situated in Baltimore, the property is close to MICA, Johns Hopkins, and Baltimore University ensuring a constant demand from students and professionals. With easy access to Penn Station, local job markets, and the I-83 highway, it’s a prime location for convenience and connectivity. 

IMMEDIATE ROI: With tenants already in place, this property offers immediate investment potential, ensuring a favorable return on investment from day one. 

HOUSE HACK POTENTIAL: Possibility of house hack, living in one of the units and renting the other two. With this approach, the homeowner lives rent-free.

 CONVENIENT ACCESSIBILITY: Situated on a high-traffic road, the property ensures easy access to major highways such as HWY 40, 83, and 2, enhancing both visibility and convenience for residents. 

LUXURIOUS INTERIORS: All units feature wood flooring, new carpets, granite counters, high-end fixtures, modern stainless steel kitchen appliances, HVAC and washer and dryer in the unit.
#MDBA2112160

BALTIMORE

139 E NORTH AVENUE

5 Beds

None Baths

3,060 Sq.Ft.

$475,000

MLS#: MDBA2112160
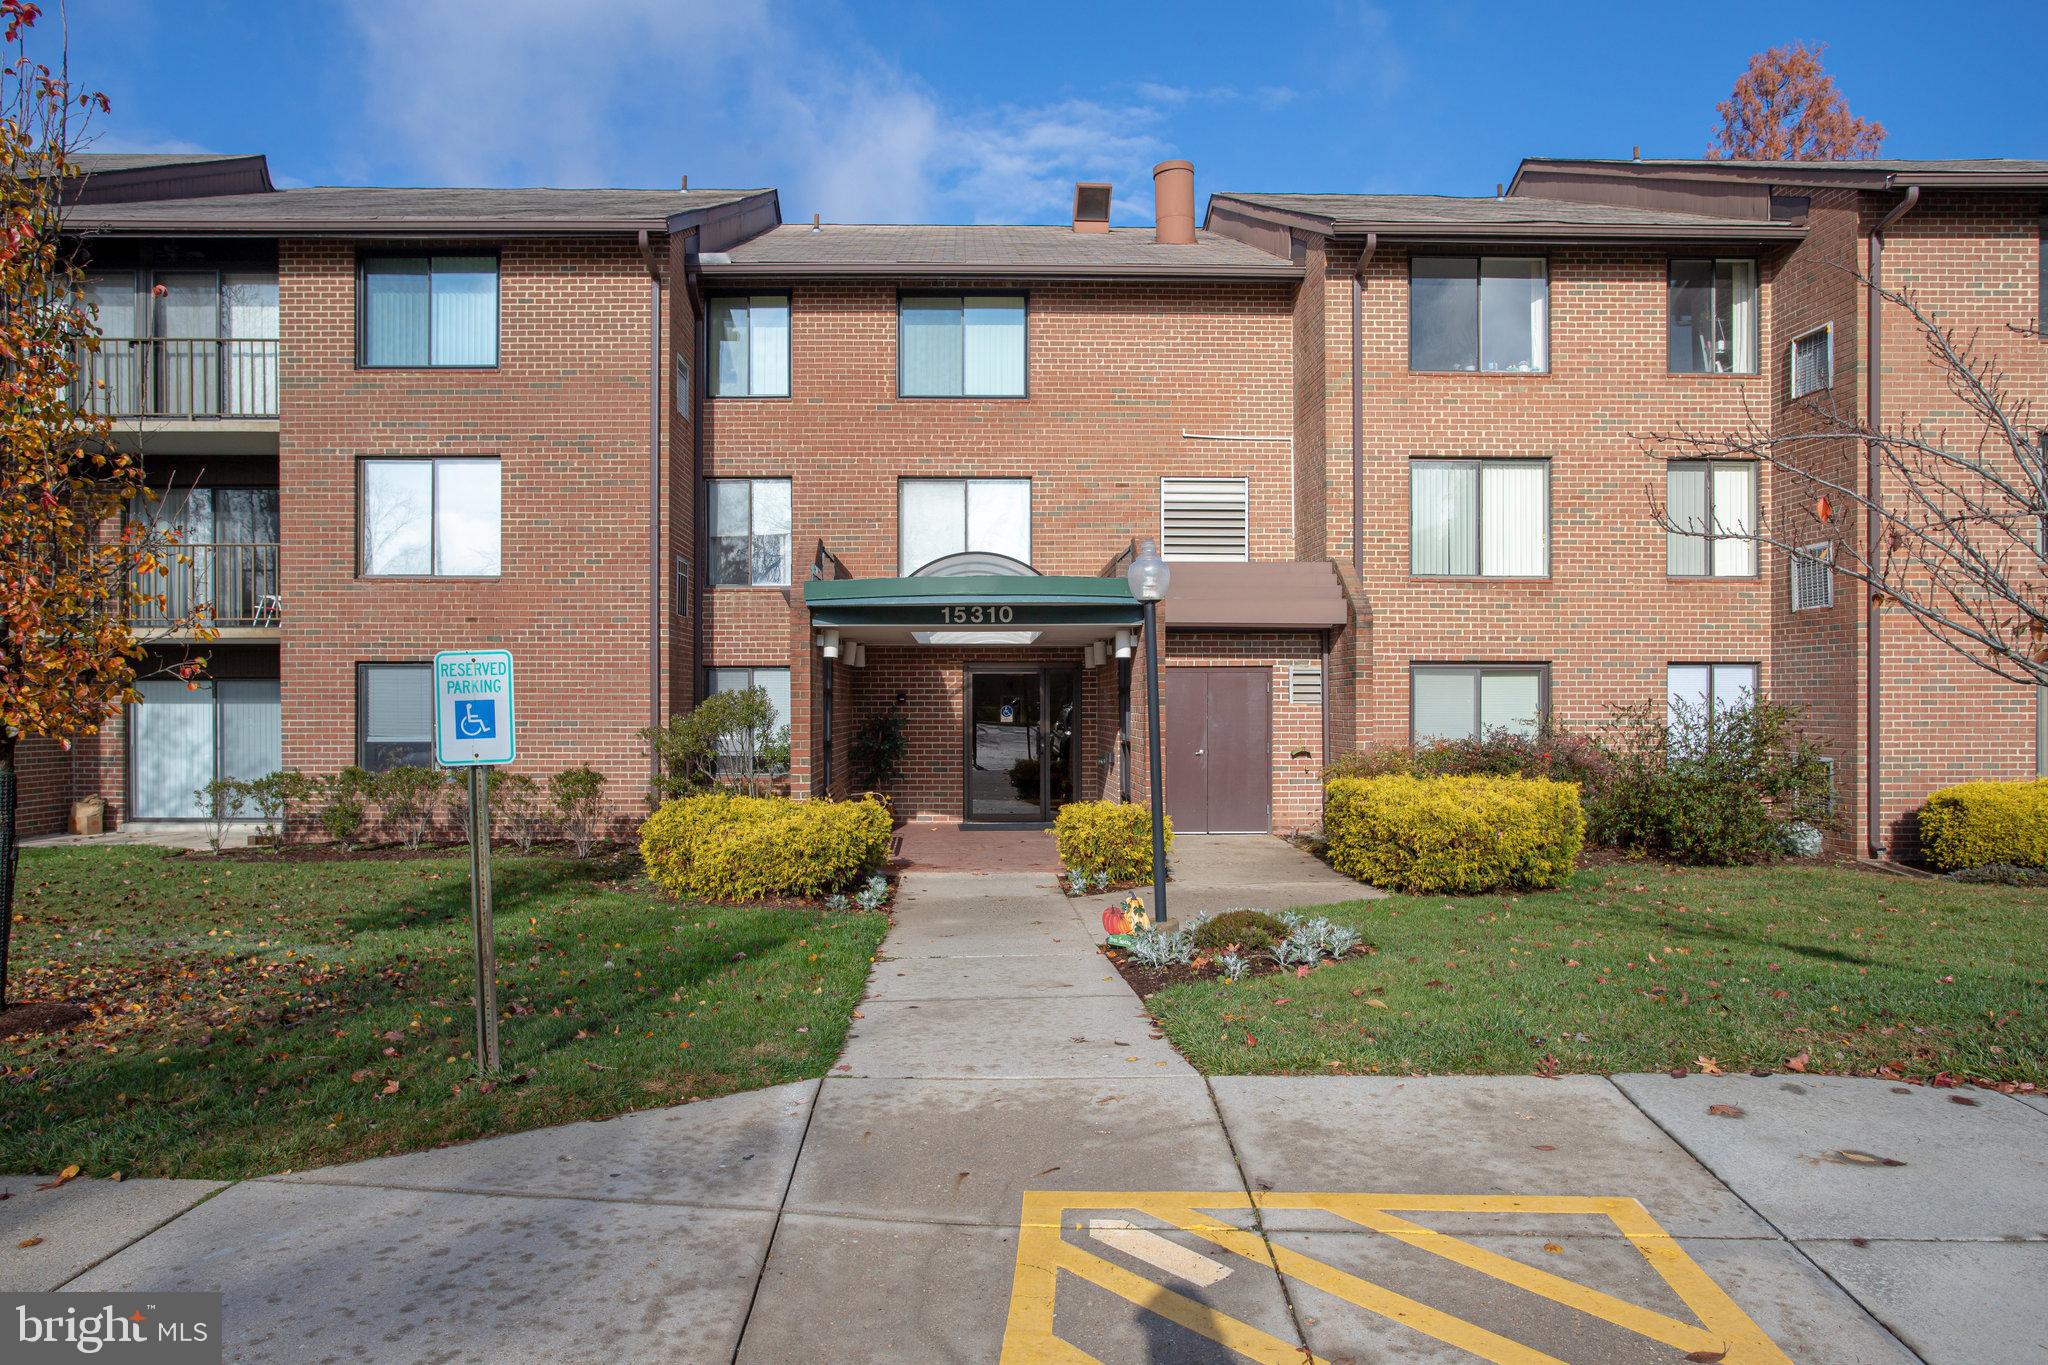
Spacious 2 bedrooms,  2 baths condo in Leisure World community of 55+ with lots of amenities and beautiful view of greens.  Laminate floors throughout, light-filled table space kitchen with view of the green space.  Full size in unit washer (New) and dryer plus storage cabinets in the spacious laundry room. Sunroom with the beautiful view to enjoy your morning coffee.  The condo fee includes: Heat, electricity, water, sewer, cable TV, Internet, trash , elevator, security and all of the amenities.  Membership is available for the 18- hole golf course, walking and biking trail, indoor and outdoor pools, club houses, and restaurants one assign parking space and storage unit.  Transportation to Leisure World Plaza with Giant, bank , etc...
#MDMC2113178

SILVER SPRING

15310 BEAVERBROOK COURT 89-2H

2 Beds

2 Baths

1,043 Sq.Ft.

$193,000

MLS#: MDMC2113178
PRIOR TO SCHEDULING A SHOWING OR SUBMITTING A BID, PLEASE CHECK THE (hudhomestore) WEBSITE TO MAKE SURE PROPERTY IS STILL AVAILABLE.
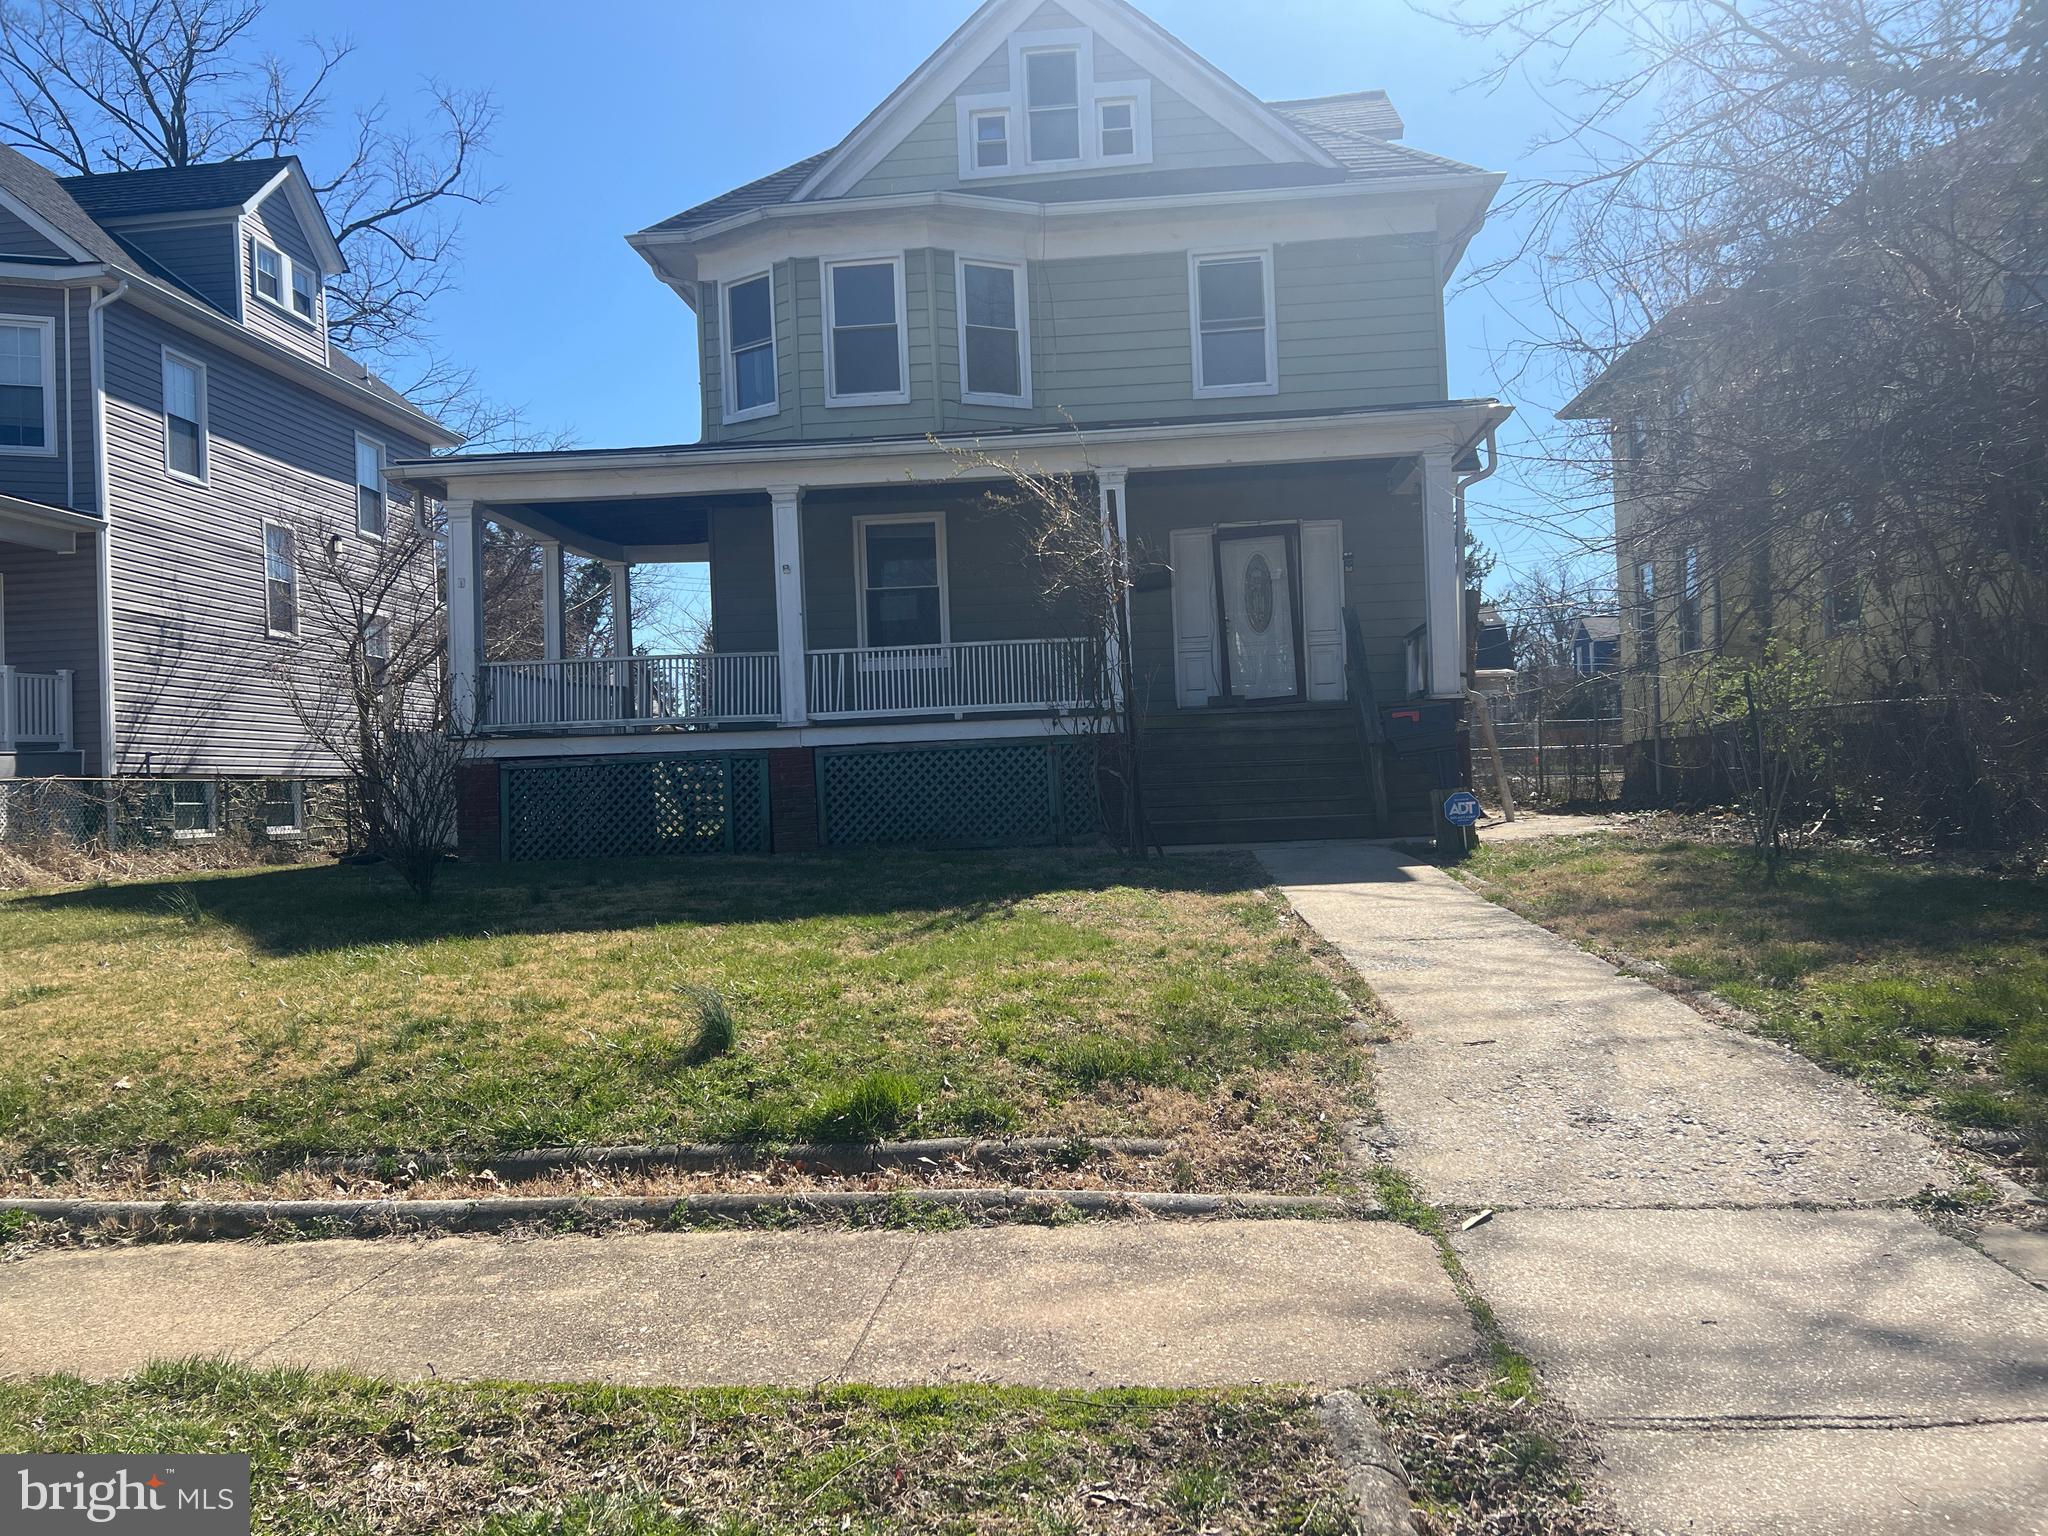
241-876693 – Please visit the hudhomstore website to submit offers, obtain property information and submission deadlines - HUD homes are "Sold As Is", managed by Olympus AMS".  Ground rent is to be verified by buyer/or buyer’s agent. Single family house w/five bedrooms, 2.5 baths, livingroom, diningroom, kitchen, basement, spacious backyard.  Property can use some TLC. Schedule your appointment today to view this property!
#MDBA2078830

BALTIMORE

4211 FERNHILL AVENUE

5 Beds

2 Baths

1,984 Sq.Ft.

$149,000

MLS#: MDBA2078830
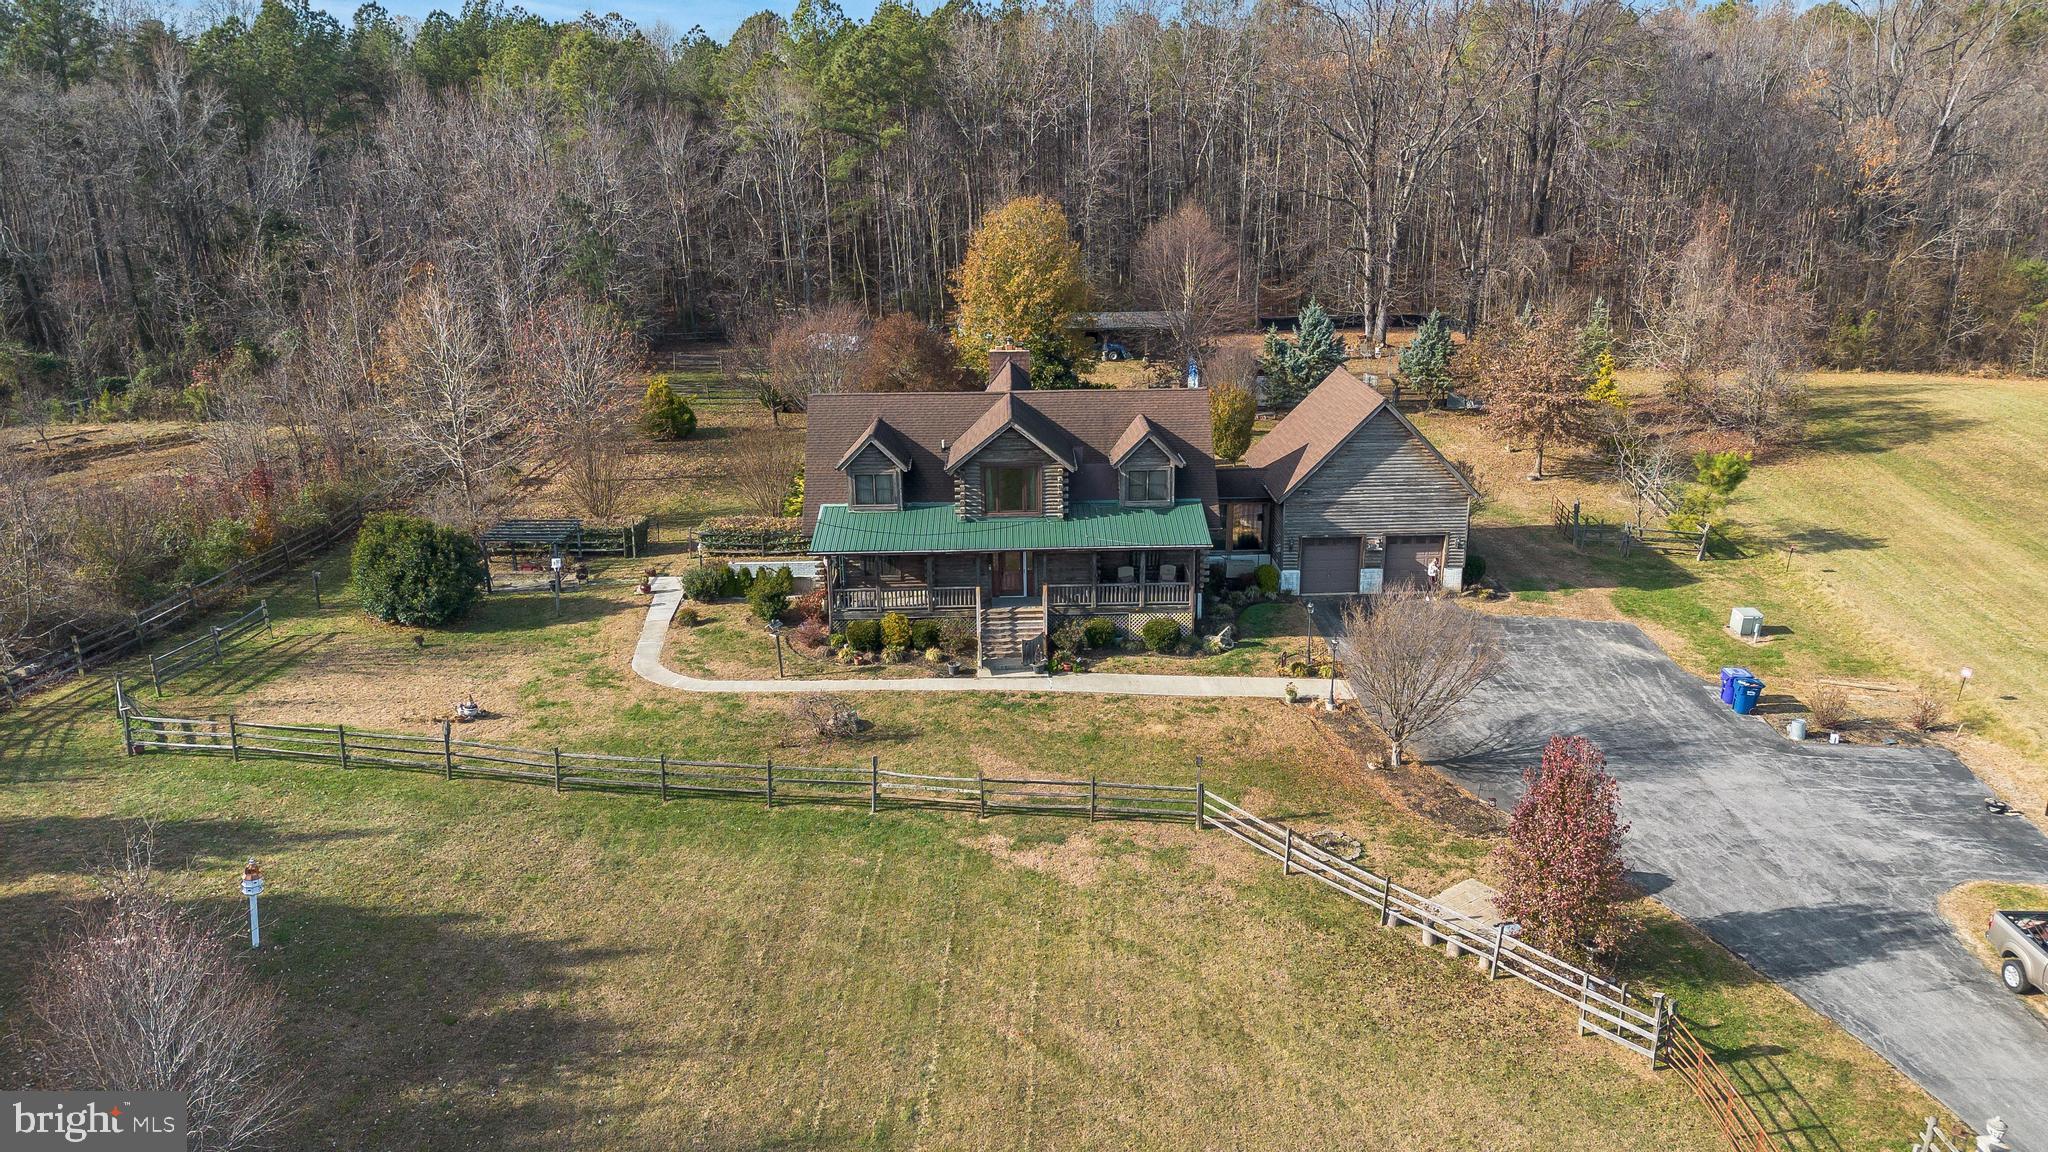
Nestled on over 3 acres of serene landscape, this captivating Cape Cod-style Log Cabin seamlessly blends rustic charm with modern luxury. Boasting 4 bedrooms and 3.5 bathrooms, this property offers a lifestyle of comfort and tranquility. The main-level master suite is a luxurious haven, featuring a private back porch for moments of relaxation. The accompanying bathroom features a jacuzzi tub and separate shower, providing the perfect retreat within your own home. The heart of the home is the kitchen, featuring granite countertops, stainless steel appliances, and a pantry. Whether you're a culinary enthusiast or prefer casual meals, this kitchen is well-equipped to meet your every need. Off the kitchen is an enclosed storage breezeway connected seamlessly to the 2-car garage, offering both convenience and ample storage space. Upstairs features 3 bedrooms, 1 with an amazing picture window and 2 with dual walk-in closets and hardwood floors under the carpet, and a full bathroom. The second-story balcony overlooks the living room with a cozy wood-burning fireplace, providing a stunning view of the cathedral ceiling and contributing to the open and airy atmosphere. The fully finished basement is a versatile space, complete with a full kitchen, full bathroom with multi-jet shower, living room with a gas fireplace, large laundry room, and an optional bedroom. Ideal for guests, a home office, or an entertainment haven, this level offers endless possibilities. Step outside to enjoy the large front porch or the back porch off the kitchen. These outdoor spaces provide the perfect setting to entertain guests, enjoy your morning coffee, or simply revel in the peaceful ambiance of your private oasis. Explore the expansive grounds that include a large front pasture leading to the backyard. Here, you'll find a 3-stall livestock barn, water line, a fenced-in chicken coop, and a dedicated area for your furry friends with a heated/air-conditioned dog house. This property offers more than just a home; it presents a lifestyle. Experience the tranquility of country living with the convenience of modern amenities including new HVAC and propane furnace systems, and a back-up generator.  Located in a sought after school district and conveniently located for easy commuting to the numerous Naval & Joint Military bases in Southern Maryland and Virginia.
#MDCH2028270

CHARLOTTE HALL

10831 TRINITY CHURCH ROAD

4 Beds

3 Baths

3,990 Sq.Ft.

$619,900

MLS#: MDCH2028270
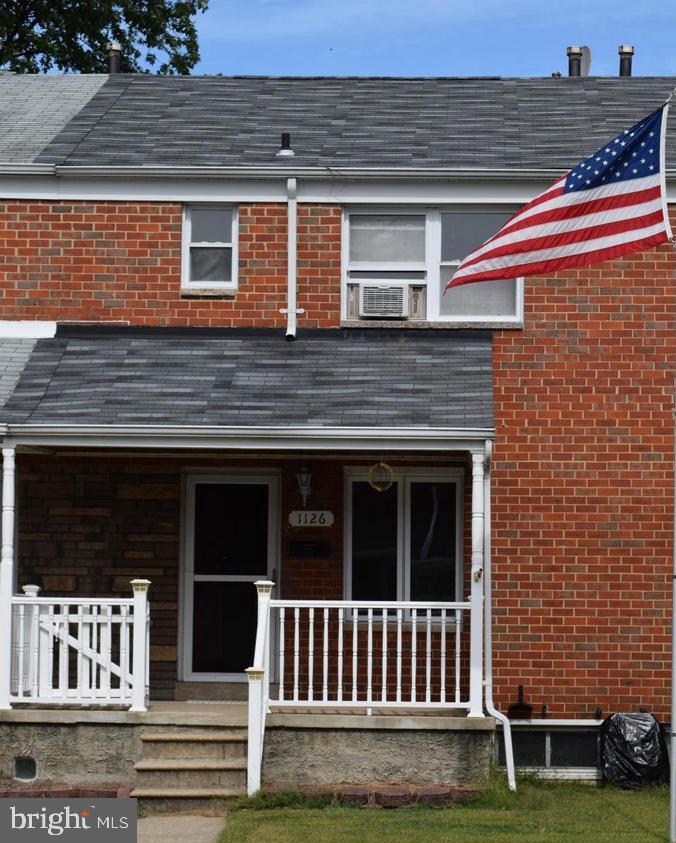
Nestled in the heart of Baltimore County, this delightful 3-bedroom, 1.5-bath rowhome invites you to experience warmth and charm. The living room bathed in natural light opens into a spacious dining room, setting the stage for memorable gatherings. The galley kitchen, a haven for culinary enthusiasts, leads to a covered back porch overlooking a fenced-in rear yard with a 2-car pad – a perfect spot for relaxation and entertaining.

Discover the full basement with a convenient half bath, seamlessly connecting to the lush backyard oasis. A unique feature is the state land behind, ensuring a peaceful and scenic backdrop. Picture sipping coffee on the porch or enjoying evenings under the stars in your private haven. This home is not just a residence; it's an invitation to embrace comfort and create lasting memories in a welcoming Baltimore County community. Your cozy sanctuary awaits!
#MDBC2088214

ESSEX

1126 FOXWOOD LANE

3 Beds

1 Baths

1,152 Sq.Ft.

$175,000

MLS#: MDBC2088214
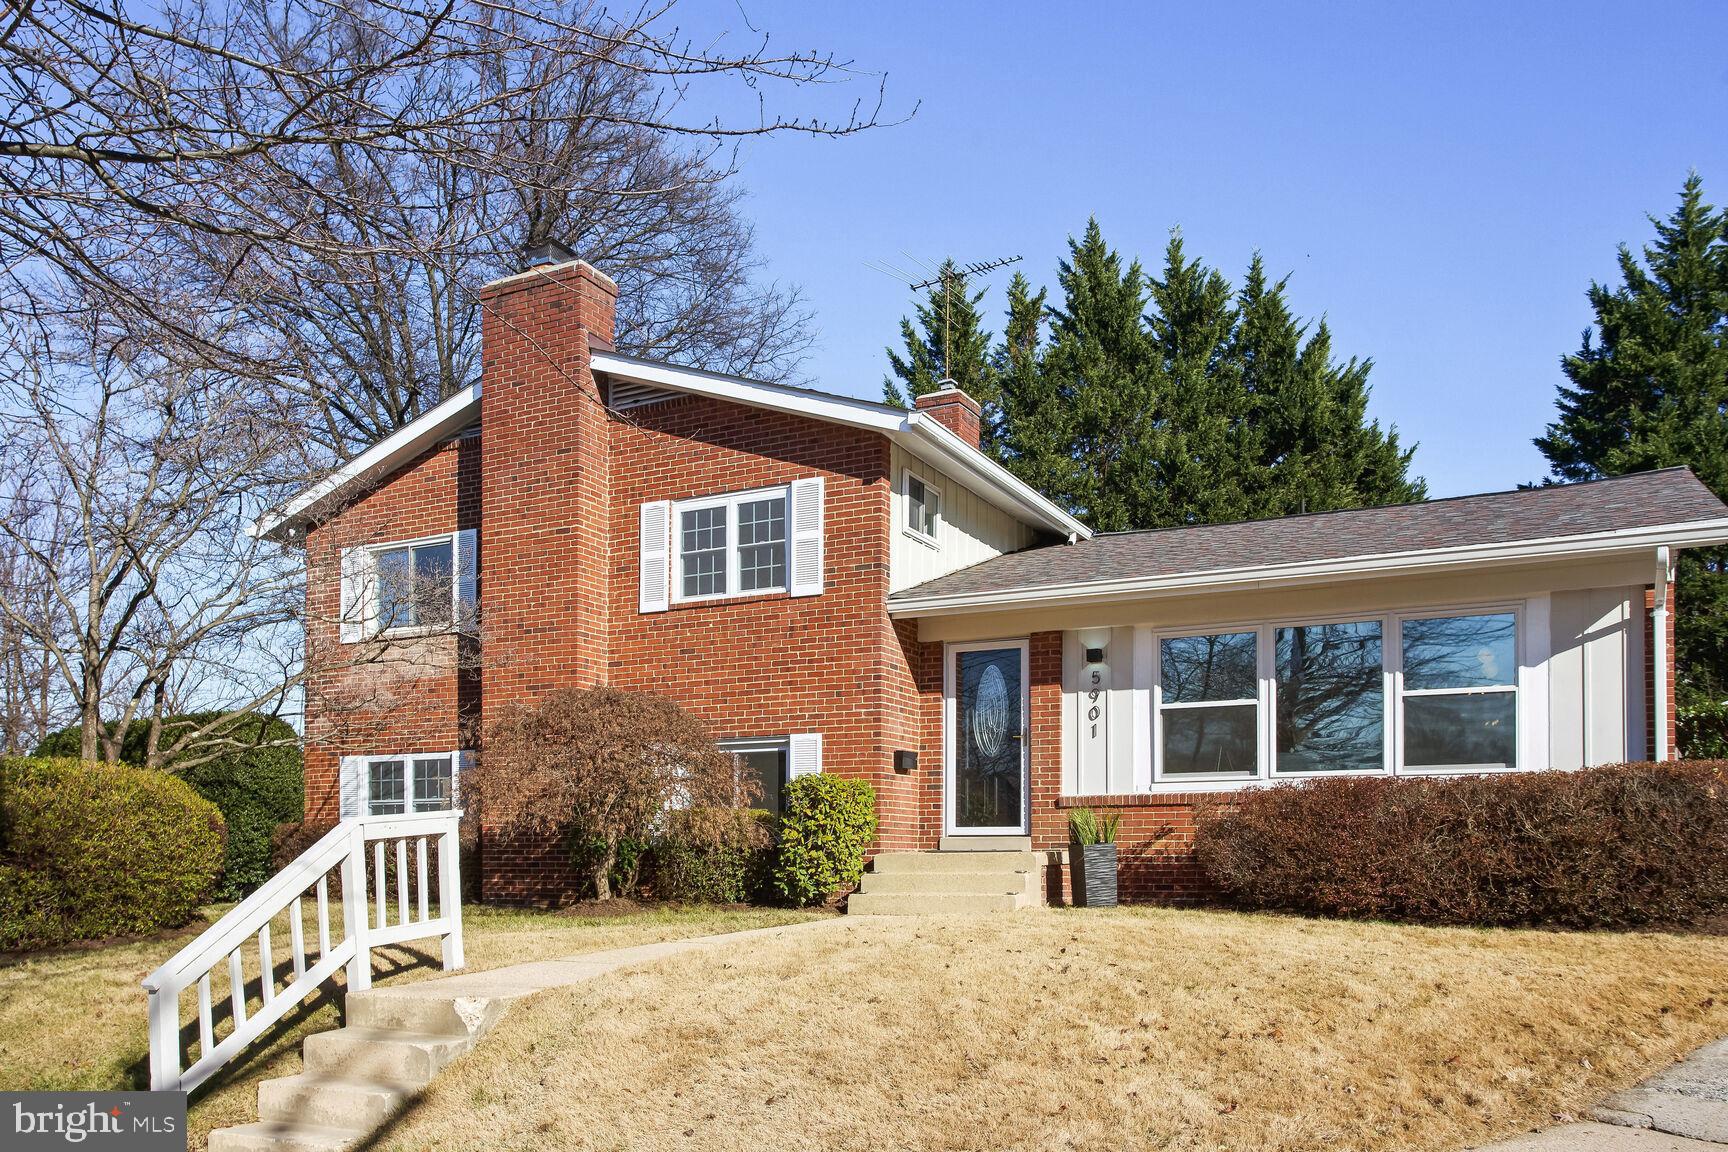
Welcome to this meticulously maintained 5-bedroom, 3-bathroom home nestled in a peaceful cul-de-sac in the Walter Johnson HS. This sunny residence boasts an inviting open layout with hardwood flooring throughout the main and upper levels, while the lower level featuring a tile reminiscent of wood.

The main level showcases a spacious kitchen and living areas with high ceilings flooded with natural light from the large new front window and a generous deck at the back. Upstairs, the expansive Primary Bedroom (BD #1) features a walk-in closet and a generously sized en suite bathroom (BA#1), a rare find in homes of this model. Two additional bedrooms (BD #2 and BD #3) on this level share a full bathroom (BA#2).

The above-grade lower level offers a sizable family room with a fireplace, an office/bedroom (BD #4), and a sunlit bedroom (BD#5) with a separate entrance and full bathroom. The laundry area is conveniently located on this level as well.

Outside, the property features a detached two-car garage, a shed, a deck, a flat yard, and numerous fruit trees, creating a charming and serene outdoor space.

Recent updates include a new water heater, refrigerator, and washer/dryer in 2022, several windows and fireplace cleaning in 2021, a new deck in 2020, a new roof in 2019, and HVAC updates in 2017.

Don't miss the opportunity to make this delightful home yours. Contact us today to schedule a showing and experience the charm and comfort this property has to offer."
#MDMC2116470

BETHESDA

5901 KINGSFORD PLACE

5 Beds

3 Baths

2,031 Sq.Ft.

$999,000

MLS#: MDMC2116470
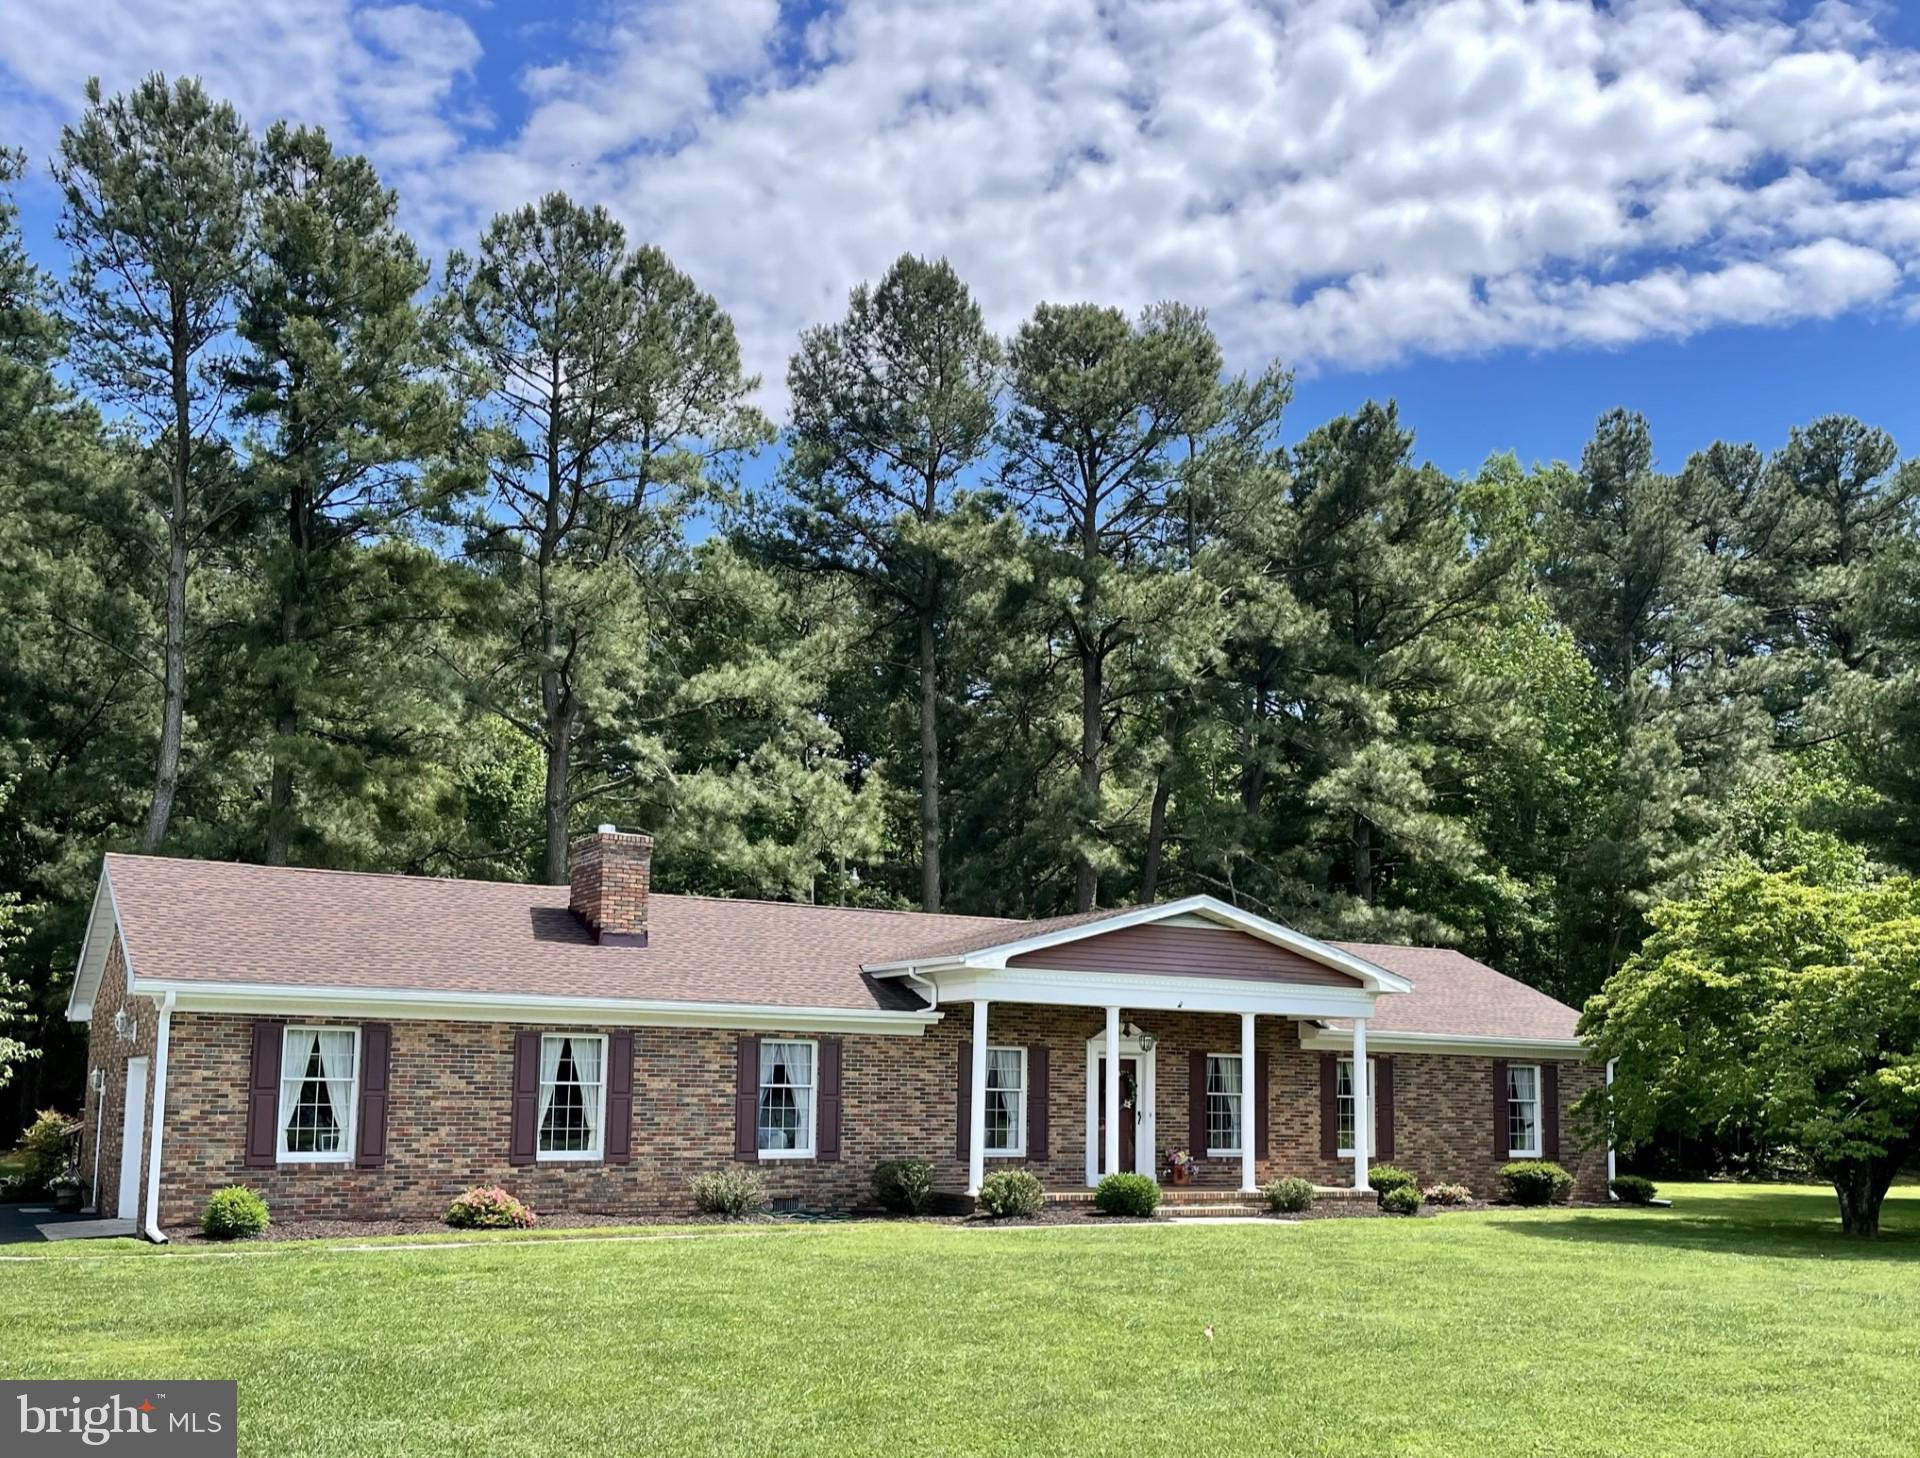
Rare opportunity to enjoy the best of town and country living in this lovingly cared-for home.  Curb appeal galore!  House sits on .92 acre corner lot just outside city limits.  Spacious home faces Magnolia-lined city park providing many beautiful and peaceful moments.  4Bedroom, 2 and 1/2 baths, with 2,332 square feet of living space plus an attached garage.  New roof in 2019.  Only one owner has occupied this home since construction.
Highlights:   Close to town, but outside city limits,  uniquely large corner lot, lifestyle lovely park view, and ample living space to adapt to your family's.   MUST SEE!
#MDWO2017020

POCOMOKE CITY

2654 STOCKTON ROAD

4 Beds

2 Baths

2,332 Sq.Ft.

$305,000

MLS#: MDWO2017020
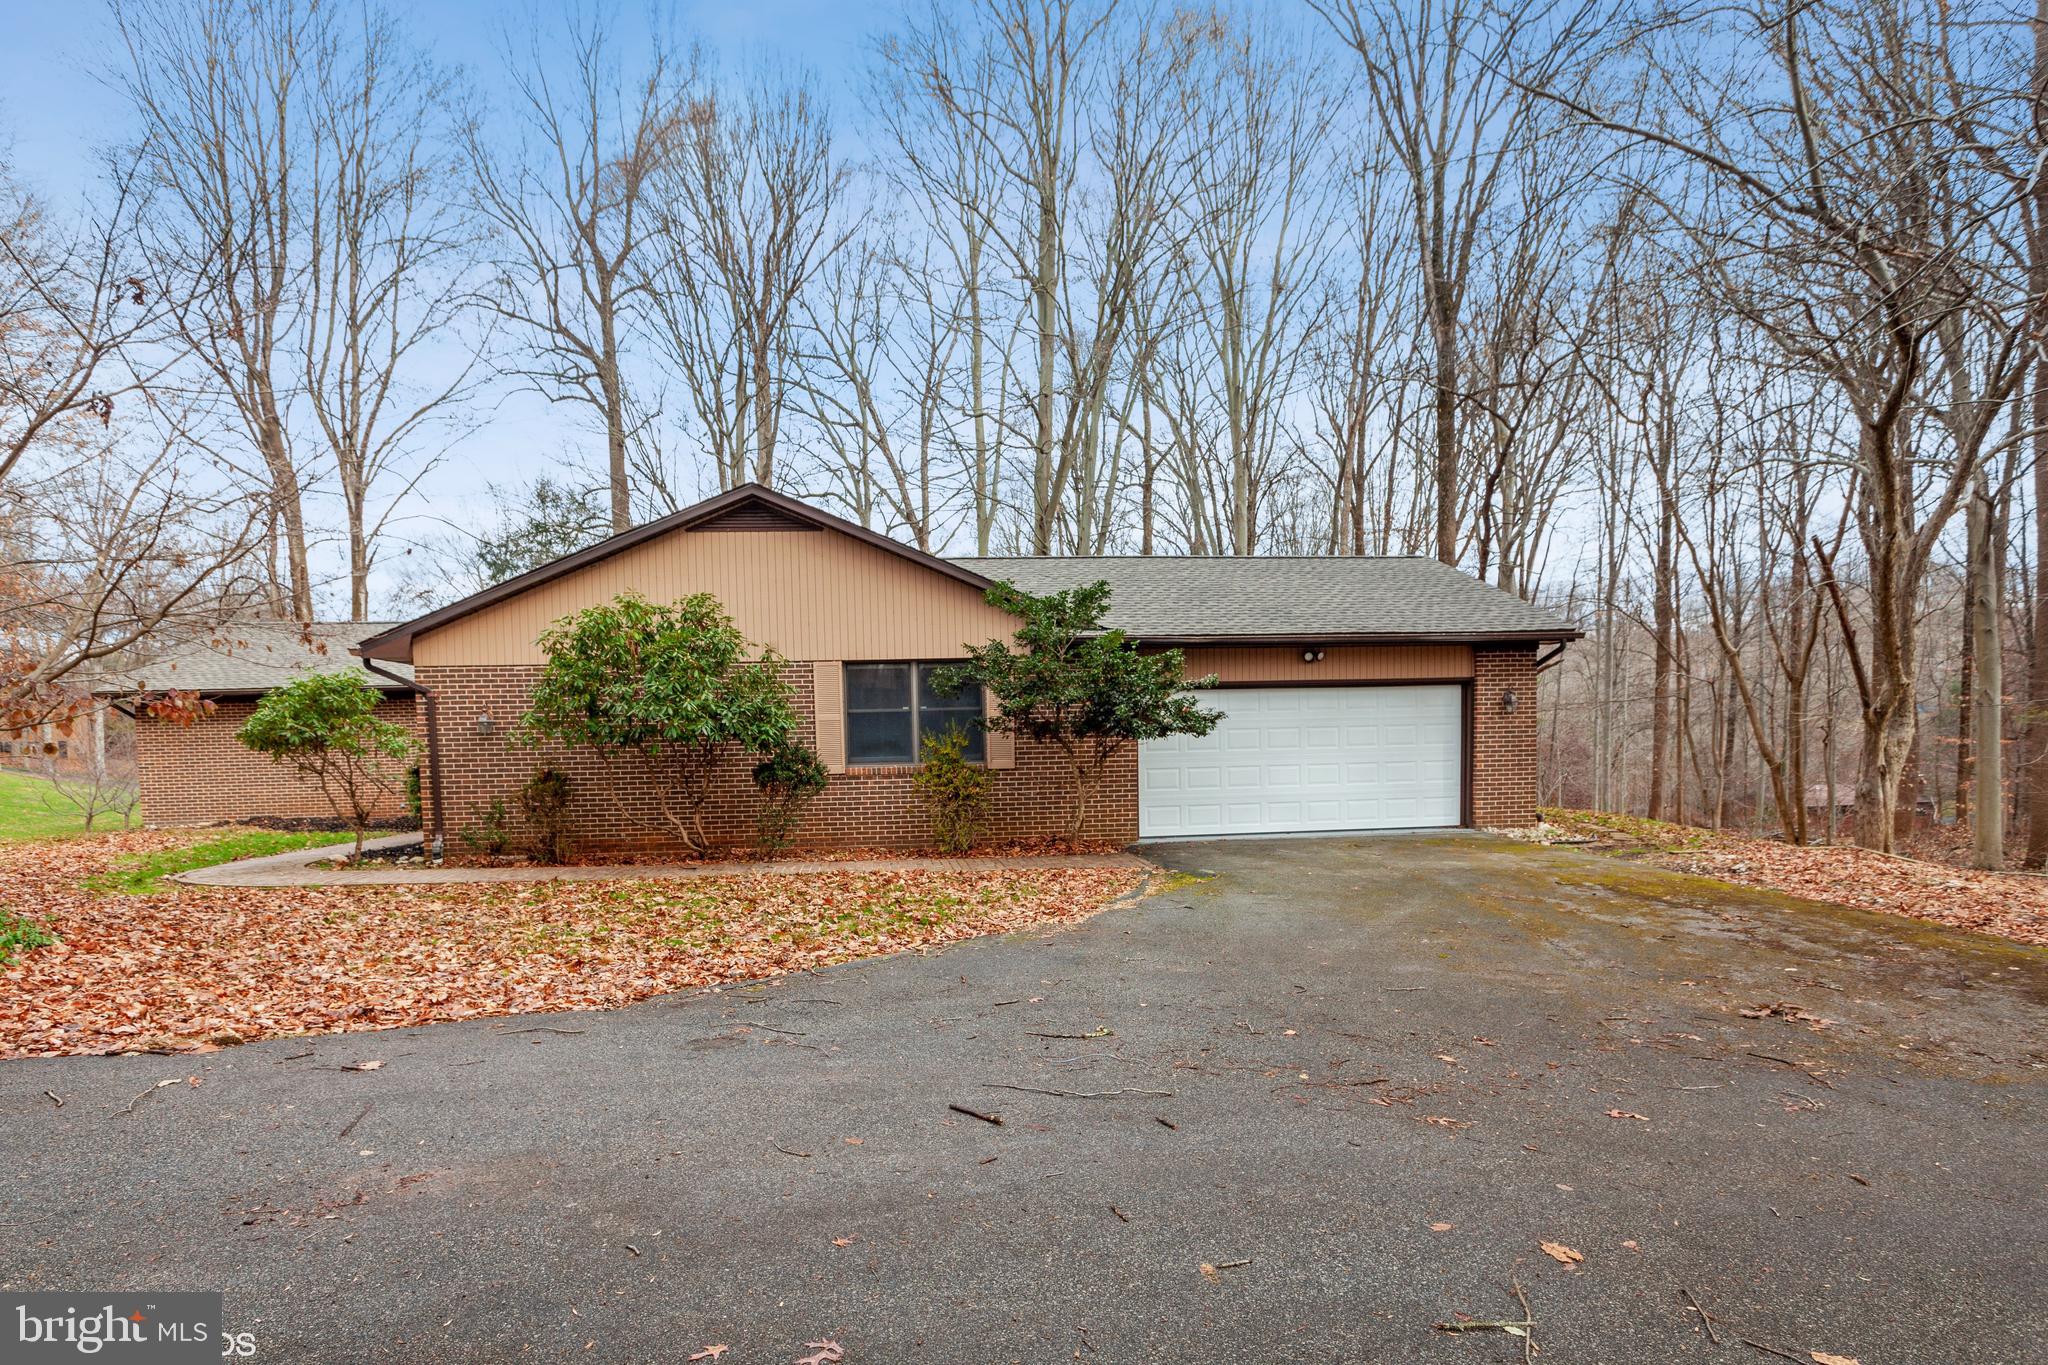
This is Fannie Mae  Homepath property.  ***Fully Updated***Ranch style single-family detached home with 3 Bedroom 3 Full Bath located in Valley Heights subdivision. Spacious living area with Newly installed Wooden flooring with one fireplace. Updated Kitchen with stainless steel appliances, updated bath, wall-to-wall carpet on bedroom, Fully finished Outside Entrance basement with recreation room and 1 Full Bath, Attached 2-car Garage with long driveway parking.. Buyer to verify ground rent, seller will not redeem ground rent.
#MDBC2079496

OWINGS MILLS

2303 SHADED BROOK DRIVE

3 Beds

3 Baths

3,317 Sq.Ft.

$574,900

MLS#: MDBC2079496
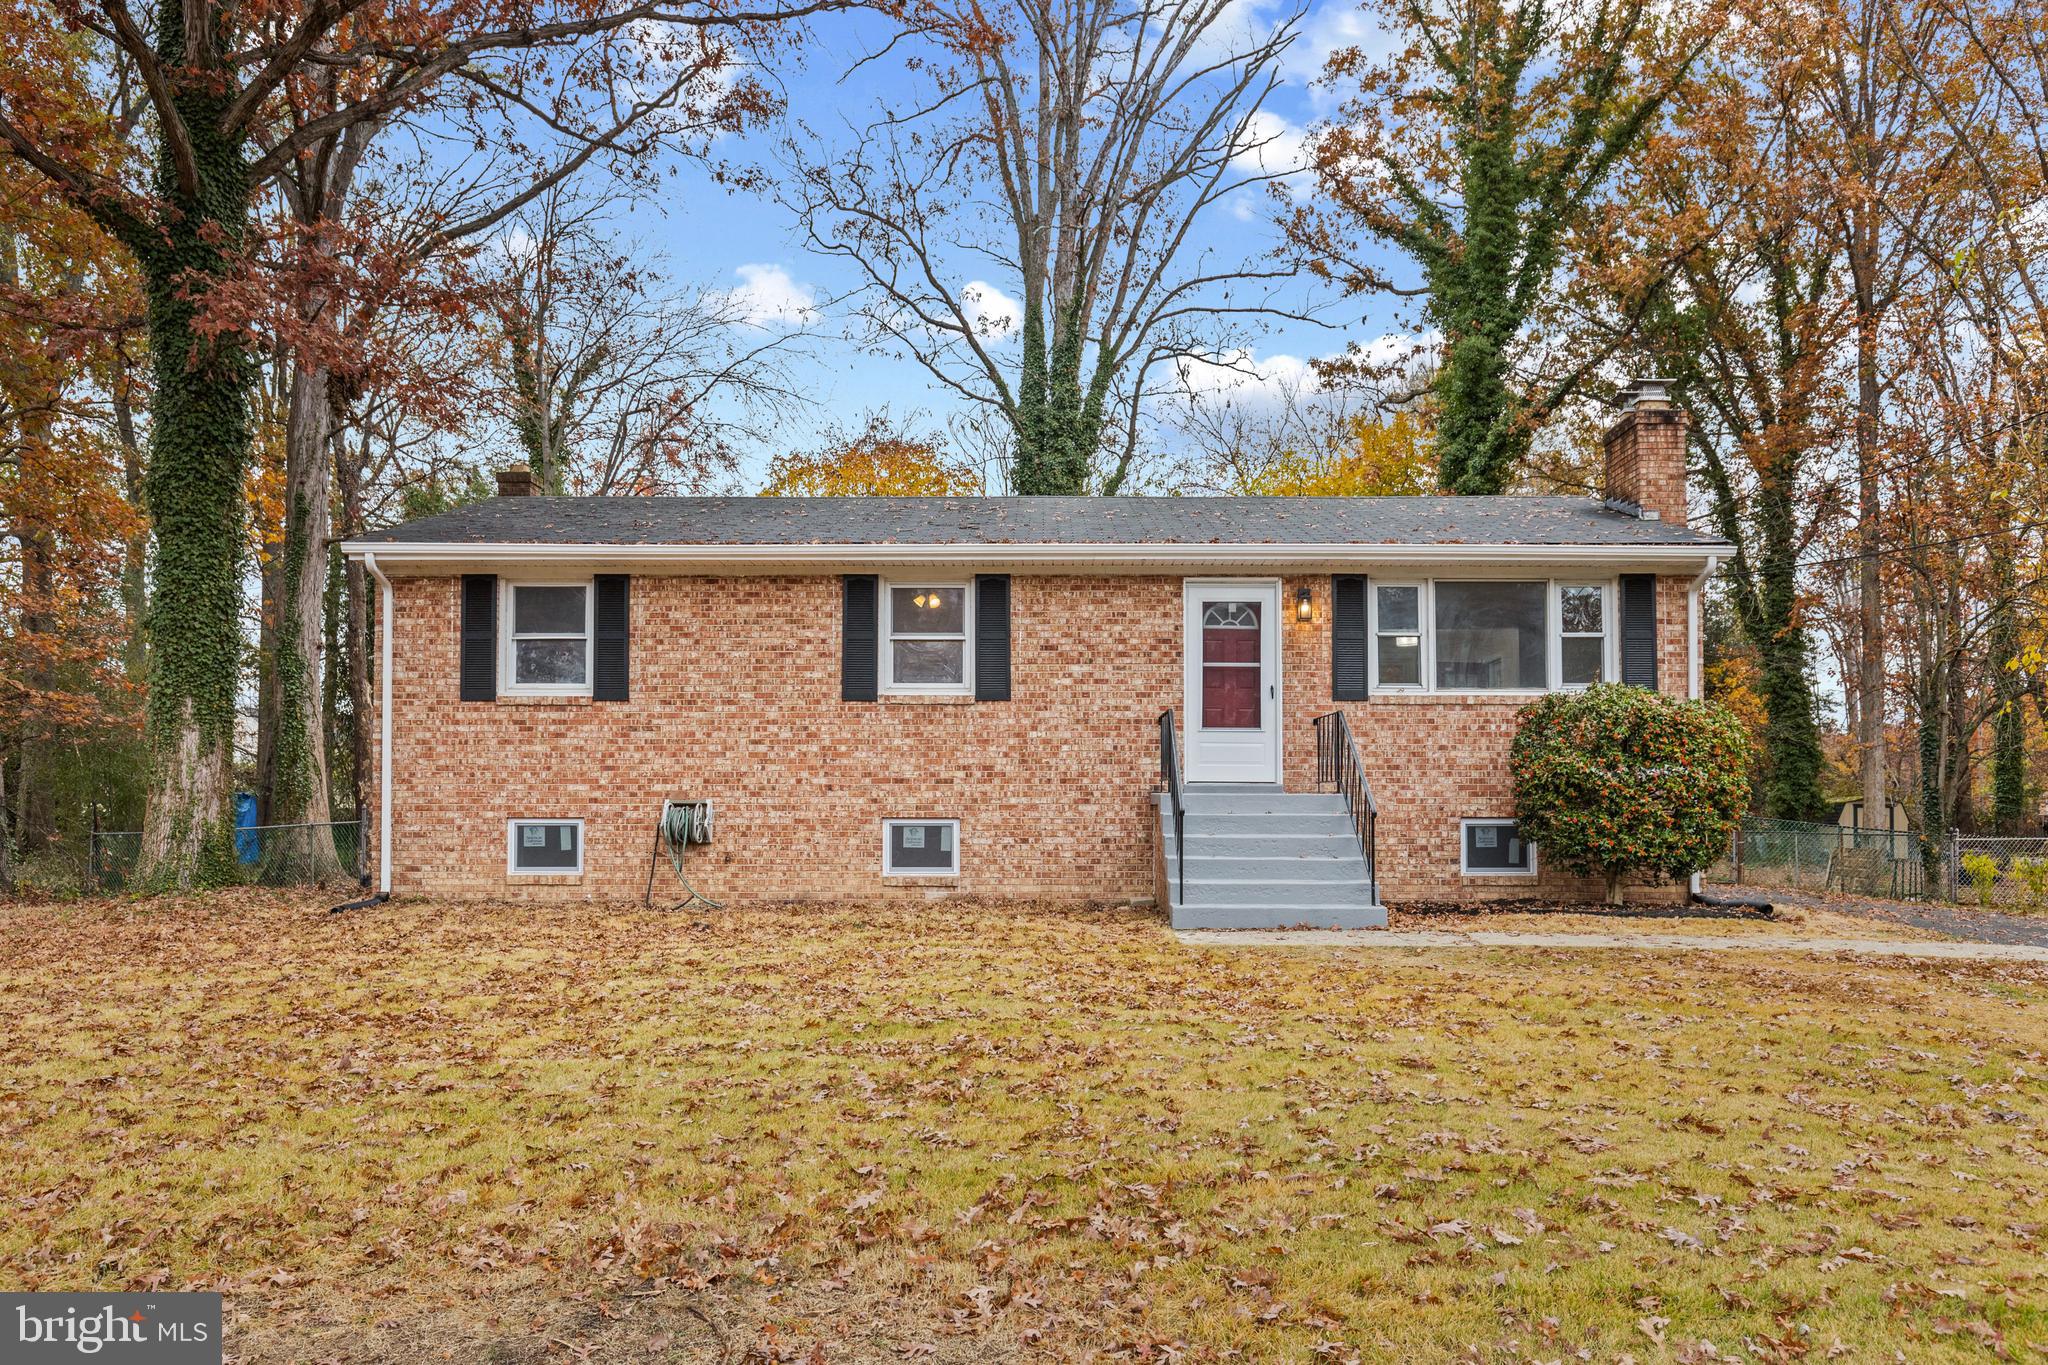
Completely renovated! Welcome to 12816 E Shelby Ln --this lovely home is move-in ready featuring updates throughout including  granite countertops, new
appliances, updated bathrooms, 2 fireplaces, LVP tile
flooring, carpeted bedrooms, and fresh paint
throughout. Not to be missed -- schedule your tour today!
#MDPG2100166

BRANDYWINE

12816 E SHELBY LANE

3 Beds

2 Baths

2,250 Sq.Ft.

$399,000

MLS#: MDPG2100166
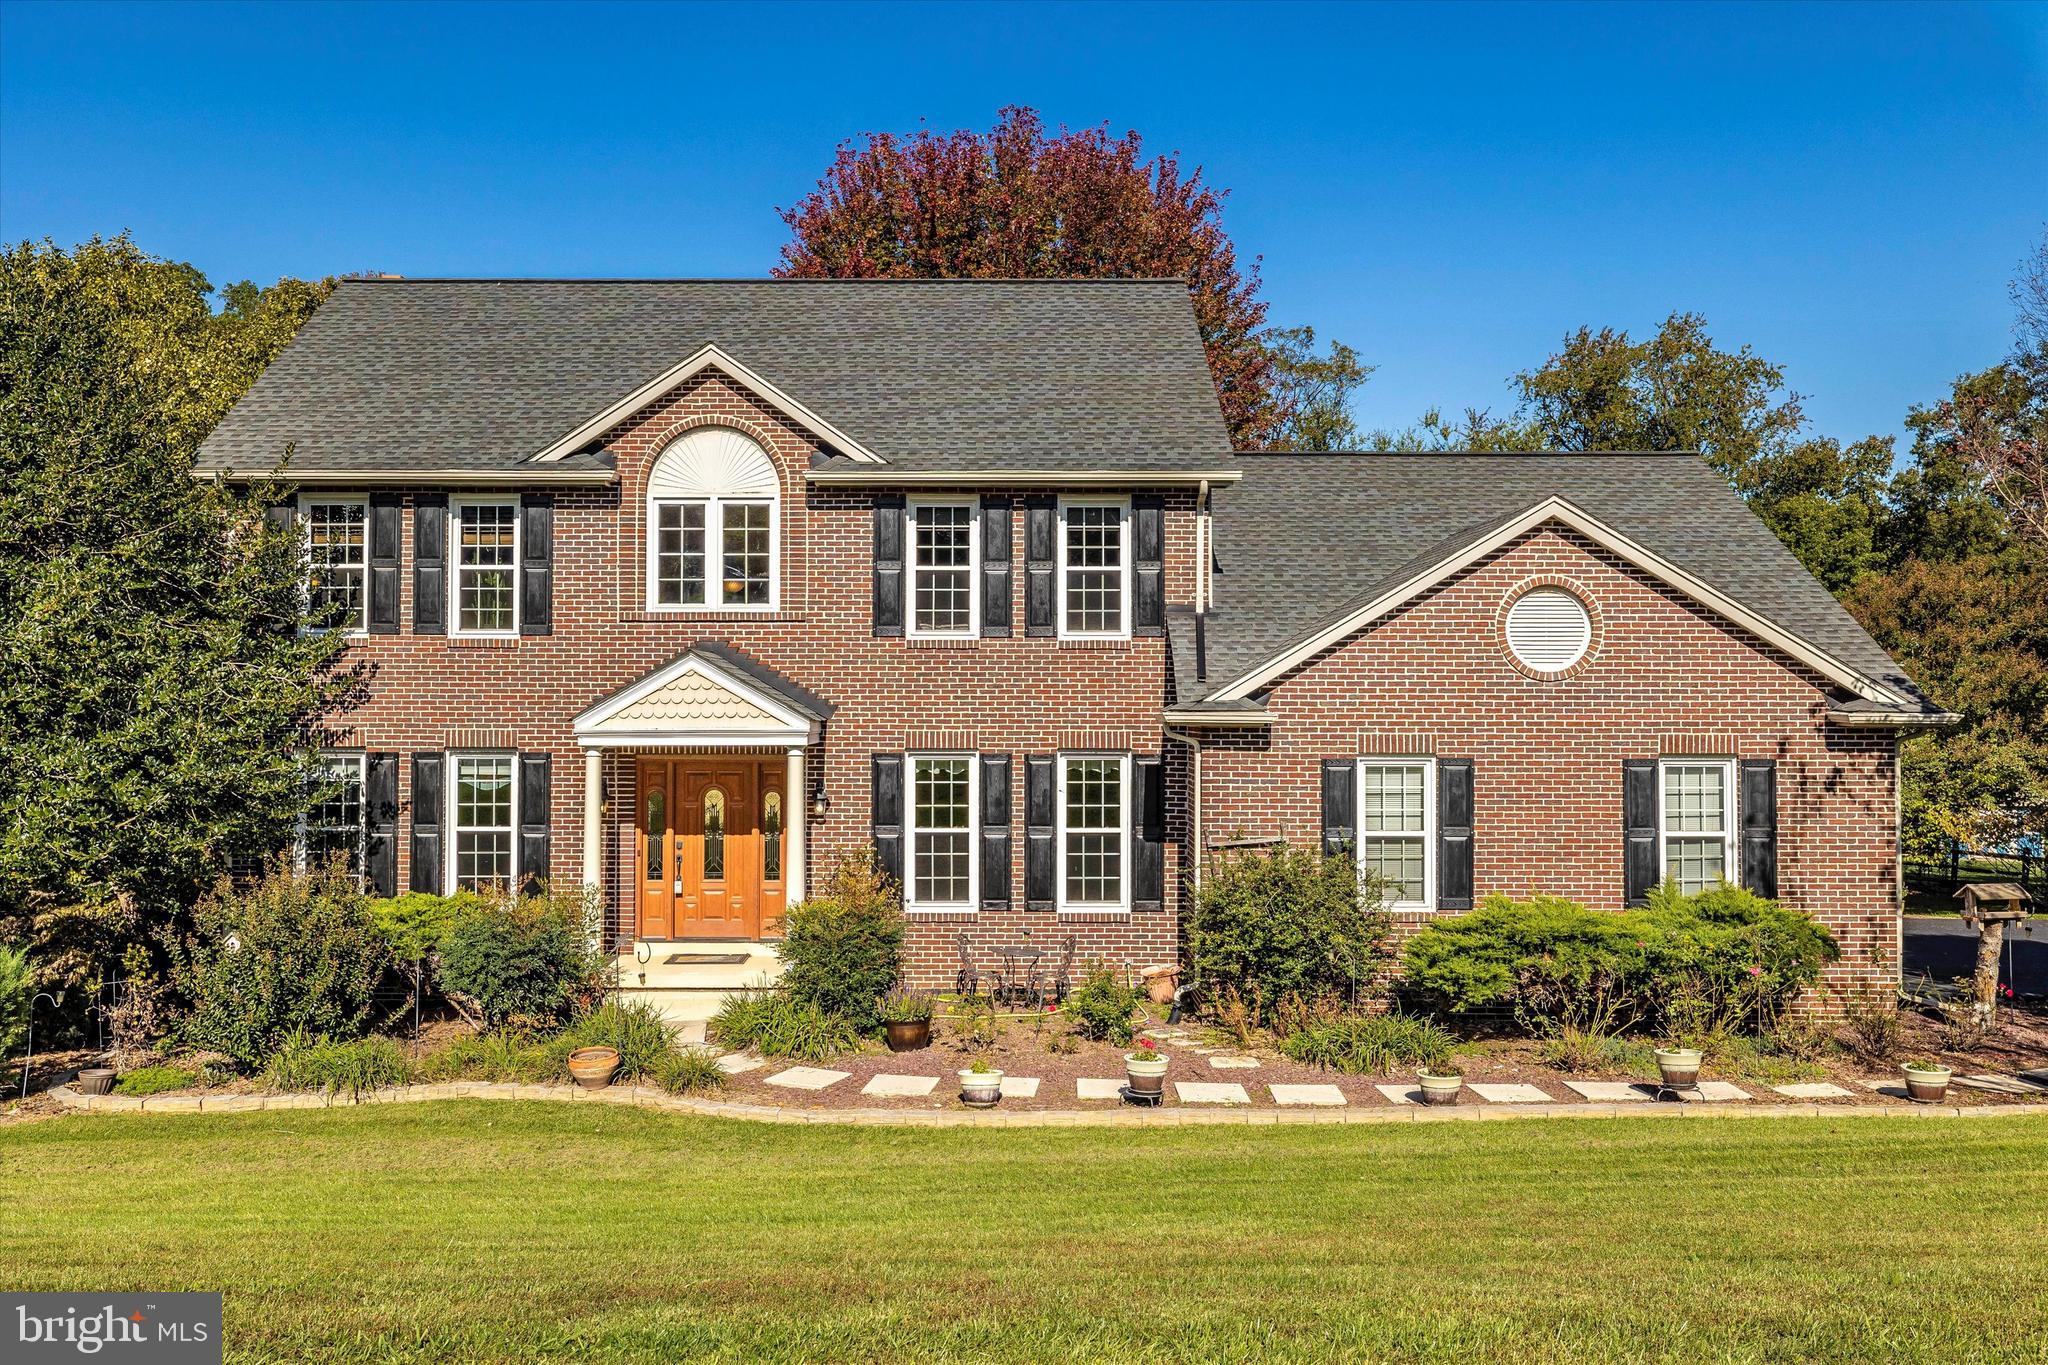
REDUCED $20K! This gorgeous Ausherman 2-story brick colonial home sits on a tree lined acre full of privacy that backs to woods nestled in the Bradford Estates neighborhood. Kitchen, dining & living space recently renovated in 2020 this open concept floor plan with a total 4,056 sq. ft. is sure to WOW you! First floor in-law en suite was also enhanced at the same time. Behind the huge pantry barn door you will find custom pull out soft close drawers. The lower kitchen cabinets also have customized pull out soft close drawers, even one with a cutting board option built in. Gleaming hardwood flooring throughout the entire main level with a windowed laundry room adjacent to the kitchen. Step from the brick wood burning fireplace living room into the three-season room with exposed wooden beams, ceiling fan and AC window unit. Just off the vaulted foyer you enter the study with glass double atrium doors for a quiet retreat. In the fall of 2022 the fully finished 1,040 sq. ft. basement with bath was given a refresh with new flooring, paint, ceiling and a custom barn door. This flows into a separate recreation space with dual glass atrium doors for a more private downstairs setting. The front wooden door is graced with 2 metal and etched glass sidelights. Ascend the wooden steps to the upper level hardwood hallway towards the owners en suite which was totally renovated in 2017. Treat yourself to a private oasis upon entering the spa like light filled custom bathroom that boasts a freestanding claw foot soaking tub, dual vanity granite countertop with under mount sinks, tiled frameless glass shower and separate water closet. No owner's suite would be complete without the oversized walk in closet with an enormous amount of shelving space for the both of you. The upstairs full bath down the hall was also renovated in the summer of 2020 with tiled floor and shower surround, glass frameless shower door plus vanity with granite countertop. Lots of recessing lighting throughout the house, some with dimmers to set the perfect mood. Retreat to your private green space fenced along three sides but open from the driveway to be able to bring in all kinds of backyard event fun. Cement pavers allow for a large gathering with room for an outdoor bar area, dining tables, umbrellas and lounge chairs. Stroll to the back of the yard and gather everyone around the fire pit. There’s even a separate platform area and pigtailed electric for a future hot tub if you wish. Wait, there’s more! All windows were replaced in 2016 and come with a transferable lifetime warranty. The HVAC system was replaced in 2018 and the roof in 2014, plus the driveway was just resealed in September! Everything has been done and this turn key home is ready for your personal touches. Book your showing today before this dream home is gone!
#MDFR2040736

MOUNT AIRY

4860 MARIANNE DRIVE

5 Beds

3 Baths

3,608 Sq.Ft.

$779,900

MLS#: MDFR2040736

1 ... 34 35 36 37 38 ... 666
* Listings identified with the FMLS IDX logo come from FMLS and are held by brokerage firms other than the owner of this website. The listing brokerage is identified in any listing details. Information is deemed reliable but is not guaranteed. If you believe any FMLS listing contains material that infringes your copyrighted work please review our DMCA policy and learn how to submit a takedown request. © 2024. First Multiple Listing Service, Inc.

Send a message

Message successfully sent.

Your message

What is 3 + 4 ?

Reason for contacting?

I agree to receive email communication and understand I can unsubscribe at any time.

I agree to be contacted by Charis Realty Group - Christine Issler, Broker via call, email, and text for real estate services. To opt out, you can reply 'stop' at any time or reply 'help' for assistance. You can also click the unsubscribe link in the emails. Message and data rates may apply. Message frequency may vary. Privacy Policy

Sign Out

Virtual Assistant

Would you like to take the next step with this property? We can help you schedule a showing or virtual tour, or send you more details.

Yes, I would like more information.

Thank You for Your Reply, One of Our Agents will contact you as soon as possible

No, maybe later.

Thank you, you can always contact me via email, phone number or through the contact form.

Realhub AI

Lucy - Your AI-Powered Realtor

Update Your Temporary Password

Personalize your search

Enter your email and we'll notify you immediately when new listings match what you're looking for.

or enter email address

Already have an account ? Login here

Continue your home search

I agree to receive communications and understand I can unsubscribe at any time.

I agree to be contacted by Charis Realty Group - Christine Issler, Broker via call, email, and text for real estate services. To opt out, you can reply 'stop' at any time or reply 'help' for assistance. You can also click the unsubscribe link in the emails. Message and data rates may apply. Message frequency may vary. Privacy Policy

Already have an account ? Login here

We use cookies

We use cookies primarily for analytics to enhance your experience. By accepting, you agree to our use of these cookies. You can manage your preferences or learn more about our cookies policy.