One of the most popular communities provided by {{page_data.agentName}}

ANNE ARUNDEL COUNTY

One of the most popular communities provided by Charis Realty Group - Christine Issler, Broker

ANNE ARUNDEL COUNTY

About ANNE ARUNDEL COUNTY

Discover Anne Arundel County, MD Real Estate

Welcome to Anne Arundel County, Maryland — The Land of Pleasant Living and the Sailing Capital of the World!

Stretching along the western shores of the Chesapeake Bay, Anne Arundel County is where historic colonial roots meet a modern, waterfront lifestyle. From the brick-lined streets of the state capital, Annapolis, to the suburban comfort of Severna Park and the economic energy of Fort Meade, Anne Arundel County offers an unparalleled quality of life. Whether you’re a maritime enthusiast, a commuter, or a history buff, "AA County" provides a scenic and sophisticated place to call home. 

Why Choose Anne Arundel County, MD for Your Next Home?

Anne Arundel County is defined by its 533 miles of shoreline. It is a community where you can keep your boat in the backyard, commute to D.C. or Baltimore within 30 minutes, and enjoy some of the best seafood in the country. With a diverse economy anchored by the state government and the tech/defense sector, it remains one of the most stable and vibrant real estate markets in the Mid-Atlantic.

Top Features of Anne Arundel County Real Estate

  • Waterfront Living: A vast selection of properties ranging from luxury Bay-front estates to cozy river cottages. 
  • Historic Charm: Meticulously preserved 18th-century homes in the heart of Historic Annapolis. 
  • Modern Suburban Hubs: Planned communities with top-tier amenities in Crofton, Odenton, and Gambrills.
  • Diverse Topography: Choose from the bustling energy of the Arundel Mills district or the quiet, wooded seclusion of the Broadneck Peninsula.

Benefits of Living in Anne Arundel County

1. The Sailing Capital & Maritime Heritage

Home to the United States Naval Academy and the world-famous Annapolis Sailboat Shows, life here revolves around the water. Residents enjoy a year-round calendar of regattas, Wednesday night races, and sunset cruises on the Severn and Magothy Rivers. 

2. A Top-Tier Public School System

The Anne Arundel County Public School (AACPS) system is recognized for its academic excellence. Communities like Severna Park, Arnold, and Crofton are home to some of the highest-rated high schools in Maryland, making the county a premier destination for families prioritizing education. 

3. Outdoor Recreation & The Bay Lifestyle

Nature is your playground in AA County:

  • Sandy Point State Park: Breathtaking views of the Bay Bridge and miles of beaches. 
  • B&A Trail: A 13-mile paved rail-trail perfect for cyclists and joggers connecting Arnold to Glen Burnie.
  • Quiet Waters Park: 340 acres of trails, dog beaches, and an ice rink in the winter. 

4. A Dynamic Economy & Strategic Location

Strategically located between Baltimore and Washington, D.C., the county is an economic powerhouse: 

  • Fort George G. Meade & NSA: The nation's hub for cyber-intelligence and a major employer. 
  • BWI Thurgood Marshall Airport: Providing easy global travel for residents and businesses. 
  • State Capital: The center of Maryland politics and government. 

5. Vibrant Dining & Shopping

From the upscale boutiques of Main Street Annapolis to the massive entertainment complex at Arundel Mills, the options are endless:

  • Live! Casino & Hotel: World-class gaming and entertainment.
  • The Iron Rooster: For famous homemade pop-tarts and local comfort food.
  • Dock Street Dining: Enjoy fresh Chesapeake Bay blue crabs while watching the boats at City Dock.

Explore Available Properties

Anne Arundel County real estate offers a lifestyle for every taste:

  • Luxury Waterfront Estates with private piers and deep-water slips. 
  • Stately Colonial Homes in family-friendly, amenity-rich subdivisions.
  • Modern Condos & Lofts in transit-oriented developments near the MARC train.
  • Quaint Historic Rowhouses in the state's most walkable neighborhoods.

Invest in Anne Arundel County, MD Real Estate Today

With a $64 billion economy and a reputation as a premier destination for both work and play, Anne Arundel County is more than just a home—it's a lifestyle investment that consistently yields high value and even higher happiness.

Ready to find your home by the Bay? Contact a local expert on the Charis Realty Group team for personalized guidance and the latest market insights! 

One of the most popular communities provided by Charis Realty Group - Christine Issler, Broker
1,584
# of Listings
3
Avg # of Bedrooms
$349
Avg. $ / Sq.Ft.
$729,758
Med. List Price

Browse ANNE ARUNDEL COUNTY Real Estate Listings

1584 Properties Found. Page 41 of 106.

New on site 1 day ago
Do not miss your chance to see this STUNNING, beautifully updated, and meticulously maintained end-unit home in the highly sought-after Pondview community of Millersville! 8281 Kippis Rd is a gorgeous 4-bedroom, 3.5-bathroom home offering the perfect combination of modern upgrades, thoughtful design, and smart home conveniences throughout.

The heart of the home is the gorgeous, open-concept kitchen, beautifully updated in 2022 with luxurious Silestone Calacatta Gold quartz countertops, a white herringbone tile backsplash, elegant gold cabinet hardware, under-cabinet lighting, and stylish pendant lighting above the island. Additional upgrades include a beautiful Kohler Riverby sink, upgraded dishwasher, and expanded cabinetry featuring glass-paneled upper cabinets for additional storage and display. Whether you're entertaining guests, preparing family meals, or enjoying a quiet morning at home, this kitchen is sure to impress!

Upstairs, you'll find the spacious primary bedroom, complete with a walk-in closet and ensuite bathroom featuring a dual-head shower. Two additional bedrooms, another full bathroom, and a conveniently located laundry room complete the upper level, making laundry a breeze! The fully finished lower level offers an expansive fourth bedroom with its own full bathroom and walk-out access to the backyard, providing a wonderful space for guests, a home office, or additional living space.

Thoughtful upgrades continue throughout the home, including premium luxury vinyl plank flooring in the primary bedroom, walk-in closet, upper-level hallway, and basement. Beautiful lighting upgrades include a dining room chandelier, updated entryway fixture, app-controlled recessed lighting in the primary bedroom, and smart lighting in the nursery. Additional smart home features include an Arlo video doorbell, Yale Nest smart lock, Nest thermostat, Google-integrated ceiling fan in the office, and smart garage door functionality. You'll also appreciate the conveniently installed outlets behind wall-mounted televisions in the family room, primary bedroom, and basement, along with an EV charger in the garage!

Beyond the home itself, you'll enjoy all the incredible amenities Pondview has to offer! The community's low HOA fee includes access to a swimming pool, clubhouse, fitness center, dog park, playground, soccer field, walking trails, a one-of-a-kind sledding hill, and more!

With its extensive upgrades, beautiful finishes, and exceptional community amenities, 8281 Kippis Rd offers the perfect combination of comfort, convenience, and modern living! Ideally located near Fort Meade, with easy access to major commuter routes and BWI Airport, this home truly has so much to offer. Do not miss your chance to see this beautiful home and make it yours!
#MDAA2158500

MILLERSVILLE

8281 KIPPIS ROAD

4 Beds

3 Baths

2,680 Sq.Ft.

$599,000

MLS#: MDAA2158500

Maryland City neighborhood, this renovated ranch-style home offers a spacious and open layout with 7 bedrooms and 3 full bathrooms. A major renovation completed in 2026 brings modern updates, quality finishes, and thoughtful improvements throughout the home. The main level features an inviting open-concept layout connecting the living, dining, and kitchen areas. The main level includes 4 bedrooms and 2 full bathrooms, along with a beautifully updated kitchen featuring stainless steel appliances, including range, dishwasher, and refrigerator Hardwood flooring adds warmth and elegance throughout the main living areas. The fully finished lower level provides an additional 3 bedrooms and 1 full bathroom, plus second kitchen area, creating excellent flexibility for extended living, guests, entertaining, or other household needs. Additional features include an electric generator, motion detectors, a shed, and a concrete driveway. The home is situated on a corner lot, offering convenient access and additional outdoor space. Must see
#MDAA2157126

LAUREL

3362 CRANBERRY S

7 Beds

3 Baths

2,944 Sq.Ft.

$598,500

MLS#: MDAA2157126

Coming Soon in The Enclave at Seven Oaks! Welcome to 311 Ammunition Ave, a beautifully maintained 4-bedroom, 3.5-bath Colonial situated on a quiet cul-de-sac. The main level features a chef-inspired kitchen with granite countertops, stainless steel appliances, double convection ovens, hardwood floors, recessed lighting, and abundant storage. The kitchen opens to the family room with access to a private rear patio and fenced backyard with no homes directly behind.

Upstairs, the primary suite offers a walk-in closet and updated en-suite bath, while the additional bedrooms are generously sized and both upper-level bathrooms have been tastefully updated. The finished lower level provides flexible space for a recreation room, home office, gym, or guest area.

Additional improvements include a newer roof and siding, updated HVAC, newer carpet, water heater, patio, gutters with guards, updated bathrooms, and fresh interior paint. Conveniently located near Fort Meade, shopping, dining, parks, and major commuter routes. Expected on market September 17!
#MDAA2156498

ODENTON

311 AMMUNITION AVENUE

4 Beds

3 Baths

2,169 Sq.Ft.

$598,000

MLS#: MDAA2156498

Nestled in the charming Galesville community, this delightful, classic split-level, mid-century style home, freshly painted with recent upgrades, offers a perfect blend of comfort and functionality. With four bedrooms, two full bathrooms and a spacious family room, the interior features an inviting open floor plan, highlighted by beautiful hardwood floors. The living room and dining room are conveniently located off the kitchen, perfect for gatherings. Step outside to a generous deck and carport and discover a serene 0.31-acre lot, complete with lush landscaping and ample space for outdoor activities. Enjoy the tranquil water views of Lerch Creek from the kitchen and dining area. The Electric panel is wired for a full house generator. A short walk to two restaurants and the West River where you can indulge in fishing or kayaking. The neighborhood is well-equipped with parks, walking paths, and a community center, fostering a strong sense of belonging. Local schools are highly regarded, making this an ideal location for those seeking a vibrant community atmosphere. This home is not just a place to live, but a place to thrive. Experience the warmth and charm of Galesville living today.
#MDAA2149878

GALESVILLE

4866 CHURCH LANE

4 Beds

2 Baths

1,967 Sq.Ft.

$598,000

MLS#: MDAA2149878

Welcome to Parkside community on Rolling Forest Dr. located by a major shopping district, Arundel Mills. This home is nestled at the more sought after locations in the community which backs against a wooded area. This spacious three-level townhome offers a flexible layout, stylish finishes, and thoughtful upgrades throughout. The main level is anchored by a beautifully designed kitchen featuring an oversized granite island with seating, rich espresso cabinetry, stainless steel appliances, a custom tile backsplash, and generous counter and storage space. Hardwood flooring flows throughout the main level, connecting the kitchen with the surrounding living and dining areas while allowing each space to maintain its own distinct character. French doors lead to the rear deck, complete with a retractable awning for comfortable outdoor dining, entertaining, or relaxing in the shade.

The finished lower level features engineered wood flooring throughout, a full bathroom, built-in surround sound, and versatile living space ideal for a recreation room, home office, guest area, or additional family room. The home also includes a two-car attached garage with built-in shelving for convenient storage and organization.

The upper level offers three bedrooms, a full hallway bathroom, and a conveniently located same-level laundry room. The primary bedroom includes a walk-in closet, built in surround sound system and private en-suite bathroom with dual vanity sinks and a walk-in shower. The built-in surround sound is also installed on both the main and lower levels which adds to the home’s entertainment appeal. Residents of Parkside will enjoy outstanding amenities including an outdoor pool, playgrounds, clubhouse, fitness center, walking trails and recreation room.
#MDAA2152232

HANOVER

2527 ROLLING FOREST DRIVE

3 Beds

3 Baths

2,980 Sq.Ft.

$596,000

MLS#: MDAA2152232

Open House 10/11/26, 1 PM to 3 PM. 
Eastport! Eastport! Eastport! Corner lot that consists of 9,240 square feet. Off street parking and street parking. Stainless steel refrigerator, stacked washer and dryer, storage in lower level off kitchen.
New 10 foot by 15 foot shed. Separate dining room. Back porch is 21 feet by 7 feet. Partially fenced back yard. Upstairs bedroom has unique wood ceiling. Freshly painted living room,  2 bedrooms, and dining room. 
Lot has room for expansion. Close to downtown, Quiet Waters Park, and Eastport Shopping Center. Easy access to main streets.
#MDAA2155134

ANNAPOLIS

1311 PRESIDENT STREET

3 Beds

1 Baths

1,532 Sq.Ft.

$595,000

MLS#: MDAA2155134

This charming renovated rancher is zoned both residential and commercial offering endless possibilities. The lower level (completed in 2026) offers a full kitchen, living room, bedroom, bath, laundry room and it's own HVAC system. It also offers a separate entrance from outside making it the perfect in home business, office, apartment, in law suite or simply added living space to the upstairs. The main level features 3 spacious bedrooms, one full bath w/washer, dryer, living room, eat in kitchen and bonus room. Beautiful quartz countertops, S/S appliances and white cabinets make this kitchen both modern and functional. Walk out to the large screened back porch overlooking the in-ground pool, fire pit and new paver patio!  That's not all...your new home is also located in the water privileged Clearwater Beach community where you can enjoy a community beach and boat ramp. Brand new 3 car asphalt driveway and walkway leading to the front door!  Welcome Home!
#MDAA2154784

BALTIMORE

8231 FORT SMALLWOOD ROAD

4 Beds

2 Baths

2,686 Sq.Ft.

$595,000

MLS#: MDAA2154784

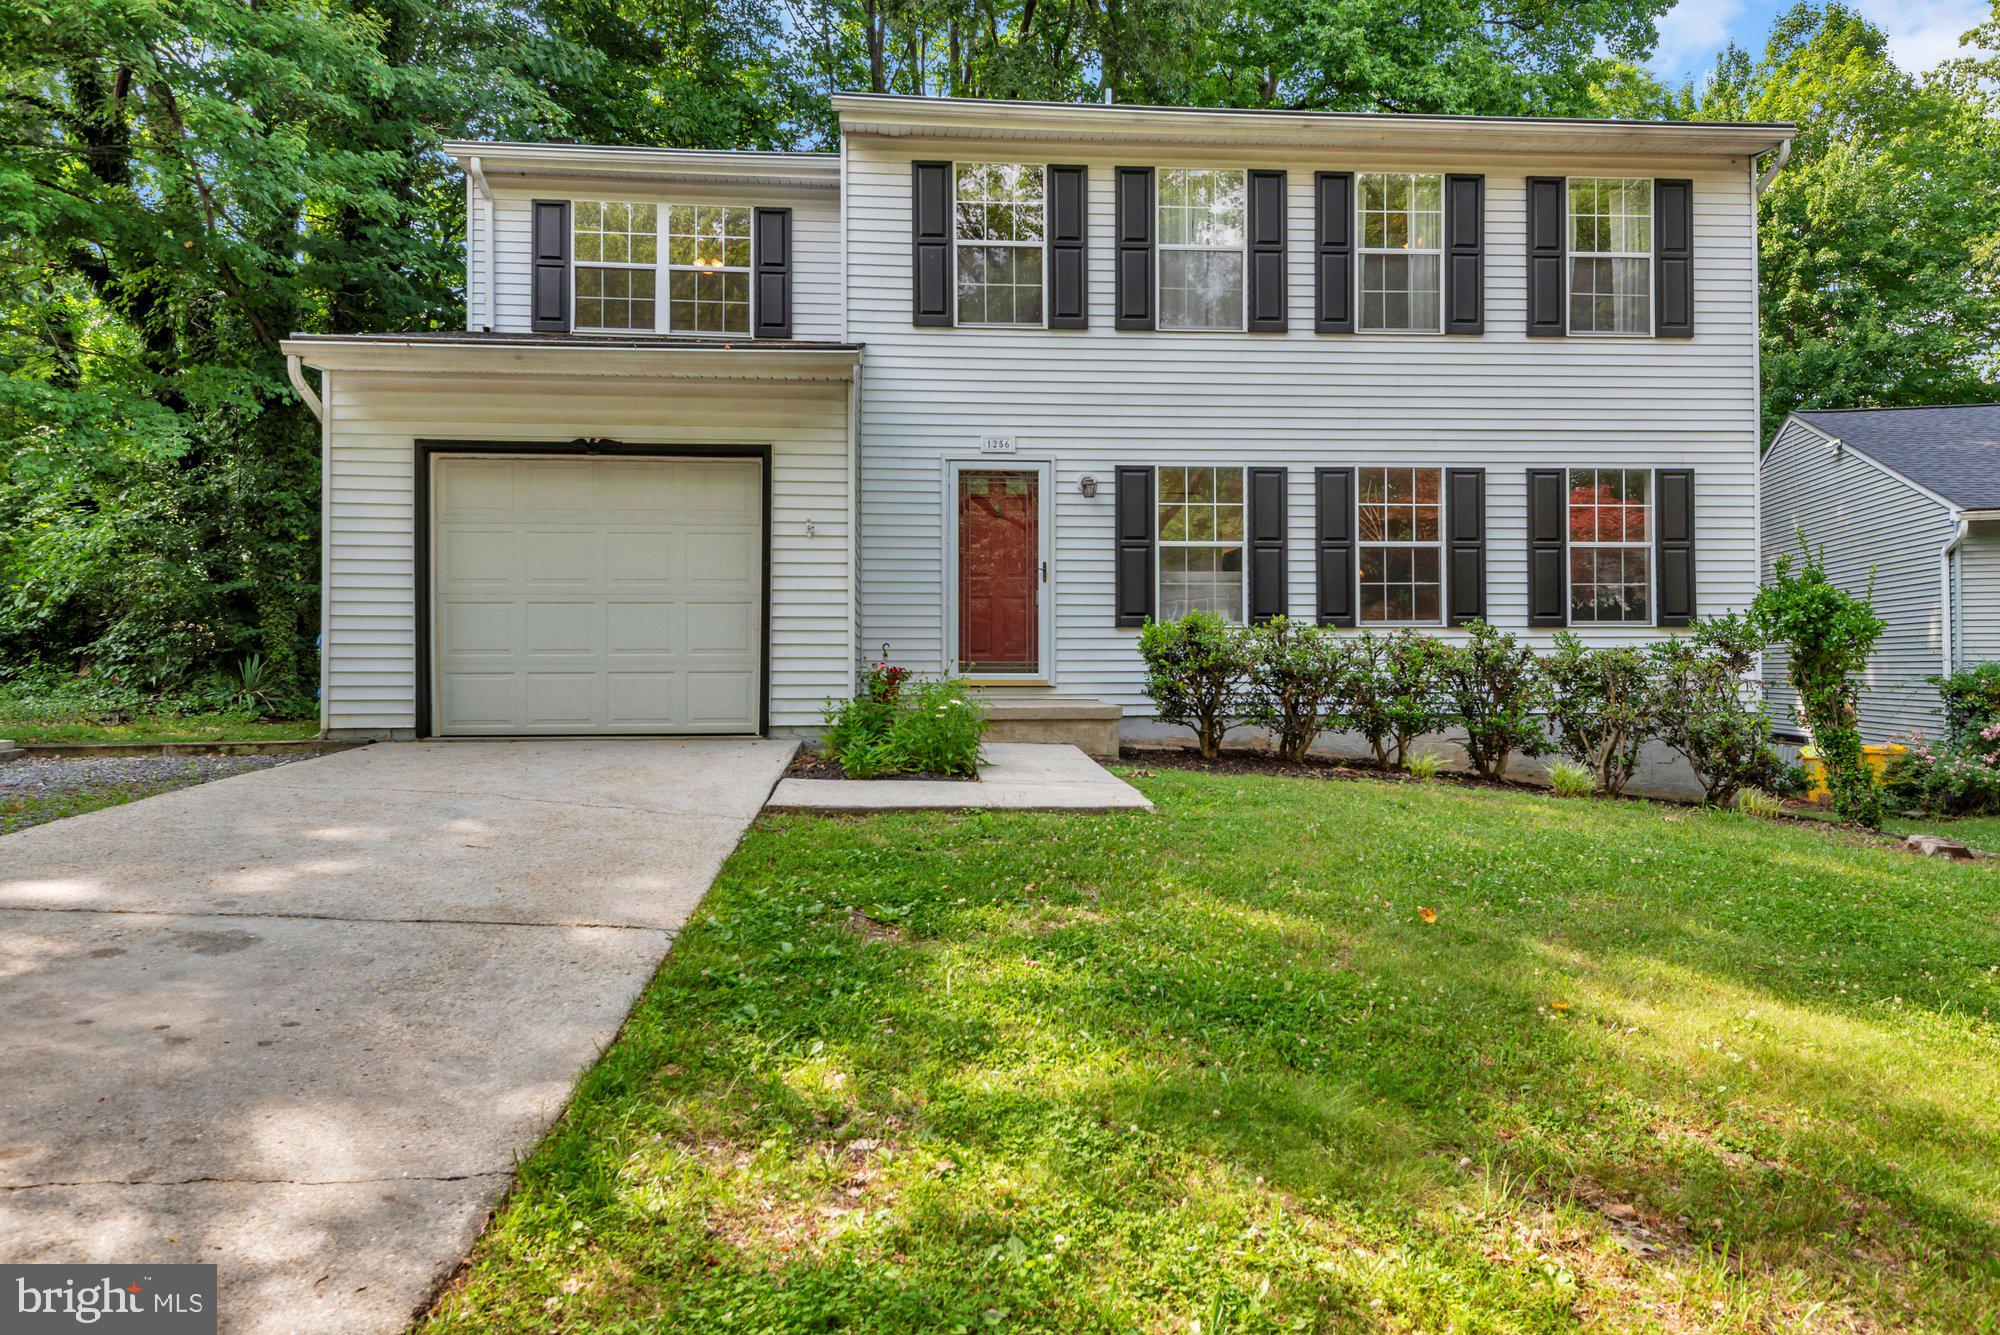
Welcome to Foxmoor subdivision, this colonial-style residence offers a perfect blend of elegance and comfort with 2,552 square feet that invites you to unwind and create lasting memories. Step inside to discover a warm and inviting atmosphere, accentuated by wood, laminate and plush carpeting that flow seamlessly throughout the main living areas. The family room, conveniently located off the kitchen, features a brick gas fireplace (Sold As Is). The heart of the home is undoubtedly the kitchen, equipped with stainless steel appliances, including a built-in microwave, range, refrigerator and dishwasher. The upgraded countertops provide both beauty and functionality, making meal preparation a delight. The formal dining room offers an elegant setting for dinner parties, while the casual dining space ensures that every meal feels special. Retreat to the spacious primary bedroom with walk in closet and full bath. The well-appointed layout includes three additional bedrooms, providing ample space for family, guests or a home office.  The home also features modern conveniences such as recessed lighting and ceiling fans, enhancing the overall ambiance. An unfinished basement offers endless possibilities for customization, whether you envision a home gym, playroom, or additional storage. Step outside onto the deck, where you can enjoy grilling, dining or simply relaxation. The attached garage, complete with a garage door opener, provides easy access and additional storage options. Set on a generous 0.17-acre lot, this property combines privacy with a sense of community. The concrete driveway adds to the home's curb appeal and providing plenty of parking.  Located in a cul-de-sac.  Community has basketball court and tot lot.  Don't miss the opportunity to make this well cared for home your own.
#MDAA2148590

ARNOLD

1256 CROWELL COURT

4 Beds

2 Baths

1,824 Sq.Ft.

$595,000

MLS#: MDAA2148590

New on site 1 day ago
Welcome to Foxmoor subdivision, this colonial-style residence offers a perfect blend of elegance and comfort with 2,552 square feet that invites you to unwind and create lasting memories. Step inside to discover a warm and inviting atmosphere, accentuated by wood, laminate and plush carpeting that flow seamlessly throughout the main living areas. The family room, conveniently located off the kitchen, features a brick gas fireplace (Sold As Is). The heart of the home is undoubtedly the kitchen, equipped with stainless steel appliances, including a built-in microwave, range, refrigerator and dishwasher. The upgraded countertops provide both beauty and functionality, making meal preparation a delight. The formal dining room offers an elegant setting for dinner parties, while the casual dining space ensures that every meal feels special. Retreat to the spacious primary bedroom with walk in closet and full bath. The well-appointed layout includes three additional bedrooms, providing ample space for family, guests or a home office.  The home also features modern conveniences such as recessed lighting and ceiling fans, enhancing the overall ambiance. An unfinished basement offers endless possibilities for customization, whether you envision a home gym, playroom, or additional storage. Step outside onto the deck, where you can enjoy grilling, dining or simply relaxation. The attached garage, complete with a garage door opener, provides easy access and additional storage options. Set on a generous 0.17-acre lot, this property combines privacy with a sense of community. The concrete driveway adds to the home's curb appeal and providing plenty of parking.  Located in a cul-de-sac.  Community has basketball court and tot lot.  Don't miss the opportunity to make this well cared for home your own.
#MDAA2158788

ARNOLD

1256 CROWELL COURT

4 Beds

2 Baths

1,824 Sq.Ft.

$595,000

MLS#: MDAA2158788

Experience the epitome of waterfront living without the million dollar price tag.  This exquisite home seamlessly blends classic architectural styles-Bungalow, Cape Cod, and Craftsman-creating a timeless aesthetic that captivates at first glance. Set on a generous 0.24-acre lot, this property boasts an impressive 40 feet of waterfront along the serene Marley Creek. Imagine waking up to breathtaking views of the gently flowing creek, where nature's beauty becomes an extension of your living space. The private dock, equipped with an electric hoist, invites you to indulge in boating and fishing, offering an exclusive lifestyle that few can claim. Step inside to discover a thoughtfully designed interior that balances elegance and comfort. The open layout enhances the flow of natural light, while the walkout basement provides seamless access to outdoor living. The meticulous renovations ensure modern conveniences without sacrificing charm, making this home perfect for both relaxation and entertaining. Outside, the lush surroundings create a tranquil oasis, ideal for unwinding after a long day. Whether watching the blue herons, seagull or other majestic birds, or just taking in the beautiful scenery coffee in the morning will no longer be boring.  Gatherings or enjoying quiet evenings by the water, this property offers an unparalleled lifestyle defined by luxury and leisure. Don't miss your chance to own this exceptional home, where every detail has been curated for the discerning homeowner. Embrace the lifestyle you deserve!
#MDAA2154304

GLEN BURNIE

7833 LEYMAR ROAD

3 Beds

3 Baths

1,584 Sq.Ft.

$595,000

MLS#: MDAA2154304

Why wait for new construction when you can move into a home that's practically brand new? Welcome to this stunning 5-bedroom, 3.5-bath home in the sought-after Woodside Glen community, offering modern finishes, thoughtful upgrades, and move-in-ready convenience. The open-concept main level is highlighted by luxury vinyl plank flooring, creating a seamless flow throughout the entire main level. The gourmet kitchen serves as the heart of the home, featuring granite countertops, upgraded cabinetry, stainless steel appliances, and a large center island overlooking the spacious living and dining areas—perfect for entertaining or everyday living. The newly upgraded basement luxury vinyl plank flooring adds exceptional durability and style, and the basement includes a fifth bedroom and a full bathroom, making it an ideal setup for guests, multigenerational living, a home office, or a private retreat. Upstairs, you'll find four generously sized bedrooms, including a spacious primary suite featuring a dual vanity, walk-in shower, and ample closet space. An additional full bathroom completes the upper level. This home offers an easy commute to Fort Meade, NSA, BWI Airport, Baltimore, Washington, D.C., and Annapolis, with convenient access to I-97, MD-32, Route 100, MD-295, making it an ideal location commuters alike. Offering the look and feel of new construction without the wait, this beautifully upgraded home combines modern style, functional living space, and an unbeatable location. With its open-concept design, beautifully finished basement, and move-in-ready condition, this is one you won't want to miss!
#MDAA2152454

GLEN BURNIE

7837 JUDE LN

5 Beds

3 Baths

2,367 Sq.Ft.

$594,999

MLS#: MDAA2152454

BUYER INCENTIVE! Preferred lender may offer up to a $5,000 lender credit (not to exceed 1% of the loan amount) toward eligible closing costs. Contact Tareq Maayta, Managing Director, NMLS #1443073, Finance USA Corporation for details and restrictions.

Welcome to this meticulously renovated, move-in-ready home where timeless character meets top-tier modern luxury. Fully updated with all-new plumbing, upgraded electrical panels, energy-efficient windows, and a well-maintained roof and HVAC system, this property offers ultimate peace of mind. The sun-drenched main level features beautifully refinished oak hardwood floors, elegant archways, and a cozy shiplap fireplace with custom built-ins. Entertaining is a dream in the redesigned kitchen, showcasing butcher block countertops, a deep black sink, and premium stainless steel appliances including a double gas range. Retreat to the expanded main-floor primary suite, boasting a custom walk-in closet, a luxurious en-suite bath, and convenient main-level laundry, perfectly completing the primary living space alongside a pristine guest bedroom and a fully updated guest bath.

Maximize your living space with the sprawling, fully finished basement, featuring a brand-new kitchenette, sleek LVP flooring, additional bedrooms, a modern full bath, and a second laundry setup—an ideal layout for a private in-law suite, multi-generational living, or a home office. Outside, transition through the three-season room to a peaceful backyard oasis with an upcoming deck, raised garden beds, and mature fruit trees, including a stunning Japanese Maple. Hobbyists will love the detached two-car garage with a built-in workbench, an additional storage garage, and a massive new gravel driveway with parking for six or more vehicles. Located just minutes from the light rail, scenic trails, a community pool, and highly regarded Overlook Elementary, this turnkey gem delivers unmatched quality, smart design, and everyday convenience.
#MDAA2151238

LINTHICUM HEIGHTS

4 HAMPTON ROAD

5 Beds

4 Baths

2,663 Sq.Ft.

$590,625

MLS#: MDAA2151238

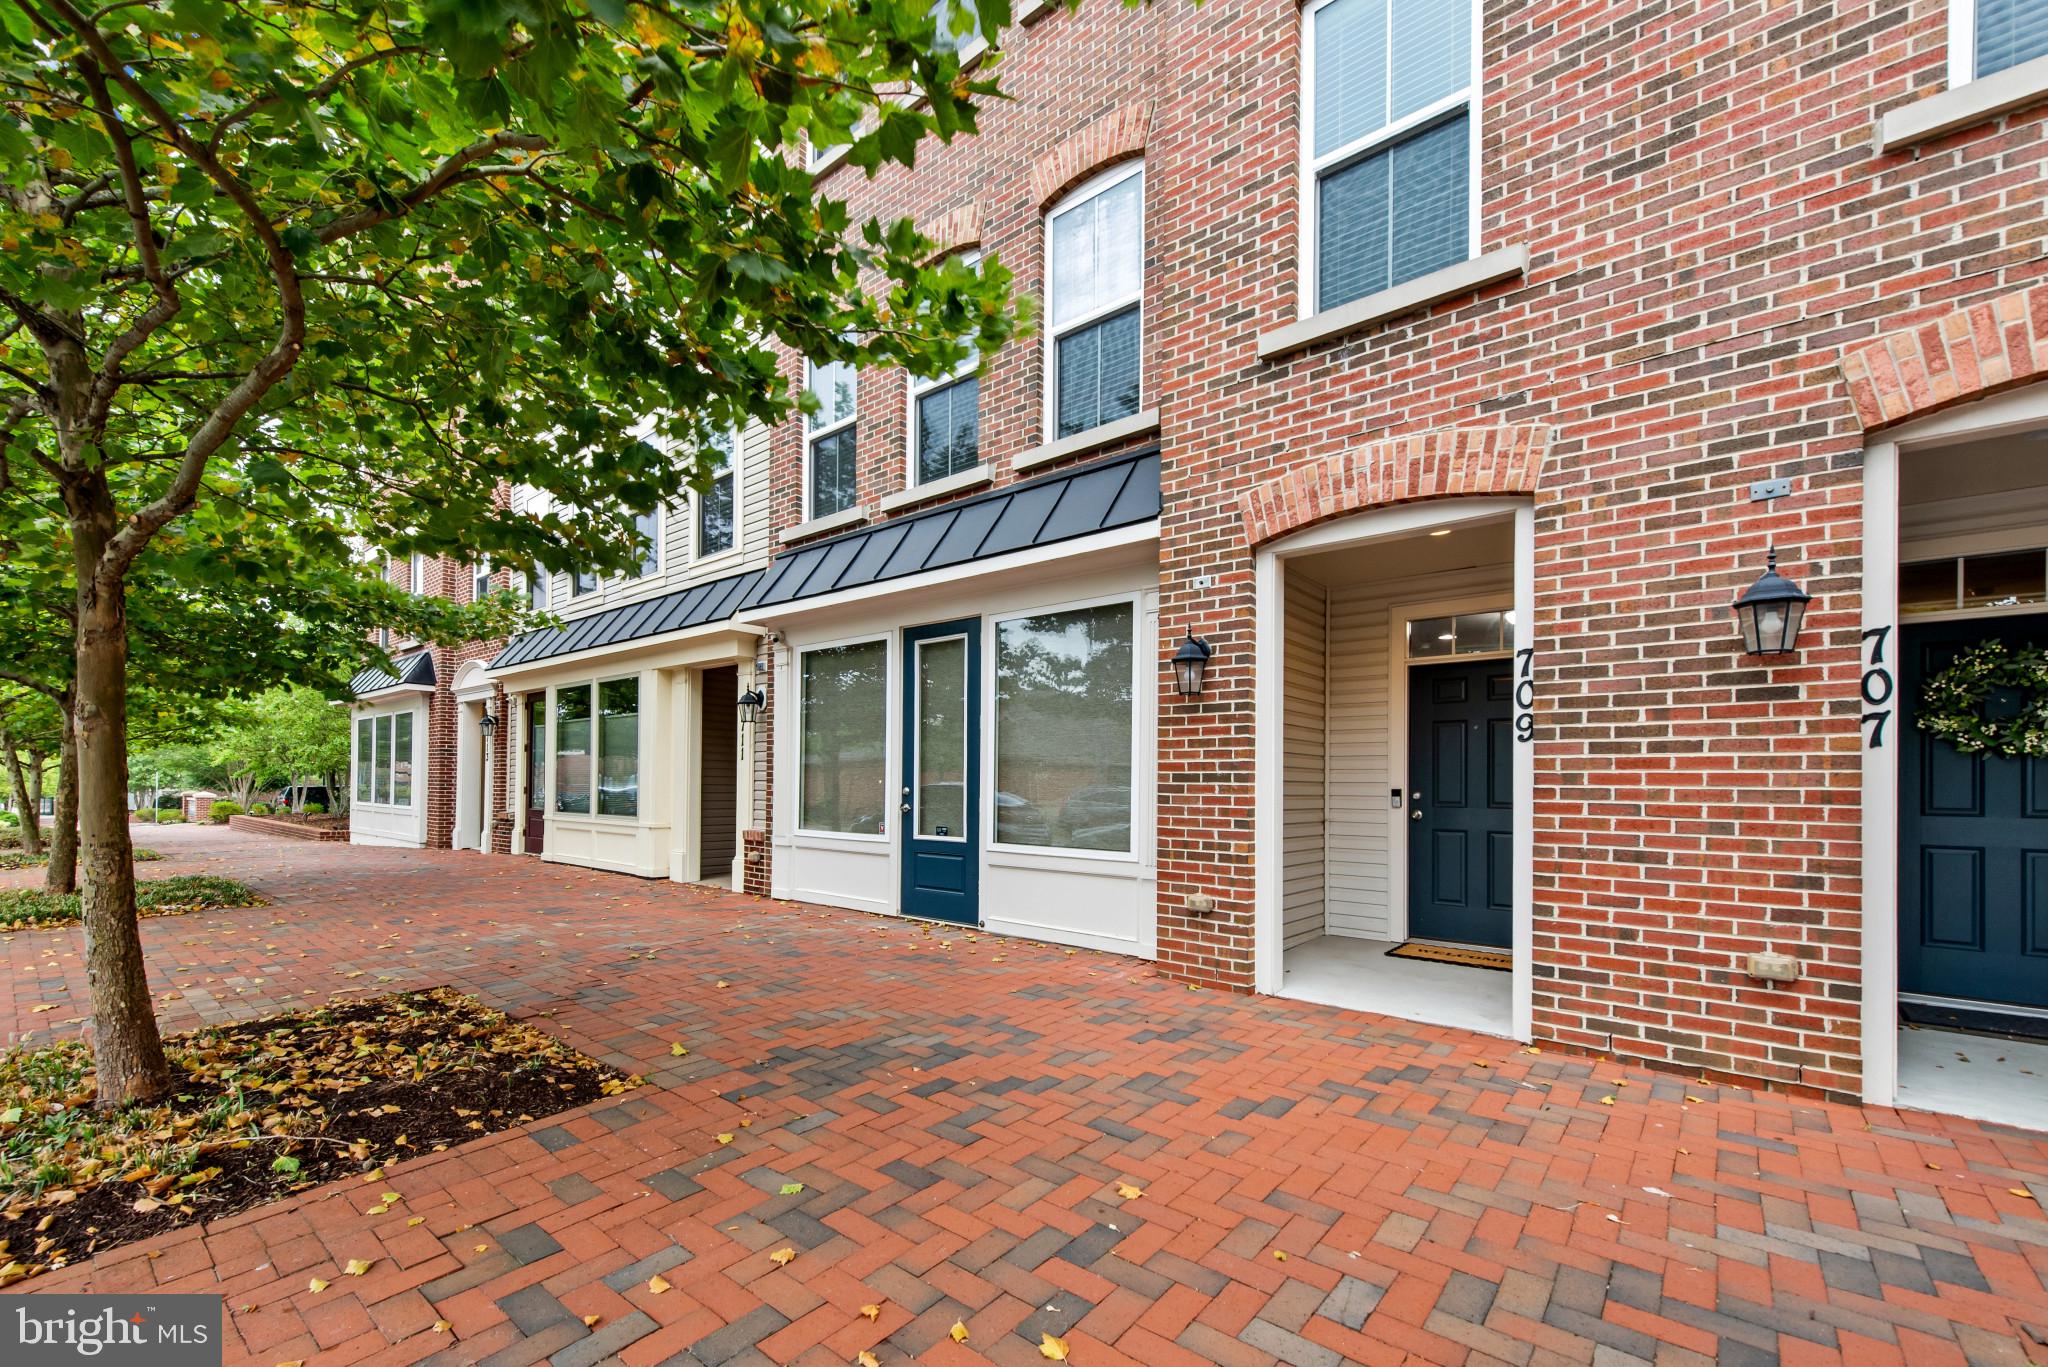
Experience Ultimate Flexibility with this Versatile and Spacious Contemporary Townhome offering Unique Zoning flexibility , 3 Finished levels with 3,016sf, and a Rare Live/Work Opportunity  with an Assumable 4.25% VA loan located in Village Greens of Annapolis! Operate a boutique business, studio, or professional office right from your street-level commercial space with no commute - previously a boutique shop - with a convenient Kitchenette/Wet Bar area and Half Bath. Upstairs on the Main Living Level, discover an upscale, open-concept layout flooded with natural light and fabulous Designer Touches, Crown Molding, Plantation Shutters, Gorgeous Wood Floors and a Half Bath. The Beautiful Gourmet Kitchen features a large Island, Bright White Cabinets, Stainless Appliances and Quartz Counters in addition to the Spacious Dining area, and Inviting Living Room, Cozy Gas Fireplace and Deck create the perfect hub for Entertaining! Retreat to the Upper Level offering a Serene Primary Suite with Amazing Attached Bath and Walk-in Closet in addition to the 2 Spacious bedrooms, accompanied by another full bath and a den/flex space. This unit has been Meticulously maintained including a new AC unit (Oct 2025) and a freshly painted 2 Car Attached Garage featuring high-temp epoxy flooring and extra storage and plenty of parking.  Located just minutes from historic downtown Annapolis, major commuter routes, dining, and the waterfront. Live, work, and play without compromise! Schedule Your Showing Today!
#MDAA2149460

ANNAPOLIS

709 SKIPPERS LANE

3 Beds

2 Baths

3,016 Sq.Ft.

$590,000

MLS#: MDAA2149460

PRICE DROP!  ** OPEN HOUSE ON SATURDAY OCTOBER 10TH AND SUNDAY OCTOBER 11TH FROM 11 AM UNTIL 2 PM EACH DAY.  ** Welcome to this beautifully updated ranch-style home in Hillsmere Estates... where modern comfort meets serene living.  Located on a spacious corner lot with ample driveway parking, this warm and charming retreat boasts four bedrooms and three full bathrooms and is designed to accommodate all your lifestyle needs.  The open well-appointed kitchen is ready for your culinary adventures boasting plenty of sleek counter space along with an abundance of cabinets.  Gather around the roomy kitchen island or the bright and cheerful dining area for your social events or comforting traditional meals. Cozy up to the newly updated fireplace in the living room that creates the perfect ambiance for quiet evenings or festive gatherings.  Hardwood flooring on the main floor adds to the appeal of this home.  The inviting sunroom is ready when you need extra space for game time adventures or a moment to lean back with your feet up to revel in your comfy quiet world. 
The fully finished basement offers plenty of room for your bedroom/office along with a family room for entertainment and the added convenience of a full bathroom.  It also features a kitchenette space that can easily be converted to a full kitchen with a laundry area to create an accommodating in-law suite. Not only are there endless options in the basement living areas, this generous space includes plentiful storage room for your handy tools and treasured keepsakes.
Stepping out to the back yard, the WOW feature continues as you gaze out to the fully fenced and expansive 0.32-acre flat lot where your options are limitless.  A picturesque atmosphere where you can be the host of a special occasion or unwind in your private outdoor oasis.  As nature smiles in this abundant space, a large shed has been gently nestled in allowing you to organize some well-deserved lounging furniture, gardening implements as well as your entertaining games and toys for all your pleasures.
As you venture out from the sanctuary of your lovely home, the amenities for the Hillsmere Shores community are ready to be enjoyed.  Feel the charm as you walk down Hillsmere Drive beneath a canopy of historic cypress trees.  Treat yourself with exclusive access to a private marina on the South River, a sandy beach, waterfront pavilions, a community pool, and multiple playgrounds.  Potential adventures abound in a community where you are within easy walking distance to Quiet Waters Park sharing its nature trails, dog beach and playgrounds.  For water enthusiasts, you are only 2 miles from the South River, providing easy access for boating, fishing and kayaking.  Multiple slips are available by lease making your aquatic adventures just a stone's throw away.
Embrace the lifestyle you've always wanted in a community that offers both tranquility and recreational opportunities and is conveniently located near schools, a library along with dining and shopping experiences. This is more than just a house... it is your home and community where you can create lasting memories. Don't miss your chance to make this home your own!
#MDAA2156556

ANNAPOLIS

301 CEDAR LANE

4 Beds

3 Baths

1,906 Sq.Ft.

$590,000

MLS#: MDAA2156556

Base price listing for our Halston Floorplan, also available with Loft & Roof Terrace at an additional cost - The new Halston Townhome at Watershed  is an interior Unit that features up to 5 Bedrooms & 4.5 Baths with a 2-Car rear-load Garage. The luxurious Halston Townhome features a rear Gourmet Kitchen with an island with the option of a Deck off the Kitchen. Watershed is an amenity rich community close to Fort Meade, BW Pkwy, Rt 32, Rt 198, and commuter trains.
#MDAA2156804

LAUREL

1201 BEAR OAK LANE

3 Beds

2 Baths

2,142 Sq.Ft.

$589,990

MLS#: MDAA2156804

1 ... 39 40 41 42 43 ... 106

properties found. properties found. Page of .

Send a message

Message successfully sent.

Your message

What is 3 + 4 ?

Reason for contacting?

I agree to receive email communication and understand I can unsubscribe at any time.

I agree to be contacted by Charis Realty Group - Christine Issler, Broker via call, email, and text for real estate services. To opt out, you can reply 'stop' at any time or reply 'help' for assistance. You can also click the unsubscribe link in the emails. Message and data rates may apply. Message frequency may vary. Privacy Policy

Sign Out

Virtual Assistant

Would you like to take the next step with this property? We can help you schedule a showing or virtual tour, or send you more details.

Yes, I would like more information.

Thank You for Your Reply, One of Our Agents will contact you as soon as possible

No, maybe later.

Thank you, you can always contact me via email, phone number or through the contact form.

Realhub AI

Lucy - Your AI-Powered Realtor

Update Your Temporary Password

Personalize your search

Enter your email and we'll notify you immediately when new listings match what you're looking for.

or enter email address

Already have an account ? Login here

Continue your home search

I agree to receive communications and understand I can unsubscribe at any time.

I agree to be contacted by Charis Realty Group - Christine Issler, Broker via call, email, and text for real estate services. To opt out, you can reply 'stop' at any time or reply 'help' for assistance. You can also click the unsubscribe link in the emails. Message and data rates may apply. Message frequency may vary. Privacy Policy

Already have an account ? Login here

We use cookies

We use cookies primarily for analytics to enhance your experience. By accepting, you agree to our use of these cookies. You can manage your preferences or learn more about our cookies policy.