


Property
Beds
4
Full Baths
3
1/2 Baths
1
Year Built
2019
Sq.Footage
2,680
Do not miss your chance to see this STUNNING, beautifully updated, and meticulously maintained end-unit home in the highly sought-after Pondview community of Millersville! 8281 Kippis Rd is a gorgeous 4-bedroom, 3.5-bathroom home offering the perfect combination of modern upgrades, thoughtful design, and smart home conveniences throughout. The heart of the home is the gorgeous, open-concept kitchen, beautifully updated in 2022 with luxurious Silestone Calacatta Gold quartz countertops, a white herringbone tile backsplash, elegant gold cabinet hardware, under-cabinet lighting, and stylish pendant lighting above the island. Additional upgrades include a beautiful Kohler Riverby sink, upgraded dishwasher, and expanded cabinetry featuring glass-paneled upper cabinets for additional storage and display. Whether you're entertaining guests, preparing family meals, or enjoying a quiet morning at home, this kitchen is sure to impress! Upstairs, you'll find the spacious primary bedroom, complete with a walk-in closet and ensuite bathroom featuring a dual-head shower. Two additional bedrooms, another full bathroom, and a conveniently located laundry room complete the upper level, making laundry a breeze! The fully finished lower level offers an expansive fourth bedroom with its own full bathroom and walk-out access to the backyard, providing a wonderful space for guests, a home office, or additional living space. Thoughtful upgrades continue throughout the home, including premium luxury vinyl plank flooring in the primary bedroom, walk-in closet, upper-level hallway, and basement. Beautiful lighting upgrades include a dining room chandelier, updated entryway fixture, app-controlled recessed lighting in the primary bedroom, and smart lighting in the nursery. Additional smart home features include an Arlo video doorbell, Yale Nest smart lock, Nest thermostat, Google-integrated ceiling fan in the office, and smart garage door functionality. You'll also appreciate the conveniently installed outlets behind wall-mounted televisions in the family room, primary bedroom, and basement, along with an EV charger in the garage! Beyond the home itself, you'll enjoy all the incredible amenities Pondview has to offer! The community's low HOA fee includes access to a swimming pool, clubhouse, fitness center, dog park, playground, soccer field, walking trails, a one-of-a-kind sledding hill, and more! With its extensive upgrades, beautiful finishes, and exceptional community amenities, 8281 Kippis Rd offers the perfect combination of comfort, convenience, and modern living! Ideally located near Fort Meade, with easy access to major commuter routes and BWI Airport, this home truly has so much to offer. Do not miss your chance to see this beautiful home and make it yours!
Features & Amenities
Interior
-
Other Interior Features
Eat-in Kitchen, Kitchen Island, Recessed Lighting, Ceiling Fan(s), High Ceilings, Open Floorplan
-
Total Bedrooms
4
-
Bathrooms
3
-
1/2 Bathrooms
1
-
Above Grade Finished Area
2680.0
-
Basement YN
YES
-
Cooling YN
YES
-
Cooling
Central Air, Ceiling Fan(s), Electric
-
Fireplace YN
NO
-
Heating YN
YES
-
Heating
Natural Gas, Central
-
Pet friendly
Yes
Exterior
-
Garage
Yes
-
Garage spaces
2
-
Construction Materials
Shingle Siding, Stone, Vinyl Siding
-
Parking
Oversized, Garage Door Opener, Concrete, Garage, Driveway, Inside Entrance, Attached
-
Pool
Yes
-
Pool Features
Community
-
Waterfront YN
NO
-
View
Trees/Woods, Garden
Area & Lot
-
Lot Size(acres)
0.06
-
Lot Size(square feet)
2,465
-
Property Type
Residential
-
Property Sub Type
Townhouse
-
Architectural Style
Traditional
Price
-
Sales Price
$599,000
-
Tax Amount
$6,464
-
Financing Options
Cash, Conventional, FHA, VA
-
Zoning
R5
-
Sq. Footage
2,680
-
Price/SqFt
$223
HOA
-
Association
YES
-
Association Fee
$140
-
Association Fee Frequency
Monthly
-
Association Fee Includes
N/A
Property Resources
-
Horse Property
NO
School District
-
Elementary School
N/A
-
Middle School
N/A
-
High School
N/A
Property Features
-
Stories
3
-
New Construction
NO
-
Association Amenities
Fitness Center, Picnic Area, Jogging Path
-
Foundation Details
Slab
-
Senior Community YN
NO
-
Sewer
Public Sewer
-
Tax Lot
139
-
Water Source
Public
Schedule a Showing
Showing scheduled successfully.
Mortgage calculator
Estimate your monthly mortgage payment, including the principal and interest, property taxes, and HOA. Adjust the values to generate a more accurate rate.
Your payment
Principal and Interest:
$
Property taxes:
$
HOA fees:
$
Total loan payment:
$
Total interest amount:
$
Location
County
ANNE ARUNDEL
Elementary School
Middle School
High School
Listing Courtesy of Brianna Applegate, Modern Maryland Realty
RealHub Information is provided exclusively for consumers' personal, non-commercial use, and it may not be used for any purpose other than to identify prospective properties consumers may be interested in purchasing. All information deemed reliable but not guaranteed and should be independently verified. All properties are subject to prior sale, change or withdrawal. RealHub website owner shall not be responsible for any typographical errors, misinformation, misprints and shall be held totally harmless.

Salesperson, Realtor
Lorene Cannella
Call Lorene today to schedule a private showing.

* Listings on this website come from the FMLS IDX Compilation and may be held by brokerage firms other than the owner of this website. The listing brokerage is identified in any listing details. Information is deemed reliable but is not guaranteed. If you believe any FMLS listing contains material that infringes your copyrighted work please click here to review our DMCA policy and learn how to submit a takedown request.© 2024 FMLS.
Related Properties
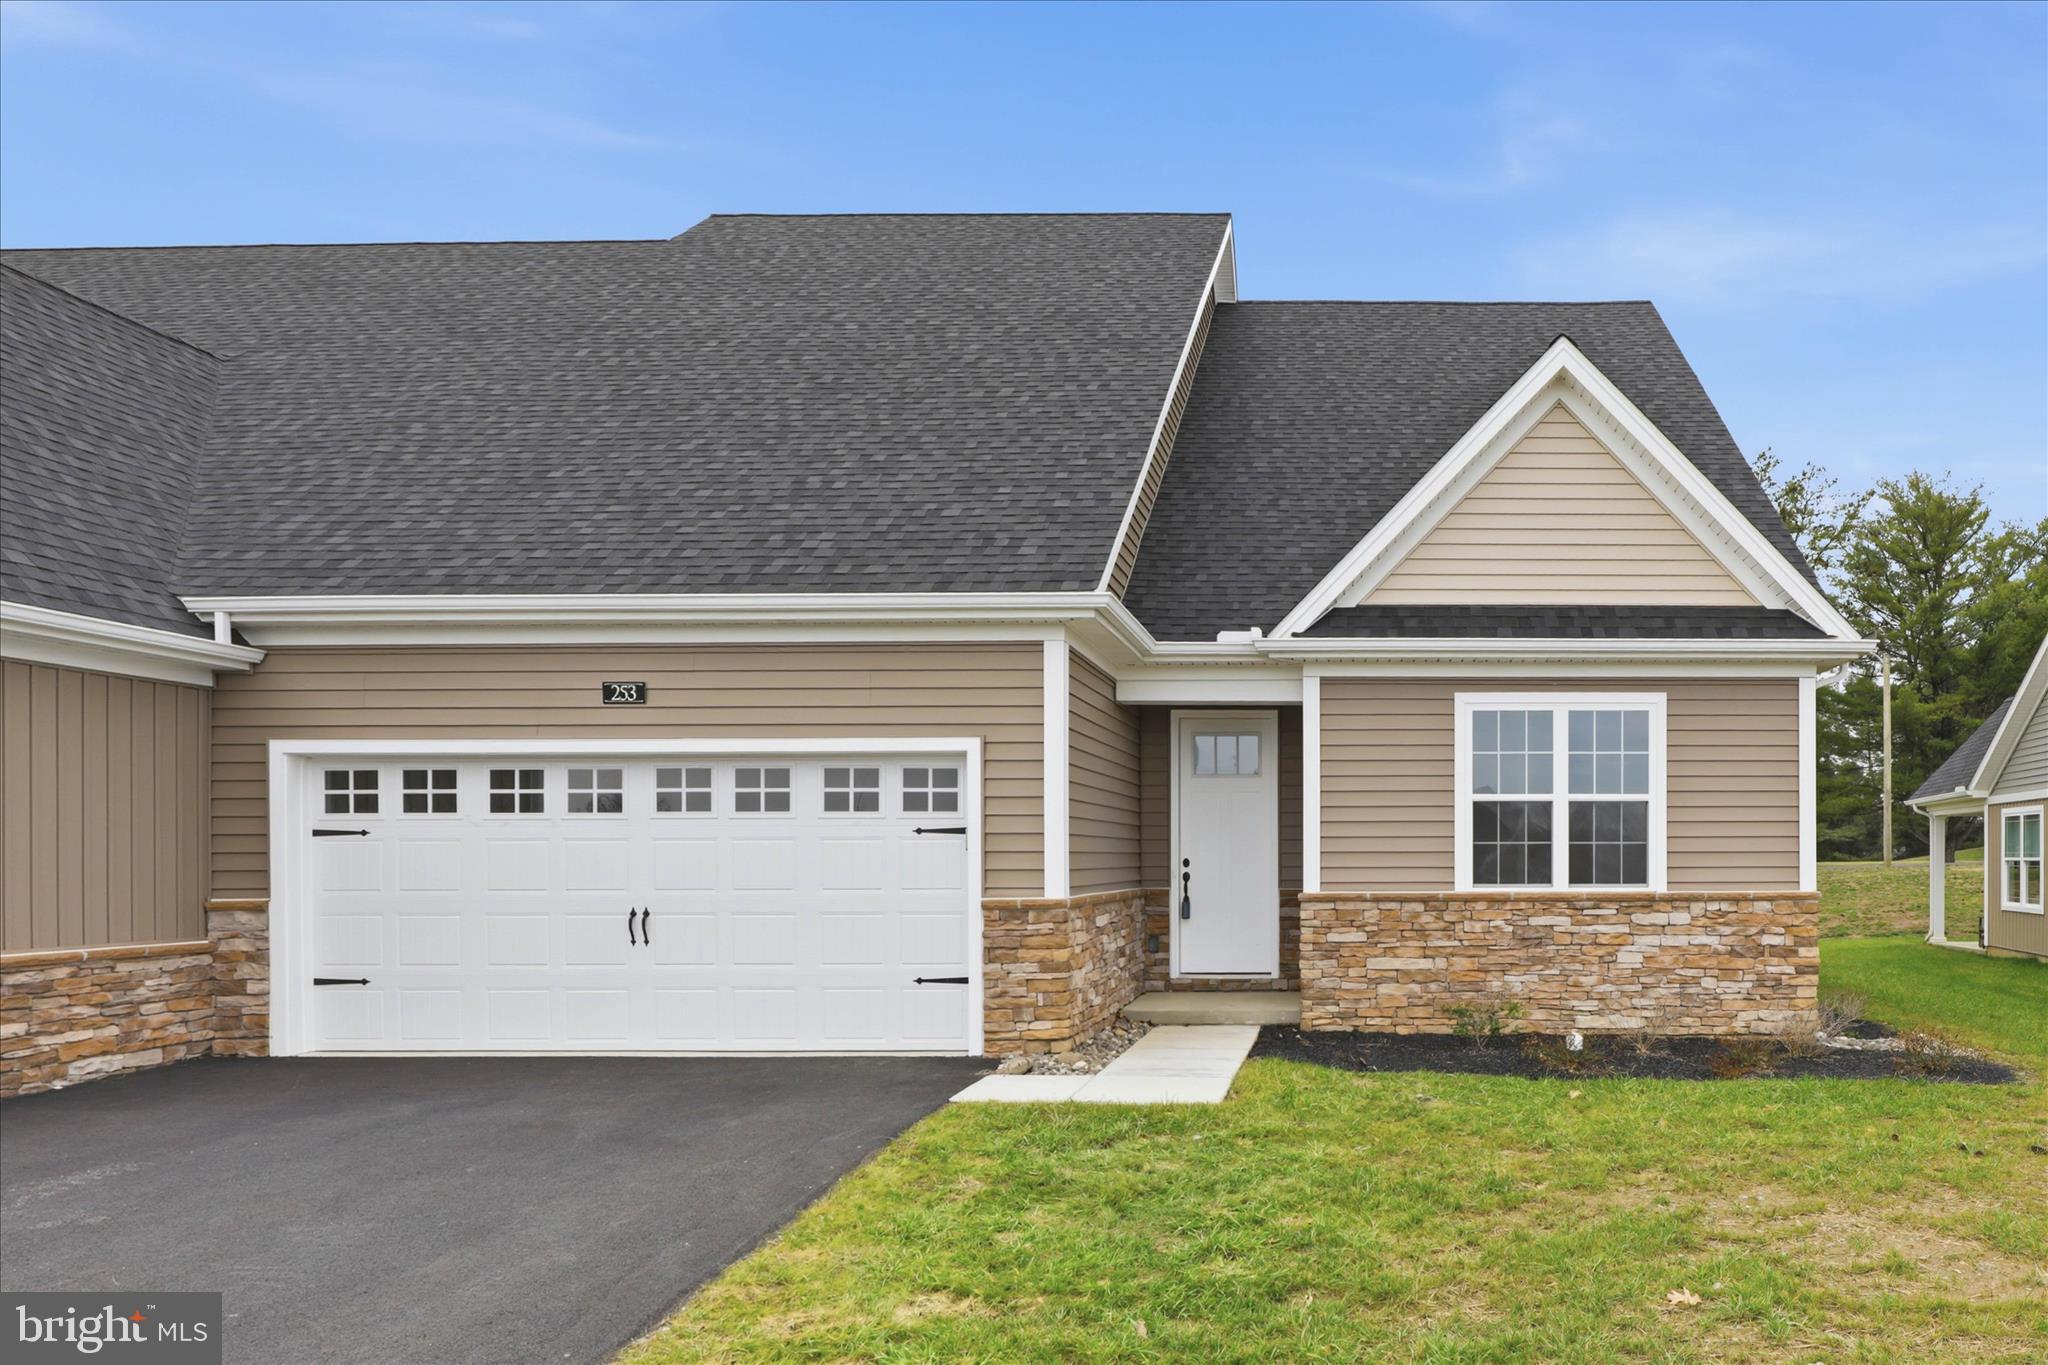
MILLERSVILLE
253 BELLARIDE LANE 52
4 Beds
3 Baths
2,236 Sq.Ft.
$559,900
MLS#: PALA2077034

MILLERSVILLE
8132 VILLAGGIO DRIVE
3 Beds
3 Baths
2,236 Sq.Ft.
$539,900
MLS#: MDAA2157024
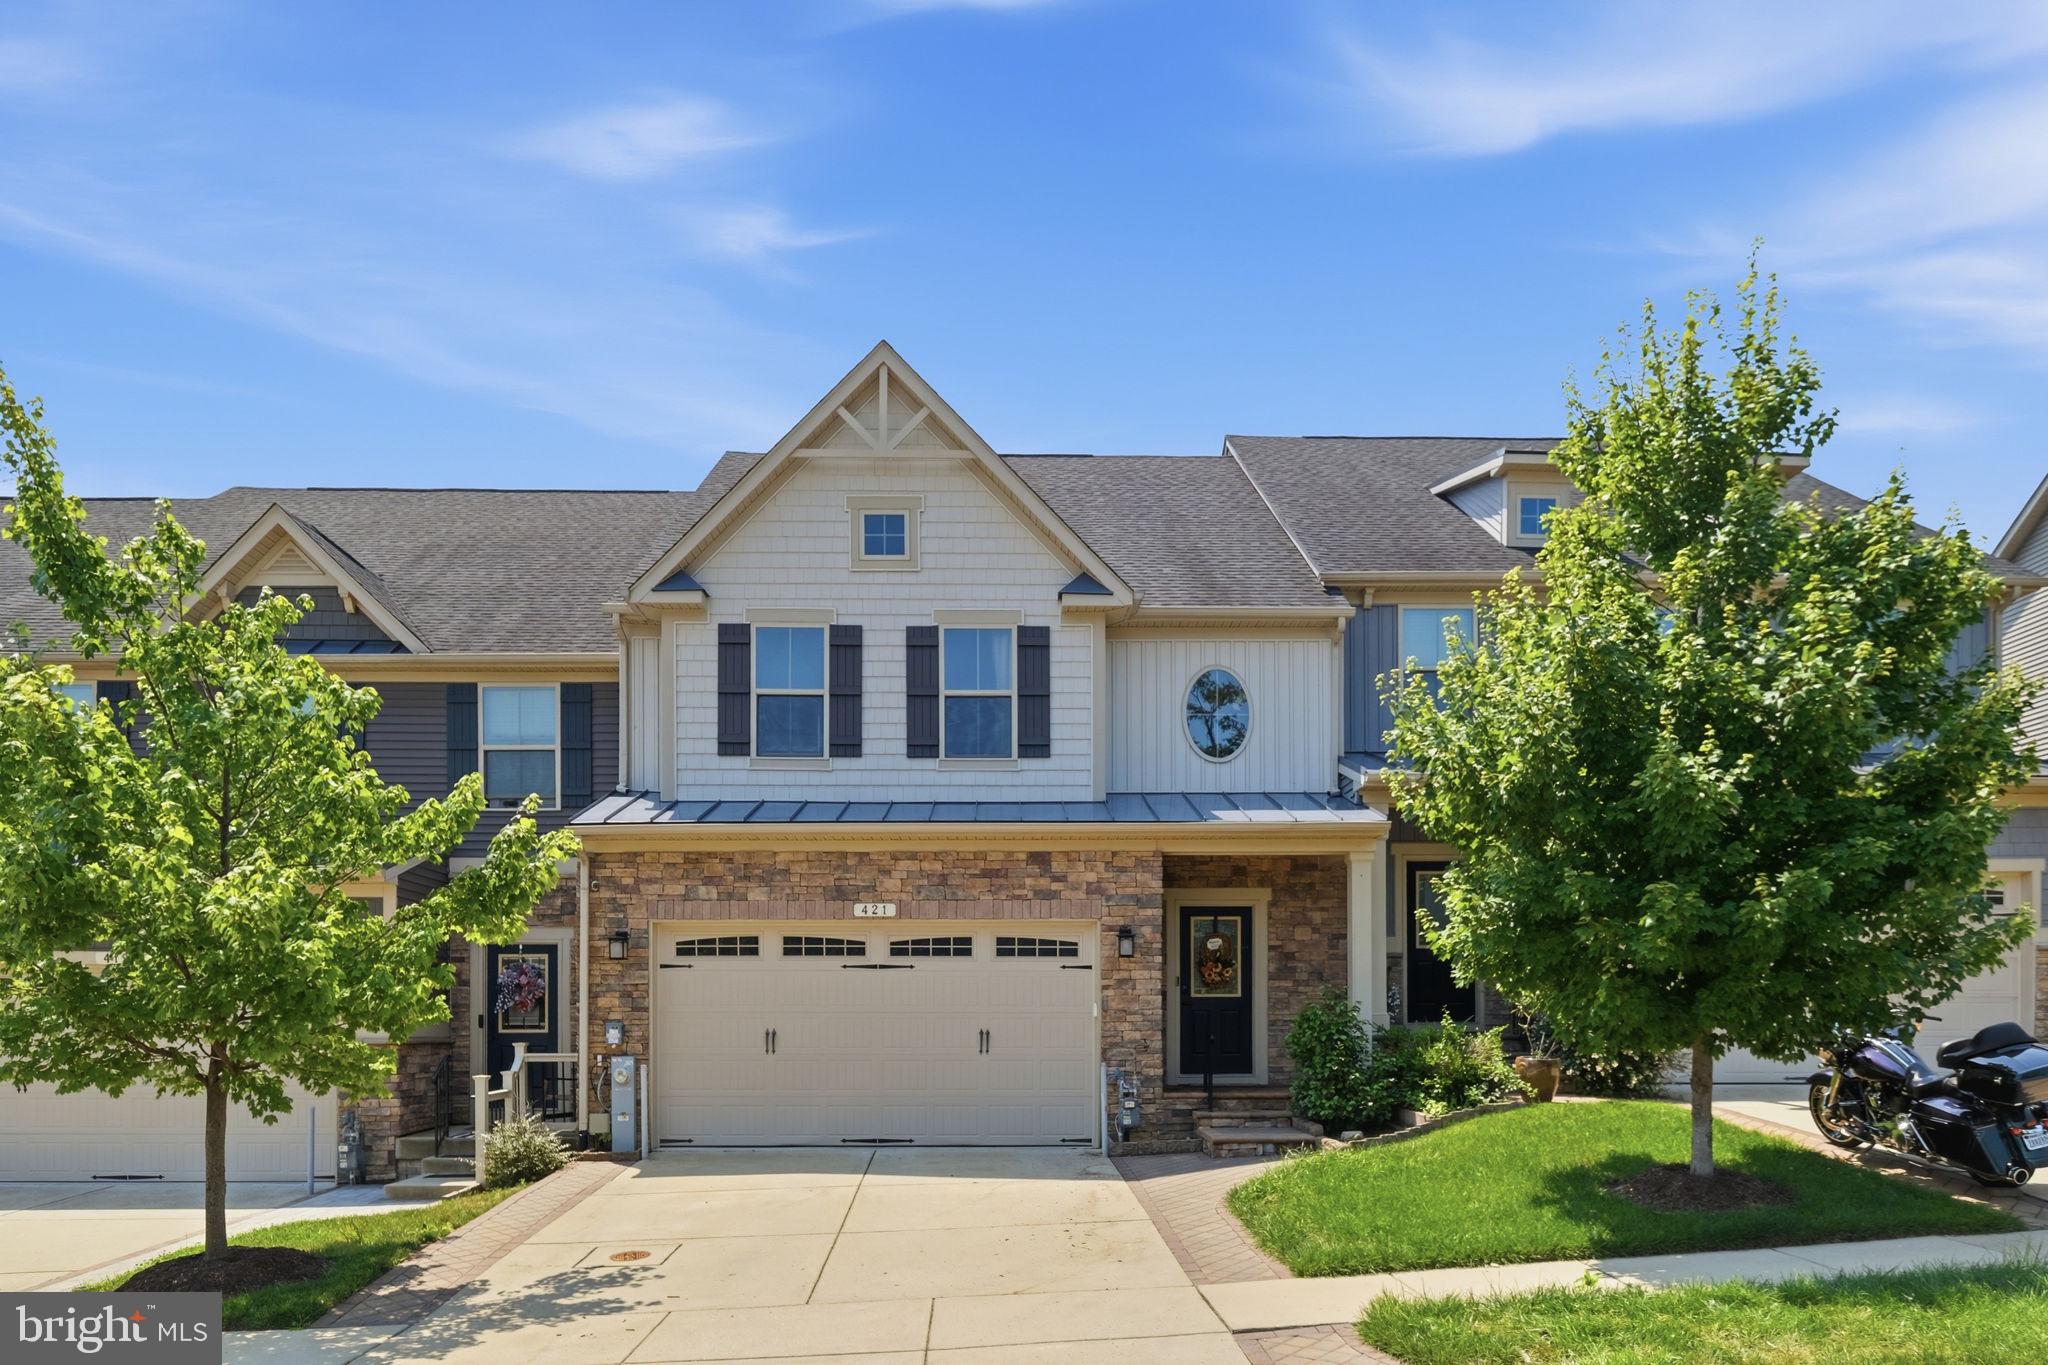
MILLERSVILLE
421 ZEMAN DRIVE
3 Beds
2 Baths
3,340 Sq.Ft.
$675,000
MLS#: MDAA2151584

MILLERSVILLE
560 LANNY COURT
5 Beds
3 Baths
1,988 Sq.Ft.
$484,900
MLS#: MDAA2154156

MILLERSVILLE
479 BRIGHTWOOD ROAD
4 Beds
2 Baths
2,272 Sq.Ft.
$529,000
MLS#: MDAA2153588
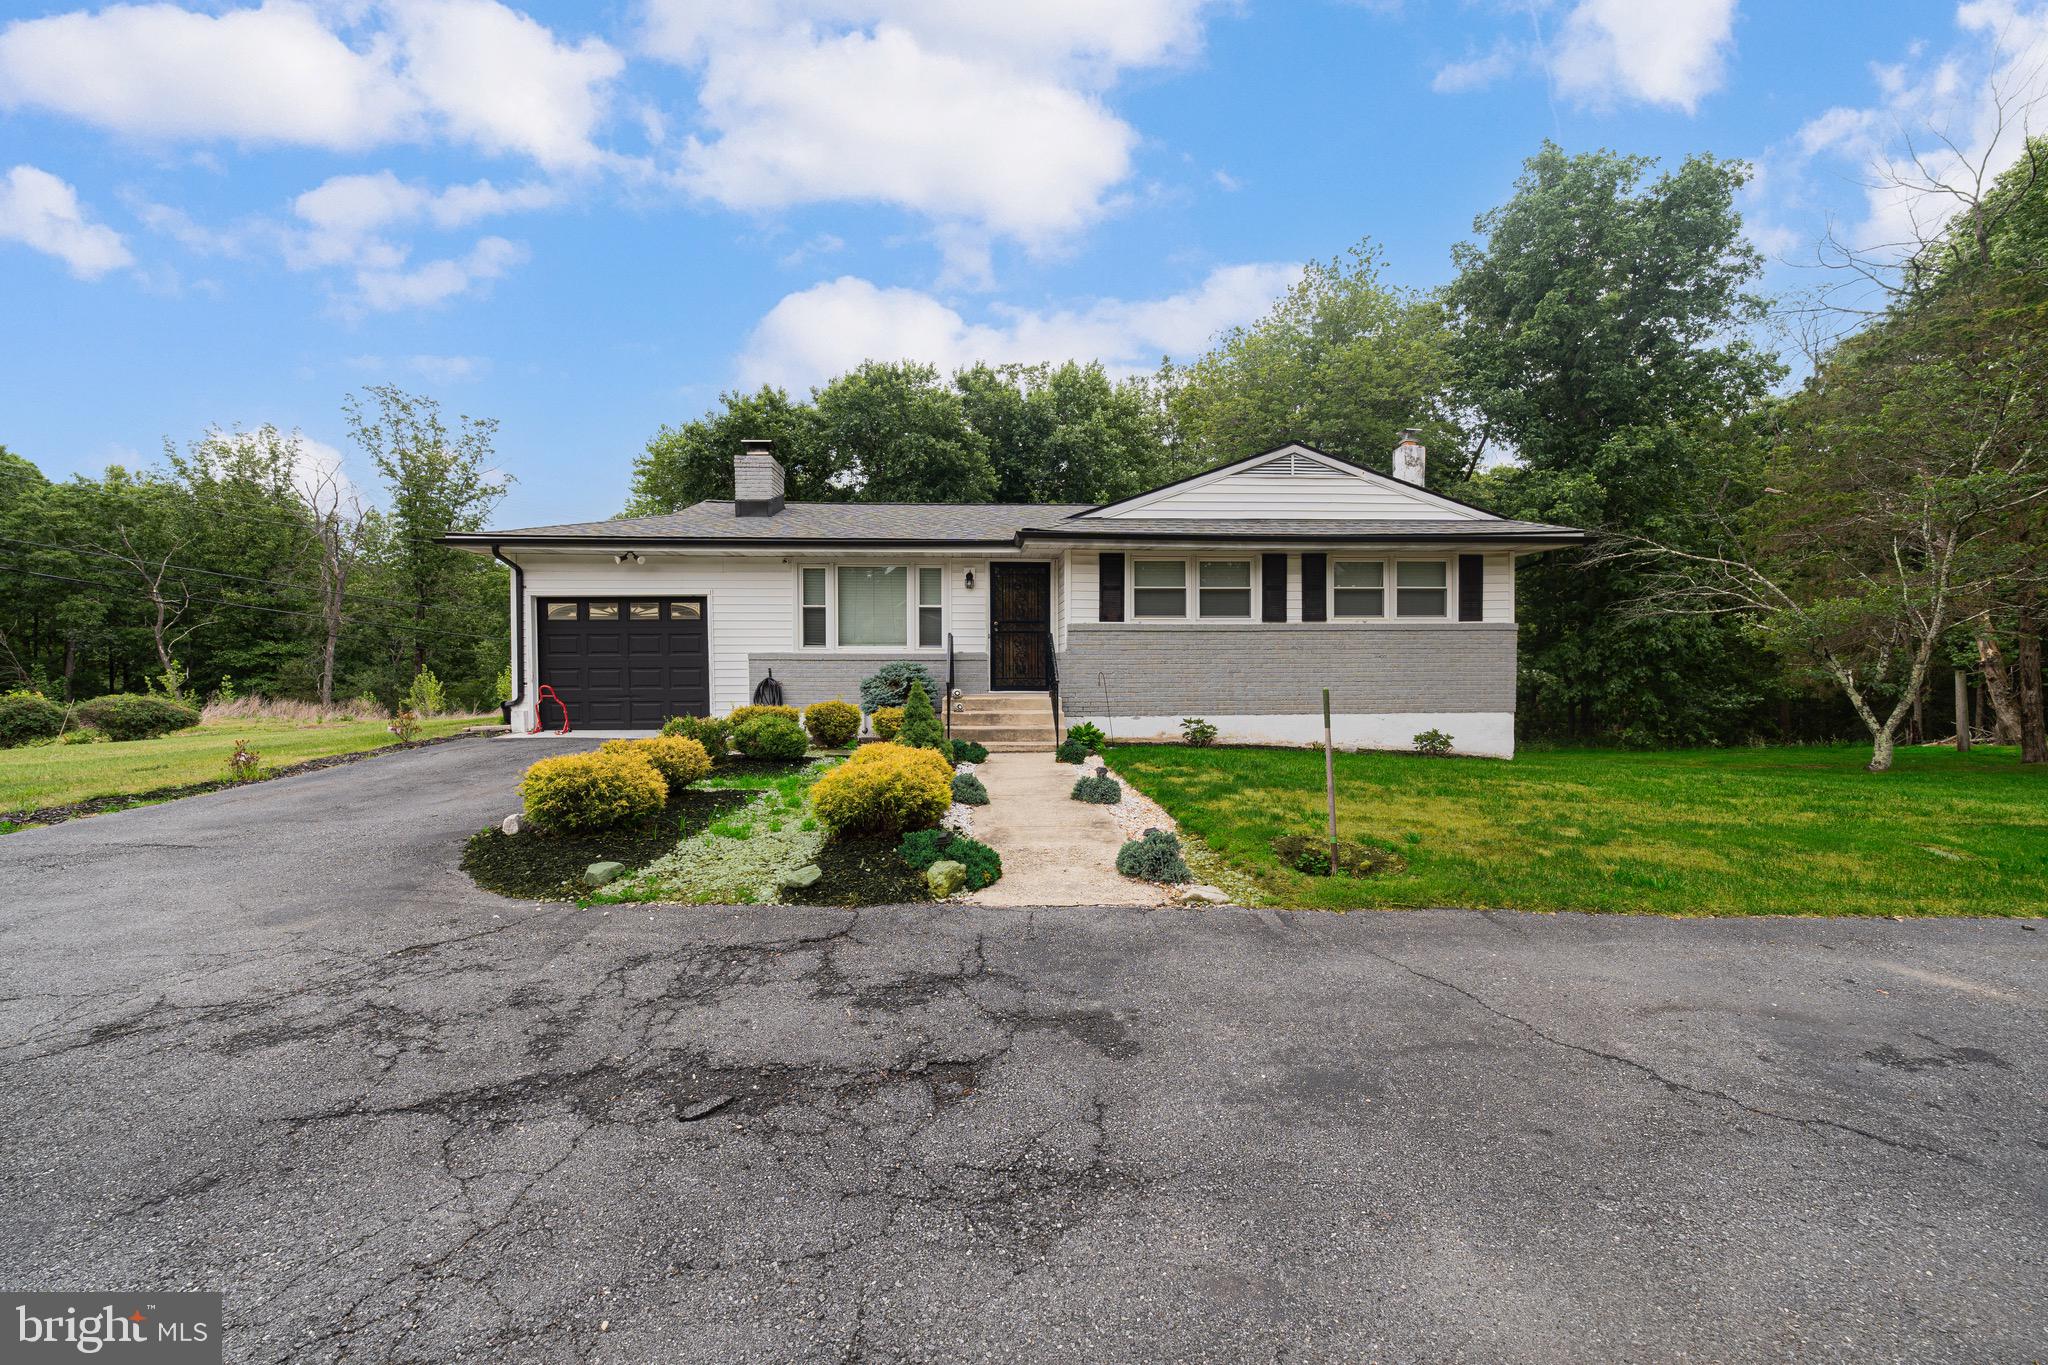
MILLERSVILLE
649 COLEMAN LANE
3 Beds
1 Baths
1,448 Sq.Ft.
$625,000
MLS#: MDAA2146276

MILLERSVILLE
645 EASTLAND ROW
3 Beds
2 Baths
2,202 Sq.Ft.
$574,990
MLS#: MDAA2155334
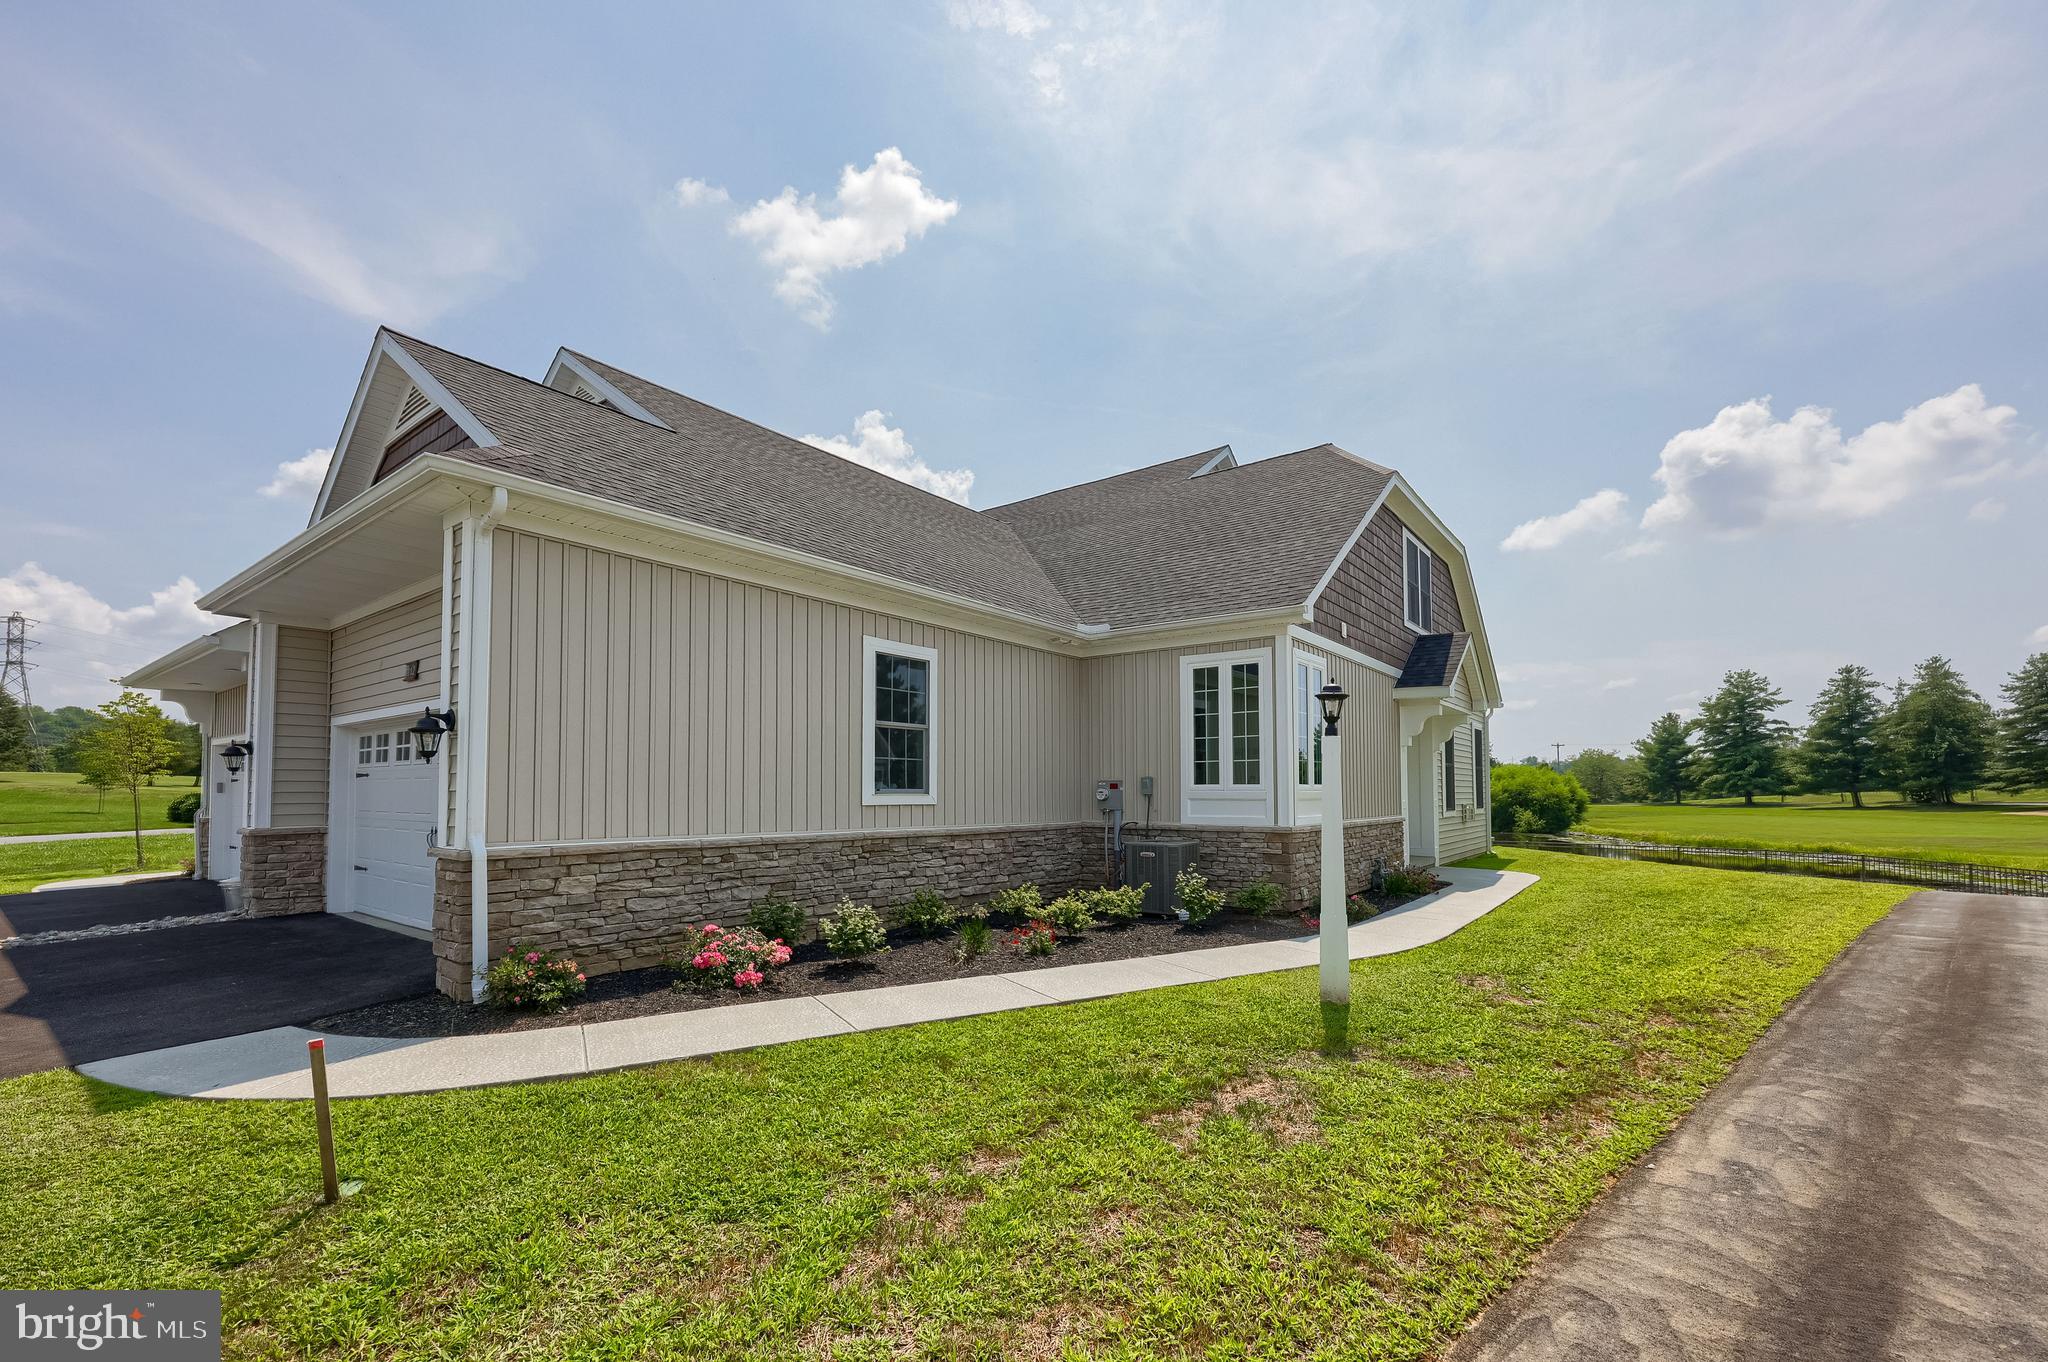
MILLERSVILLE
112 COPPERSTONE COURT 48
3 Beds
2 Baths
1,800 Sq.Ft.
$529,900
MLS#: PALA2063996

MILLERSVILLE
8382 AMBER BEACON CIRCLE
3 Beds
2 Baths
2,520 Sq.Ft.
$560,000
MLS#: MDAA2153932

MILLERSVILLE
414 VALEVIEW LANE
3 Beds
2 Baths
1,987 Sq.Ft.
$515,000
MLS#: MDAA2154294
.png)