Features & Amenities

Interior

  • Total Bedrooms

    3

  • Bathrooms

    2

  • 1/2 Bathrooms

    1

  • Above Grade Finished Area

    1744.0

  • Basement YN

    YES

  • Cooling YN

    YES

  • Cooling

    Central Air, Electric

  • Fireplace YN

    NO

  • Heating YN

    YES

  • Heating

    Natural Gas, Forced Air

  • Pet friendly

    N/A

Exterior

  • Garage

    Yes

  • Garage spaces

    2

  • Construction Materials

    Frame, Vinyl Siding

  • Parking

    Asphalt, Garage, Driveway, Attached

  • Pool

    No

  • Waterfront YN

    NO

Area & Lot

  • Lot Size(acres)

    0.17

  • Lot Size(square feet)

    7,500

  • Property Type

    Residential

  • Property Sub Type

    Single Family Residence

  • Architectural Style

    Colonial

Price

  • Sales Price

    $449,900

  • Financing Options

    Cash, Conventional, FHA, VA

  • Sq. Footage

    1,744

  • Price/SqFt

    $257

HOA

  • Association

    YES

  • Association Fee

    $600

  • Association Fee Frequency

    Annually

  • Association Fee Includes

    N/A

School District

  • Elementary School

    N/A

  • Middle School

    N/A

  • High School

    N/A

Property Features

  • New Construction

    YES

  • Foundation Details

    Concrete Perimeter

  • Senior Community YN

    NO

  • Sewer

    Public Sewer

  • Water Source

    Public

Schedule a Showing

Showing scheduled successfully.

<
>
IN PERSON
VIA CHAT

What is 3 + 4 ?


Change time

Mortgage calculator

Estimate your monthly mortgage payment, including the principal and interest, property taxes, and HOA. Adjust the values to generate a more accurate rate.

Your payment

Principal and Interest:

$

Property taxes:

$

HOA fees:

$

Total loan payment:

$

Total interest amount:

$

Location

County

CHESTER

Elementary School

Middle School

High School

Listing Courtesy of Nestor Reyes Garcia, Beiler-Campbell Realtors-Oxford

RealHub Information is provided exclusively for consumers' personal, non-commercial use, and it may not be used for any purpose other than to identify prospective properties consumers may be interested in purchasing. All information deemed reliable but not guaranteed and should be independently verified. All properties are subject to prior sale, change or withdrawal. RealHub website owner shall not be responsible for any typographical errors, misinformation, misprints and shall be held totally harmless.

Agent Lorene Cannella

Salesperson, Realtor

Lorene Cannella

Call Lorene today to schedule a private showing.


* Listings on this website come from the FMLS IDX Compilation and may be held by brokerage firms other than the owner of this website. The listing brokerage is identified in any listing details. Information is deemed reliable but is not guaranteed. If you believe any FMLS listing contains material that infringes your copyrighted work please click here to review our DMCA policy and learn how to submit a takedown request.© 2024 FMLS.
NEW PHASE, NEW LOTS, NEW FLOOR PLANS AVAILABLE! 

At Pine View Estates we have a New Phase! New Lots Available! New Floor Plans! Choose to build your home from our many options: Brand New Phase, Premium Lots, Cul-D-Sac Lots, Lots with Open Space, and Lots with the availability to have a Walk-out basement. 

The Hemlock floor plan is available to build. Visit our model home during our weekly Open House; Wed, Thurs, Fri, and Sat from 12-5. 

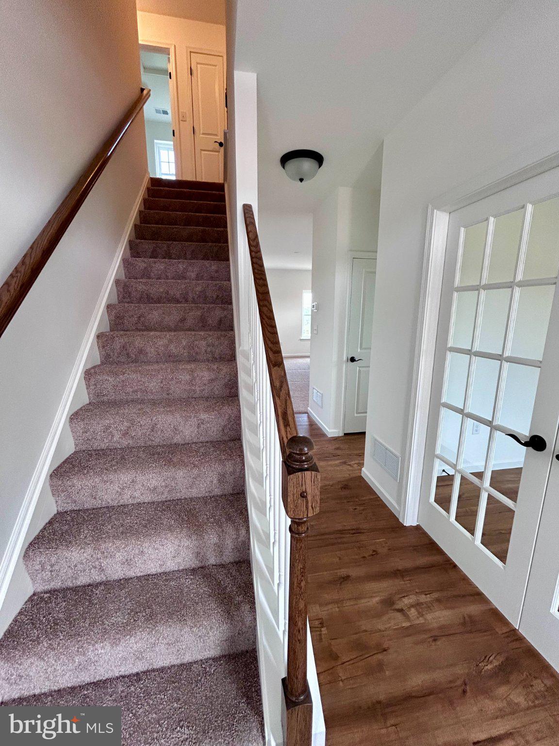
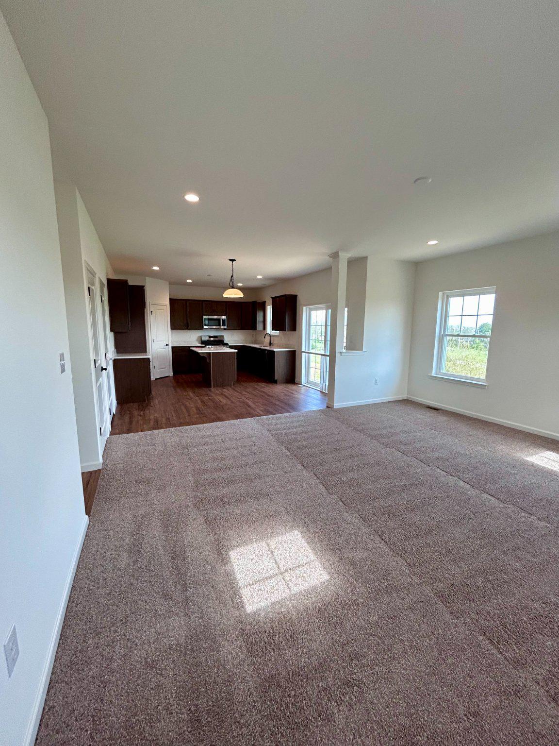
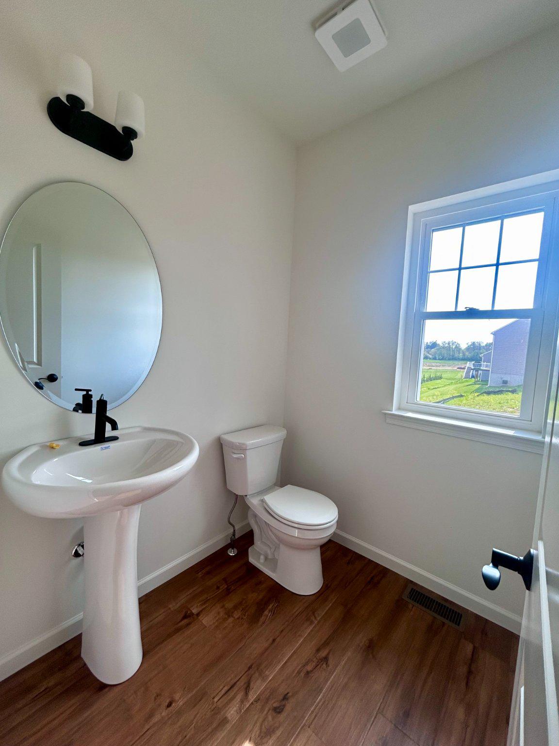
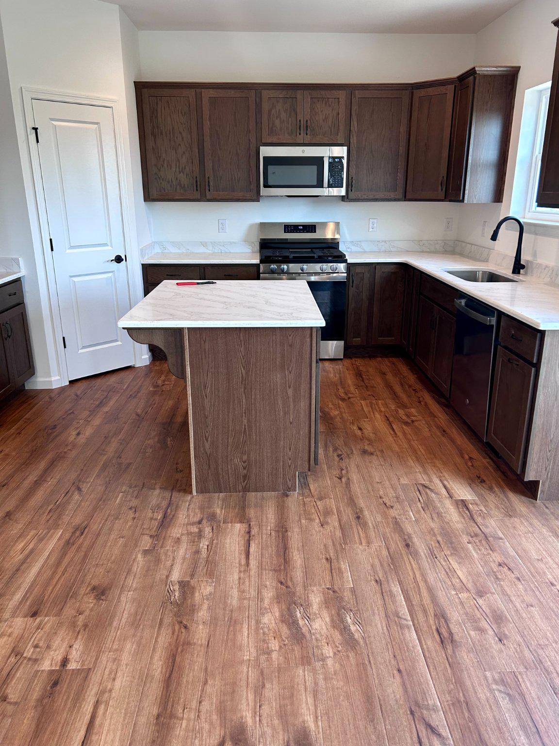
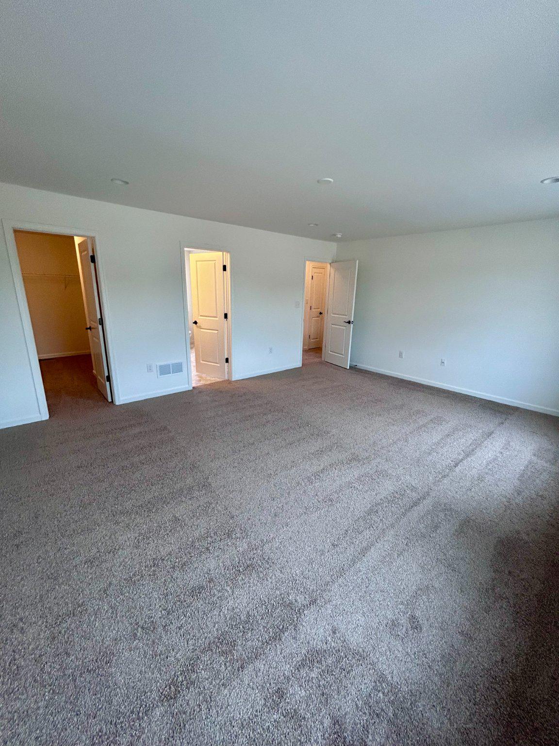
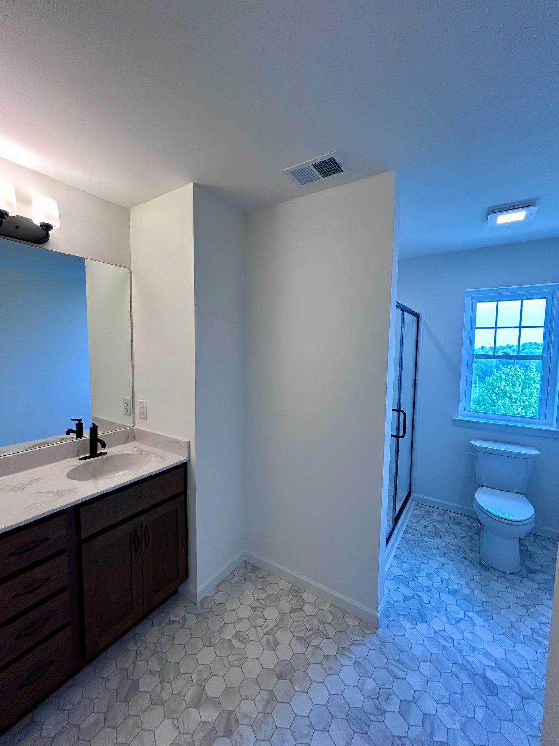
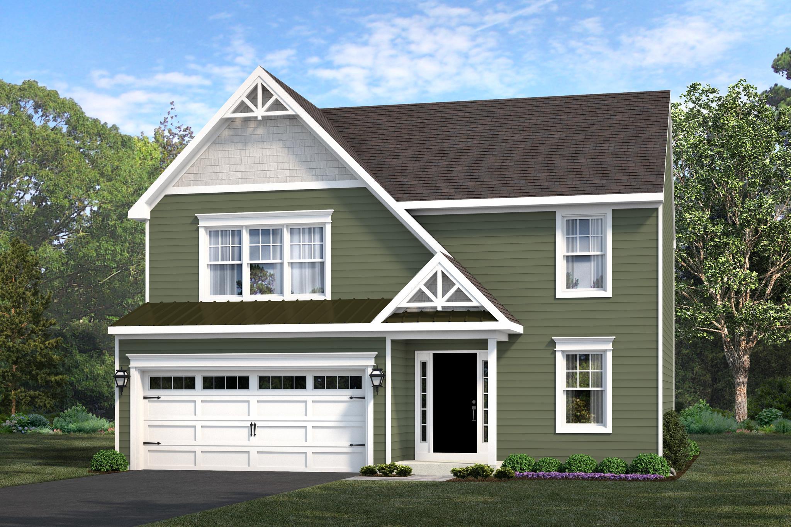
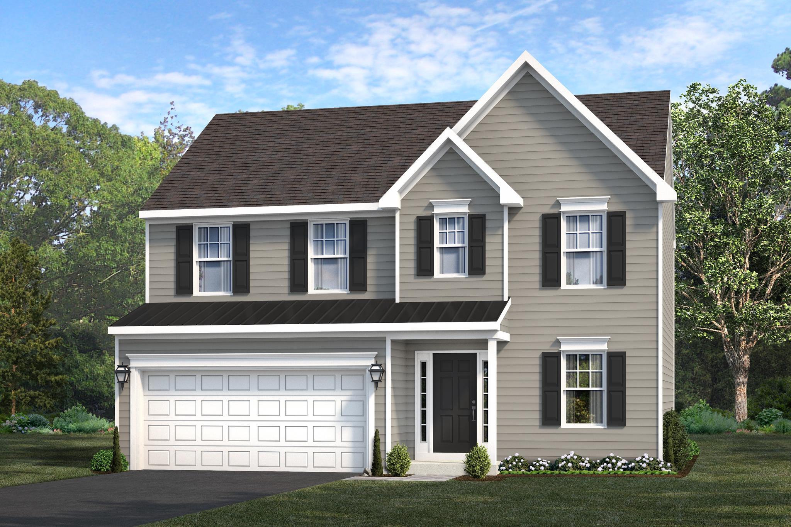
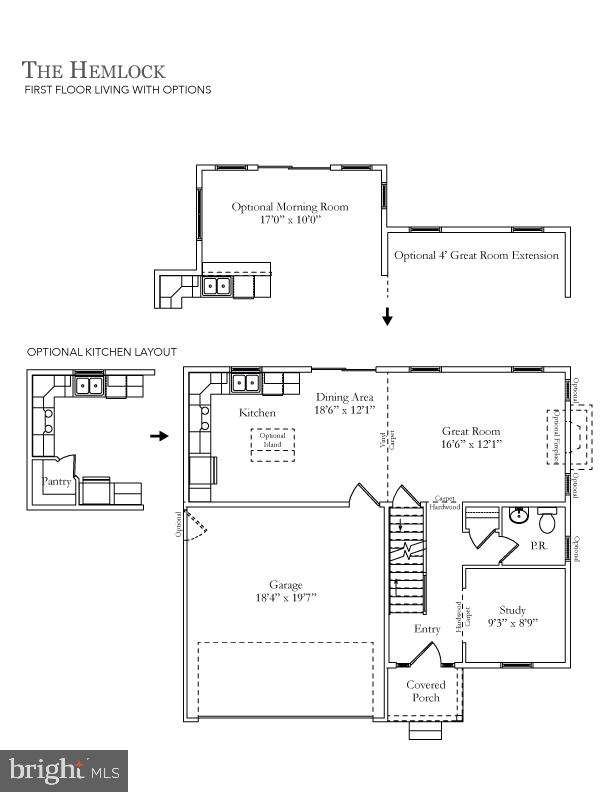
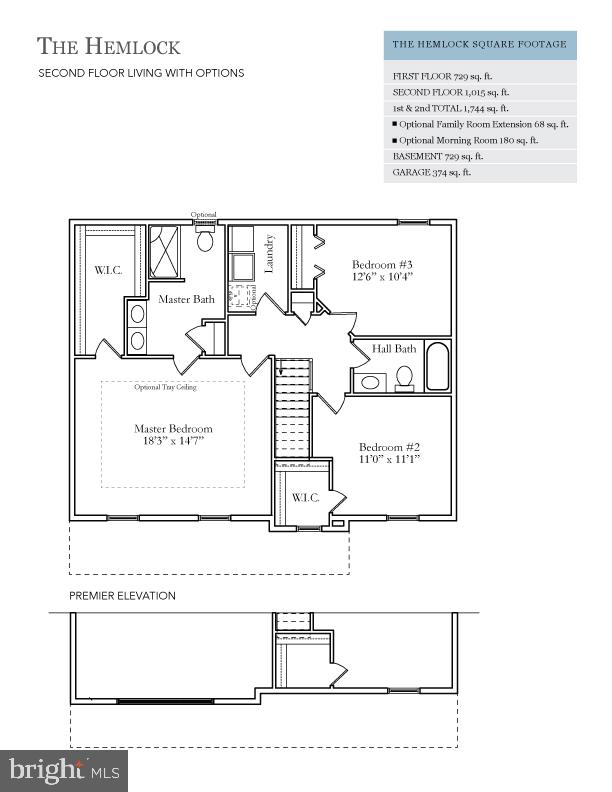
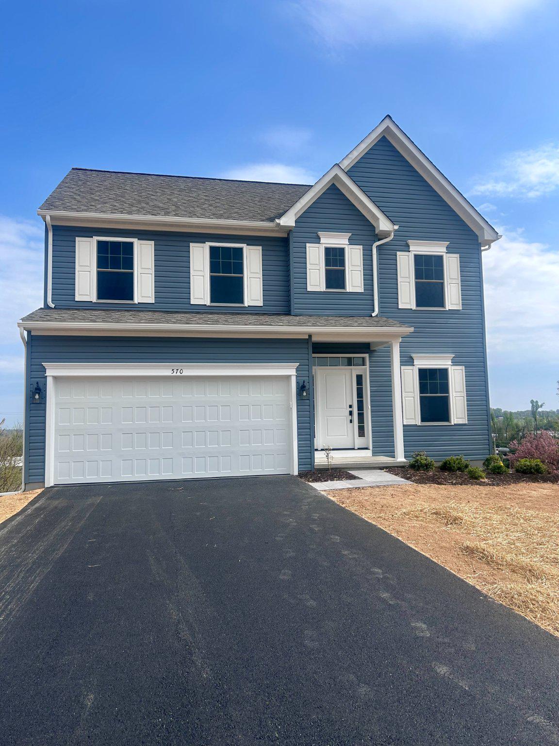
Along with the Hemlock Model Pine View Estates offers 6 additional floorplans. The Hemlock model features 1,744 sq. ft. of living space with great customizable design choices, the Hemlock Model is sure one to be considered. Choose between a Standard or Premier Elevations, each with their own unique curb appeal. Just a few of the ways you can customize your home include; an Optional Kitchen Layout which adds a Walk-In Pantry, Optional Morning Room (Lot dependent), Upgrade your Primary Bathroom with a Walk-in Tile Shower and more. The standard floor plan includes three bedrooms, a studio/office space, 2 and a half bathrooms, laundry on the second floor with a full unfinished basement. 

Come see us and ask the Site agents about our current incentive: $20,000 credit to use towards options & upgrades (only applies to new build homes). Buyers must use our affiliates for core services: Mortgage - Delaware Valley Financial Mortgage and Title - Anvil Land Transfer. Limited Time Offer Ask about our Quick Delivery Home.

Greenwood Drive #B (HEMLOCK)

Message successfully sent.

What would you like to know?

What is 3 + 4 ?

I agree to receive email communication and understand I can unsubscribe at any time.

I agree to be contacted by Charis Realty Group - Christine Issler, Broker via call, email, and text for real estate services. To opt out, you can reply 'stop' at any time or reply 'help' for assistance. You can also click the unsubscribe link in the emails. Message and data rates may apply. Message frequency may vary. Privacy Policy

Related Properties

Welcome to Pine View Estates! This beautifully maintained 4-bedroom, 3-bath home, built by Cedar Knoll in 2024, offers a thoughtfully designed and versatile floor plan with modern finishes and exceptional functionality. The main level features a spacious primary suite with private ensuite bath, along with two additional bedrooms and a second full bathroom. Upstairs, discover a private fourth bedroom with its own full bathroom, creating an ideal option for a second primary suite, guest suite, or private retreat. A bonus room adjoining the fourth bedroom provides additional flexibility and could be used as a home office, sitting room, nursery, or additional storage/closet space. The upper level is completed by a generous loft/flex space, perfect for a home office, media area, playroom, or additional living space.

Built in 2024, this home offers the benefits of newer construction without the wait. The current owners have added thoughtful upgrades throughout, including custom ELFA shelving in the closets for enhanced organization and cabinetry in the mudroom area for convenient storage. With its unique two level living arrangement, abundant flex space, and modern construction, this P home offers a rare combination of comfort, versatility, and style. Don't miss the opportunity to make this exceptional home your own!
#PACT2135202

OXFORD

228 FLINTWOOD DRIVE

4 Beds

3 Baths

2,140 Sq.Ft.

$520,000

MLS#: PACT2135202
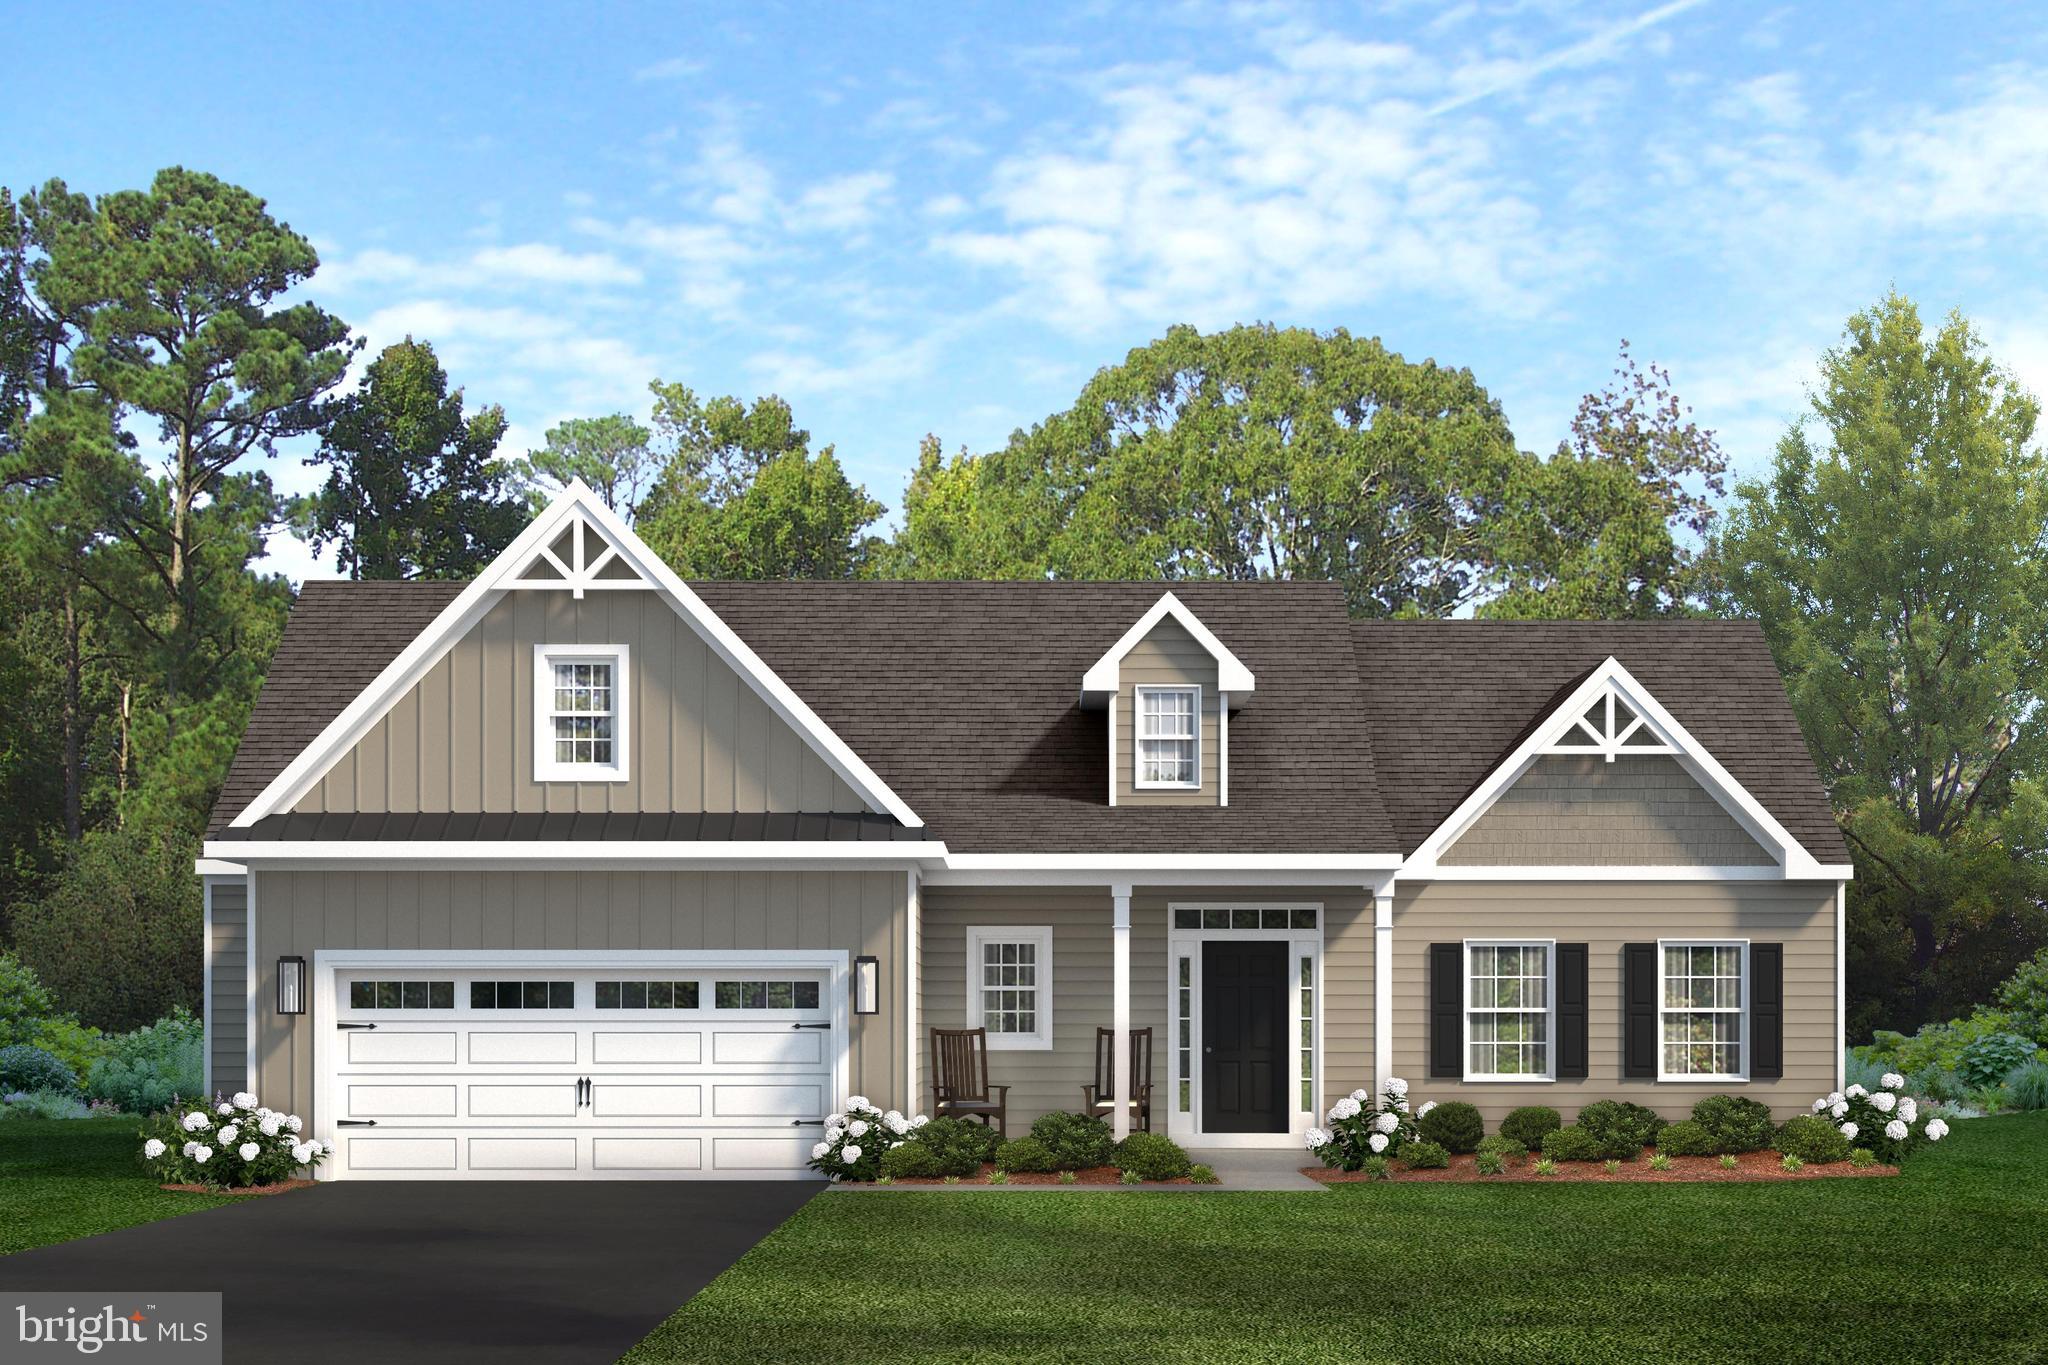
This Greenwich floorplan is available to be built at the Meadows at Wicklow.  Visit our model homes during our weekly Open House; Wednesday through Saturday from 12-5pm.  The Meadows at Wicklow 55+ Community offers 5 floorplans to build.  At 1,672 sq ft of living space, the Greenwich is our mid-sized ranch home. Featuring two to three bedrooms and two baths, this charming home has the potential to accommodate more living space with additional storage in your garage, added space towards the rear of your home and by adding a screened porch. The Greenwich allows for open concept living while providing privacy for your owner’s bedroom suite with guest bedrooms located adjacent to the great room. With charming built-ins, fireplace, and screened porch additions, it’s not hard to imagine this house transforming into your warm and cozy home. Many upgrades are included in the base price such as 9ft ceilings on first floor, full unfinished basement, maple cabinetry, stainless steel appliances and much more! 
Must use builder's affiliated lender and title company for any builder incentive. Terms and Conditions apply. See agent for details.
#PACT2030318

OXFORD

LINCOLNSHIRE STREET C (GREENWICH)

3 Beds

2 Baths

1,672 Sq.Ft.

$524,900

MLS#: PACT2030318

Tucked away at the end of a quiet cul-de-sac and set well back from the road, 109 Rosewood Drive offers a rare combination of privacy, space, and a beautiful natural setting on 2.027 acres. Built by Cedar Knoll Builders, this 4-bedroom, 2.5-bath Colonial welcomes you with a spacious driveway and plenty of parking, while the property itself offers a peaceful retreat surrounded by mature trees and a picturesque stream crossed by its own charming bridge. 
 
Inside, the traditional Colonial floor plan offers comfortable spaces for both everyday living and entertaining. The formal dining room features custom built-in cabinetry with glass-front doors and hardwood flooring. Across the foyer, the living room also features hardwood floors. The kitchen offers tile flooring, ample cabinetry and an adjoining eat-in area filled with views of the wooded rear yard and direct access to the deck. The kitchen opens naturally to the family room, creating an inviting gathering space with hardwood flooring. 
 
The main level also includes a convenient powder room, laundry area, and mudroom located just off the garage. Upstairs, the spacious primary bedroom features hardwood flooring and a private primary bath, while three additional bedrooms and a hall bath provide plenty of room for family, guests, or a home office. 
 
The finished walk-out basement adds valuable living space and opens directly to the outdoors beneath the deck, offering excellent flexibility for a recreation room, home gym, office, or additional gathering space. 
 
Outside, enjoy the privacy and natural beauty of more than two acres, with mature trees, a peaceful stream, a bridge, and plenty of room to enjoy the outdoors. A wonderful opportunity to own a spacious Colonial in a private setting while still being conveniently located near the amenities of Oxford and the surrounding area.
#PACT2136156

OXFORD

109 ROSEWOOD DRIVE LT 35

4 Beds

2 Baths

2,126 Sq.Ft.

$490,000

MLS#: PACT2136156
BRAND NEW 55+ COMMUNITY in Oxford, PA. This Dublin floor plan is one of 5 available to be built at The Meadows at Wicklow.  Our weekly Open House; Wed, Thurs, Fri, and Sat from 12-5. 

Base price reflects our current incentive. Must use DelVal Mortgage and Anvil Land Transfer to qualify.

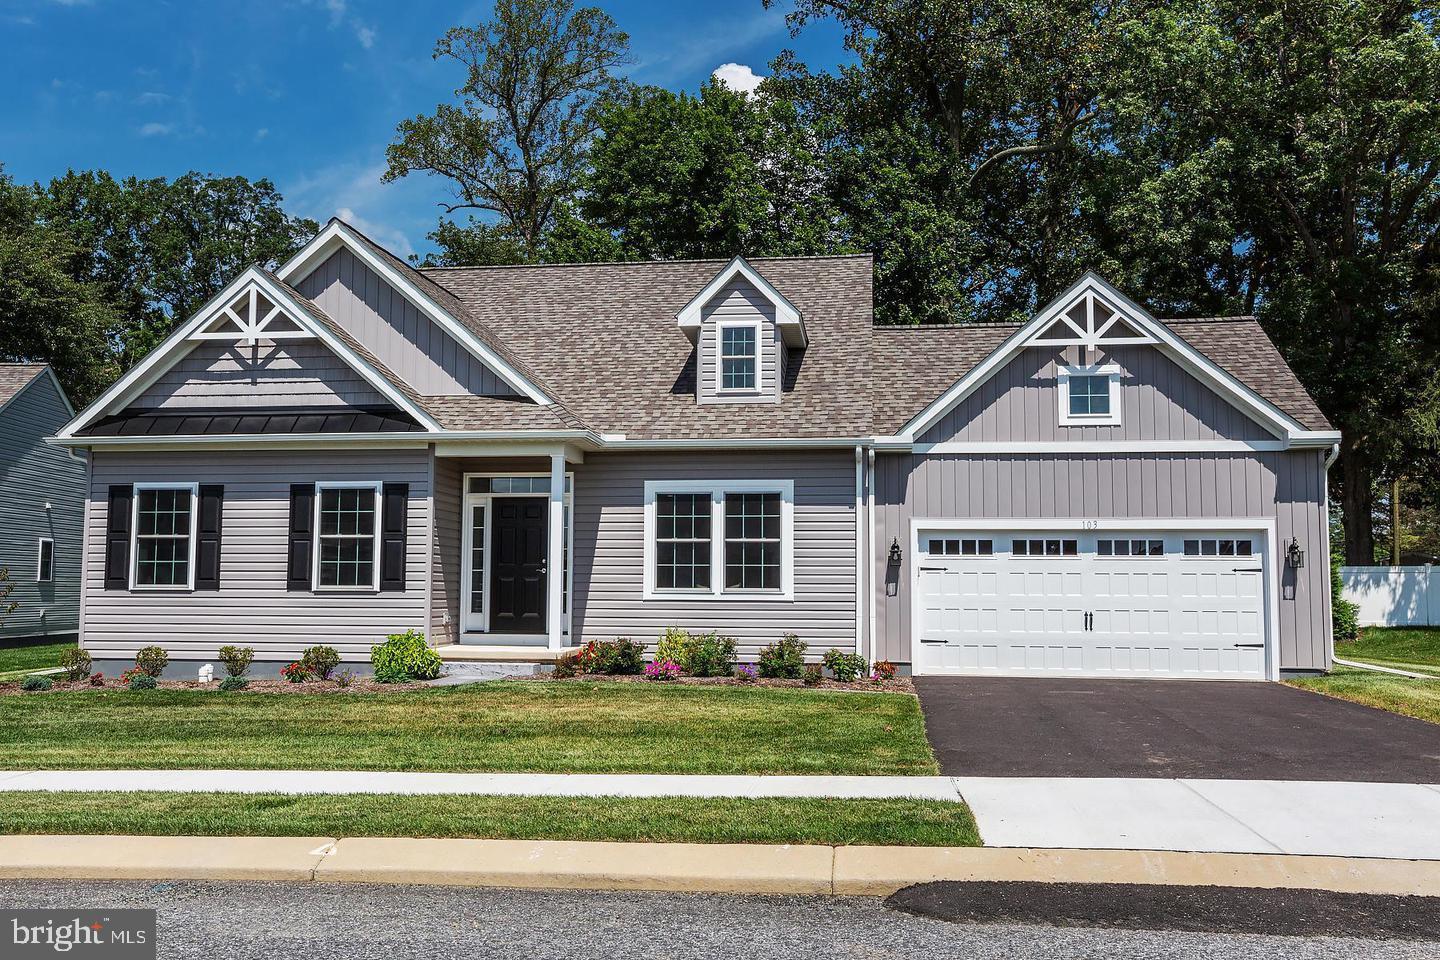
Welcome home to the Dublin model at The Meadows at Wicklow 55+ Active Adult Community. While it may be the smallest home offering at The Meadows at Wicklow, this quaint 1,251 sq. ft. home offers and open floor plan, two bedrooms, two-car garage and several design features to be desired. This gem of a home can easily convert to accommodate more living space with optional morning room, additional garage storage and laundry room conversion, optional screen porch off the rear of the home and optional second story loft with bedroom and bath. Our model home ’The Belfast’ is currently ready to tour.  Two quick delivery homes ‘The Limerick’ and ‘The Waterford’ are also available to tour.  Directions:  Please use google maps address 2647 Baltimore Pike, Oxford, PA 19362.  Note:  Pictures are of similar home built in the community.
#PACT2030240

OXFORD

LINCOLNSHIRE STREET A (DUBLIN)

2 Beds

2 Baths

1,251 Sq.Ft.

$489,900

MLS#: PACT2030240

New on site today
Welcome to 444 Chrome Road—a tranquil, well-maintained 2.1-acre retreat in Oxford where country charm, scenic natural beauty, and modern convenience come together seamlessly. Exceptional care and peace of mind shine throughout, featuring the biggest homeownership concern already eliminated with a new septic system installed in 2024, a 2016 roof boasting a 50-year warranty, a complete water treatment system, and efficient ductless mini-splits supplementing the fuel oil heat for customized year-round comfort.

An Outdoor Haven

Set against a picture-perfect bucolic backdrop, this property offers true farmette potential and an incredible sense of serenity. Take in sweeping views of surrounding conservation farmland, a gentle meandering stream, and picturesque woods framing the back of the property. A charming small barn structure provides fantastic storage, workshop space, or the start of your ideal homestead project.

Main Living Area

Step inside to a bright, airy interior designed for easy living and everyday connection. The open-flow layout seamlessly links the living room, dining area, and kitchen:

Sunlit Gathering Spaces: A classic large picture window fills the living room with natural light, while sliding glass doors off the connected dining area lead directly outdoors for effortless indoor-outdoor dining.

Updated Kitchen: Cook and entertain with ease in a kitchen featuring sleek granite countertops, 42" cabinetry, a range with a stylish hood, and a convenient breakfast bar opening to the dining space.

Upper Level Comfort

The upper level hosts three comfortable bedrooms, including a restful primary suite featuring its own convenient powder room. A full hall bath serves the remaining upper-level bedrooms.

Versatile Lower Level

The finished lower level adds exceptional living space flooded with natural light thanks to a generous bank of slider doors:

Casual Gathering Room: The ideal spot to relax, anchored by a cozy gas stove perfect for chilly autumn and winter evenings.

4th Bedroom: Great for guests, older children, or an extended family setup.

Flexibility & Function: Includes a dedicated workroom plus a versatile bonus room ready to adapt to your needs—whether as a craft studio, home gym, private office, or ample storage area.

Location & Lifestyle

Here, you can embrace the slow, quiet rhythm of country living without giving up convenience. You are just minutes from charming downtown Oxford with its local boutique shops, dining, and community events, as well as quick access to the Route 1 corridor for smooth commuting.

A peaceful sanctuary with space to grow and major mechanicals already taken care of—schedule your tour today and experience the magic of 444 Chrome Road!
#PACT2136950

OXFORD

444 CHROME ROAD

4 Beds

1 Baths

1,856 Sq.Ft.

$465,000

MLS#: PACT2136950

*BRAND NEW PHASE!!*
Welcome to Sycamore Crossing - Custom New Construction community in the heart of Oxford Borough. The new Model has been completed featuring a beautiful oak tread staircase and tiled Primary Bath Shower. This fantastic community is the best value in the area...SAI Custom Builder uses standard high-end finishes in these fully customizable Single Family Homes! The options for your home are limitless and our team is happy to help you custom design your new home to fit your lifestyle. you can choose 1, 2, or 2 story floor plans totaling up to as much as 3,600 square feet, and from 1-5 bedrooms with an optional First Floor Master Suite. High-End Finishes include Granite/Quartz Countertops and Stainless Steel Appliances, double-hung windows and high-end LVP flooring throughout the First Floor.  These homes have Full Basements and 2-Car Garages as well. **Take advantage of the special financing available through the builders lender. Offering 3% down, and no PMI, saving your buyer $300+- per month in their payment!** Rarely does such an amazing opportunity present itself! Floor plans, photos and elevations shown may not coincide with the actual model.
#PACT2110524

OXFORD

11011010 TRINITY DRIVE

4 Beds

2 Baths

2,300 Sq.Ft.

$514,000

MLS#: PACT2110524
*BRAND NEW PHASE!!*
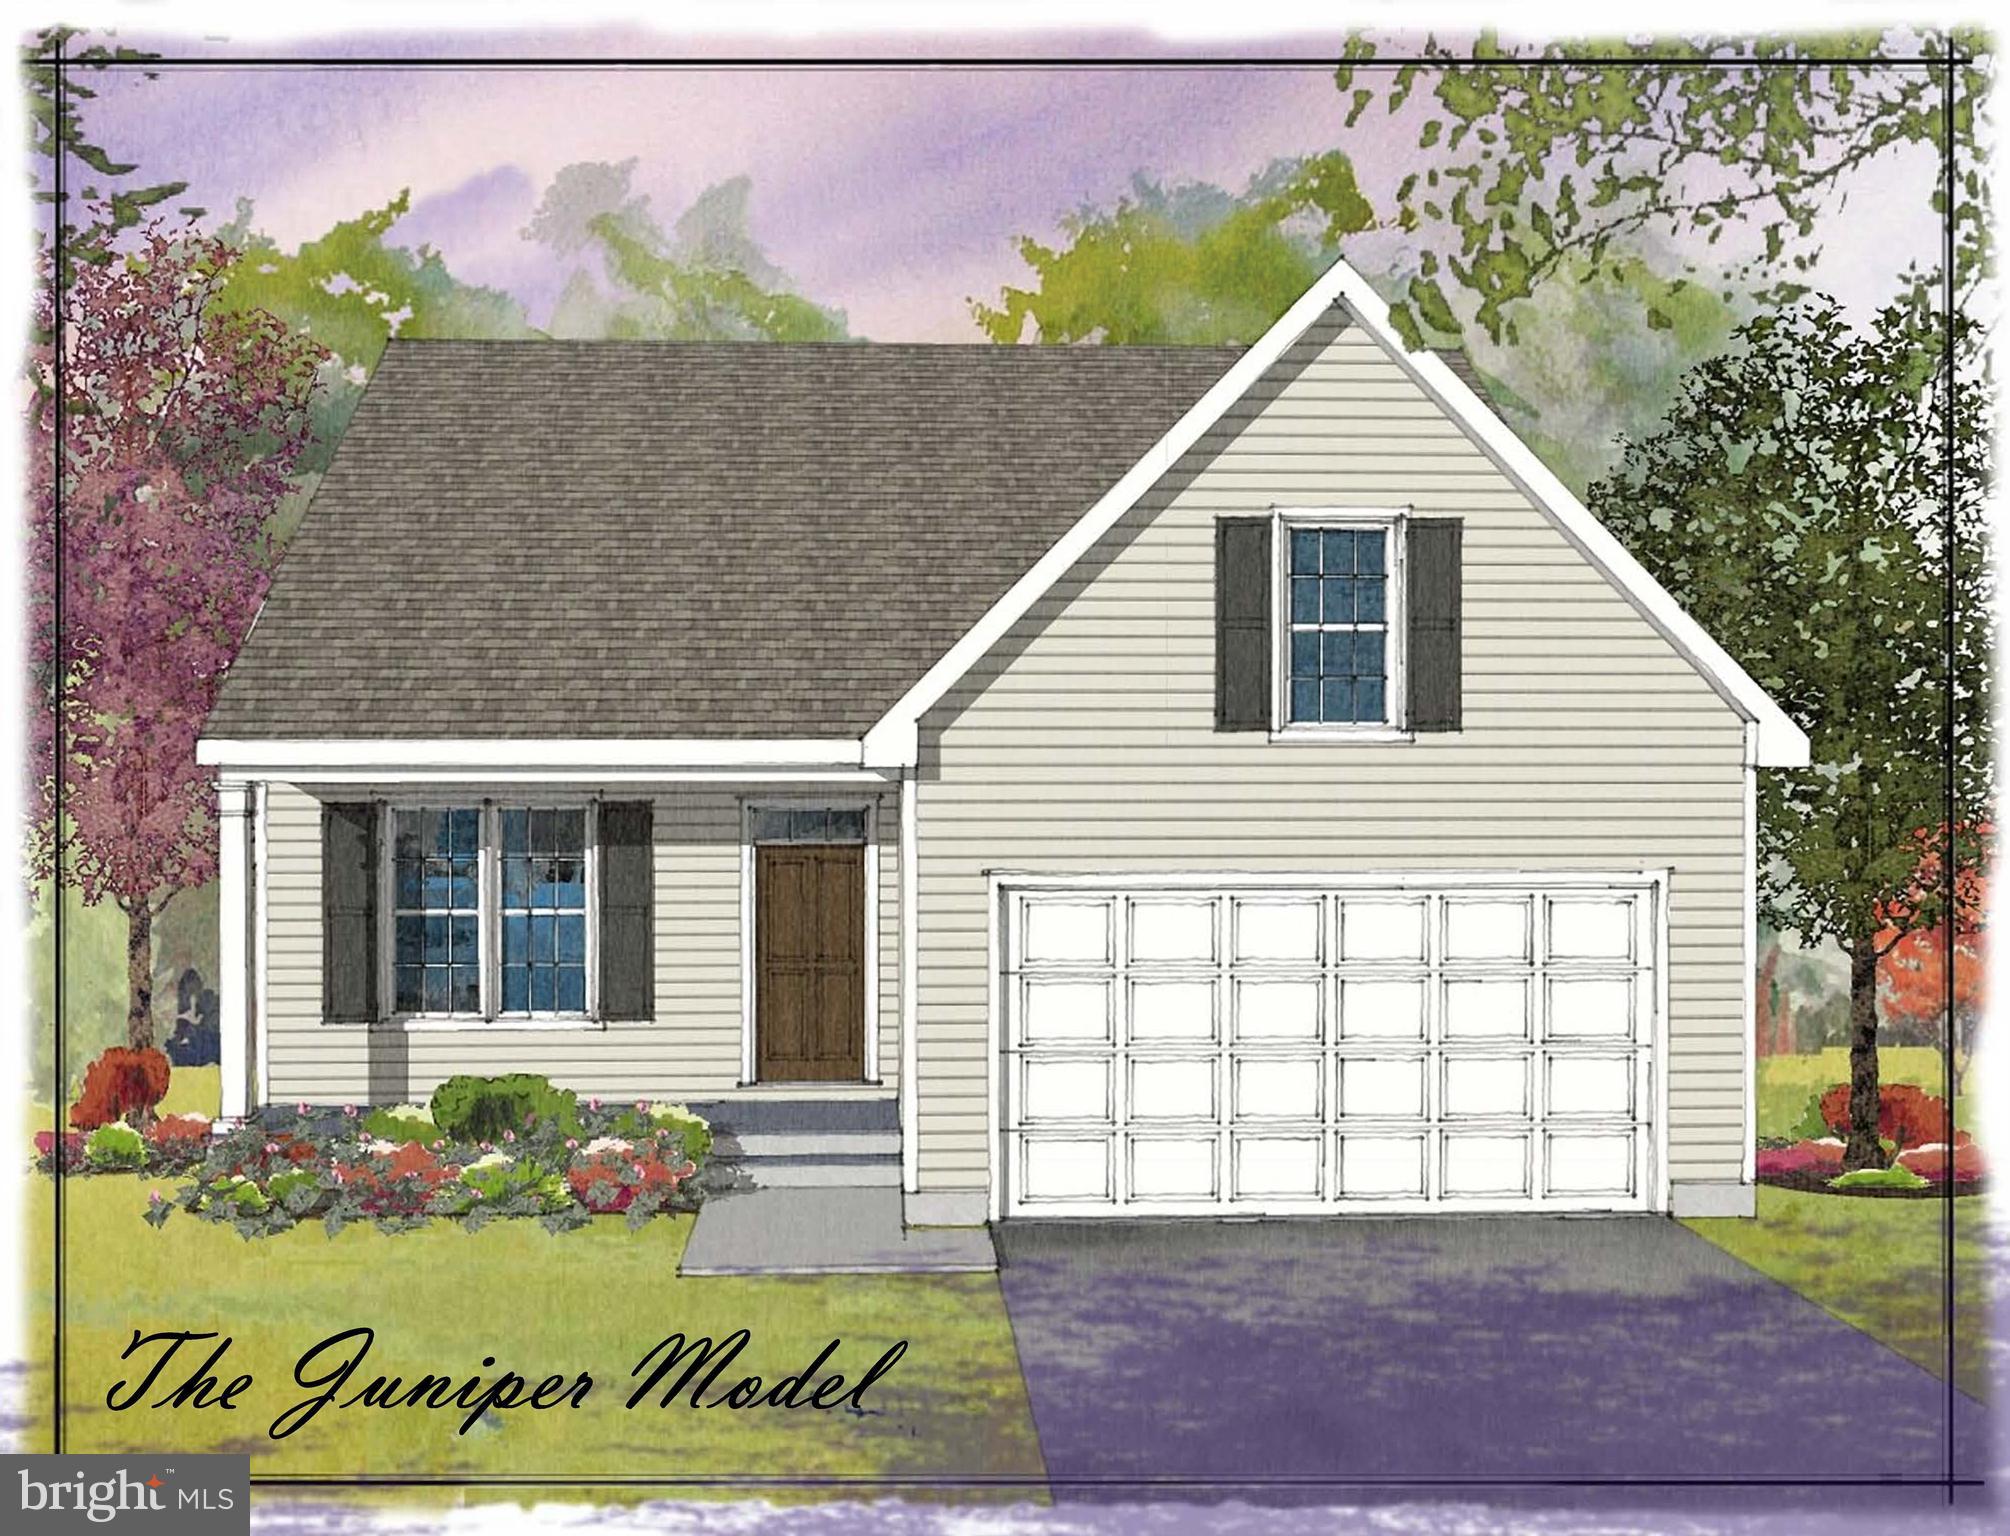
Welcome to Sycamore Crossing - Custom New Construction community in the heart of Oxford Borough. The new Model has been completed featuring a beautiful oak tread staircase and tiled Primary Bath Shower. This fantastic community is the best value in the area...SAI Custom Builder uses standard high-end finishes in these fully customizable Single Family Homes! The options for your home are limitless and our team is happy to help you custom design your new home to fit your lifestyle. you can choose 1, 2, or 2 story floor plans totaling up to as much as 3,600 square feet, and from 1-5 bedrooms with an optional First Floor Master Suite. High-End Finishes include Granite/Quartz Countertops and Stainless Steel Appliances, double-hung windows and high-end LVP flooring throughout the First Floor.  These homes have Full Basements and 2-Car Garages as well. **Take advantage of the special financing available through the builders lender. Offering 3% down, and no PMI, saving your buyer $300+- per month in their payment!** Rarely does such an amazing opportunity present itself! Floor plans, photos and elevations shown may not coincide with the actual model.
#PACT2110508

OXFORD

11010310 BEAUMONT DRIVE

3 Beds

2 Baths

1,505 Sq.Ft.

$494,000

MLS#: PACT2110508
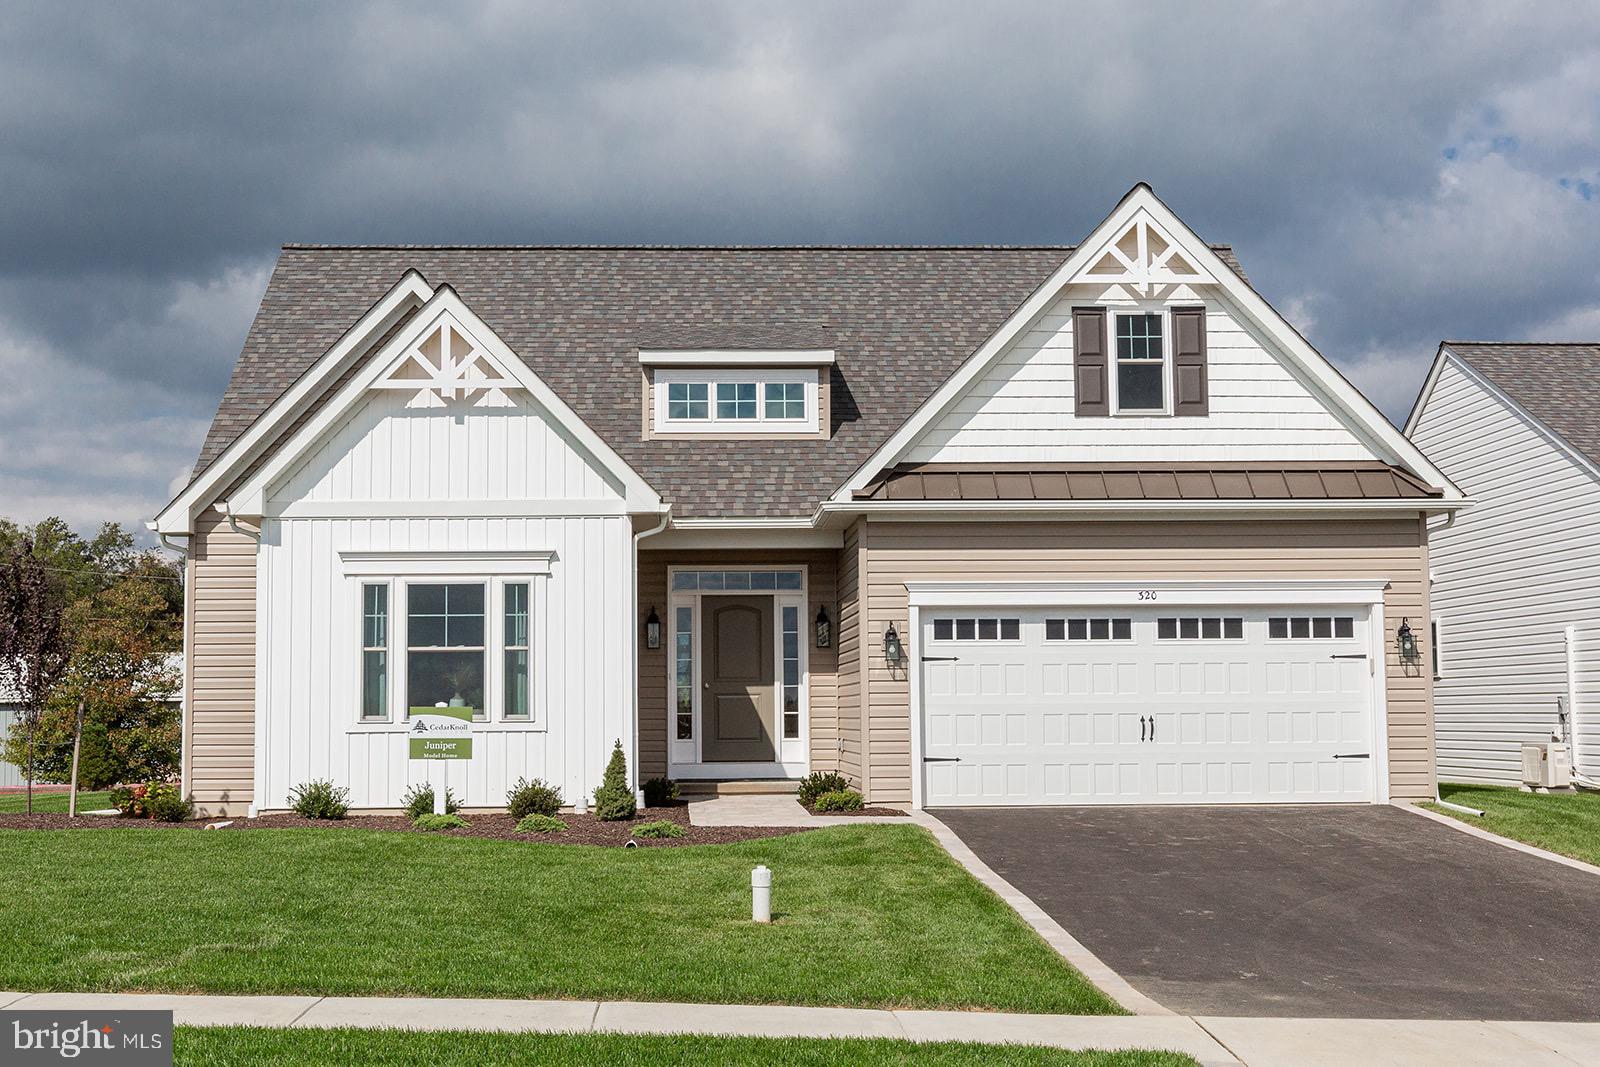
Your dream home awaits a Wicklow Heights! Experience the perfect blend of luxury and convenience a Wicklow Heights. Built by award winning Cedar Knoll Builders, this 69 lot community offers a unique layout where most homes back up to almost 8 acres of tranquil open space. With lot sizes ranging from .21 to.40, you’ll have plenty of space to enjoy those “post-card perfect” sunsets. The Juniper is designed for effortless first floor living, featuring 3 spacious bedrooms and two full bathrooms on the main level. The primary suite is a true retreat, boasting a large walk in closet and a private en-suite. Need more space? You have the option to add a second floor expansion, featuring an additional bedroom, floor bathroom, walk in closet, storage space, and a versatile bonus living area. Enjoy the reliability of public utilities and natural gas in a location perfectly positioned for local commuters- just minutes away from the RT 1 bypass. Offering a limited time $5,000 flex dollar incentive. Terms apply.
#PACT2063554

OXFORD

WICKMERE STREET #G JUNIPER

3 Beds

2 Baths

1,463 Sq.Ft.

$499,900

MLS#: PACT2063554
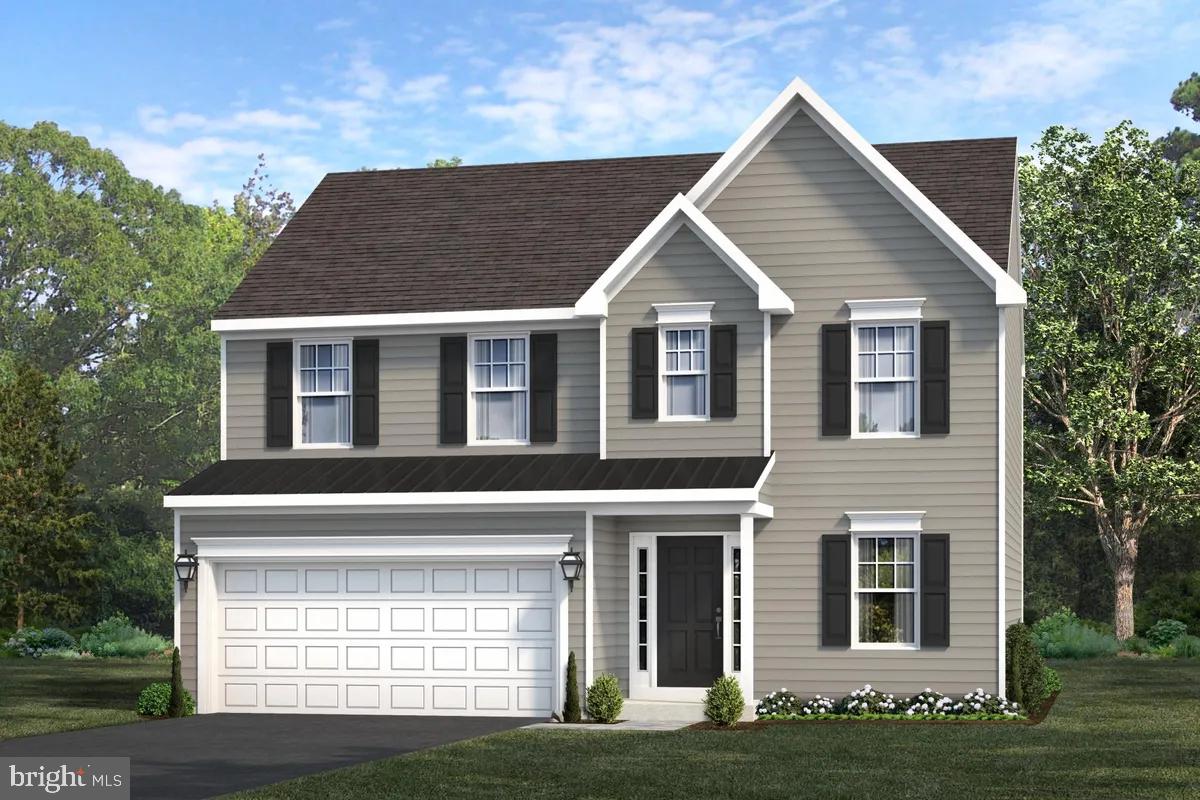
Your dream home awaits at Wicklow Heights! Experience the perfect blend of luxury and convenience at Wicklow Heights. Built by the renowned Cedar Knoll Builders, this 69-lot community offers a unique layout that features almost 8 acres of tranquil open space. With lot sizes ranging from .21 to .40 acres, you’ll have plenty of room to enjoy those "post-card perfect" sunsets. The Hemlock offers a sophisticated 3-bedroom, 2.5-bathroom layout with a 2-car garage. Personalize your home’s curb appeal by choosing the Standard Elevation for a classic look or upgrading to the Premier Elevation for a stunning craftsman-style aesthetic. Add additional living space with an optional morning room or a bump out in the great room.
#PACT2054880

OXFORD

WICKMERE STREET #A - HEMLOCK

3 Beds

2 Baths

1,744 Sq.Ft.

$489,900

MLS#: PACT2054880

Send a message

Message successfully sent.

Your message

What is 3 + 4 ?

Reason for contacting?

I agree to receive email communication and understand I can unsubscribe at any time.

I agree to be contacted by Charis Realty Group - Christine Issler, Broker via call, email, and text for real estate services. To opt out, you can reply 'stop' at any time or reply 'help' for assistance. You can also click the unsubscribe link in the emails. Message and data rates may apply. Message frequency may vary. Privacy Policy

Sign Out

Virtual Assistant

Would you like to take the next step with this property? We can help you schedule a showing or virtual tour, or send you more details.

Yes, I would like more information.

Thank You for Your Reply, One of Our Agents will contact you as soon as possible

No, maybe later.

Thank you, you can always contact me via email, phone number or through the contact form.

Realhub AI

Lucy - Your AI-Powered Realtor

Update Your Temporary Password

Personalize your search

Enter your email and we'll notify you immediately when new listings match what you're looking for.

or enter email address

Already have an account ? Login here

Continue your home search

I agree to receive communications and understand I can unsubscribe at any time.

I agree to be contacted by Charis Realty Group - Christine Issler, Broker via call, email, and text for real estate services. To opt out, you can reply 'stop' at any time or reply 'help' for assistance. You can also click the unsubscribe link in the emails. Message and data rates may apply. Message frequency may vary. Privacy Policy

Already have an account ? Login here

We use cookies

We use cookies primarily for analytics to enhance your experience. By accepting, you agree to our use of these cookies. You can manage your preferences or learn more about our cookies policy.