


Property
Beds
4
Full Baths
3
1/2 Baths
1
Year Built
1968
Sq.Footage
3,304
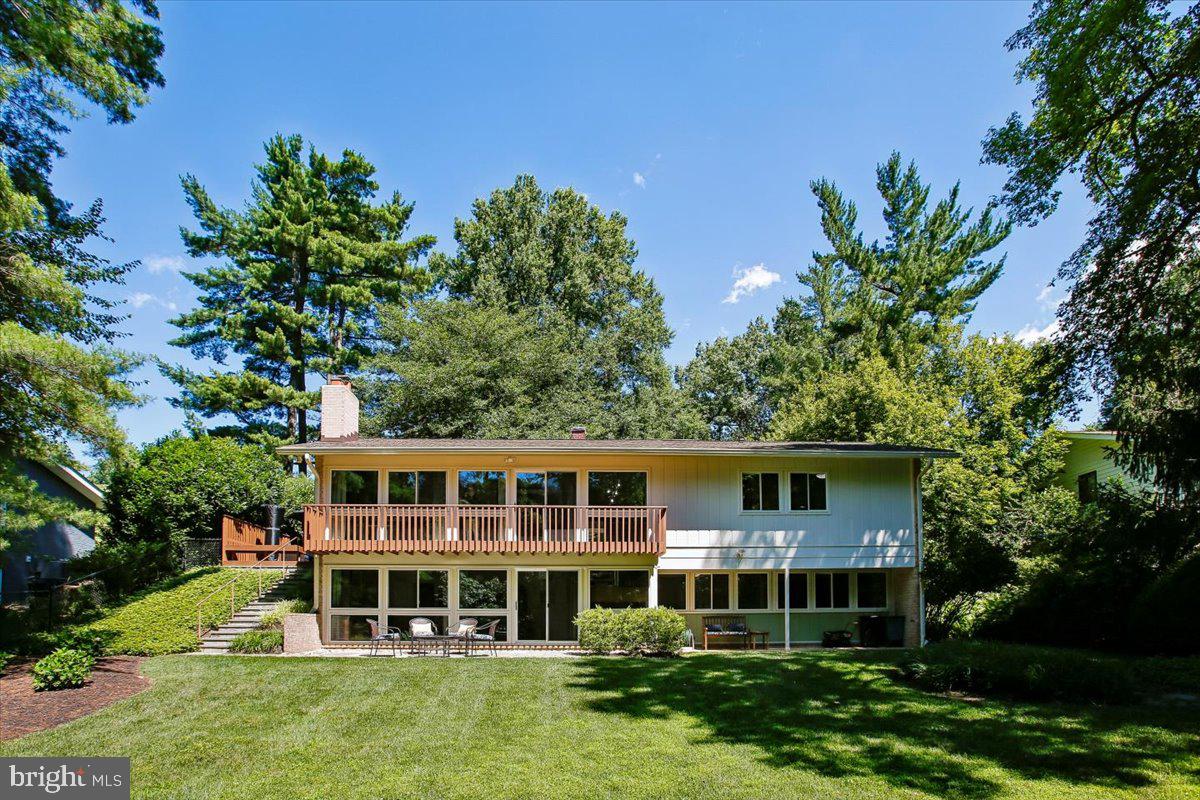
Located inside the Beltway and in the highly desirable Alta Vista Bethesda subdivision, this exquisite Colonial-style residence offers a harmonious blend of elegance and comfort, perfect for those seeking a refined lifestyle. With a major renovation completed in 2007, this home boasts modern amenities while retaining its classic colonial charm. Step inside to discover a spacious interior that spans 3,304 square feet, featuring gleaming hardwood flooring throughout the main and upper levels. The heart of the home is the inviting spacious kitchen, equipped with upgraded countertops, GE Cafe stainless steel appliances, and a spacious eat-in area that encourages casual gatherings. The kitchen island serves as a focal point, ideal for culinary creations and entertaining guests. The main level showcases a sophisticated dining area adorned with crown moldings and chair railings, creating an atmosphere of warmth and elegance. Relax in the light filled dining room, where a beautifully crafted stone fireplace adds a touch of luxury and comfort. The home features two additional fireplaces, ensuring a cozy ambiance throughout. Retreat to the primary suite, complete with two spacious walk-in closets and a luxurious en-suite bathroom featuring a soaking tub and a stall shower, providing a spa-like experience at home. Three additional bedrooms and two and a half well-appointed bathrooms ensure ample space for relaxation and privacy. The lower level offers a versatile space with daylight windows and walkout stairs, perfect for a home gym, office, or entertainment area. A dedicated laundry area adds convenience to your daily routine. Outside, the property is a private oasis, backing to serene trees, providing a tranquil backdrop for outdoor living and complete with a private fence. Enjoy evenings on the expansive deck, or unwind in the brand-new $17,000 hot tub under the stars! The exterior is enhanced with thoughtful lighting, creating a welcoming atmosphere for gatherings. With a generous asphalt driveway accommodating up to four vehicles, parking is never a concern. The additional shed provides extra storage for gardening tools or outdoor equipment. This home is ideally located less than a mile from metro and bus transportation, and a short walk to NIH, making commuting a breeze. Experience the perfect blend of luxury, comfort, and convenience in this stunning Bethesda residence, where every detail has been thoughtfully curated for an exclusive lifestyle.
Features & Amenities
Interior
-
Other Interior Features
Eat-in Kitchen, Kitchen Island, Recessed Lighting, Sound System, Walk-In Closet(s), Vaulted Ceiling(s), Crown Molding, Soaking Tub
-
Total Bedrooms
4
-
Bathrooms
3
-
1/2 Bathrooms
1
-
Above Grade Finished Area
2604.0
-
Basement YN
YES
-
Cooling YN
YES
-
Cooling
Other, Electric
-
Fireplace YN
YES
-
Heating YN
YES
-
Heating
Natural Gas, Forced Air
-
Main Level Bedrooms
1
-
Pet friendly
N/A
Exterior
-
Garage
No
-
Construction Materials
Brick
-
Other Exterior Features
Lighting
-
Parking
Asphalt, Driveway
-
Patio and Porch Features
Deck, Patio
-
Pool
No
-
Waterfront YN
NO
-
View
Trees/Woods
Area & Lot
-
Lot Features
Private
-
Lot Size(acres)
0.15
-
Lot Size(square feet)
6,524
-
Property Type
Residential
-
Property Sub Type
Single Family Residence
-
Architectural Style
Colonial
Price
-
Sales Price
$1,195,000
-
Tax Amount
$13,480
-
Sq. Footage
3,304
-
Price/SqFt
$361
HOA
-
Association
No
School District
-
Elementary School
N/A
-
Middle School
N/A
-
High School
WALTER JOHNSON
Property Features
-
New Construction
NO
-
Foundation Details
Block
-
Senior Community YN
NO
-
Sewer
Public Sewer
-
Tax Lot
P10
-
Water Source
Public
Schedule a Showing
Showing scheduled successfully.
Mortgage calculator
Estimate your monthly mortgage payment, including the principal and interest, property taxes, and HOA. Adjust the values to generate a more accurate rate.
Your payment
Principal and Interest:
$
Property taxes:
$
HOA fees:
$
Total loan payment:
$
Total interest amount:
$
Location
County
MONTGOMERY
Elementary School
Middle School
High School
WALTER JOHNSON
Listing Courtesy of Linda Lizzio, TTR Sotheby's International Realty
RealHub Information is provided exclusively for consumers' personal, non-commercial use, and it may not be used for any purpose other than to identify prospective properties consumers may be interested in purchasing. All information deemed reliable but not guaranteed and should be independently verified. All properties are subject to prior sale, change or withdrawal. RealHub website owner shall not be responsible for any typographical errors, misinformation, misprints and shall be held totally harmless.

AGENT
Lorene Cannella
Call Lorene today to schedule a private showing.

* Listings on this website come from the FMLS IDX Compilation and may be held by brokerage firms other than the owner of this website. The listing brokerage is identified in any listing details. Information is deemed reliable but is not guaranteed. If you believe any FMLS listing contains material that infringes your copyrighted work please click here to review our DMCA policy and learn how to submit a takedown request.© 2024 FMLS.
Related Properties

BETHESDA
7710 WOODMONT AVENUE 811
2 Beds
2 Baths
1,340 Sq.Ft.
$1,040,000
MLS#: MDMC2233318

BETHESDA
142 WINSOME CIRCLE
3 Beds
3 Baths
2,614 Sq.Ft.
$1,374,900
MLS#: MDMC2244504

BETHESDA
5711 WYNGATE DRIVE
3 Beds
2 Baths
1,852 Sq.Ft.
$1,079,900
MLS#: MDMC2249522

BETHESDA
6820 WISCONSIN AVENUE 7006
3 Beds
3 Baths
1,682 Sq.Ft.
$1,250,000
MLS#: MDMC2250890
BETHESDA
8308 LILLY STONE DRIVE
4 Beds
3 Baths
2,495 Sq.Ft.
$1,400,000
MLS#: MDMC2241256

BETHESDA
6426 HOLLINS DRIVE
4 Beds
2 Baths
2,461 Sq.Ft.
$1,099,000
MLS#: MDMC2251236

BETHESDA
10430 BREUER STREET
4 Beds
3 Baths
2,731 Sq.Ft.
$1,220,000
MLS#: MDMC2242974

BETHESDA
8901 CHARRED OAK DRIVE
7 Beds
5 Baths
3,493 Sq.Ft.
$1,279,900
MLS#: MDMC2251814

BETHESDA
5910 GREENTREE ROAD
5 Beds
3 Baths
2,792 Sq.Ft.
$1,149,000
MLS#: MDMC2250858

BETHESDA
137 WINSOME CIRCLE
4 Beds
3 Baths
2,555 Sq.Ft.
$1,260,000
MLS#: MDMC2223664
.png)