Features & Amenities

Interior

  • Other Interior Features

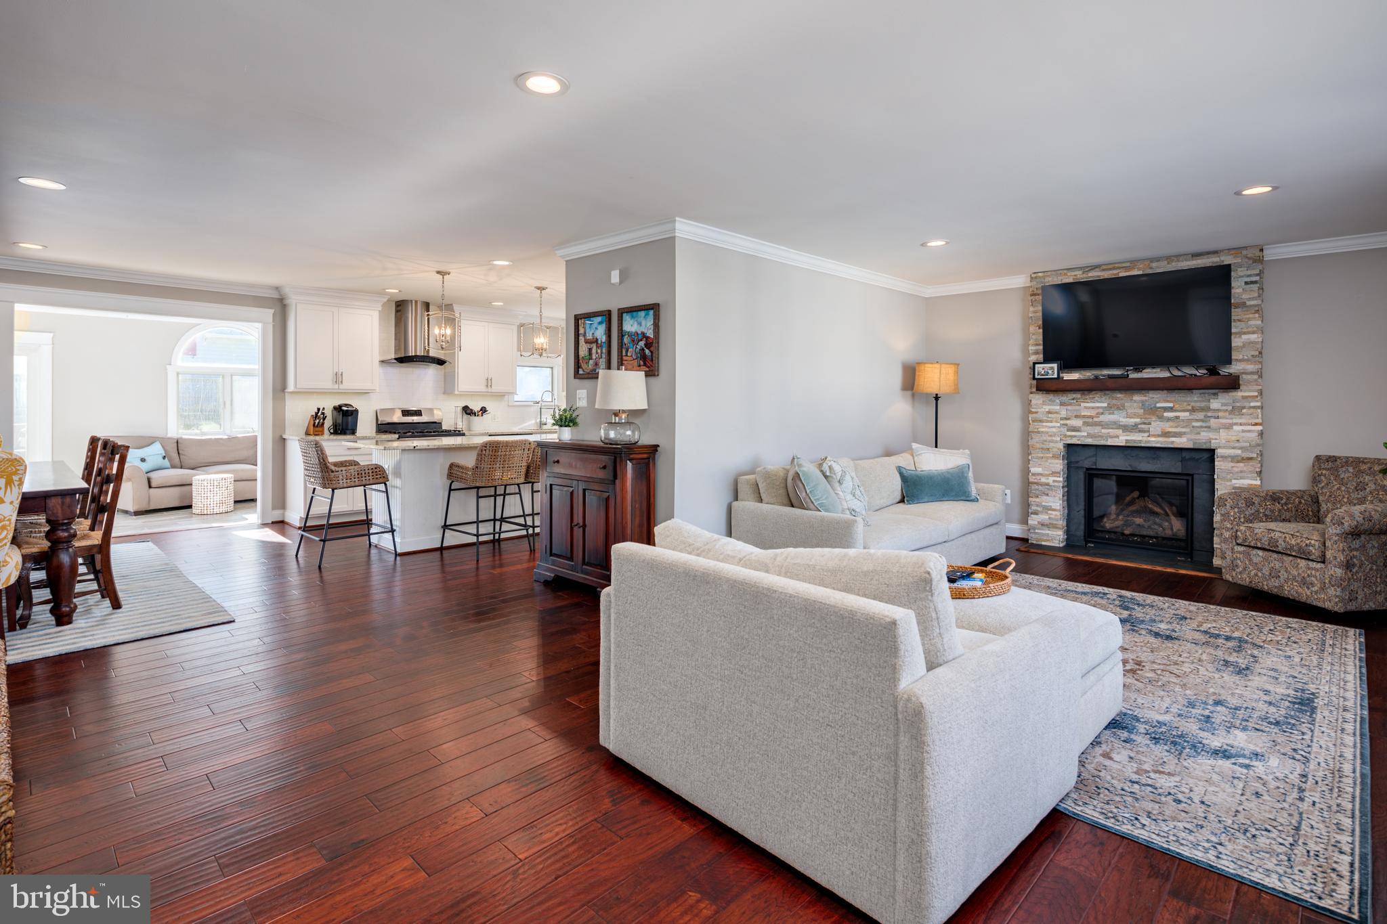
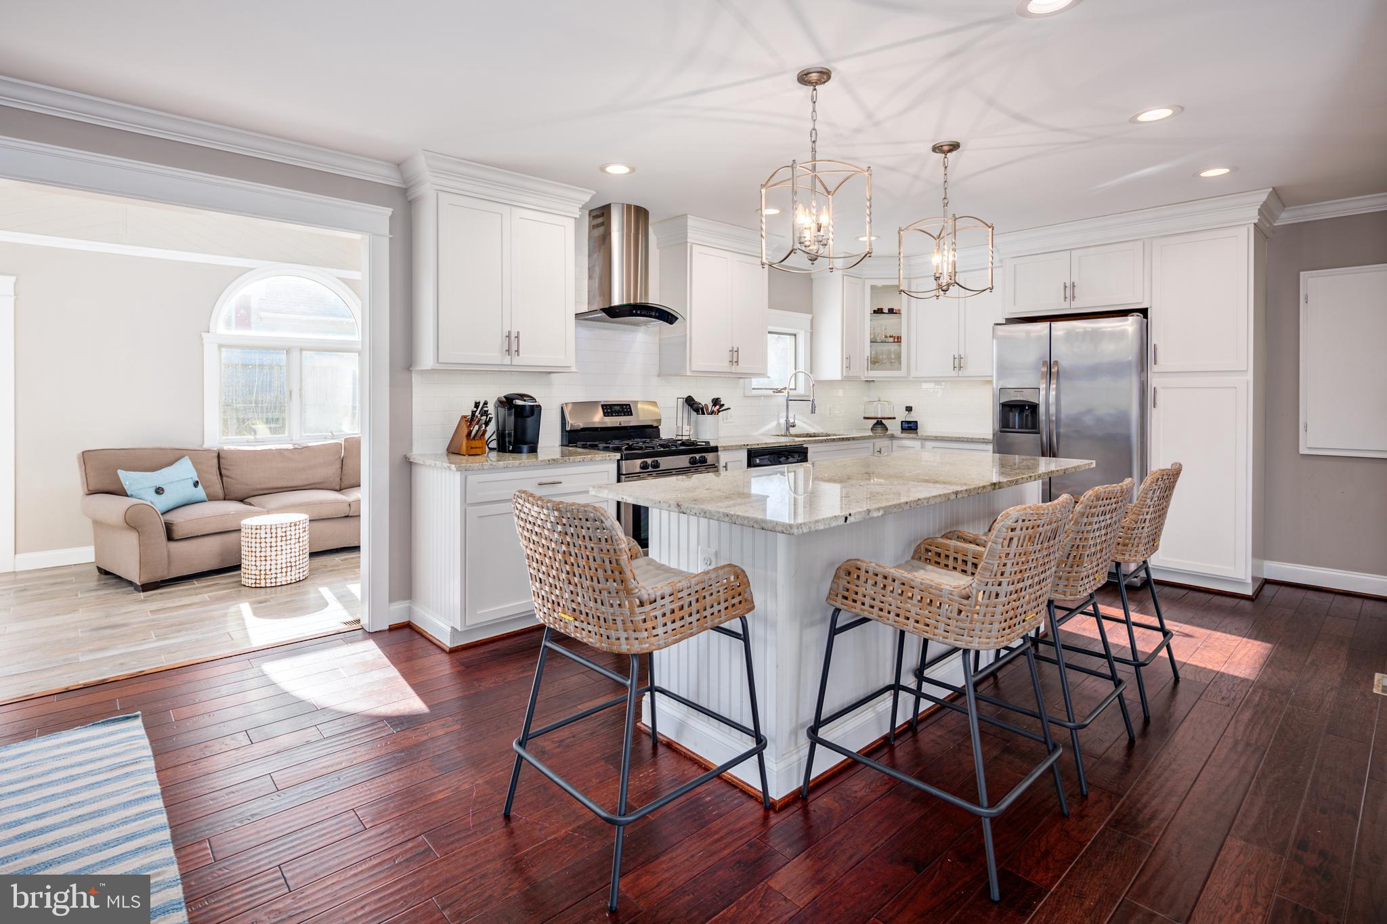
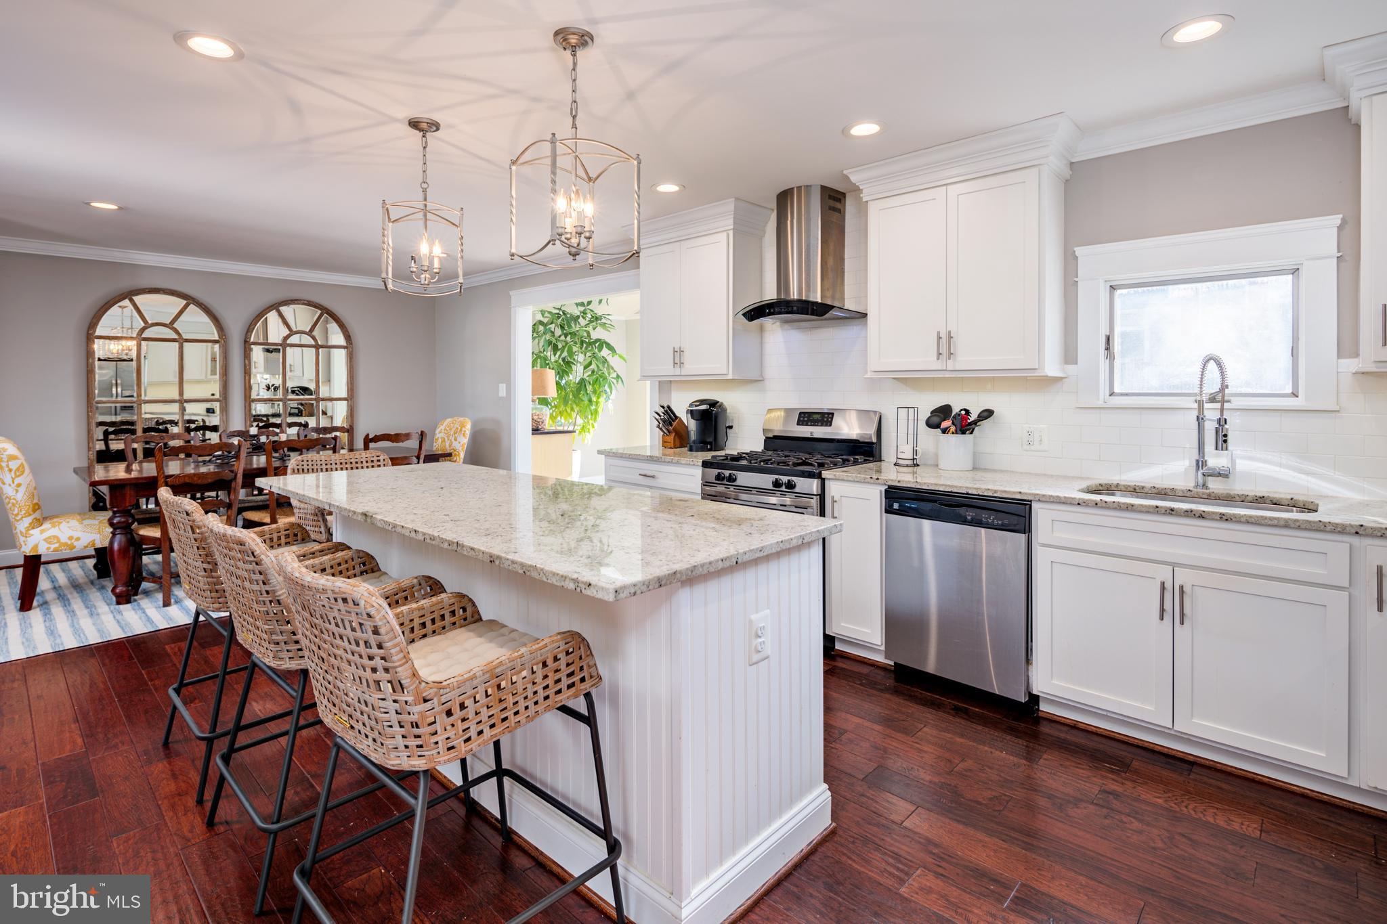
    Kitchen Island, Recessed Lighting

  • Total Bedrooms

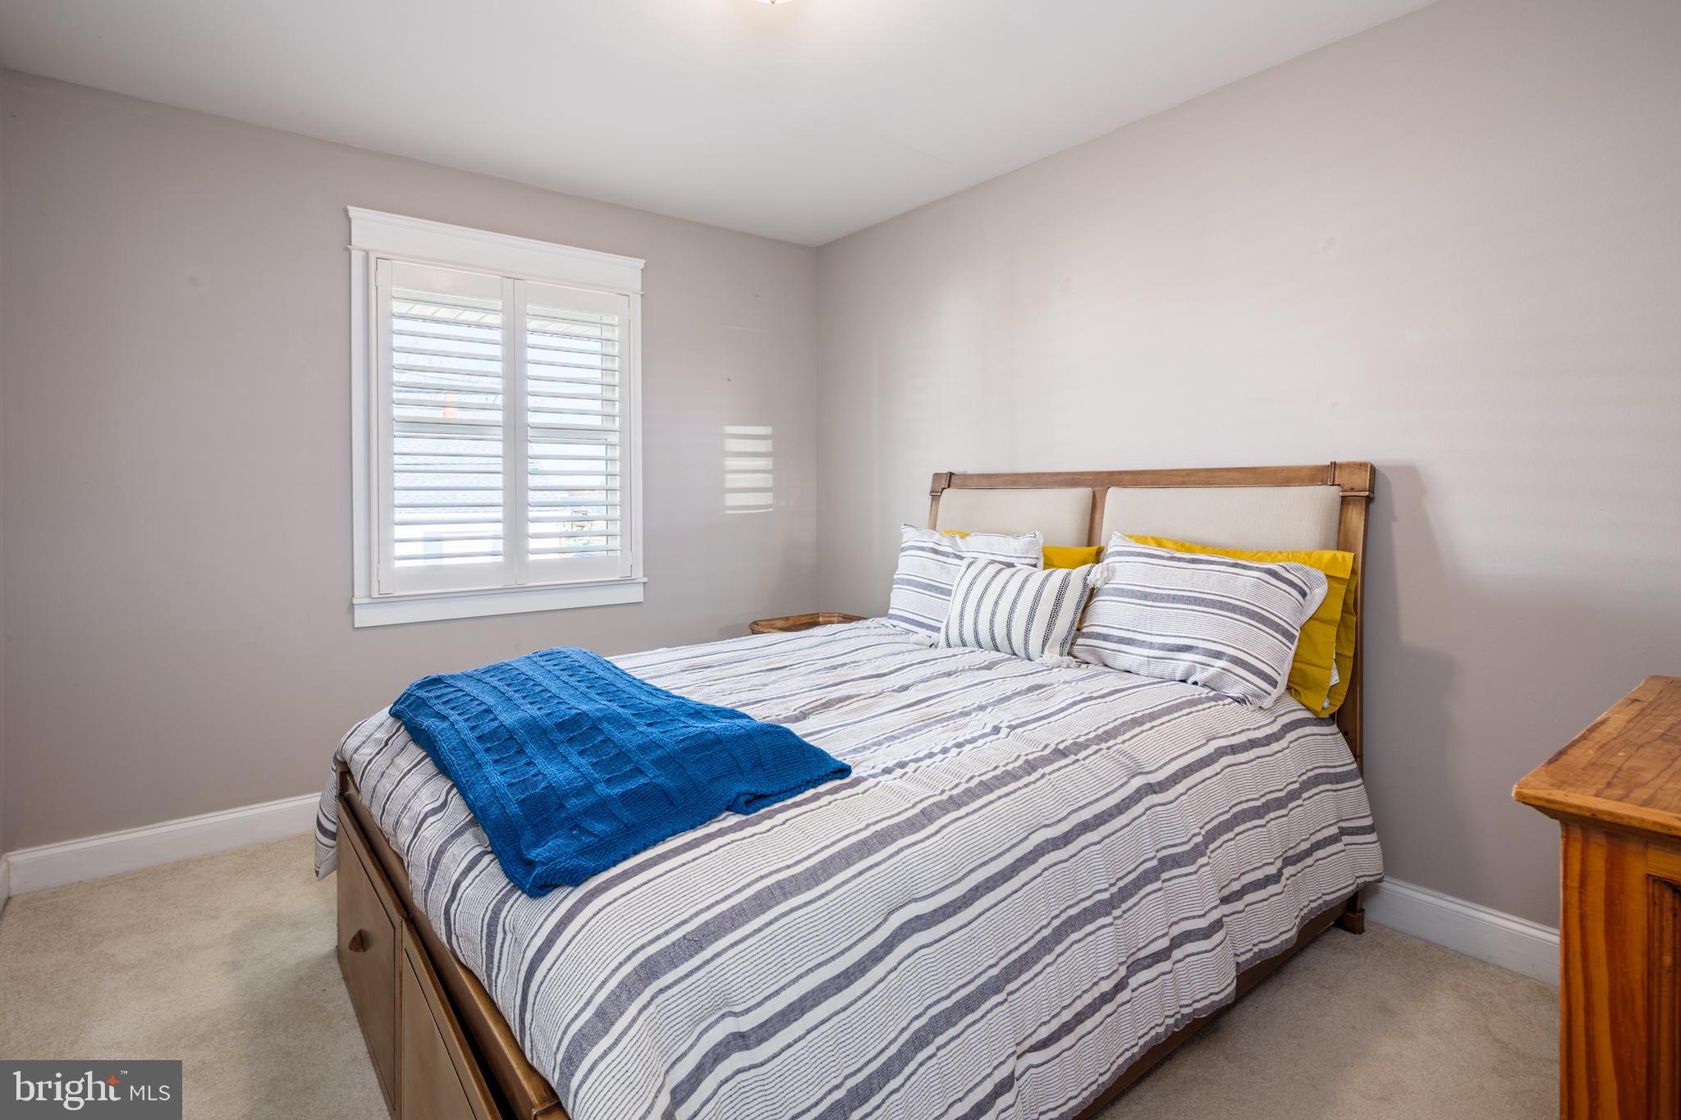
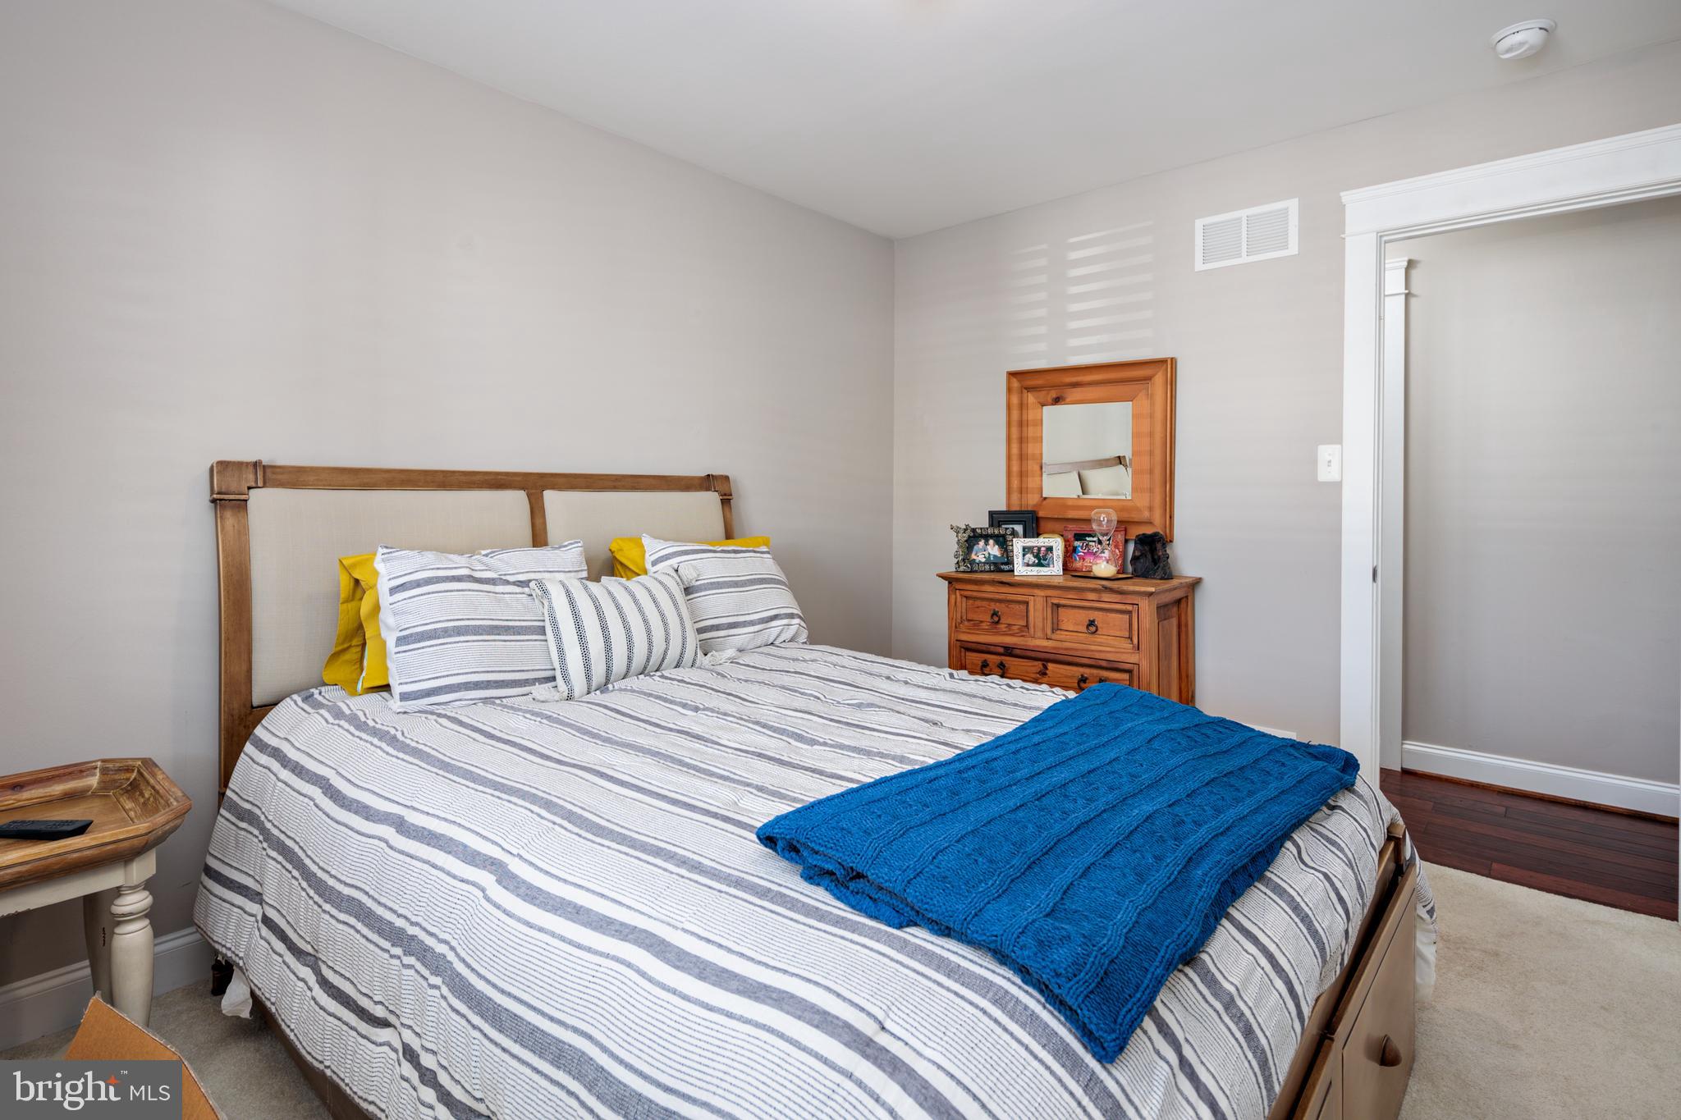
    3

  • Bathrooms

    2

  • Above Grade Finished Area

    1582.0

  • Basement YN

    NO

  • Cooling YN

    YES

  • Cooling

    Central Air

  • Fireplace YN

    YES

  • Heating YN

    YES

  • Heating

    Propane, Forced Air

  • Main Level Bedrooms

    3

  • Pet friendly

    N/A

Exterior

  • Garage

    No

  • Construction Materials

    Vinyl Siding

  • Parking

    Concrete, Private

  • Patio and Porch Features

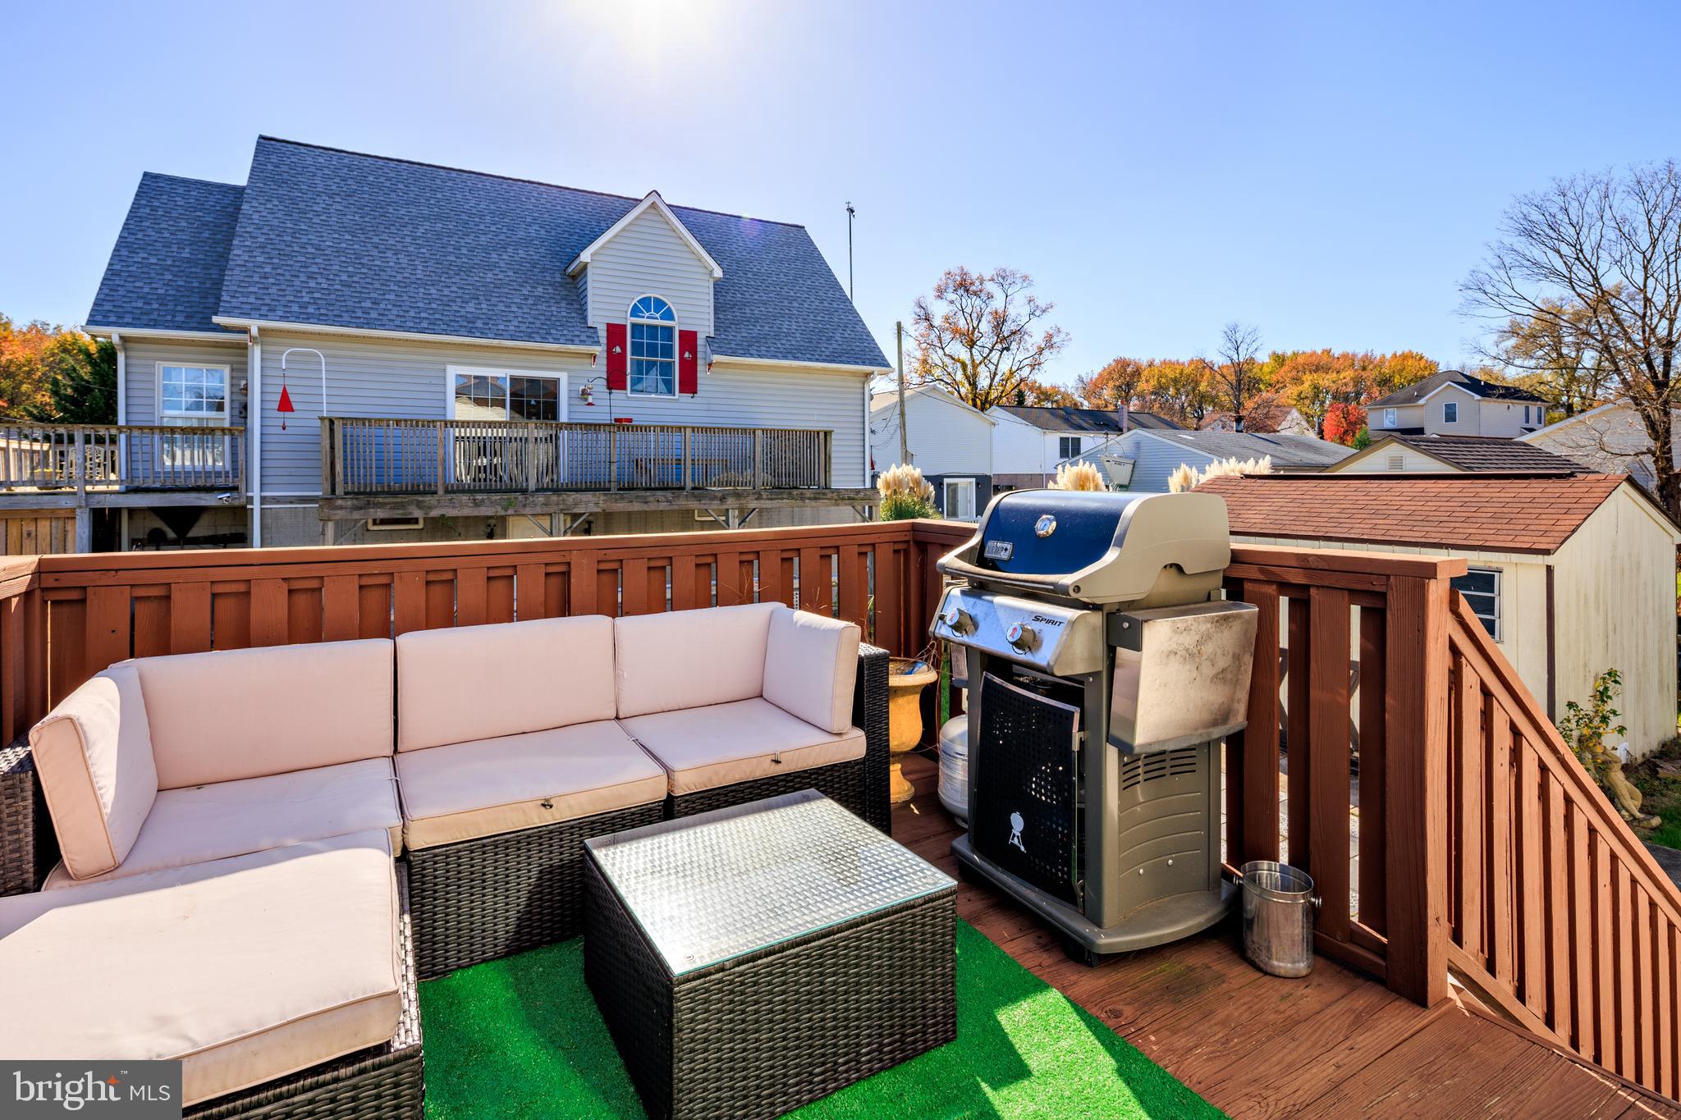
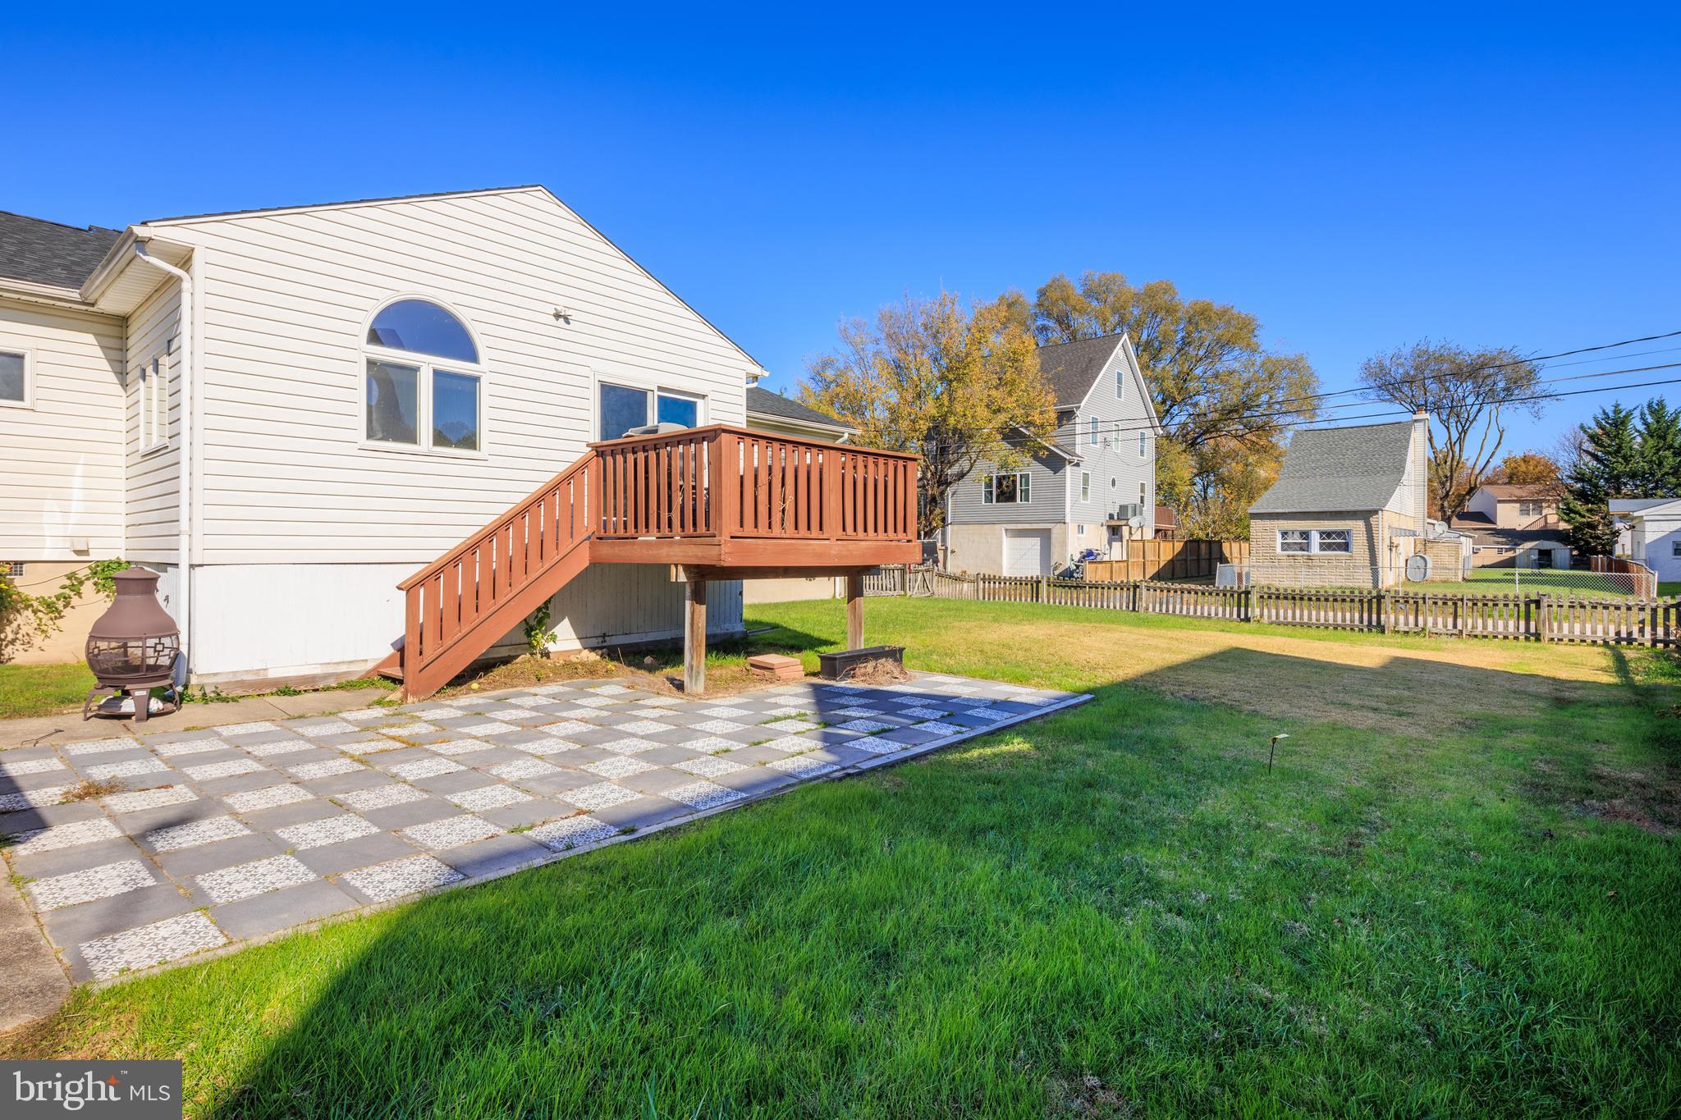
    Patio, Porch, Deck

  • Pool

    No

  • Waterfront YN

    NO

Area & Lot

  • Lot Size(acres)

    0.2

  • Lot Size(square feet)

    8,712

  • Property Type

    Residential

  • Property Sub Type

    Single Family Residence

  • Architectural Style

    Raised Ranch/Rambler

Price

  • Sales Price

    $429,900

  • Tax Amount

    $4,210

  • Sq. Footage

    1,582

  • Price/SqFt

    $271

HOA

  • Association

    No

Property Resources

  • Horse Property

    NO

School District

  • Elementary School

    N/A

  • Middle School

    N/A

  • High School

    N/A

Property Features

  • Foundation Details

    Concrete Perimeter

  • Senior Community YN

    NO

  • Sewer

    Public Sewer

  • Water Source

    Public

Schedule a Showing

Showing scheduled successfully.

<
>
IN PERSON
VIA CHAT

What is 3 + 4 ?


Mortgage calculator

Estimate your monthly mortgage payment, including the principal and interest, property taxes, and HOA. Adjust the values to generate a more accurate rate.

Your payment

Principal and Interest:

$

Property taxes:

$

HOA fees:

$

Total loan payment:

$

Total interest amount:

$

Location

County

BALTIMORE

Elementary School

Middle School

High School

Listing Courtesy of Kelly Petrik, RE/MAX First Choice

RealHub Information is provided exclusively for consumers' personal, non-commercial use, and it may not be used for any purpose other than to identify prospective properties consumers may be interested in purchasing. All information deemed reliable but not guaranteed and should be independently verified. All properties are subject to prior sale, change or withdrawal. RealHub website owner shall not be responsible for any typographical errors, misinformation, misprints and shall be held totally harmless.

Agent Lorene Cannella

Salesperson, Realtor

Lorene Cannella

Call Lorene today to schedule a private showing.


* Listings on this website come from the FMLS IDX Compilation and may be held by brokerage firms other than the owner of this website. The listing brokerage is identified in any listing details. Information is deemed reliable but is not guaranteed. If you believe any FMLS listing contains material that infringes your copyrighted work please review our DMCA policy and learn how to submit a takedown request.© 2024 FMLS.
*This offer has a kick-out clause. The property can still be shown, and the seller will accept additional offers. *
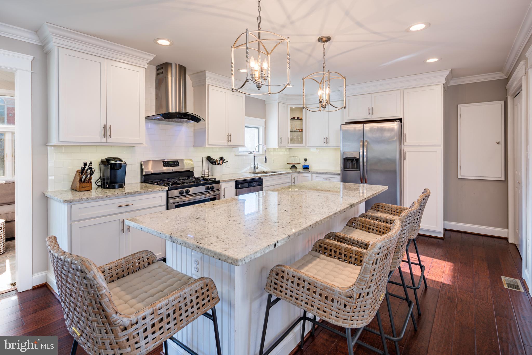
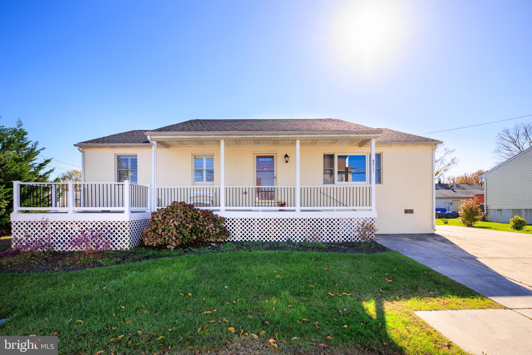
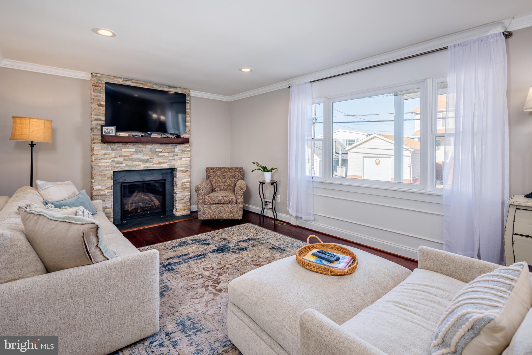
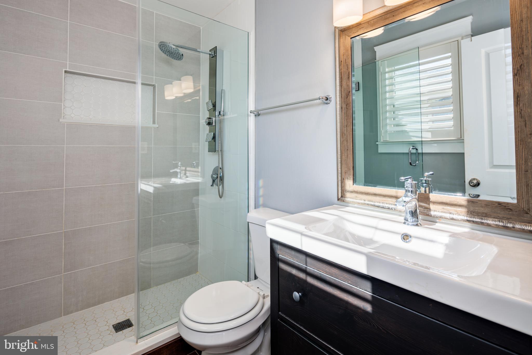
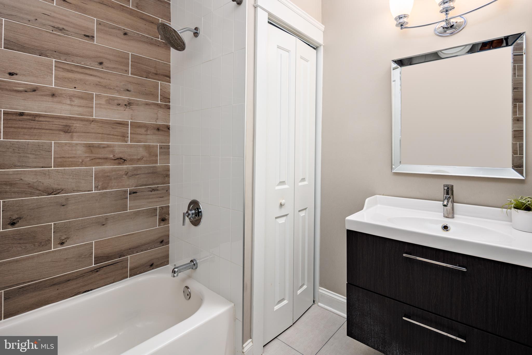
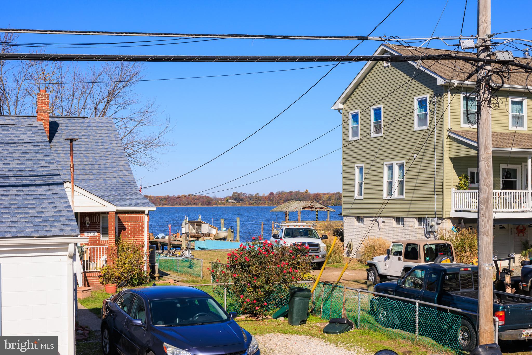
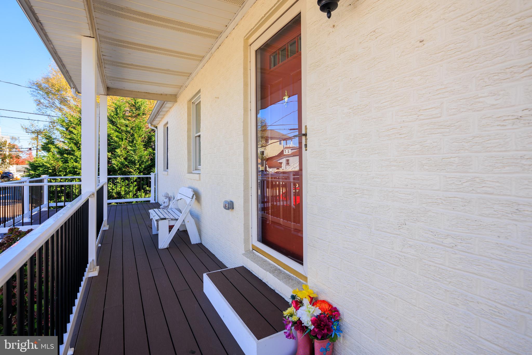
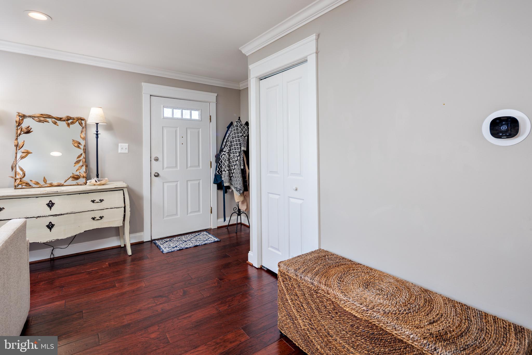
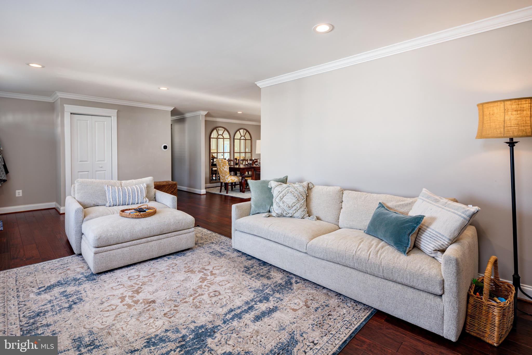
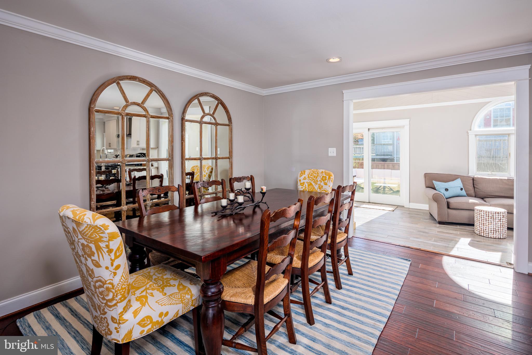
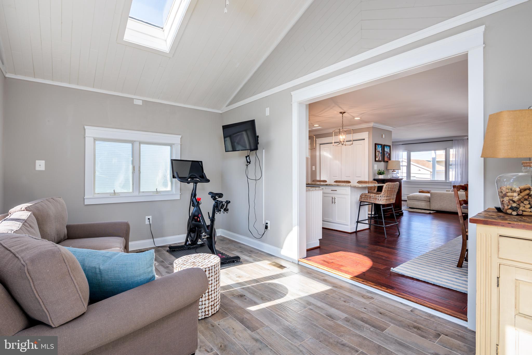
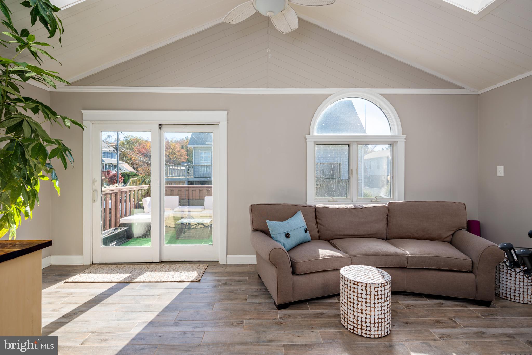
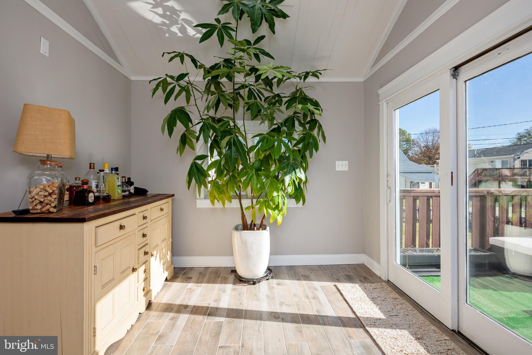
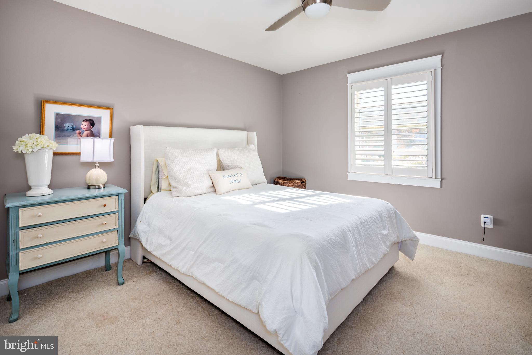
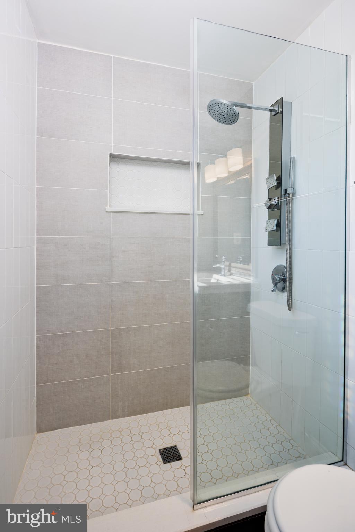
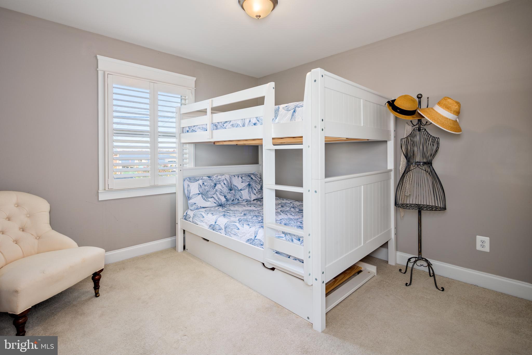
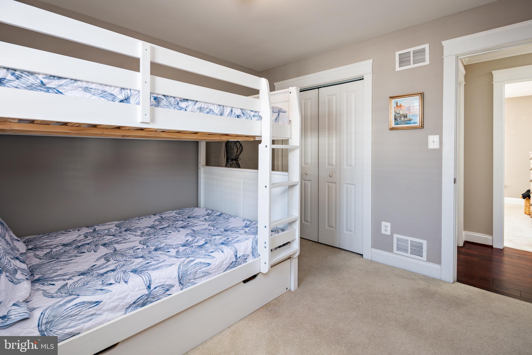
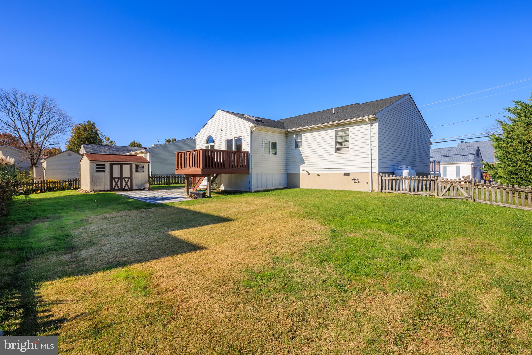
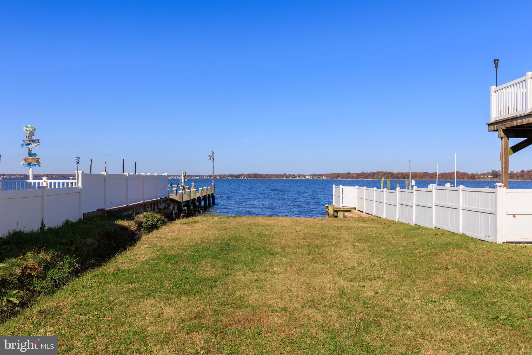
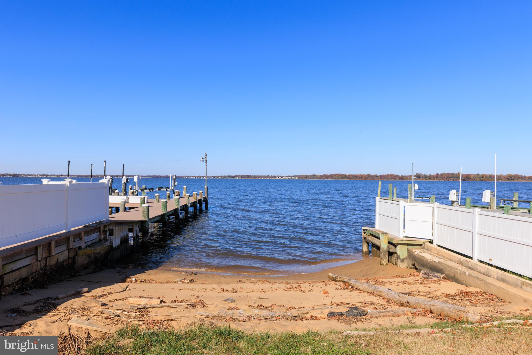
Welcome to 8911 Hinton Ave which is located in a waterfront and water-oriented community in the highly sought-after community known as Millers Island. This property offers a front-row seat to the stunning natural beauty of the Back River, bordered by the Black Marsh Wetlands, North Point State Park, The Chesapeake Bay, Hart and Miller Island State Park, and Rocky Point Park as well the Baltimore City Skyline off in the Western distance. Here, you'll experience the true essence of waterfront community living and enjoy a lifestyle filled with Maryland's best offerings right at your doorstep. As you approach the property, you'll be immediately captivated by the charm and warmth of the covered front porch, the ideal spot for taking in Key West-like sunsets that paint the sky with a breathtaking palette of colors. This one-level modern rancher boasts 3 bedrooms and 2 beautifully appointed bathrooms, all in pristine condition. With an open-concept kitchen and dining area, this gourmet space is perfect for culinary enthusiasts, and it seamlessly flows into the spacious dining and family room adorned with a cozy fireplace. Step outside, and you'll discover your own private paradise. The large, fully fenced rear yard is a haven for outdoor enthusiasts, featuring a deck and patio where you can host gatherings and barbecues with family and friends. Additionally, a convenient shed provides ample storage for your outdoor equipment and essentials. The architectural asphalt roofing system is just (3) years young but the true gem of this property is its water access. Kayak, canoe, and paddle boarding enthusiasts will find their paradise just feet away from the home. Enjoy the ease of launching on many road endings throughout the community which allow you to explore the tranquil waters and discover the beauty of Maryland's diverse aquatic ecosystems. Spend your weekends crabbing for Maryland blue crabs or fishing for wild-caught striped bass and catfish or wine and dine at one of the local waterfront restaurants.  With 8911 Hinton Ave, you're not just buying a home; you're investing in a lifestyle that seamlessly blends the joys of water oriented community living with the comforts of modern luxury. Don't miss this rare opportunity to make this waterfront dream your own. Come experience the beauty and serenity of Millers Island and the Chesapeake Bay – schedule your private tour today.

8911 HINTON AVENUE

Message successfully sent.

What would you like to know?

What is 3 + 4 ?

I agree to receive email communication and understand I can unsubscribe at any time.

I agree to be contacted by Charis Realty Group - Christine Issler, Broker via call, email, and text for real estate services. To opt out, you can reply 'stop' at any time or reply 'help' for assistance. You can also click the unsubscribe link in the emails. Message and data rates may apply. Message frequency may vary. Privacy Policy

Related Properties

None
#MDBC2175054

SPARROWS POINT

2510 SYCAMORE AVENUE

3 Beds

2 Baths

2,286 Sq.Ft.

$450,000

MLS#: MDBC2175054

WATERFRONT PRIVILEGES, JUST LIKE LIVING ON THE WATER, without the expense. Pier and Pavillion, with nature walking paths, live like you Own It. Luxurious End of Group, FHA ASSUMABLE MORTGAGE 3.625% RATE. The main living spaces are generous in size. The  walk out deck overlooking serene view, you can even see the sunset. located off the dining area. The gourmet kitchen is the heart of this home. Impressive solid Stone Countertop, Abundant Cherry Wood Cabinets, SS appliances, complete with a large center island with seating. It flows seamless from the kitchen & dining to the living areas. Perfect for family gatherings.Creating a warm connected space for everyday living and entertaining. Upstairs the spacious primary suite offers a tray ceiling, oversized walk in closet, private bath with dual vanities, and glass enclosed shower boasting dual shower heads.  One of a kind community with walking trails and beautiful natural setting. Showcasing conservation at its best. You'll love the tranquil setting. Desirable Edgemere/Sparrows Point community! Built in 2020, this beautiful home offers 3 spacious bedrooms, 2 full bathrooms, plus 2 half baths, in a thoughtful blend of modern finishes and classic charm. The home is bright and inviting! You'll make your best impression on your friends and family.This home is perfect for everyday living and entertaining. Convenience continues upstairs with a dedicated laundry area and comfortable bedrooms. The fully finished basement provides valuable additional living space—perfect for a recreation room, home office, gym, or relaxing retreat—with a connecting stairway for easy access. Outside, enjoy the benefits of the corner lot backing to an open common area, creating a wonderful sense of space and privacy. The community offers beautifully maintained grounds, walking and jogging paths, and a pier/dock along the water. The Back River is just a short stroll away, with opportunities for bird watching, and enjoying the peaceful waterfront setting for the community. Parking is a breeze with an attached garage and additional driveway parking. A gated entrance adds convenience and privacy to this attractive community.
Modern construction, beautiful finishes, finished lower level, garage parking, and a waterfront community setting—all in one wonderful home. Come experience the lifestyle this Edgemere/Sparrows Point townhouse has to offer!
#MDBC2176084

SPARROWS POINT

3014 Shaws Rd SHAWS ROAD

3 Beds

2 Baths

2,320 Sq.Ft.

$435,500

MLS#: MDBC2176084

Nestled in the charming Beachwood Estates, this delightful Colonial home offers a perfect blend of comfort and functionality. With 4 spacious bedrooms and 3.5 bathrooms, this residence is designed for both relaxation and entertaining. The heart of the home features a traditional floor plan that seamlessly connects the kitchen and family room, creating an inviting space for gatherings. The kitchen is equipped with modern appliances including a refrigerator, stove, microwave, and dishwasher, all complemented by a convenient eat-in area. Enjoy cozy evenings in the family room, where natural light pours in, enhancing the warm ambiance. Retreat to the master suite, complete with a walk-in closet and a bathroom featuring a soaking tub and a walk-in shower-ideal. Additional highlights include a fully finished basement, providing extra living space for a home office, playroom, or entertainment area. Outside, the property boasts an attached garage and ample driveway parking, ensuring convenience for you and your guests. With a well-maintained exterior and a lovely lot size of 0.19 acres, this home is ready to create lasting memories. Home is Where Your Story Begins!
#MDBC2174866

SPARROWS POINT

9114 COVE POINT

4 Beds

3 Baths

3,044 Sq.Ft.

$499,900

MLS#: MDBC2174866

New on site 1 day ago
Welcome home! Built in 2014, this beautifully appointed 3-bedroom, 2 full-bath, 2 half-bath home offers a wonderful combination of comfort, style, and functionality. Thoughtful details, including elegant chair rail and crown molding in the living and dining rooms, add timeless character throughout the home. The kitchen features stainless steel appliances, providing a sleek and cohesive look for everyday cooking and entertaining. The laundry room is currently located in the basement, with additional laundry hookups conveniently available on the main level for added flexibility. The spacious primary suite offers a private retreat, complete with a full en-suite bathroom.  The vaulted ceiling creates an open, airy feel, adding to the room's sense of space and comfort.  Step outside to enjoy the fully fenced backyard, oversized composite deck with new railing offering a great space for outdoor entertaining, relaxing, or enjoying time with family and friends. Additional features include a sprinkler system and a versatile layout designed to accommodate a variety of lifestyles.
Make sure to take the 3D tour (some sites are not showing the current updated so be mindful) and professional pictures will be uploaded soon.
#MDBC2179762

SPARROWS POINT

7407 N DAKOTA AVENUE

3 Beds

2 Baths

1,844 Sq.Ft.

$425,000

MLS#: MDBC2179762

Send a message

Message successfully sent.

Your message

What is 3 + 4 ?

Reason for contacting?

I agree to receive email communication and understand I can unsubscribe at any time.

I agree to be contacted by Charis Realty Group - Christine Issler, Broker via call, email, and text for real estate services. To opt out, you can reply 'stop' at any time or reply 'help' for assistance. You can also click the unsubscribe link in the emails. Message and data rates may apply. Message frequency may vary. Privacy Policy

Sign Out

Virtual Assistant

Would you like to take the next step with this property? We can help you schedule a showing or virtual tour, or send you more details.

Yes, I would like more information.

Thank You for Your Reply, One of Our Agents will contact you as soon as possible

No, maybe later.

Thank you, you can always contact me via email, phone number or through the contact form.

Realhub AI

Lucy - Your AI-Powered Realtor

Update Your Temporary Password

Personalize your search

Enter your email and we'll notify you immediately when new listings match what you're looking for.

or enter email address

Already have an account ? Login here

Continue your home search

I agree to receive communications and understand I can unsubscribe at any time.

I agree to be contacted by Charis Realty Group - Christine Issler, Broker via call, email, and text for real estate services. To opt out, you can reply 'stop' at any time or reply 'help' for assistance. You can also click the unsubscribe link in the emails. Message and data rates may apply. Message frequency may vary. Privacy Policy

Already have an account ? Login here

We use cookies

We use cookies for analytics and to enhance your experience. By accepting, you agree to analytics and marketing cookies. Small functional cookies that count viewed properties and time on site are used regardless of your choice. You can manage your preferences or learn more about our cookies policy.