


Property
Beds
5
Full Baths
3
1/2 Baths
1
Year Built
2003
Sq.Footage
4,506
Homes like this are exceptionally rare. Originally custom built by the builder as his own personal residence, this extraordinary home showcases a level of craftsmanship, thoughtful design, and enduring quality that's seldom found in today's market. Every detail reflects the care and attention that comes from building a home for yourself rather than for resale—a standard that continues to shine today. Ideally situated on a beautifully landscaped homesite in one of Ellicott City's most desirable locations, this remarkable property offers the perfect balance of privacy, convenience, and timeless appeal. From the moment you enter, you'll notice the difference. Soaring ceilings—including a dramatic two-story family room—rich architectural details, and beautifully proportioned living spaces create an elegant yet welcoming atmosphere. The heart of the home is a beautifully appointed kitchen featuring quality cabinetry, generous prep space, an instant hot water tap, and effortless access to one of the home's most remarkable features—an incredible screened porch that truly extends your living space outdoors. Complete with built-in speakers and a natural gas connection for the grill, it's the perfect setting for everything from quiet mornings to unforgettable gatherings with family and friends. The main-level owner's suite is a retreat all its own, featuring a luxurious spa-inspired bath and a cozy gas fireplace with a Heatilator for warmth and ambiance on cool evenings. Throughout the home, thoughtful upgrades enhance everyday living, including Lutron lighting controls, structured data and coax wiring to every room, a heated garage with hot and cold water, an additional garage refrigerator, and a dual-zone HVAC system installed in 2018 and professionally serviced twice each year. The walkout lower level was designed for entertaining on a grand scale. Beautiful bamboo flooring, a custom wet bar complete with a beverage refrigerator and dishwasher, an expansive recreation area centered around the included pool table, and a stunning mahogany dance floor create a space unlike anything you've seen. A spacious bedroom suite with an adjoining full bath offers exceptional flexibility for guests, multigenerational living, a private home office, or a fitness studio. Step outside and you'll discover that the exceptional living extends well beyond the walls of the home. The fenced backyard provides an ideal space for pets, children, or outdoor entertaining, while the expansive grounds also feature mature landscaping, a large storage shed, a playground, and exceptional outdoor living spaces that make this property just as enjoyable outside as it is inside. Originally built to exceed expectations and lovingly maintained by its current owners, this is far more than a beautiful home—it's a one-of-a-kind custom residence where quality craftsmanship, thoughtful engineering, and pride of ownership are evident at every turn. Opportunities to own a home of this caliber are few and far between.
Features & Amenities
Interior
-
Other Interior Features
Recessed Lighting, Vaulted Ceiling(s), Cathedral Ceiling(s), Tray Ceiling(s), Bar, Crown Molding, Open Floorplan
-
Total Bedrooms
5
-
Bathrooms
3
-
1/2 Bathrooms
1
-
Above Grade Finished Area
2936.0
-
Basement YN
YES
-
Cooling YN
YES
-
Cooling
Central Air, Ceiling Fan(s), Electric
-
Fireplace YN
YES
-
Heating YN
YES
-
Heating
Exhaust Fan, Natural Gas, Forced Air
-
Main Level Bedrooms
1
-
Pet friendly
N/A
Exterior
-
Garage
Yes
-
Garage spaces
2
-
Construction Materials
Stone, Vinyl Siding
-
Parking
Garage Door Opener, Off Street, Shared Driveway, Heated Garage, Garage, Driveway, Attached
-
Patio and Porch Features
Deck, Porch, Screened
-
Pool
No
-
Waterfront YN
NO
-
View
Trees/Woods, Scenic
Area & Lot
-
Lot Features
Cul-De-Sac, Few Trees
-
Lot Size(acres)
0.85
-
Lot Size(square feet)
36,855
-
Property Type
Residential
-
Property Sub Type
Single Family Residence
-
Architectural Style
Colonial
Price
-
Sales Price
$1,049,000
-
Tax Amount
$13,072
-
Sq. Footage
4,506
-
Price/SqFt
$232
HOA
-
Association
No
School District
-
Elementary School
N/A
-
Middle School
N/A
-
High School
N/A
Property Features
-
New Construction
NO
-
Accessibility Features
Therapeutic Whirlpool
-
Association Amenities
Playground
-
Foundation Details
Concrete Perimeter
-
Senior Community YN
NO
-
Sewer
Septic Tank
-
Tax Lot
2
-
Water Source
Public
Schedule a Showing
Showing scheduled successfully.
Mortgage calculator
Estimate your monthly mortgage payment, including the principal and interest, property taxes, and HOA. Adjust the values to generate a more accurate rate.
Your payment
Principal and Interest:
$
Property taxes:
$
HOA fees:
$
Total loan payment:
$
Total interest amount:
$
Location
County
HOWARD
Elementary School
Middle School
High School
Listing Courtesy of Matthew Spence , The KW Collective
RealHub Information is provided exclusively for consumers' personal, non-commercial use, and it may not be used for any purpose other than to identify prospective properties consumers may be interested in purchasing. All information deemed reliable but not guaranteed and should be independently verified. All properties are subject to prior sale, change or withdrawal. RealHub website owner shall not be responsible for any typographical errors, misinformation, misprints and shall be held totally harmless.

AGENT
Lorene Cannella
Call Lorene today to schedule a private showing.

* Listings on this website come from the FMLS IDX Compilation and may be held by brokerage firms other than the owner of this website. The listing brokerage is identified in any listing details. Information is deemed reliable but is not guaranteed. If you believe any FMLS listing contains material that infringes your copyrighted work please click here to review our DMCA policy and learn how to submit a takedown request.© 2024 FMLS.
Related Properties
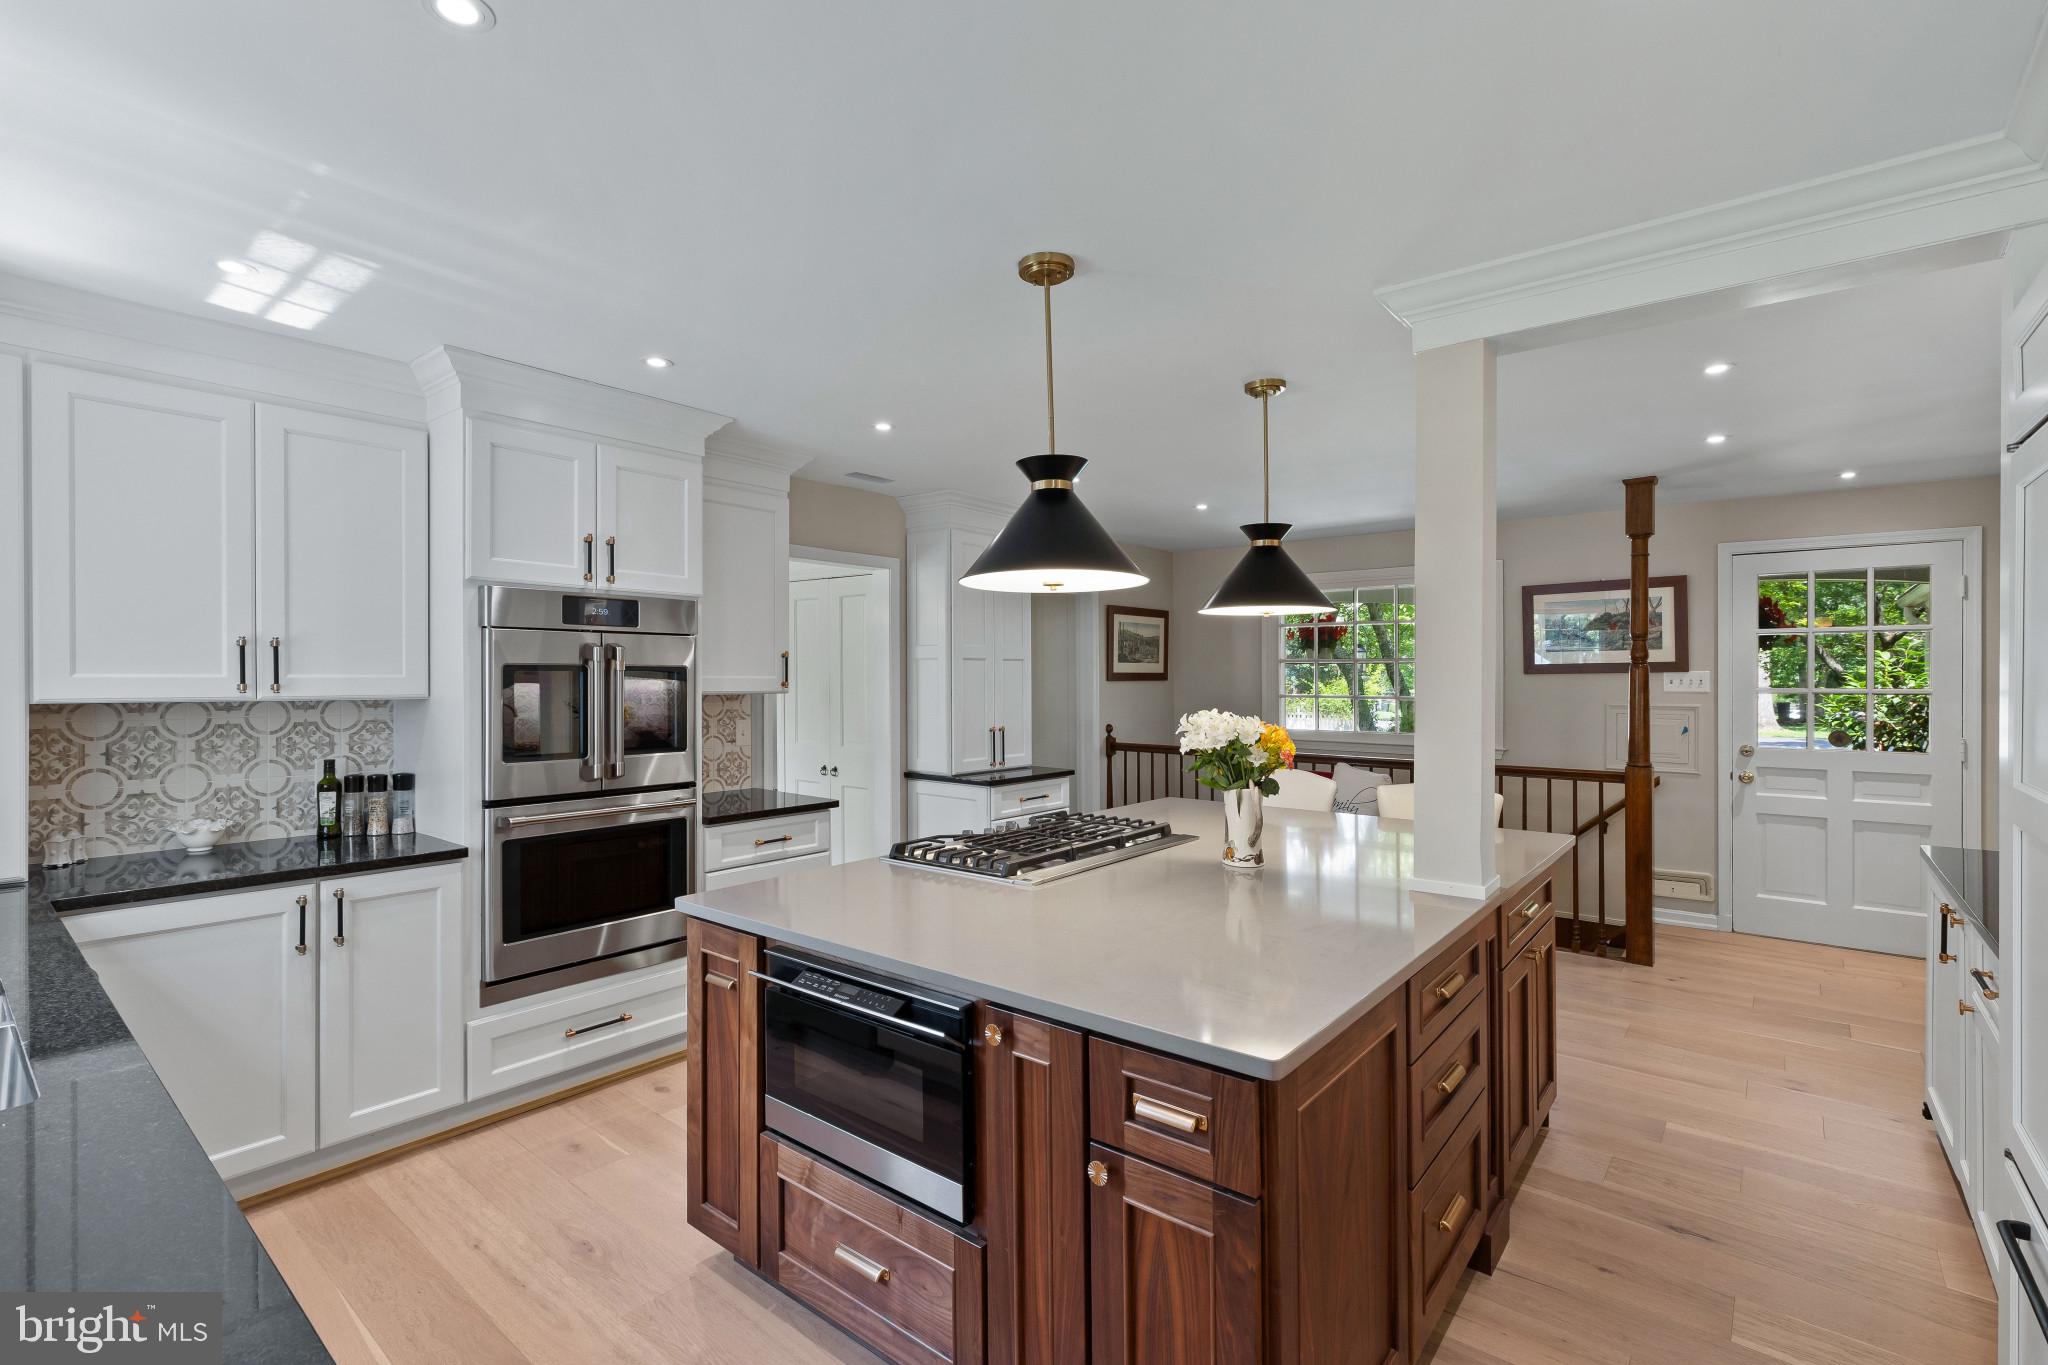
ELLICOTT CITY
3802 CHATHAM ROAD
5 Beds
3 Baths
2,985 Sq.Ft.
$975,000
MLS#: MDHW2070034
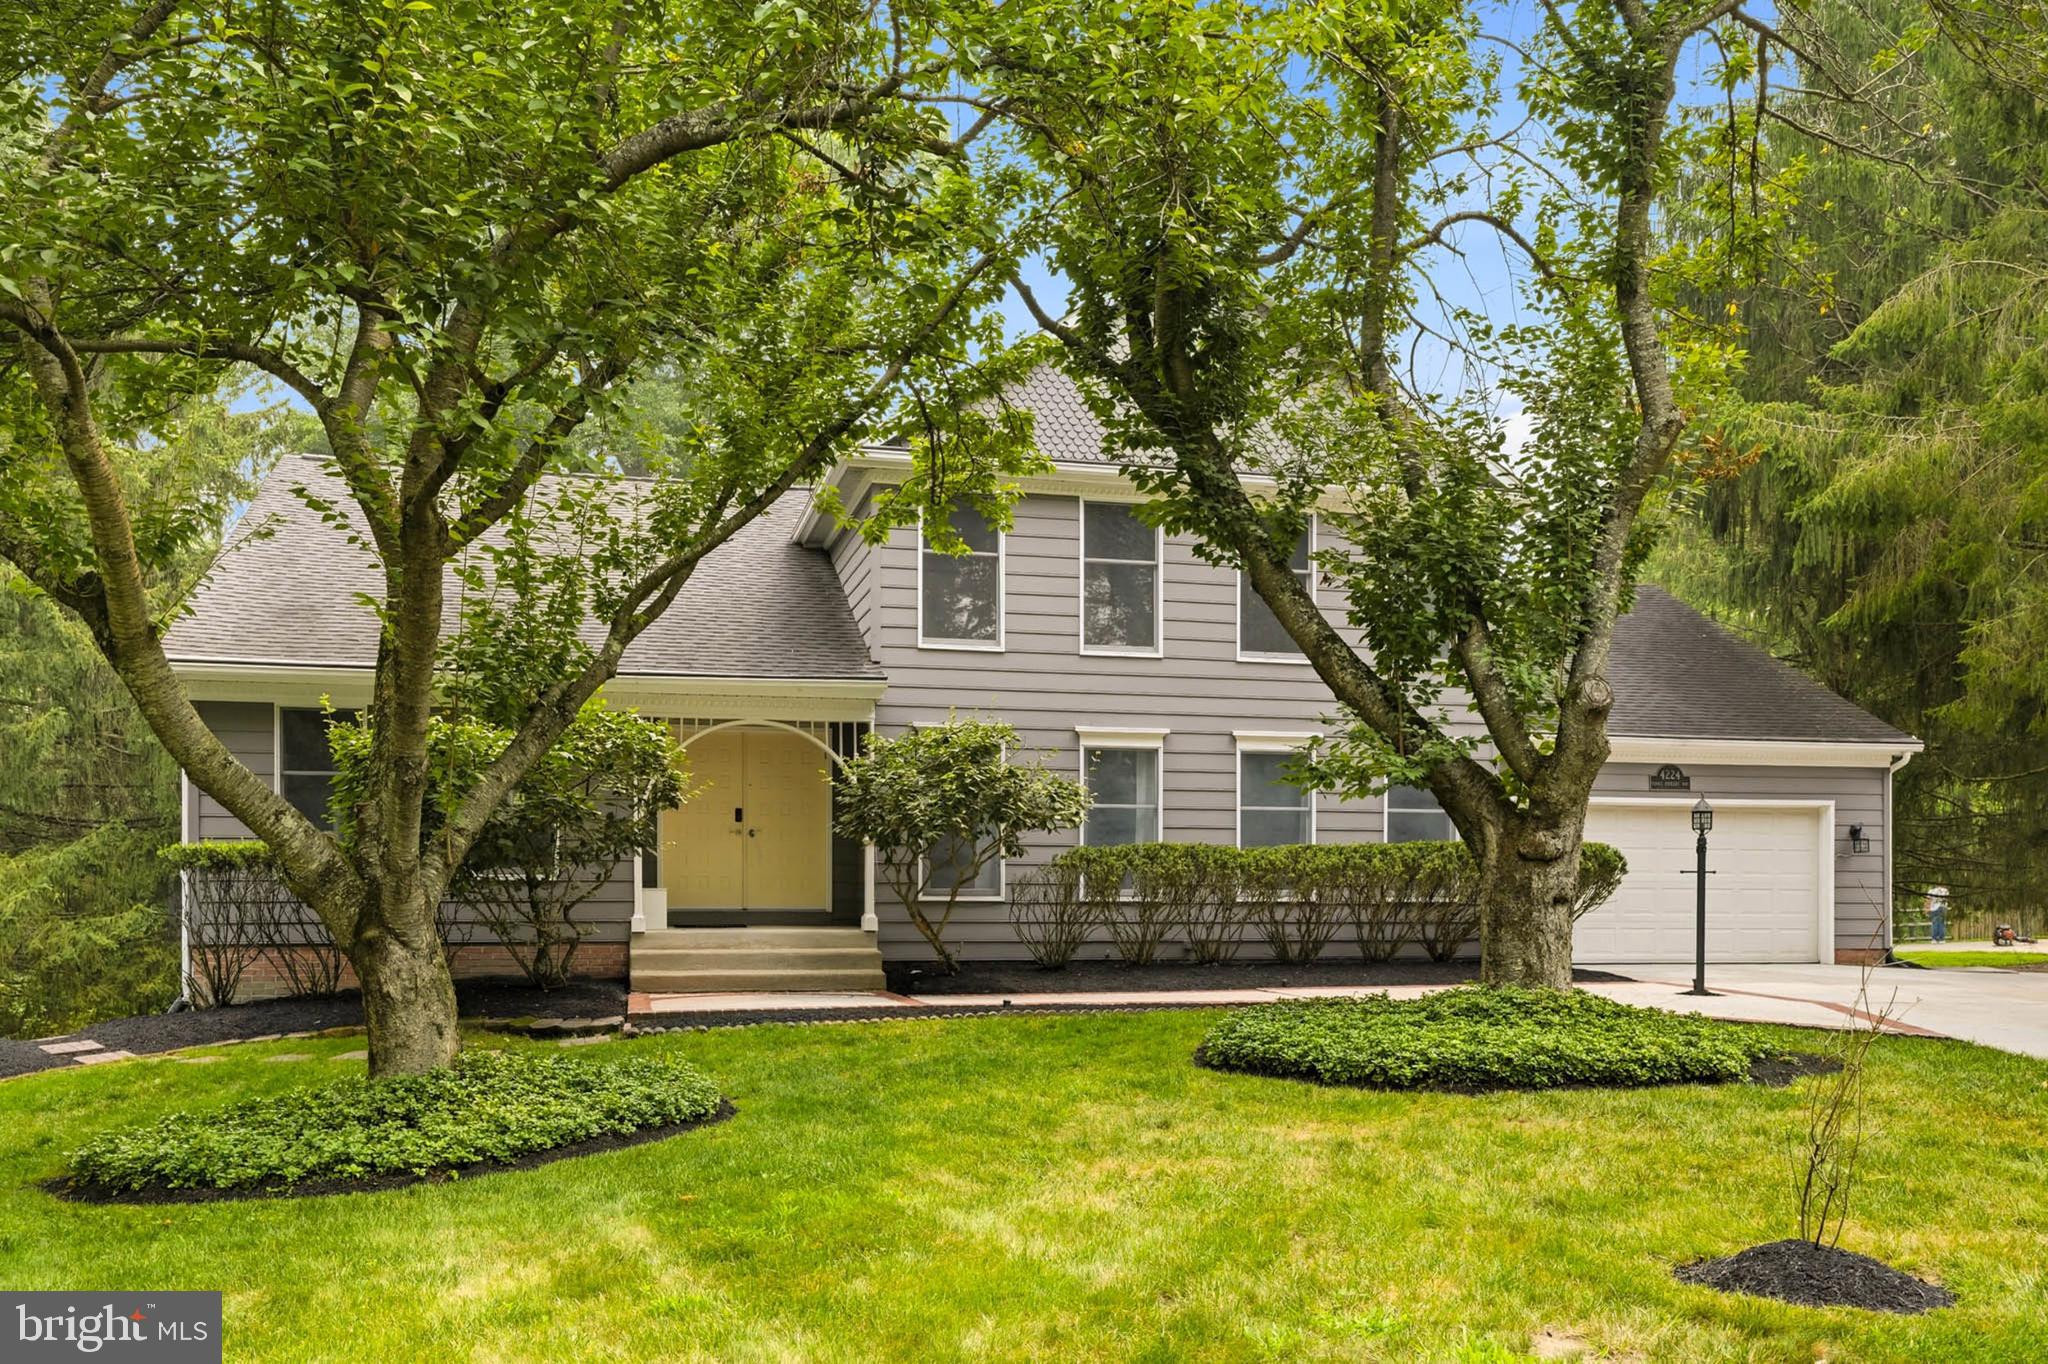
ELLICOTT CITY
4224 PURPLE TWILIGHT WAY
6 Beds
4 Baths
5,026 Sq.Ft.
$1,100,000
MLS#: MDHW2068972

ELLICOTT CITY
10173 GREEN CLOVER DRIVE
3 Beds
2 Baths
2,338 Sq.Ft.
$900,000
MLS#: MDHW2071124

ELLICOTT CITY
4507 MUSTERING DRUM
5 Beds
4 Baths
4,924 Sq.Ft.
$949,900
MLS#: MDHW2071772

ELLICOTT CITY
10230 BRECONSHIRE ROAD
4 Beds
3 Baths
2,712 Sq.Ft.
$1,100,000
MLS#: MDHW2071290
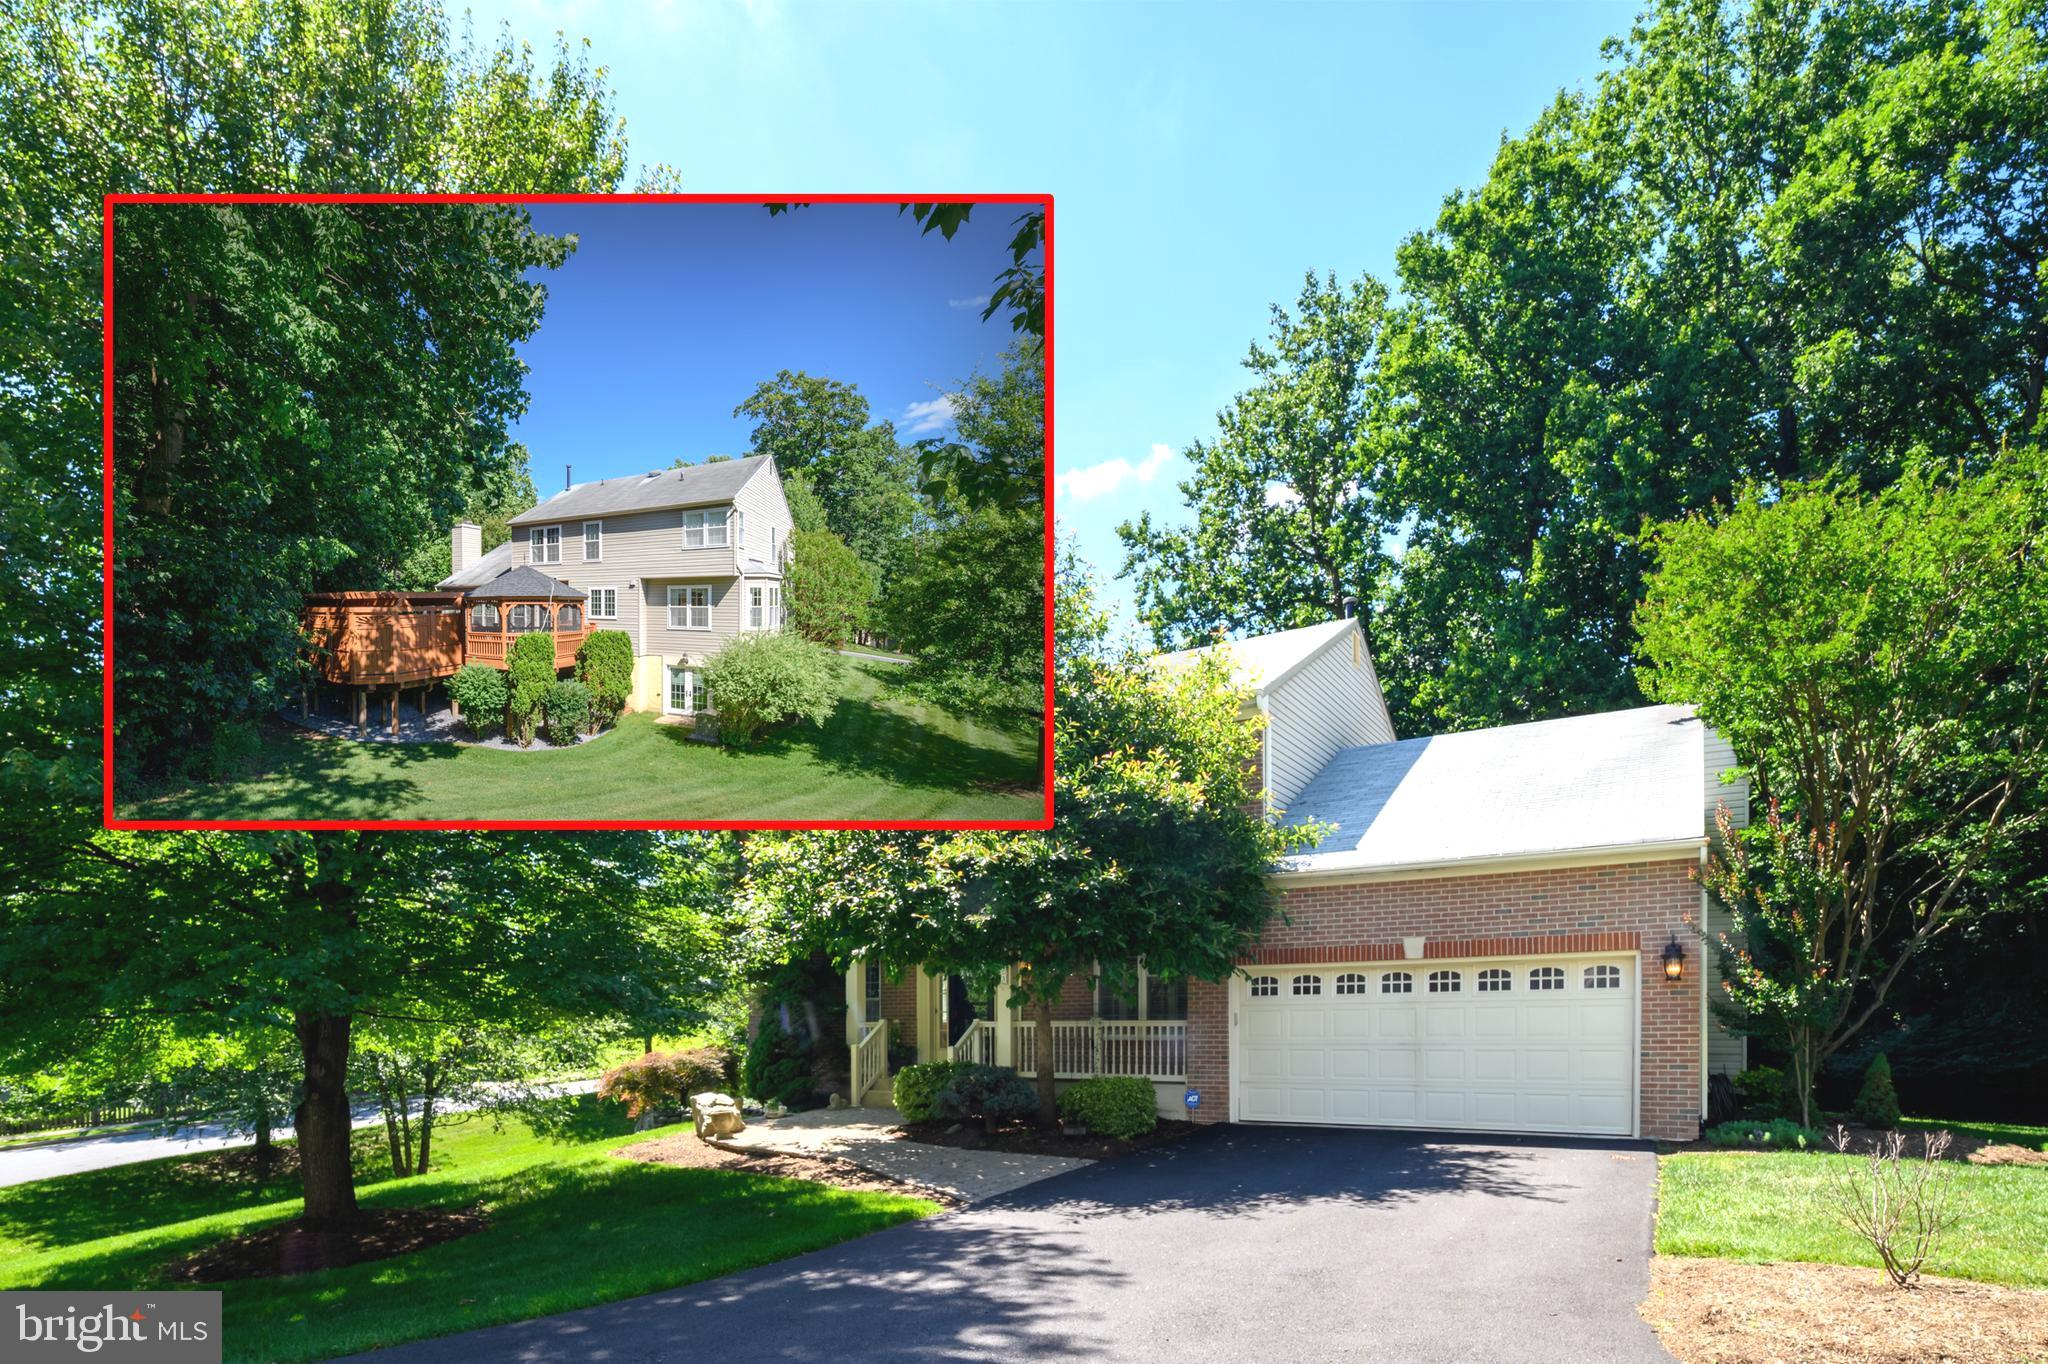
ELLICOTT CITY
4833 ELLICOTT WOODS LANE
4 Beds
3 Baths
3,262 Sq.Ft.
$1,050,000
MLS#: MDHW2069340

ELLICOTT CITY
10315 CROMWELL COURT
4 Beds
3 Baths
3,654 Sq.Ft.
$995,000
MLS#: MDHW2064534
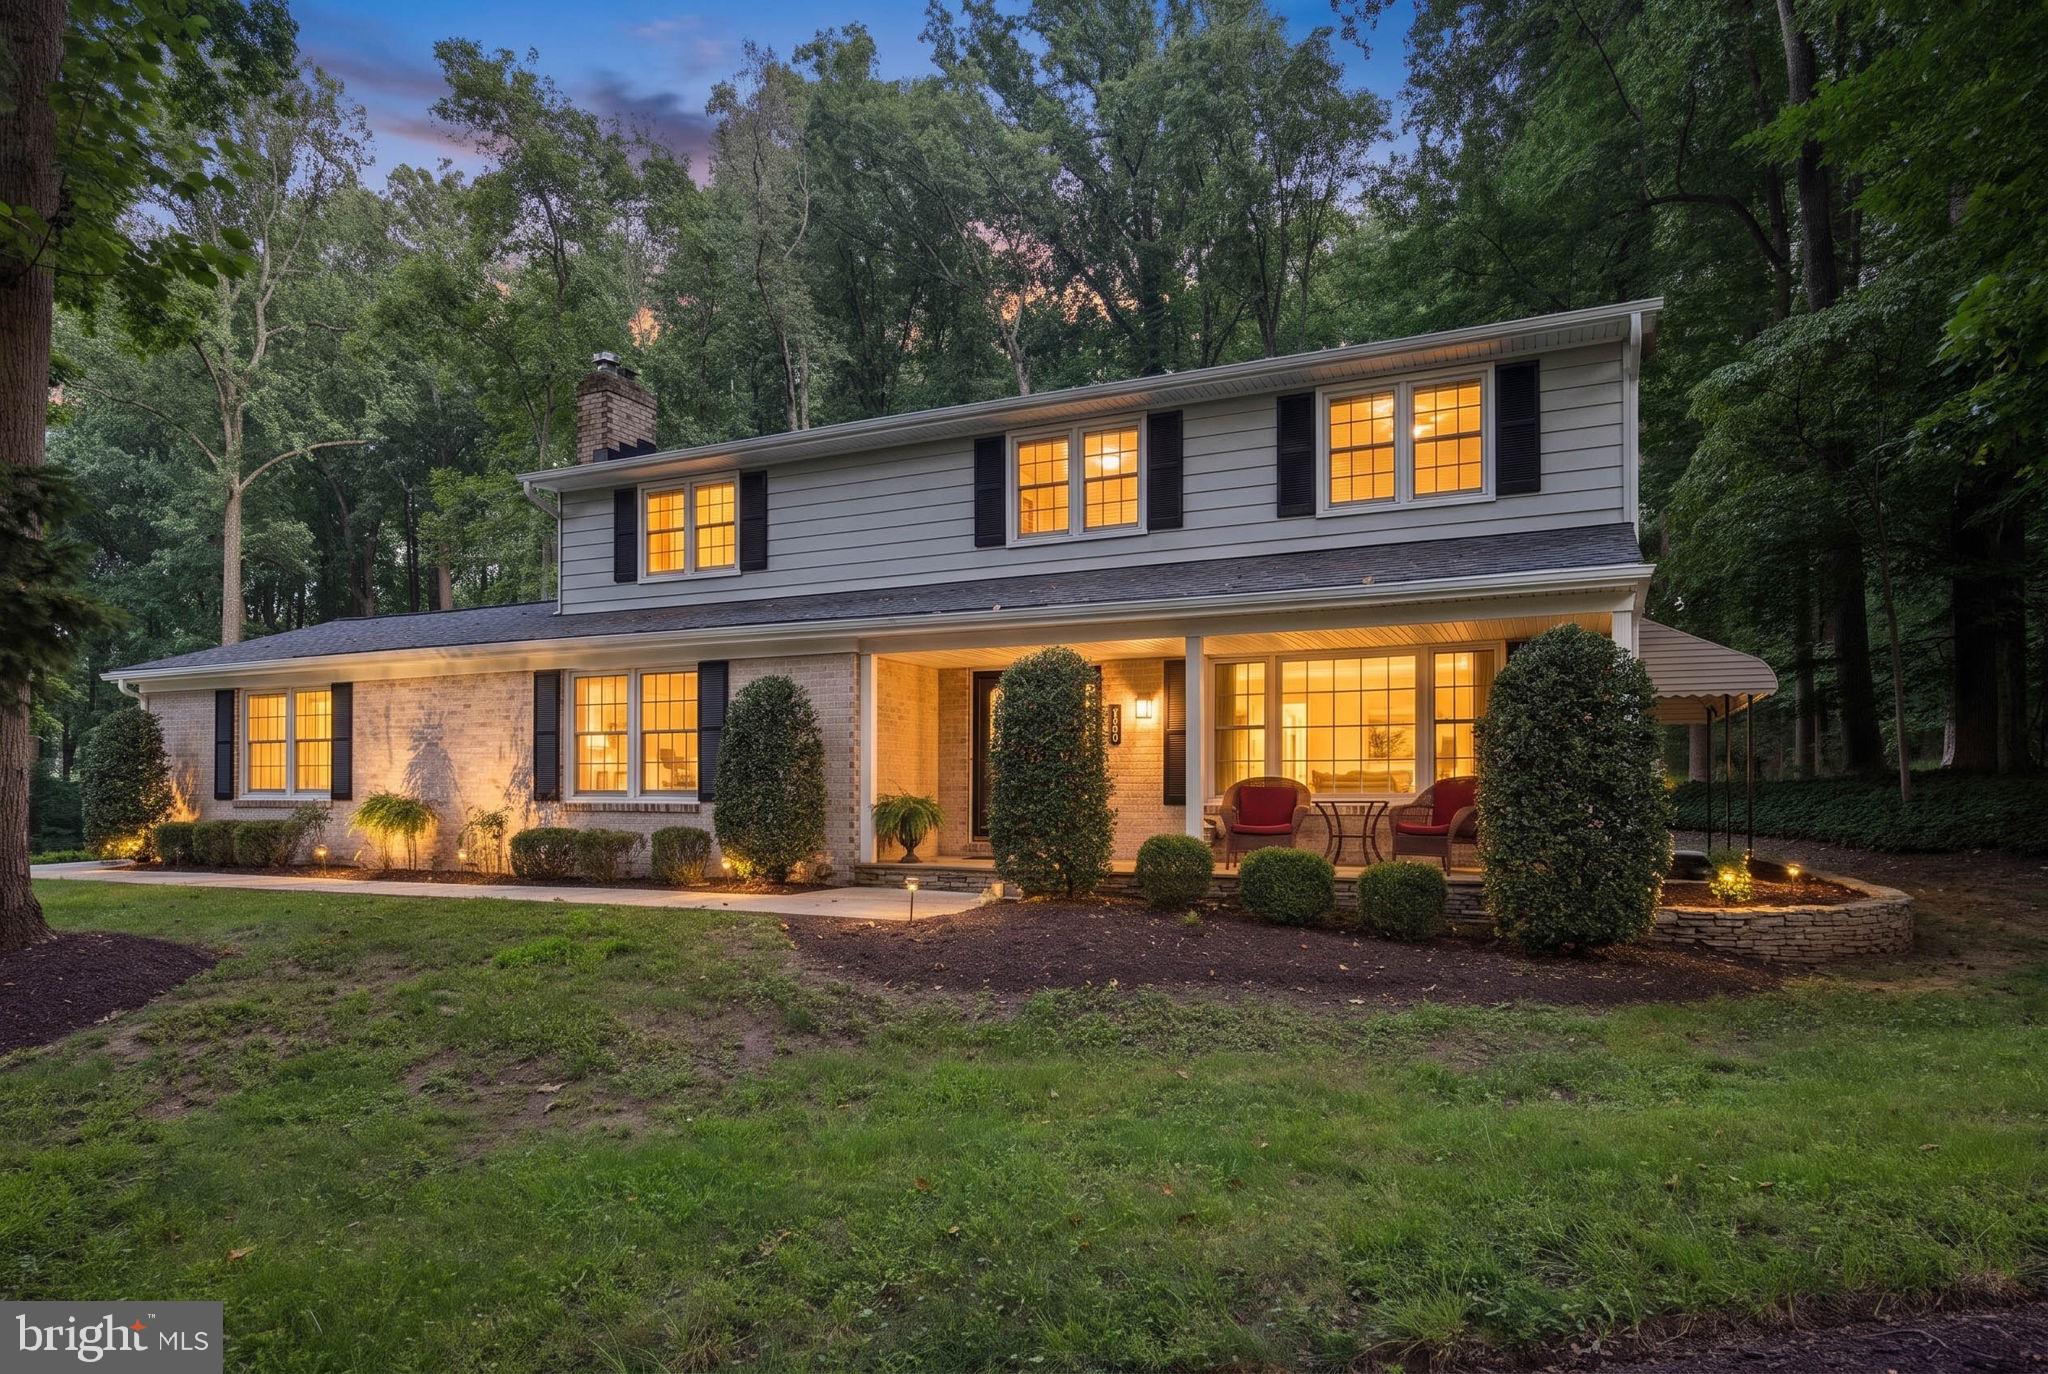
ELLICOTT CITY
9685 GWYNN PARK DRIVE
4 Beds
2 Baths
2,976 Sq.Ft.
$920,000
MLS#: MDHW2070272
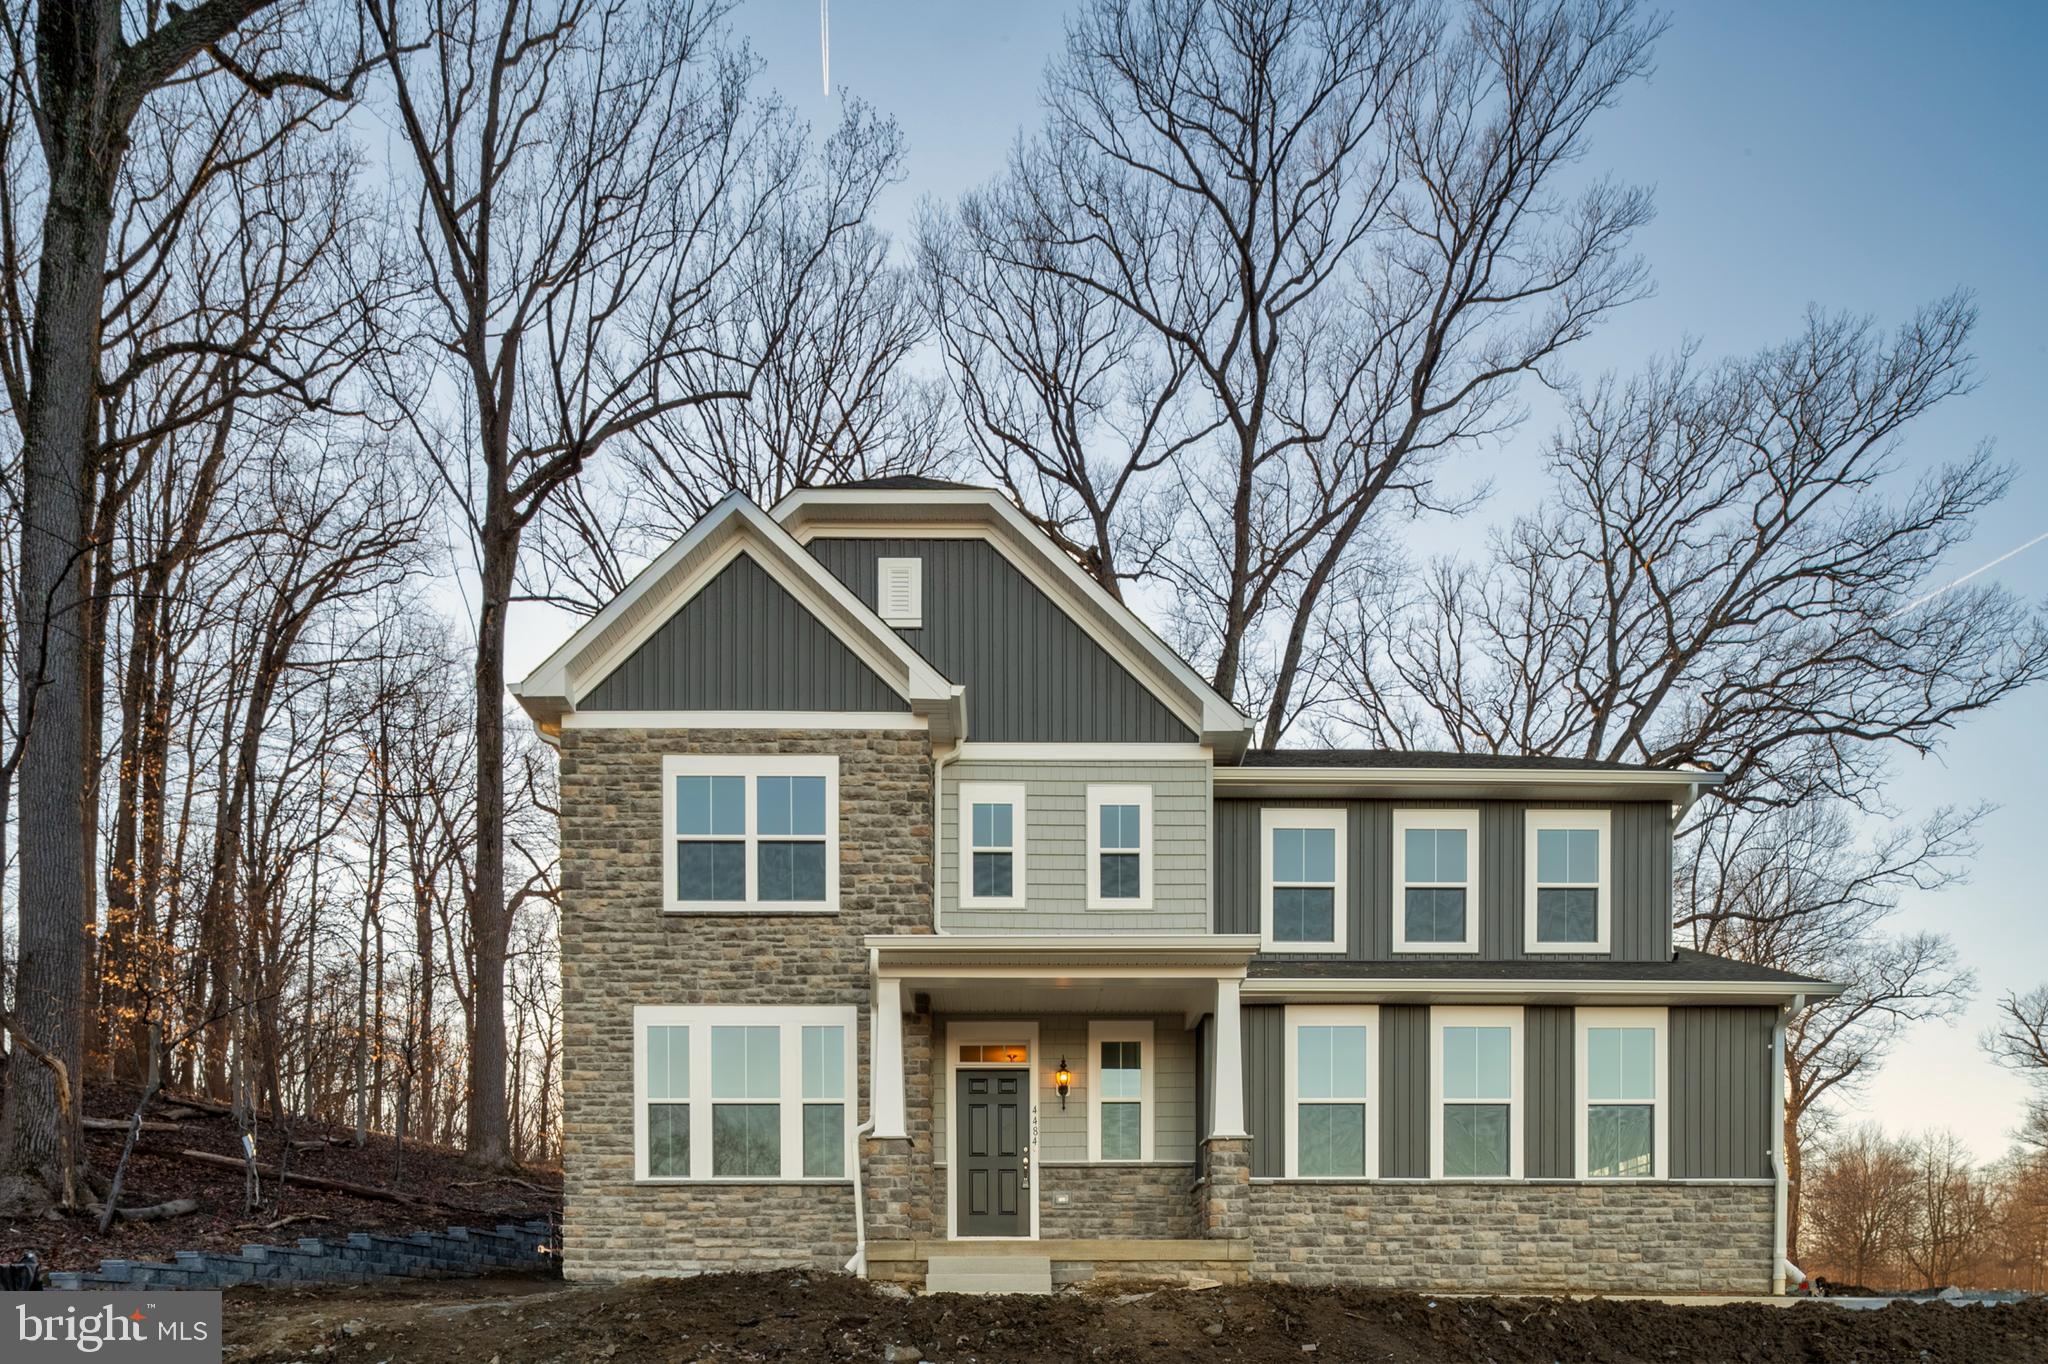
ELLICOTT CITY
4484 ILCHESTER ROAD
4 Beds
3 Baths
3,542 Sq.Ft.
$979,990
MLS#: MDHW2065234
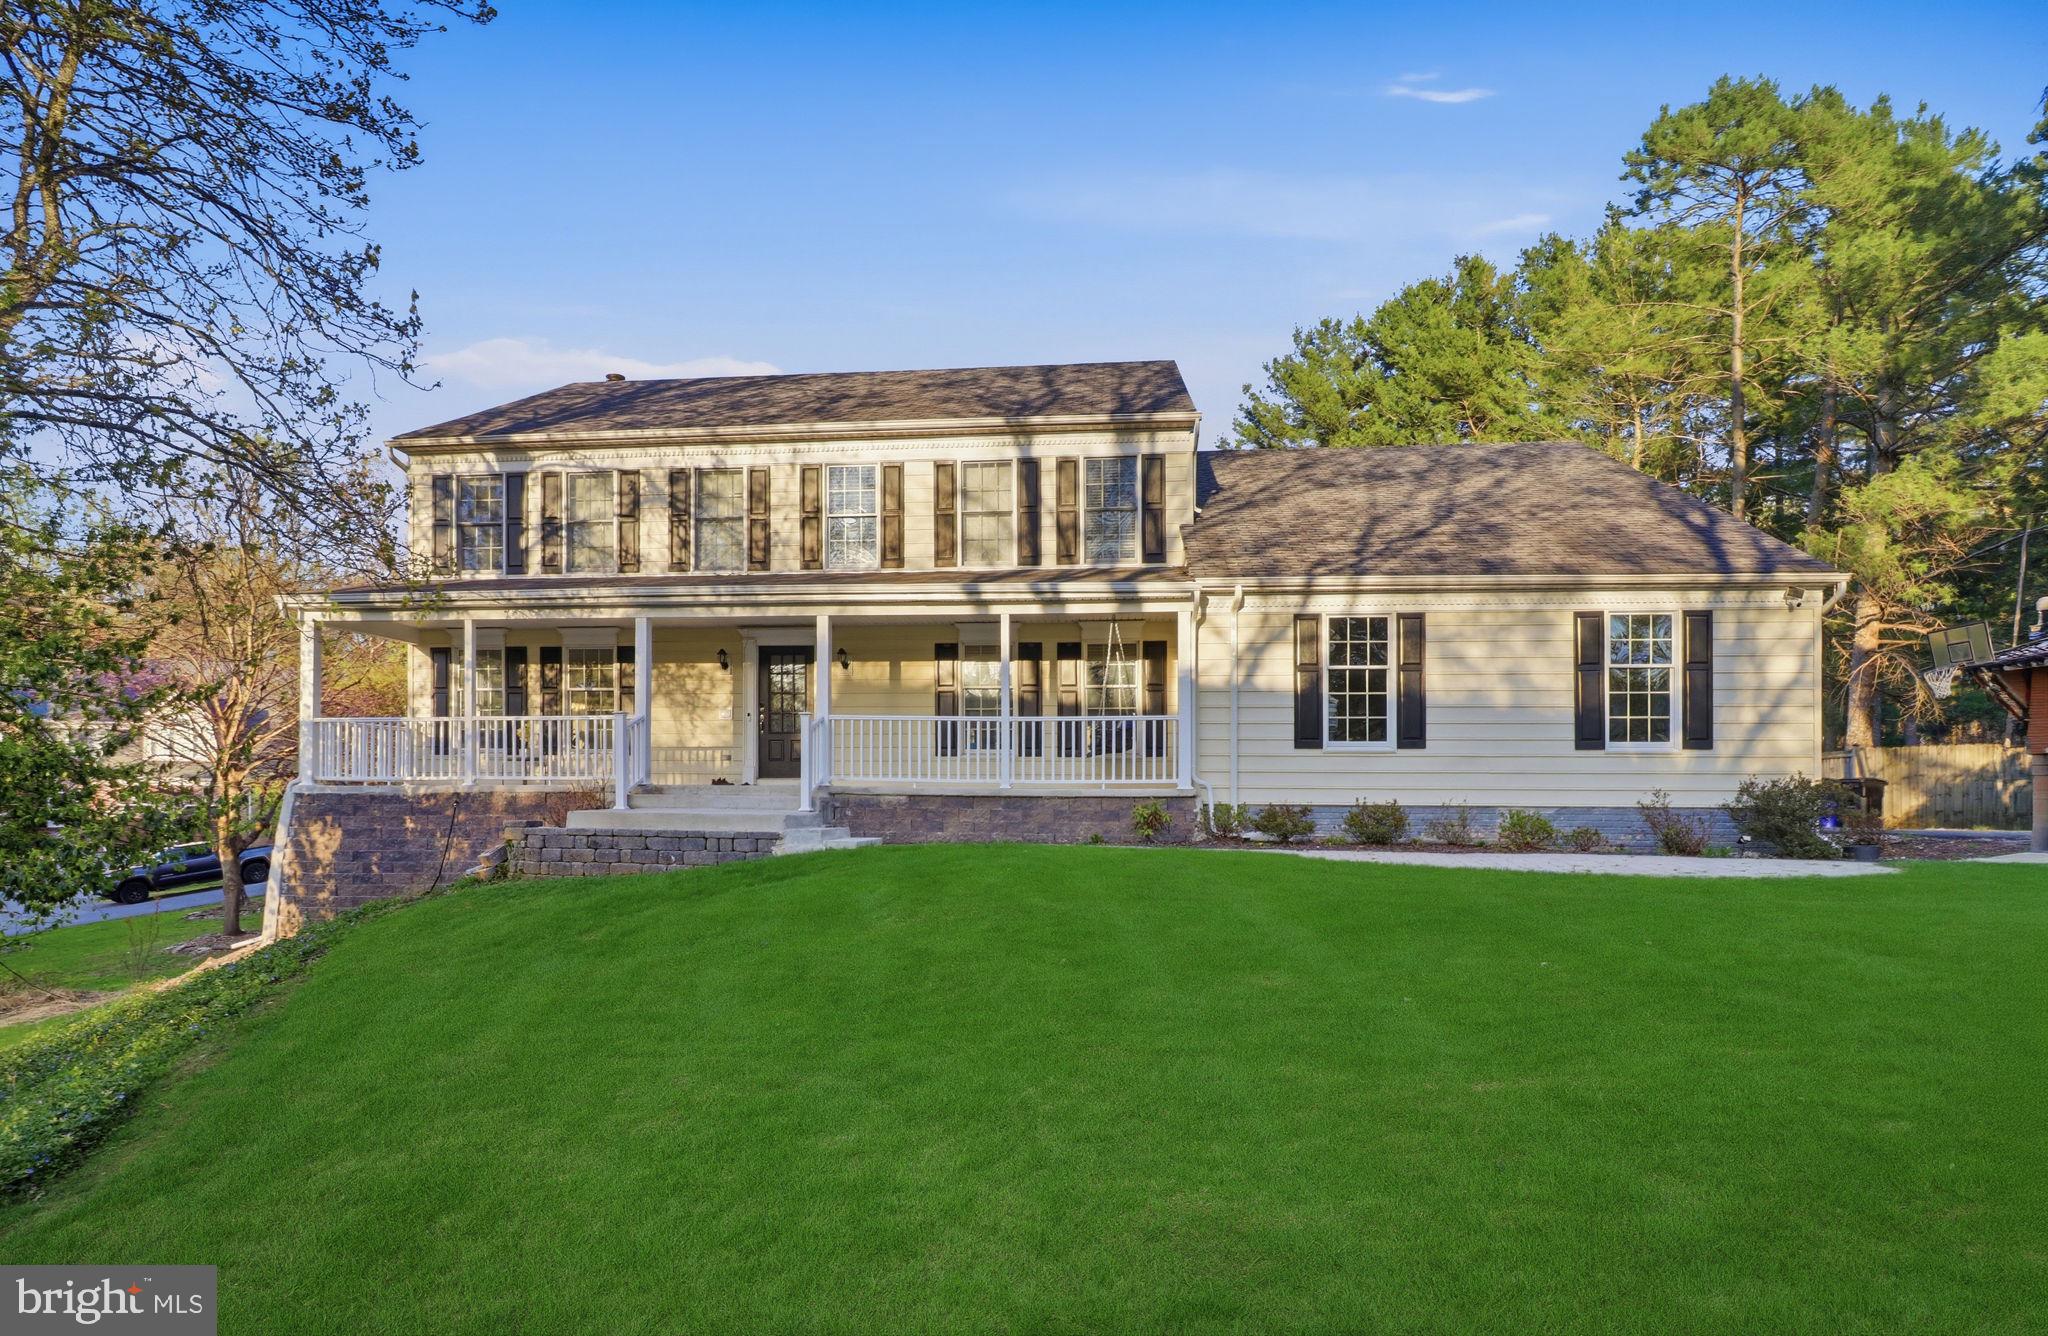
ELLICOTT CITY
10144 BRACKEN DRIVE
6 Beds
4 Baths
4,544 Sq.Ft.
$936,900
MLS#: MDHW2067298
.png)