Features & Amenities

Interior

  • Other Interior Features

    Kitchen Island, Pantry, Soaking Tub, Sound System, Walk-In Closet(s)

  • Total Bedrooms

    3

  • Bathrooms

    3

  • 1/2 Bathrooms

    2

  • Above Grade Finished Area

    2000.0

  • Basement YN

    NO

  • Cooling YN

    YES

  • Cooling

    Central Air

  • Fireplace YN

    NO

  • Heating YN

    YES

  • Heating

    Natural Gas, Forced Air

  • Pet friendly

    N/A

Exterior

  • Garage

    Yes

  • Garage spaces

    2

  • Construction Materials

    Frame

  • Parking

    Garage Door Opener, On Street, Shared Driveway, Attached

  • Patio and Porch Features

    Deck

  • Pool

    No

  • Waterfront YN

    NO

Area & Lot

  • Lot Size(acres)

    0.03

  • Lot Size(square feet)

    1,196

  • Property Type

    Residential

  • Property Sub Type

    Townhouse

  • Architectural Style

    A-Frame

Price

  • Sales Price

    $585,000

  • Tax Amount

    $9,472

  • Sq. Footage

    2,000

  • Price/SqFt

    $292

HOA

  • Association

    YES

  • Association Fee

    $90

  • Association Fee Frequency

    Monthly

  • Association Fee Includes

    N/A

Property Resources

  • Horse Property

    NO

School District

  • Elementary School

    N/A

  • Middle School

    N/A

  • High School

    N/A

Property Features

  • Stories

    4

  • Foundation Details

    Slab

  • Senior Community YN

    NO

  • Sewer

    Public Sewer

  • Tax Lot

    49

  • Water Source

    Public

Schedule a Showing

Showing scheduled successfully.

<
>
IN PERSON
VIA CHAT

What is 3 + 4 ?


Mortgage calculator

Estimate your monthly mortgage payment, including the principal and interest, property taxes, and HOA. Adjust the values to generate a more accurate rate.

Your payment

Principal and Interest:

$

Property taxes:

$

HOA fees:

$

Total loan payment:

$

Total interest amount:

$

Location

County

PRINCE GEORGES

Elementary School

Middle School

High School

Listing Courtesy of Sherrylle M Little, Samson Properties

RealHub Information is provided exclusively for consumers' personal, non-commercial use, and it may not be used for any purpose other than to identify prospective properties consumers may be interested in purchasing. All information deemed reliable but not guaranteed and should be independently verified. All properties are subject to prior sale, change or withdrawal. RealHub website owner shall not be responsible for any typographical errors, misinformation, misprints and shall be held totally harmless.

Agent Lorene Cannella

Salesperson, Realtor

Lorene Cannella

Call Lorene today to schedule a private showing.


* Listings on this website come from the FMLS IDX Compilation and may be held by brokerage firms other than the owner of this website. The listing brokerage is identified in any listing details. Information is deemed reliable but is not guaranteed. If you believe any FMLS listing contains material that infringes your copyrighted work please review our DMCA policy and learn how to submit a takedown request.© 2024 FMLS.
Welcome to your new home at 8248 Miner St! This townhome qualifies for $15,000 Greenbelt Home Advantage Grant, ask me for details!

Built in 2018, this well-maintained Townhome boasts over 2,000 square feet of living space;  four levels of living space with 3 generous size bedrooms each with their own ensuite bathroom, 2 half-baths, 9-foot ceilings, surround sound, balcony, rooftop terrace and rear-load 2 car garage. 

Entry Level (1st Level): Entering your front door and you’re greeted with gray plank flooring. A half bath is on your left and coat closet on your right as you step further into your home, you’ll find a carpeted flex room to the right which can be used as a den, office, gym, play area, or as an additional entertaining space. There is a separate storage room on the right and utility closet on the left with additional storage space under the stairs and lastly the entrance from the attached rear-load 2-car garage. 

Entertaining Level (2nd Level): This open concept living level provides owners with 9-foot ceilings and several windows to let in the sunshine. The heart of this home is the gourmet kitchen/family room/ dining room combo. This area offers luxury vinyl flooring, 42-inch white cabinets, granite counter tops, island & breakfast bar, GE stainless steel appliance package and a pantry closet. A balcony right off this area is perfect for enjoying a morning cup of coffee. There is also a separate carpeted living room currently used as the formal dining room and a half bath with luxury vinyl flooring to round out this level. 

Bedroom Level (3rd Level): The spacious owner suite invites you to unwind. The ensuite bathroom features dual vanities, soaking tub, separate glass enclosed shower and ceramic flooring. The perfect place to relax after a long day. This suite includes a huge walk-in closet and large windows to fill the suite with natural light. The second sun-filled bedroom on this level has an ensuite bathroom with a tub/shower combo and ceramic flooring and offers plenty of closet space. The laundry room is conveniently located on this level the washer and dryer will convey. 

Loft Bedroom Level (4th Level): Welcome to the loft level third bedroom with an ensuite bathroom with a glass enclosed shower and ceramic title flooring. This room offers ample closet space. Additionally, this bedroom has access to the fourth-floor terrace overlooking the neighborhood perfect for indoor/ outdoor entertaining with surround sound to set the vibe. 

Greenbelt Station community owners enjoy walking, jogging, and biking trails, tot-lot, and the Central Park area for neighbor gatherings within the community. Greenbelt Station community is located within the beltway and is a short distance to Greenbelt Metro station, University of Maryland, the future FBI Headquarters, NASA, USDA, NSA, Ft. Meade, BWI Airport, Washington, D.C., Bolling AFB Base, The community is conveniently nestled between several commuter routes: Route 1, Baltimore Washington Parkway (295), I-495, I-95 North and the ICC. 

Where to shop? Aldi, CVS, Giant, and Target are a short walk away. Home Depot, Lidl, Mom’s Organic Grocery, Trader Joe’s, and Whole Foods are all under 5 miles from your Greenbelt Station home. Dining options are plentiful within Greenbelt and nearby College Park and Hyattsville. 

This townhome qualifies for $15,000 Greenbelt Home Advantage Grant, ask me for details!

8248 MINER STREET

Message successfully sent.

What would you like to know?

What is 3 + 4 ?

I agree to receive email communication and understand I can unsubscribe at any time.

I agree to be contacted by Charis Realty Group - Christine Issler, Broker via call, email, and text for real estate services. To opt out, you can reply 'stop' at any time or reply 'help' for assistance. You can also click the unsubscribe link in the emails. Message and data rates may apply. Message frequency may vary. Privacy Policy

Related Properties

Open house
Nestled in the charming Greenbelt Station community, this beautifully designed townhouse offers a perfect blend of modern living and neighborhood warmth. Built in 2019, this traditional-style home features a classic brick front and durable vinyl siding, ensuring both aesthetic appeal and longevity. With four spacious bedrooms and four full bathrooms, this residence is designed for comfort and convenience. The heart of the home is the well-appointed kitchen, equipped with essential appliances including a sleek electric oven/range, a microwave for quick meals, and a dishwasher that makes cleanup a breeze. The stacked washer and dryer on the upper floor add to the home's practicality, allowing for effortless laundry days. The open layout invites natural light, creating a warm and inviting atmosphere throughout. Safety and peace of mind are prioritized with features such as smoke detectors and an indoor sprinkler system, ensuring a secure environment for all. Greenbelt Station is not just a place to live; it's a vibrant community that offers a wealth of amenities. Residents enjoy easy access to local parks, perfect for leisurely strolls or weekend picnics. The neighborhood is known for its friendly atmosphere, where neighbors become friends and community events foster connections. The community is also well-served by public services, ensuring that residents have access to everything they need for a comfortable lifestyle. For those who enjoy outdoor activities, the nearby parks offer playgrounds, walking trails, and green spaces to unwind and enjoy nature. The convenience of attached garage parking and additional driveway space makes coming home a pleasure, while on-street parking is available for guests. This townhouse is more than just a property; it's a place to create lasting memories. With its modern amenities, community spirit, and ideal location, it's ready to welcome you home. Experience the comfort and joy of living in Greenbelt Station, where every day feels like a retreat.
#MDPG2220266

GREENBELT

8136 MINER STREET

4 Beds

4 Baths

1,280 Sq.Ft.

$489,900

MLS#: MDPG2220266

Welcome to 7906 Kara Court – Where Space, Comfort, and Nature Meet

Nestled on a quiet cul-de-sac and backing to a serene, wooded setting, this beautifully maintained 5-bedroom, 3.5-bath home offers nearly 2,900 square feet of thoughtfully designed living space. Displaying with timeless charm, this home is perfect for both everyday living and entertaining.

Step inside to discover new flooring that enhances the home’s warm and inviting atmosphere. The spacious layout provides generous living and dining areas, while the sunroom offers the perfect place to enjoy your morning coffee, unwind with a book, or take in peaceful views of the surrounding woods throughout the year.

The well-maintained home features a new water heater (2025) and a roof that’s approximately five years old, providing added value and peace of mind for years to come.

One of the home's standout features is the walkout basement, offering exceptional flexibility for today's lifestyle. 
Step outside to a refurbished deck overlooking a private, wooded backyard, an ideal setting for outdoor dining, entertaining, or simply relaxing in nature.

With five generously sized bedrooms and three full bathrooms plus a convenient half bath, there’s ample space for family, guests, a home office, or multigenerational living.

Conveniently located near major commuter routes, shopping, dining, parks, and recreation, this home offers the perfect balance of privacy, comfort, and accessibility.

Don’t miss this exceptional opportunity to own a move-in-ready home in one of Greenbelt’s most desirable locations. Schedule your private showing today and experience everything 7906 Kara Court has to offer.
#MDPG2212528

GREENBELT

7906 KARA COURT

5 Beds

3 Baths

2,306 Sq.Ft.

$645,995

MLS#: MDPG2212528
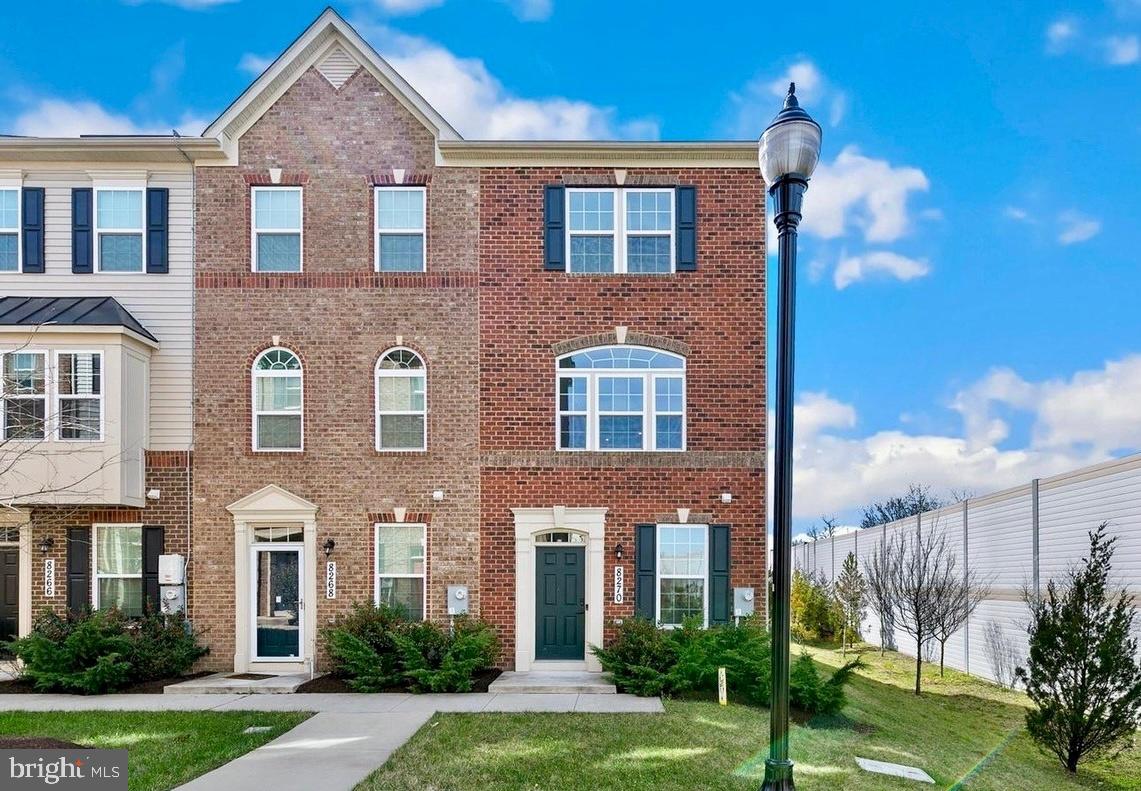
Welcome to this charming end-unit townhouse in Greenbelt offering 3 bedrooms and 3 full baths. Enjoy the added privacy and natural light that come with an end-unit location, along with spacious living areas designed for comfortable everyday living. Conveniently located near shopping, dining, parks, and commuter routes, this home combines comfort, space, and convenience.
#MDPG2206522

GREENBELT

8270 MINER STREET

3 Beds

3 Baths

1,280 Sq.Ft.

$485,000

MLS#: MDPG2206522
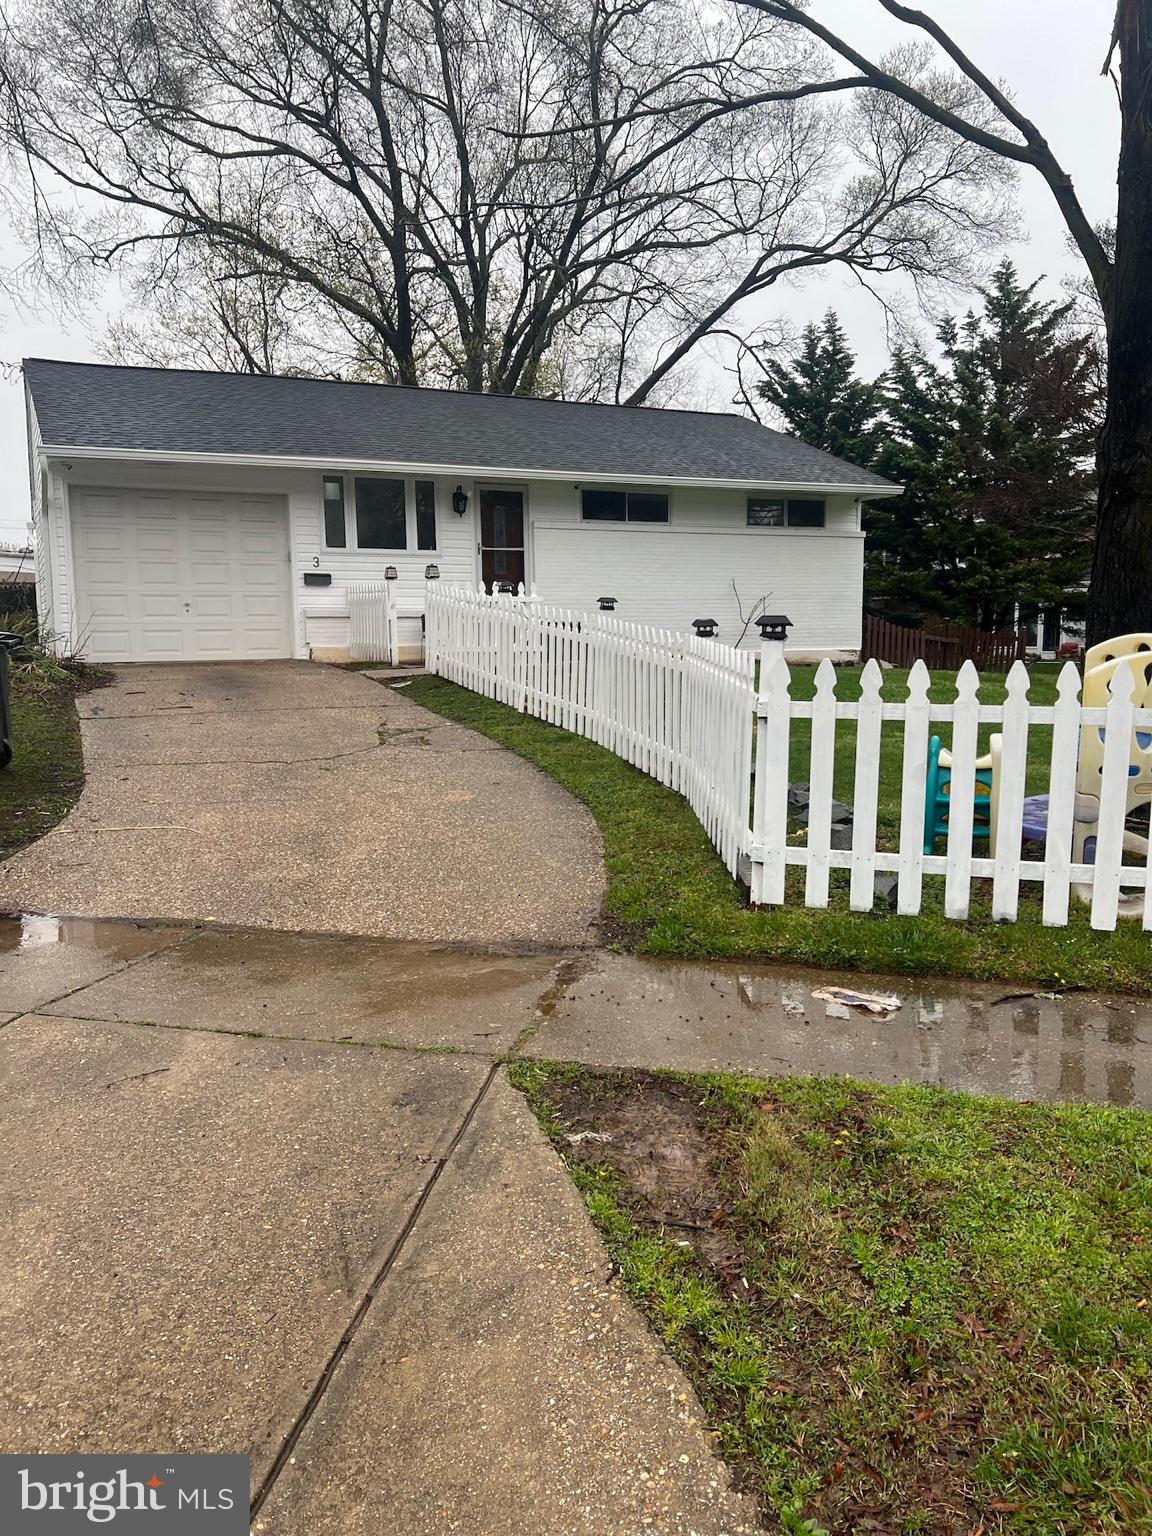
Welcome to 3 Lakecrest Circle, this beautifully renovated 3 bedroom, 2 full bath home has been thoughtfully updated in 2024 with modern finishes throughout. The fully renovated kitchen is a showstopper, featuring all new appliances, contemporary cabinetry. Nestled in the desirable Lakecrest community, you're just minutes from Greenbelt Lake, the Baltimore-Washington Parkway, NASA Goddard Space Flight Center, and the University of Maryland. Easy access to Metro, shopping, dinning, and major commuter routes makes this the perfect place to call home. Don't miss this move-in ready gem-schedule your showing today!
#MDPG2205124

GREENBELT

3 LAKECREST CIRCLE

3 Beds

3 Baths

2,088 Sq.Ft.

$495,000

MLS#: MDPG2205124

Meticulously maintained!! This showpiece 2-car garage brick front townhome delivers about 3,600 square feet of living space across four levels plus a walk-out lower level. It's one of the largest and finest homes in Greenbelt Station.

Rooftop retreat. The top level is a private bedroom or entertainment lounge with its own full bath, opening to an outdoor terrace above the creek and treetops. Use it as a guest suite, media room, home office or a spot to watch the sunset.

Walk-out lower level made for entertaining. A wet bar, built-in wine cooler and full bath make this level ideal for game nights, a home theater or overnight guests. It opens to the screened patio and backyard views.

A kitchen built for real cooking. A six-burner range, double ovens, built-in microwave, stainless appliances and a OVER SIZED granite stone island flow into a sunny breakfast area and formal dining room. Hardwood floors, recessed lighting and energy-efficient windows fill the home with natural light. Brand-new fridge, stove-top, and dishwasher ready for the new owner to enjoy! 

Private primary suite. Over sized the bedroom with sitting area, and It includes a walk-in closet and spa-style bath. With 4 bedrooms and 4.5 baths, everyone has room to spread out.

Creek views from every level. Multiple balconies, a spacious deck and a 2nd level off family room patio look over the creek and mature trees.

Parking that's rare in this community. A two-car garage plus a private paved driveway is hard to find in Greenbelt Station.

Easy living. Tankless water heater, security system ready for you to activate and brand-new garage door installed in 2026. 

Location. Walk to the Greenbelt Metro (Green Line) and MARC. Minutes to the University of Maryland, NASA Goddard, USDA Beltsville, I-495 and the BW Parkway. Community trails and jogging paths are right outside.

Space, views, parking and model-home style finishes, all at a strong value per square foot. Schedule your private showing today.
#MDPG2208588

GREENBELT

5313 STREAM BANK LANE

4 Beds

4 Baths

3,750 Sq.Ft.

$679,900

MLS#: MDPG2208588

Open house
Welcome to 5219 Stream Bank Lane, an elegant and thoughtfully upgraded three-bedroom, two-and-a-half-bath, two-level condominium where timeless design meets everyday comfort. From the beautifully presented exterior to the carefully curated interiors, this home offers a warm and sophisticated setting designed for both relaxed living and entertaining.

Rich hardwood flooring flows throughout the main living areas, staircase, upper hallway and primary bedroom. The main level showcases crown molding, custom picture-frame molding, designer lighting, custom window treatments and beautifully coordinated finishes throughout. The living room and kitchen create an inviting gathering space featuring marble and brass hardware, tiled backsplash, designer lighting and a screened door leading to the patio with updated flooring—perfect for morning coffee, outdoor dining or relaxing.

Upstairs, custom molding and chair rail continue throughout the hallway, leading to two comfortable bedrooms and beautifully updated bathrooms. The guest bath features custom tile, designer wallpaper, modern fixtures and LED lighting. The spacious primary bedroom offers hardwood flooring, custom blackout shades, fresh paint and a statement chandelier, creating a peaceful retreat.

Beyond the home, enjoy Greenbelt’s exceptional amenities, including the Greenbelt Aquatic & Fitness Center, Community Center, parks, playgrounds and miles of scenic walking and biking trails. Nearby Lake Artemesia, Buddy Attick Park and the University of Maryland add to the area’s appeal. Convenient access to Greenbelt Metro, MARC, I-95, I-495 and the Baltimore-Washington Parkway makes commuting throughout the Washington, D.C. metropolitan area a breeze.

Beautifully appointed, thoughtfully maintained and ideally located—5219 Stream Bank Lane is a home you’ll want to experience in person.
#MDPG2208704

GREENBELT

5219 STREAM BANK LANE 308

3 Beds

2 Baths

2,600 Sq.Ft.

$500,000

MLS#: MDPG2208704
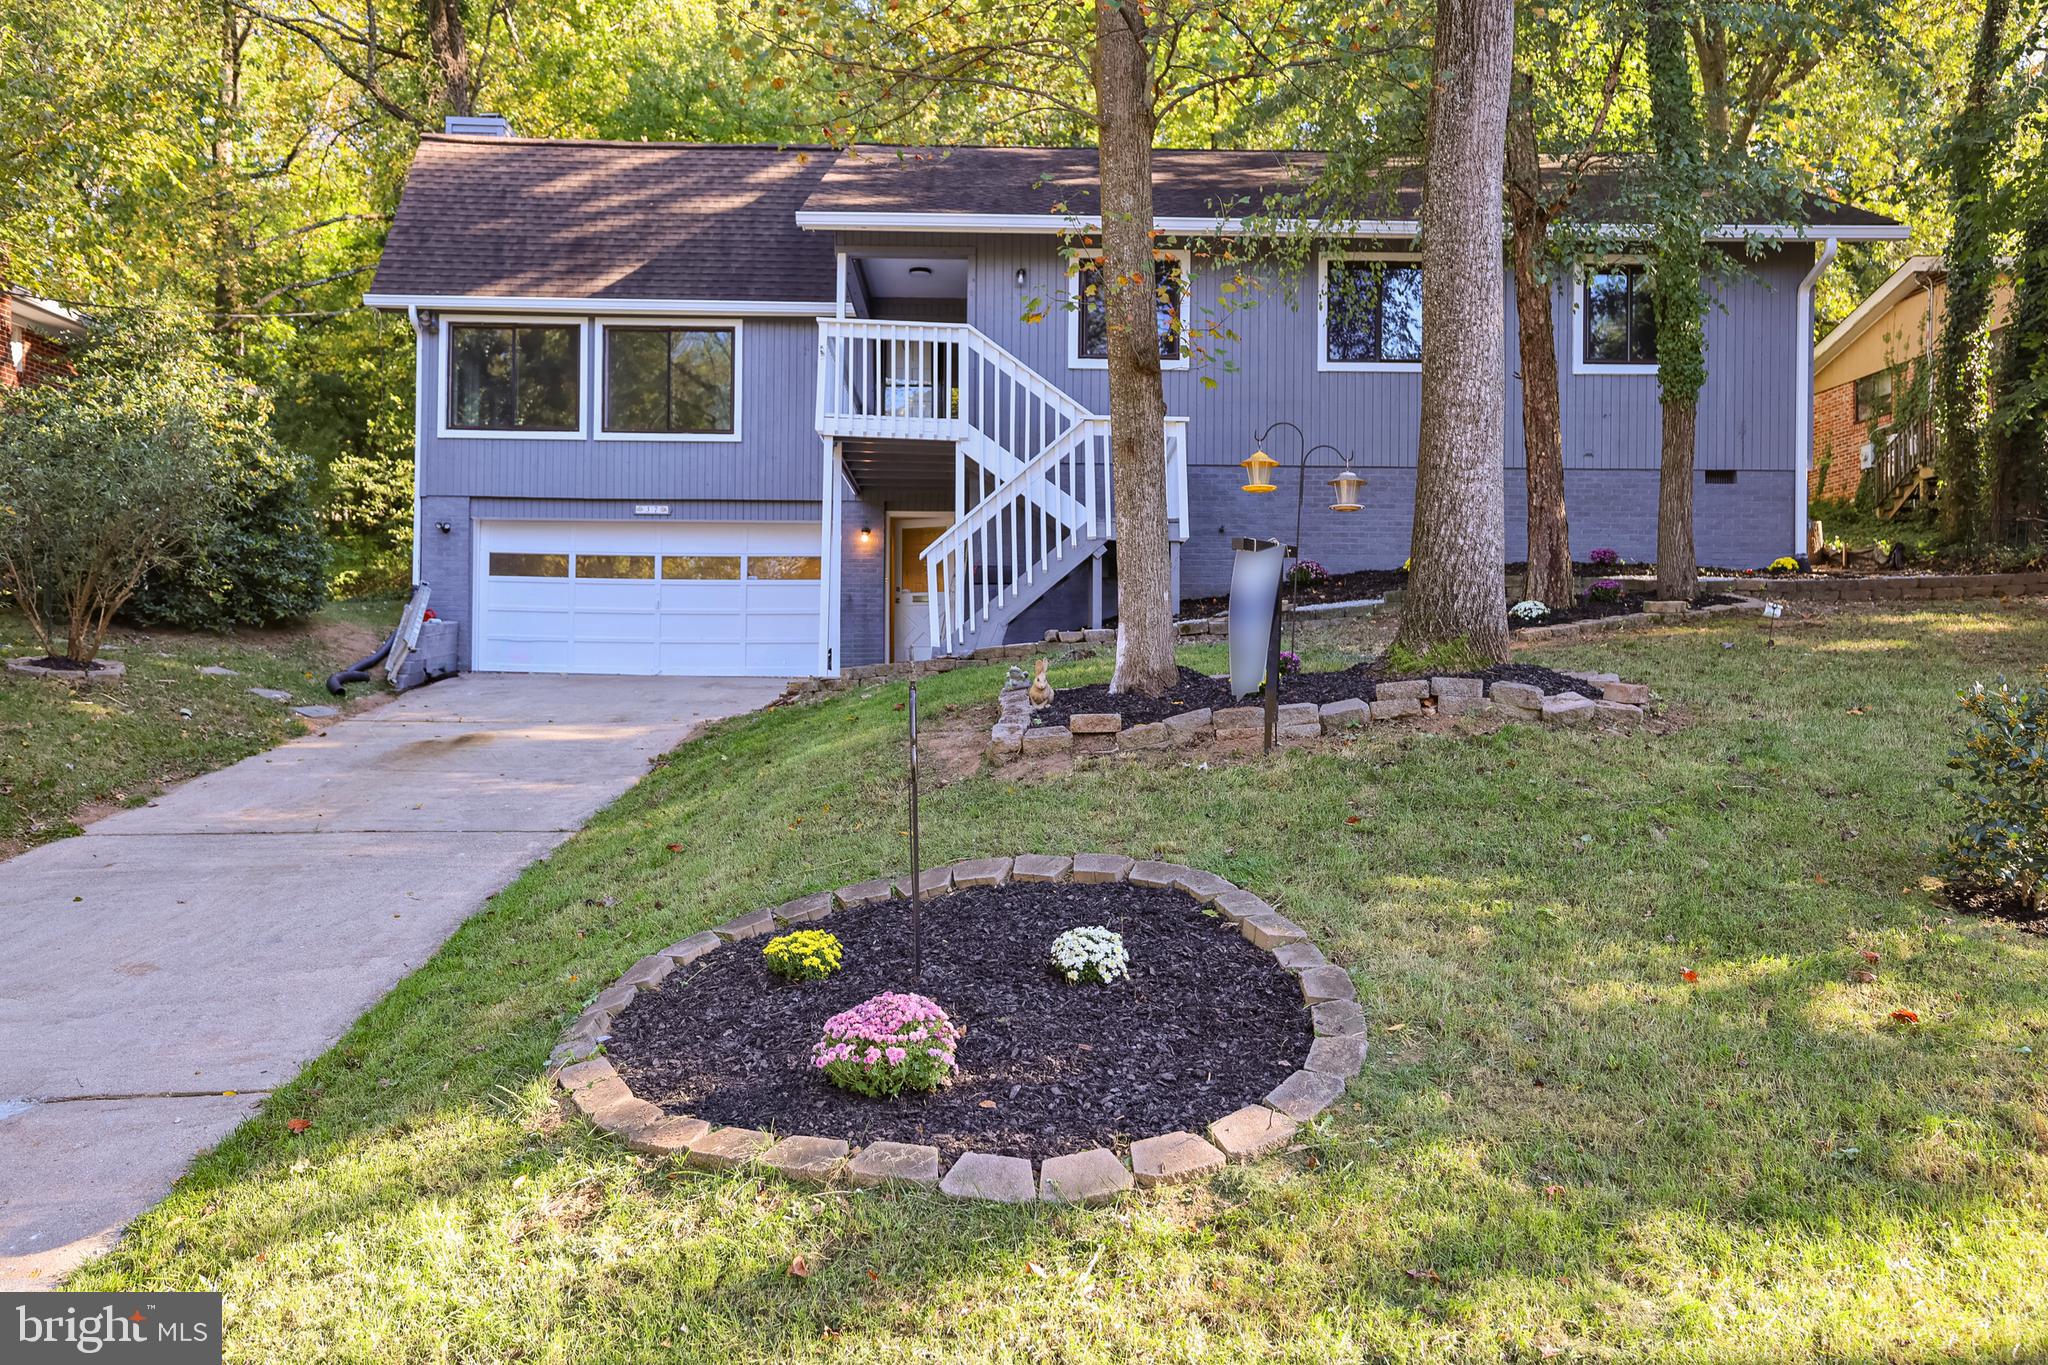
**New and improved single family home that now has a Full Basement. This home is in a highly desirable area in the community of Lakeside,  with amazing views. Upon entrance, you are warmly greeted with new flooring, fresh paint, and a bright and open floor plan seamlessly connecting the kitchen to the living room and leading to the inviting, large sunroom. The kitchen has new granite countertops, freshly finished cabinets, and brand-name appliances. The main floor includes an oversized master bedroom with a beautiful skylight inside and a nice walk-in closet and master bathroom. 2 additional spacious bedrooms are upstairs with a sleek full bathroom. You’ll find another bonus room/fourth bedroom that provide additional flexibility in the basement with it's own bathroom. The backyard is full of beauty with a large patio  which provides plentiful space for gardening and entertaining.
#MDPG2208962

GREENBELT

37 LAKESIDE DRIVE

4 Beds

3 Baths

3,012 Sq.Ft.

$648,000

MLS#: MDPG2208962

Send a message

Message successfully sent.

Your message

What is 3 + 4 ?

Reason for contacting?

I agree to receive email communication and understand I can unsubscribe at any time.

I agree to be contacted by Charis Realty Group - Christine Issler, Broker via call, email, and text for real estate services. To opt out, you can reply 'stop' at any time or reply 'help' for assistance. You can also click the unsubscribe link in the emails. Message and data rates may apply. Message frequency may vary. Privacy Policy

Sign Out

Virtual Assistant

Would you like to take the next step with this property? We can help you schedule a showing or virtual tour, or send you more details.

Yes, I would like more information.

Thank You for Your Reply, One of Our Agents will contact you as soon as possible

No, maybe later.

Thank you, you can always contact me via email, phone number or through the contact form.

Realhub AI

Lucy - Your AI-Powered Realtor

Update Your Temporary Password

Personalize your search

Enter your email and we'll notify you immediately when new listings match what you're looking for.

or enter email address

Already have an account ? Login here

Continue your home search

I agree to receive communications and understand I can unsubscribe at any time.

I agree to be contacted by Charis Realty Group - Christine Issler, Broker via call, email, and text for real estate services. To opt out, you can reply 'stop' at any time or reply 'help' for assistance. You can also click the unsubscribe link in the emails. Message and data rates may apply. Message frequency may vary. Privacy Policy

Already have an account ? Login here

We use cookies

We use cookies primarily for analytics to enhance your experience. By accepting, you agree to our use of these cookies. You can manage your preferences or learn more about our cookies policy.