
Property
Beds
6
Full Baths
4
1/2 Baths
None
Year Built
1990
Sq.Footage
3,779
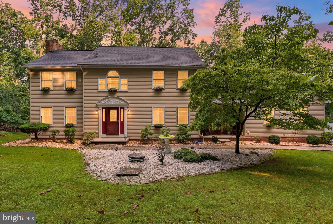
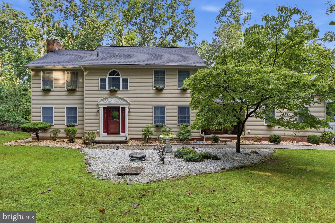
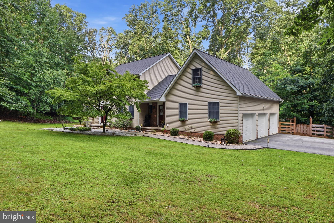
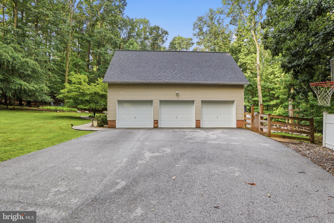
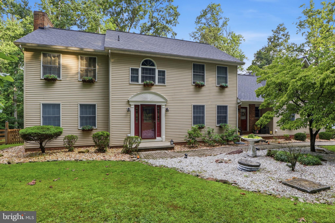
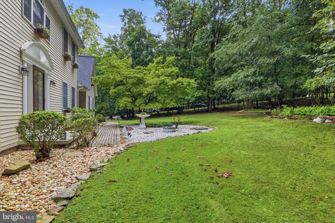
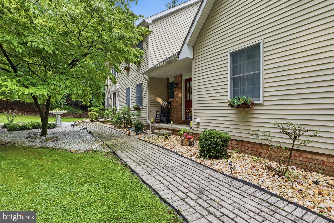
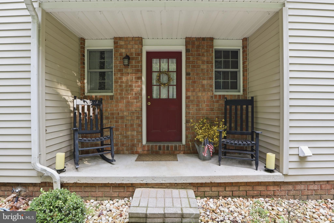
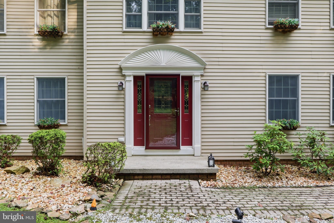
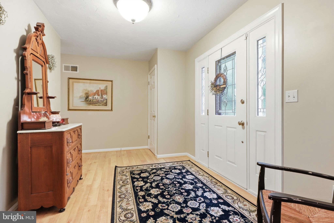
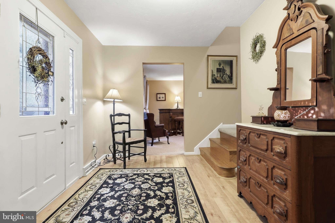
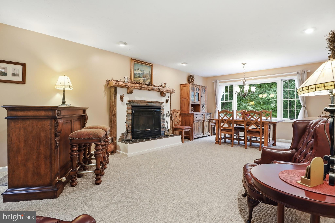
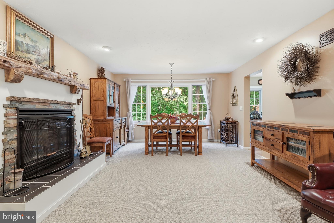
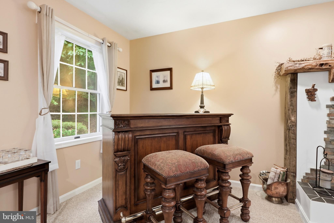
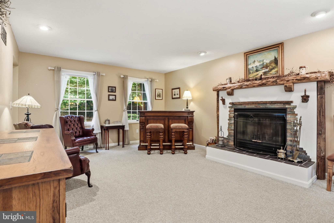
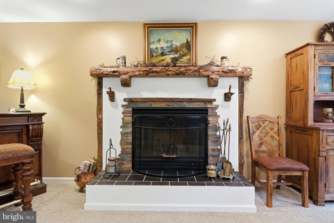
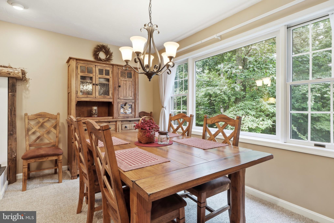
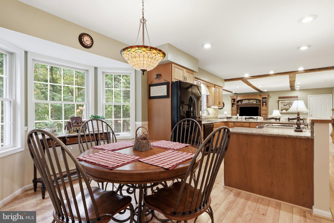
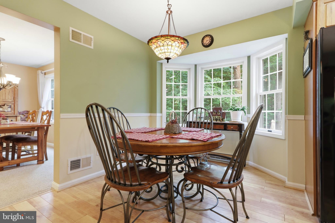
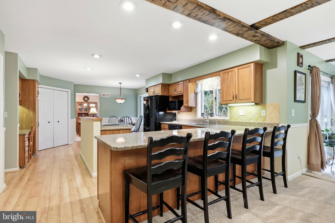
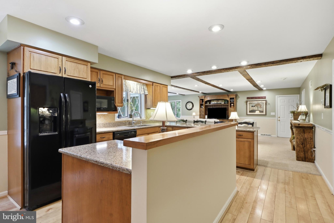
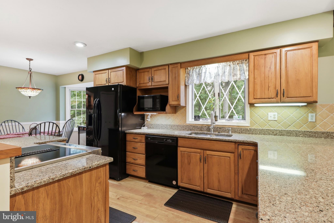
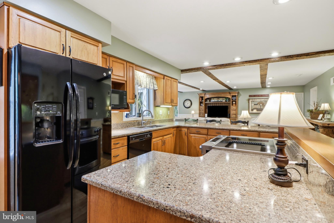
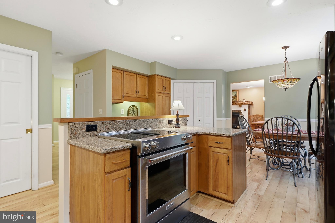
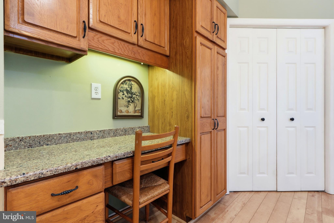
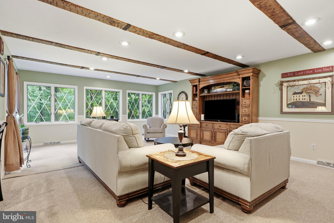
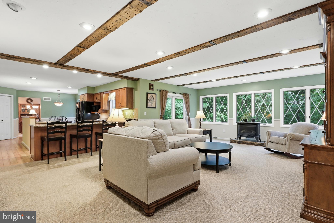
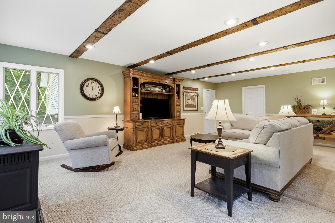
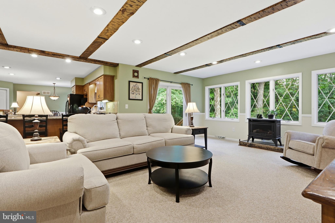
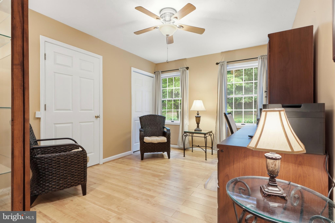
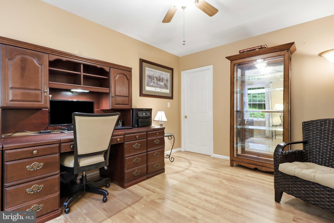
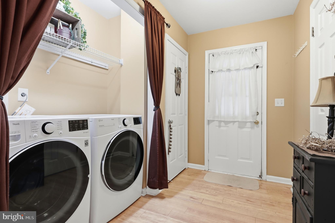
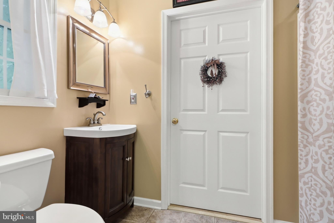
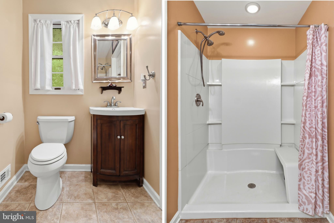
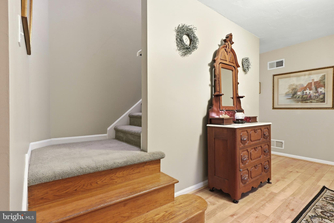
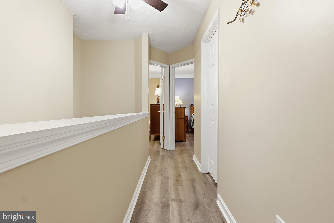
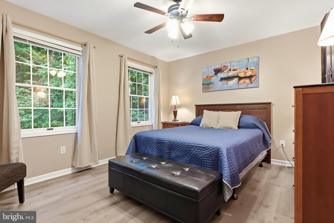
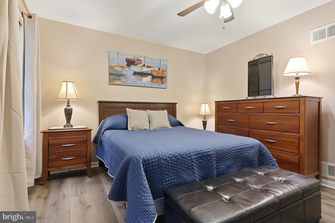
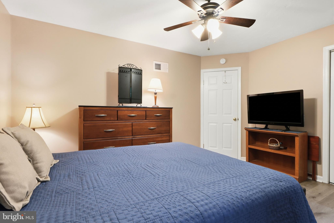
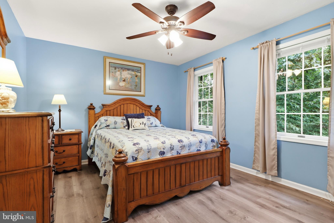
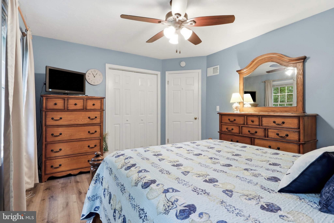
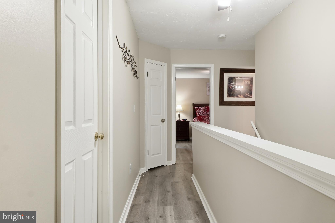
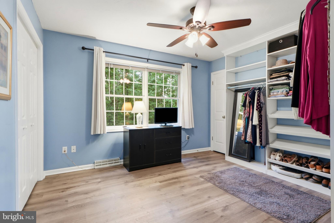
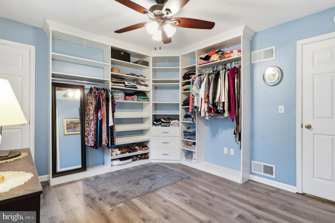
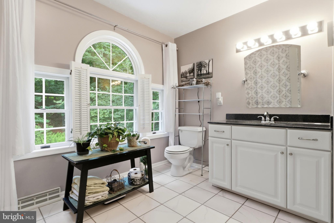
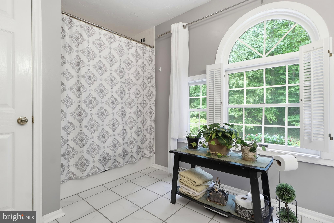
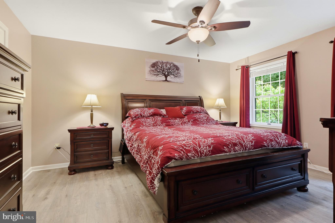
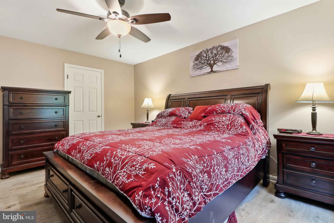
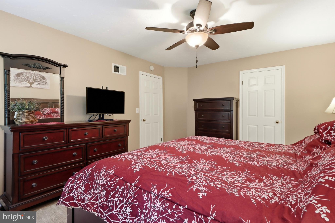
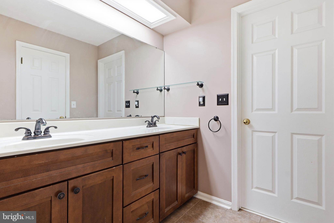
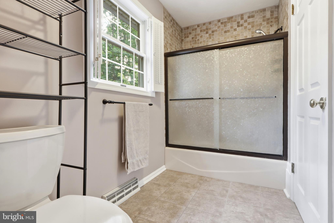
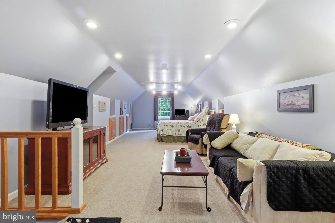
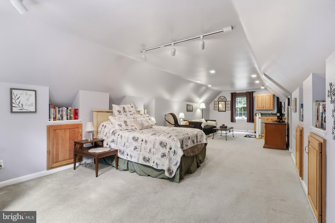
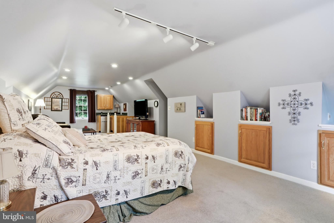
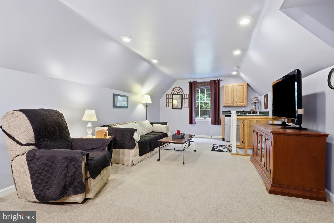
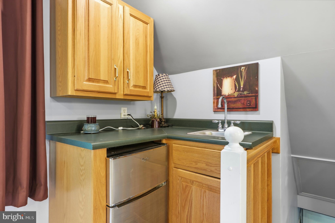
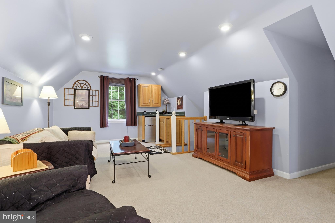
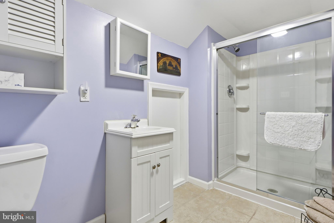
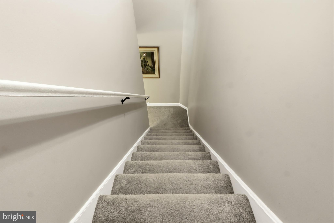
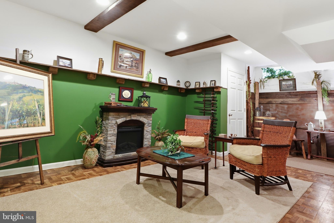
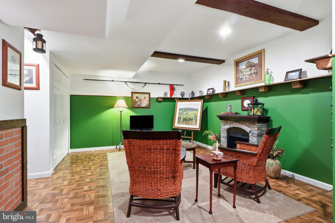
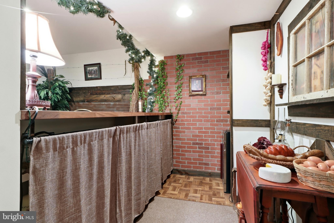
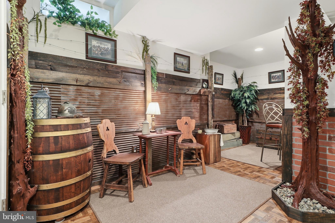
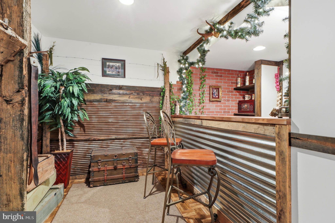
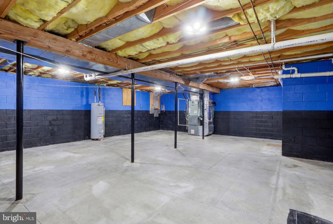
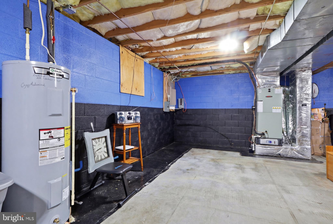
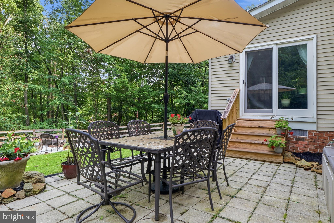
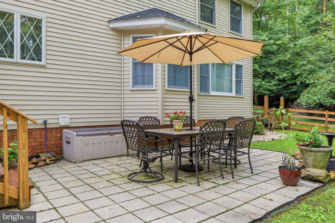
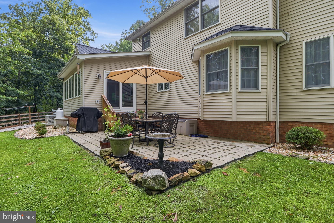
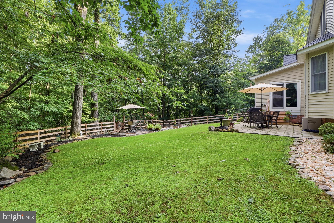
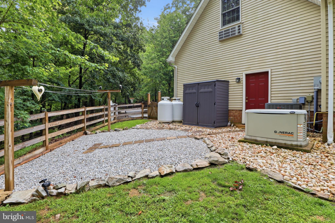
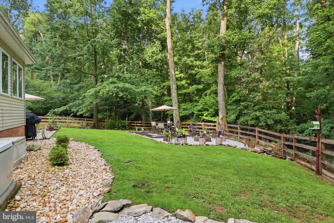
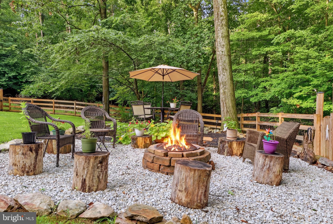
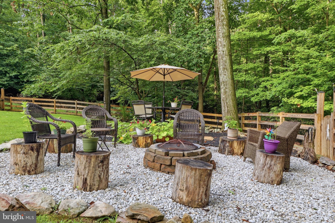
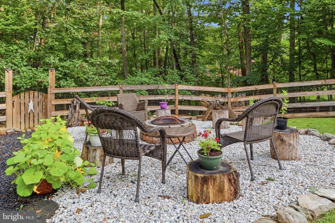
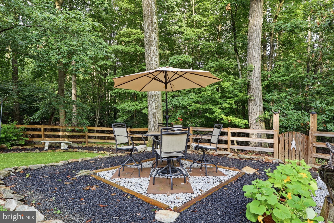
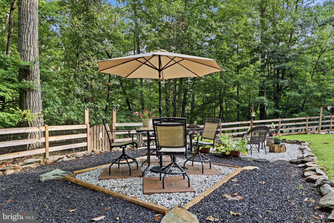
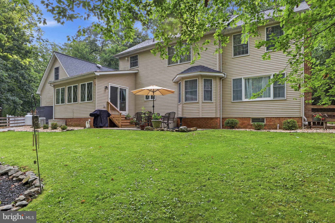
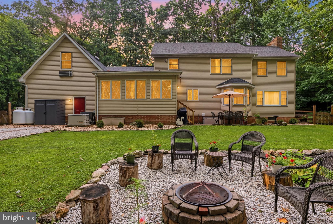
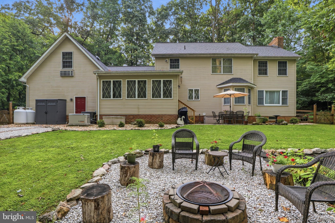
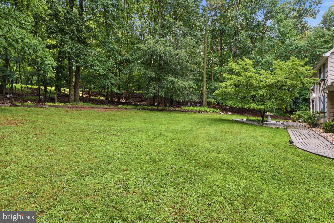
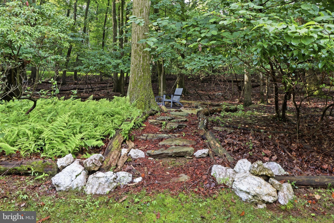
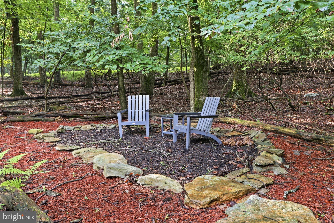
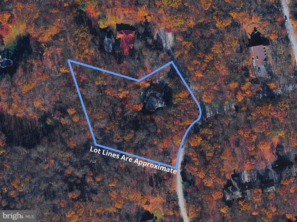
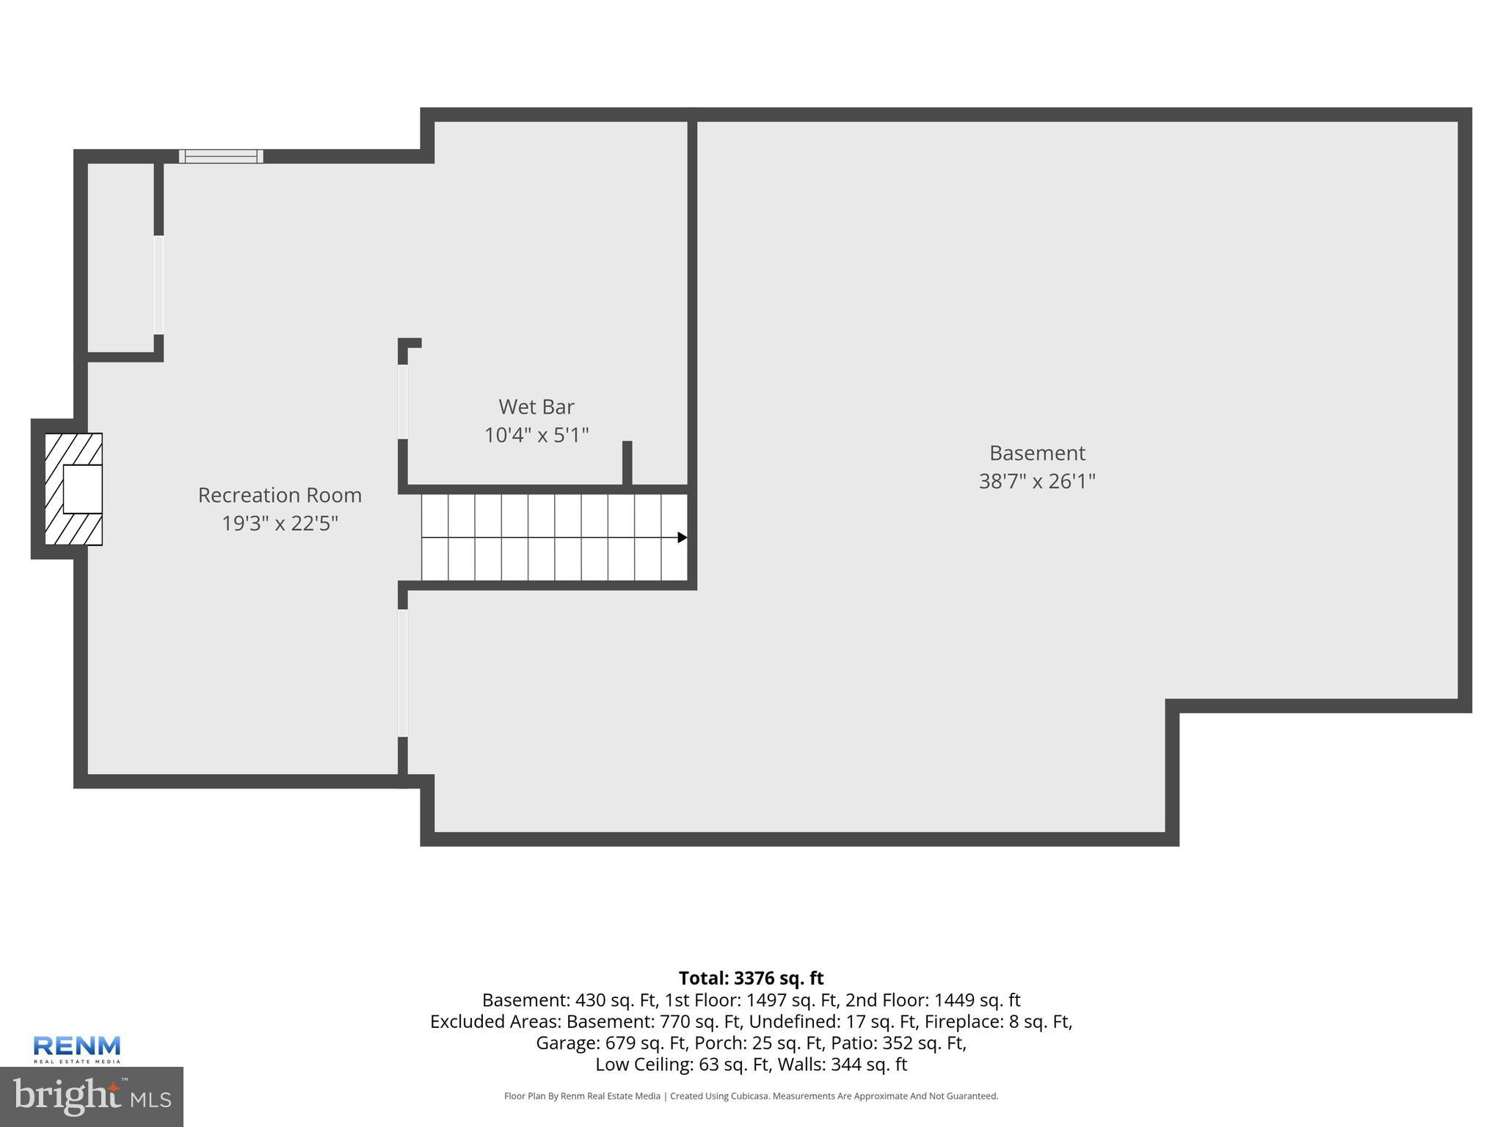
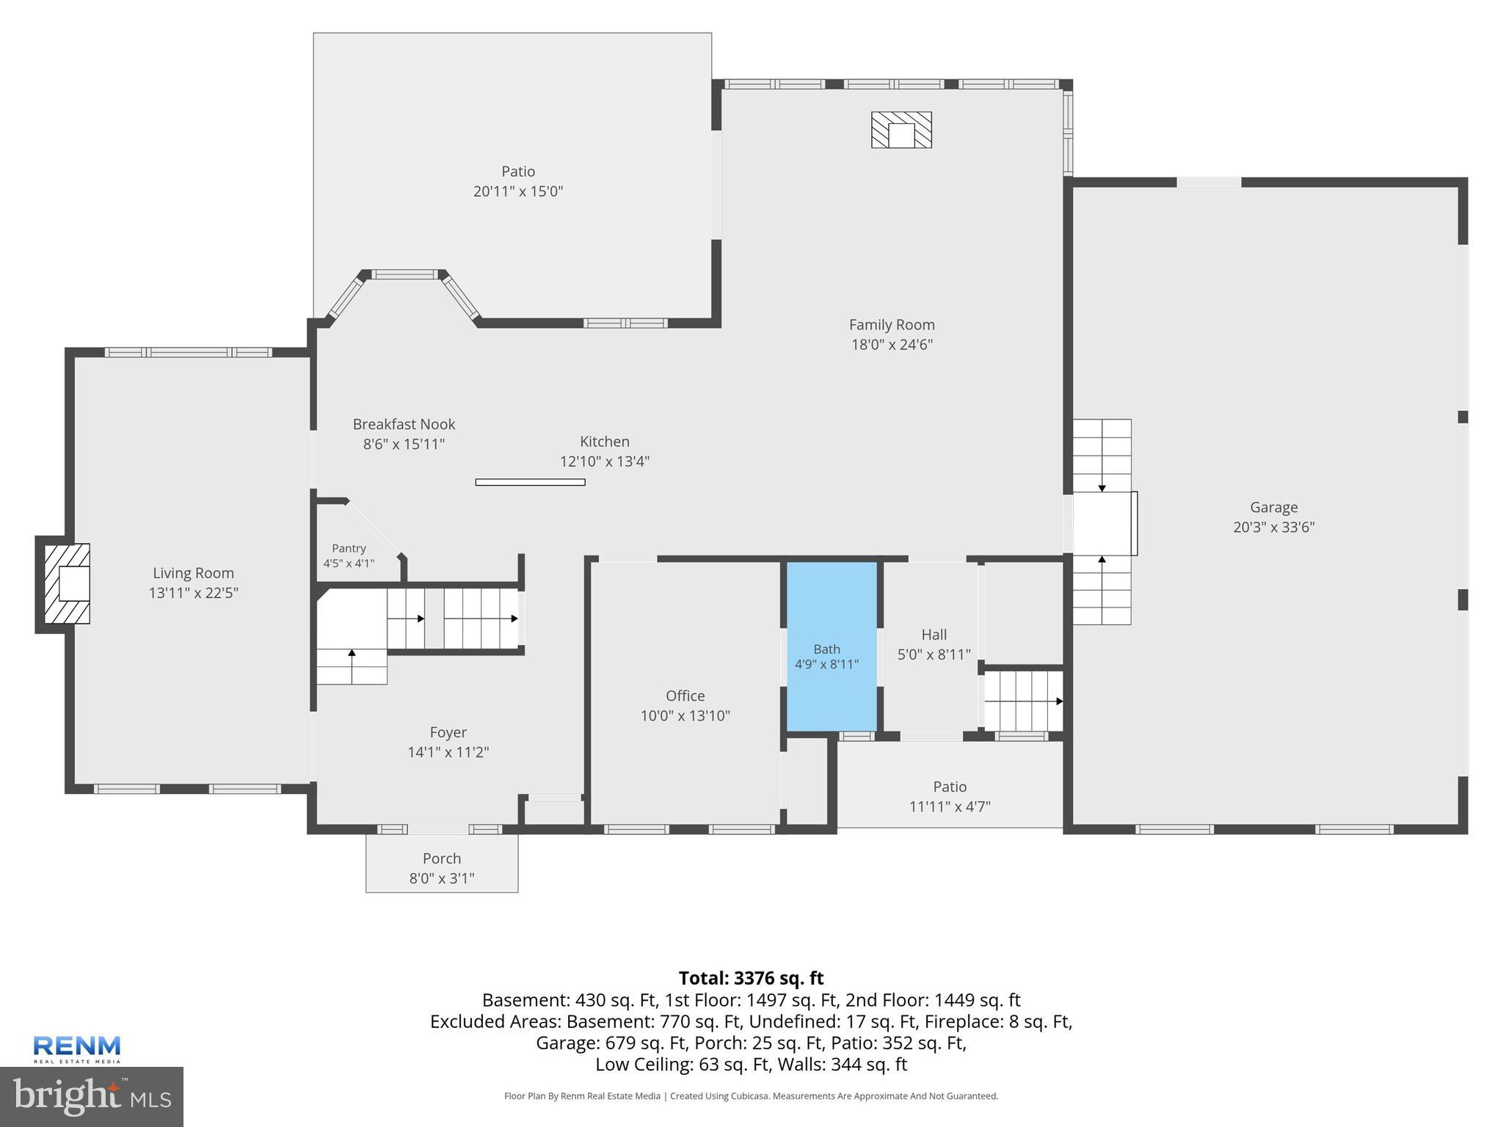
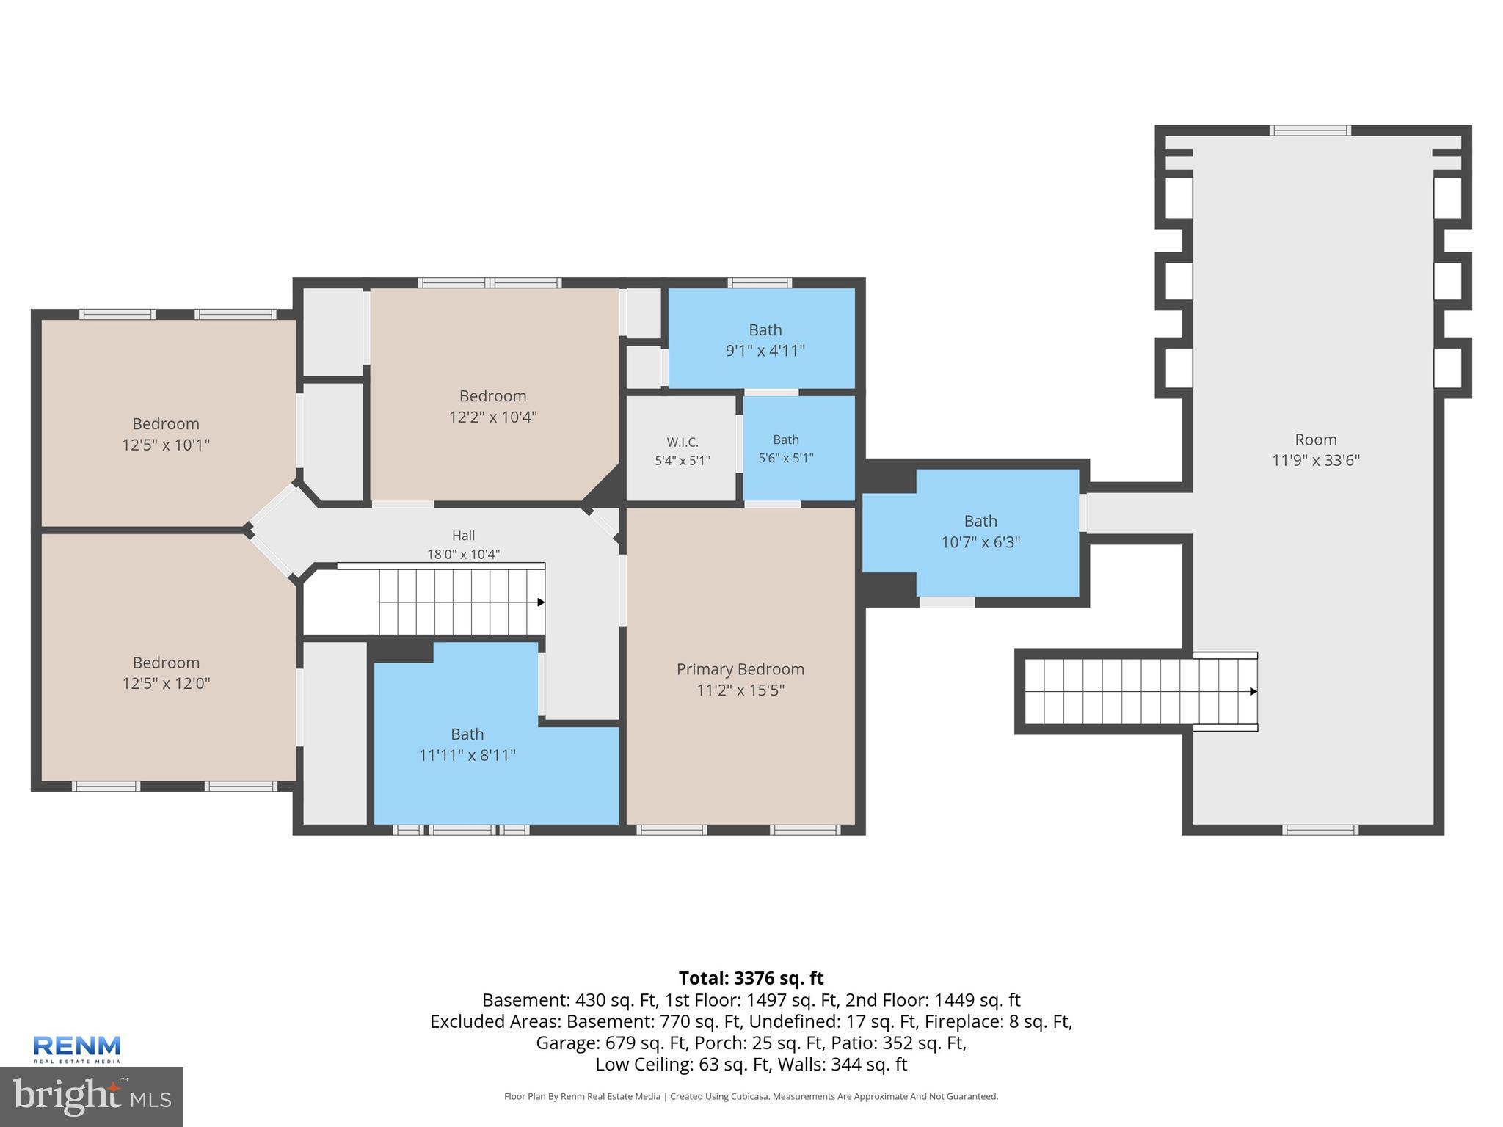
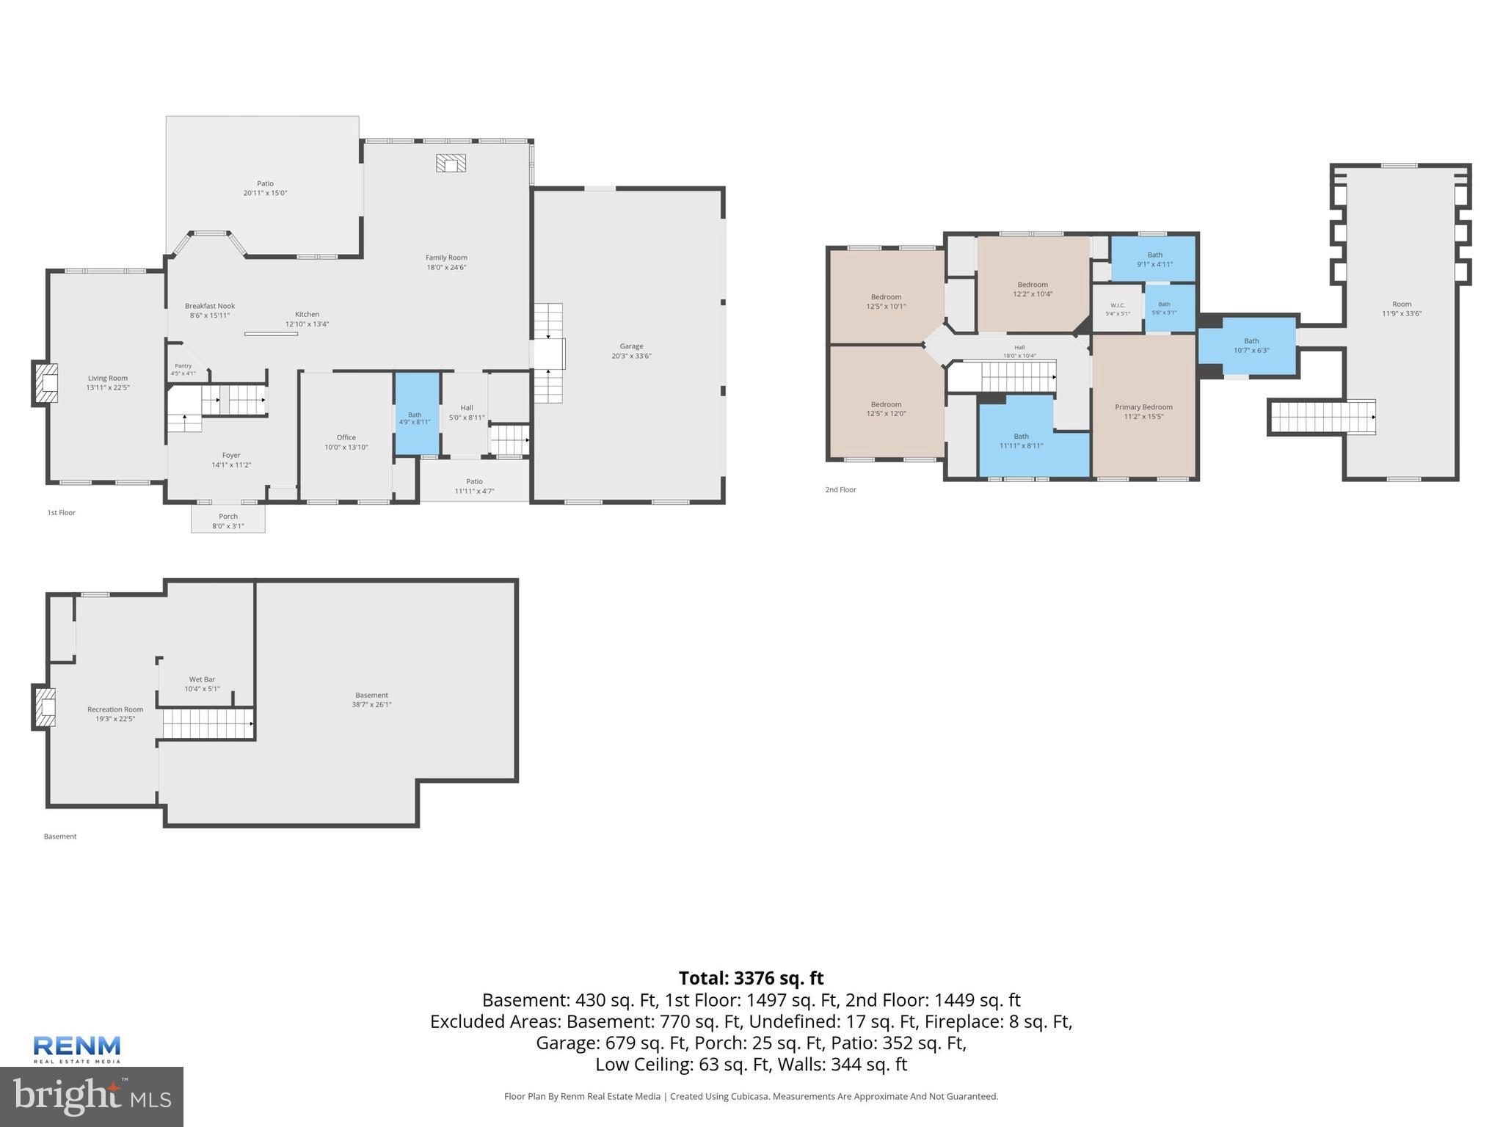
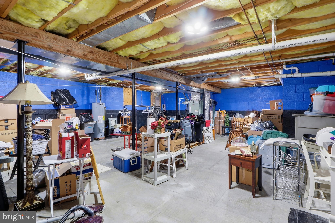
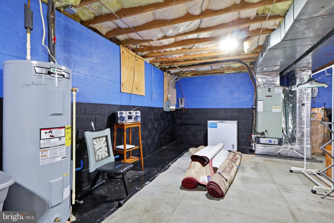
This is more then a house--it's where life's best moments begin. Step inside to find a welcoming first floor bedroom with a full bath--perfect for guests, inlaws, or a private retreat. The convenient fir-floor laundry and mudroom keep life effortless, while the warm glow of the wood burning fireplace invites you to slow down and make memories Beyond the foyer, the heart unfolds, A generous living room with recessed lighting sets the stage for cozy nights and lively gatherings. The open flow leads you to a stunning kitchen--complete with abundant cabinetry, granite countertops, a large pantry, down draft oven/range, and a breakfast nook where mornings start with sunshine and coffee. From casual family dinners to holiday celebrations, the formal dining and living area is ready to host every occasion. In the spacious family room, wood beams overhead add character and charm, creating a space where everyone feels at home. This home is made for living, loving, and making memories, Come experience it foryourself Just off the mudroom, you'll discover a private staircase leading to a bonus room above the garage. Complete with a full bath, kitchenette, and its own mini-split heating and cooling system, this versatile space is ideal as a private guest area or adult children. It can even be used as a craft area, art studio, or office. Offering comfort and independence, its a space that adapts to your family's changing needs. Upstairs, you will find 4 spacious bedrooms, all featuring durable luxary vinyl plank flooring and ceiling fans. The expansive primary suite offers a peaceful retreat, complete with a private ensuite bath featuring a doule vanity and tiled tub shower combo. There is also a walk in closet. Three additional bedrooms provide plenty of space for family, guests, or a home office. Last but not least, the finsihed basement adds more versatile living space. Whether your entertaining friends or simply unwinding after a long day, you will appreciate the built in wet bar and flexibility this space provides. An abundance of storage space ensures you will have room for everything while keeping your home organized. Step outside and experience the beauty and privacy of 2.3 wooded acres, offering the perfect backdrop for everyday living and outdoor entertaining. Spend your evenings relaxing on the spacious deck, gathering around the fire pit under the stars, or enjoying the charming paver patio. A small fenced area provides a safe place for children or pets to play, while the surrounding property offers plenty of room to explore and create memories. One last feature is the oversized 3 car garage and plenty of parking in the driveway. A home like this is all about the memories, come see for yourself
Features & Amenities
Interior
-
Other Interior Features
Eat-in Kitchen, Ceiling Fan(s), Kitchen Island, Pantry, Recessed Lighting, Walk-In Closet(s), Open Floorplan
-
Total Bedrooms
6
-
Bathrooms
4
-
Above Grade Finished Area
3179.0
-
Basement YN
YES
-
Cooling YN
YES
-
Cooling
Central Air, Ceiling Fan(s), Electric
-
Fireplace YN
YES
-
Heating YN
YES
-
Heating
Electric, Heat Pump
-
Main Level Bedrooms
1
-
Pet friendly
Dogs OK, Cats OK, Yes
Exterior
-
Garage
Yes
-
Garage spaces
3
-
Construction Materials
Vinyl Siding
-
Parking
Oversized, Garage, Driveway, Off Site, Attached
-
Pool
No
-
Waterfront YN
NO
Area & Lot
-
Lot Features
Corner Lot, Wooded, Cul-De-Sac, Front Yard, Secluded, Back Yard
-
Lot Size(acres)
2.36
-
Lot Size(square feet)
102,802
-
Property Type
Residential
-
Property Sub Type
Single Family Residence
-
Architectural Style
Colonial
Price
-
Sales Price
$599,900
-
Tax Amount
$11,112
-
Financing Options
Cash, Conventional, FHA, VA
-
Sq. Footage
3,779
-
Price/SqFt
$158
HOA
-
Association
No
Property Resources
-
Horse Property
NO
School District
-
Elementary School
SPRING GROVE
-
Middle School
SPRING GROVE AREA INTRMD SCHOOL
-
High School
SPRING GROVE AREA
Property Features
-
New Construction
NO
-
Foundation Details
Block
-
Senior Community YN
NO
-
Sewer
Septic Tank
-
Tax Lot
0060
-
Water Source
Well
Schedule a Showing
Showing scheduled successfully.
Mortgage calculator
Estimate your monthly mortgage payment, including the principal and interest, property taxes, and HOA. Adjust the values to generate a more accurate rate.
Your payment
Principal and Interest:
$
Property taxes:
$
HOA fees:
$
Total loan payment:
$
Total interest amount:
$
Location
County
YORK
Elementary School
SPRING GROVE
Middle School
SPRING GROVE AREA INTRMD SCHOOL
High School
SPRING GROVE AREA
Listing Courtesy of Lori A Hockensmith , Iron Valley Real Estate Hanover
RealHub Information is provided exclusively for consumers' personal, non-commercial use, and it may not be used for any purpose other than to identify prospective properties consumers may be interested in purchasing. All information deemed reliable but not guaranteed and should be independently verified. All properties are subject to prior sale, change or withdrawal. RealHub website owner shall not be responsible for any typographical errors, misinformation, misprints and shall be held totally harmless.

AGENT
Lorene Cannella
Call Lorene today to schedule a private showing.

* Listings on this website come from the FMLS IDX Compilation and may be held by brokerage firms other than the owner of this website. The listing brokerage is identified in any listing details. Information is deemed reliable but is not guaranteed. If you believe any FMLS listing contains material that infringes your copyrighted work please click here to review our DMCA policy and learn how to submit a takedown request.© 2024 FMLS.
Related Properties
HANOVER
2031 TWISTED OAK PLACE
3 Beds
2 Baths
1,911 Sq.Ft.
$608,270
MLS#: MDAA2143228
HANOVER
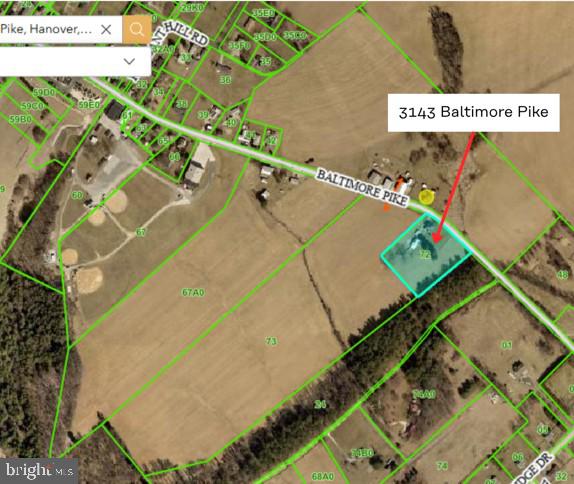
3143 BALTIMORE PIKE
4 Beds
2 Baths
2,064 Sq.Ft.
$499,900
MLS#: PAYK2101414
HANOVER
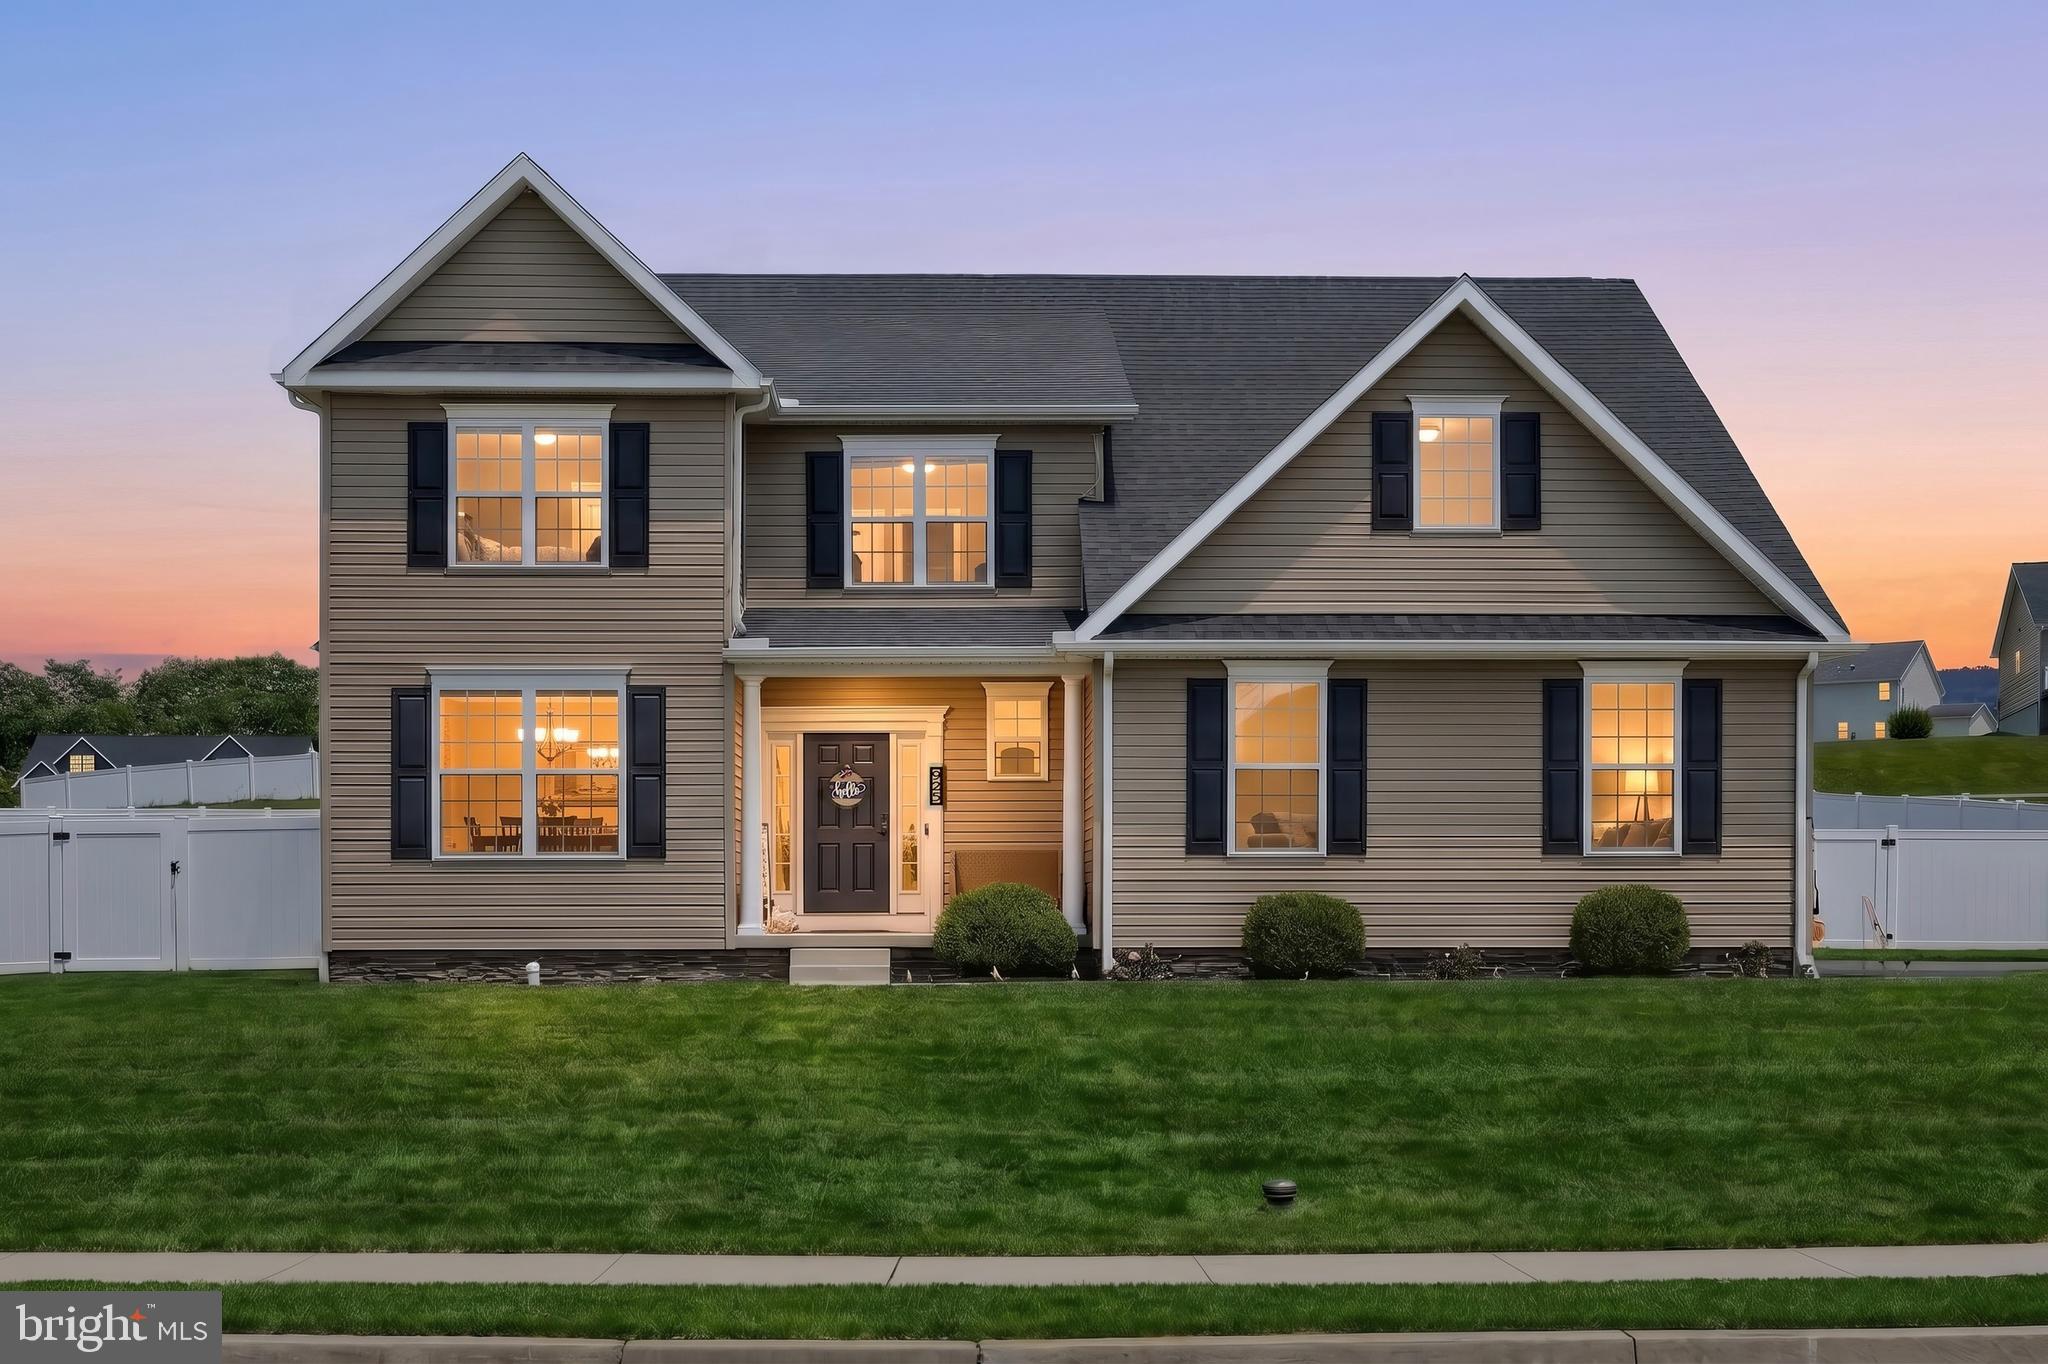
925 RIPPLE DRIVE
4 Beds
2 Baths
2,450 Sq.Ft.
$514,000
MLS#: PAYK2105610
HANOVER
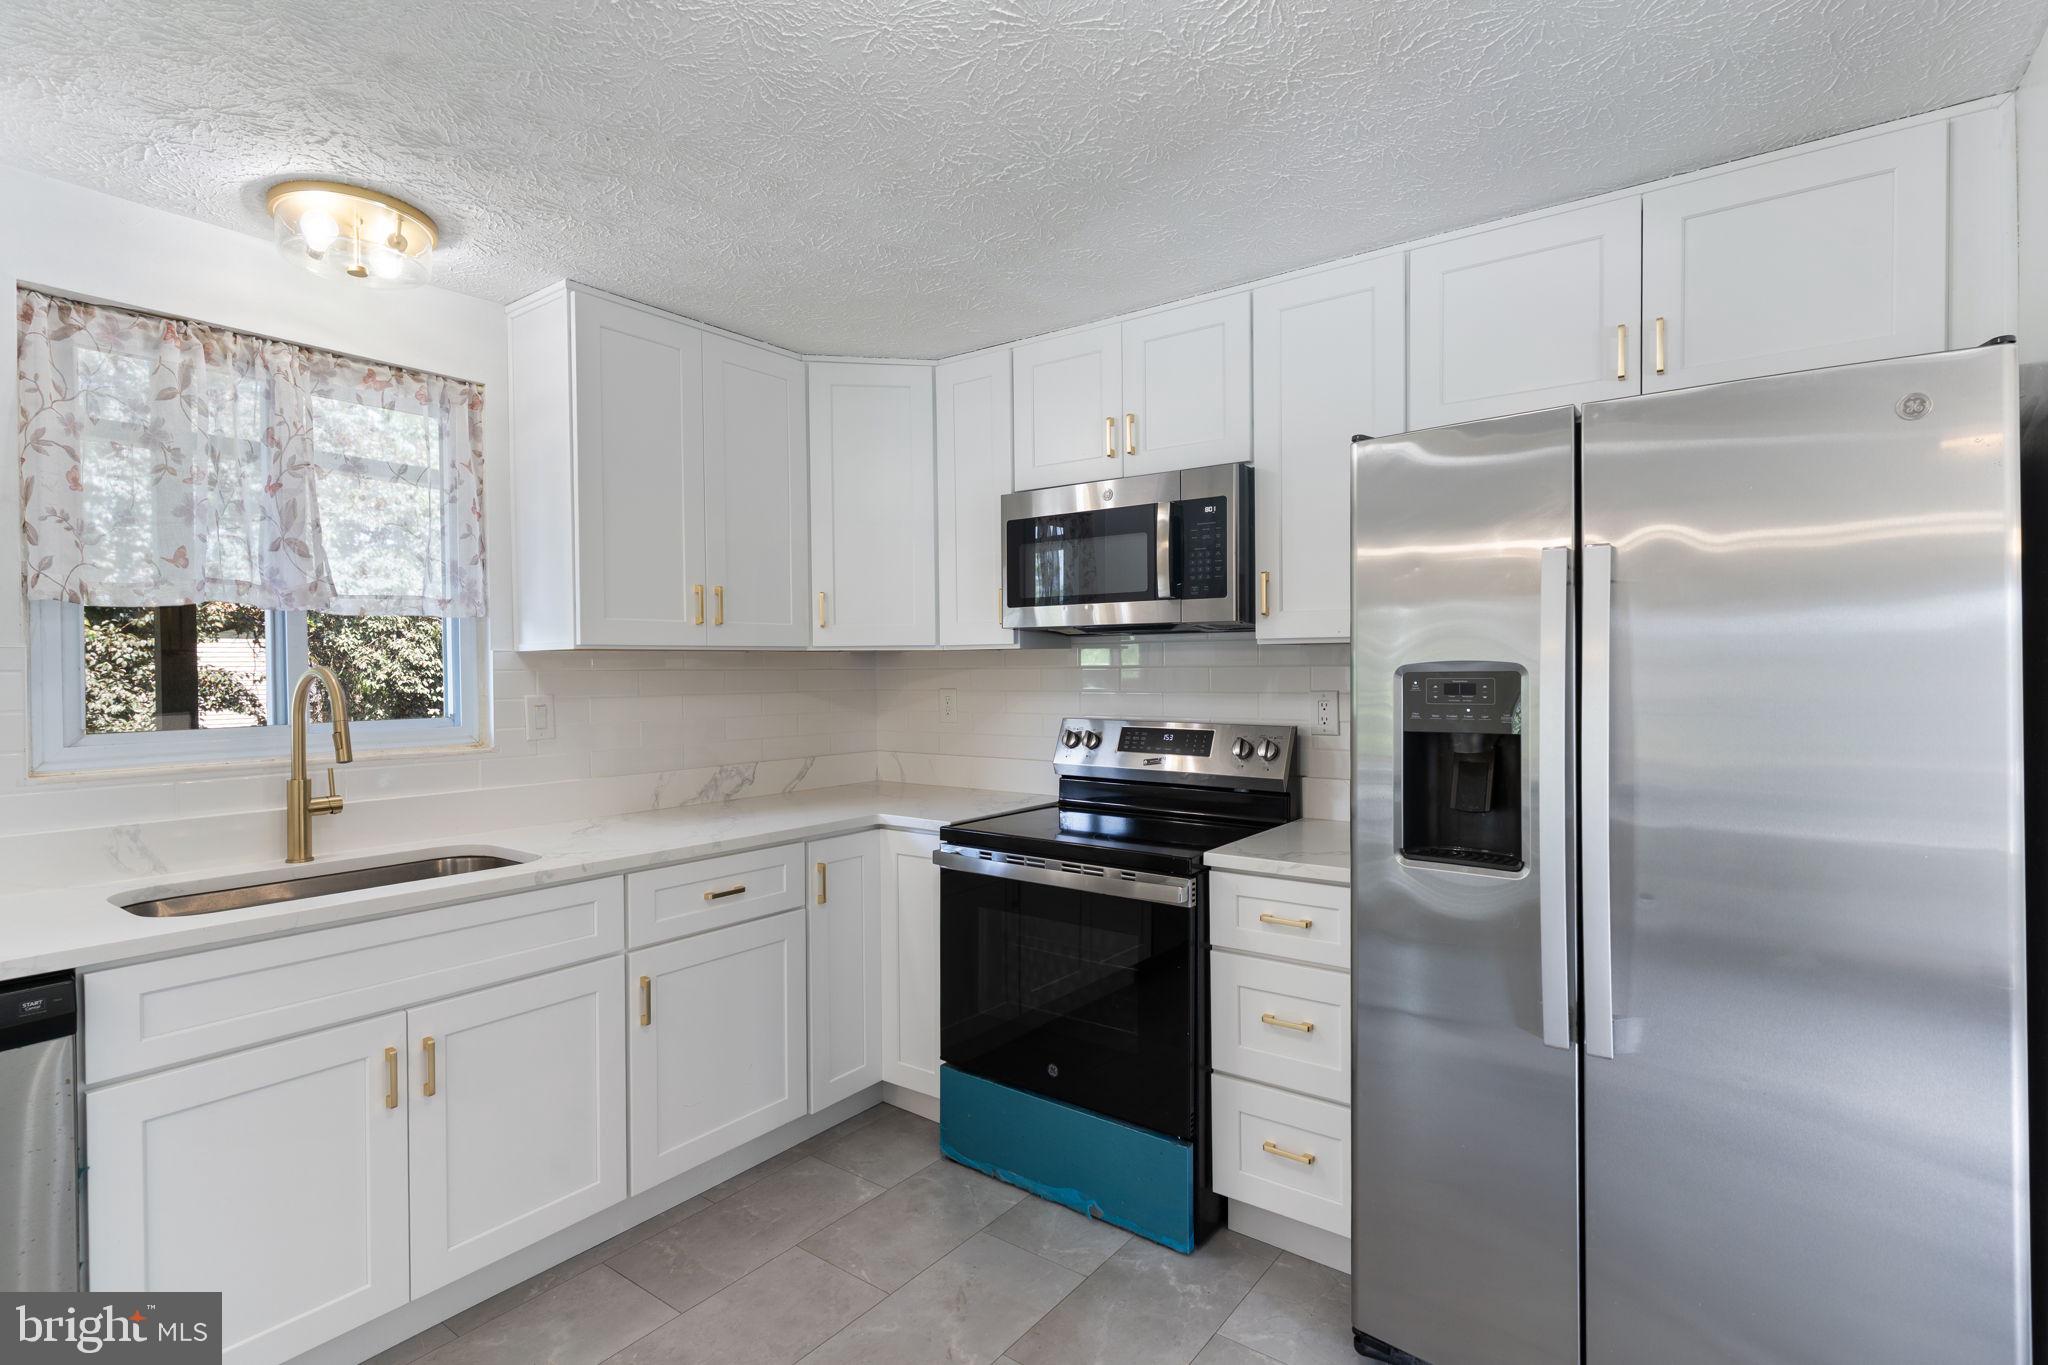
1424 BOULDER LANE
4 Beds
2 Baths
1,542 Sq.Ft.
$485,000
MLS#: MDAA2148886

HANOVER
1528 MATTHEWS TOWN ROAD
3 Beds
2 Baths
2,108 Sq.Ft.
$499,000
MLS#: MDAA2147280
HANOVER
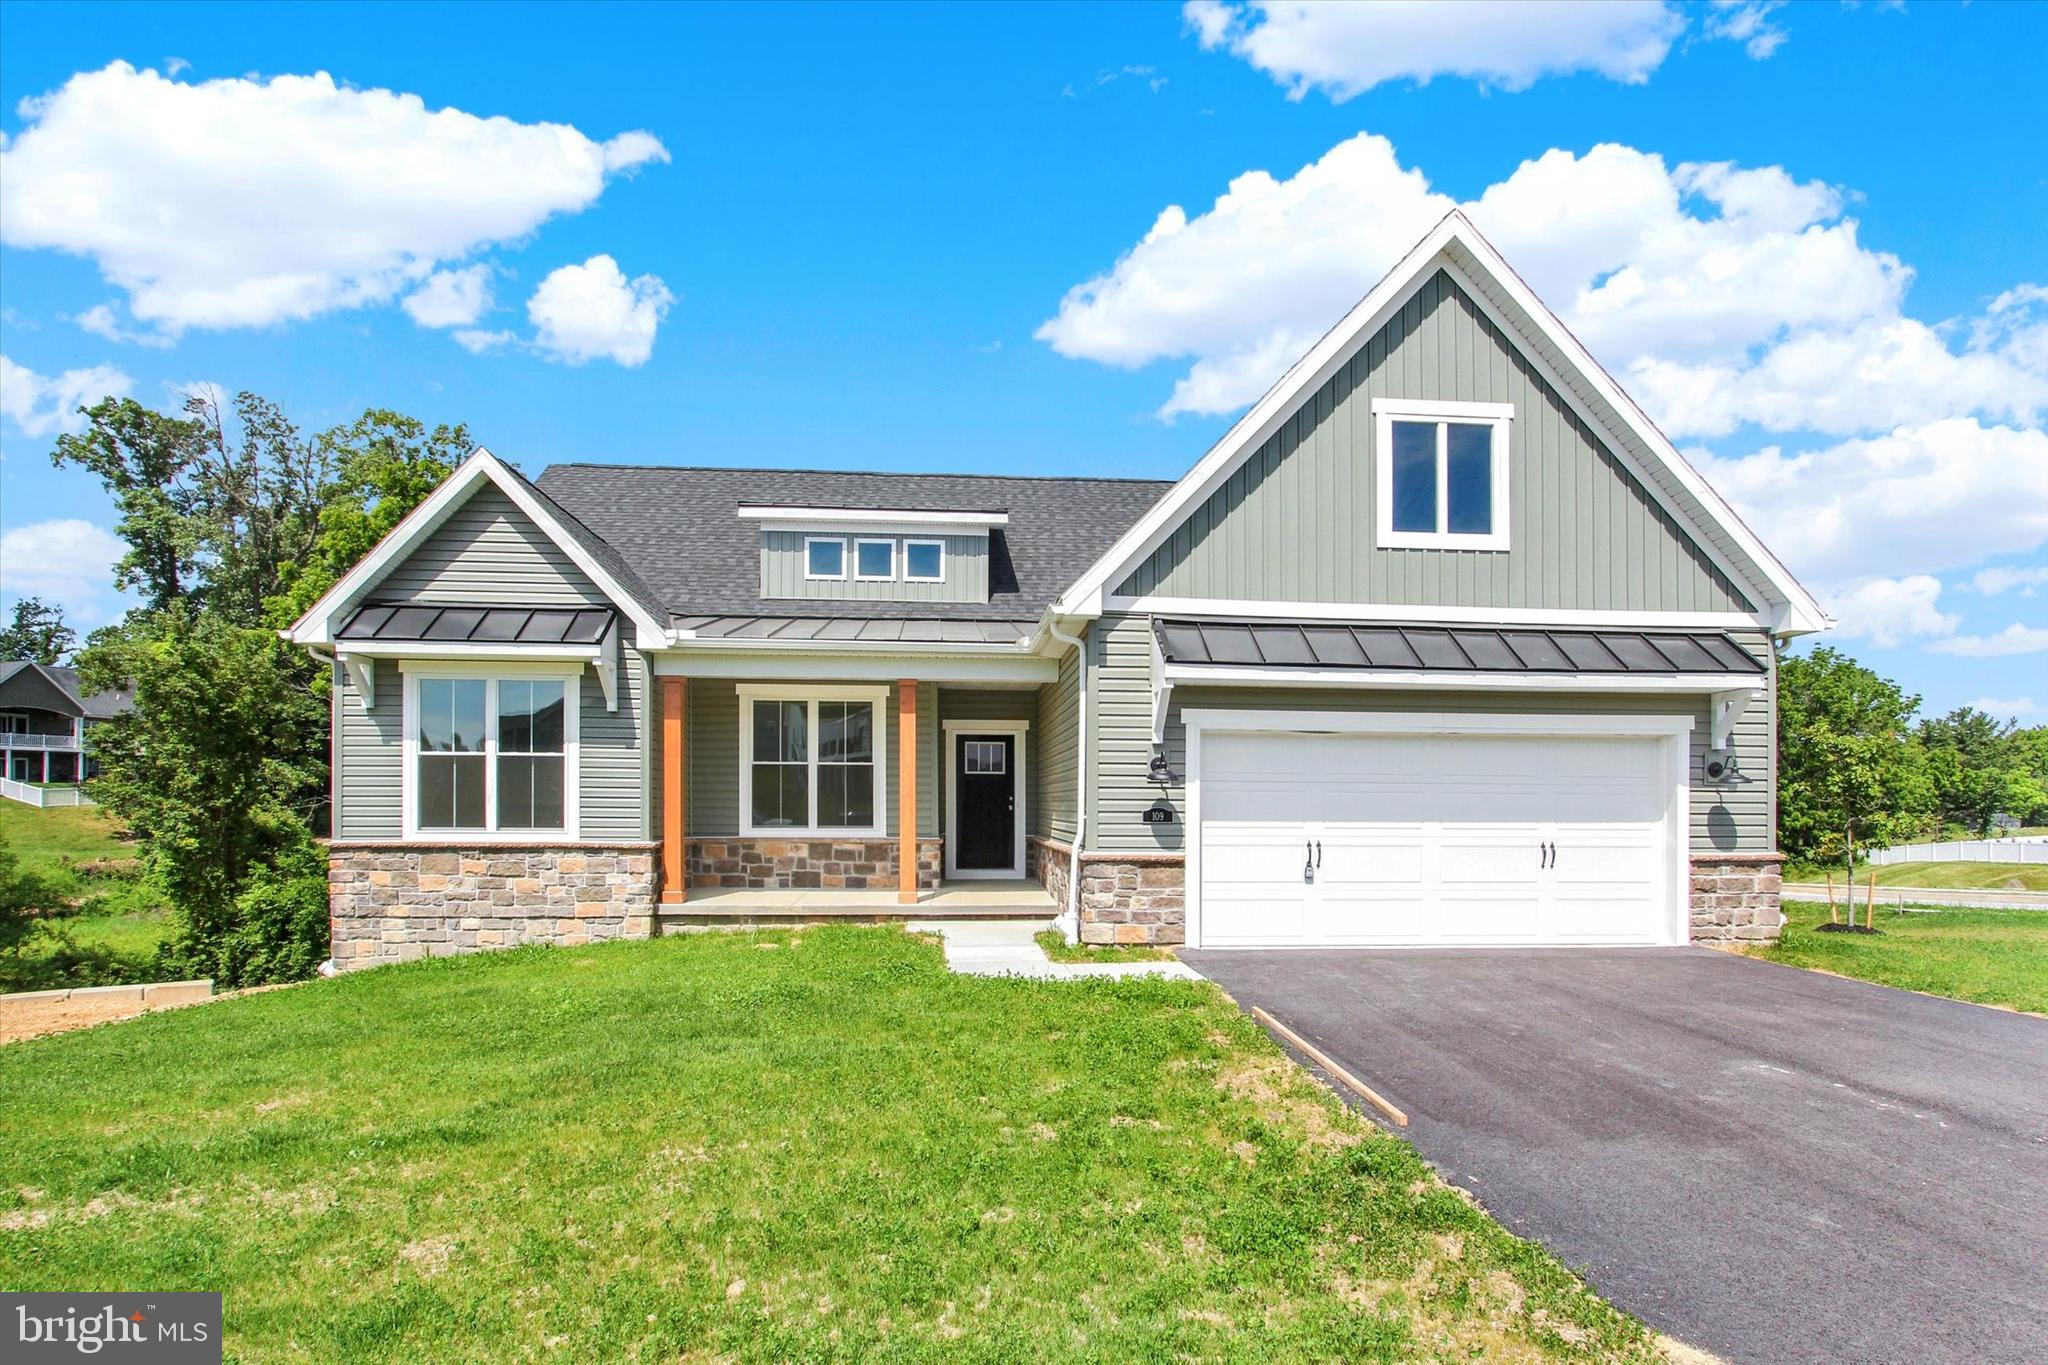
109 ONYX DRIVE 38
3 Beds
2 Baths
1,824 Sq.Ft.
$549,900
MLS#: PAYK2088704
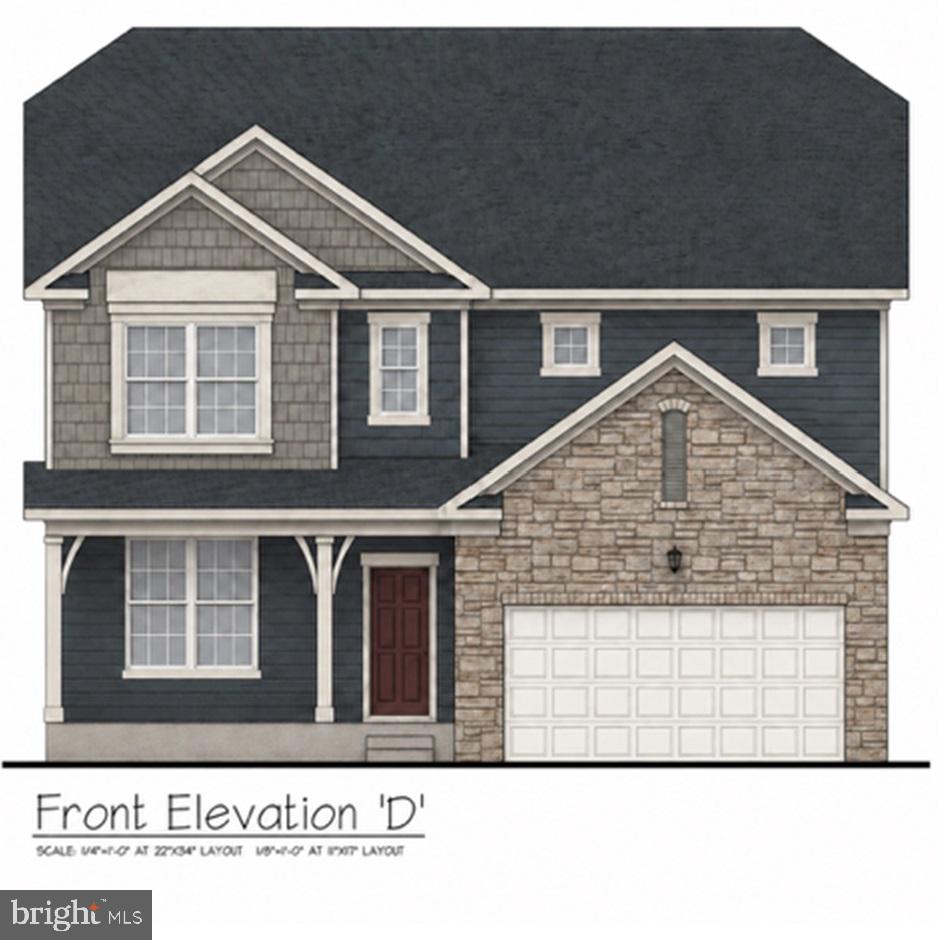
HANOVER
28 CUDESA CT
5 Beds
3 Baths
3,930 Sq.Ft.
$558,570
MLS#: PAYK2088658
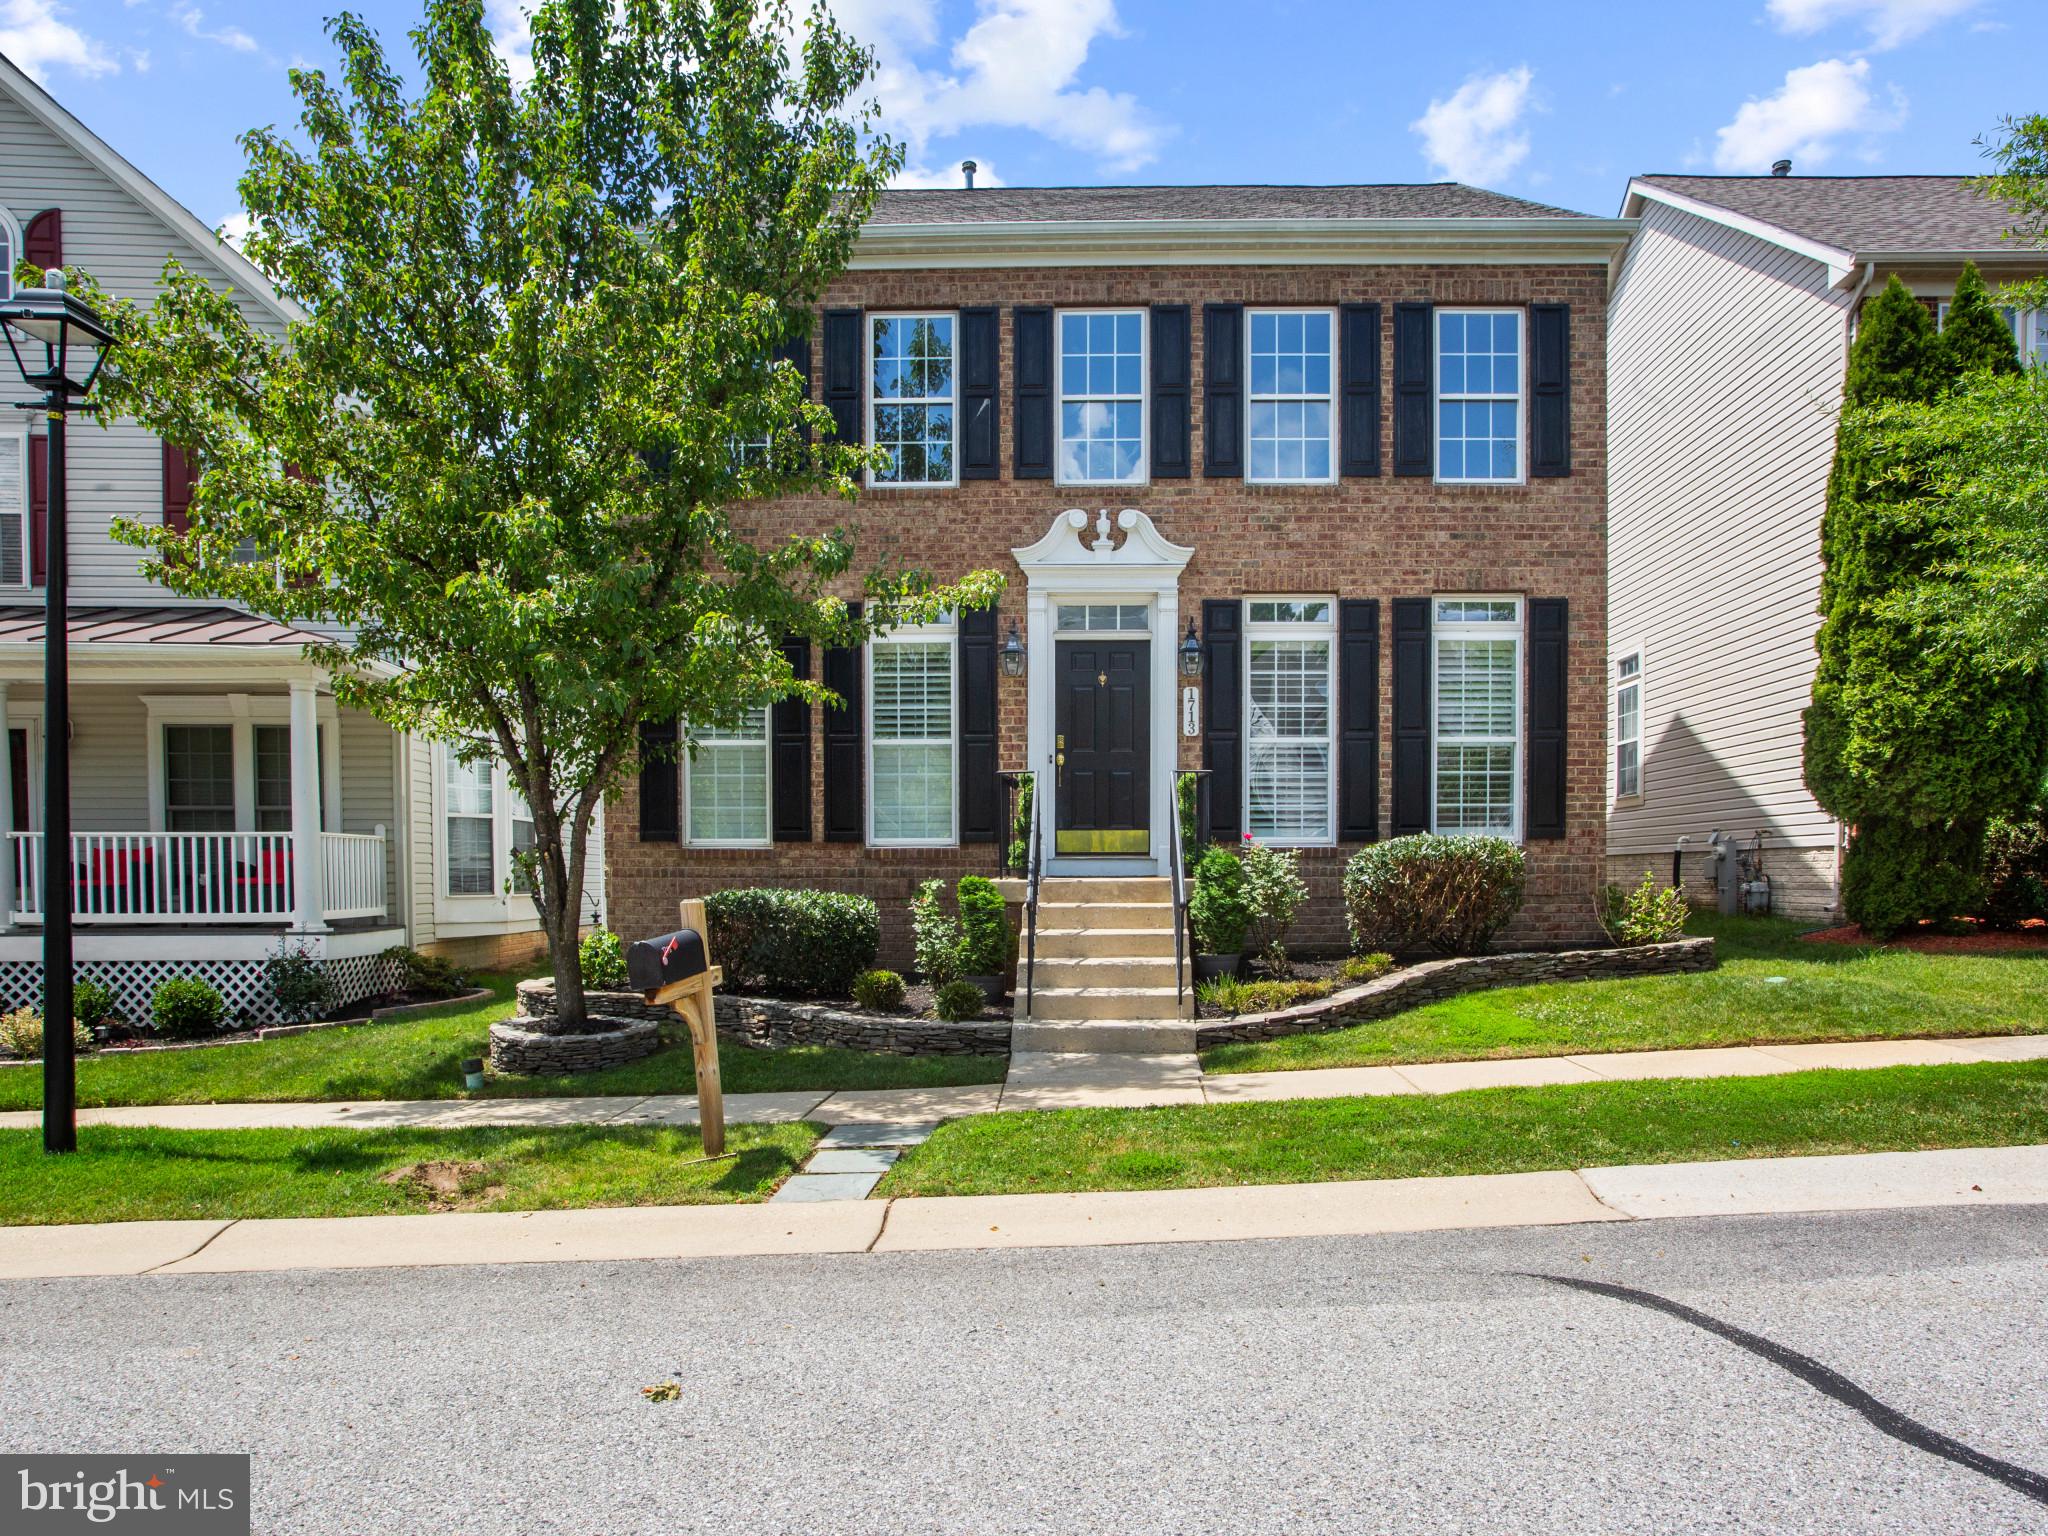
HANOVER
1713 ALLERFORD DRIVE
4 Beds
2 Baths
2,608 Sq.Ft.
$650,000
MLS#: MDAA2147064
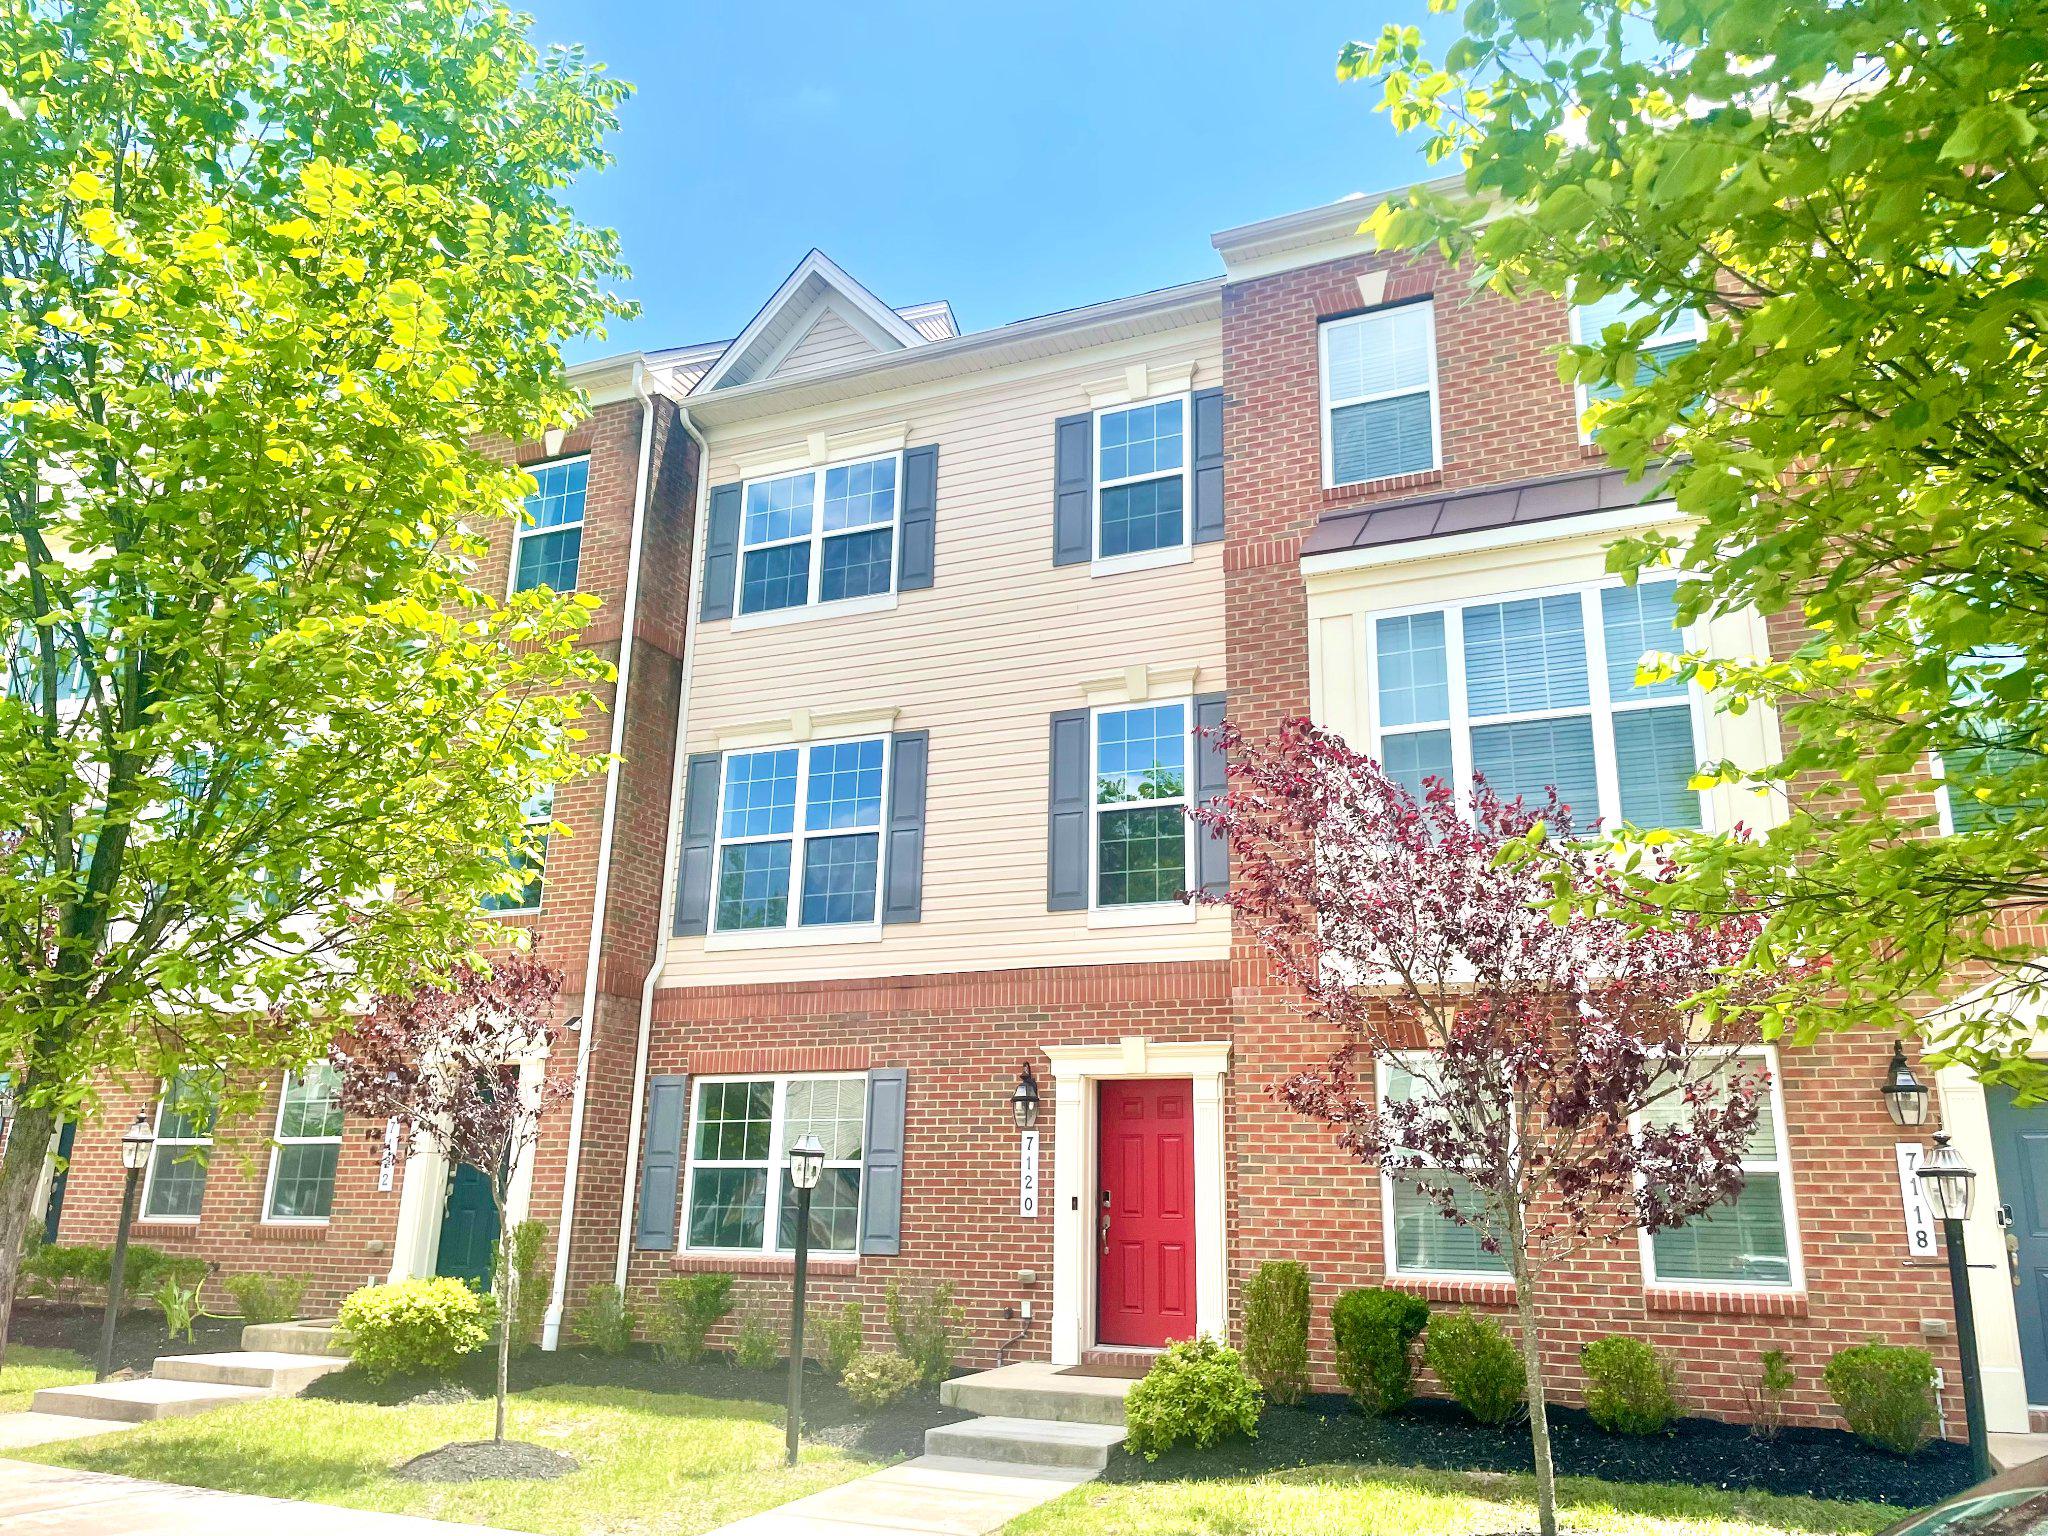
HANOVER
7120 BEAUMONT PLACE
4 Beds
3 Baths
2,020 Sq.Ft.
$559,900
MLS#: MDHW2070528
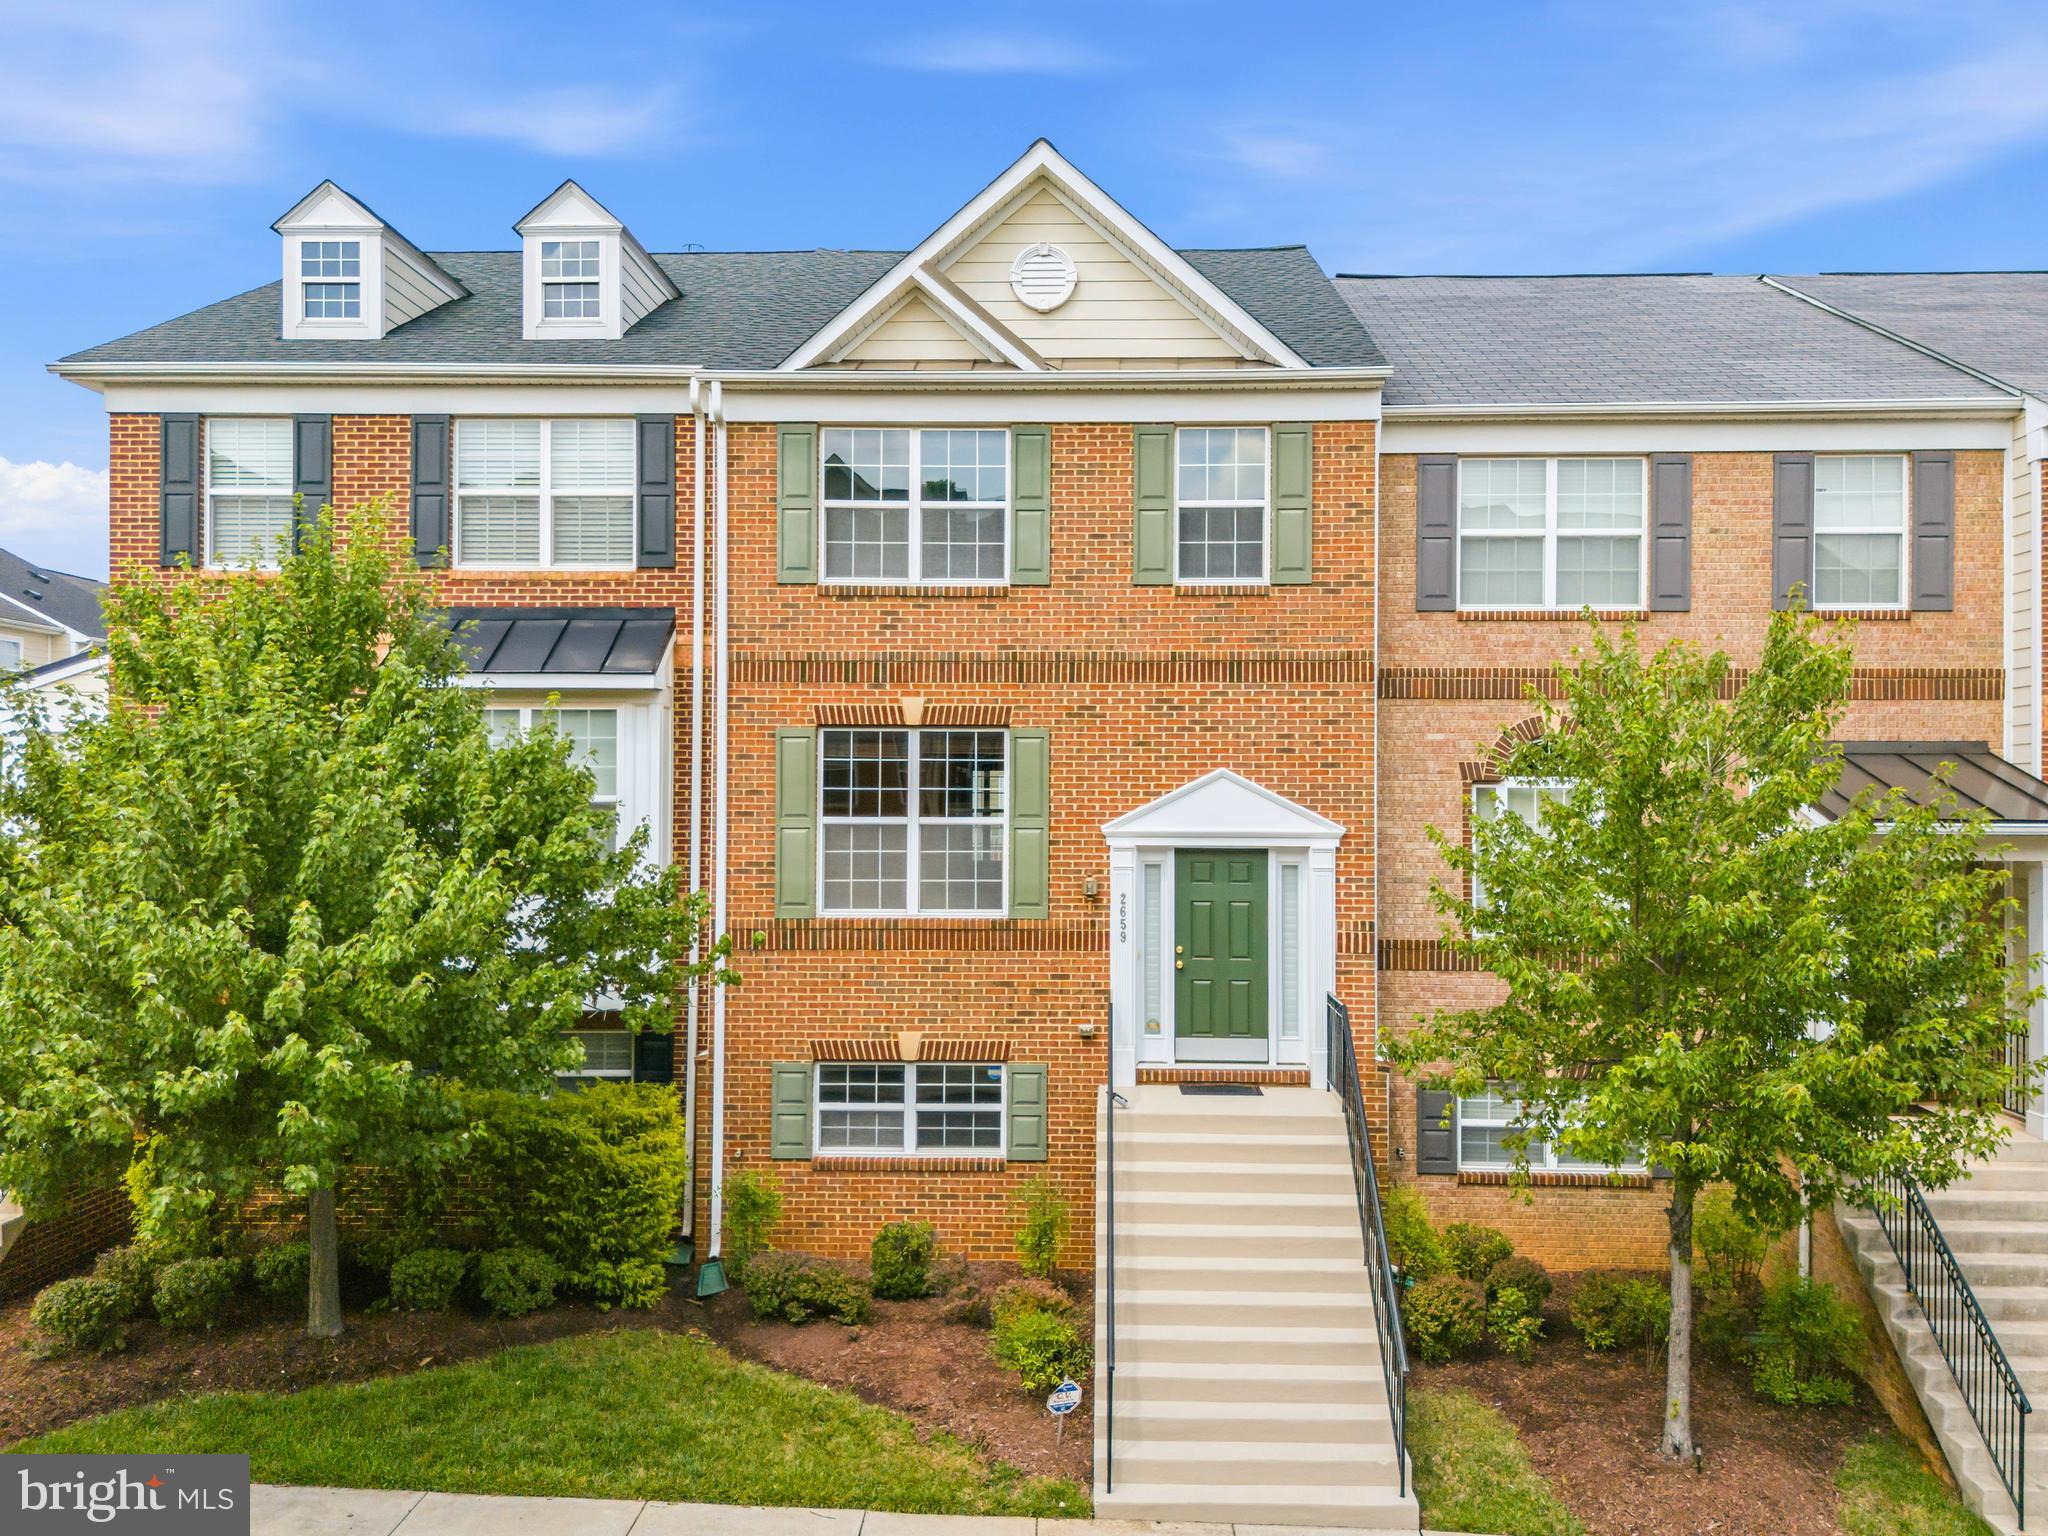
HANOVER
2659 SHADE BRANCH ROAD
4 Beds
2 Baths
2,020 Sq.Ft.
$575,000
MLS#: MDAA2150730
.png)