


Property
Beds
4
Full Baths
3
1/2 Baths
None
Year Built
1932
Sq.Footage
3,334
Welcome to this beautifully renovated Craftsman-style home, offering timeless character, exceptional space, and endless possibilities! Situated on a generous 0.51 acre lot, this impressive home offers over 3,000 square feet of living space, thoughtfully updated while maintaining its original charm. The property features 4 bedrooms, 3 full bathrooms, and additional flexible living space that could serve as a guest suite, home office, or private retreat. The current homeowner, a licensed and insured home improvement contractor, has completed extensive renovations and improvements, with permits obtained for the work. Major updates include a Master Suite addition, replacement roof and HVAC system (2018), providing added peace of mind. The inviting main level features an open-concept layout, original hardwood floors, custom recessed lighting, built-in surround sound, and a cozy wood-burning fireplace with decorative hearth. The gourmet kitchen boasts premium cabinetry, granite countertops, stainless steel appliances, and quality tile flooring. The private primary suite offers a spacious retreat with two walk-in closets, an additional custom-built closet, and a generously sized bathroom featuring granite countertops and stylish bamboo flooring. Main-level laundry adds convenience. Upstairs, discover a large carpeted suite with its own full bathroom and two walk-in closets, ideal for guests, extended family, or a private home office. The finished lower level expands the home's entertaining and recreational possibilities, featuring surround sound, a dedicated gym area, expansive recreation space, and two large storage closets. A separate utility and laundry room provides built-in cabinetry and a double-bowl concrete sink. Outdoor living is equally inviting, with a welcoming front porch, side patio overlooking the manicured lawn, mature landscaping, lilacs, annual blooms, pear trees, raspberries, and a fig tree. A two-car garage with opener and a large storage shed provide ample parking and additional storage. An added opportunity for buyers and investors: The property's generous lot may offer potential for subdivision, subject to zoning, lot requirements, approvals, and verification by the buyer directly with Baltimore County. Conveniently located near local middle and high schools, places of worship, neighborhood amenities, and with easy access to I-695, this property combines classic craftsmanship, extensive improvements, generous living space, and exciting possibilities. A truly unique opportunity to own a beautifully updated home with room to grow and potential for future possibilities. Schedule your private showing today!
Features & Amenities
Interior
-
Other Interior Features
Ceiling Fan(s), Recessed Lighting, Sound System, Walk-In Closet(s), Other, Vaulted Ceiling(s), Tray Ceiling(s), Built-in Features, Crown Molding
-
Total Bedrooms
4
-
Bathrooms
3
-
Above Grade Finished Area
1907.0
-
Basement YN
YES
-
Cooling YN
YES
-
Cooling
Central Air, Ceiling Fan(s), Zoned, Electric
-
Fireplace YN
YES
-
Heating YN
YES
-
Heating
Exhaust Fan, Natural Gas, Forced Air, Zoned
-
Main Level Bedrooms
3
-
Pet friendly
Yes
Exterior
-
Garage
Yes
-
Garage spaces
2
-
Construction Materials
Block, Frame, Vinyl Siding
-
Other Exterior Features
Lighting, Storage
-
Parking
Garage Door Opener, Off Street, Garage, Driveway, Detached
-
Patio and Porch Features
Patio, Porch
-
Pool
No
-
Waterfront YN
NO
Area & Lot
-
Lot Features
Level, Front Yard, Back Yard
-
Lot Size(acres)
0.51
-
Lot Size(square feet)
22,346
-
Property Type
Residential
-
Property Sub Type
Single Family Residence
-
Architectural Style
Cape Cod
Price
-
Sales Price
$749,900
-
Tax Amount
$4,160
-
Sq. Footage
3,334
-
Price/SqFt
$224
HOA
-
Association
No
Property Resources
-
Horse Property
NO
School District
-
Elementary School
N/A
-
Middle School
N/A
-
High School
N/A
Property Features
-
New Construction
NO
-
Foundation Details
Permanent
-
Senior Community YN
NO
-
Sewer
Public Sewer
-
Water Source
Public
Schedule a Showing
Showing scheduled successfully.
Mortgage calculator
Estimate your monthly mortgage payment, including the principal and interest, property taxes, and HOA. Adjust the values to generate a more accurate rate.
Your payment
Principal and Interest:
$
Property taxes:
$
HOA fees:
$
Total loan payment:
$
Total interest amount:
$
Location
County
BALTIMORE
Elementary School
Middle School
High School
Listing Courtesy of Ticia Miller Kouvaris, Keller Williams Flagship
RealHub Information is provided exclusively for consumers' personal, non-commercial use, and it may not be used for any purpose other than to identify prospective properties consumers may be interested in purchasing. All information deemed reliable but not guaranteed and should be independently verified. All properties are subject to prior sale, change or withdrawal. RealHub website owner shall not be responsible for any typographical errors, misinformation, misprints and shall be held totally harmless.

Salesperson, Realtor
Lorene Cannella
Call Lorene today to schedule a private showing.

* Listings on this website come from the FMLS IDX Compilation and may be held by brokerage firms other than the owner of this website. The listing brokerage is identified in any listing details. Information is deemed reliable but is not guaranteed. If you believe any FMLS listing contains material that infringes your copyrighted work please review our DMCA policy and learn how to submit a takedown request.© 2024 FMLS.
Related Properties
PIKESVILLE
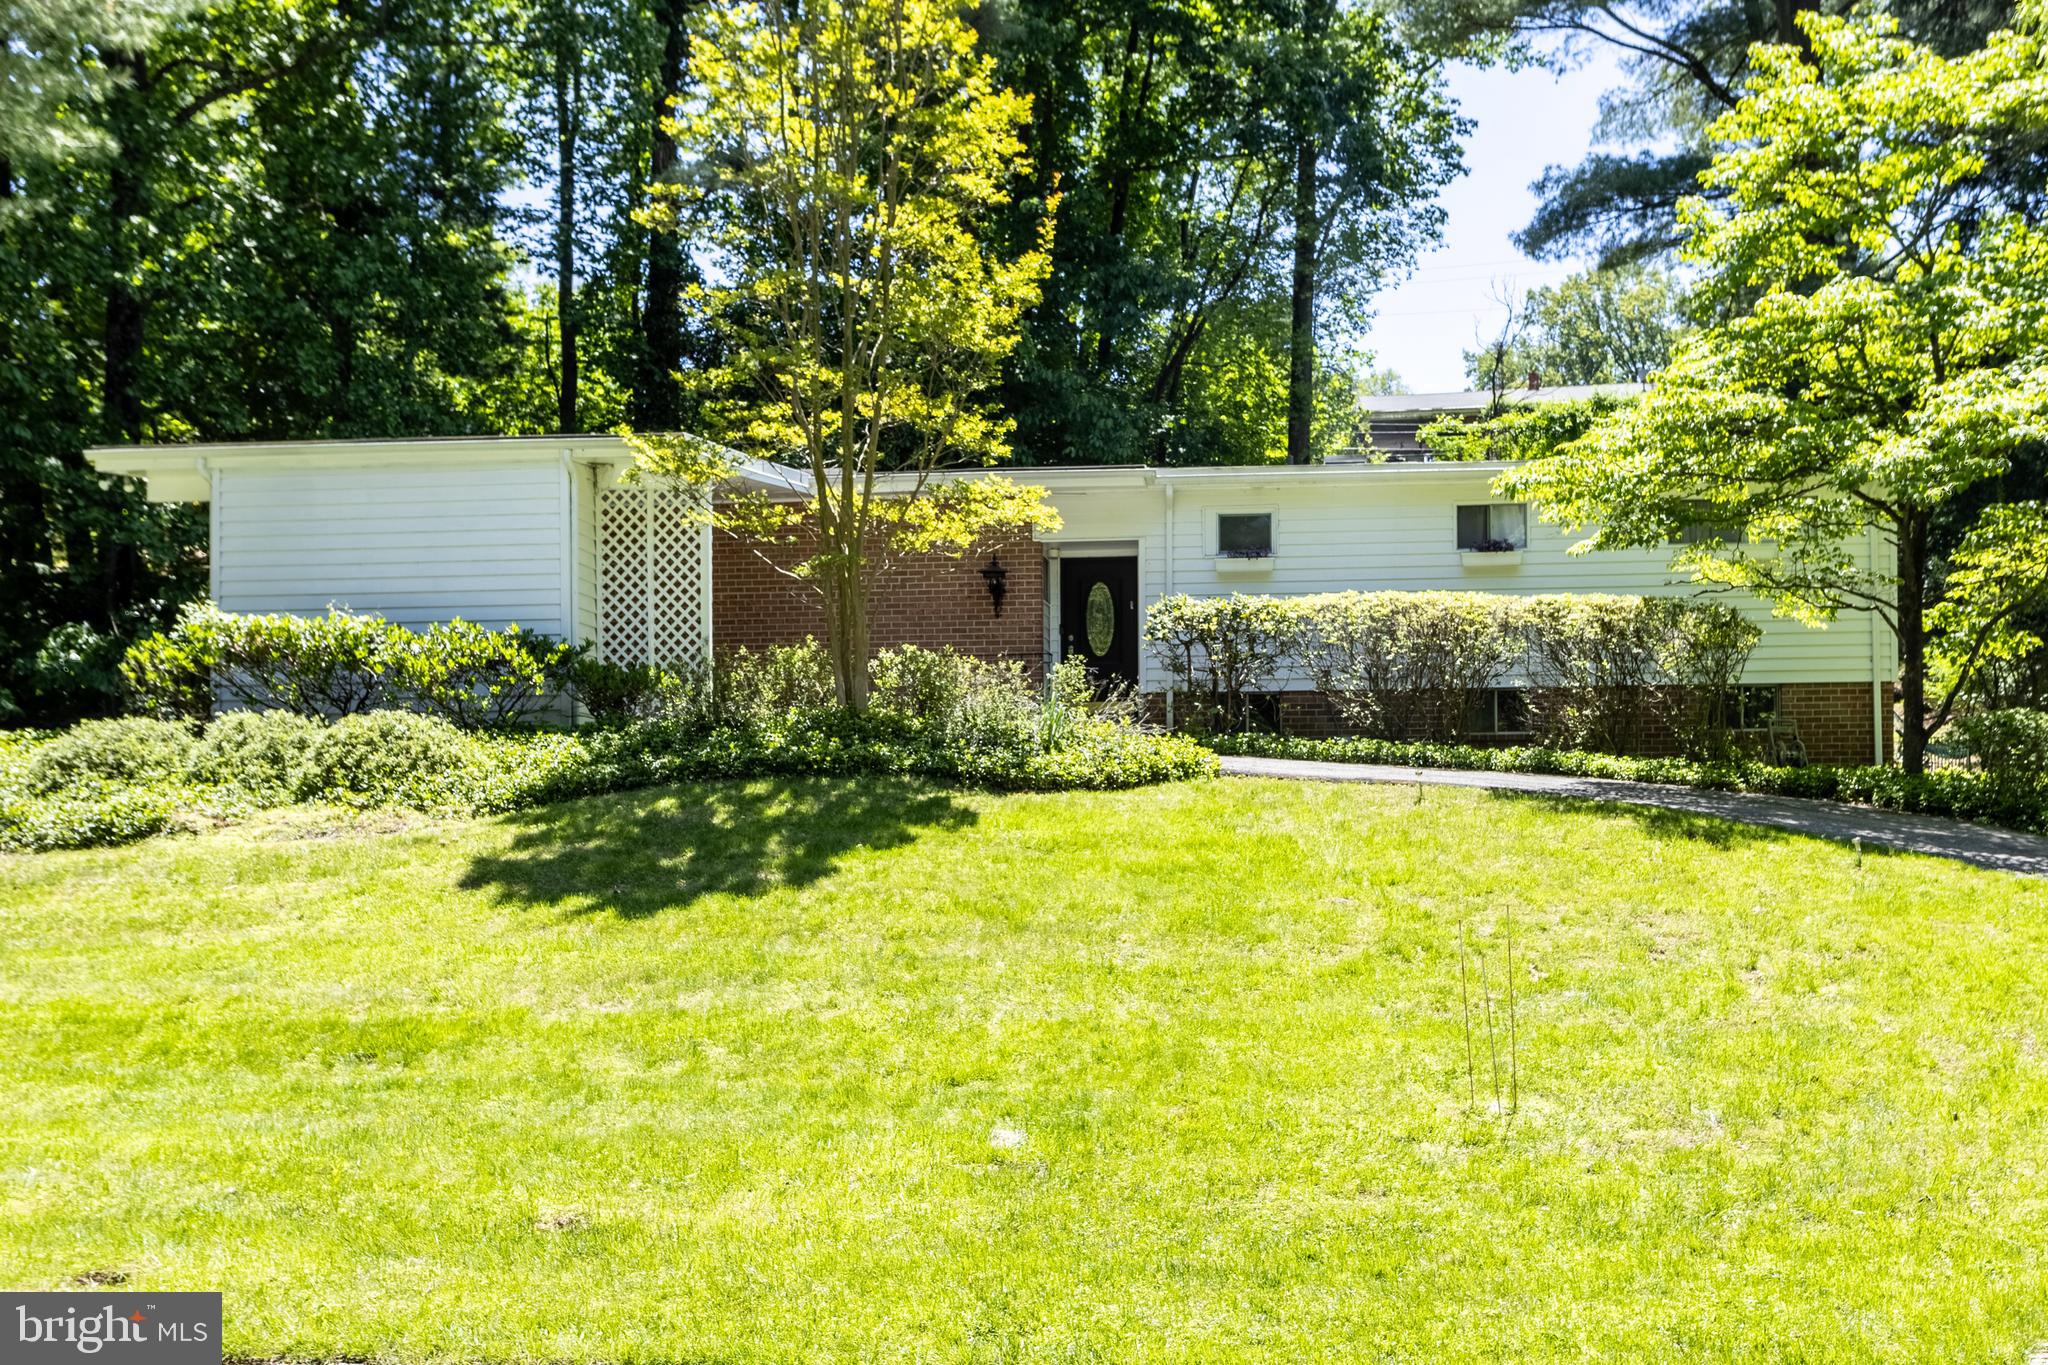
3207 MIDFIELD ROAD
4 Beds
3 Baths
2,224 Sq.Ft.
$679,900
MLS#: MDBC2163602

PIKESVILLE
650 MILITARY AVENUE
6 Beds
3 Baths
5,000 Sq.Ft.
$649,944
MLS#: MDBC2174502

PIKESVILLE
314 BIRDIE COURT
3 Beds
2 Baths
3,009 Sq.Ft.
$724,999
MLS#: MDBC2176398
PIKESVILLE
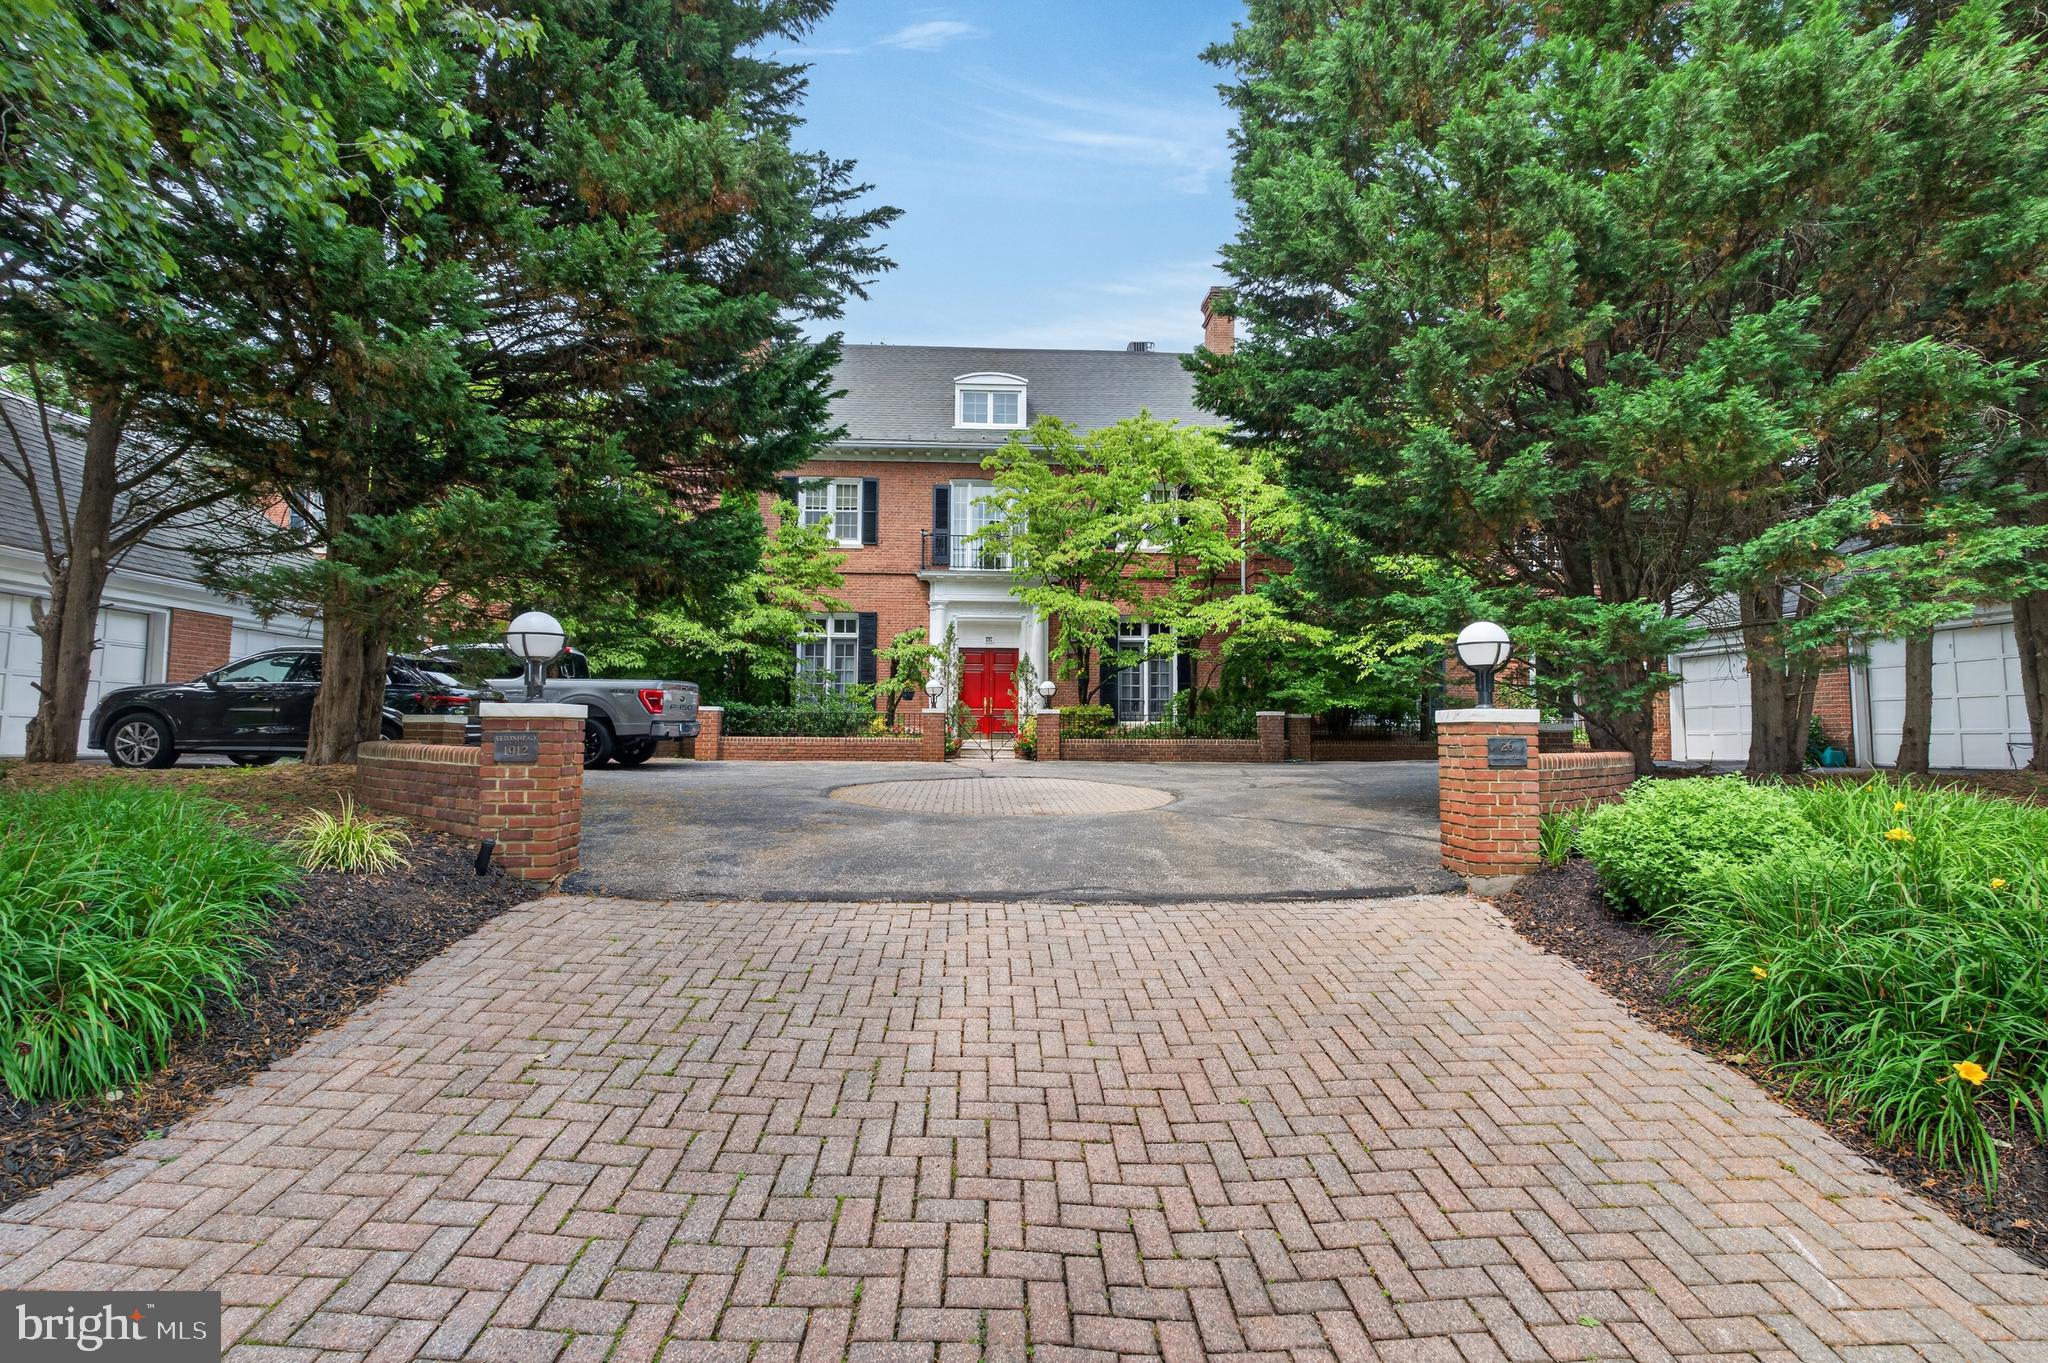
26 BELLCHASE COURT D D
3 Beds
3 Baths
4,417 Sq.Ft.
$625,000
MLS#: MDBC2168080

PIKESVILLE
8 TALTON COURT
4 Beds
4 Baths
5,183 Sq.Ft.
$789,000
MLS#: MDBC2178088

PIKESVILLE
3422 PHILIPS DRIVE
4 Beds
2 Baths
3,000 Sq.Ft.
$725,000
MLS#: MDBC2178986

PIKESVILLE
3228 MIDFIELD
6 Beds
3 Baths
3,288 Sq.Ft.
$698,000
MLS#: MDBC2167878

PIKESVILLE
322 BIRDIE COURT
3 Beds
2 Baths
2,371 Sq.Ft.
$640,999
MLS#: MDBC2176404
