


Property
Beds
6
Full Baths
6
1/2 Baths
2
Year Built
2026
Sq.Footage
6,247
A PRIVATE ARCHITECTURAL RETREAT IN THE HEART OF BETHESDA'S BANNOCKBURN. Discover an extraordinary expression of modern luxury in this newly constructed contemporary residence, privately situated at the end of a secluded drive on approximately 0.71 acres of beautifully wooded grounds. Offering nearly 7,100 square feet of thoughtfully designed living space across four exceptional levels, this architectural masterpiece combines sophisticated design, remarkable privacy, and effortless access to downtown Bethesda. From the moment you arrive, the circular driveway and striking contemporary façade establish a sense of distinction. Inside, dramatic walls of glass, soaring ceilings, and an impressive multi-story atrium create a breathtaking atmosphere filled with natural light. Every element has been thoughtfully designed to embrace the surrounding landscape while offering an exceptional balance of elegance, comfort, and functionality. The main level is a celebration of open-concept living, where beautifully connected spaces transition effortlessly between intimate everyday moments and grand-scale entertaining. A spectacular chef's kitchen, anchored by an oversized island, opens to sophisticated dining and living areas, while expansive glass doors invite the outdoors in. The family room, surrounded by picturesque wooded views, offers a peaceful retreat throughout the seasons. A private main-level en-suite bedroom provides exceptional versatility for guests, multigenerational living, or a sophisticated home office. Upstairs, four generously proportioned en-suite bedrooms offer privacy and comfort. The magnificent primary suite is a sanctuary of its own, featuring a luxurious spa-inspired bathroom, spacious walk-in closets, and a private balcony overlooking the serene natural surroundings. Elevating the home's exceptional lifestyle appeal, the rooftop terrace provides a remarkable setting for outdoor entertaining, quiet evenings, or simply enjoying the beauty of the treetops. The expansive walkout lower level extends the home's versatility with generous recreation and entertaining spaces, an additional en-suite bedroom, and a newly added coat closet for enhanced everyday convenience. An elevator serving all four levels, an oversized four-car garage with EV charging, and carefully selected modern amenities further complement this exceptional residence. A RARE COMBINATION OF ARCHITECTURAL DISTINCTION, NATURAL SERENITY, AND CONTEMPORARY LUXURY. Perfectly positioned in one of Bethesda's most desirable neighborhoods, this remarkable home offers a truly exceptional living experience just moments from the dining, shopping, and conveniences of downtown Bethesda. Experience the extraordinary. Welcome home to Bannockburn.
Features & Amenities
Interior
-
Other Interior Features
Elevator, Kitchen Island, Pantry, Recessed Lighting, Walk-In Closet(s), High Ceilings, Built-in Features, Open Floorplan, Soaking Tub
-
Total Bedrooms
6
-
Bathrooms
6
-
1/2 Bathrooms
2
-
Above Grade Finished Area
4924.0
-
Basement YN
YES
-
Cooling YN
YES
-
Cooling
Central Air, Electric
-
Fireplace YN
YES
-
Heating YN
YES
-
Heating
Natural Gas, Central
-
Main Level Bedrooms
1
-
Pet friendly
N/A
Exterior
-
Garage
Yes
-
Garage spaces
4
-
Construction Materials
Concrete, Fiber Cement, Stucco, Spray Foam Insulation, Brick
-
Other Exterior Features
Balcony, Lighting, Rain Gutters
-
Parking
Oversized, Garage Door Opener, Asphalt, Circular Driveway, Electric Vehicle Charging Station(s), Lighted, Garage, Driveway, Inside Entrance, Attached
-
Patio and Porch Features
Patio
-
Pool
No
-
Waterfront YN
NO
-
View
Trees/Woods
Area & Lot
-
Lot Features
Sloped, Cul-De-Sac, Private, Front Yard, Back Yard
-
Lot Size(acres)
0.71
-
Lot Size(square feet)
30,909
-
Property Type
Residential
-
Property Sub Type
Single Family Residence
-
Architectural Style
Contemporary
Price
-
Sales Price
$2,850,000
-
Tax Amount
$13,200
-
Sq. Footage
6,247
-
Price/SqFt
$456
HOA
-
Association
No
School District
-
Elementary School
BANNOCKBURN
-
Middle School
PYLE
-
High School
WALT WHITMAN
Property Features
-
New Construction
YES
-
Accessibility Features
Accessible Elevator Installed
-
Foundation Details
Concrete Perimeter, Block
-
Senior Community YN
NO
-
Sewer
Public Sewer
-
Tax Lot
30
-
Water Source
Public
Schedule a Showing
Showing scheduled successfully.
Mortgage calculator
Estimate your monthly mortgage payment, including the principal and interest, property taxes, and HOA. Adjust the values to generate a more accurate rate.
Your payment
Principal and Interest:
$
Property taxes:
$
HOA fees:
$
Total loan payment:
$
Total interest amount:
$
Location
County
MONTGOMERY
Elementary School
BANNOCKBURN
Middle School
PYLE
High School
WALT WHITMAN
Listing Courtesy of Ava Marvastian, Long & Foster Real Estate, Inc.
RealHub Information is provided exclusively for consumers' personal, non-commercial use, and it may not be used for any purpose other than to identify prospective properties consumers may be interested in purchasing. All information deemed reliable but not guaranteed and should be independently verified. All properties are subject to prior sale, change or withdrawal. RealHub website owner shall not be responsible for any typographical errors, misinformation, misprints and shall be held totally harmless.

Salesperson, Realtor
Lorene Cannella
Call Lorene today to schedule a private showing.

* Listings on this website come from the FMLS IDX Compilation and may be held by brokerage firms other than the owner of this website. The listing brokerage is identified in any listing details. Information is deemed reliable but is not guaranteed. If you believe any FMLS listing contains material that infringes your copyrighted work please review our DMCA policy and learn how to submit a takedown request.© 2024 FMLS.
Related Properties

BETHESDA
6704 HONESTY DRIVE
5 Beds
5 Baths
7,600 Sq.Ft.
$2,695,000
MLS#: MDMC2255374
BETHESDA
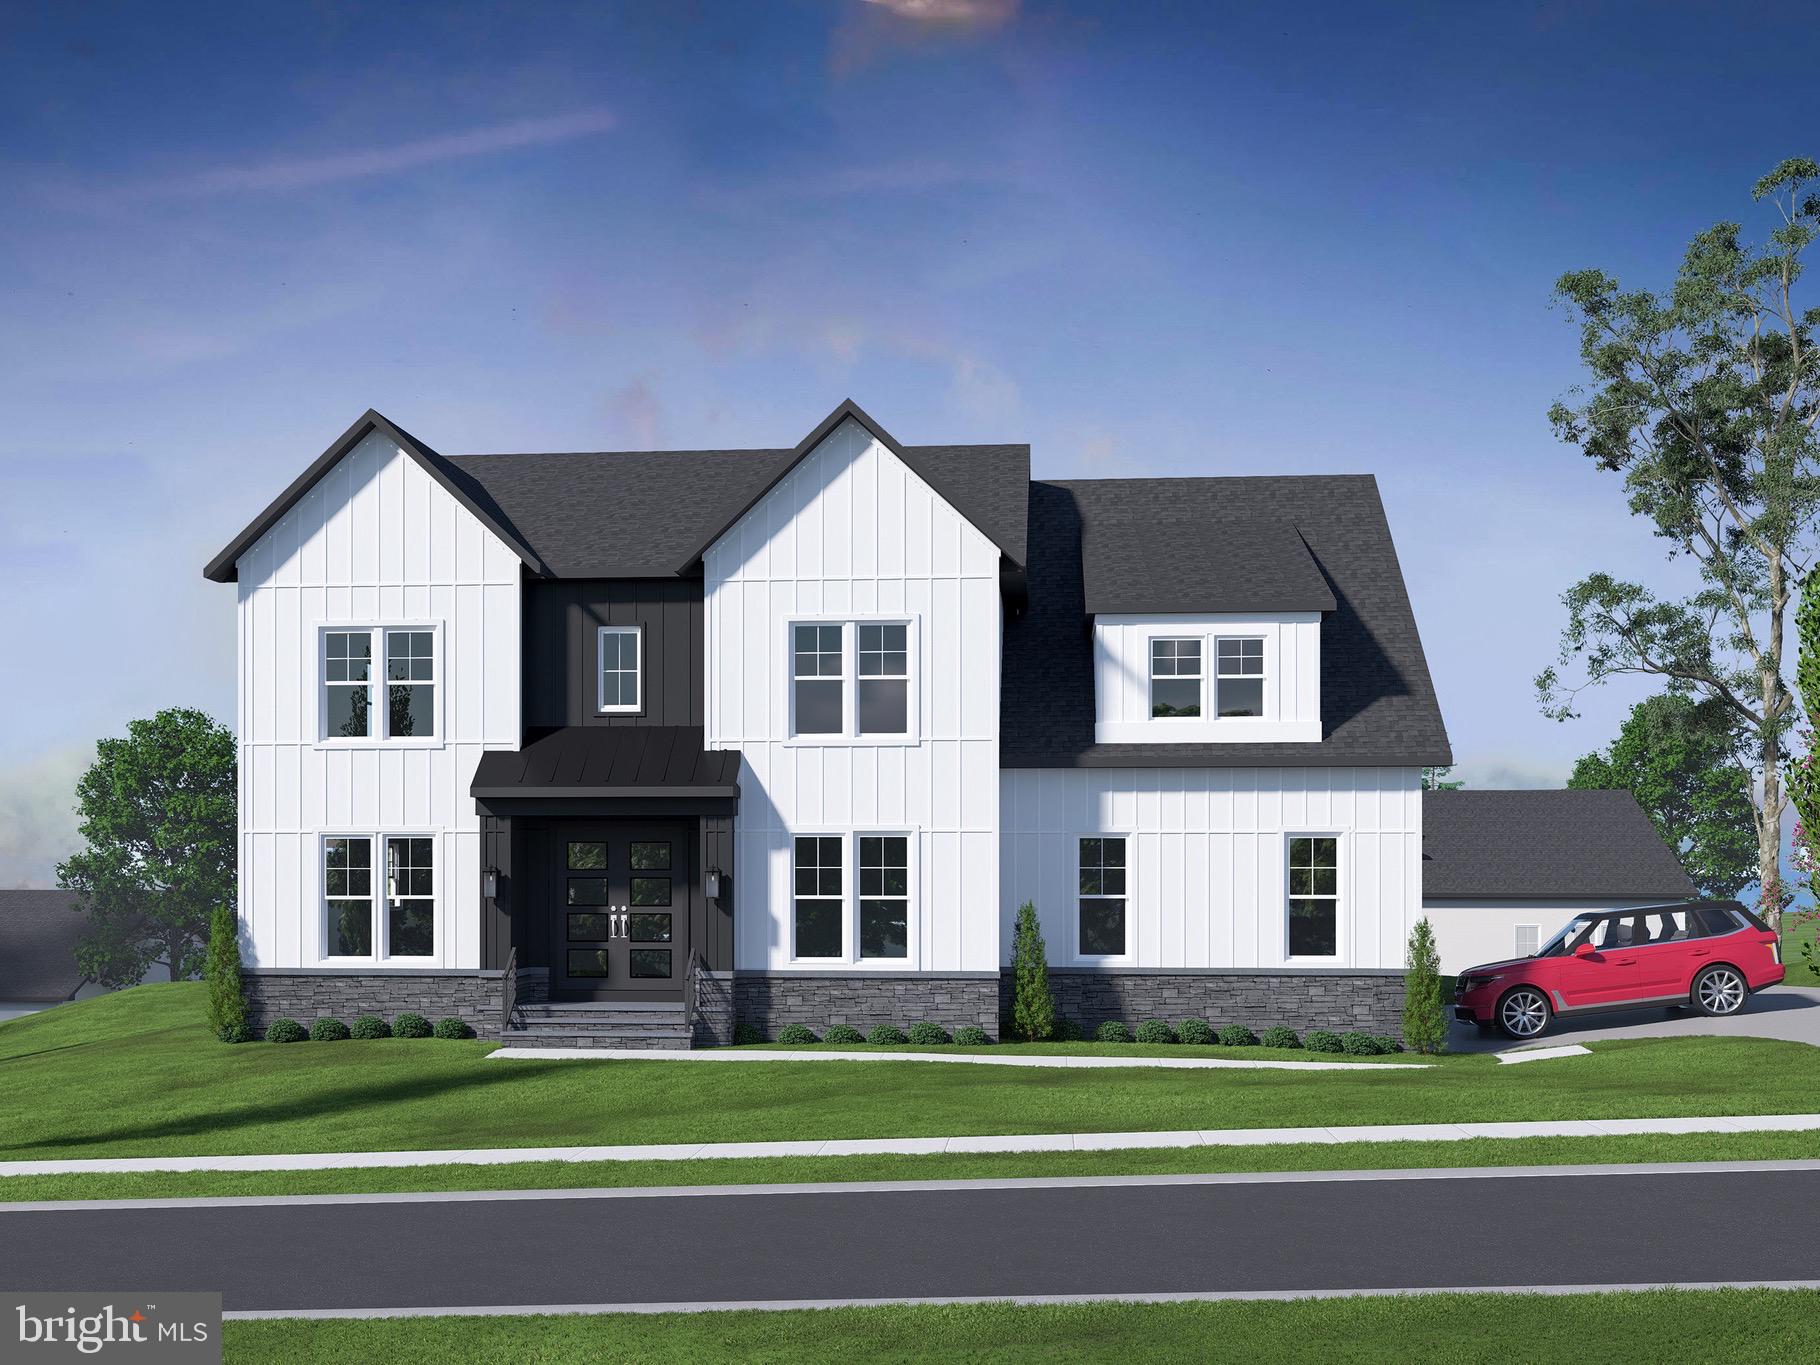
7211 BARNETT ROAD
5 Beds
5 Baths
6,137 Sq.Ft.
$2,362,500
MLS#: MDMC2226650
BETHESDA
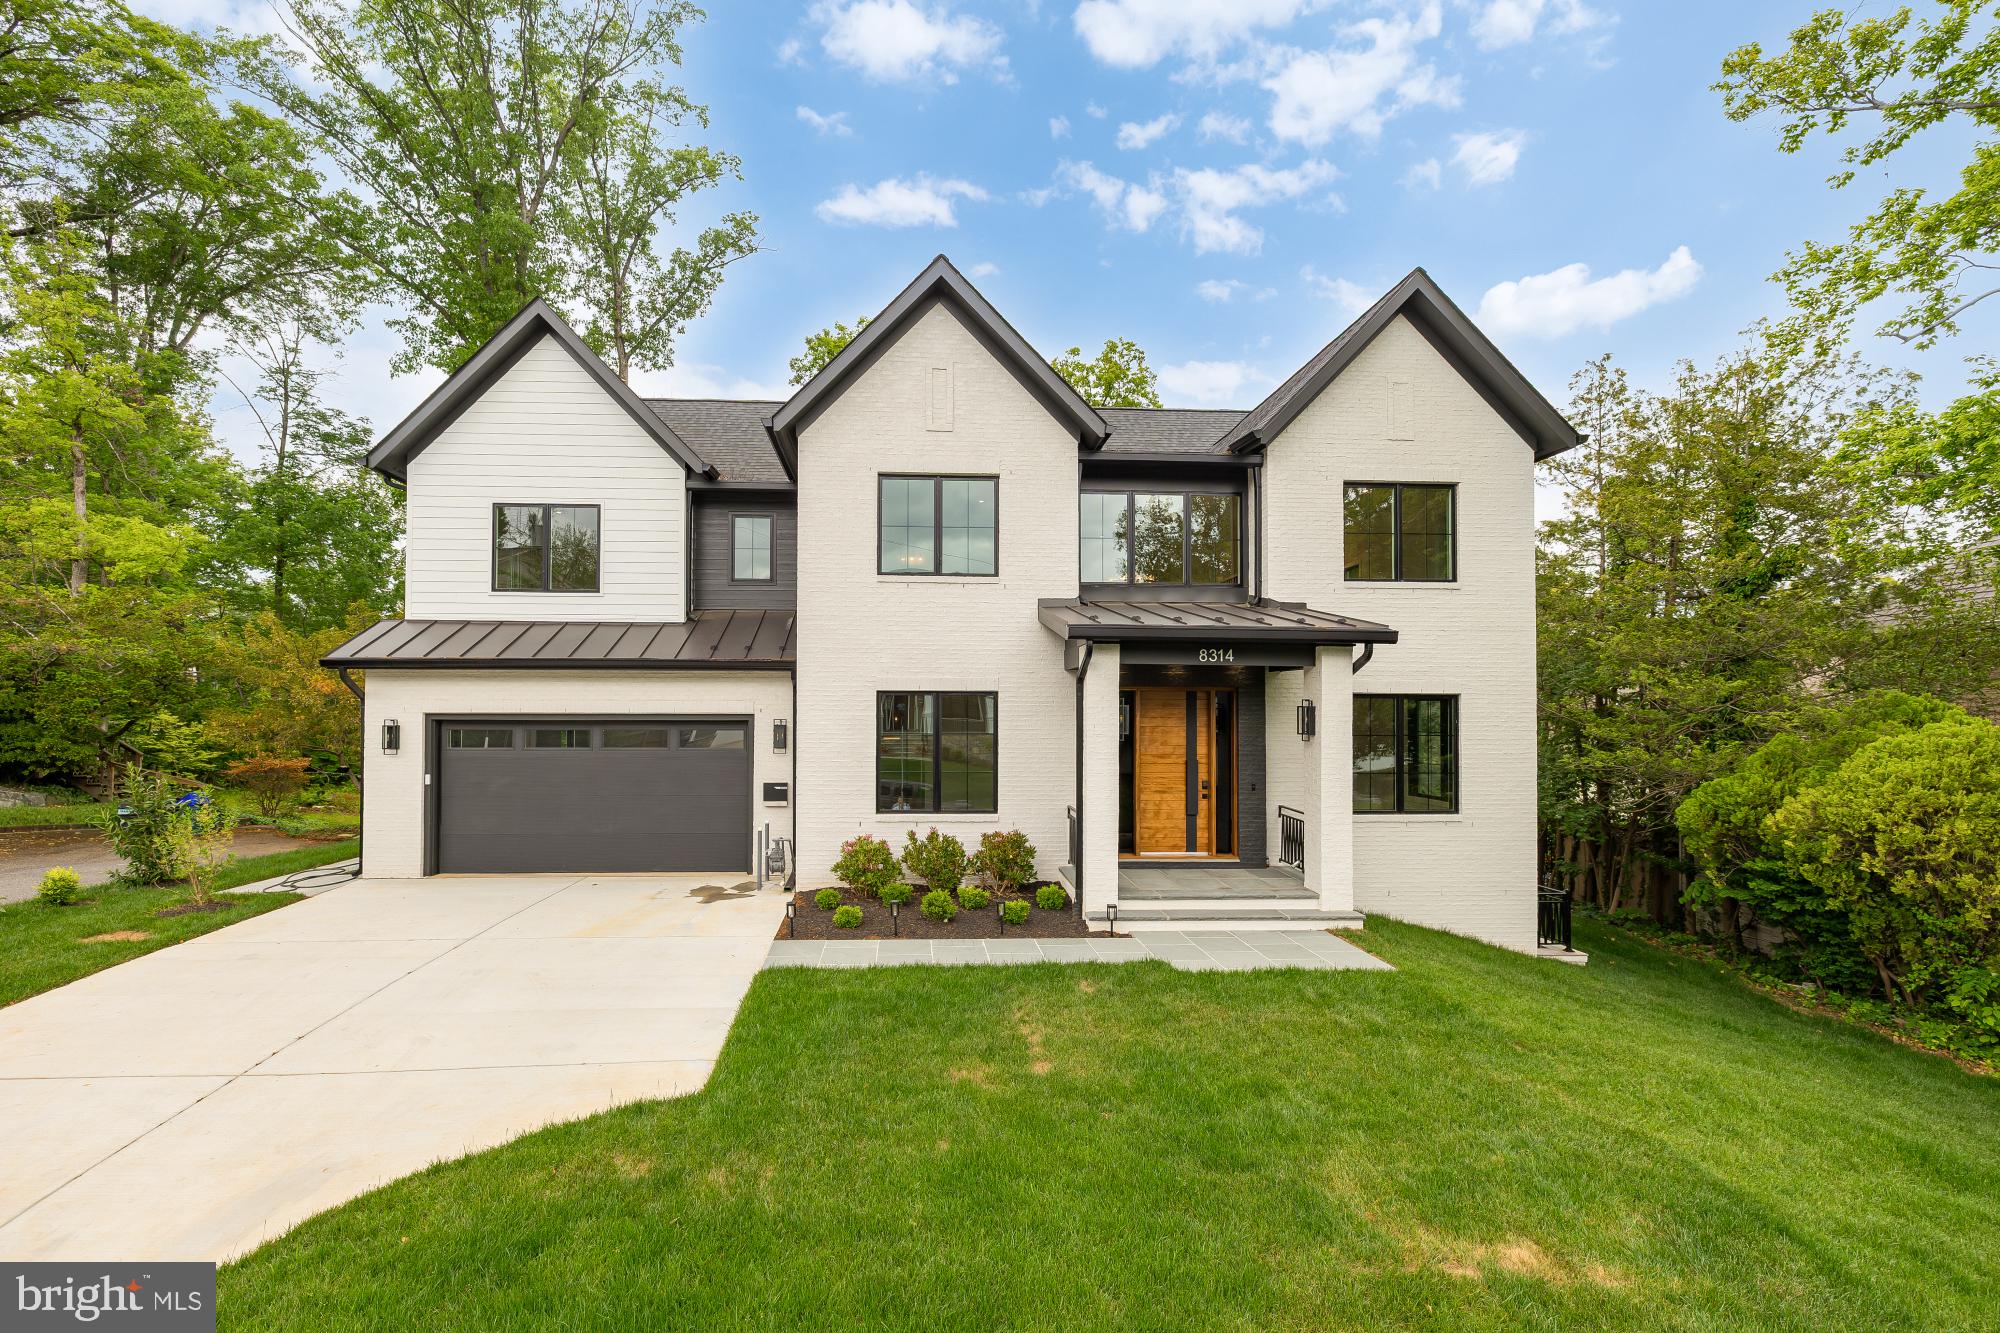
8314 THOREAU DRIVE
6 Beds
6 Baths
6,630 Sq.Ft.
$3,375,000
MLS#: MDMC2233696

BETHESDA
8015 GLENBROOK ROAD
6 Beds
5 Baths
4,955 Sq.Ft.
$2,999,000
MLS#: MDMC2255120

BETHESDA
6941 WINTERBERRY LANE
5 Beds
4 Baths
6,240 Sq.Ft.
$2,650,000
MLS#: MDMC2244860

BETHESDA
5900 SONOMA ROAD
6 Beds
5 Baths
5,830 Sq.Ft.
$2,579,000
MLS#: MDMC2257466

BETHESDA
6012 WALHONDING ROAD
6 Beds
5 Baths
5,822 Sq.Ft.
$2,500,000
MLS#: MDMC2258078
BETHESDA
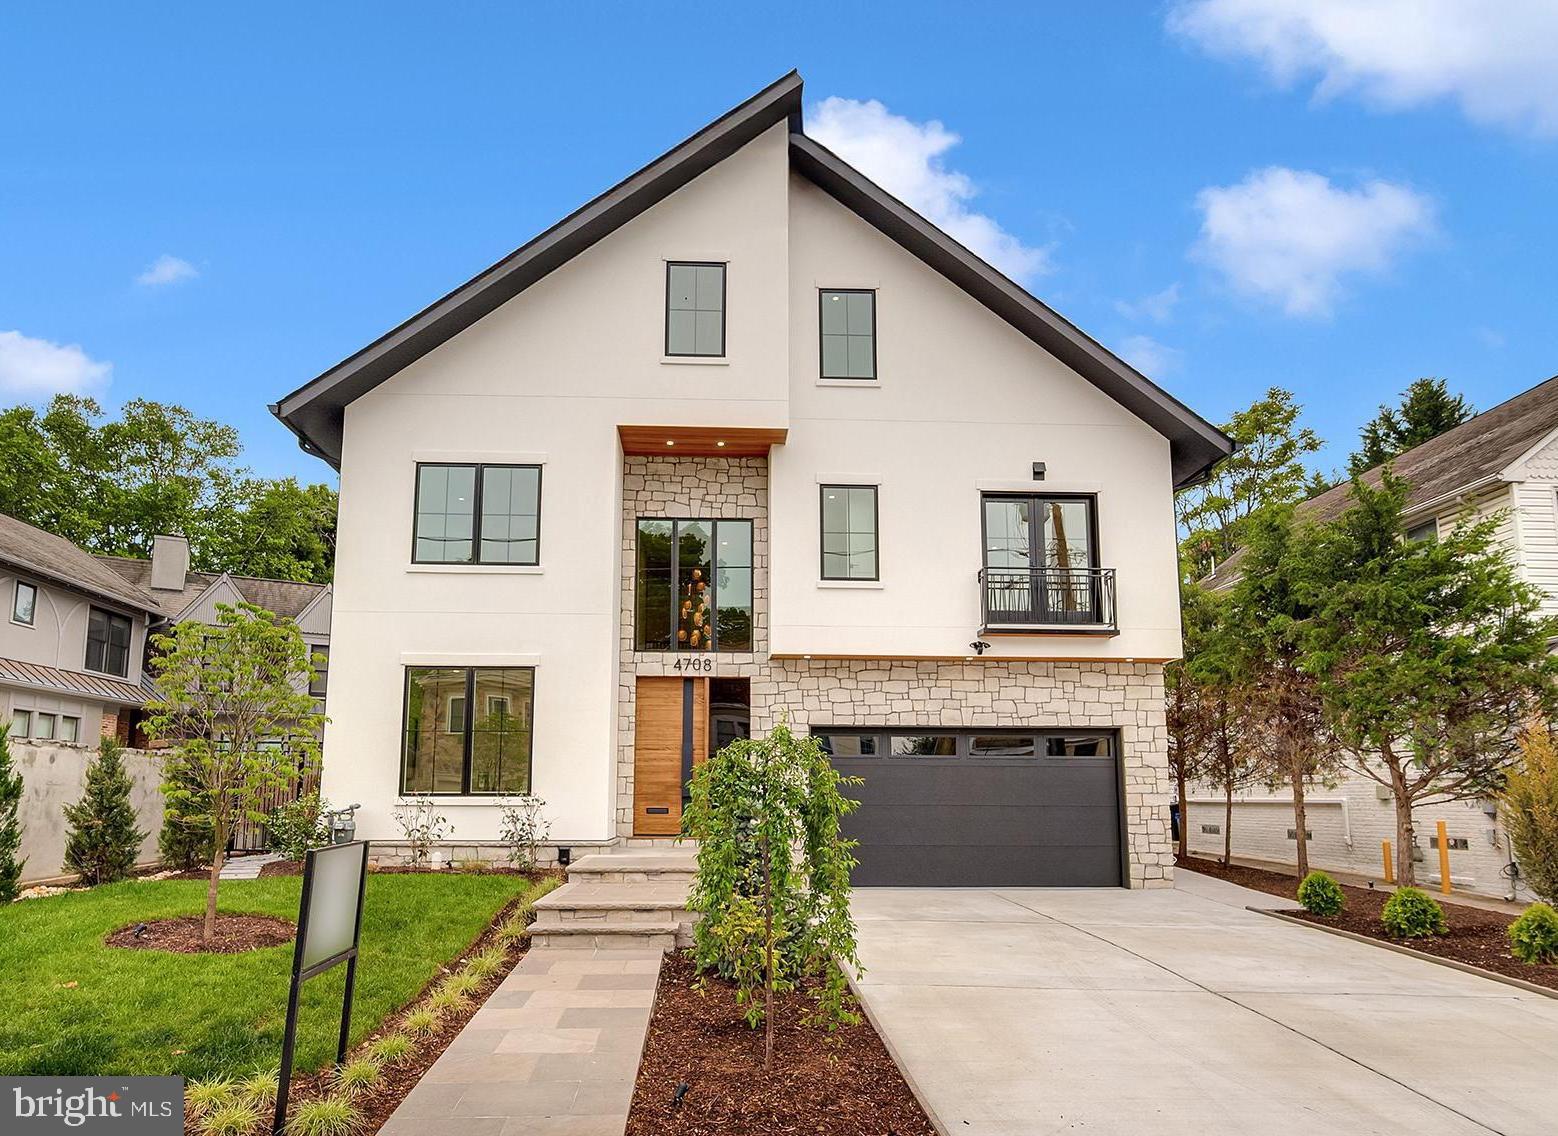
4708 ROSEDALE AVENUE
7 Beds
7 Baths
6,842 Sq.Ft.
$2,999,900
MLS#: MDMC2234860
BETHESDA
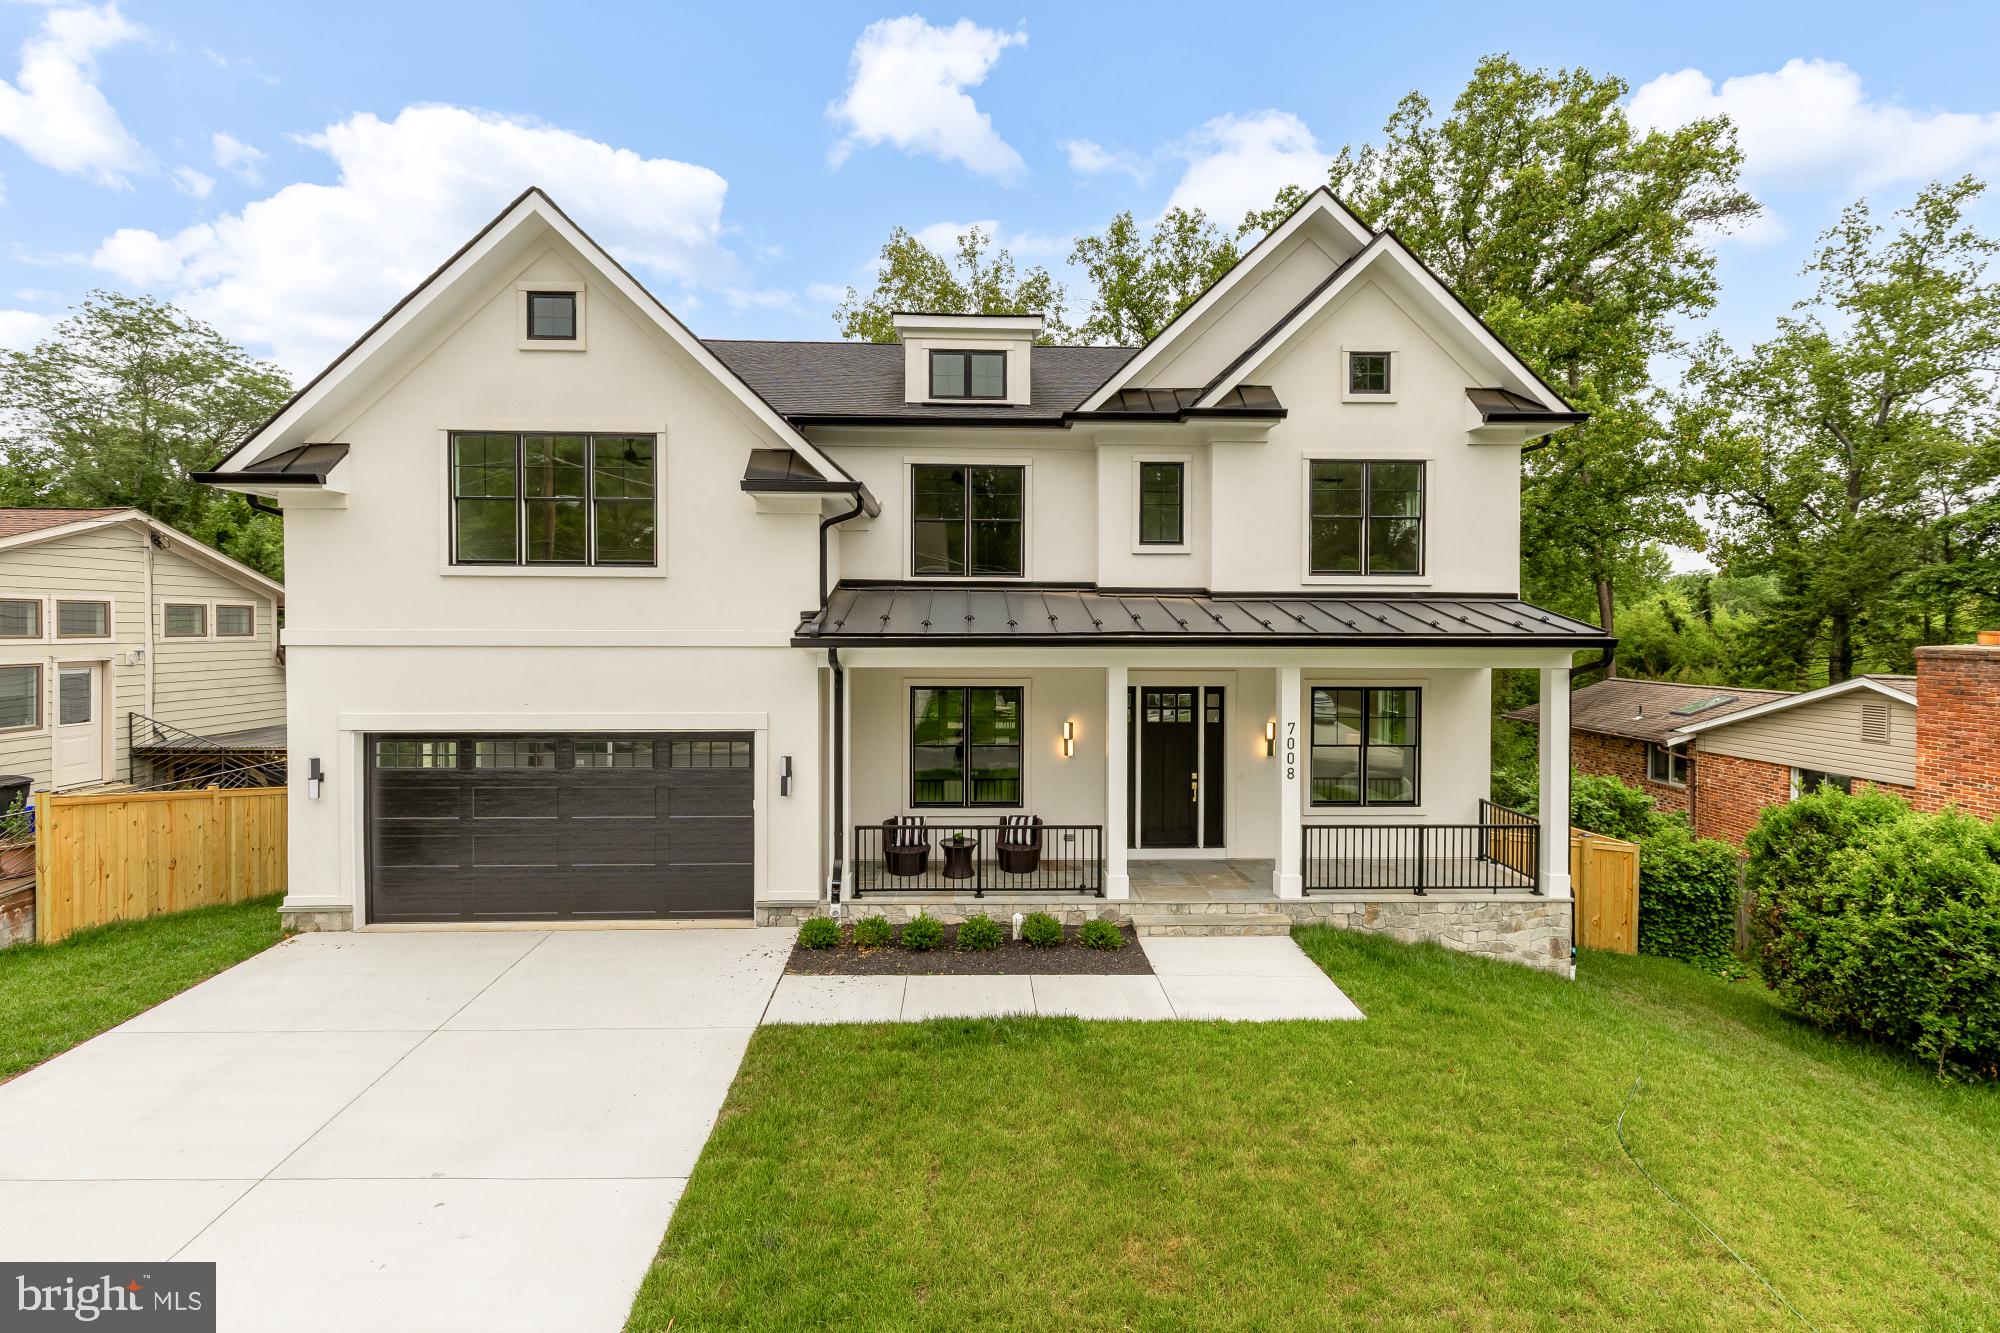
7008 AMY LANE
7 Beds
6 Baths
6,787 Sq.Ft.
$2,999,900
MLS#: MDMC2243770

BETHESDA
5600 OAKMONT AVENUE
5 Beds
4 Baths
5,180 Sq.Ft.
$2,299,000
MLS#: MDMC2219266
