Features & Amenities

Interior

  • Other Interior Features

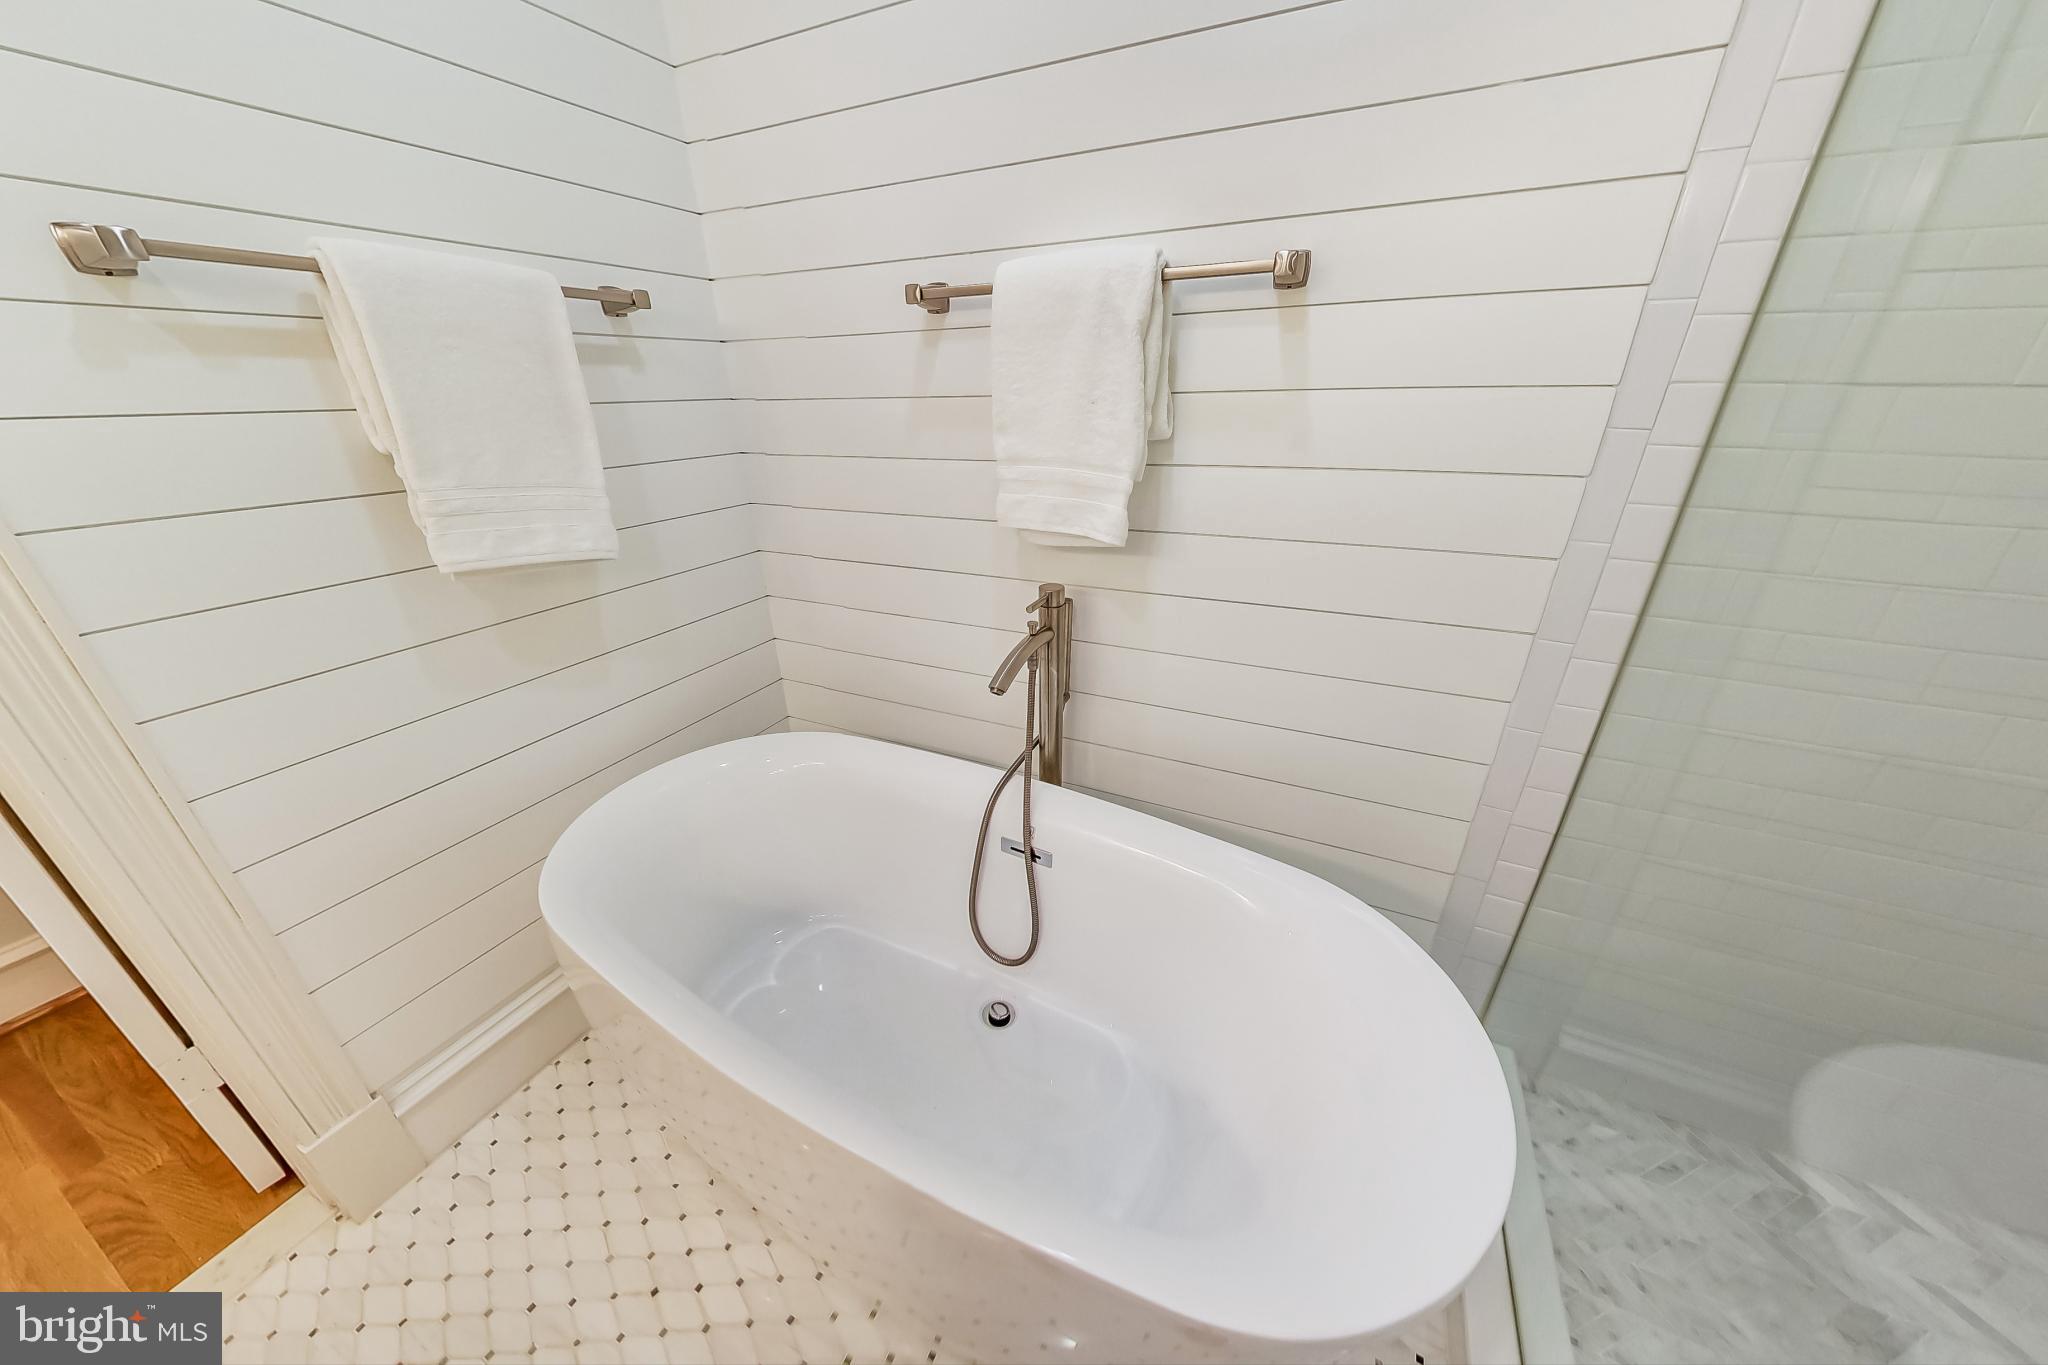
    Eat-in Kitchen, Ceiling Fan(s), Recessed Lighting, Walk-In Closet(s), Built-in Features, Open Floorplan, Soaking Tub

  • Total Bedrooms

    3

  • Bathrooms

    3

  • 1/2 Bathrooms

    1

  • Above Grade Finished Area

    2290.0

  • Basement YN

    NO

  • Cooling YN

    YES

  • Cooling

    Central Air, Ceiling Fan(s), Electric

  • Fireplace YN

    YES

  • Heating YN

    YES

  • Heating

    Natural Gas, Central

  • Pet friendly

    Yes

Exterior

  • Garage

    Yes

  • Garage spaces

    2

  • Construction Materials

    Brick

  • Other Exterior Features

    Rain Gutters

  • Parking

    Oversized, Garage Door Opener, Secured, Garage, Basement, Inside Entrance, Attached

  • Patio and Porch Features

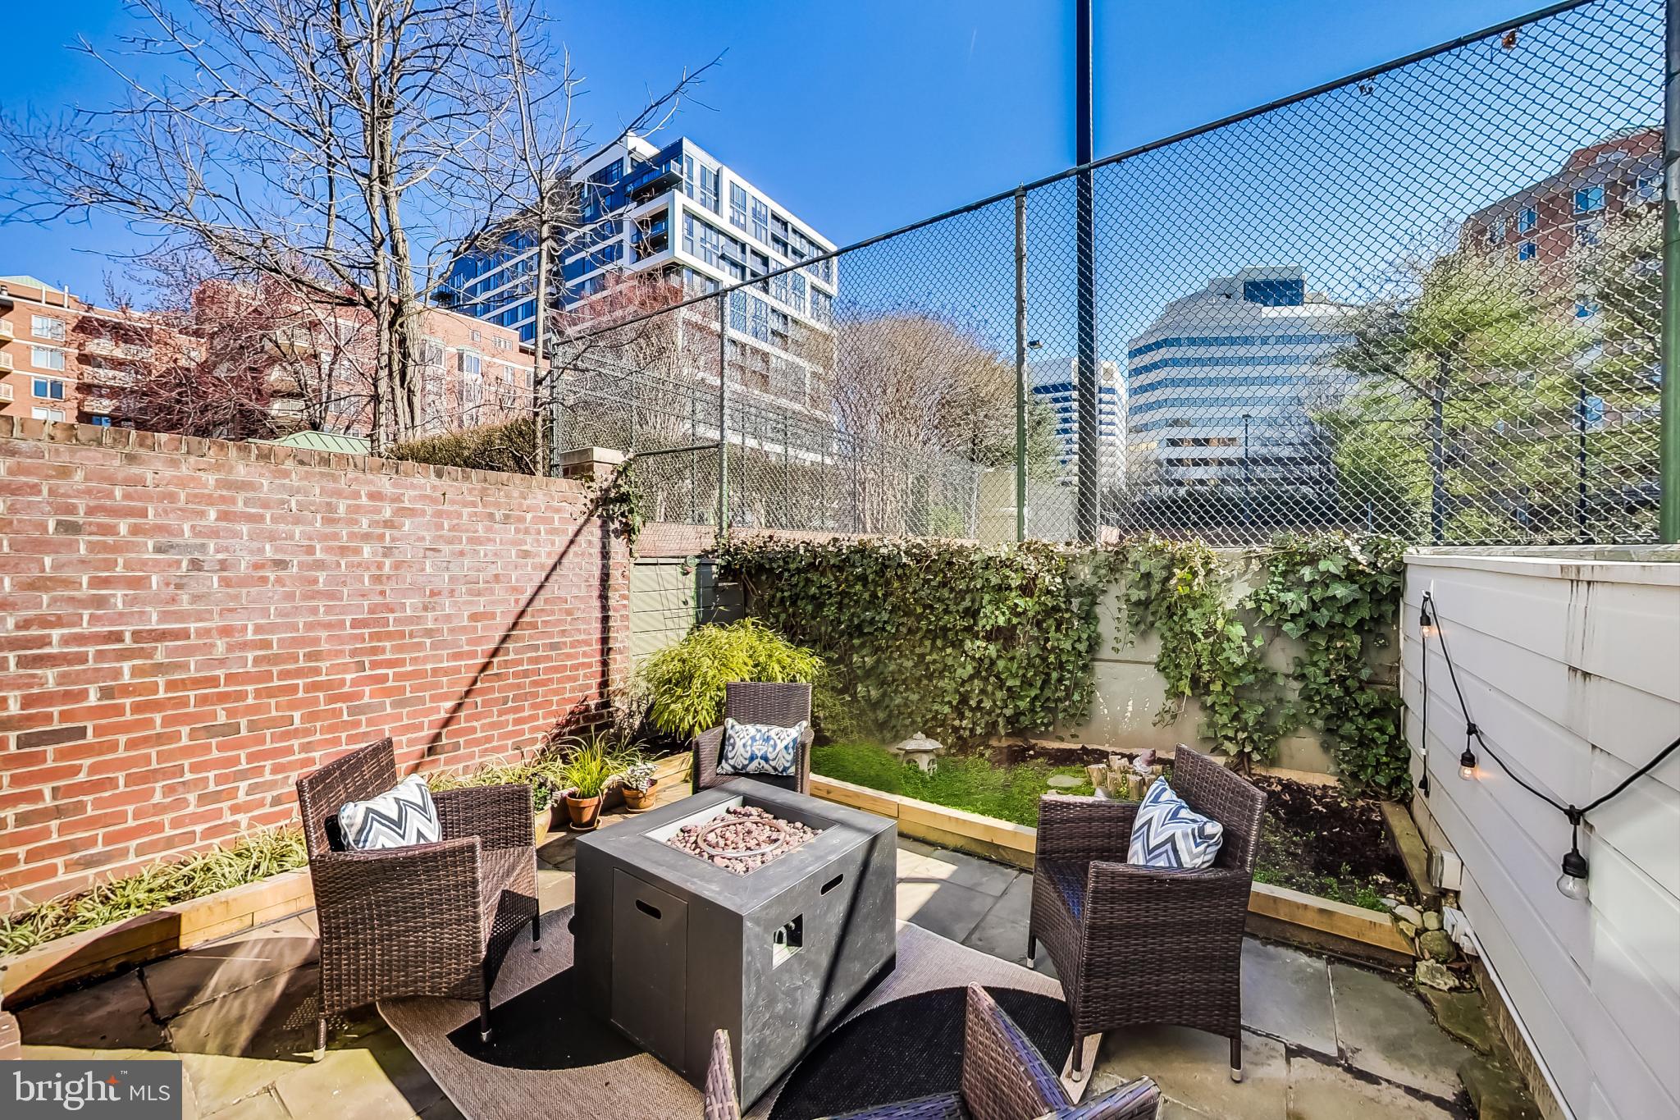
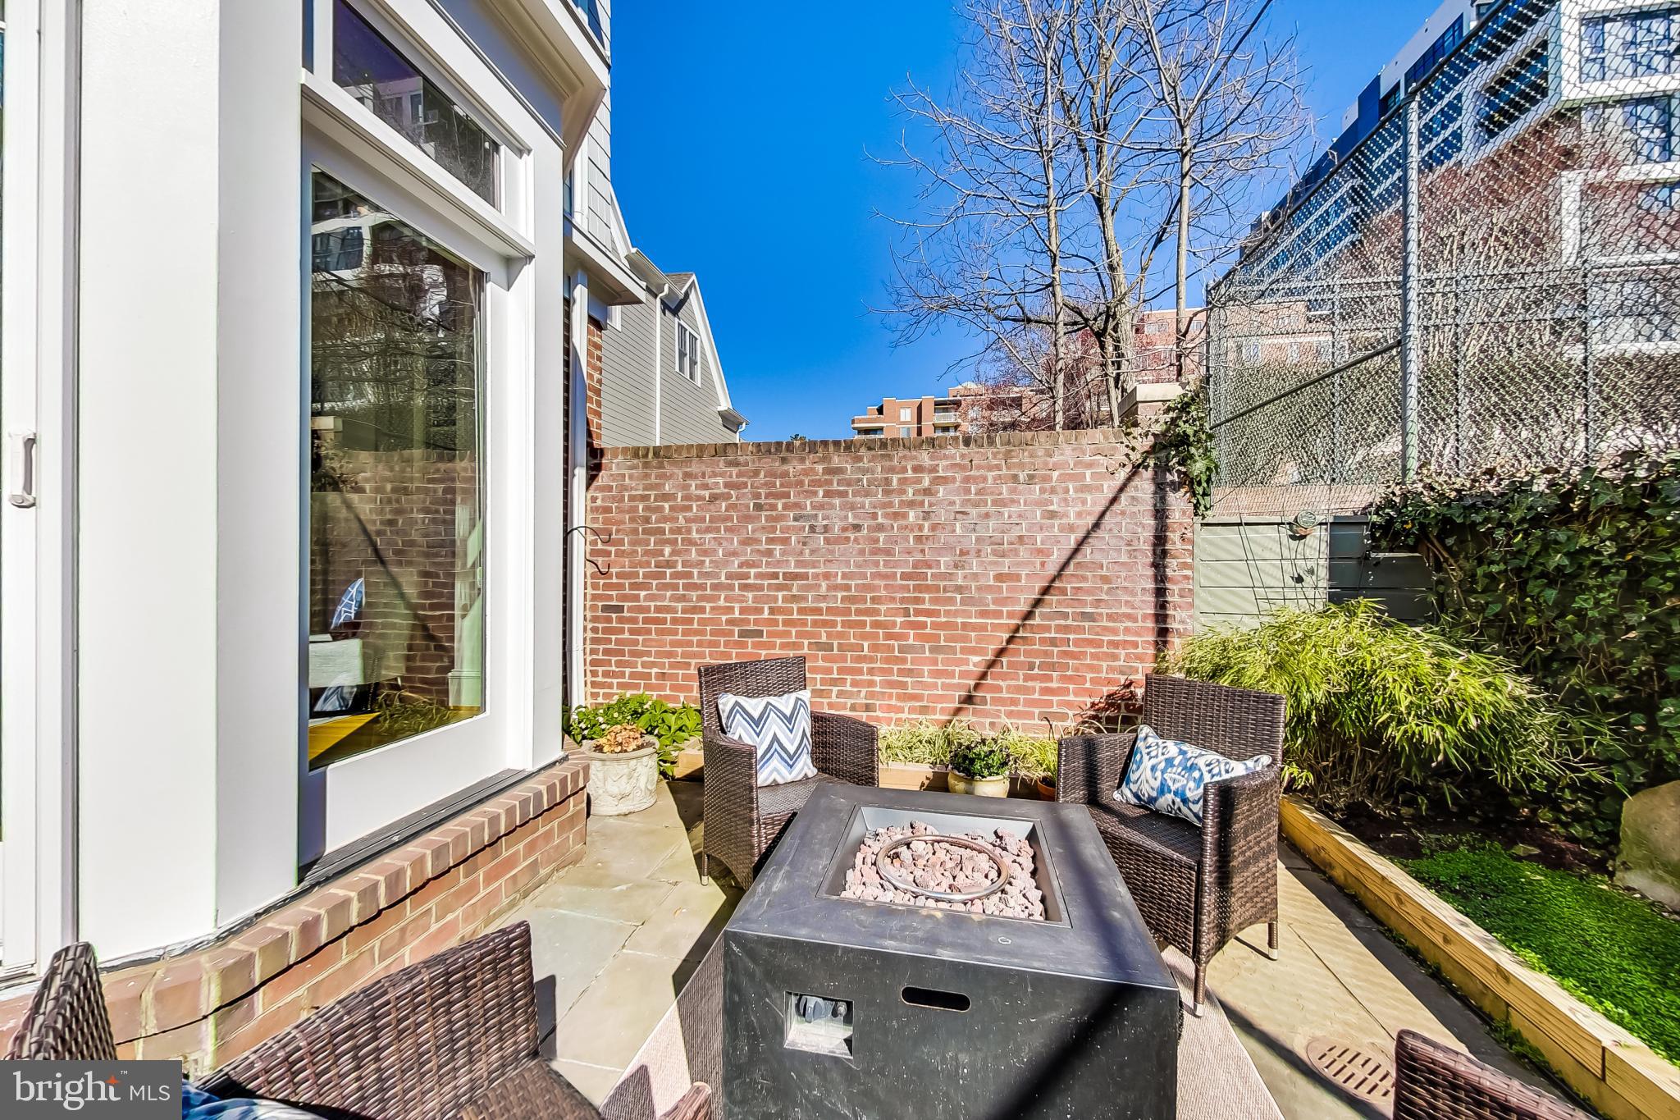
    Patio

  • Pool

    No

  • Waterfront YN

    NO

Area & Lot

  • Lot Size(acres)

    0.02

  • Lot Size(square feet)

    964

  • Property Type

    Residential

  • Property Sub Type

    Townhouse

  • Architectural Style

    Traditional

Price

  • Sales Price

    $1,495,000

  • Tax Amount

    $15,933

  • Financing Options

    Cash, Conventional, FHA, VA

  • Sq. Footage

    2,290

  • Price/SqFt

    $652

HOA

  • Association

    YES

  • Association Fee

    $590.25

  • Association Fee Frequency

    Monthly

  • Association Fee Includes

    N/A

School District

  • Elementary School

    BETHESDA

  • Middle School

    WESTLAND

  • High School

    BETHESDA-CHEVY CHASE

Property Features

  • New Construction

    NO

  • Foundation Details

    Slab

  • Senior Community YN

    NO

  • Sewer

    Public Sewer

  • Tax Lot

    11

  • Water Source

    Public

Schedule a Showing

Showing scheduled successfully.

<
>
IN PERSON
VIA CHAT

What is 3 + 4 ?


Change time

Mortgage calculator

Estimate your monthly mortgage payment, including the principal and interest, property taxes, and HOA. Adjust the values to generate a more accurate rate.

Your payment

Principal and Interest:

$

Property taxes:

$

HOA fees:

$

Total loan payment:

$

Total interest amount:

$

Location

County

MONTGOMERY

Elementary School

BETHESDA

Middle School

WESTLAND

High School

BETHESDA-CHEVY CHASE

Listing Courtesy of Carolyn N Sappenfield, RE/MAX Realty Services

RealHub Information is provided exclusively for consumers' personal, non-commercial use, and it may not be used for any purpose other than to identify prospective properties consumers may be interested in purchasing. All information deemed reliable but not guaranteed and should be independently verified. All properties are subject to prior sale, change or withdrawal. RealHub website owner shall not be responsible for any typographical errors, misinformation, misprints and shall be held totally harmless.

Agent Lorene Cannella

Salesperson, Realtor

Lorene Cannella

Call Lorene today to schedule a private showing.


* Listings on this website come from the FMLS IDX Compilation and may be held by brokerage firms other than the owner of this website. The listing brokerage is identified in any listing details. Information is deemed reliable but is not guaranteed. If you believe any FMLS listing contains material that infringes your copyrighted work please click here to review our DMCA policy and learn how to submit a takedown request.© 2024 FMLS.
Offers due Monday, 3/6 at 12:00 P.M. EST.

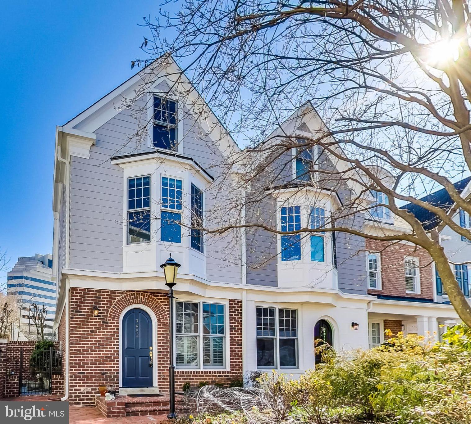
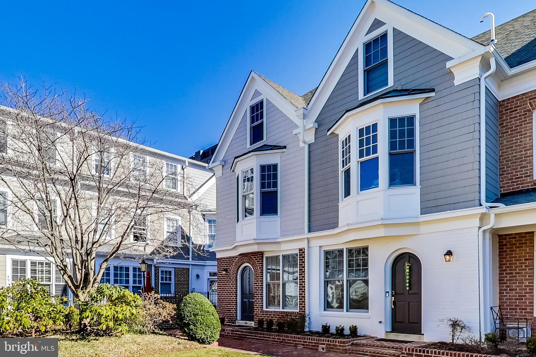
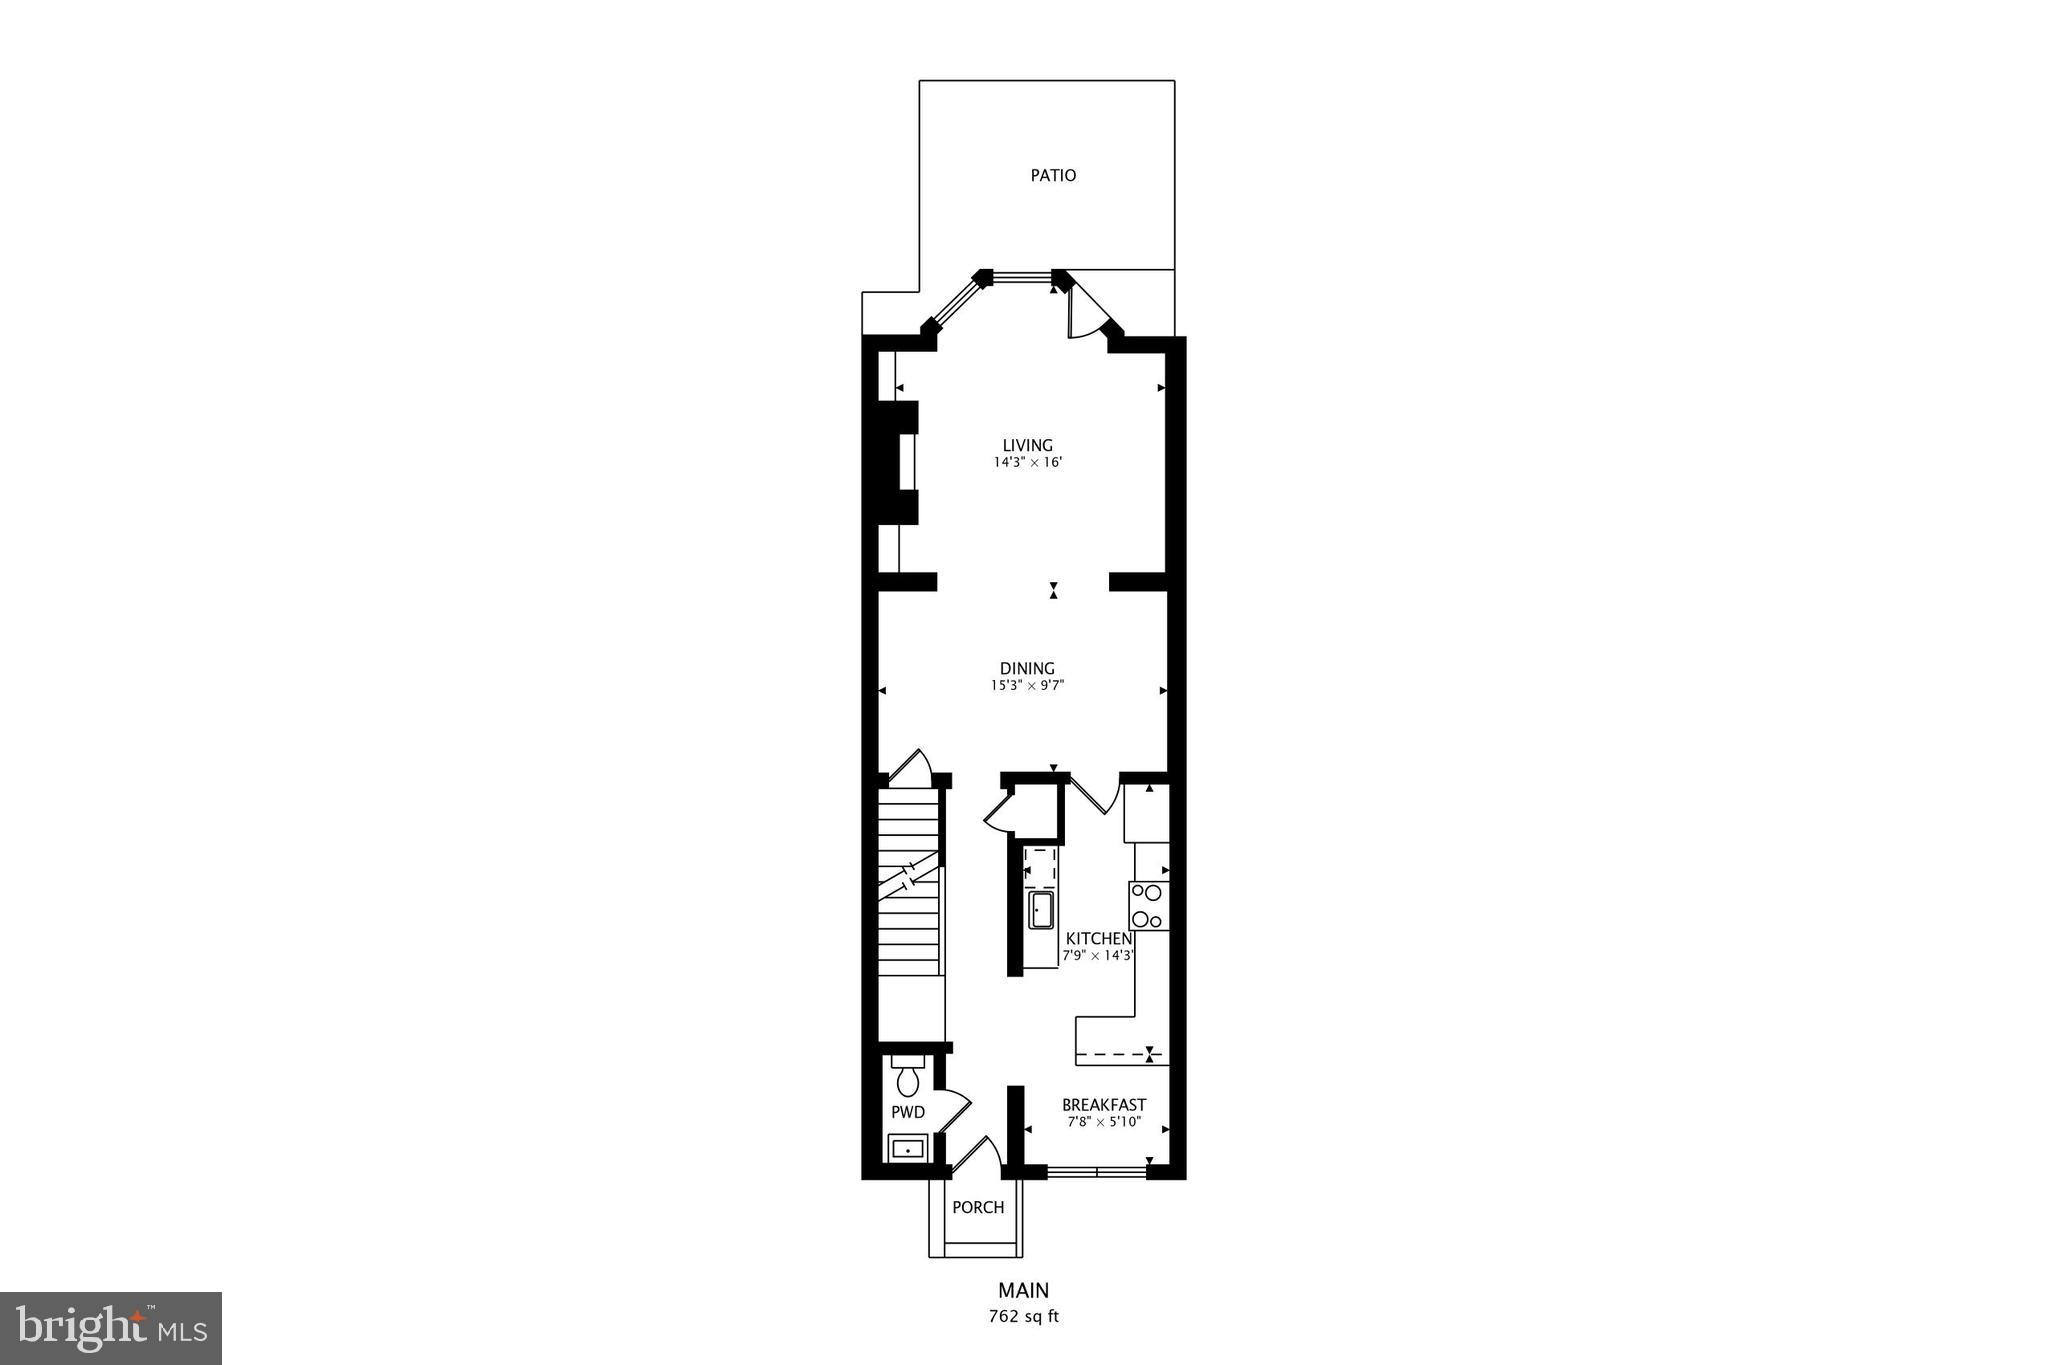
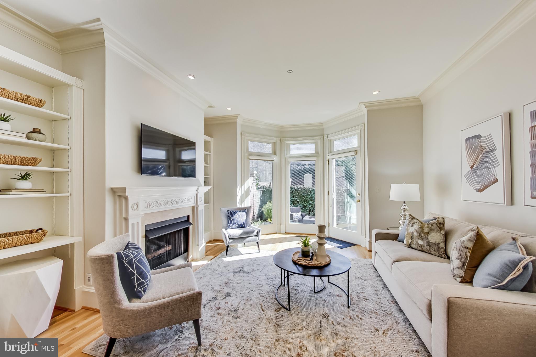
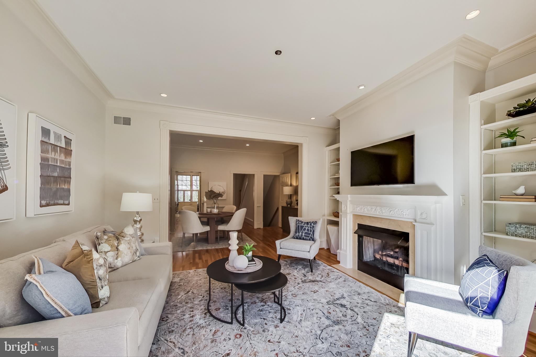
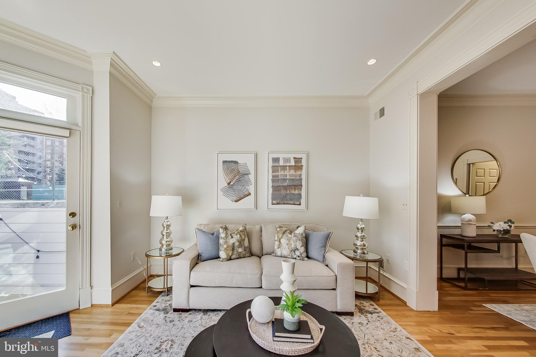
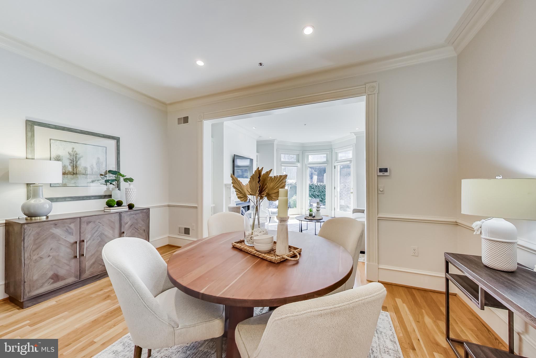
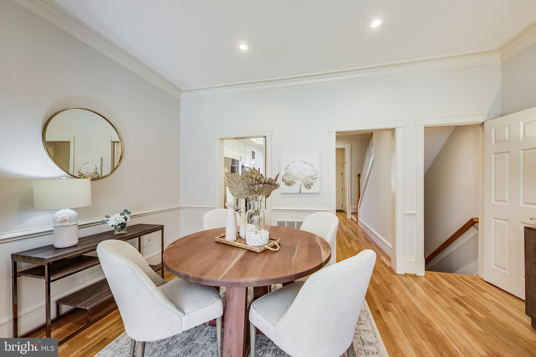
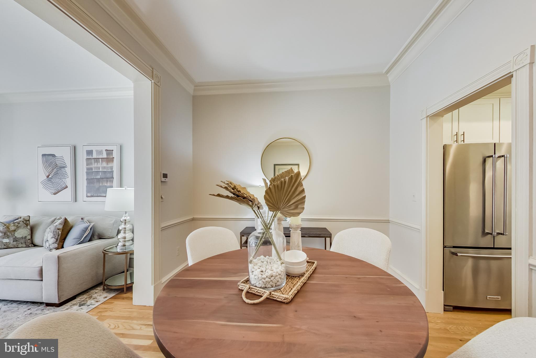
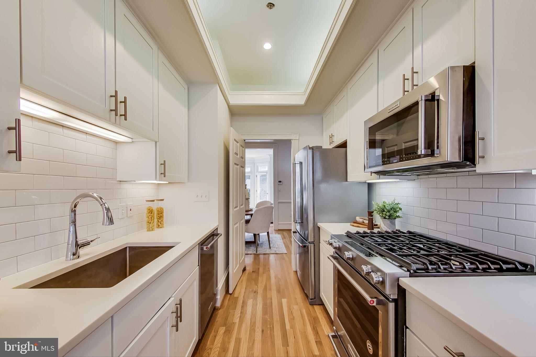
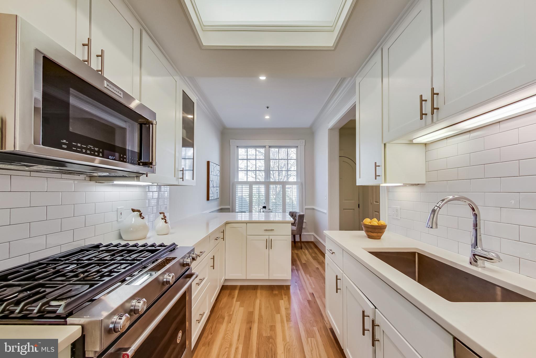
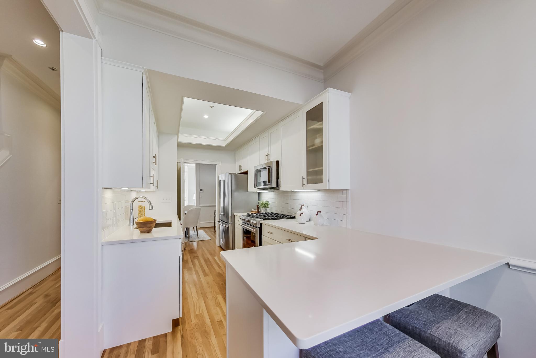
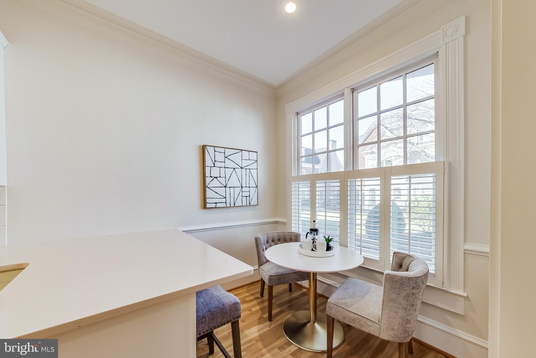
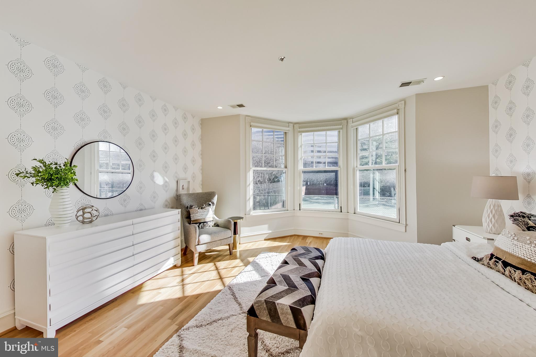
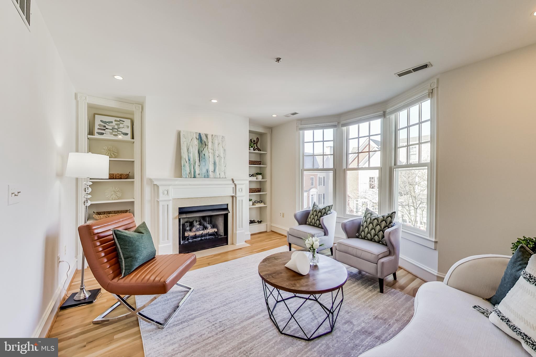
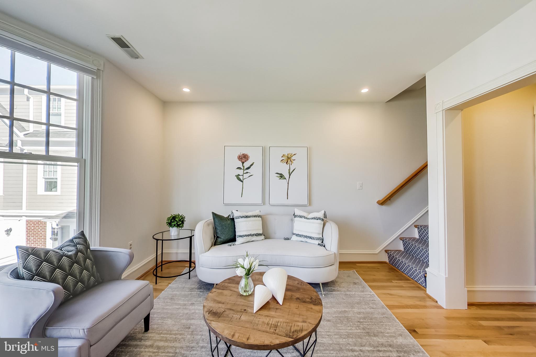
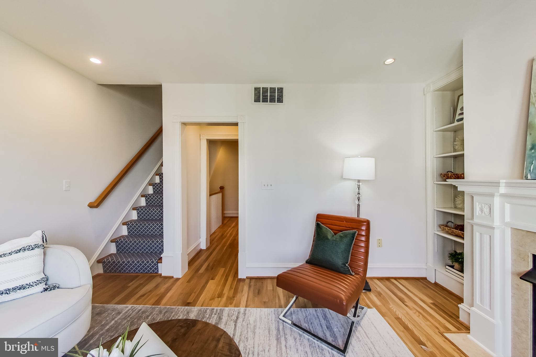
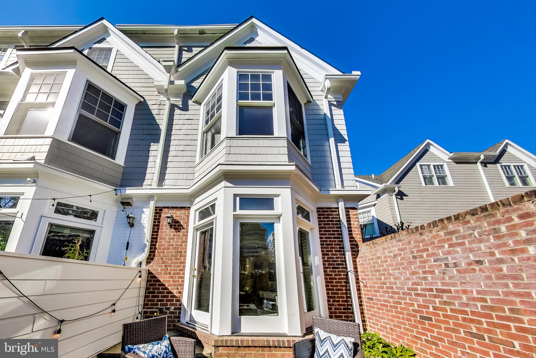
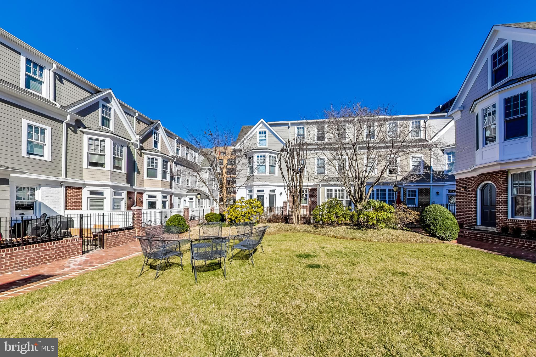
Welcome to 7453 Arlington Road, a rare opportunity to own in the premier Edgemoor neighborhood just steps from everything downtown Bethesda has to offer! Tucked away in a beautiful, quiet courtyard, this end-unit townhome in the Villages of Bethesda offers over 2,200 square feet of versatile, sun-filled living space with hardwood floors throughout. Enjoy three bedrooms, three-and-a-half bathrooms, and a den on three spacious floors. The completely updated and expanded kitchen offers stainless steel appliances, an oversized Kruas sink, bar seating, and a breakfast table area. The large dining room opens to a beautiful living room featuring 10 foot ceilings, a gas fireplace, and floor-to-celing windows with access to the tranquil back patio.
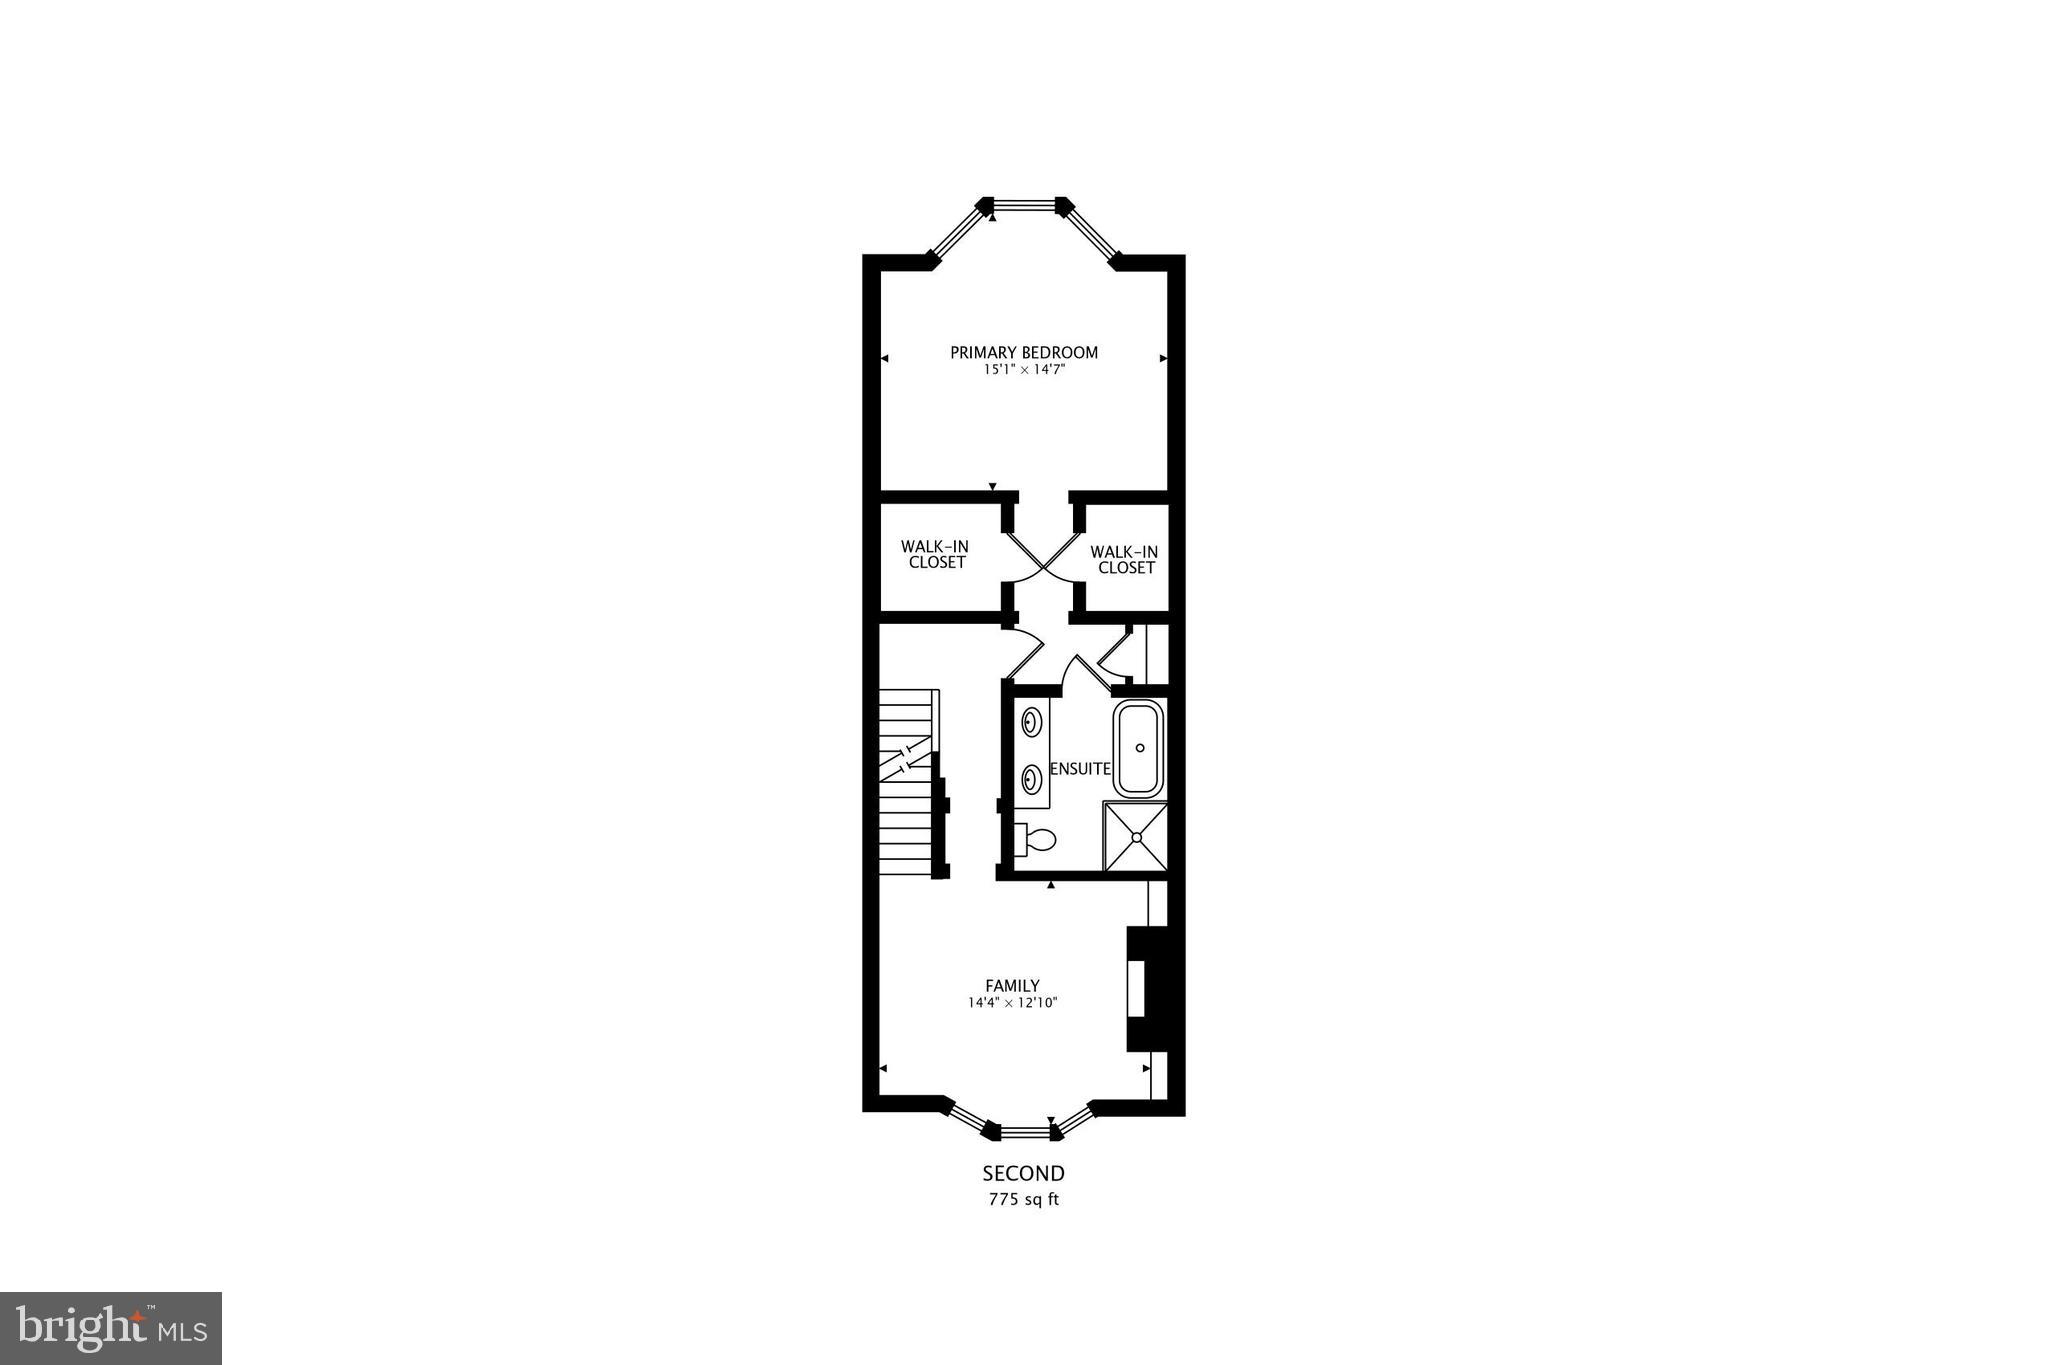
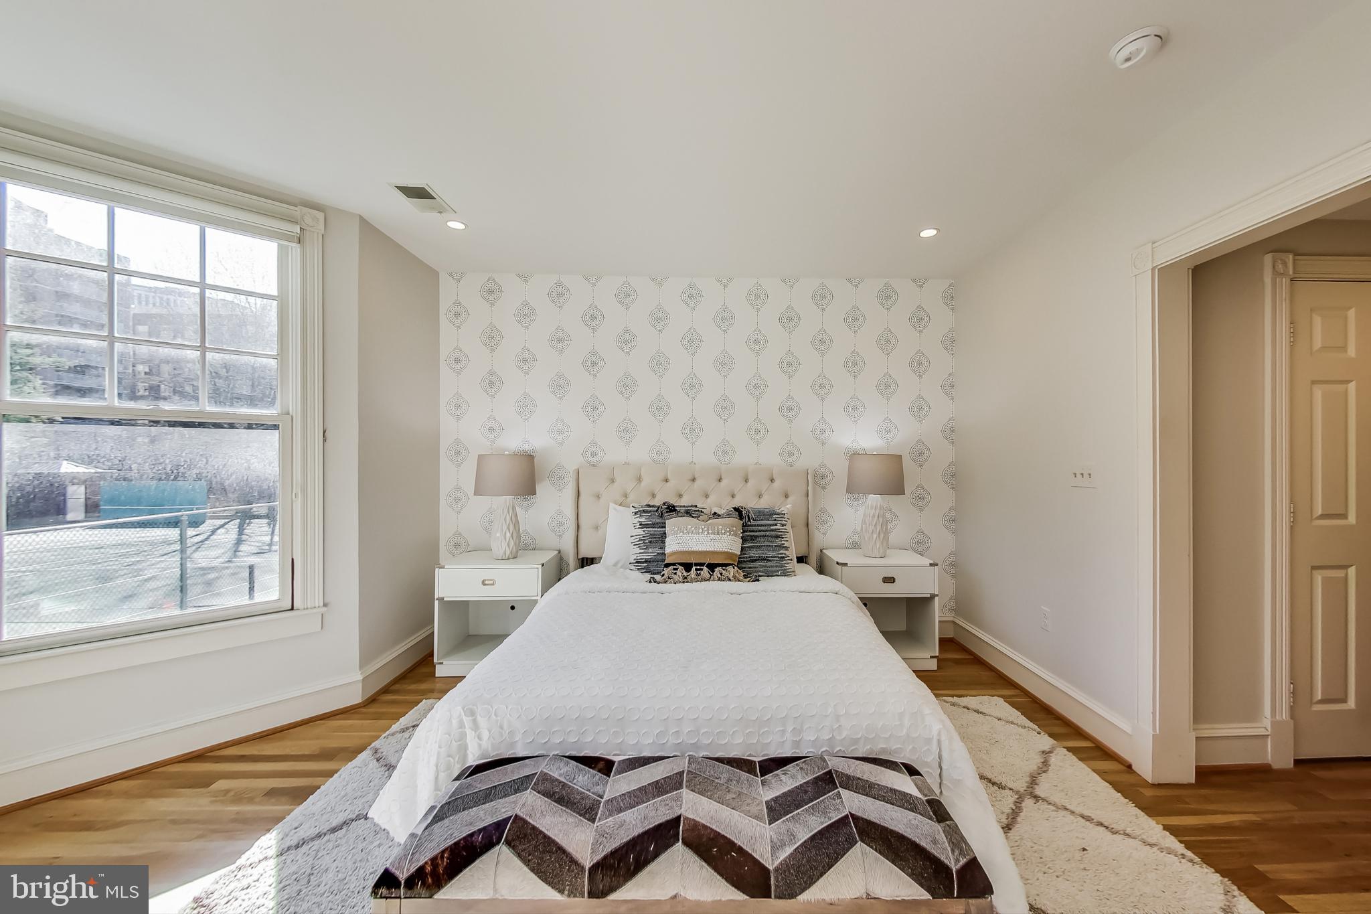
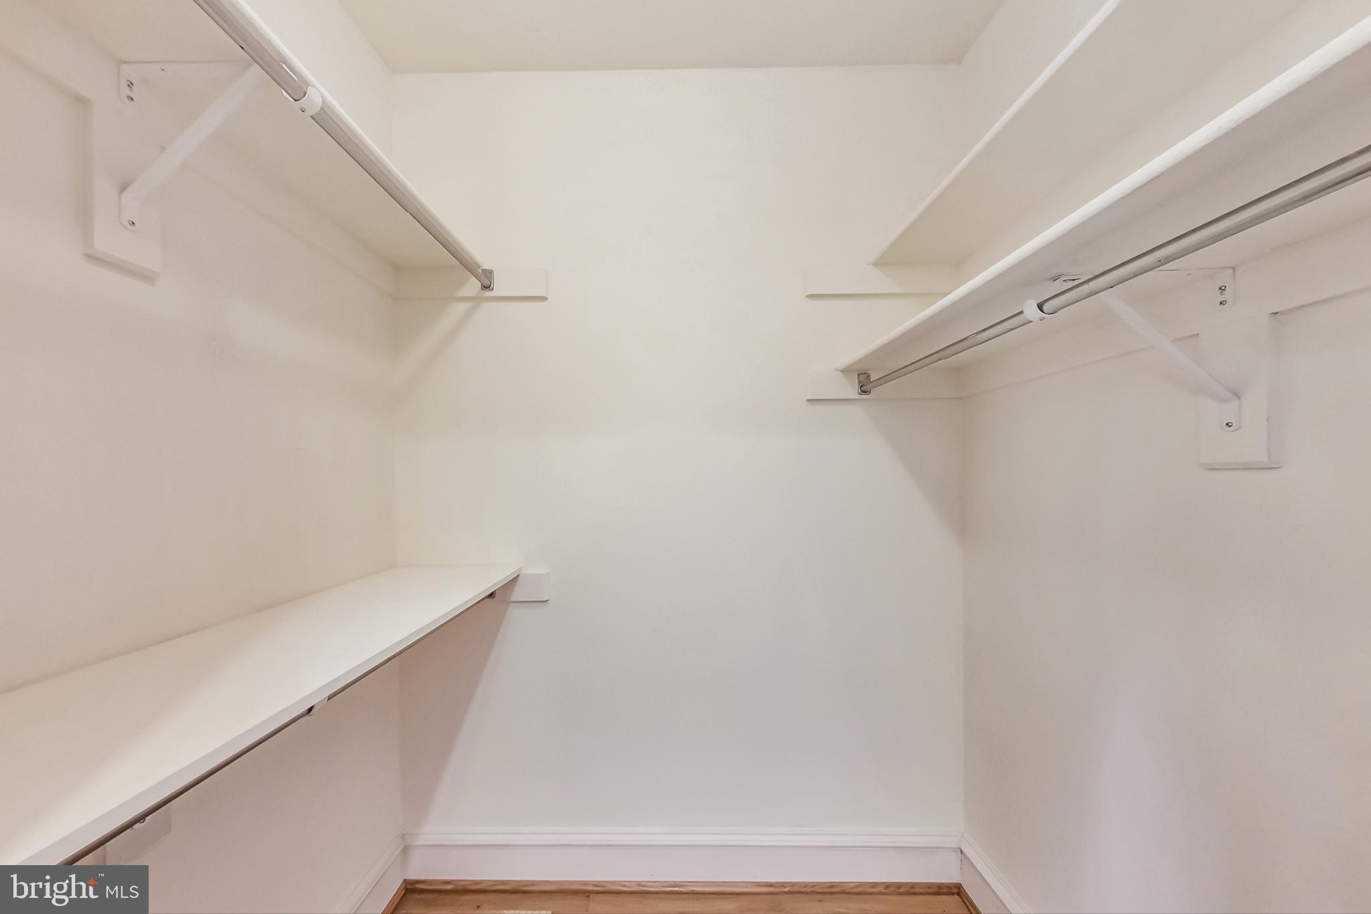
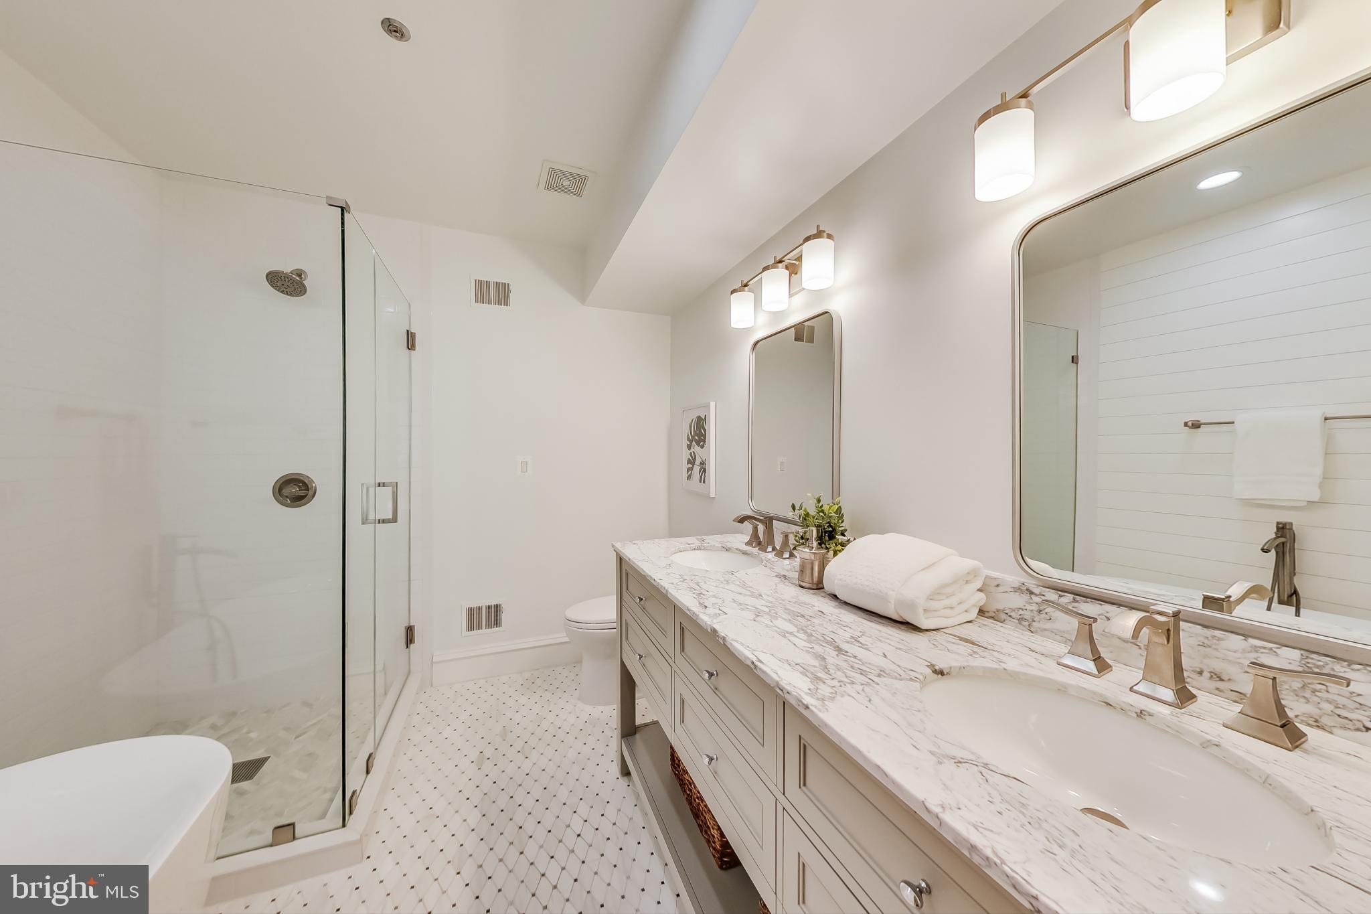
Enjoy peace and quiet in the second floor primary suite offering two expansive walk-in closets and a stunning bathroom that has been completely renovated with a walk-in shower, soaking tub, dual vanities, and stunning tile. Continue down the hall to the den with a second gas fireplace and ample space to work from home or enjoy a second living area for friends and family.
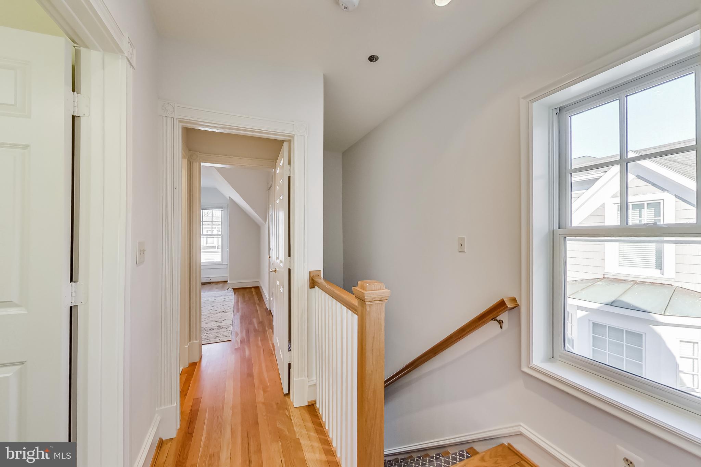
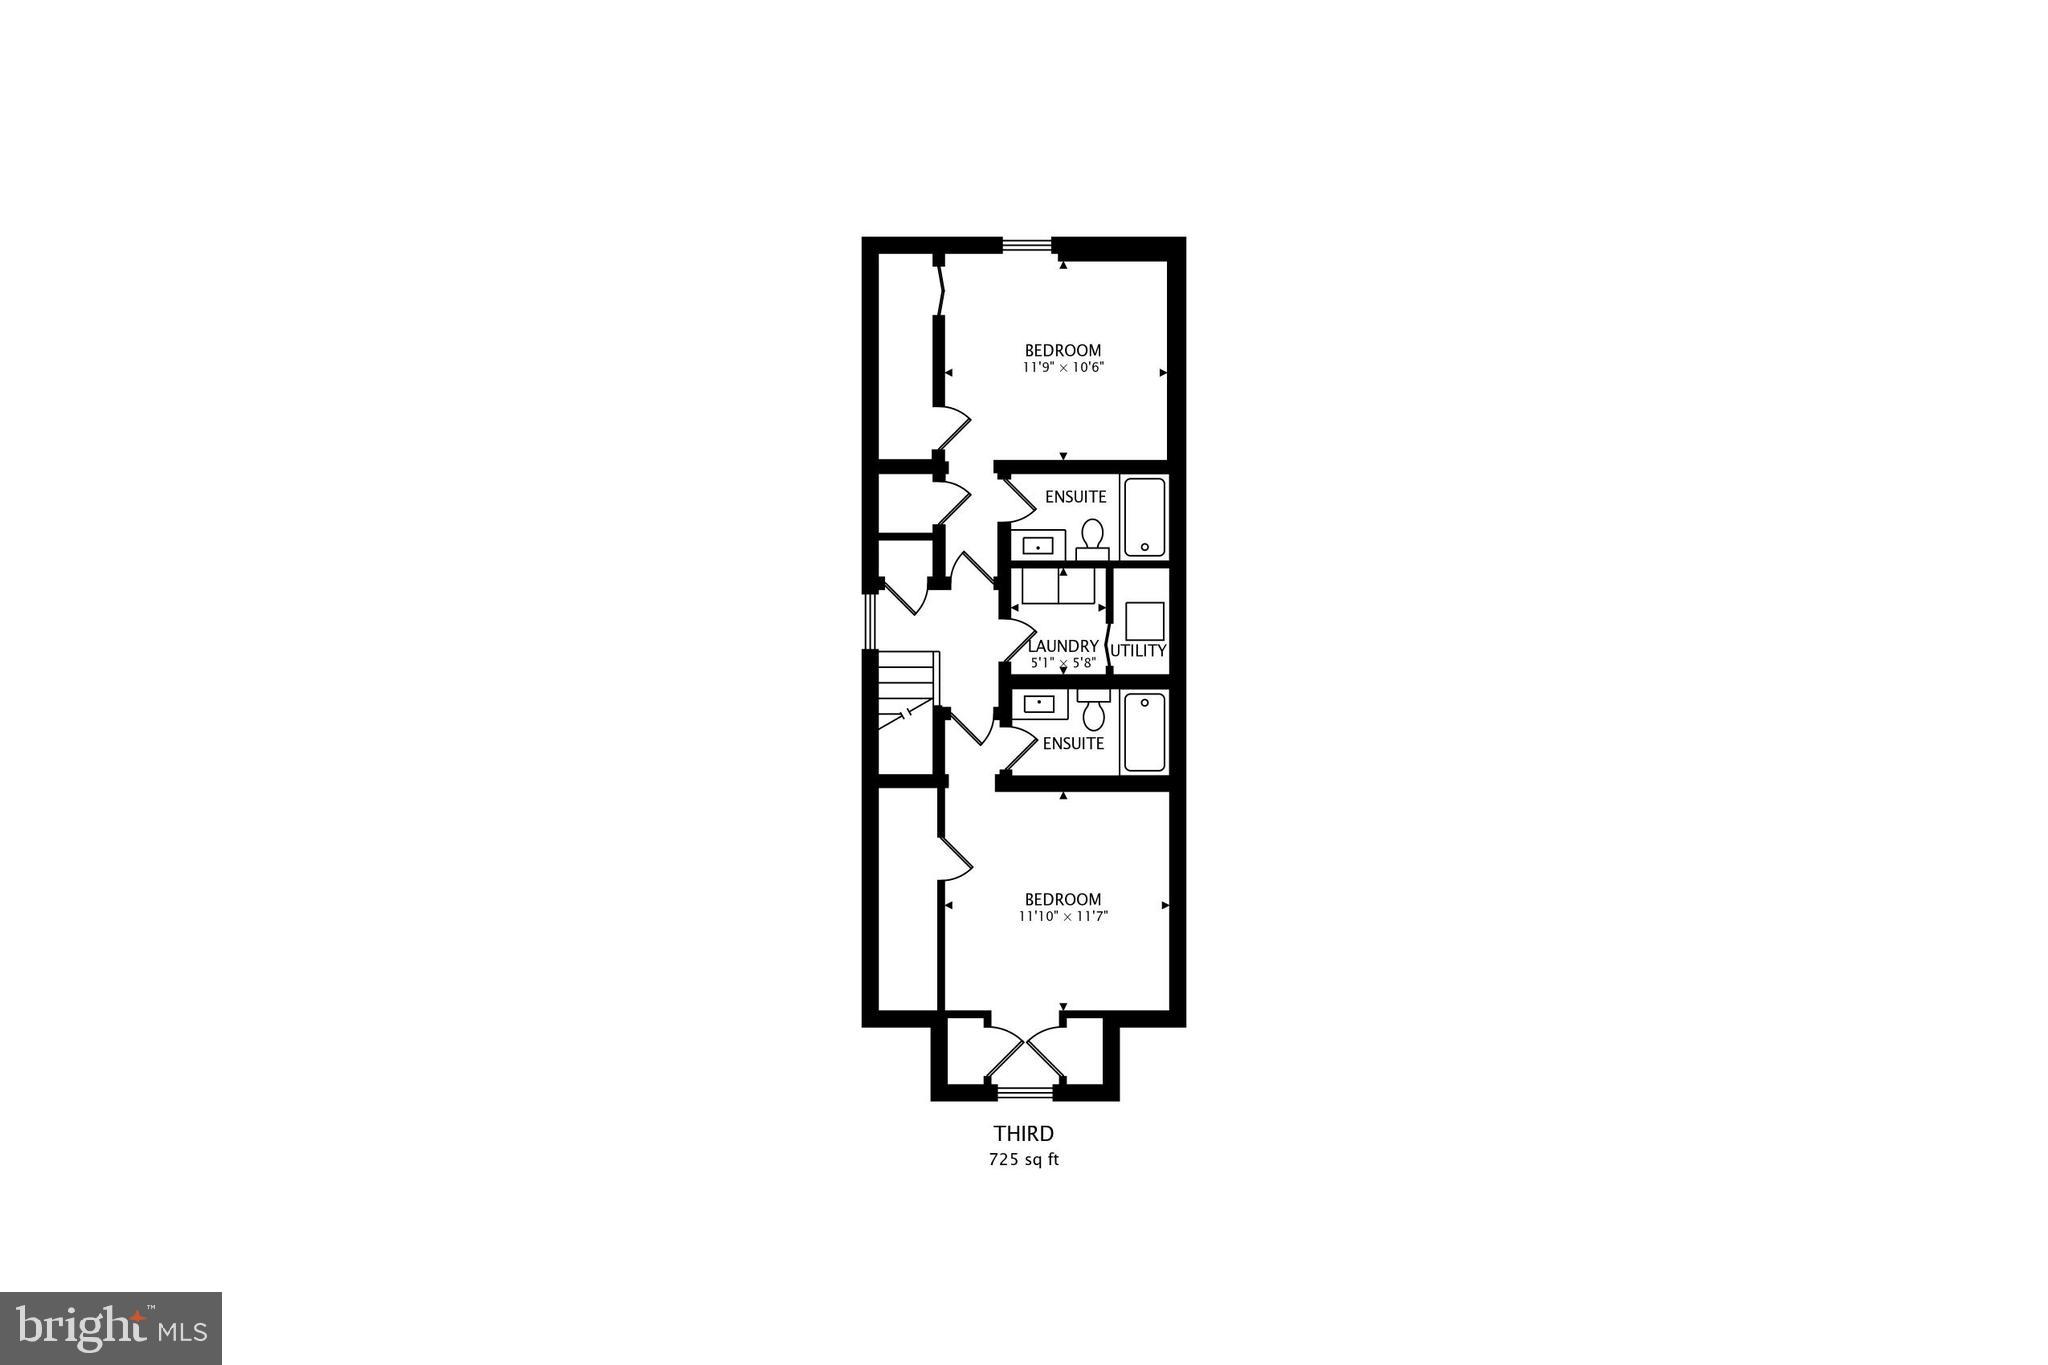
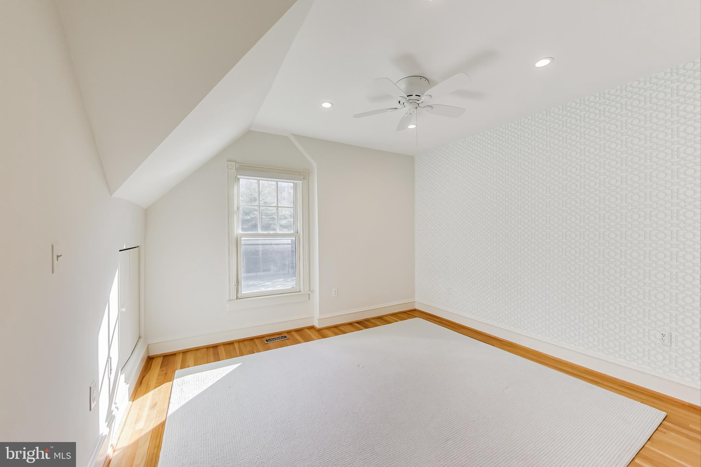
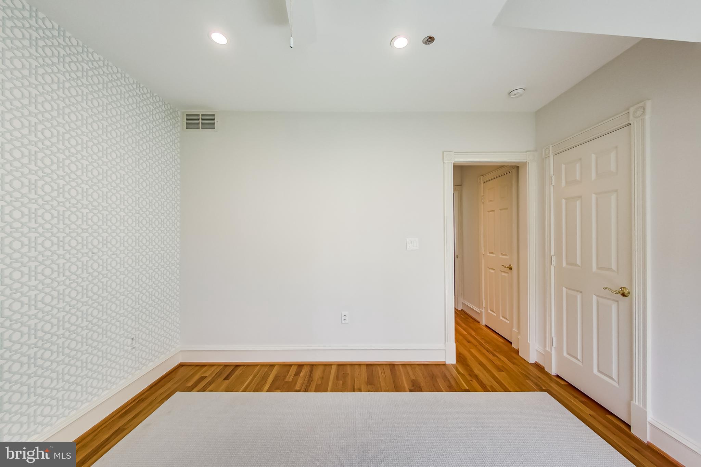
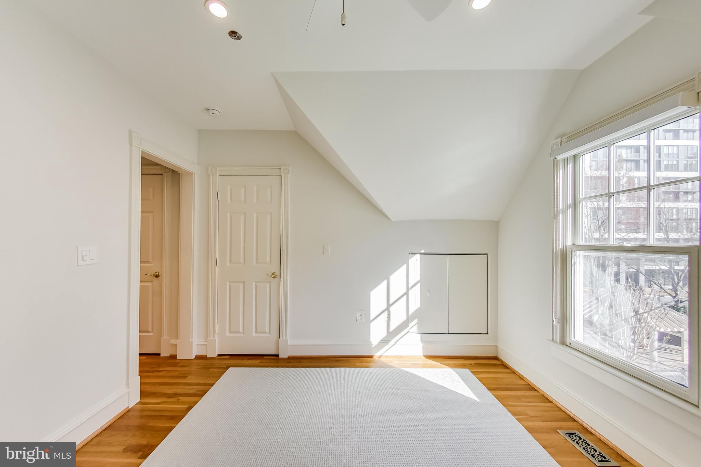
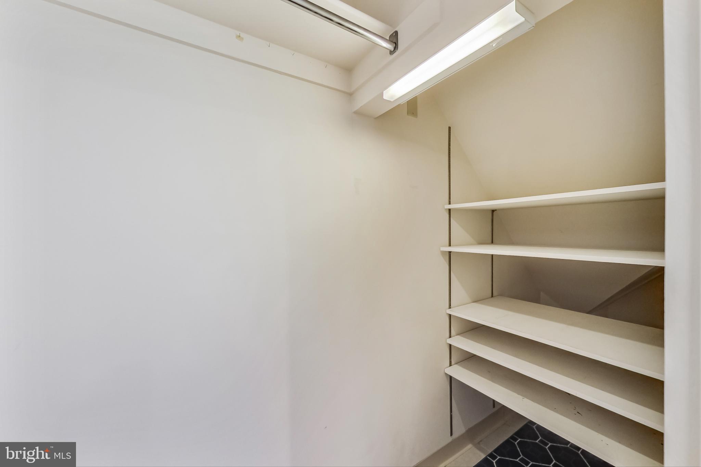
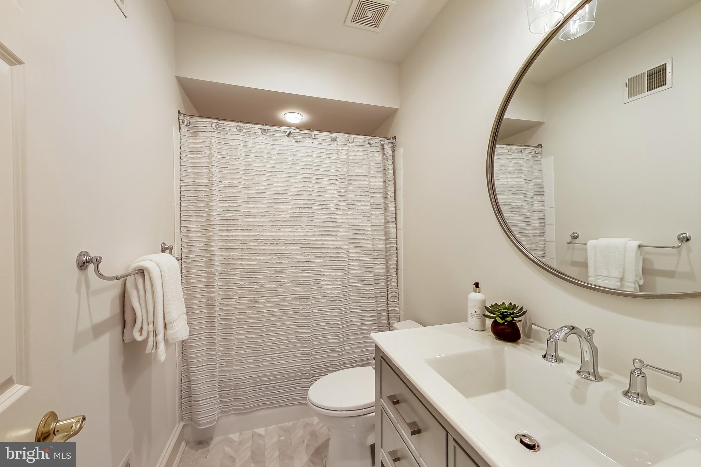
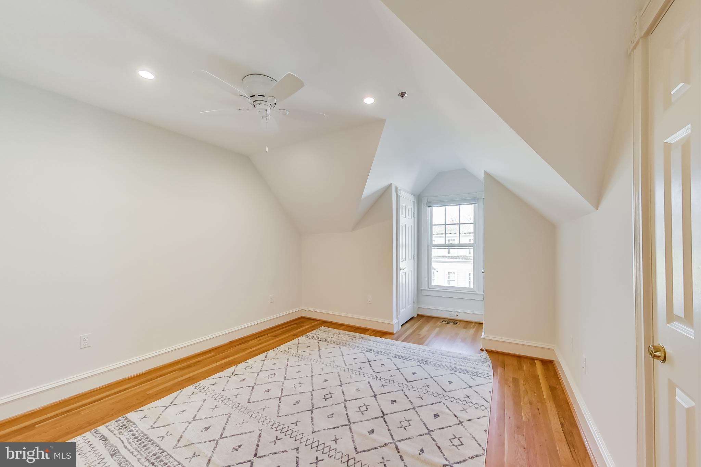
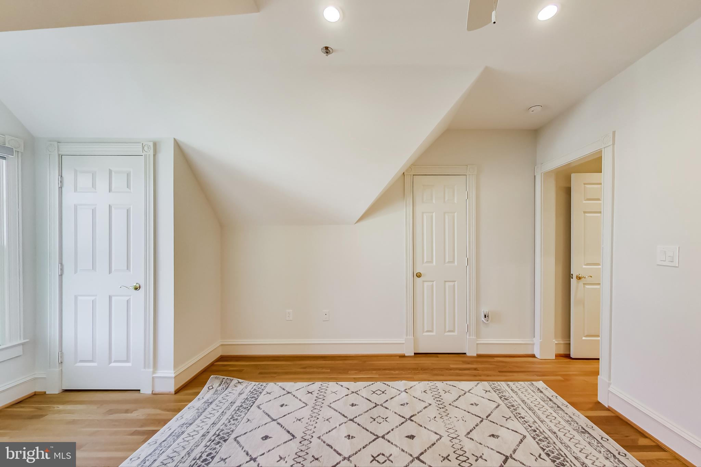
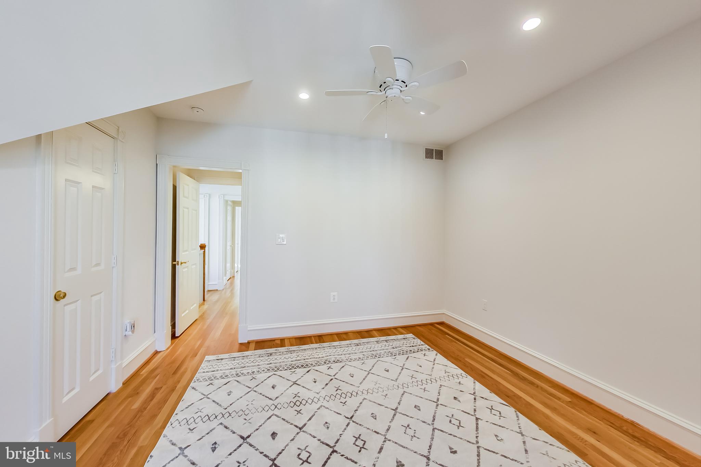
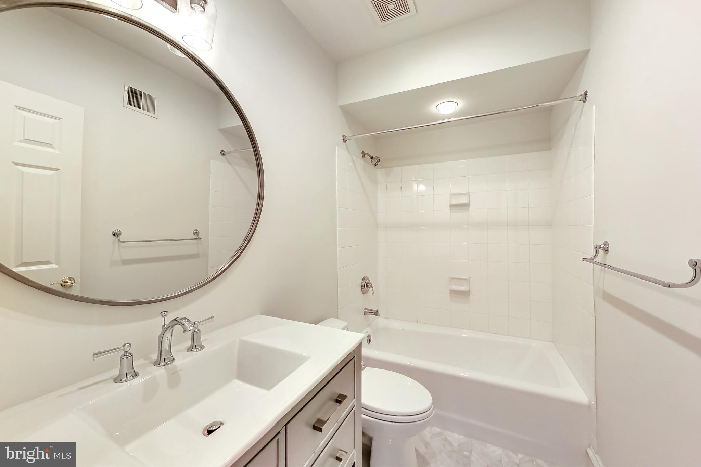
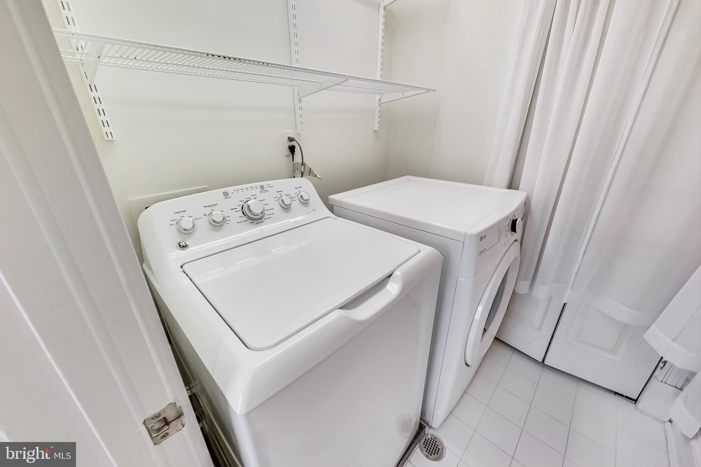
Make your way to the third floor where you will find two graciously sized bedrooms, both with tons of sunlight and renovated en-suite bathrooms with all new fixtures. Enjoy a huge walk-in closet, a versatile space that can be used for storage or a reading nook! The third floor also features a laundry room with built-in shelving and a new dryer. 
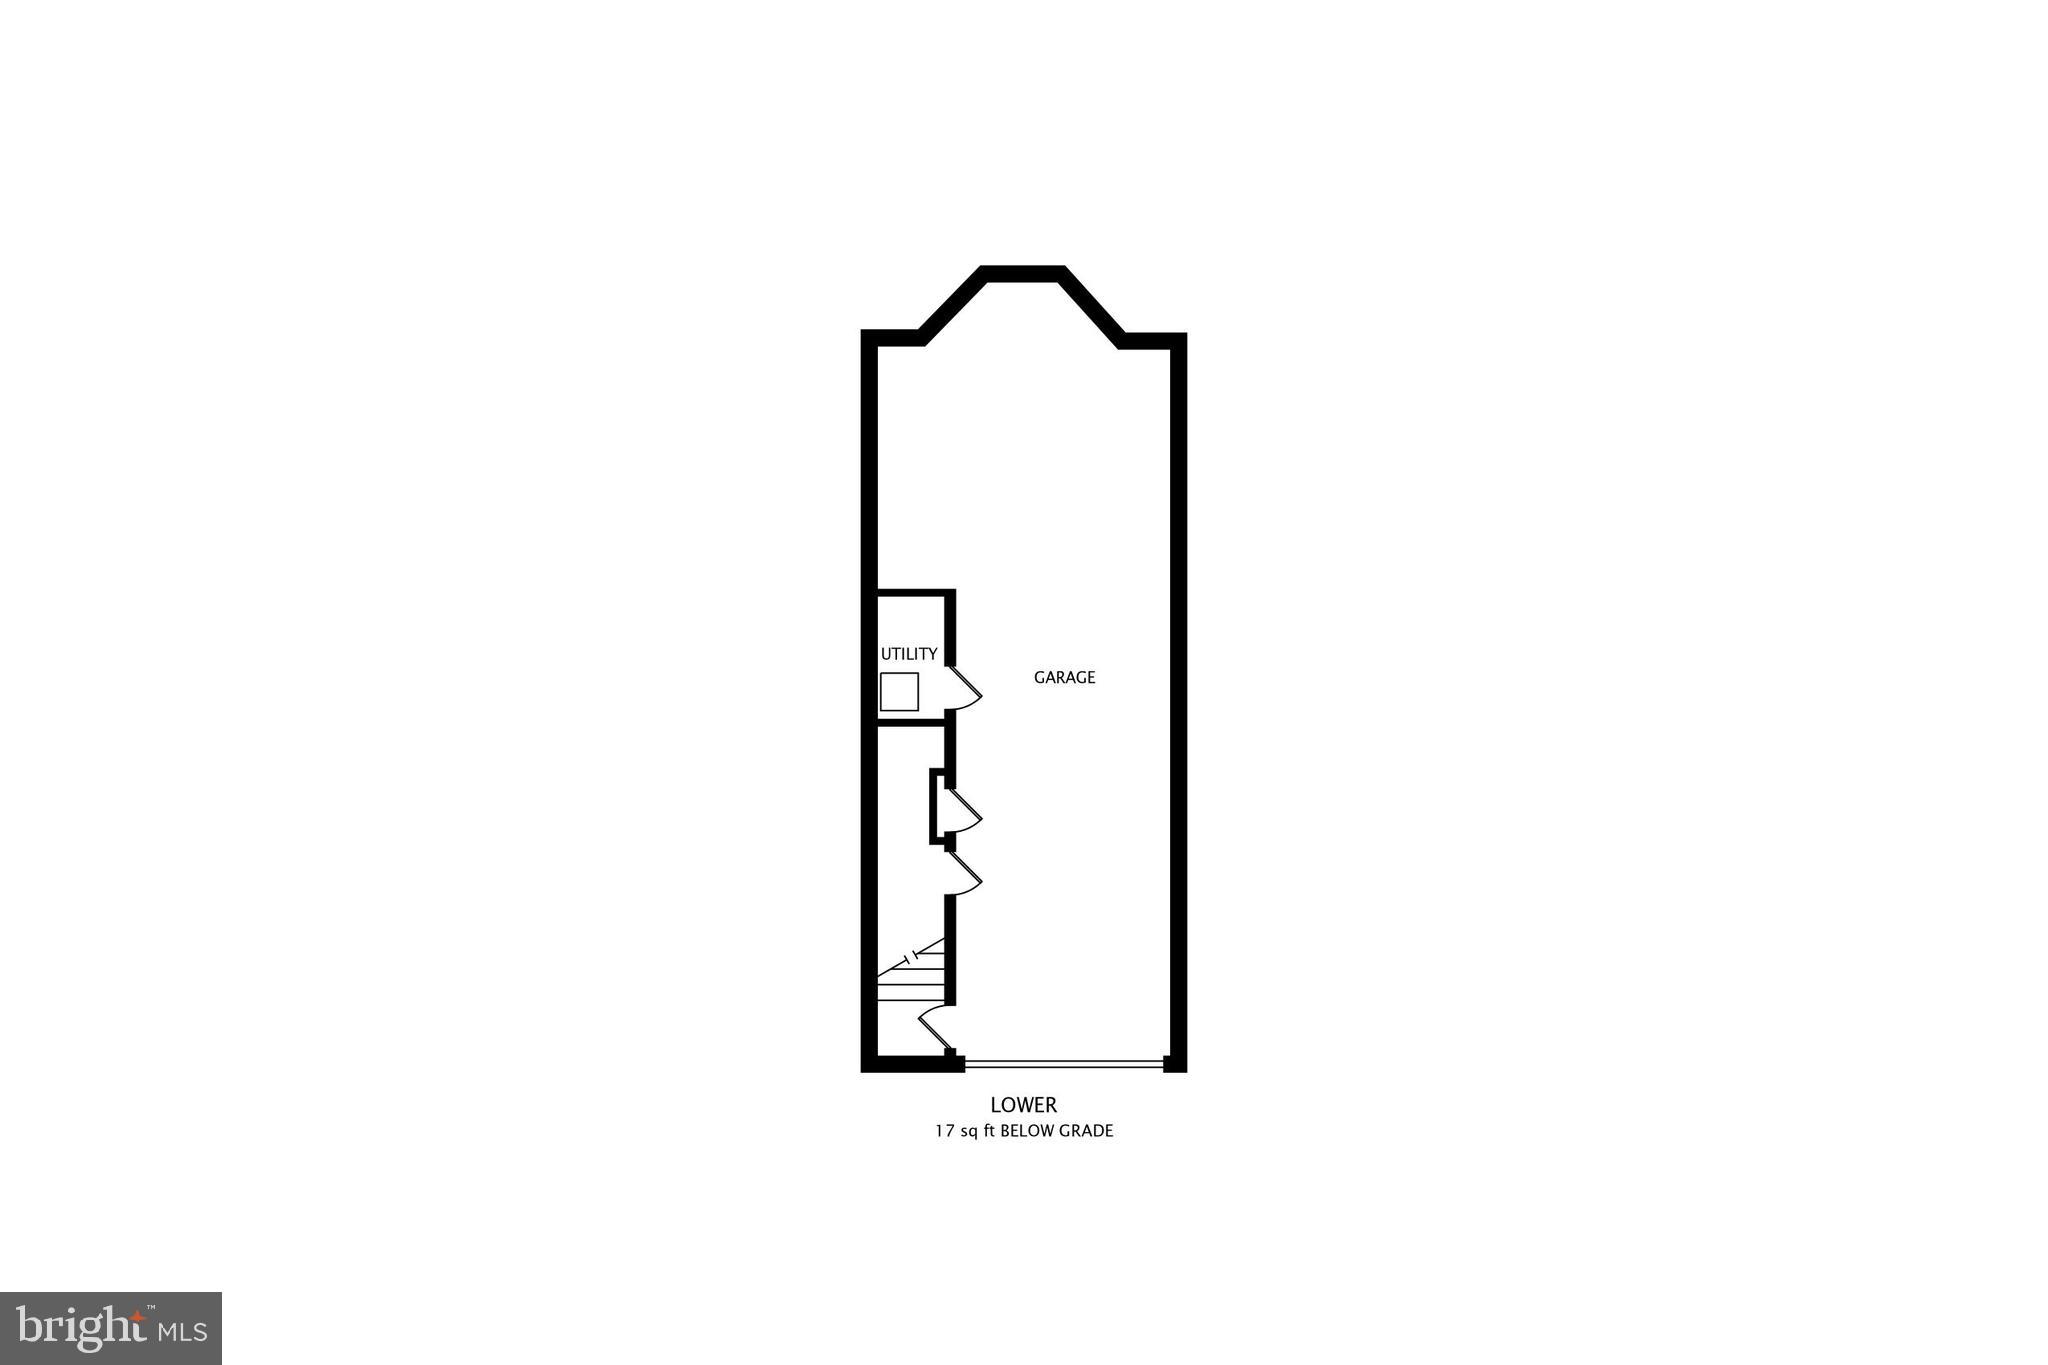
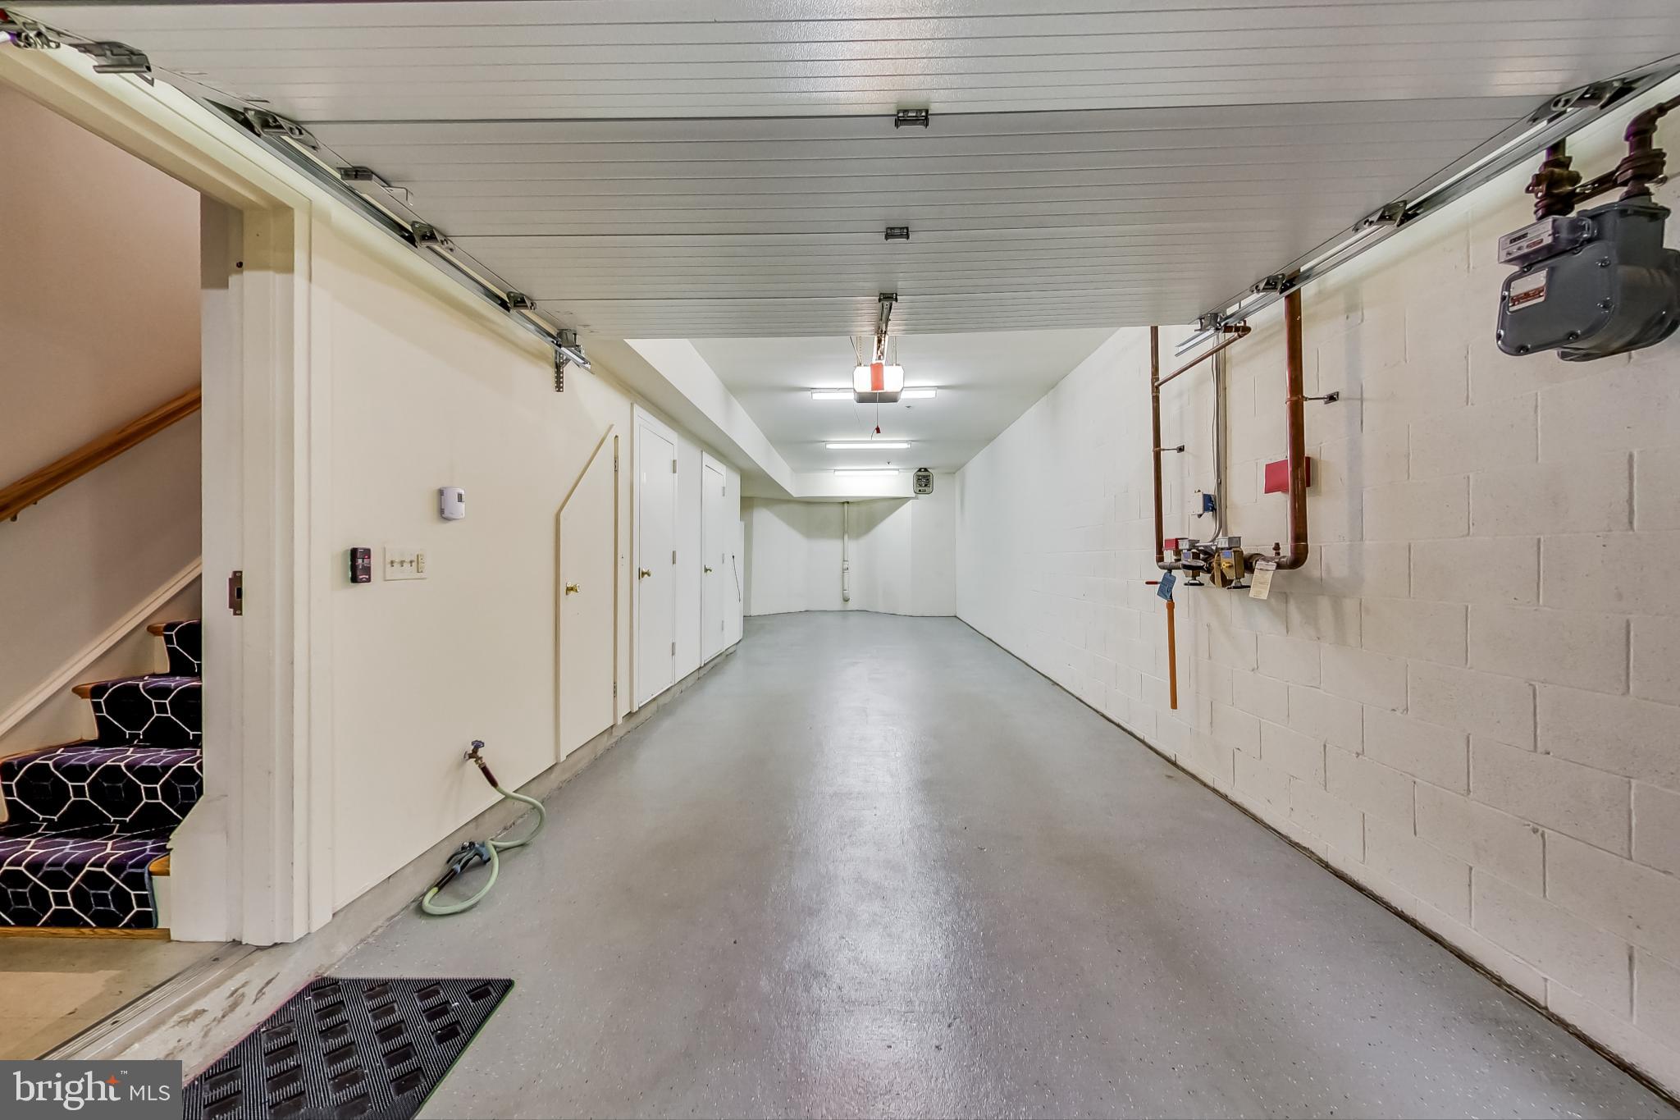
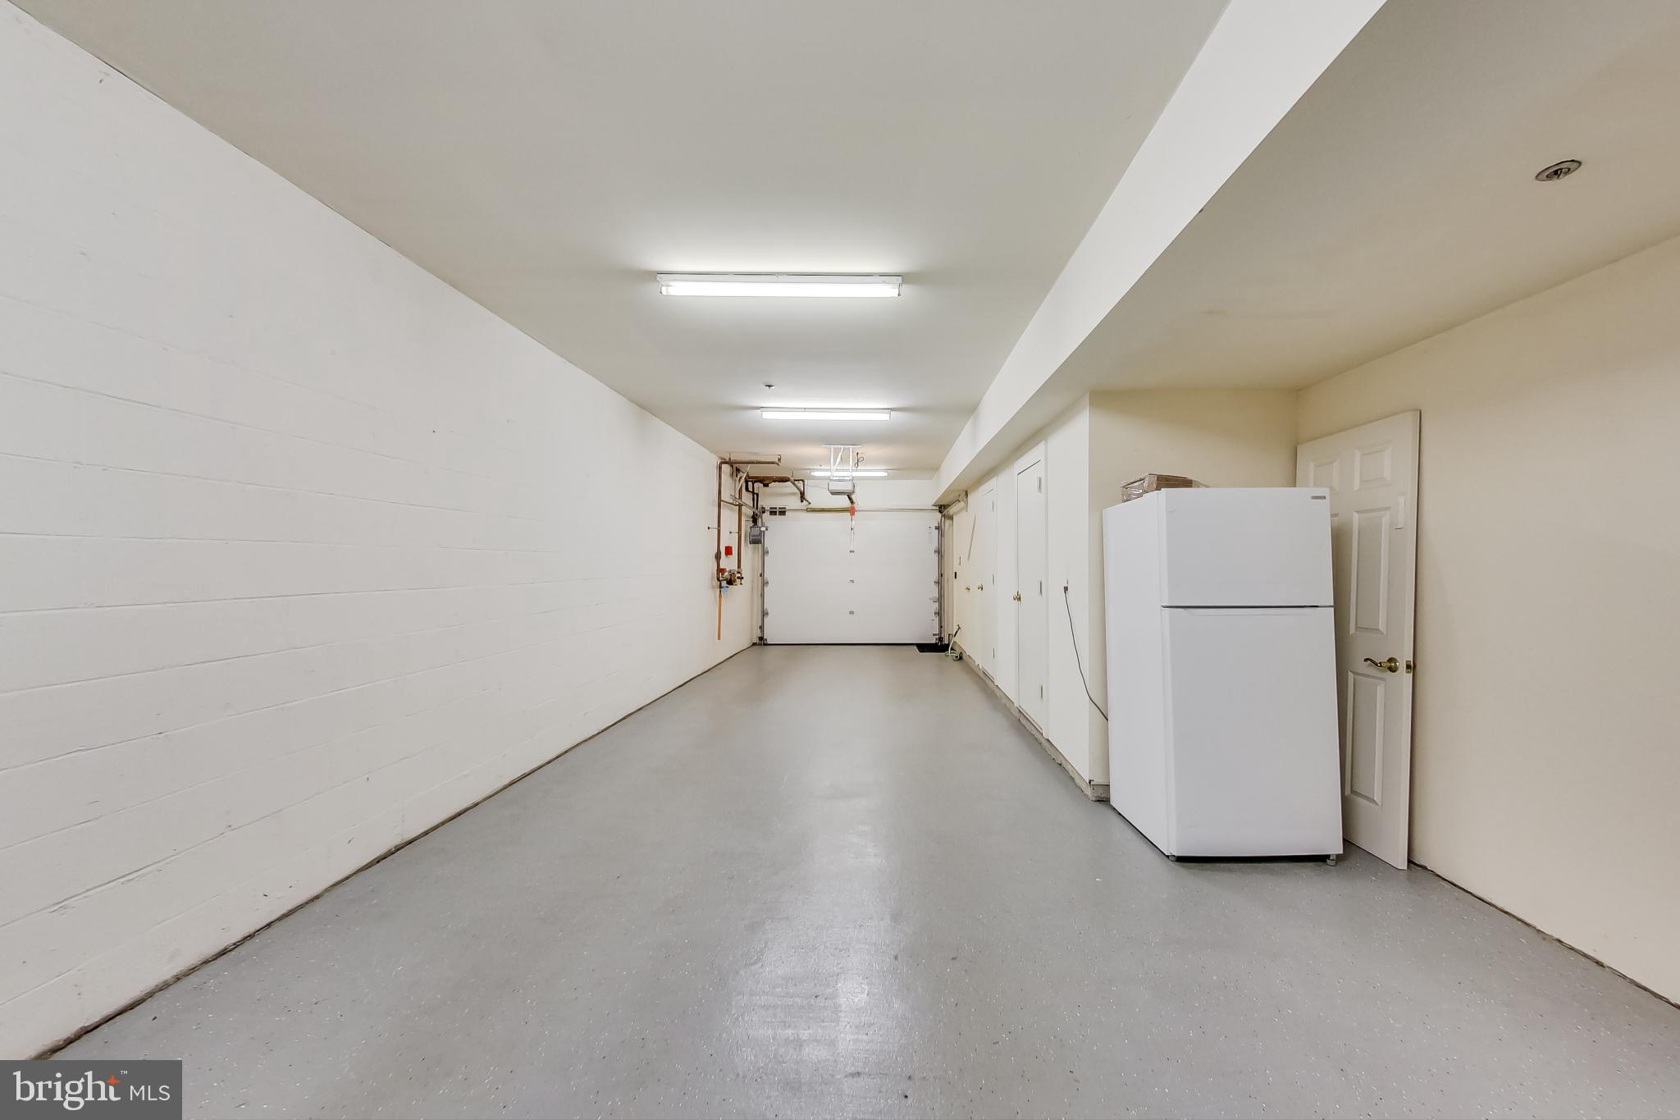
Downstairs, you will find an oversized private two-car garage with storage space galore. Bonus: The garage is also E-V charger hook-up ready. Throughout the home enjoy abudnant closet and storage space, as well as brand-new custom screens and window treatments. Additional recent upgrades include a new insulated garage door and new gutters. The community also offers secure guest parking, low HOA fees, and a beautiful courtyard and gardens. Don’t miss this unique opportunity to enjoy private, luxury living in the heart of downtown Bethesda!

7453 ARLINGTON ROAD

Message successfully sent.

What would you like to know?

What is 3 + 4 ?

I agree to receive email communication and understand I can unsubscribe at any time.

I agree to be contacted by Charis Realty Group - Christine Issler, Broker via call, email, and text for real estate services. To opt out, you can reply 'stop' at any time or reply 'help' for assistance. You can also click the unsubscribe link in the emails. Message and data rates may apply. Message frequency may vary. Privacy Policy

Related Properties

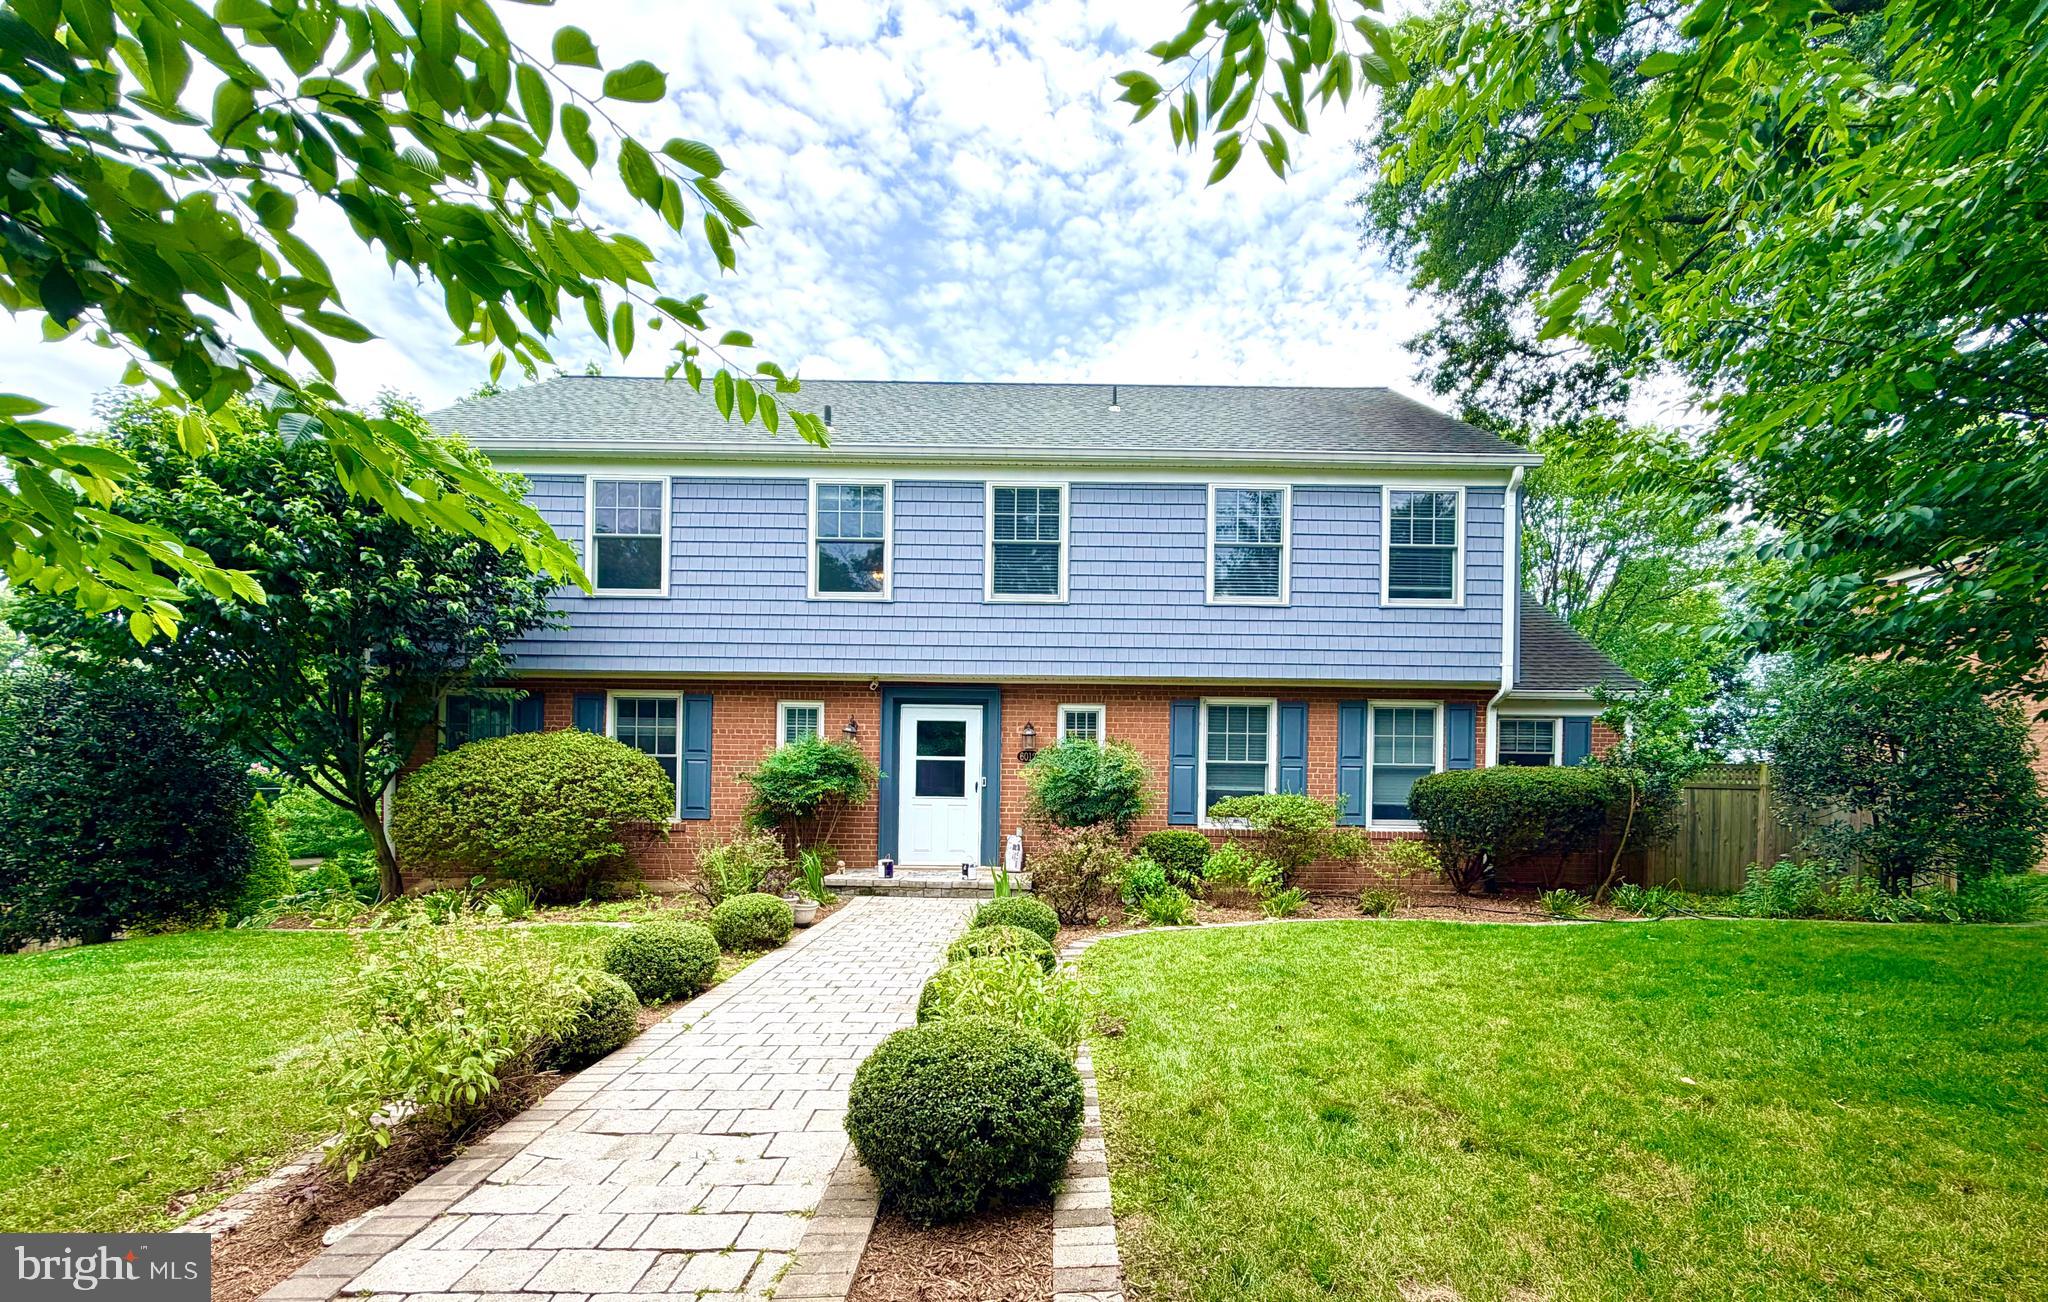
Welcome to this beautifully updated brick home, ideally located in the heart of the city within one of the area's most sought-after communities. Blending timeless character with modern upgrades, this exceptional residence offers three finished levels of living space and a spacious two-car garage, providing a comfortable, peaceful, and high-quality lifestyle.The home has been freshly painted throughout and features newly renovated kitchen and bathrooms. Upstairs, you will find four generously sized bedrooms and two fully remodeled bathrooms, offering both comfort and functionality for today's living.  The 2nd kithen in the basement.  Extensive interior renovations, including major upgrades to the kitchen and bathrooms, were completed in 2020. Roof replaced in 2018, HVAC and Water Heater replaced in 2020, Dishwasher 2024, Refrigerator , Wine Cooler and Oven in 2020. Manor enjoy quick and convenient access to both I-270 and I-495, making commuting to Northern Virginia or downtown Washington, DC exceptionally easy.

Easily convertible to 5th bedroom and 4th Full bath on the main level.
#MDMC2242076

BETHESDA

6012 OVERLEA ROAD

4 Beds

3 Baths

2,774 Sq.Ft.

$1,779,900

MLS#: MDMC2242076

Experience elevated living in this exceptional four-level townhome in the sought-after Grosvenor Heights community. Offering over 3,100 square feet, this beautifully appointed residence features 3 bedrooms and den (with closet), a private den/library, 3 full and 1 half baths, an elevator, and an impressive rooftop terrace with a professionally designed outdoor kitchen.

The light-filled main level showcases 10-foot ceilings, an open-concept layout, and a chef's kitchen with quartz countertops, Bosch stainless steel appliances, ceiling-height cabinetry, and an oversized island. The kitchen flows seamlessly into the spacious family room with a gas fireplace and private deck, while separate living and dining areas provide the perfect setting for entertaining.

Thoughtful upgrades throughout include custom closet systems and built-ins, garage organization, Sonos ceiling speakers, a whole-home Wi-Fi extender, custom laundry shelving, and a filtered water system. The luxurious primary suite offers a peaceful retreat, while two additional bedrooms provide flexibility for family, guests, or a home office.

Ideally located just steps from Fleming Park and minutes to downtown Bethesda, Wildwood Shopping Center, Grosvenor Metro, I-495, and I-270, this home offers the perfect combination of luxury, convenience, and low-maintenance living in one of Bethesda's most desirable communities.
#MDMC2244504

BETHESDA

142 WINSOME CIRCLE

3 Beds

3 Baths

2,614 Sq.Ft.

$1,374,900

MLS#: MDMC2244504

Welcome to 8901 Charred Oak Drive, a custom-designed and built residence offering 7 bedrooms and 5.5 baths on a spacious, beautifully landscaped homesite. Thoughtfully designed to maximize natural light throughout, the home features expansive living spaces, generously sized bedrooms, exceptional storage, double-pane windows and doors throughout, and two HVAC units.

Mature landscaping surrounds the property, complemented by a variety of plantings that provide seasonal color throughout the year. The large homesite offers plenty of outdoor space and a private setting, creating an inviting backdrop for relaxing, entertaining, and enjoying the outdoors.

Inside, the home's custom design provides an impressive combination of space, functionality, and natural light. Seven spacious bedrooms offer flexibility for a variety of needs, while 5.5 baths provide convenience across multiple levels. Abundant storage throughout the home adds to its everyday practicality.

Ideally located with convenient access to major commuter routes, shopping, dining, and surrounding destinations, 8901 Charred Oak Drive presents a unique opportunity to own a substantial custom home in an established setting surrounded by newer, large-scale residences. Schedule your private showing today!
#MDMC2251814

BETHESDA

8901 CHARRED OAK DRIVE

7 Beds

5 Baths

3,493 Sq.Ft.

$1,279,900

MLS#: MDMC2251814

Welcome to 9414 Wadsworth Dr, a spacious Colonial-style home that was expanded and completely remodeled in 2025. Offering seven bedrooms and five bathrooms, the home features a versatile floor plan with maple hardwood floors, 10-foot ceilings on the upper level, skylights, crown molding, and abundant natural light throughout. The main level includes a wood-burning fireplace, a spacious living area, and a window-filled sunroom.

The renovated kitchen features KraftMaid cabinetry, quartz countertops, an expansive island, a six-burner gas range, a vented hood, double wall ovens, and stainless steel appliances. The primary bedroom provides access to a private deck overlooking the neighborhood. Bathrooms feature marble finishes, including heated marble floors.

The fully finished walk-out lower level has its own exterior entrance and direct garage access, offering flexible space for a home office, guest accommodations, recreation, or other uses. Laundry is located on two levels. Additional features include an attached garage, driveway parking, and a Tesla charger.

Situated on a large, private, tree-lined lot, the backyard includes a deck, stone patio, water fountain, and tree house, with mature trees providing privacy and a peaceful outdoor setting. Conveniently located near Wyngate Elementary School and Wildwood Shopping Center, with easy access to major commuter routes and highways.
#MDMC2253686

BETHESDA

9414 WADSWORTH DRIVE

7 Beds

5 Baths

4,120 Sq.Ft.

$1,750,000

MLS#: MDMC2253686

Classic Bethesda charm meets exceptional opportunity behind an adorable white picket fence, set on an expansive, beautifully landscaped lot in one of the area's most sought-after locations. This timeless cottage sits on a rare oversized lot with a fully fenced backyard framed by mature trees and lush plantings, offering an extraordinary sense of space and natural beauty.

Thoughtfully expanded by the current owner, the home offers a versatile, functional floor plan enhanced by timeless architectural character. A welcoming marble entryway opens to an inviting living room anchored by a charming fireplace. Just beyond, the addition features vaulted ceilings and custom built-ins- an exceptional space for a home office, library, den, or secondary living area filled with warmth and character.

Hardwood flooring extends throughout the main and upper levels, complementing the home's classic appeal. The formal dining room flows into a kitchen full of personality, featuring generous cabinetry, ample workspace, and an inviting breakfast area reminiscent of a cozy English cottage. A door off the kitchen opens directly to the backyard and deck, creating effortless indoor-outdoor living and entertaining.

The main level also includes a bedroom and full bathroom, offering outstanding flexibility for guests, extended stays, or convenient main-level living. Upstairs, three additional bedrooms share a full hall bathroom, maintaining the home's traditional layout.

The finished lower level adds valuable living space with a generous recreation room, powder room, dedicated laundry area, abundant storage, and direct interior access to the attached garage.

Outdoors, the expansive backyard is the true centerpiece. Fully fenced and surrounded by mature landscaping, it feels like a private garden retreat with ample room for entertaining, recreation, future expansion, or simply enjoying the peaceful setting. Exceptional off-street parking includes an attached one-car garage plus a spacious driveway with room for at least three additional vehicles, thanks to the extended parking area alongside the driveway.

Perfectly positioned just minutes from Downtown Bethesda and the renowned Bethesda Row district, residents enjoy effortless access to premier shopping, dining, and entertainment—roughly five minutes to the Bethesda Metro, with NIH, Walter Reed National Military Medical Center, the Medical Center Metro, parks, and major commuter routes all close at hand. Zoned for the highly acclaimed Bradley Hills Elementary, Pyle Middle, and Walt Whitman High School cluster, this is an exceptional opportunity to own a classic Bethesda home on an oversized lot behind a storybook picket fence!
#MDMC2246148

BETHESDA

5806 WILSON LANE

4 Beds

2 Baths

2,534 Sq.Ft.

$1,229,000

MLS#: MDMC2246148

Discover the charm of this classic Colonial, beautifully situated on a generous .58-acre lot. Featuring 5 spacious bedrooms, 3 full baths and 2 half baths this inviting home offers a traditional floor plan designed for comfortable everyday living and entertaining. The eat-in kitchen opens to a cozy family room and a wonderful screened porch—perfect for relaxing or gathering with family and friends. A formal dining room flows into the spacious living room, while a private main-level office with custom built-ins provides the ideal work-from-home space. Beautiful hardwood floors and three fireplaces add warmth and character throughout. The fully finished lower level offers additional living space, laundry, abundant storage, and convenient garage access. Ideally located near parks, excellent schools, and public transportation, this special home combines space, comfort, and a wonderful community setting.*Full House Generator
#MDMC2254006

BETHESDA

8006 GREENTREE ROAD

5 Beds

3 Baths

3,574 Sq.Ft.

$1,649,000

MLS#: MDMC2254006

Beautifully renovated and thoughtfully expanded, this exceptional home blends timeless charm with modern comfort in a highly desirable Bethesda location. A major addition completed in 2002 significantly enhanced the home's living space, highlighted by a spacious rear primary suite designed as a private retreat. The luxurious primary suite offers generous proportions, abundant natural light, and a well-appointed en-suite bath, creating an ideal sanctuary.

Throughout the home, extensive renovations have updated both the aesthetic and functionality, featuring refreshed interiors, dual zone heating and AC, hardwood floors throughout the whole house and  all the bedrooms in fantastic condition,  modern finishes, huge kitchen island with granite counters and an inviting floor plan that accommodates both everyday living and entertaining.

Outdoor living is equally impressive with two expansive Ipe hardwood decks, prized for their exceptional durability, rich natural beauty, and low-maintenance performance. These premium outdoor spaces provide the perfect setting for dining, relaxing, and enjoying the surrounding landscape. Enjoy peaceful views from the back deck to the wooded area behind the house and this house is handicap accessible from the back deck.

Additional improvements include an updated HVAC system, providing enhanced energy efficiency, year-round comfort, and peace of mind for the next owner.

With quality craftsmanship, significant upgrades, and a sought-after location, 6501 Pyle Road offers a rare opportunity to own a move-in-ready home that seamlessly combines classic character with contemporary amenities.
#MDMC2249154

BETHESDA

6501 PYLE ROAD

6 Beds

4 Baths

3,600 Sq.Ft.

$1,425,000

MLS#: MDMC2249154

Welcome to 170 Winsome Circle, ideally located in the prestigious Grosvenor Heights community of Bethesda, Maryland. Built by renowned EYA in 2020, this exceptional luxury end-unit townhome offers the perfect combination of sophisticated design, spacious living, and an unbeatable location. With only one attached neighbor and more than 12 additional windows, the rare end-unit design fills the home with abundant natural light and creates a wonderfully open feel. With 4 bedrooms, 3.5 baths, a 2-car garage, multiple outdoor spaces, and an impressive list of upgrades, this home truly has it all.

From the moment you enter, the generous foyer welcomes you into the home. The first level features an exceptional au pair or in-law suite, complete with a private living area, bedroom, kitchenette, and full bath—an ideal space for guests, extended family, or a private home office arrangement. The rear of the level provides direct access to the oversized two-car garage.

The second level is the heart of the home and is designed for both everyday living and entertaining. Soaring 10-foot ceilings and hardwood floors throughout create an elegant and inviting atmosphere. The showstopping gourmet kitchen features an oversized center island and premium Sub-Zero and Thermador appliances, making it the perfect gathering place for family and friends. The spacious living room features a dramatic gas fireplace and opens to a private rear deck. A conveniently located powder room completes this level.

Retreat upstairs to the luxurious third-level primary suite, featuring a spa-inspired bath with an oversized shower and dual vanities. Two additional generously sized bedrooms share a full hall bath, while the conveniently located laundry room makes everyday living effortless.

The crown jewel of this remarkable home is the fourth-level rooftop terrace. Designed for unforgettable entertaining, this spectacular outdoor retreat features a power awning, television, wet bar, refrigerator, and gas grill connected directly to the home's gas line. Enjoy morning coffee, evening cocktails, or gatherings with friends while taking in stunning views of the nearby historic Grosvenor Mansion.

Located in the highly sought-after Walter Johnson High School district, this home is also a commuter's dream with quick access to I-495 and just a short distance from the Grosvenor-Strathmore Metro station. Enjoy an abundance of nearby shopping and dining options, with Fleming Park adjacent to the community and the famed Trolley Trail just steps away.

Luxury, location, lifestyle, and low-maintenance living come together beautifully at 170 Winsome Circle. This is a rare opportunity to own one of the community's coveted end-unit homes in one of Bethesda's most desirable neighborhoods. Don't miss it!
#MDMC2253992

BETHESDA

170 WINSOME CIRCLE

4 Beds

3 Baths

2,644 Sq.Ft.

$1,424,900

MLS#: MDMC2253992

Welcome to #7006 at The Adagio, a spacious and sun-filled 3-bedroom, 3-full-bath residence offering 1,682 square feet of beautifully appointed living space, with treetop views throughout and distant views of Tysons Corner. The coveted “butterfly” floor plan is thoughtfully designed with generous room sizes, exceptional flow, and an abundance of natural light. The sophisticated Poggenpohl-designed kitchen features high-end Sub-Zero, Wolf, and Bosch appliances, along with substantial storage. The private primary suite offers a spacious walk-in closet and luxurious bath with dual vanities, soaking tub, and separate shower. Two additional bedrooms, one with an ensuite bath, and a proper laundry room with full-size washer and dryer and a second refrigerator complete the residence. Enjoy the ease of full-service living with 24-hour concierge, attentive onsite property management, fitness center, and community terrace. Two separately deeded, assigned garage parking spaces and two storage spaces convey. Ideally located in the heart of Downtown Bethesda, with Trader Joe’s, restaurants, shops, and everyday conveniences just steps from your door!
#MDMC2250890

BETHESDA

6820 WISCONSIN AVENUE 7006

3 Beds

3 Baths

1,682 Sq.Ft.

$1,250,000

MLS#: MDMC2250890

Tucked within the sought-after Grosvenor Heights community, 137 Winsome Circle offers a rare blend of refined design, modern convenience, and an exceptional park-facing setting. Truly the most exceptional residence in the community, this home showcases exquisite high-end finishes completed less than two years ago, with thoughtful designer details extending even to the designer-appointed elevator. Built by EYA, this sophisticated townhome spans approximately 3,000 square feet across four thoughtfully designed levels, complete with an impressive rooftop deck and a two-car garage.
The main level is designed for both everyday living and effortless entertaining, featuring 10-foot ceilings, oversized windows that frame serene parkland views, and a contemporary gas fireplace that anchors the open-concept living and dining spaces. The chef’s kitchen is beautifully appointed with Quartz countertops, a generous center island with breakfast bar seating, and premium appliances including a Thermador gas cooktop and oven, Sub-Zero paneled refrigerator, and Bosch dishwasher. A private deck just off the main living area, equipped with a gas Weber grill, extends the living space outdoors.
Upstairs, the primary suite serves as a peaceful retreat, complete with two custom walk-in closets and a Juliette balcony overlooking parkland. The spa-inspired bath features dual vanities and a spacious walk-in shower. Two bright bedrooms and a hall bath are also on this level. Additional upper-level conveniences include 9-foot ceilings and a dedicated laundry area. A lower-level bedroom suite with full bath provides ideal flexibility for guests, a home office, or private living quarters.
Crowning the home is an extraordinary rooftop terrace—an entertainer’s dream—featuring multiple areas for dining and lounging, a built-in outdoor kitchen with sink and refrigerator, gas line for grilling, retractable awning, and integrated media setup, all designed to maximize both comfort and style.
Ideally located with easy access to the Washington Metro Red Line, Strathmore Music Center, downtown Bethesda, NIH, Walter Reed, and the vibrant destinations of Pike & Rose and Wildwood Shopping Center. Enjoy the perfect balance of tranquil, park-side living and urban accessibility. 
**Please Note: The tax-assessed square footage for this property is incorrect. Both the professionally drawn floor plans and the original builder plans confirm a total square footage of 3,010. Detailed builder floor plans are available upon request for verification.**
Welcome home!
#MDMC2223664

BETHESDA

137 WINSOME CIRCLE

4 Beds

3 Baths

2,555 Sq.Ft.

$1,260,000

MLS#: MDMC2223664

 - property

Send a message

Message successfully sent.

Your message

What is 3 + 4 ?

Reason for contacting?

I agree to receive email communication and understand I can unsubscribe at any time.

I agree to be contacted by Charis Realty Group - Christine Issler, Broker via call, email, and text for real estate services. To opt out, you can reply 'stop' at any time or reply 'help' for assistance. You can also click the unsubscribe link in the emails. Message and data rates may apply. Message frequency may vary. Privacy Policy

Sign Out

Virtual Assistant

Would you like to take the next step with this property? We can help you schedule a showing or virtual tour, or send you more details.

Yes, I would like more information.

Thank You for Your Reply, One of Our Agents will contact you as soon as possible

No, maybe later.

Thank you, you can always contact me via email, phone number or through the contact form.

Realhub AI

Lucy - Your AI-Powered Realtor

Update Your Temporary Password

Personalize your search

Enter your email and we'll notify you immediately when new listings match what you're looking for.

or enter email address

Already have an account ? Login here

Continue your home search

I agree to receive communications and understand I can unsubscribe at any time.

I agree to be contacted by Charis Realty Group - Christine Issler, Broker via call, email, and text for real estate services. To opt out, you can reply 'stop' at any time or reply 'help' for assistance. You can also click the unsubscribe link in the emails. Message and data rates may apply. Message frequency may vary. Privacy Policy

Already have an account ? Login here

We use cookies

We use cookies primarily for analytics to enhance your experience. By accepting, you agree to our use of these cookies. You can manage your preferences or learn more about our cookies policy.