
Property
Beds
3
Full Baths
2
1/2 Baths
2
Year Built
1992
Sq.Footage
2,289
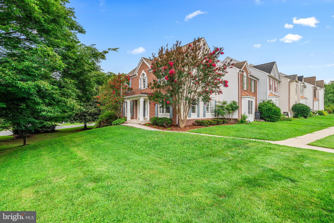
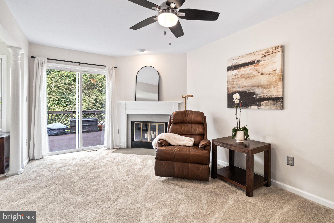
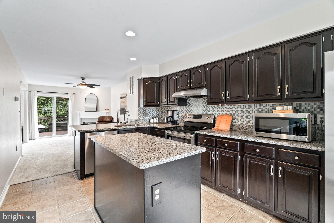
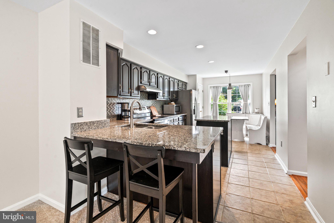
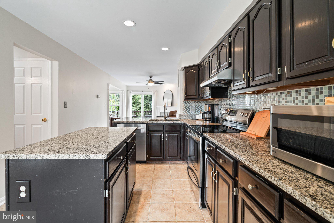
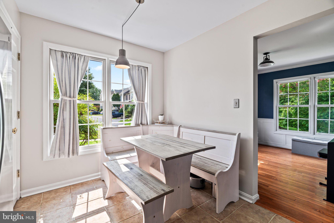
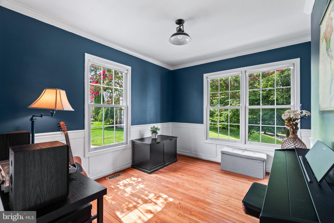
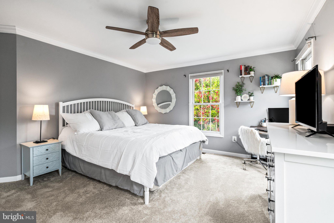
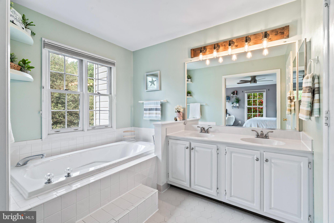
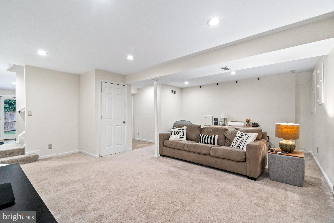
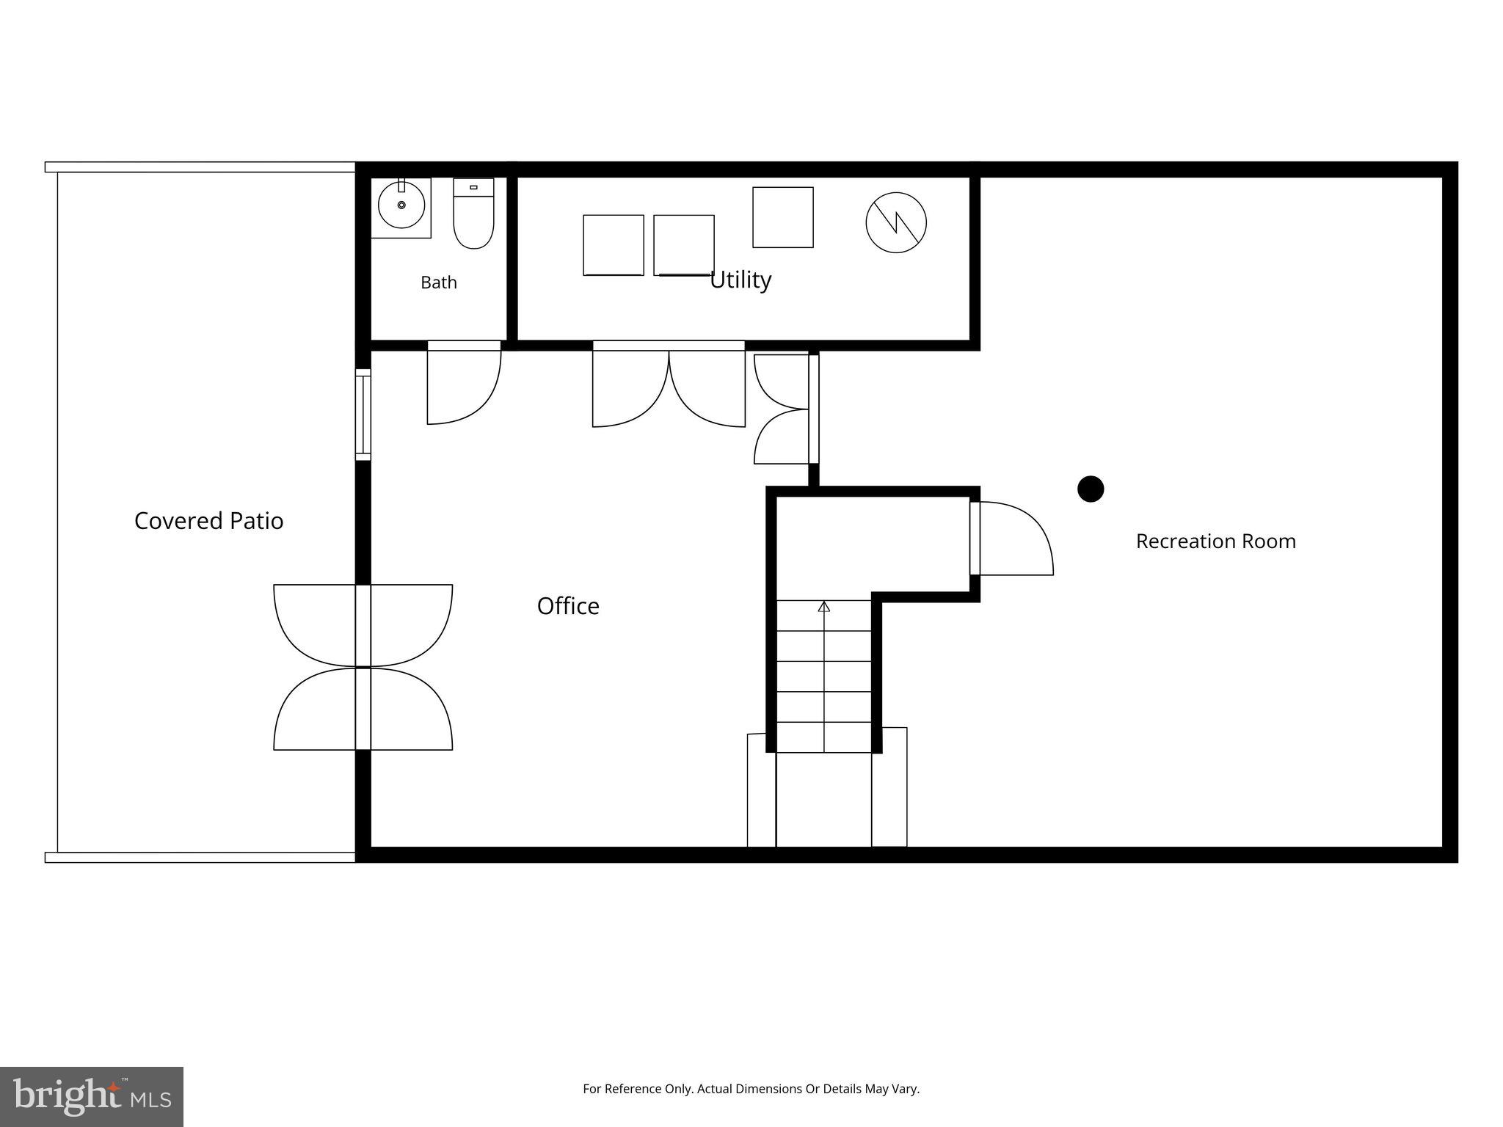
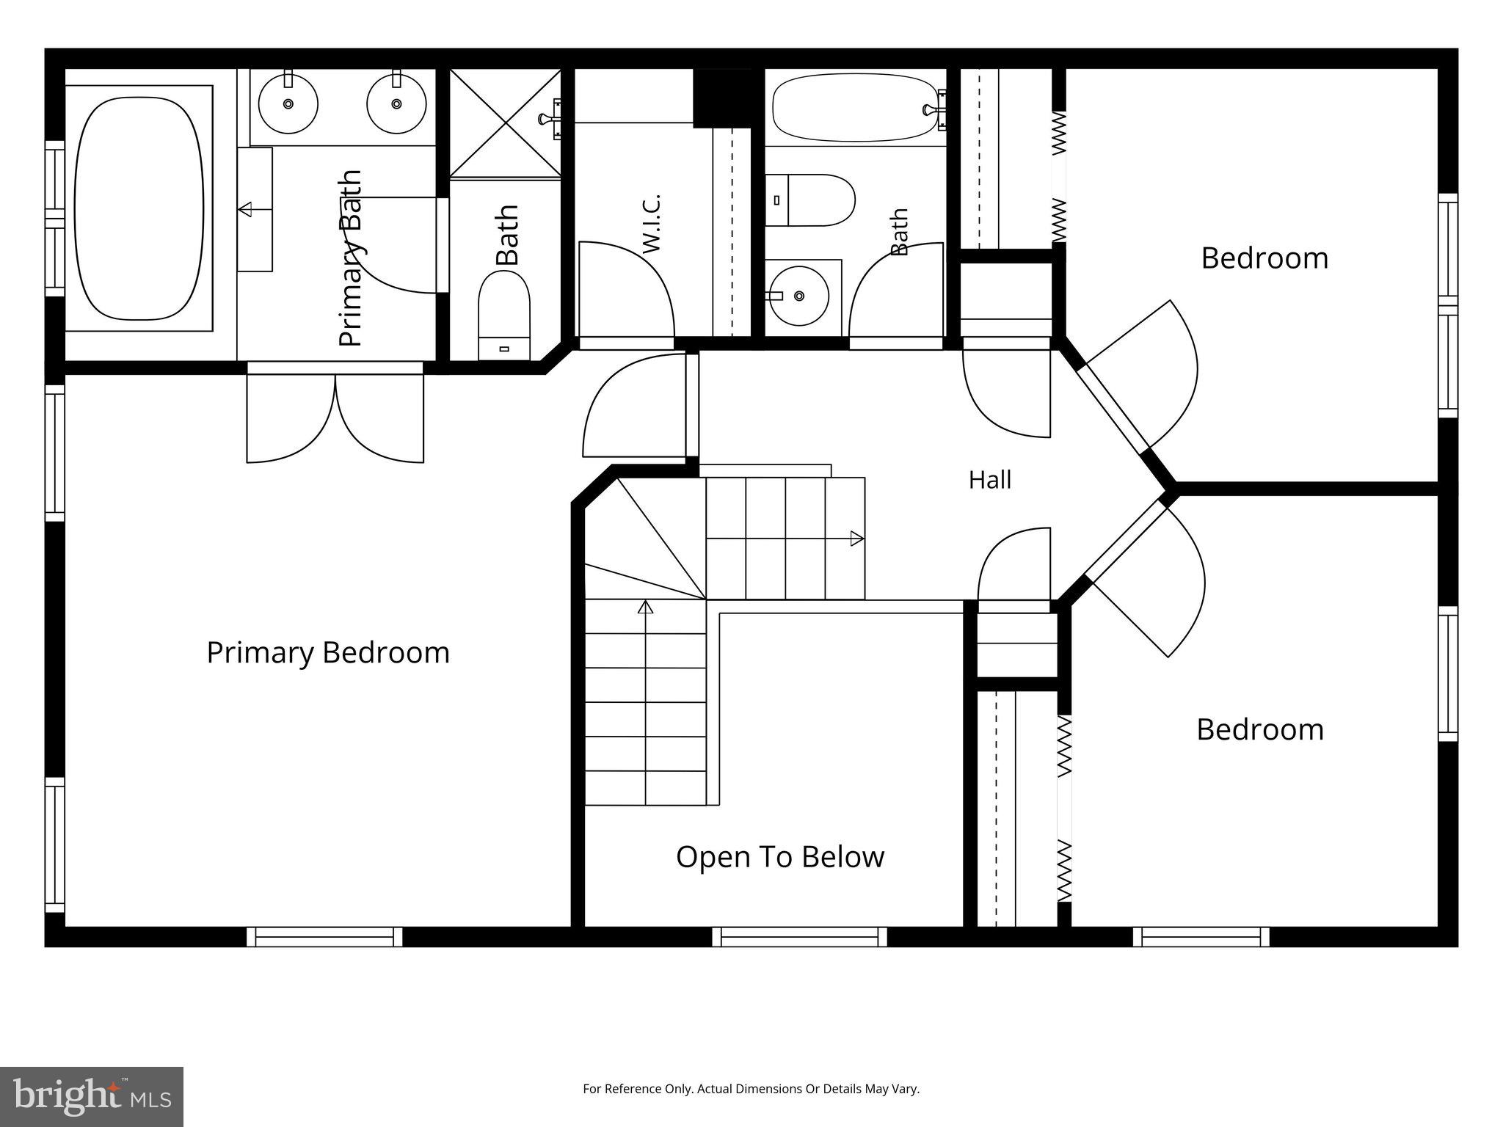
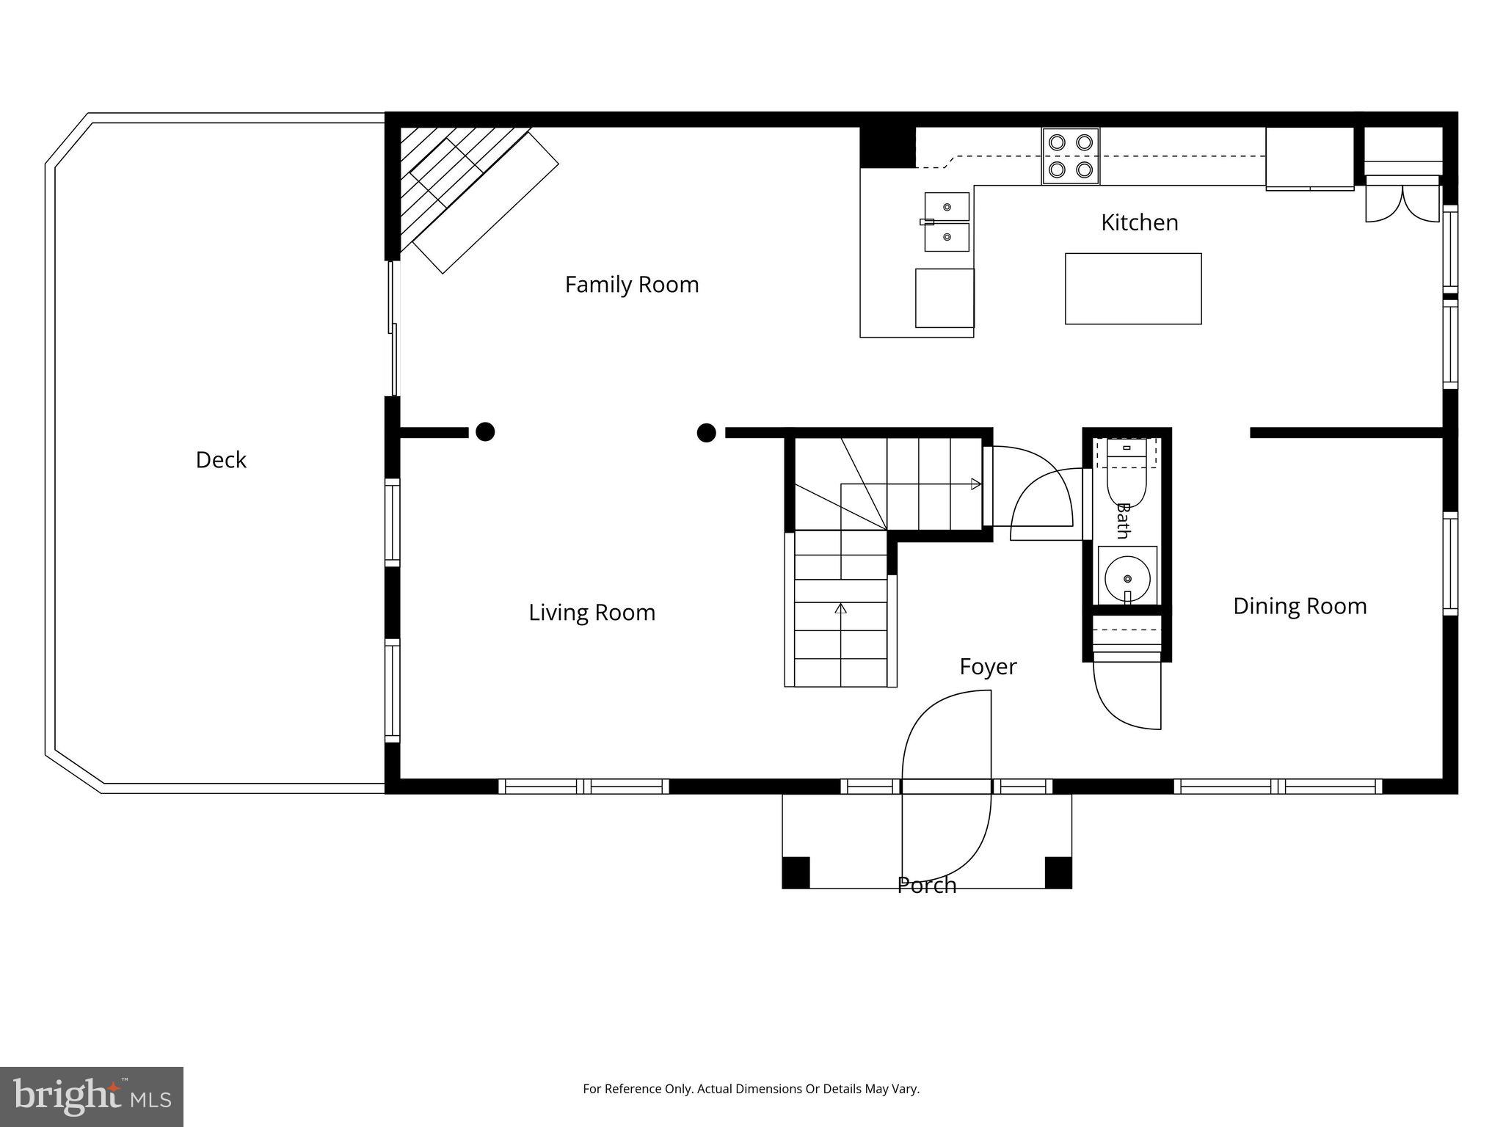
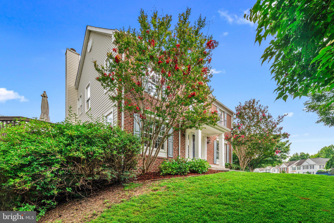
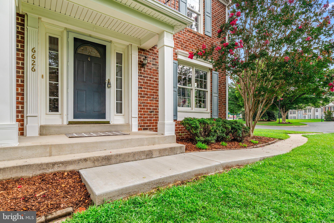
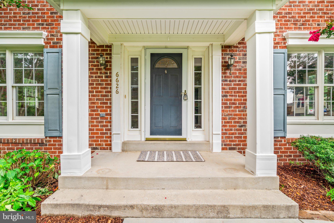
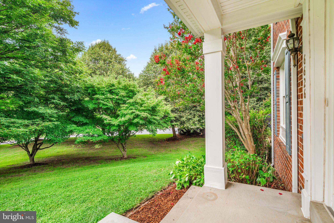
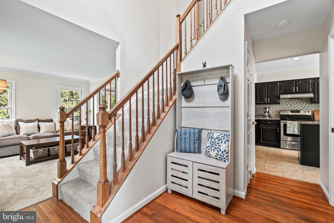
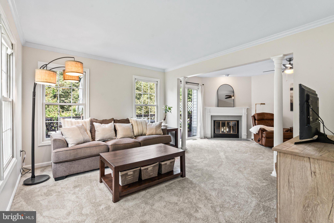
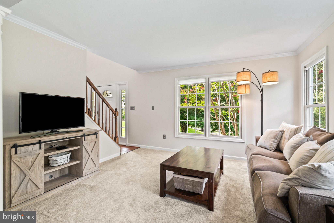
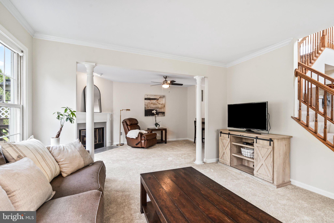
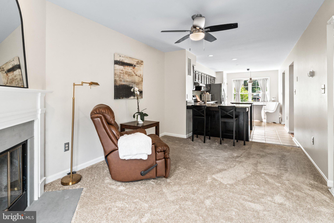
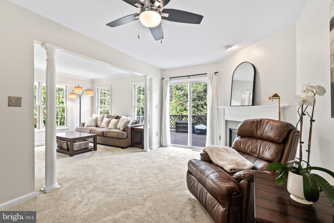
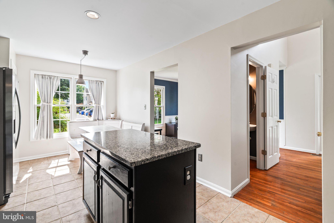
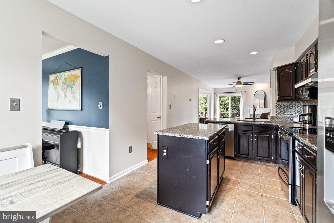
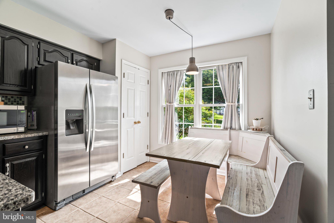
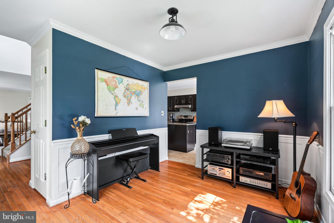
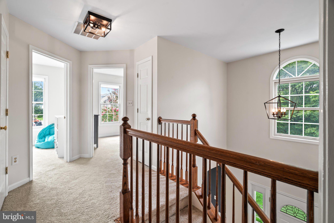
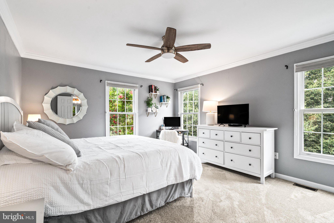
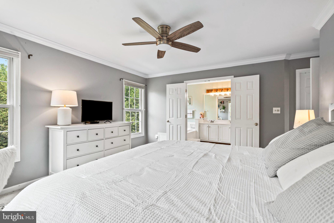
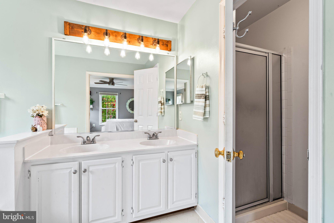
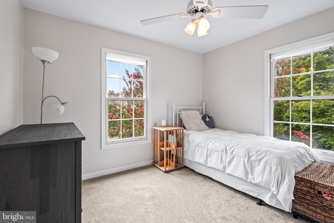
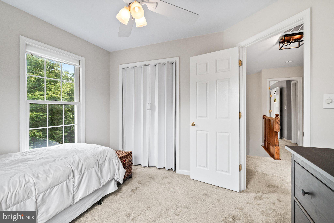
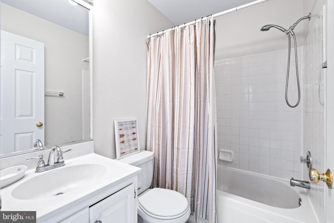
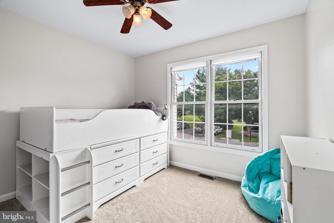
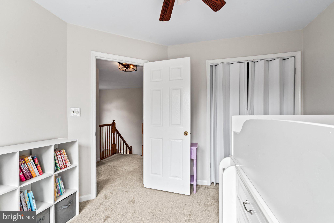
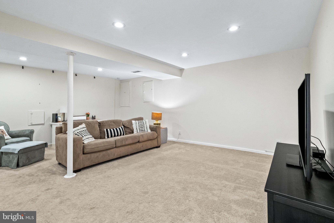
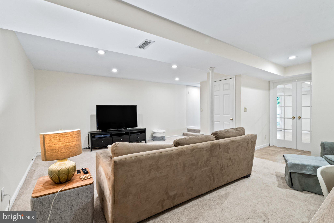
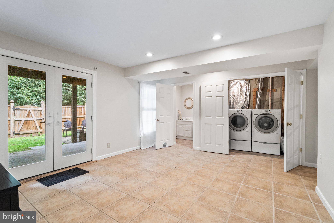
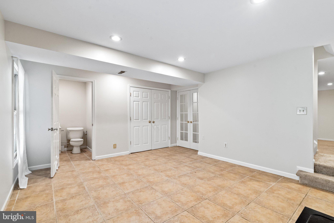
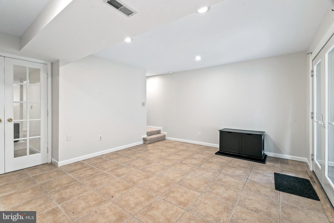
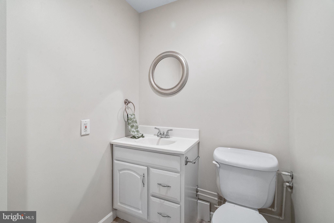
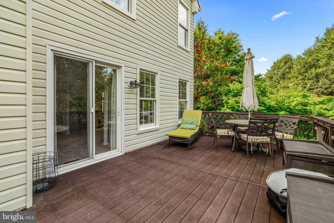
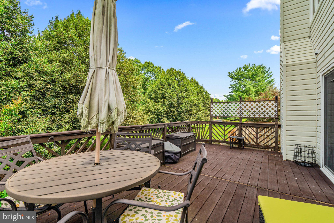
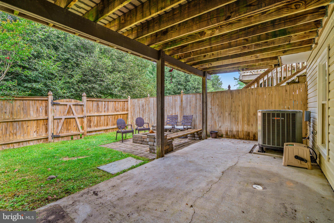
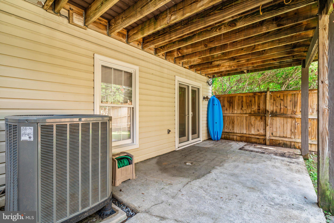
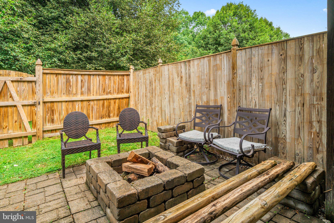
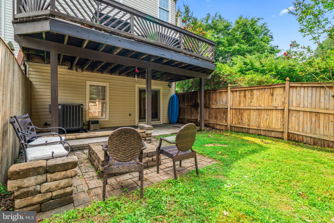
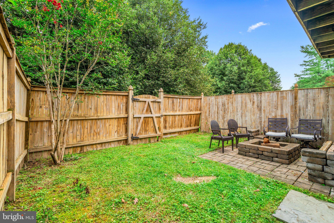
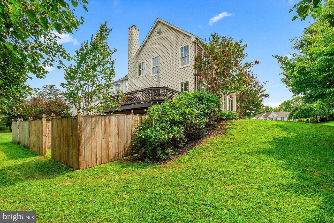
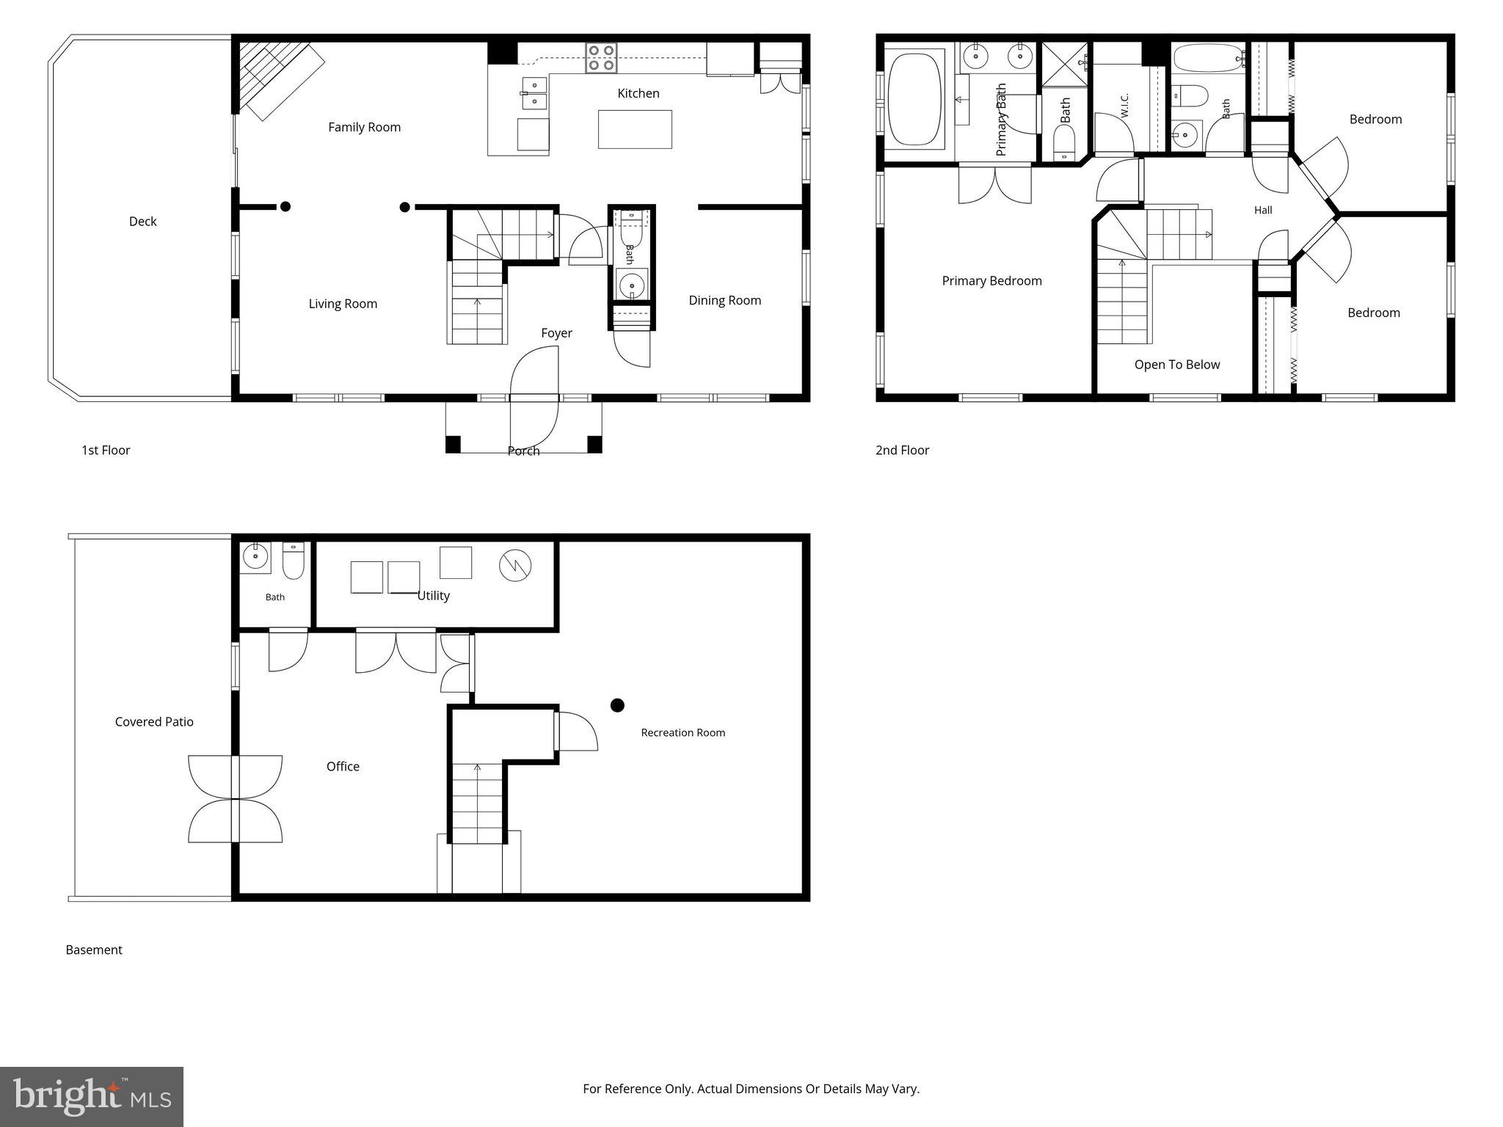
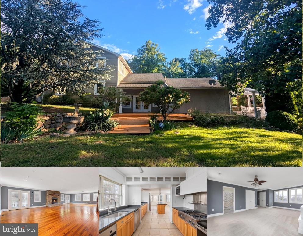
Some homes give you space. Others give you a lifestyle. 6626 Commodore Court delivers both. Set within the sought-after Lake Linganore community, this spacious end-unit home offers 2,289 finished square feet across three fully finished levels, along with the kind of outdoor space that is rarely found with townhome living. The fenced side yard, expansive deck, covered patio, and backyard fire-pit area create multiple places to entertain, unwind, and enjoy the privacy of the tree-lined setting. Inside, the main level feels open, comfortable, and built for everyday life. The kitchen serves as the center of the home with rich cabinetry, granite countertops, stainless-steel appliances, and a large island that naturally brings everyone together. The adjoining breakfast area opens to the deck, while the spacious family room offers a cozy fireplace and plenty of natural light. A separate flex space provides the perfect setting for a home office, sitting room, or playroom. Upstairs, the primary suite offers generous space, peaceful views, and a private bath with a dual-sink vanity. Two additional bedrooms and another full bath complete the upper level. Downstairs, the finished walkout level adds even more versatility with a large recreation room, bonus space for workouts or hobbies, a second half bath, laundry, storage, and direct access to the covered patio and fenced yard. But life here extends well beyond the walls of the home. Lake Linganore is built around community and the outdoors, with private lakes, beaches, pools, trails, parks, recreational amenities, and neighborhood events available for residents to enjoy. At $449,997, 6626 Commodore Court offers the room you need, the outdoor living you want, and access to one of Frederick County’s most distinctive lifestyles. This is more than a place to live—it is an opportunity to experience Lake Linganore.
Features & Amenities
Interior
-
Other Interior Features
Open Floorplan
-
Total Bedrooms
3
-
Bathrooms
2
-
1/2 Bathrooms
2
-
Above Grade Finished Area
1656.0
-
Basement YN
YES
-
Cooling YN
YES
-
Cooling
Central Air, Electric
-
Fireplace YN
YES
-
Heating YN
YES
-
Heating
Exhaust Fan, Electric, Heat Pump
-
Pet friendly
N/A
Exterior
-
Garage
No
-
Construction Materials
Brick
-
Parking
On Street, Assigned
-
Patio and Porch Features
Deck, Porch
-
Pool
Yes
-
Pool Features
Community, Private
-
Waterfront YN
NO
Area & Lot
-
Lot Size(acres)
0.07
-
Lot Size(square feet)
2,854
-
Property Type
Residential
-
Property Sub Type
Townhouse
-
Architectural Style
Colonial
Price
-
Sales Price
$449,997
-
Tax Amount
$4,916.13
-
Financing Options
Cash, Conventional, FHA, VA
-
Sq. Footage
2,289
-
Price/SqFt
$196
HOA
-
Association
YES
-
Association Fee
$131.67
-
Association Fee Frequency
Monthly
-
Association Fee Includes
N/A
School District
-
Elementary School
N/A
-
Middle School
N/A
-
High School
OAKDALE
Property Features
-
New Construction
NO
-
Association Amenities
Tennis Court(s), Beach Access, Trail(s), Boat Dock, Jogging Path, Playground
-
Foundation Details
Concrete Perimeter
-
Senior Community YN
NO
-
Sewer
Public Sewer
-
Tax Lot
224
-
Water Source
Public
Schedule a Showing
Showing scheduled successfully.
Mortgage calculator
Estimate your monthly mortgage payment, including the principal and interest, property taxes, and HOA. Adjust the values to generate a more accurate rate.
Your payment
Principal and Interest:
$
Property taxes:
$
HOA fees:
$
Total loan payment:
$
Total interest amount:
$
Location
County
FREDERICK
Elementary School
Middle School
High School
OAKDALE
Listing Courtesy of Anthony E Verdi , IMPACT Maryland Real Estate
RealHub Information is provided exclusively for consumers' personal, non-commercial use, and it may not be used for any purpose other than to identify prospective properties consumers may be interested in purchasing. All information deemed reliable but not guaranteed and should be independently verified. All properties are subject to prior sale, change or withdrawal. RealHub website owner shall not be responsible for any typographical errors, misinformation, misprints and shall be held totally harmless.

AGENT
Lorene Cannella
Call Lorene today to schedule a private showing.

* Listings on this website come from the FMLS IDX Compilation and may be held by brokerage firms other than the owner of this website. The listing brokerage is identified in any listing details. Information is deemed reliable but is not guaranteed. If you believe any FMLS listing contains material that infringes your copyrighted work please click here to review our DMCA policy and learn how to submit a takedown request.© 2024 FMLS.
Related Properties
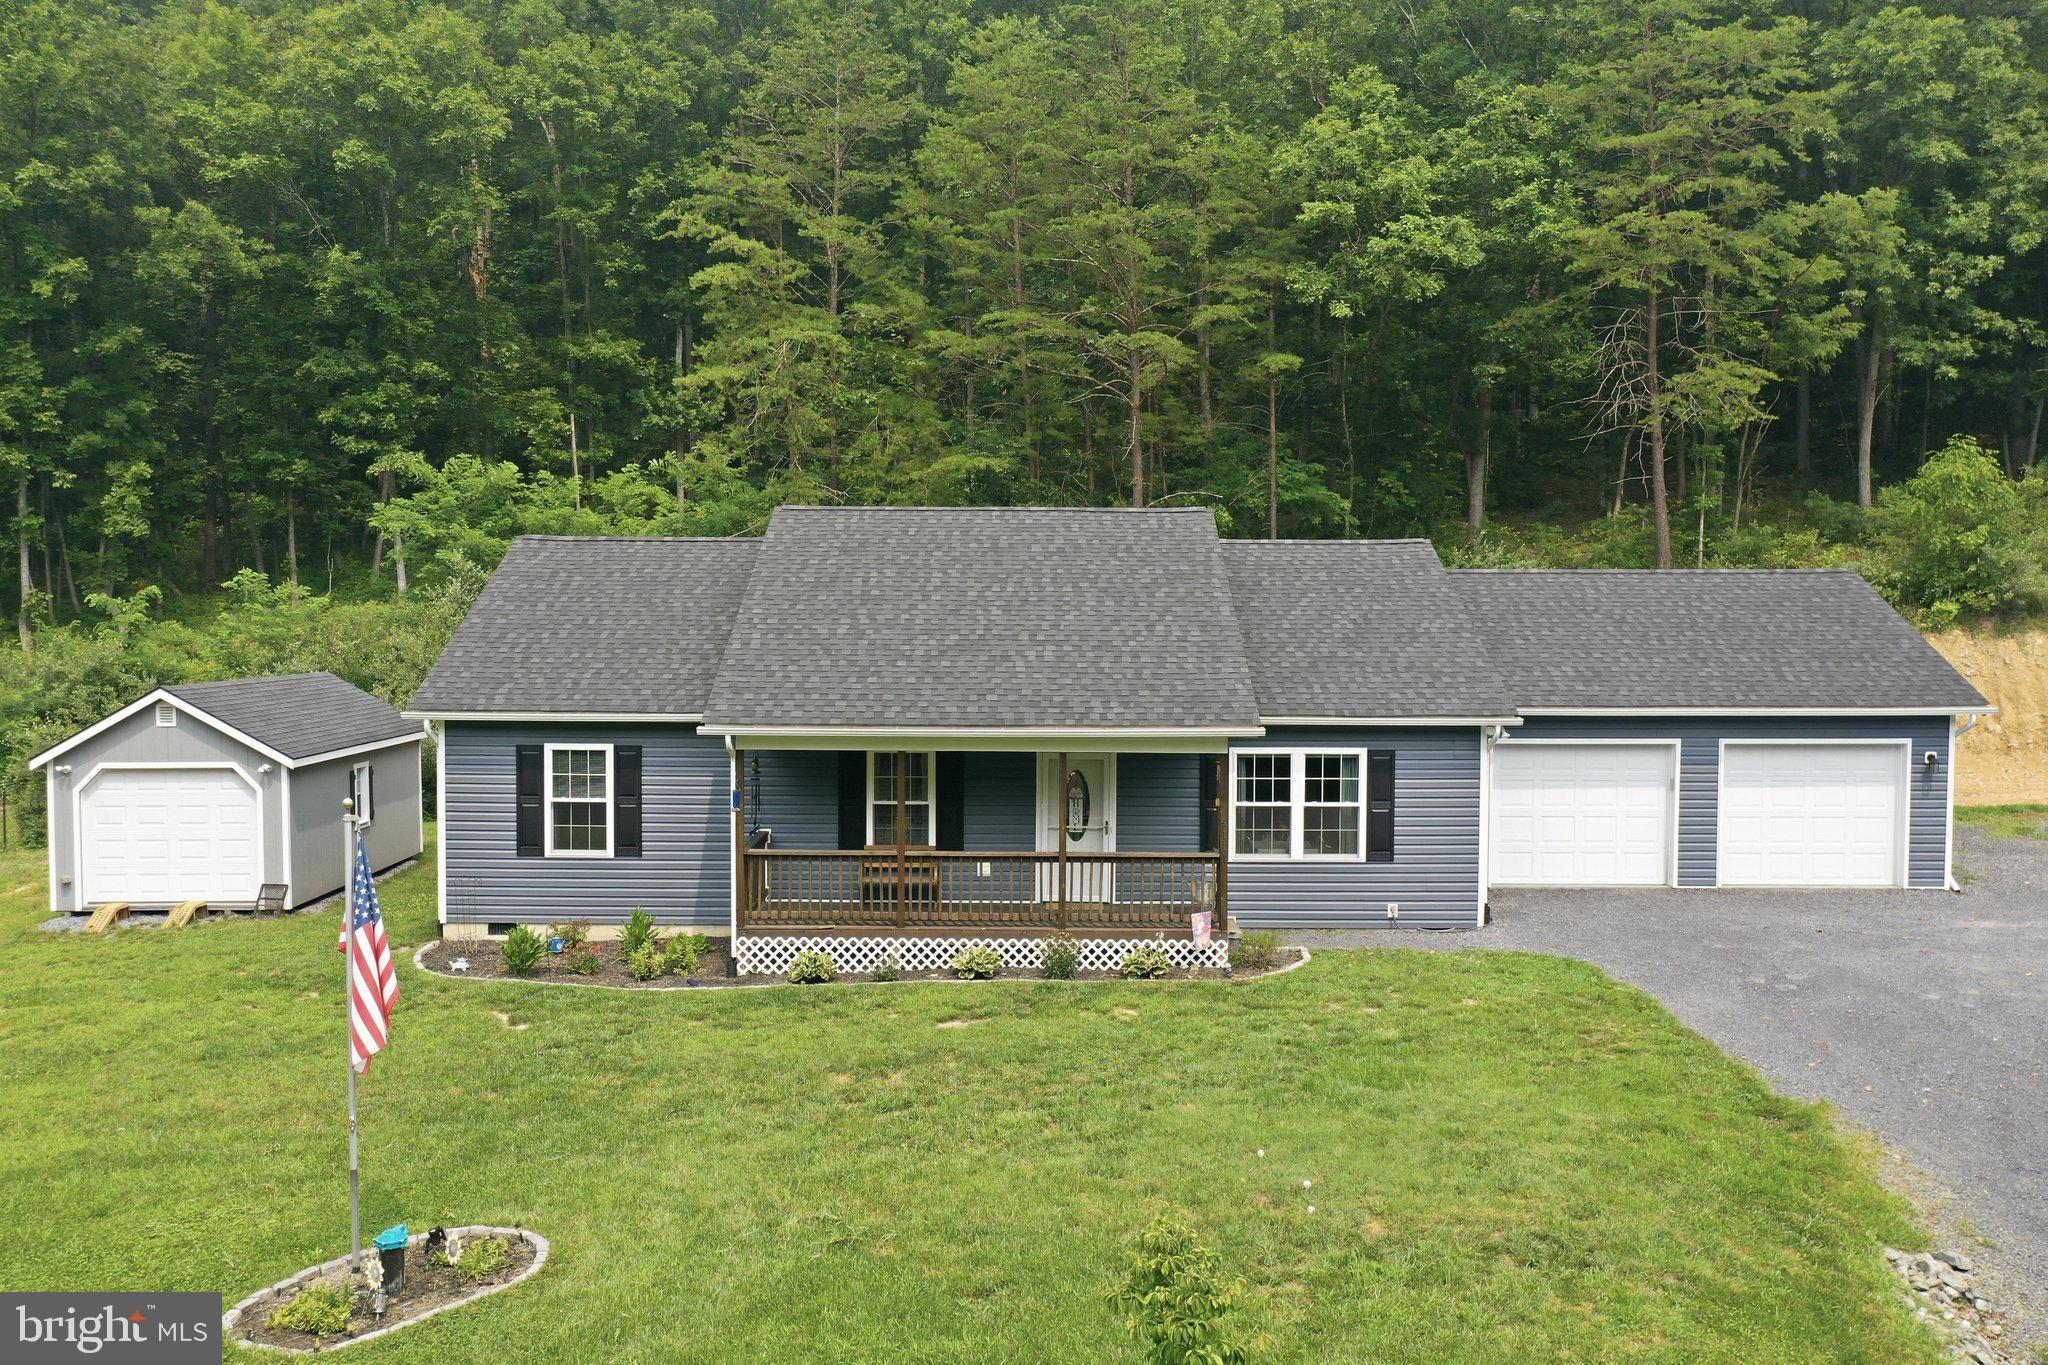
NEW MARKET
4111 MORELAND GAP ROAD
3 Beds
2 Baths
1,380 Sq.Ft.
$399,000
MLS#: VASH2015118
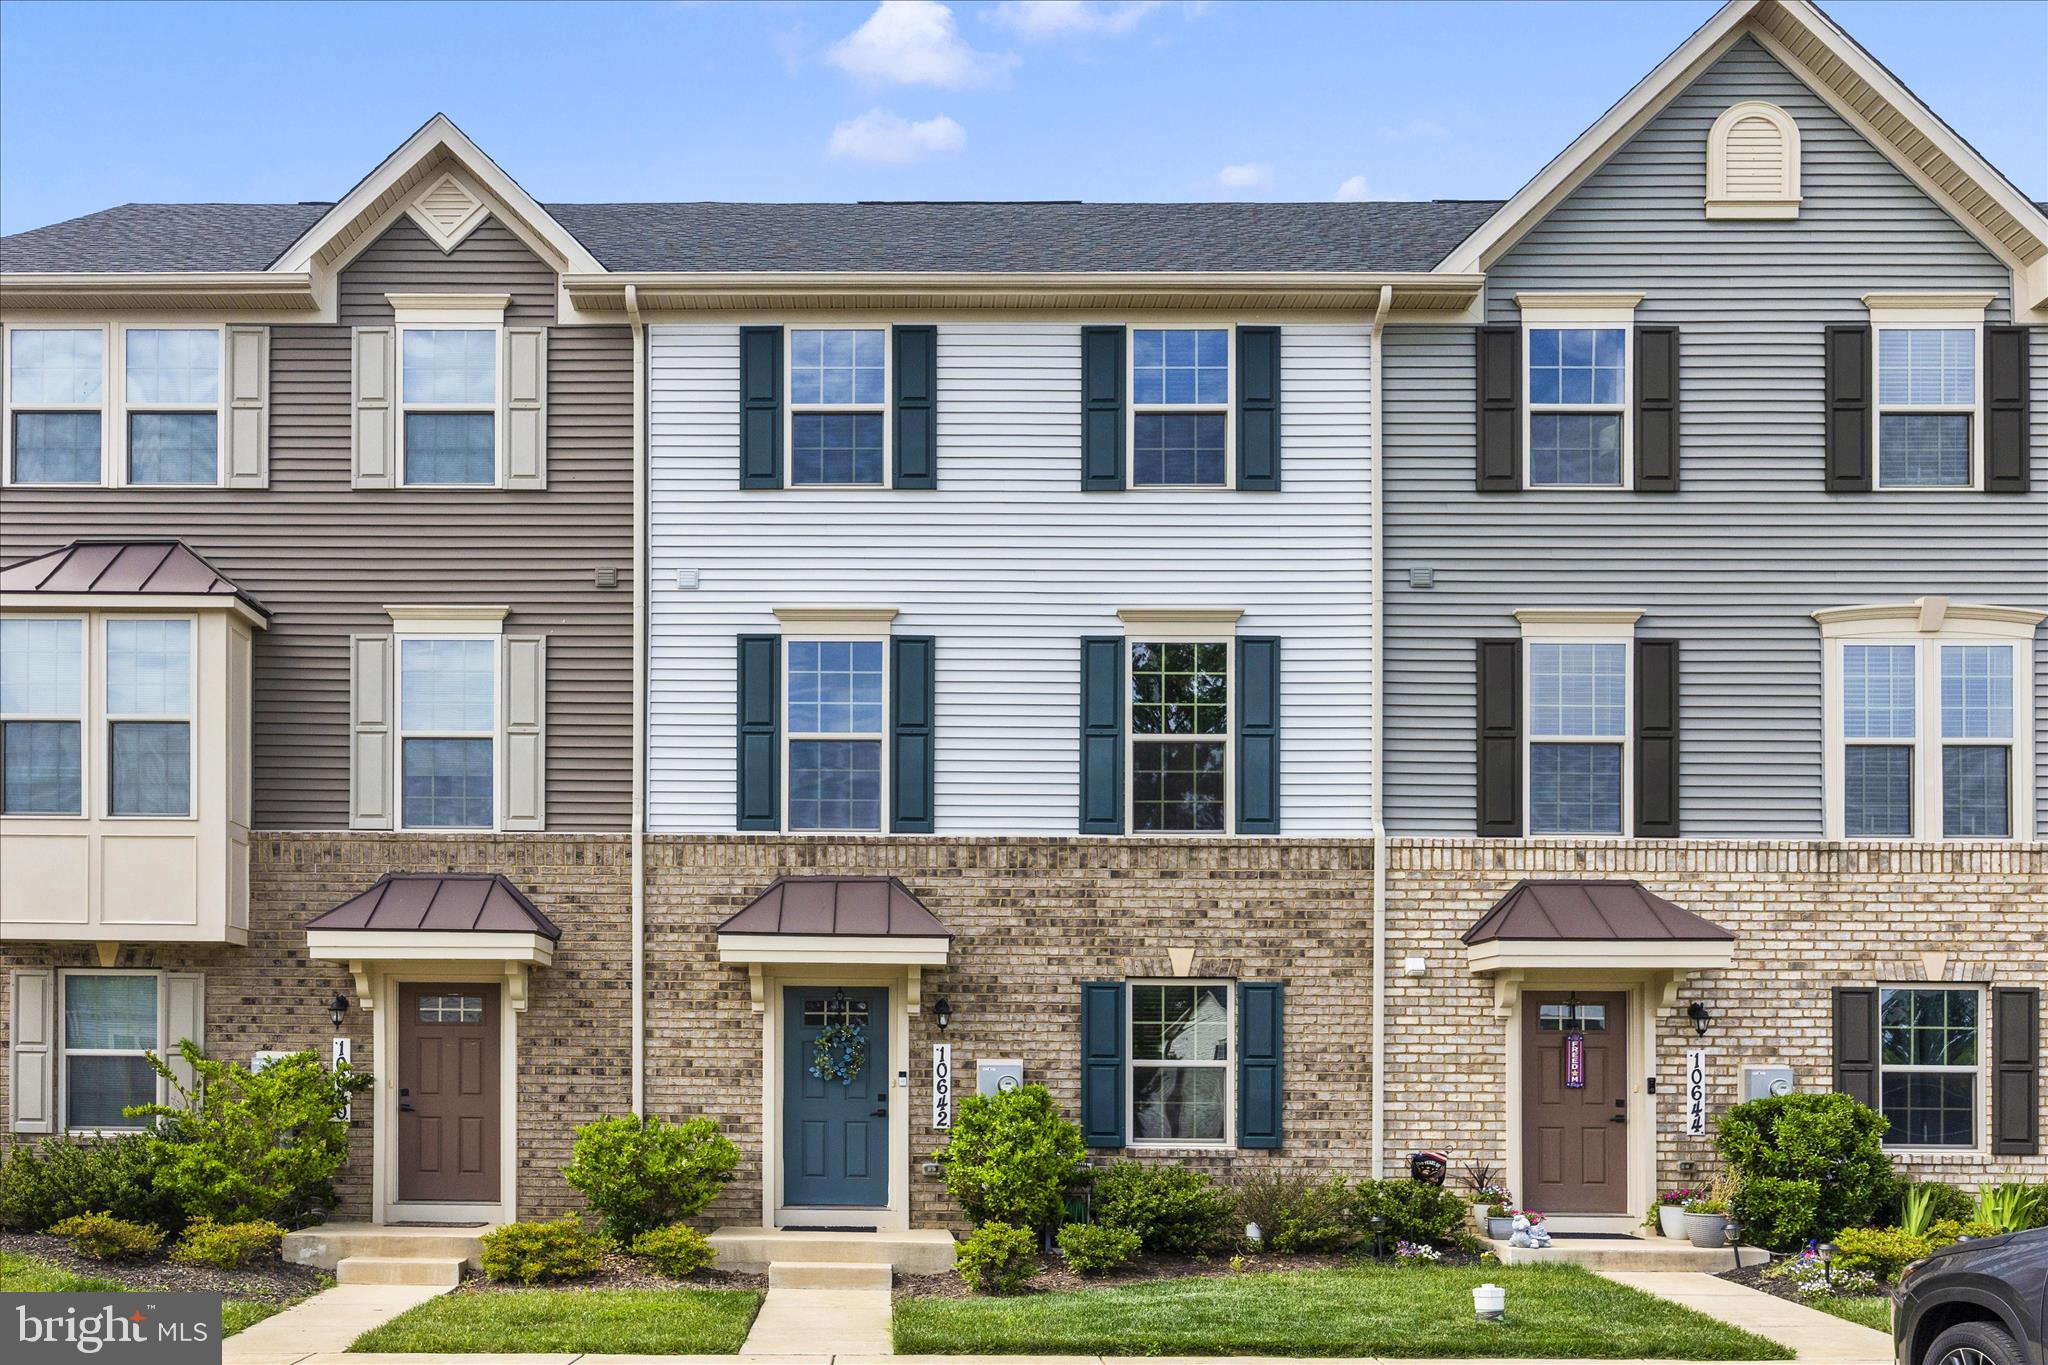
NEW MARKET
10642 SAPONI DRIVE
3 Beds
2 Baths
1,920 Sq.Ft.
$449,999
MLS#: MDFR2083392
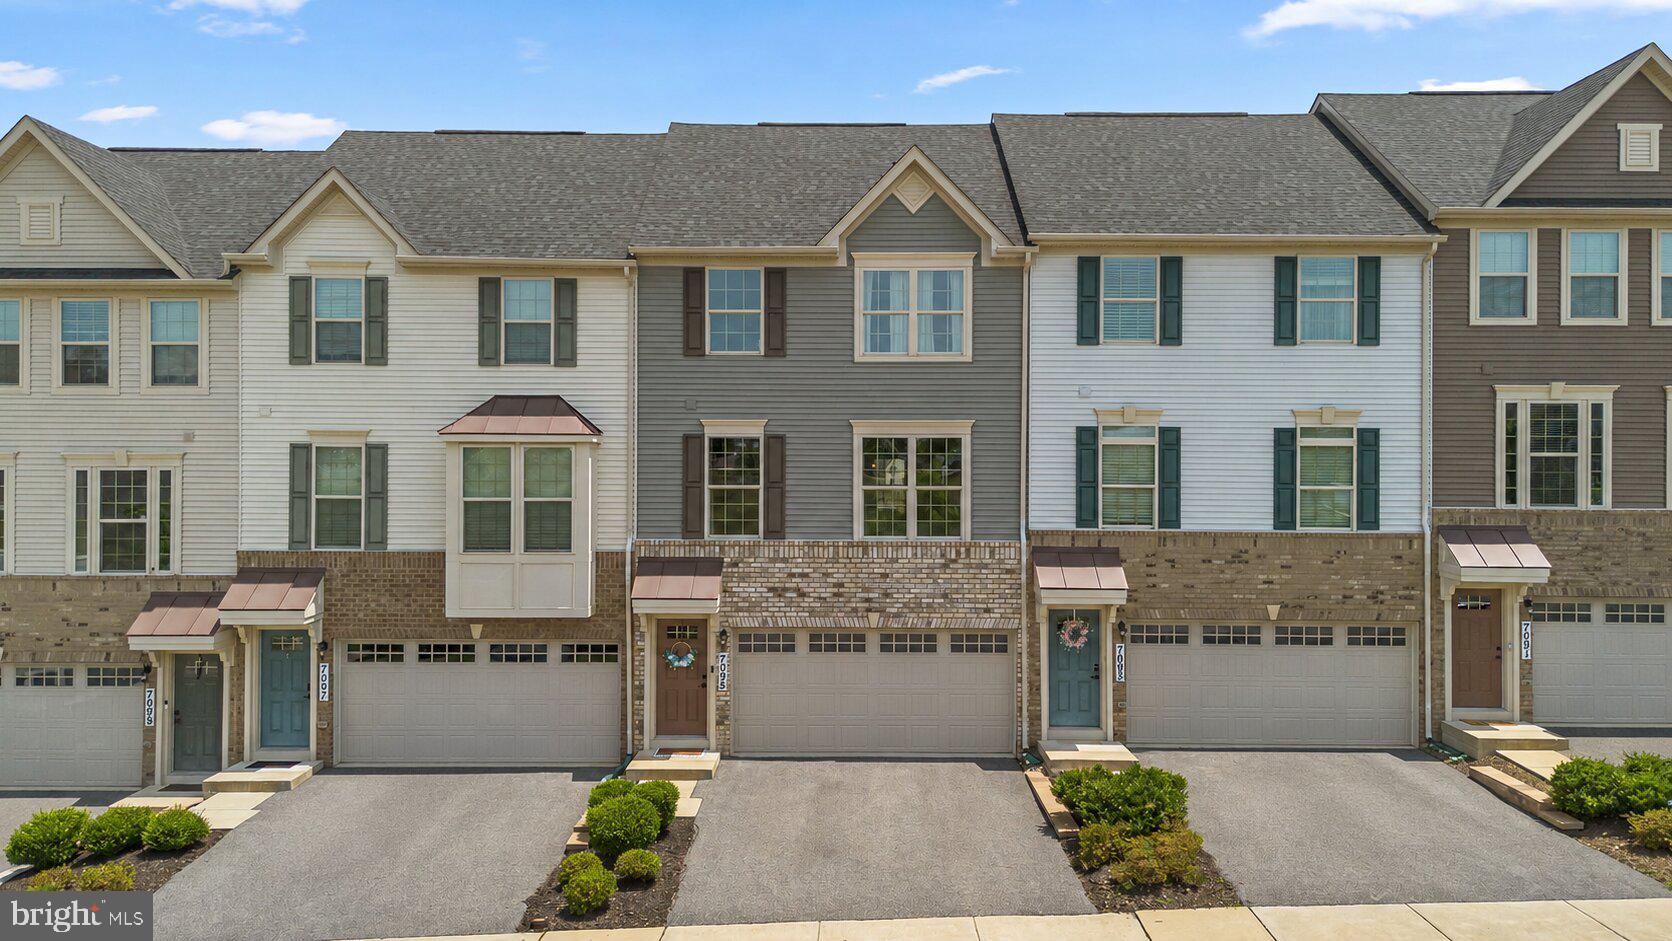
NEW MARKET
7095 KOKANEE WAY
3 Beds
2 Baths
2,016 Sq.Ft.
$510,000
MLS#: MDFR2084624
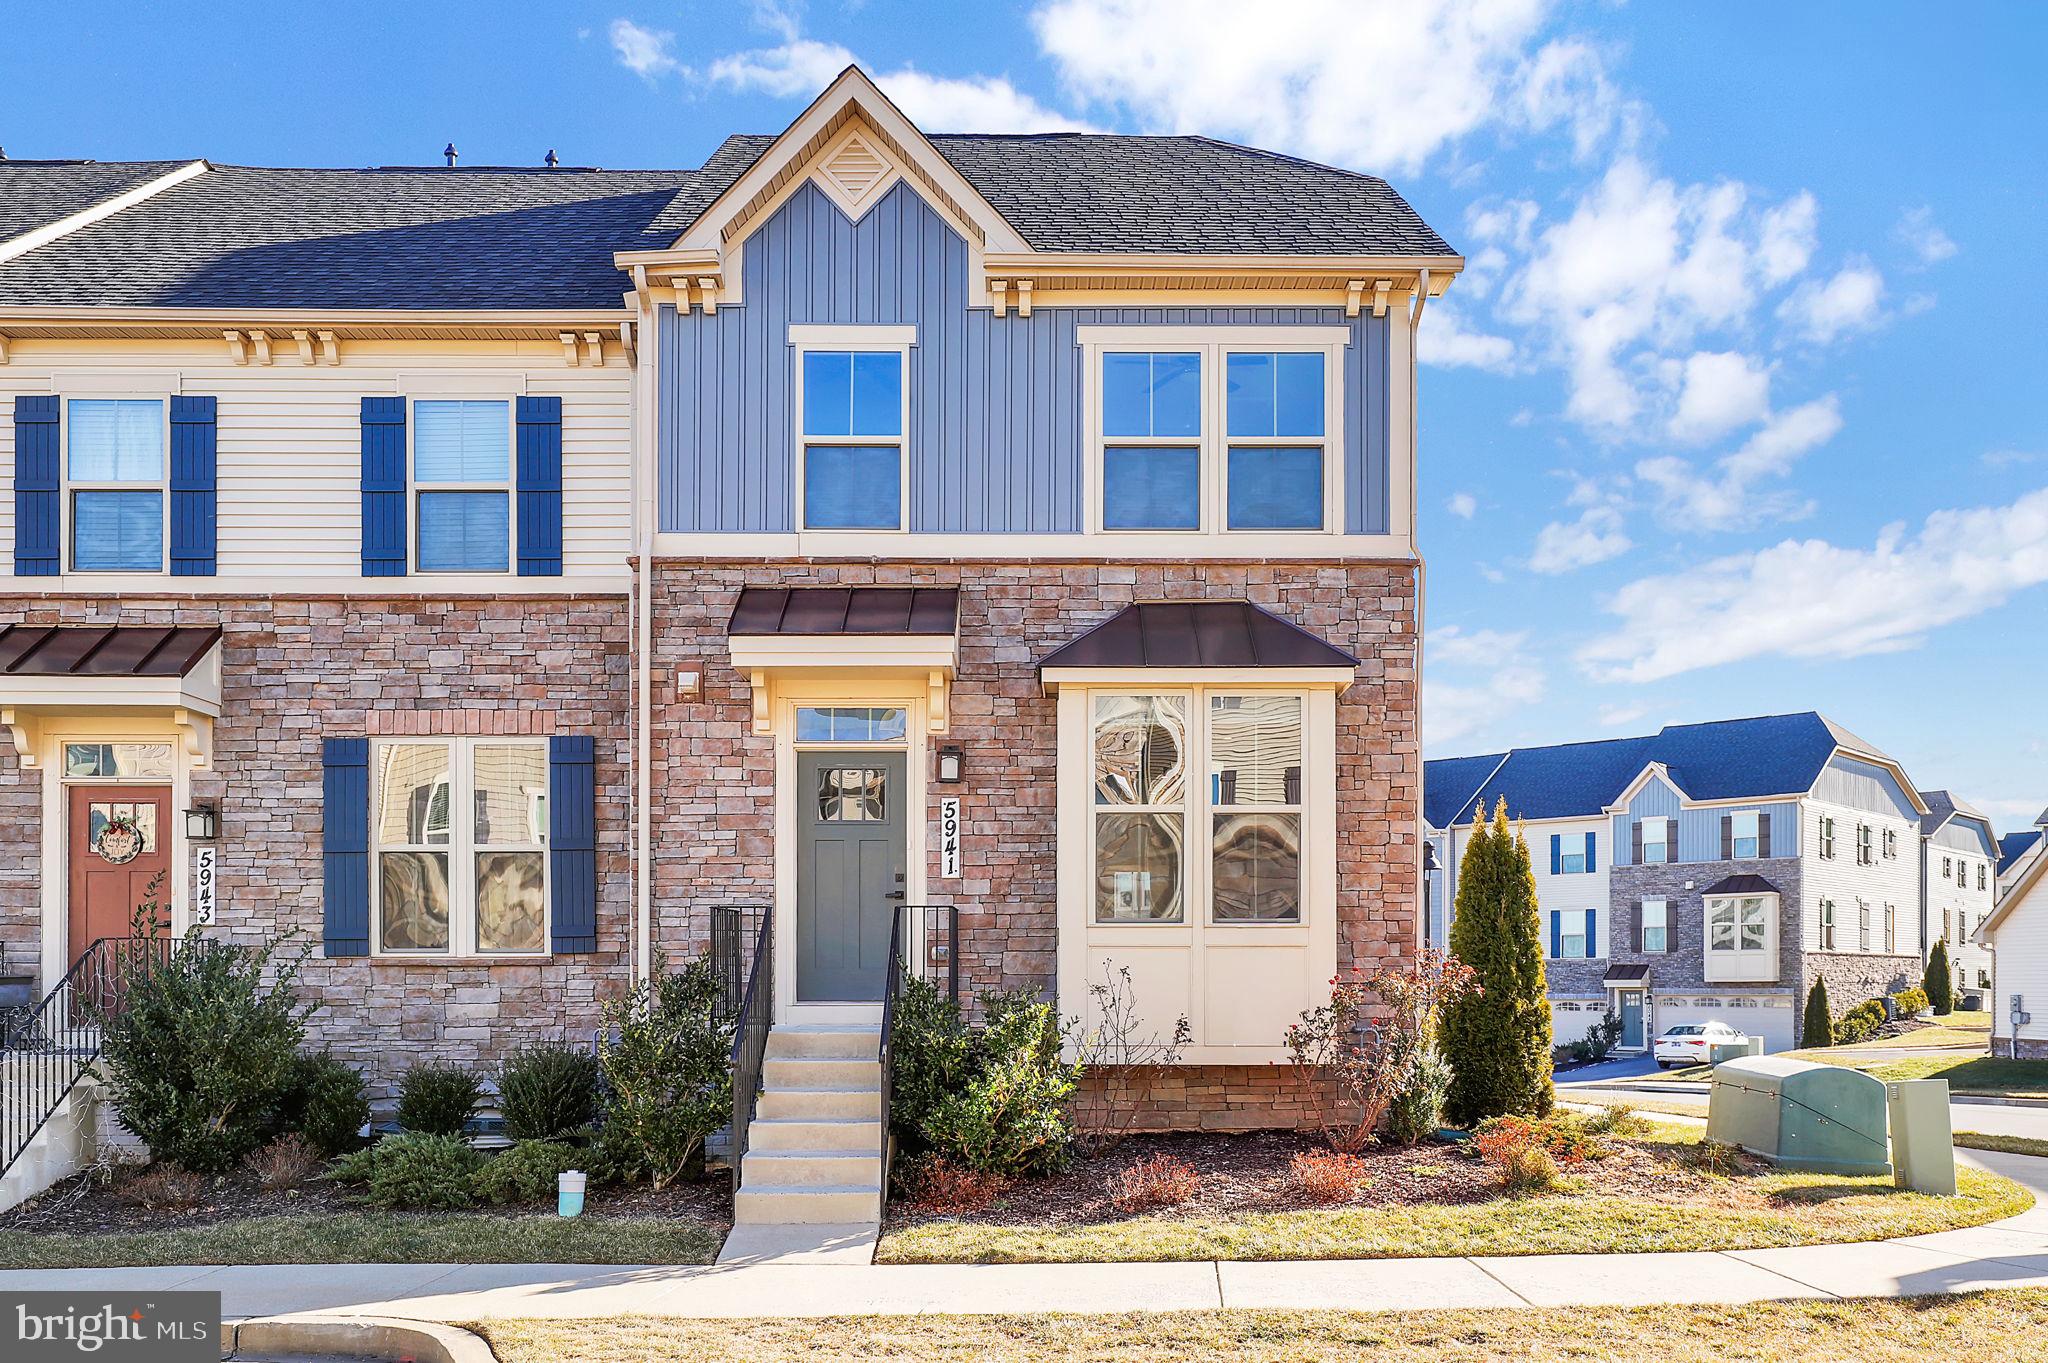
NEW MARKET
5941 TOMAHAWK STREET
4 Beds
3 Baths
2,370 Sq.Ft.
$515,000
MLS#: MDFR2079232
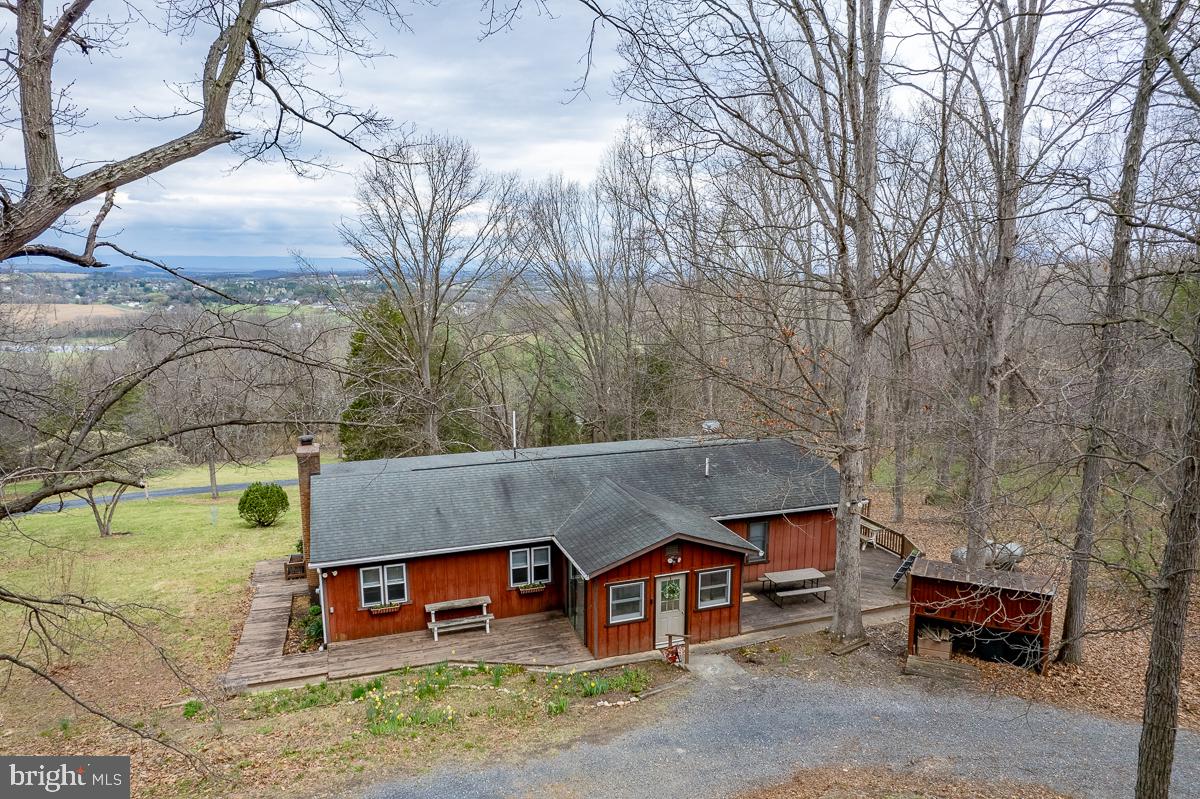
NEW MARKET
188 NEW MARKET RESERVOIR ROAD
3 Beds
2 Baths
1,712 Sq.Ft.
$439,000
MLS#: VASH2013944
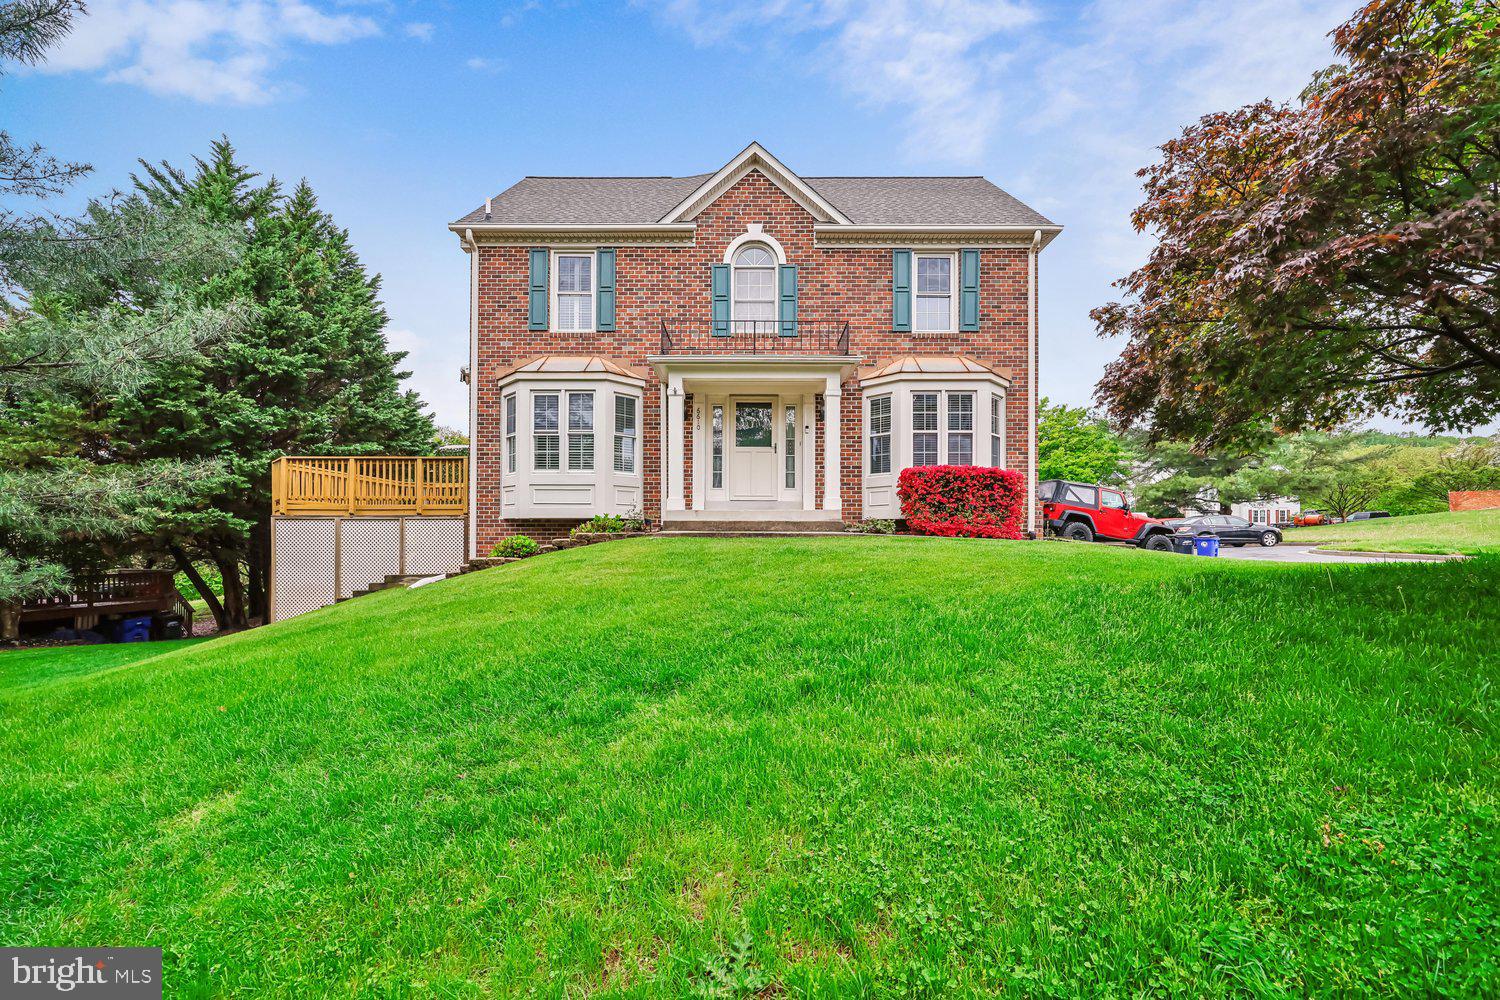
NEW MARKET
6610 COMMODORE COURT
3 Beds
3 Baths
2,488 Sq.Ft.
$459,900
MLS#: MDFR2080640
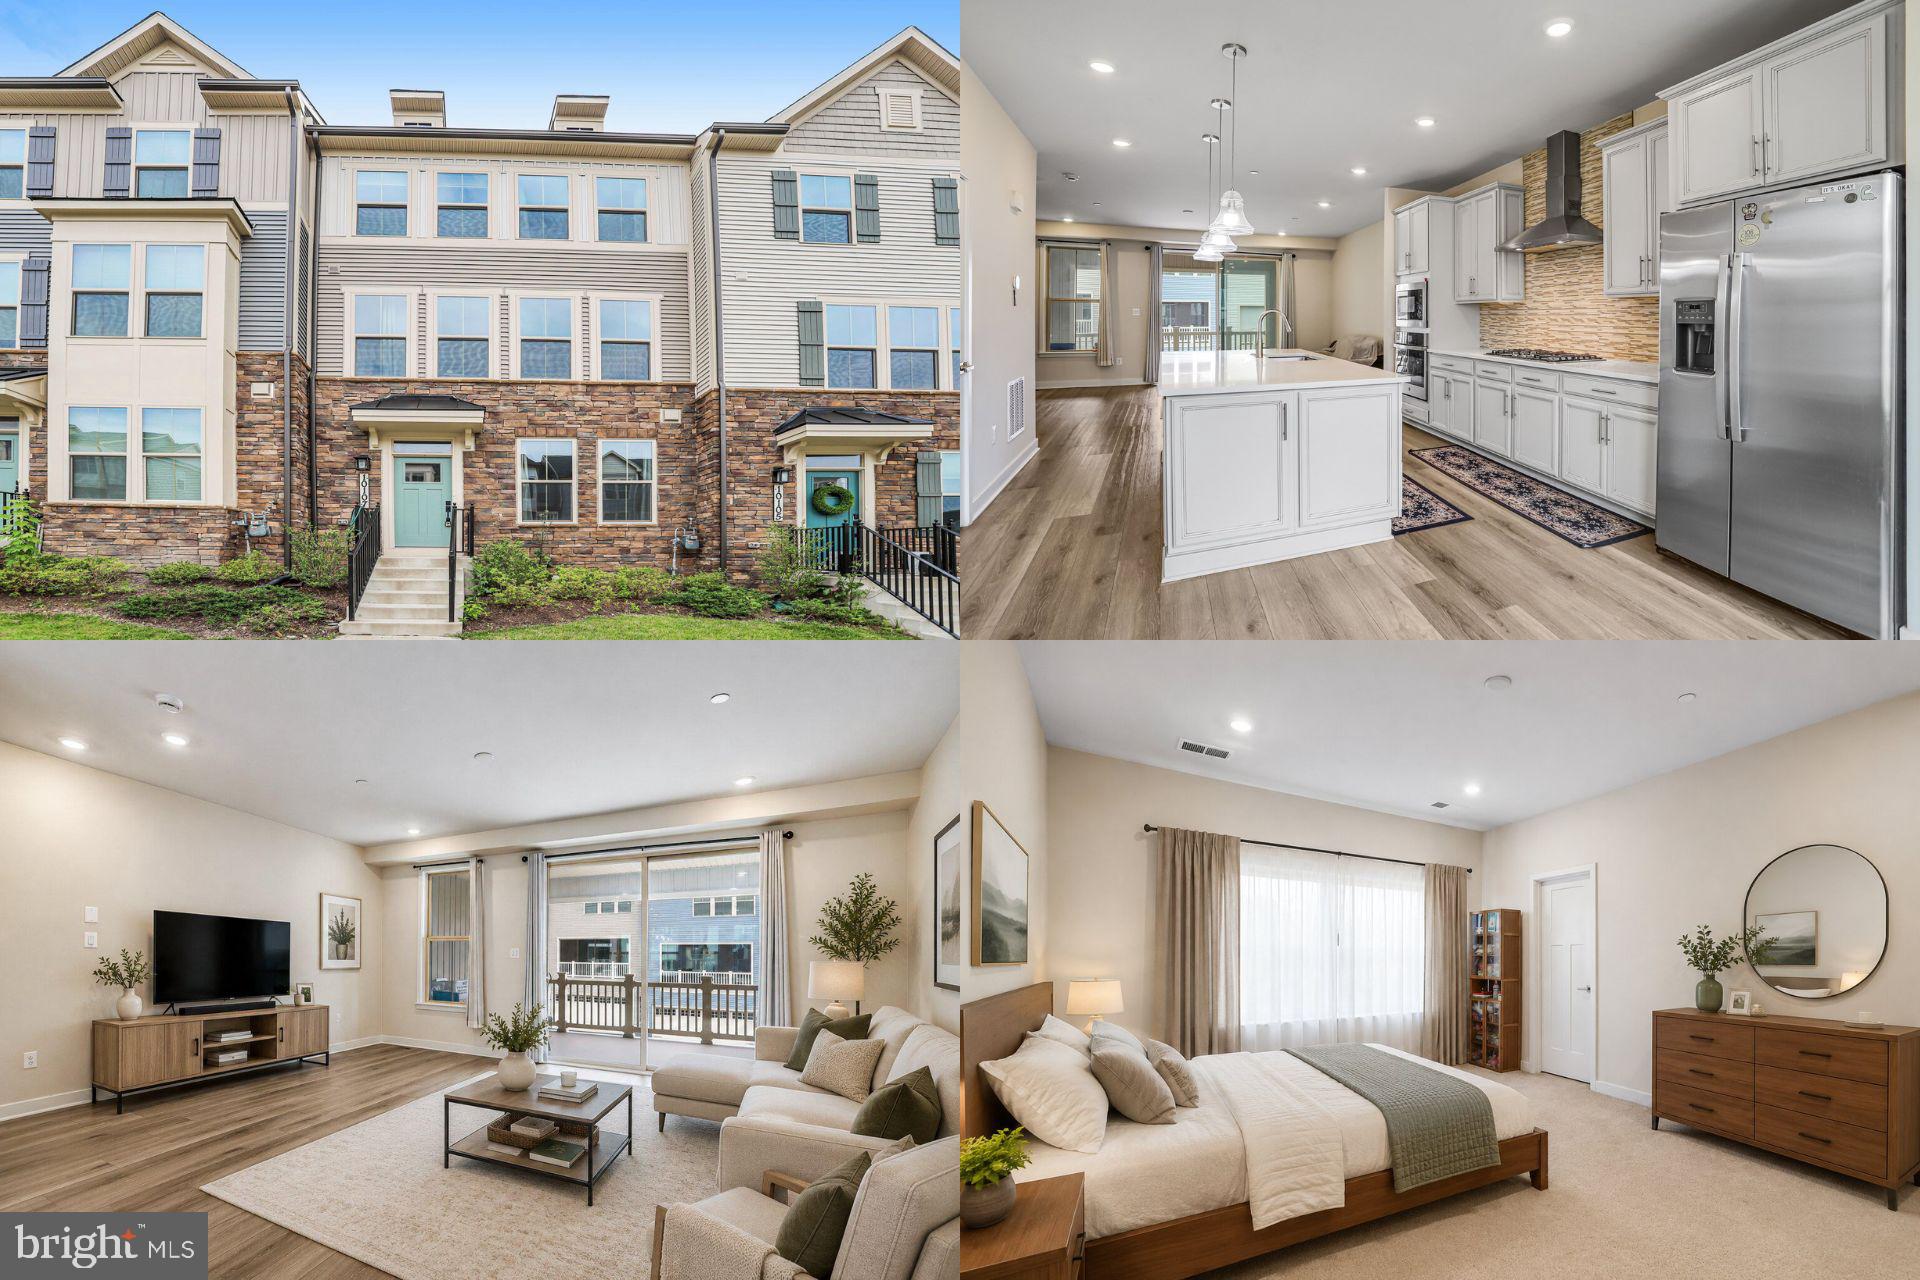
NEW MARKET
10107 BLUEGILL STREET
3 Beds
3 Baths
2,280 Sq.Ft.
$532,000
MLS#: MDFR2083446
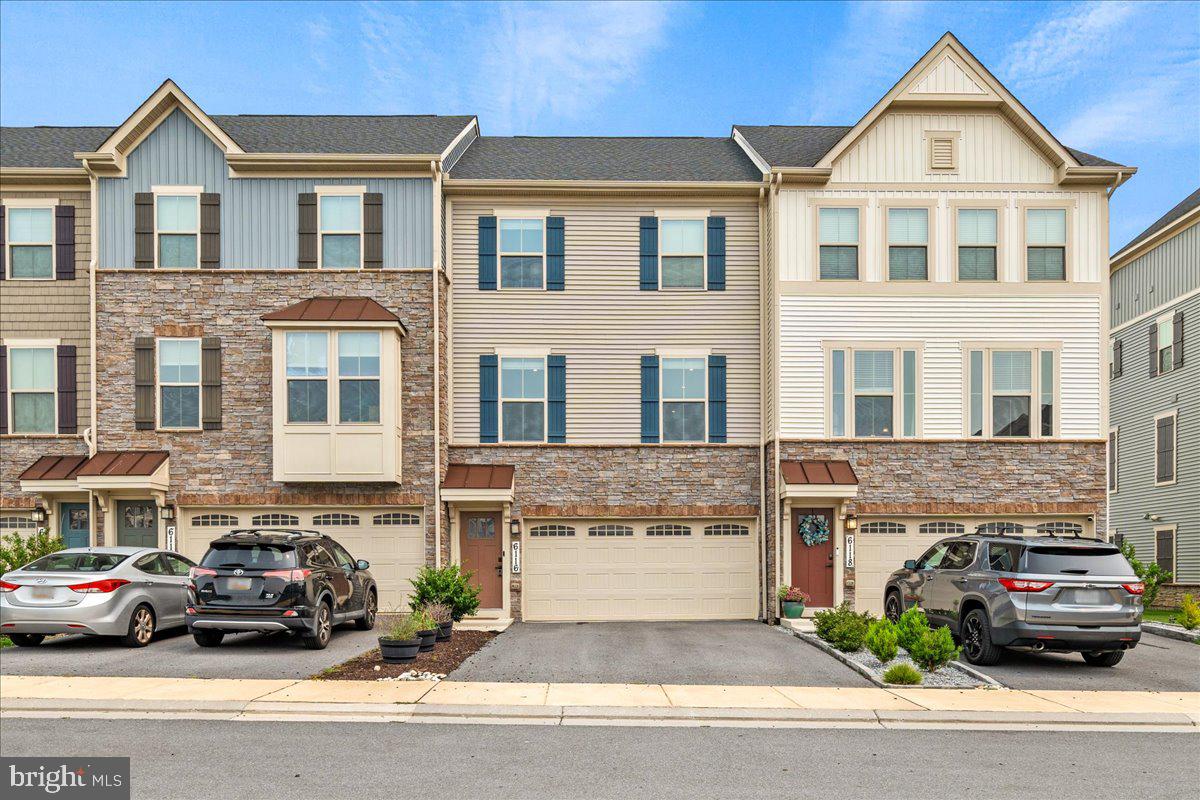
NEW MARKET
6116 GOSHAWK STREET
3 Beds
3 Baths
2,412 Sq.Ft.
$535,000
MLS#: MDFR2085736
NEW MARKET
2114 E LEE HIGHWAY
4 Beds
4 Baths
4,739 Sq.Ft.
$474,800
MLS#: VASH2013914
.png)