


Property
Beds
4
Full Baths
4
1/2 Baths
None
Year Built
1941
Sq.Footage
2,085
**FIRST OPEN SUN 9/13 2-4 PM Come to visit this stunning “Country-Craftsman” Colonial with bonus dwelling for the incredible spaces both indoor and out thoughtfully produced by a complete renovation, and STAY for a chance to make a home with heart & soul of your very own in the beloved corner of Historic Hyattsville bordering Riverdale Park. A to-the-studs renovation in 2010 focusing on green sustainability updated every component of the home save for the historic wood floors and hearth. House updates included - electric, plumbing, windows, roof, 3.5 bathrooms, and drywall in both the main and accessory dwellings. Green touches like Geothermal heating and cooling with four-zones and car charger were added. Spray foam insulation on all exterior walls, Pella aluminum clad custom wood windows are some of the finer details of the full update. Then, in the early 2020’s, a second update created a stunning kitchen, a bonus 3rd floor bedroom/guest room/office complete with a HUGE walk-through closet to a bathroom with double vanity and glass-paneled shower illuminated by a skylight, and a dreamy screened-in porch that allows for effortless indoor/outdoor entertaining. The main-floor is designed in a circular pattern that just WORKS for both everyday downtime and hosting crowds. A more formal living room with wood burning fireplace feeds seamlessly into a dining room with space for the BIG table. A side-porch was finished in to create a private office or study with charming details such a cork-board wall for pictures and post-its. The kitchen is a stunner with induction cooking, plentiful cabinet and (quartz) counterspace, farmhouse sink and a wall-oven. It allows for cooking, conversation, and just passing through easily on the way to a sunny TV room, or less formal living space. Upstairs, two perfectly proportioned bedrooms share an updated hall-bath, and the primary quarters are tucked privately around the corner. Equipped with an en-suite bathroom and generous storage, this primary suite serves as a sunny solstice just an arms length from the other two bedrooms. A third floor serves as a fourth bedroom with lots of opportunity to serve various needs, adorned by its own knock-out bathroom. The basement serves as a perfect hangout space with its own half-bath and a laundry/utility room provides shelving for storage for all your possessions! Out back, a BIG grassy yard leads to the super unique bonus dwelling with its own heating and cooling and lofted storage space which presents endless possibilities: a private office away from distractions, additional sleeping quarters, or a gym/studio. Hyattsville serves as an incredible and growing Arts Community just one MARC train stop from Union Station or a short trip along the Green Line to access DC. A true sense of community has spurred annual events like the Zombie Run, wine and beer crawls and Art Festivals. Leave the car behind and walk or bike to sports fields, playgrounds, and the ever-loved and celebrated Manifest Bread. If your home search has you looking for a completely turn-key finished home with a bit more heart and hygge than you’ve been finding, we invite you to visit 6118 43rd Ave and uncover this complete(unique!) gem in the best blocks of Hyattsville.
Features & Amenities
Interior
-
Other Interior Features
Ceiling Fan(s), Recessed Lighting, Built-in Features
-
Total Bedrooms
4
-
Bathrooms
4
-
Above Grade Finished Area
2085.0
-
Basement YN
YES
-
Cooling YN
YES
-
Cooling
Central Air, Ceiling Fan(s), Ductless, Electric, Geothermal
-
Fireplace YN
YES
-
Heating YN
YES
-
Heating
Electric, Geothermal, Heat Pump
-
Pet friendly
Yes
Exterior
-
Garage
No
-
Construction Materials
Brick
-
Parking
Driveway
-
Patio and Porch Features
Porch, Screened
-
Pool
No
-
Waterfront YN
NO
Area & Lot
-
Lot Size(acres)
0.14
-
Lot Size(square feet)
6,160
-
Property Type
Residential
-
Property Sub Type
Single Family Residence
-
Architectural Style
Colonial, Craftsman
Price
-
Sales Price
$899,000
-
Tax Amount
$14,693
-
Sq. Footage
2,085
-
Price/SqFt
$431
HOA
-
Association
No
Property Resources
-
Horse Property
NO
School District
-
Elementary School
N/A
-
Middle School
N/A
-
High School
N/A
Property Features
-
New Construction
NO
-
Foundation Details
Brick/Mortar
-
Senior Community YN
NO
-
Sewer
Public Sewer
-
Water Source
Public
Schedule a Showing
Showing scheduled successfully.
Mortgage calculator
Estimate your monthly mortgage payment, including the principal and interest, property taxes, and HOA. Adjust the values to generate a more accurate rate.
Your payment
Principal and Interest:
$
Property taxes:
$
HOA fees:
$
Total loan payment:
$
Total interest amount:
$
Location
County
PRINCE GEORGES
Elementary School
Middle School
High School
Listing Courtesy of Anne W Richardson, Compass
RealHub Information is provided exclusively for consumers' personal, non-commercial use, and it may not be used for any purpose other than to identify prospective properties consumers may be interested in purchasing. All information deemed reliable but not guaranteed and should be independently verified. All properties are subject to prior sale, change or withdrawal. RealHub website owner shall not be responsible for any typographical errors, misinformation, misprints and shall be held totally harmless.

AGENT
Lorene Cannella
Call Lorene today to schedule a private showing.

* Listings on this website come from the FMLS IDX Compilation and may be held by brokerage firms other than the owner of this website. The listing brokerage is identified in any listing details. Information is deemed reliable but is not guaranteed. If you believe any FMLS listing contains material that infringes your copyrighted work please click here to review our DMCA policy and learn how to submit a takedown request.© 2024 FMLS.
Related Properties
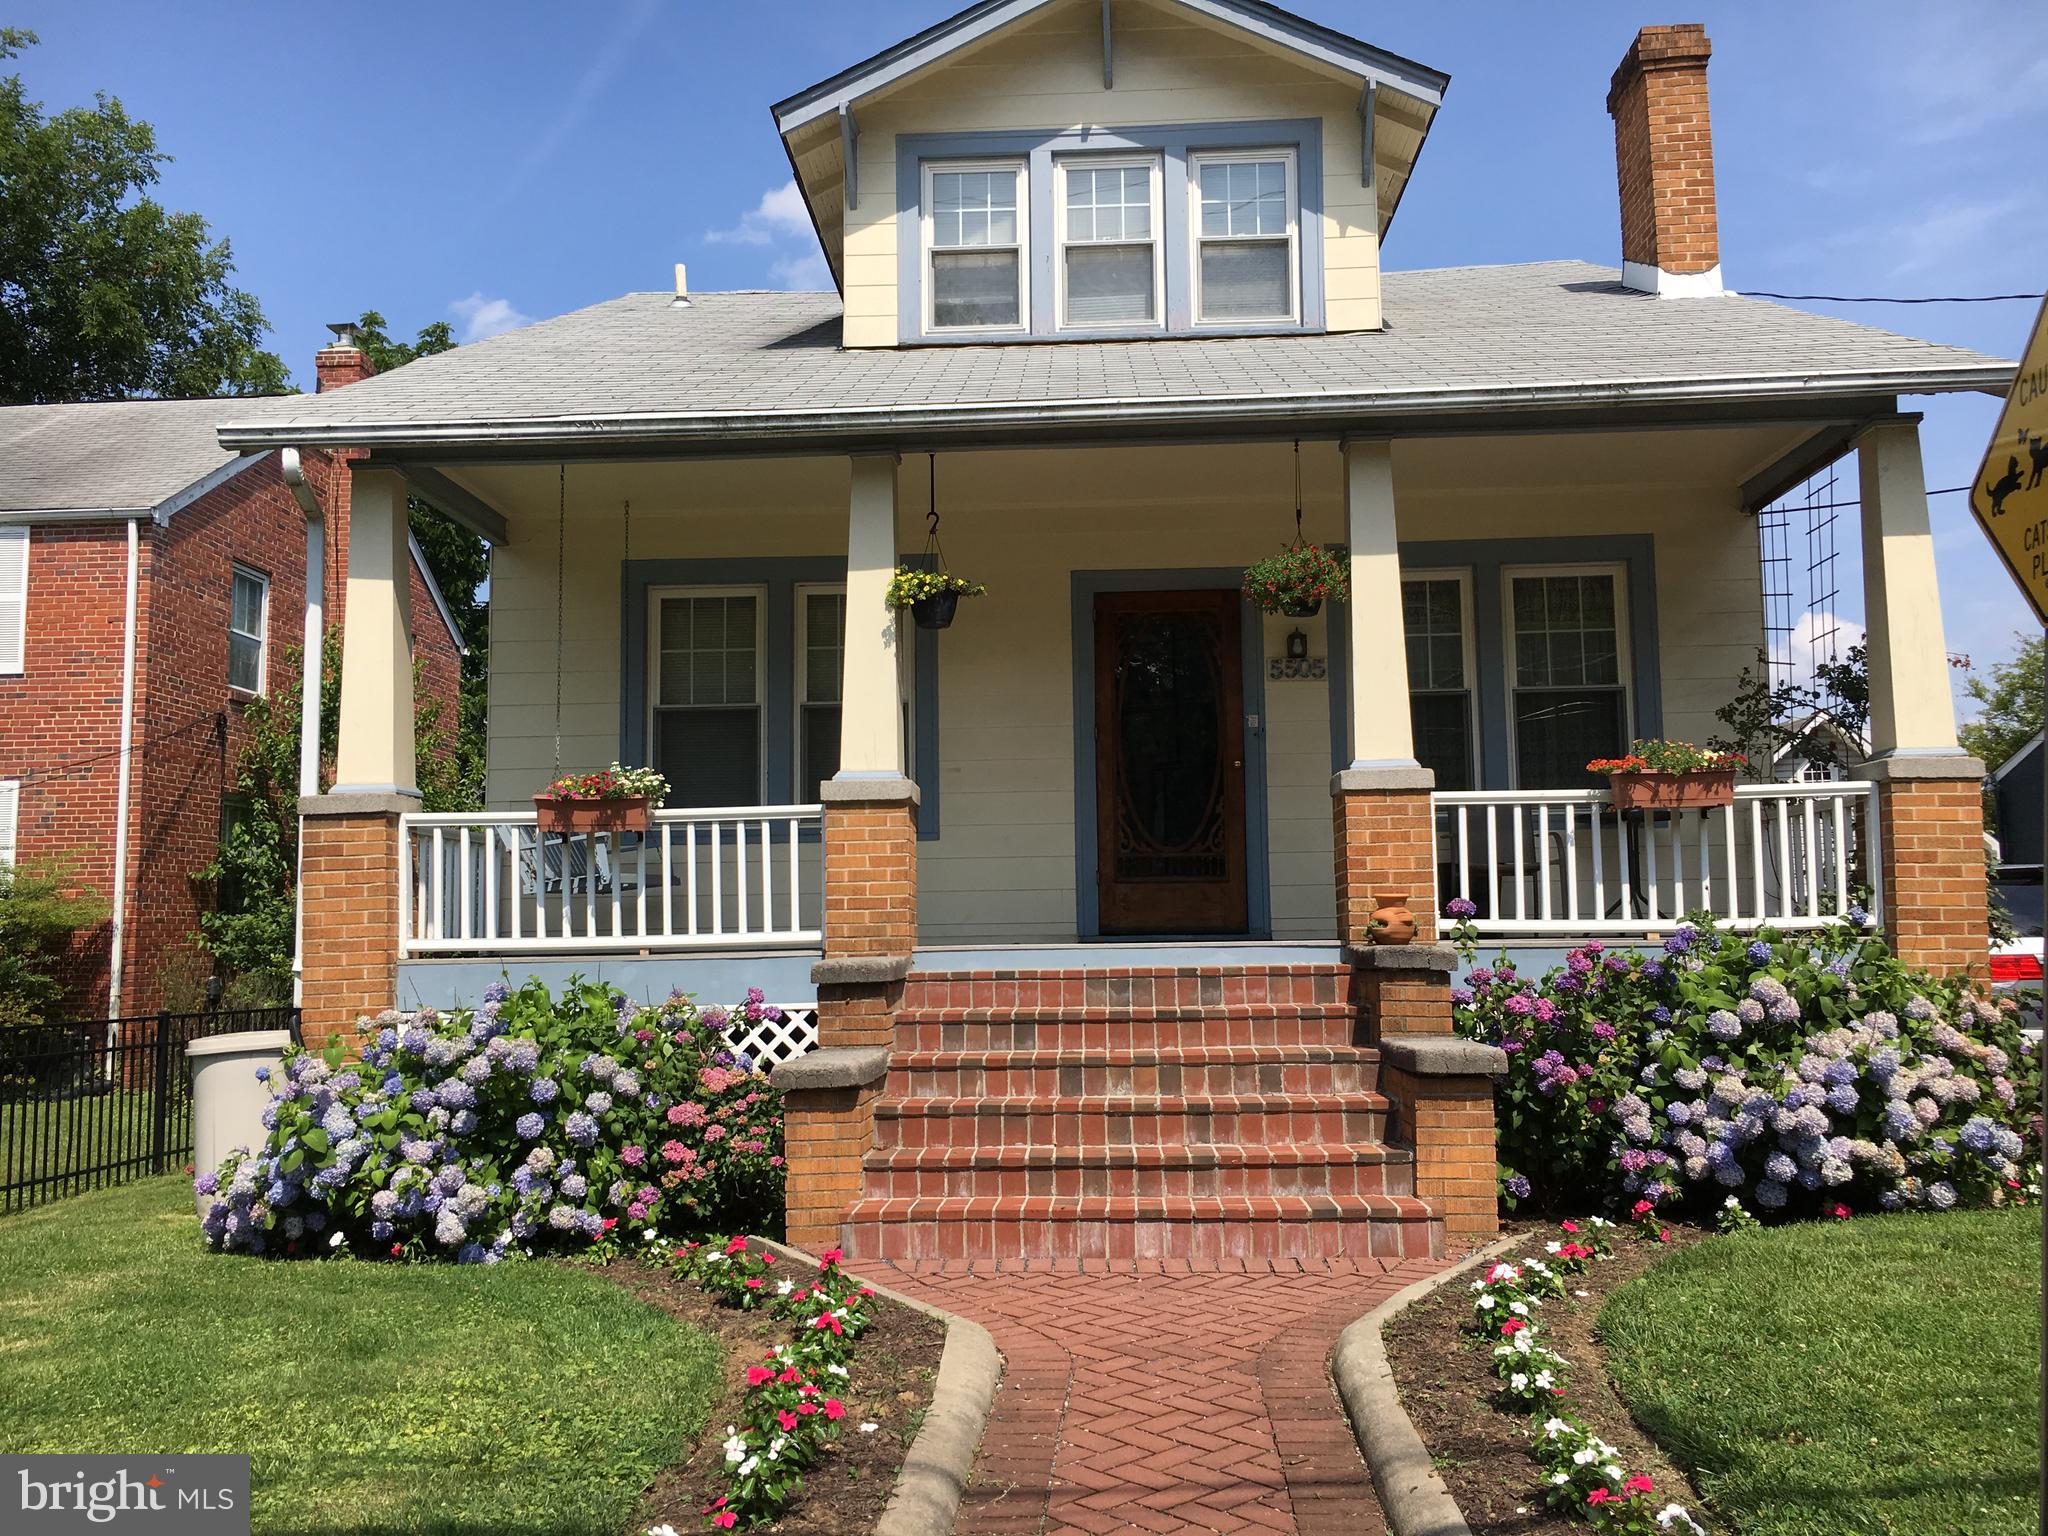
HYATTSVILLE
5505 43RD AVENUE
5 Beds
3 Baths
3,400 Sq.Ft.
$844,900
MLS#: MDPG2135330

HYATTSVILLE
6212 CARROLLTON TERRACE
5 Beds
3 Baths
3,020 Sq.Ft.
$830,000
MLS#: MDPG2216914
.png)