




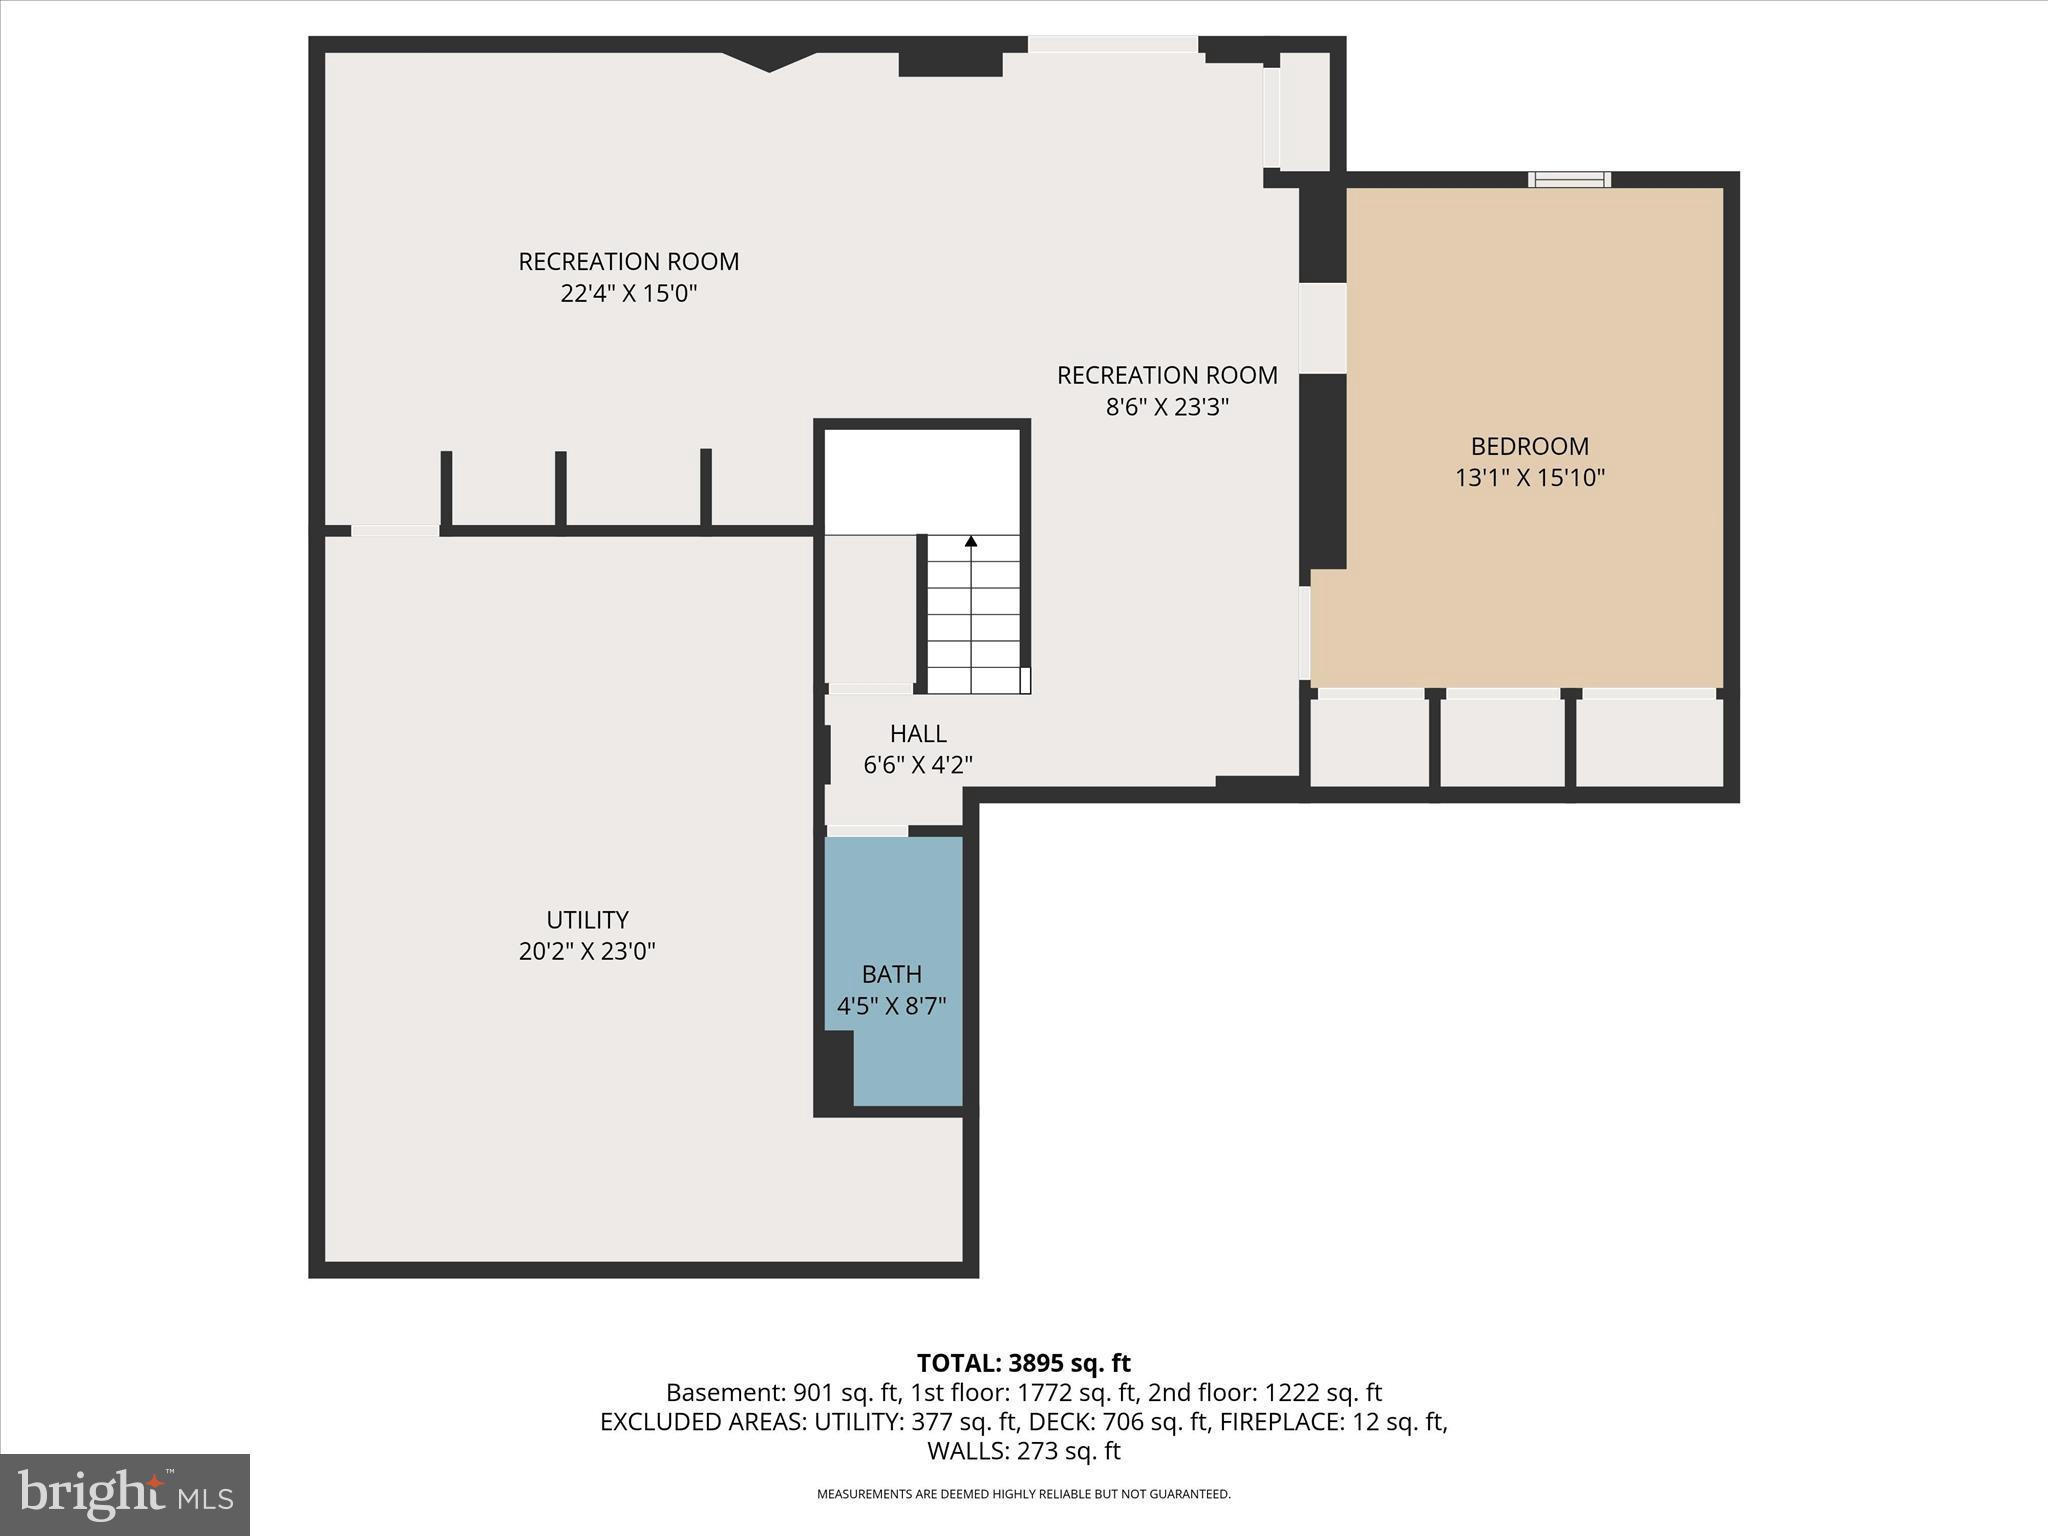
Property
Beds
4
Full Baths
3
1/2 Baths
None
Year Built
1979
Sq.Footage
4,743
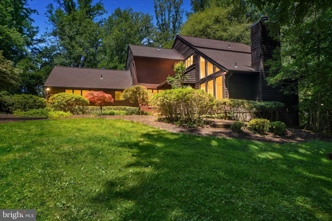
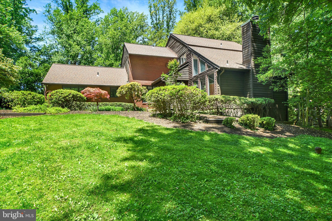
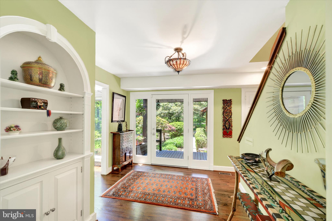
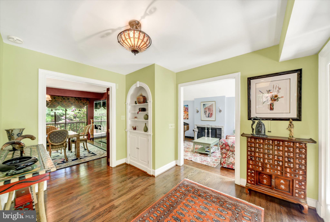
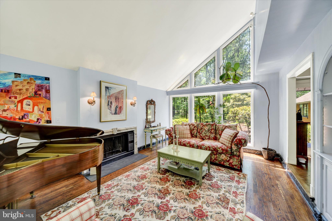
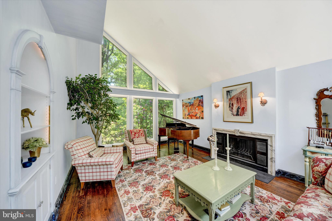
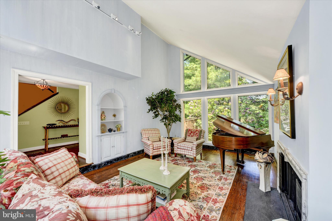
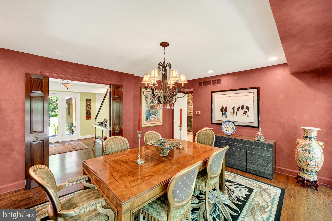
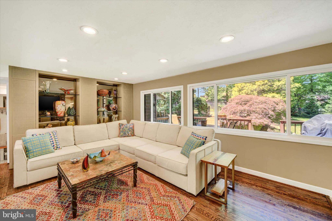
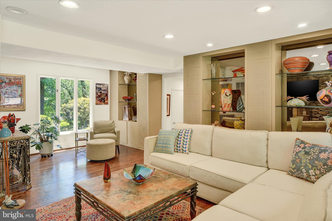
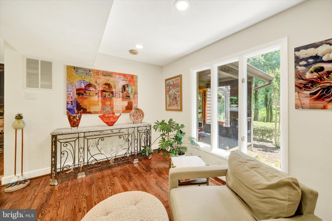
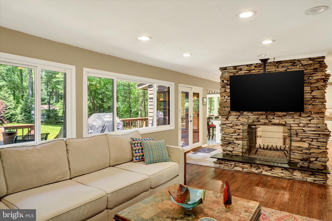
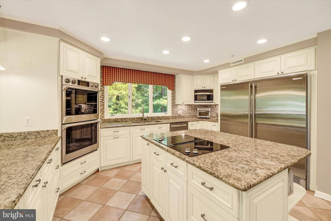
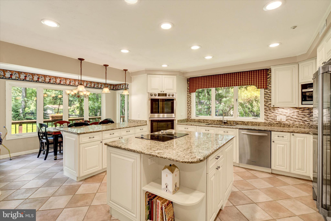
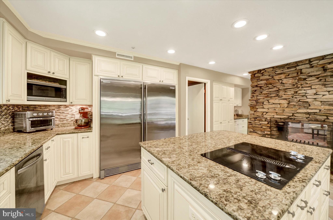
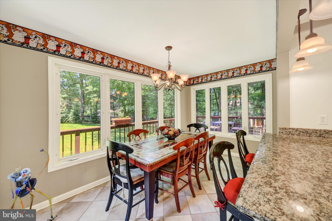
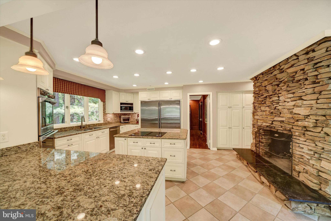
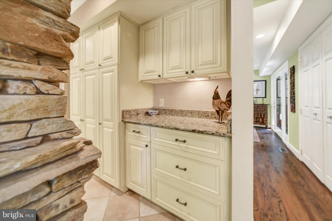
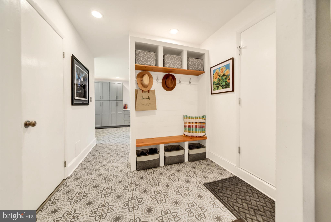
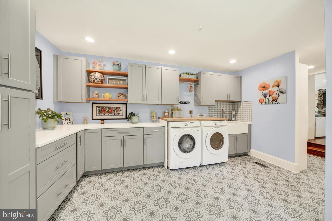
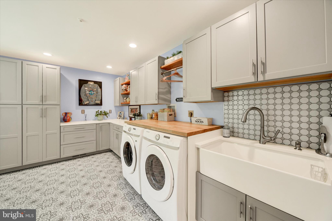
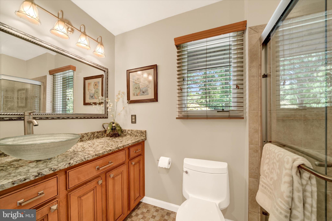
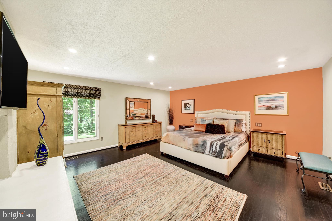
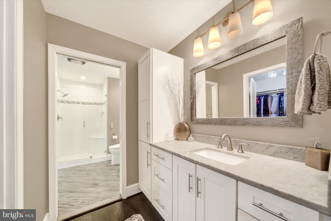
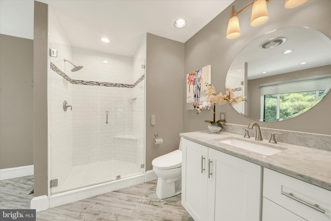
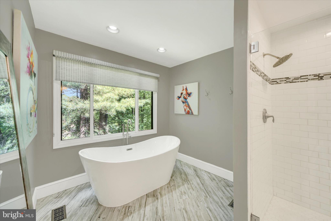
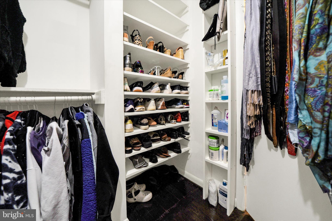
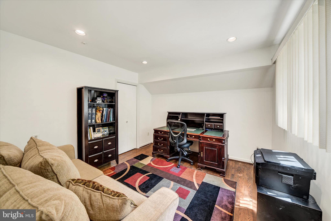
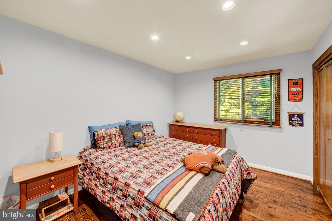
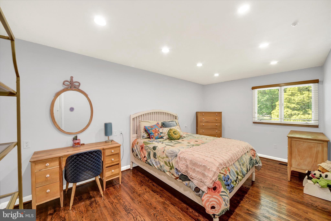
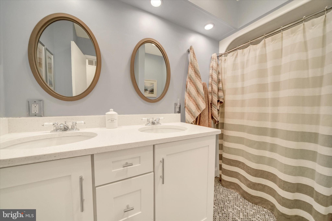
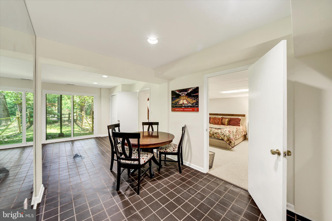
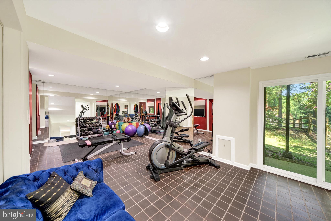
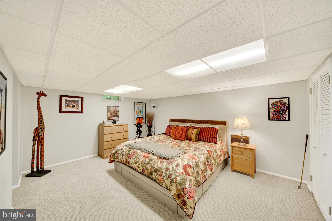
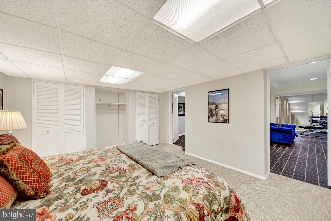
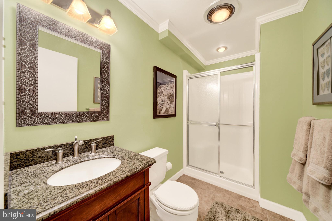
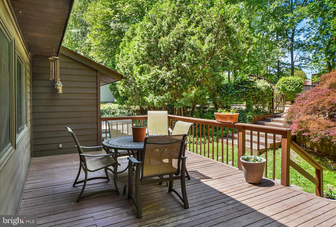
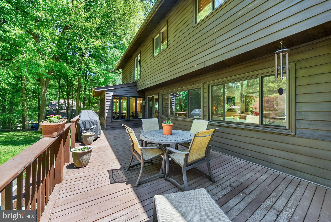
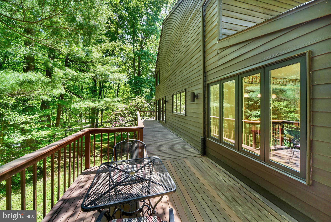
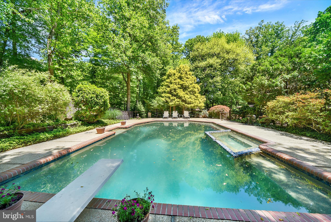
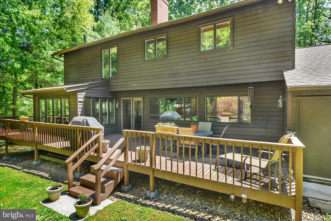
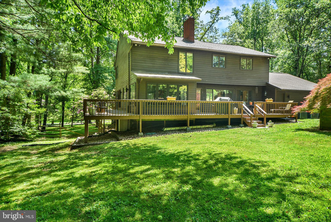
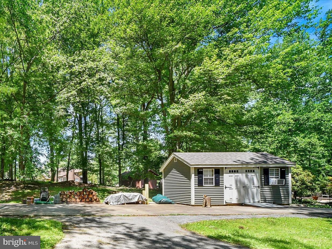
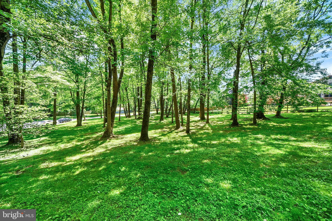
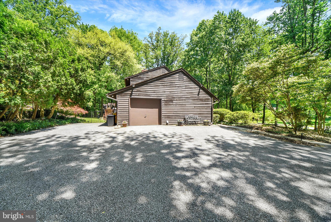
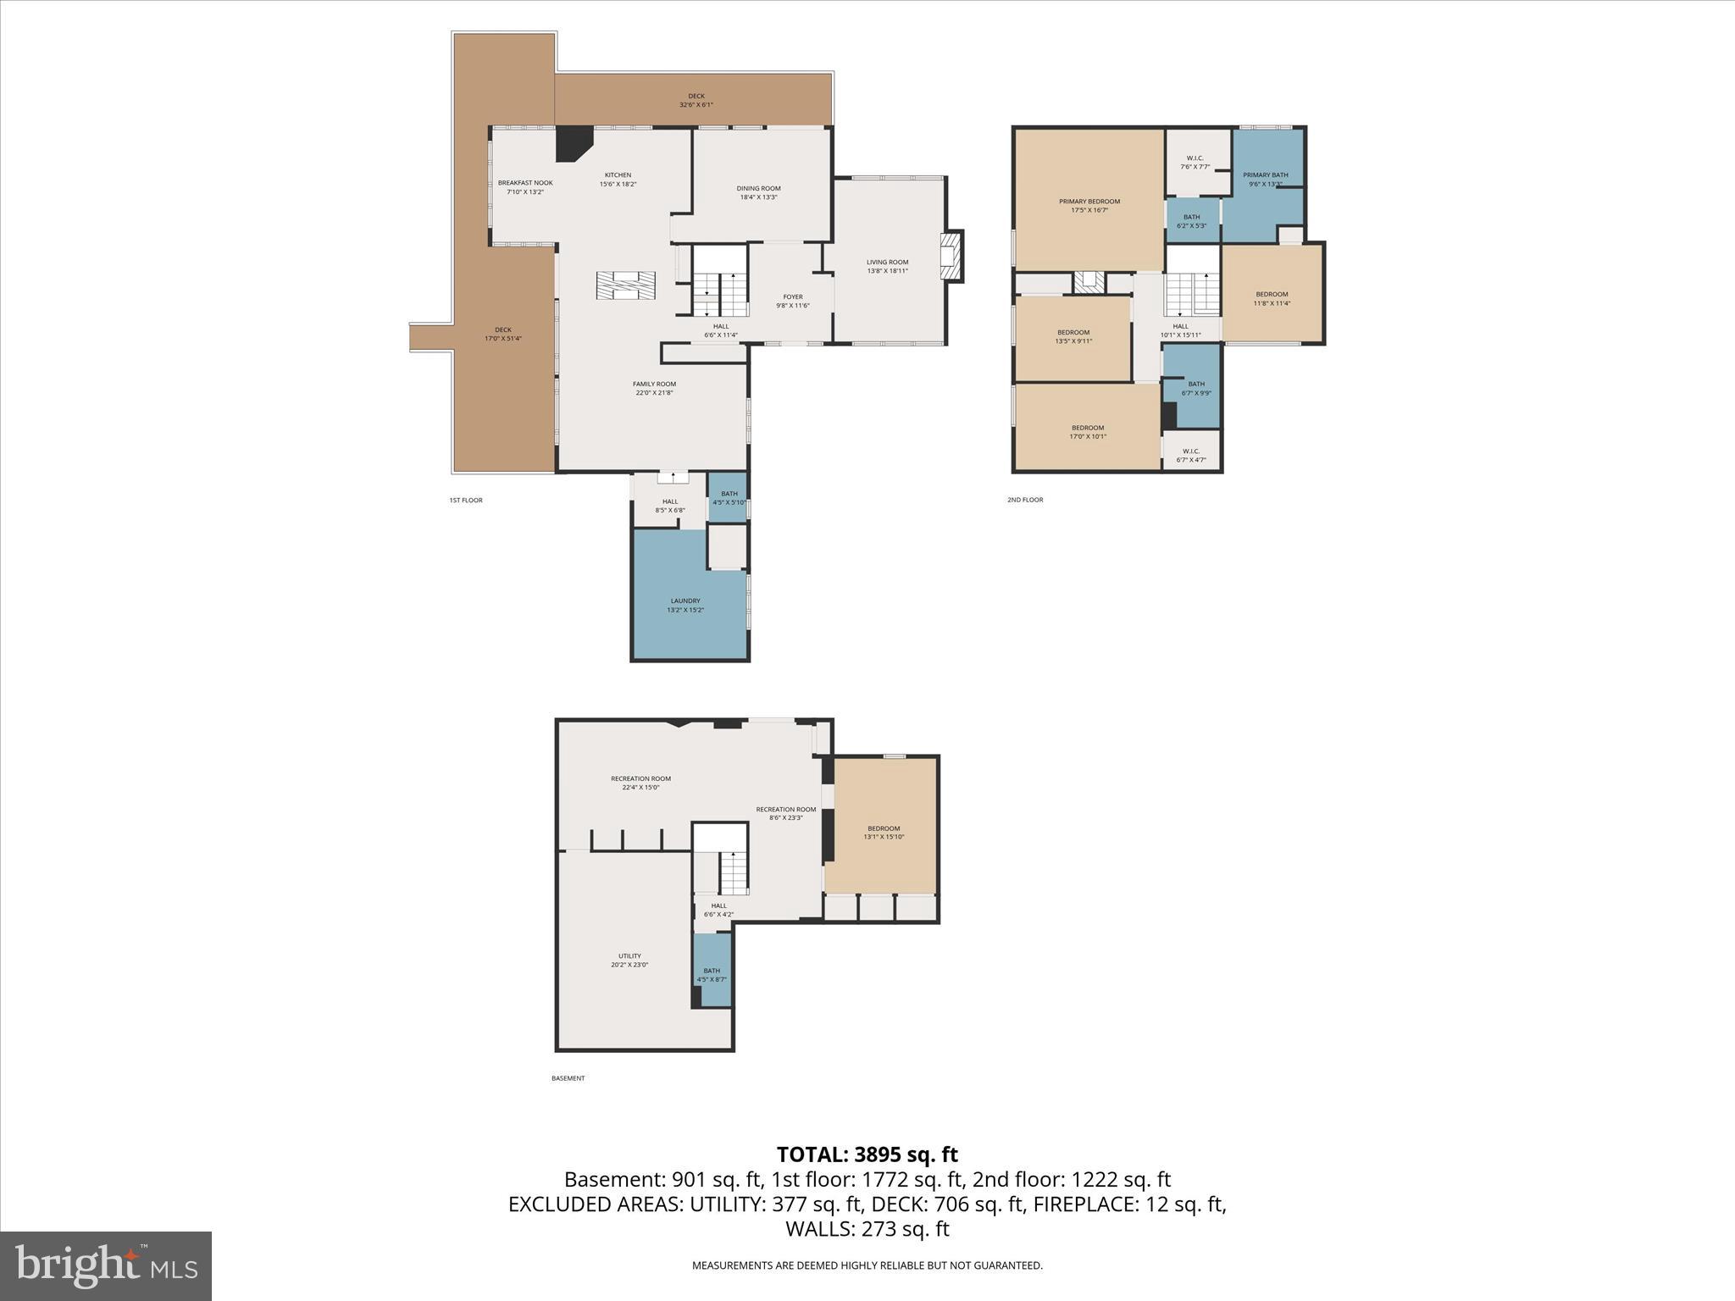
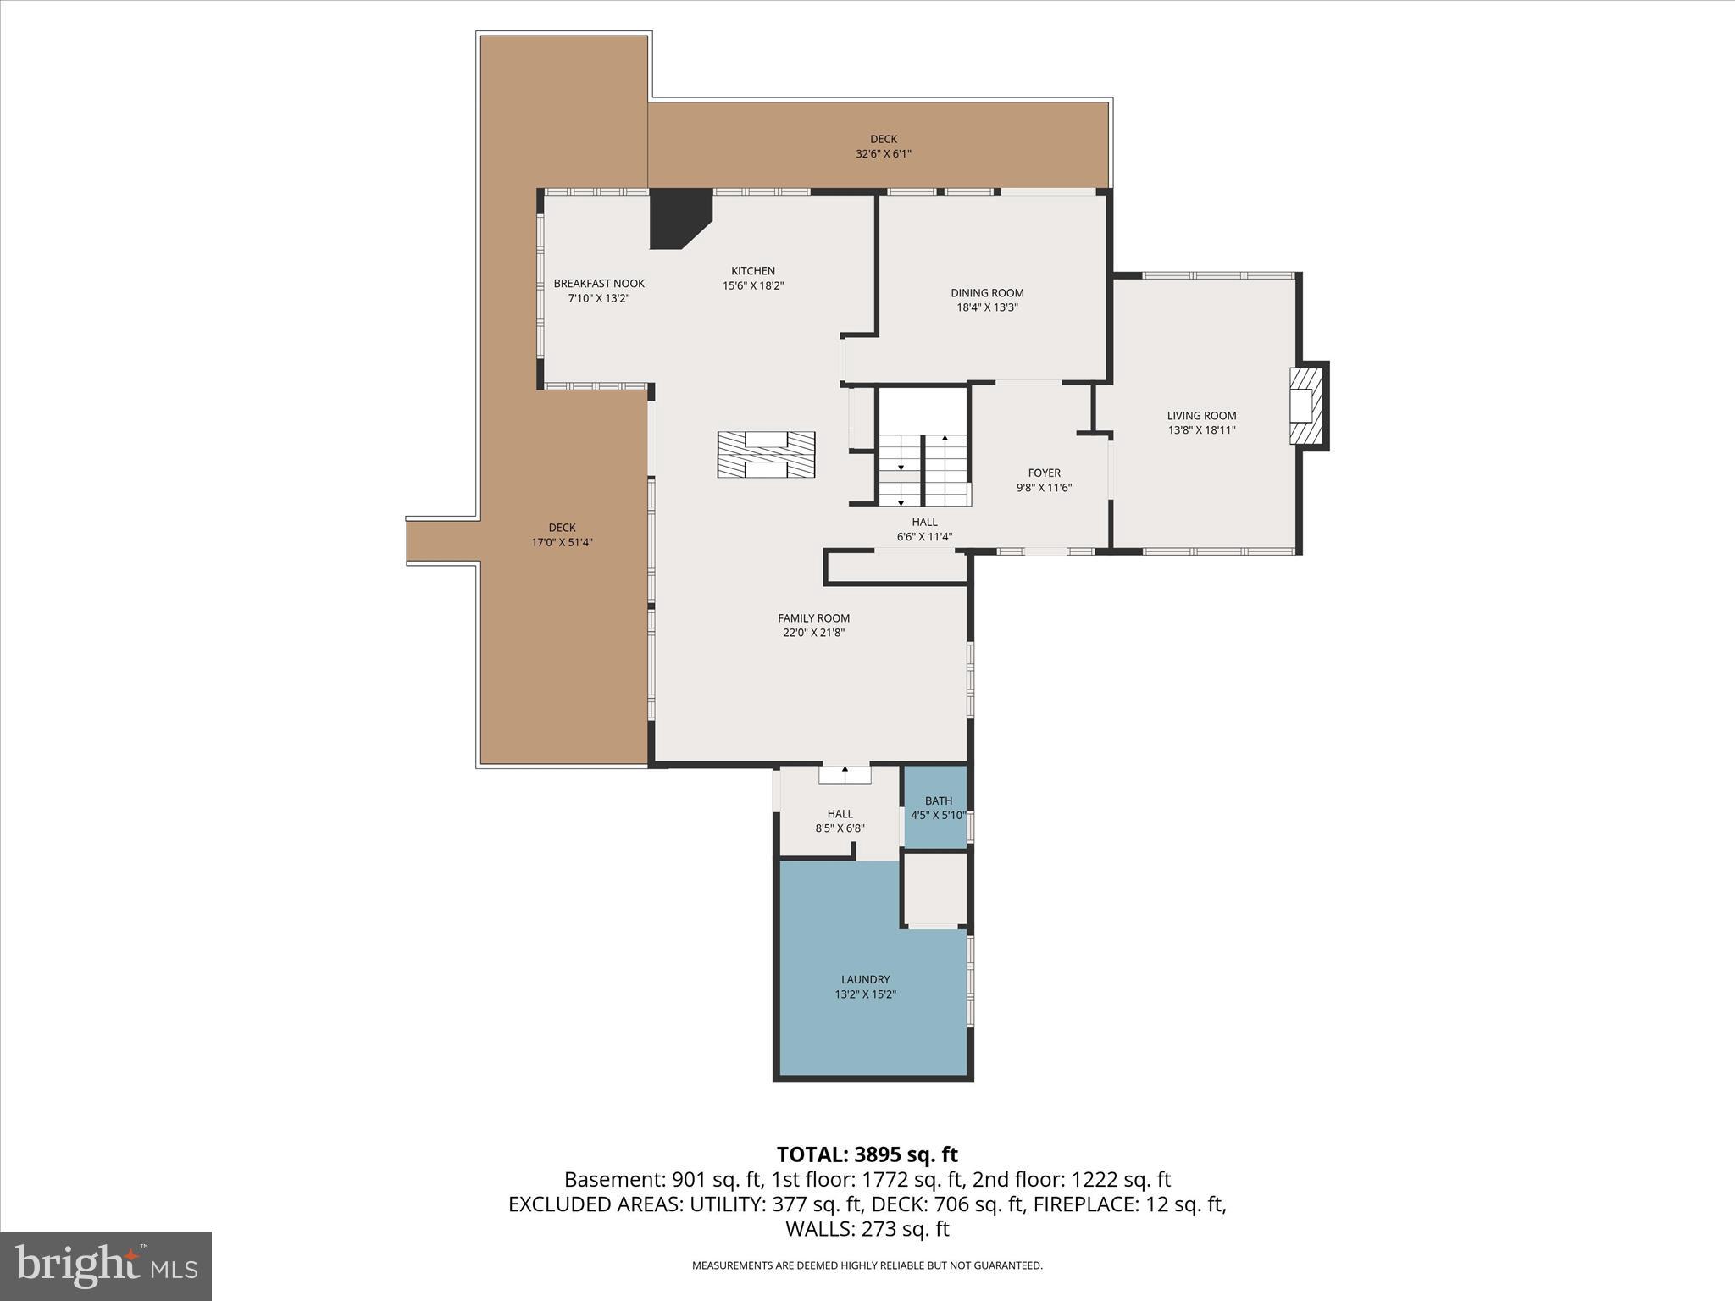
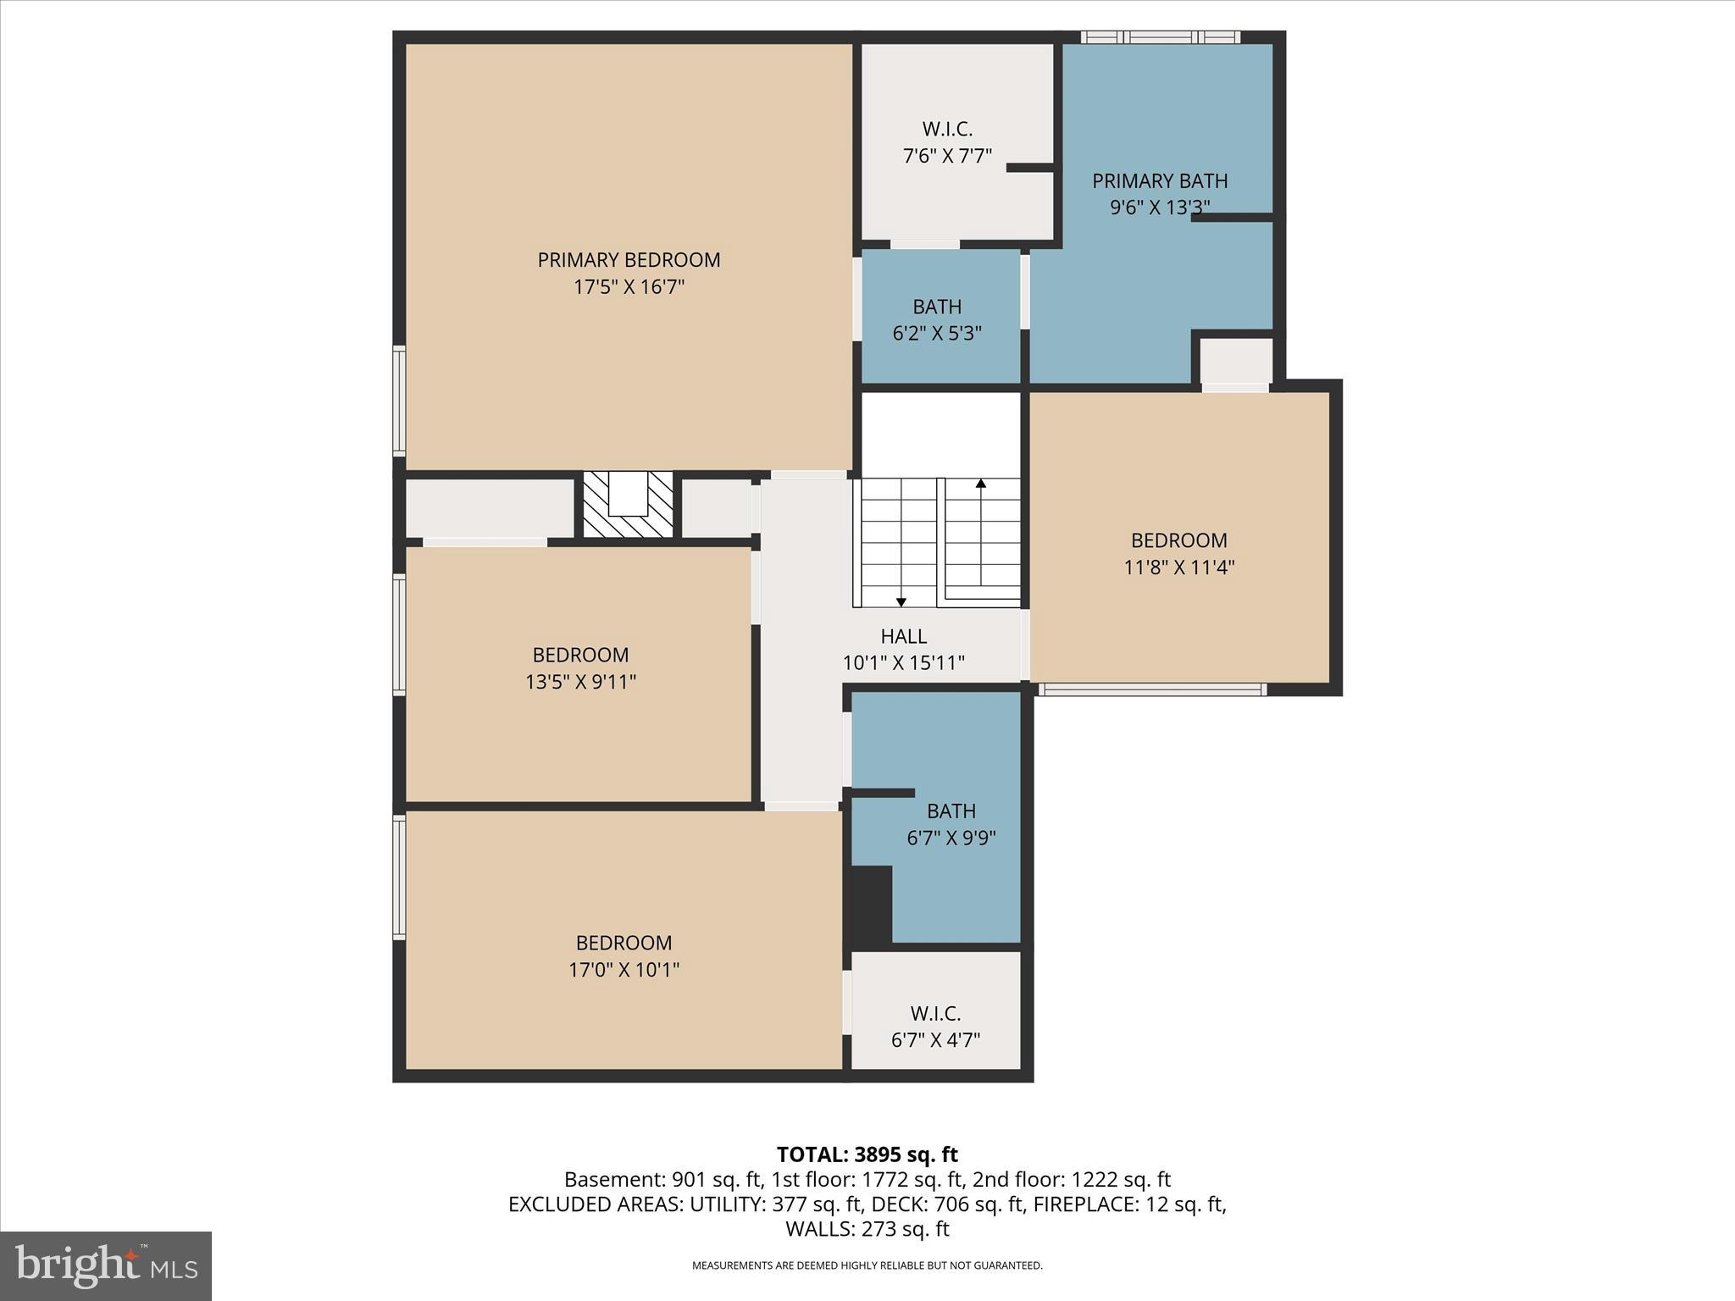
Nestled on a beautifully landscaped and wooded lot in a private cul-de-sac, this spacious 5-bedroom, 4 full-bath home offers timeless style, standout amenities, and numerous recent improvements. The main level features gleaming hardwood floors, abundant natural light, an elegant formal living room with cathedral ceilings, fireplace, and dramatic floor-to-ceiling windows, formal dining room, spacious family room, convenient mudroom off the garage entry, and a massive laundry room with extensive cabinetry and utility sink. Designed for both everyday living and hosting, the gourmet kitchen features granite countertops, a center island with cooktop, double wall ovens, oversized built-in full refrigerator/full freezer, pantry, breakfast bar, and a generous breakfast nook with seating for many. A striking double-sided stone fireplace creates a warm focal point between the kitchen and family room. Upstairs, the owner’s suite offers a private retreat with its own fireplace, walk-in closet, and spa-like bath with soaking tub and separate shower. Three additional bedrooms complete the upper level, including one with its own en suite bath, plus a spacious hall bath. The finished walkout lower level adds exceptional flexible living space with a full bath, massive recreation area, bonus room or 5th bedroom, and abundant storage. The property sits on nearly an acre, offering peaceful wooded views and exceptional privacy, with a combination of wood fencing and invisible fencing surrounding the entire property. Enjoy an expansive deck, pool with hot tub, and inviting lounge area perfect for relaxing or entertaining. A dedicated workshop/shed with electricity provides flexible space for storage, hobbies, or a workspace. Don't miss this rare opportunity to enjoy space, privacy, and resort-style living in a sought-after cul-de-sac setting.
Features & Amenities
Interior
-
Other Interior Features
Eat-in Kitchen, Kitchen Island, Pantry, Recessed Lighting, Walk-In Closet(s), Built-in Features, Soaking Tub
-
Total Bedrooms
4
-
Bathrooms
3
-
Above Grade Finished Area
3246.0
-
Basement YN
YES
-
Cooling YN
YES
-
Cooling
Central Air, Electric
-
Fireplace YN
YES
-
Heating YN
YES
-
Heating
Exhaust Fan, Oil, Forced Air
-
Pet friendly
N/A
Exterior
-
Garage
Yes
-
Garage spaces
1
-
Construction Materials
Brick, Cedar
-
Other Exterior Features
Lighting
-
Parking
Garage Door Opener, Garage, Driveway, Inside Entrance, Attached
-
Patio and Porch Features
Deck
-
Pool
Yes
-
Pool Features
In Ground, Private
-
Waterfront YN
NO
Area & Lot
-
Lot Features
Wooded, Cul-De-Sac
-
Lot Size(acres)
0.99
-
Lot Size(square feet)
43124.4
-
Property Type
Residential
-
Property Sub Type
Single Family Residence
Price
-
Sales Price
$869,000
-
Tax Amount
$7,330
-
Sq. Footage
4, 743
-
Price/SqFt
$183
HOA
-
Association
No
School District
-
Elementary School
N/A
-
Middle School
N/A
-
High School
N/A
Property Features
-
New Construction
NO
-
Foundation Details
Slab
-
Senior Community YN
NO
-
Sewer
Septic Tank
-
Water Source
Well
Schedule a Showing
Showing scheduled successfully.
Mortgage calculator
Estimate your monthly mortgage payment, including the principal and interest, property taxes, and HOA. Adjust the values to generate a more accurate rate.
Your payment
Principal and Interest:
$
Property taxes:
$
HOA fees:
$
Total loan payment:
$
Total interest amount:
$
Location
County
BALTIMORE
Elementary School
Middle School
High School
Listing Courtesy of SIMONE BAZOS , Berkshire Hathaway HomeServices Homesale Realty
RealHub Information is provided exclusively for consumers' personal, non-commercial use, and it may not be used for any purpose other than to identify prospective properties consumers may be interested in purchasing. All information deemed reliable but not guaranteed and should be independently verified. All properties are subject to prior sale, change or withdrawal. RealHub website owner shall not be responsible for any typographical errors, misinformation, misprints and shall be held totally harmless.

AGENT
Lorene Cannella
Call Lorene today to schedule a private showing.

* Listings on this website come from the FMLS IDX Compilation and may be held by brokerage firms other than the owner of this website. The listing brokerage is identified in any listing details. Information is deemed reliable but is not guaranteed. If you believe any FMLS listing contains material that infringes your copyrighted work please click here to review our DMCA policy and learn how to submit a takedown request.© 2024 FMLS.
Related Properties
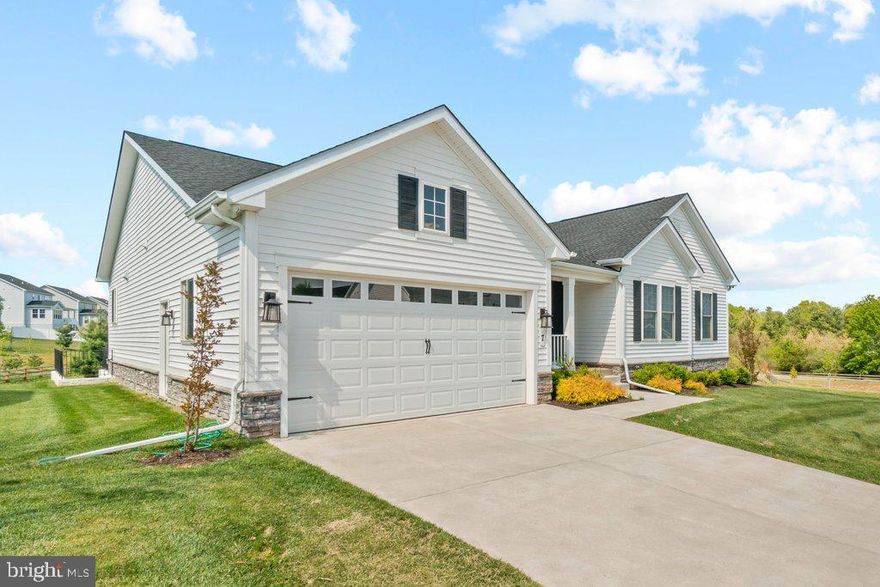
OWINGS MILLS
7 LEGACY DRIVE
6 Beds
3 Baths
4,086 Sq.Ft.
$979,000
MLS#: MDBC2159222

OWINGS MILLS
11006 VALLEY HEIGHTS DRIVE
4 Beds
3 Baths
4,299 Sq.Ft.
$895,000
MLS#: MDBC2160052
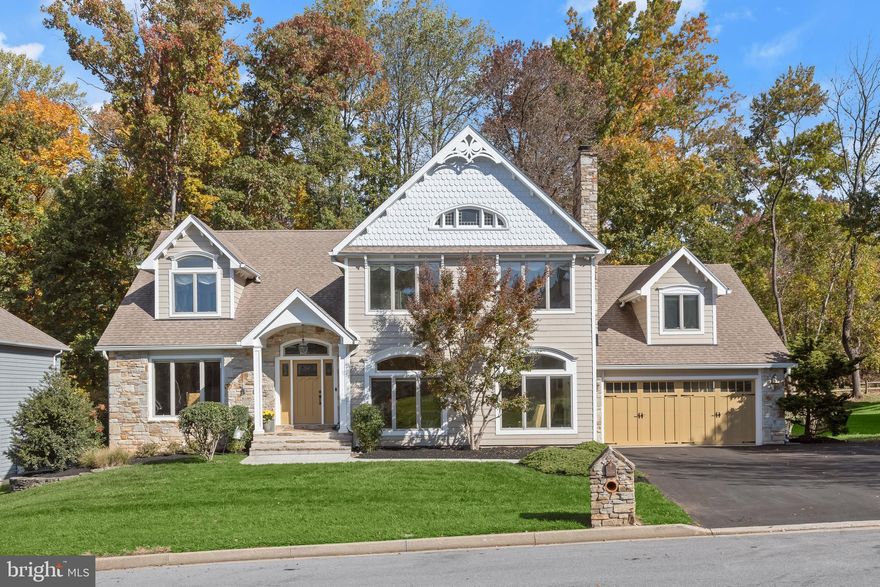
OWINGS MILLS
3690 ASHLEY WAY
4 Beds
3 Baths
4,148 Sq.Ft.
$850,000
MLS#: MDBC2143678
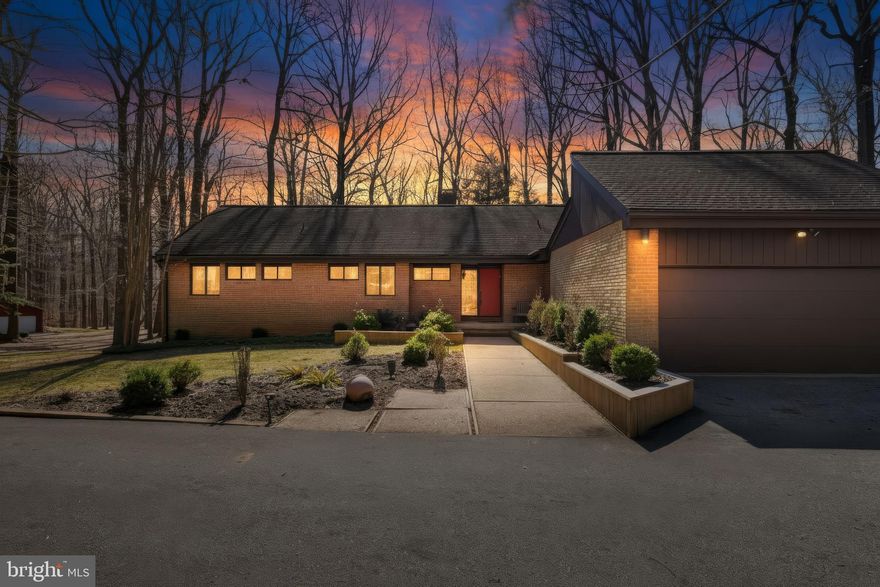
OWINGS MILLS
4 CHELLIS COURT
4 Beds
3 Baths
3,769 Sq.Ft.
$749,000
MLS#: MDBC2154078

OWINGS MILLS
11099 HIDDEN TRAIL DRIVE
5 Beds
4 Baths
3,861 Sq.Ft.
$939,900
MLS#: MDBC2159418
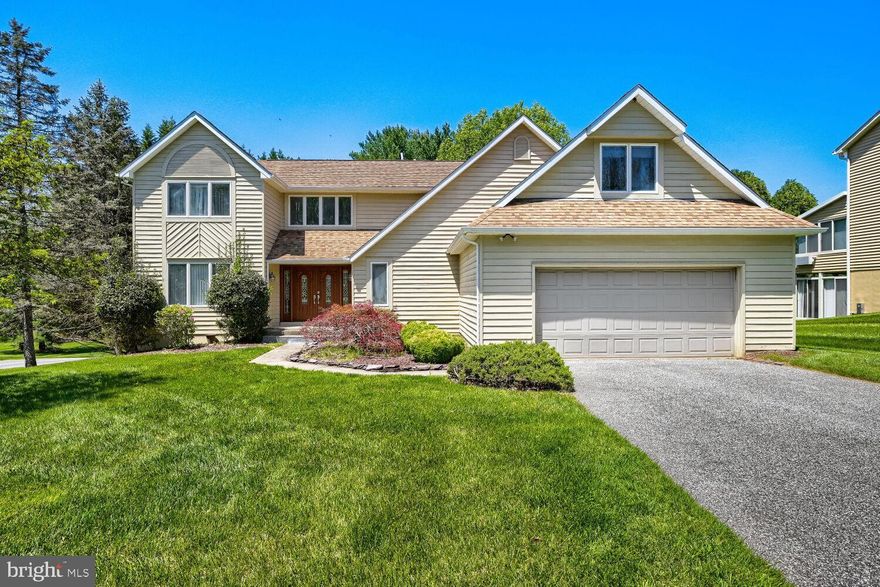
OWINGS MILLS
3724 ASHLEY WAY
5 Beds
3 Baths
4,298 Sq.Ft.
$725,000
MLS#: MDBC2154542
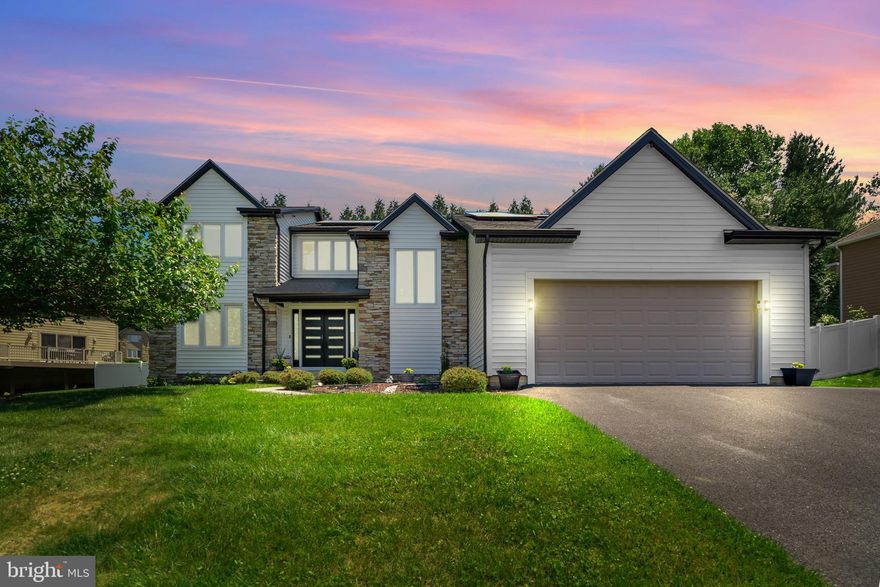
OWINGS MILLS
3703 ASHLEY WAY
4 Beds
3 Baths
4,132 Sq.Ft.
$774,900
MLS#: MDBC2163220

OWINGS MILLS
11904 RIDGE VALLEY DRIVE
3 Beds
2 Baths
4,295 Sq.Ft.
$789,900
MLS#: MDBC2164124

OWINGS MILLS
3909 THOROUGHBRED LANE
5 Beds
3 Baths
3,160 Sq.Ft.
$709,900
MLS#: MDBC2162130
.png)