
Traditional
5974 IVY LEAGUE DRIVE
BALTIMORE, MD 21228
MLS#: MDBC2119682
$525,000


Property
Beds
4
Full Baths
3
1/2 Baths
1
Year Built
1999
Sq.Footage
2,880
Nestled in the highly sought-after College Hills community, this exquisite 3-bedroom, 3.5-bathroom townhome with a 1-car garage is a perfect blend of style and functionality! From the moment you arrive, the covered front porch invites you into a stunning open floor plan with high ceilings, rich hardwood floors, and a soothing color palette. The sunlit living room, adorned with elegant crown molding, seamlessly transitions into the impressive dining area, complete with chair railing and additional crown molding. Your culinary skills will shine in the gourmet eat-in kitchen, where freshly repainted crisp white cabinetry with updated hardware complements stainless steel appliances, including a brand-new microwave. Granite countertops, serving as a stylish backsplash, a double sink, and a breakfast bar enhance both aesthetics and practicality. The custom-designed breakfast nook, featuring built-in bench seating with storage, is bathed in natural light and opens to an expansive deck—perfect for grilling season and outdoor gatherings. Back inside, the inviting family room boasts a wall of windows and a striking double-sided gas fireplace, creating a cozy yet sophisticated ambiance. A well-appointed powder room completes this exceptional main level. Ascend to the upper-level sanctuary, where the luxurious primary bedroom suite offers a tranquil retreat with its cathedral ceiling and sun-kissed sitting room. A dual-sided gas fireplace adds warmth, extending into the spa-like en suite bath, which features a stylish double sink vanity, a jetted soaking tub, and a private water closet. The spacious walk-in closet provides ample storage and organization options. Two additional bedrooms, a full bath, and a convenient laundry area complete this serene upper level. The fully finished lower level is an entertainer’s dream, featuring a full bar with cabinetry, a wet bar, ice maker, dishwasher, and refrigerator—perfect for hosting gatherings. A walkout entry area leading to a platform deck doubles as a cozy reading nook, while a separate office provides versatility as an additional bedroom. A full bath on this level adds even more convenience and flexibility. Additional highlights include a newer HVAC system and freshly, professionally cleaned carpets, ensuring move-in readiness. Enjoy the vibrant lifestyle of this prime location, with easy access to UMBC, outdoor recreation, local celebrations, and festivals, as well as major commuter routes to both Baltimore and Washington, D.C. Don't miss this incredible opportunity—schedule your tour today!Note: Select Interior Photos Have Been Virtually Staged
Features & Amenities
Interior
-
Other Interior Features
Eat-in Kitchen, Ceiling Fan(s), Kitchen Island, Pantry, Recessed Lighting, Walk-In Closet(s), High Ceilings, Built-in Features, Bar, Crown Molding, Open Floorplan, Soaking Tub
-
Total Bedrooms
4
-
Bathrooms
3
-
1/2 Bathrooms
1
-
Above Grade Finished Area
1836.0
-
Basement YN
YES
-
Cooling YN
YES
-
Cooling
Central Air, Ceiling Fan(s), Electric
-
Fireplace YN
YES
-
Heating YN
YES
-
Heating
Natural Gas, Forced Air
-
Pet friendly
N/A
Exterior
-
Garage
Yes
-
Garage spaces
1
-
Construction Materials
Brick
-
Parking
Off Street, Unassigned, Garage, Driveway, Inside Entrance, Attached
-
Patio and Porch Features
Deck, Porch
-
Pool
No
-
Waterfront YN
NO
-
View
Trees/Woods, Garden
Area & Lot
-
Lot Features
Cul-De-Sac
-
Lot Size(acres)
0.07
-
Lot Size(square feet)
3,150
-
Property Type
Residential
-
Property Sub Type
Townhouse
-
Architectural Style
Traditional
Price
-
Sales Price
$525,000
-
Tax Amount
$4,960
-
Sq. Footage
2,880
-
Price/SqFt
$182
HOA
-
Association
YES
-
Association Fee
$84
-
Association Fee Frequency
Monthly
-
Association Fee Includes
N/A
School District
-
Elementary School
CATONSVILLE
-
Middle School
ARBUTUS
-
High School
CALL SCHOOL BOARD
Property Features
-
New Construction
NO
-
Foundation Details
Concrete Perimeter, Block
-
Senior Community YN
NO
-
Sewer
Public Sewer
-
Tax Lot
129
-
Water Source
Public
Schedule a Showing
Showing scheduled successfully.
Mortgage calculator
Estimate your monthly mortgage payment, including the principal and interest, property taxes, and HOA. Adjust the values to generate a more accurate rate.
Your payment
Principal and Interest:
$
Property taxes:
$
HOA fees:
$
Total loan payment:
$
Total interest amount:
$
Location
County
BALTIMORE
Elementary School
CATONSVILLE
Middle School
ARBUTUS
High School
CALL SCHOOL BOARD
Listing Courtesy of Colleen G Middleton, Northrop Realty
RealHub Information is provided exclusively for consumers' personal, non-commercial use, and it may not be used for any purpose other than to identify prospective properties consumers may be interested in purchasing. All information deemed reliable but not guaranteed and should be independently verified. All properties are subject to prior sale, change or withdrawal. RealHub website owner shall not be responsible for any typographical errors, misinformation, misprints and shall be held totally harmless.

Salesperson, Realtor
Lorene Cannella
Call Lorene today to schedule a private showing.

* Listings on this website come from the FMLS IDX Compilation and may be held by brokerage firms other than the owner of this website. The listing brokerage is identified in any listing details. Information is deemed reliable but is not guaranteed. If you believe any FMLS listing contains material that infringes your copyrighted work please review our DMCA policy and learn how to submit a takedown request.© 2024 FMLS.
Related Properties

BALTIMORE
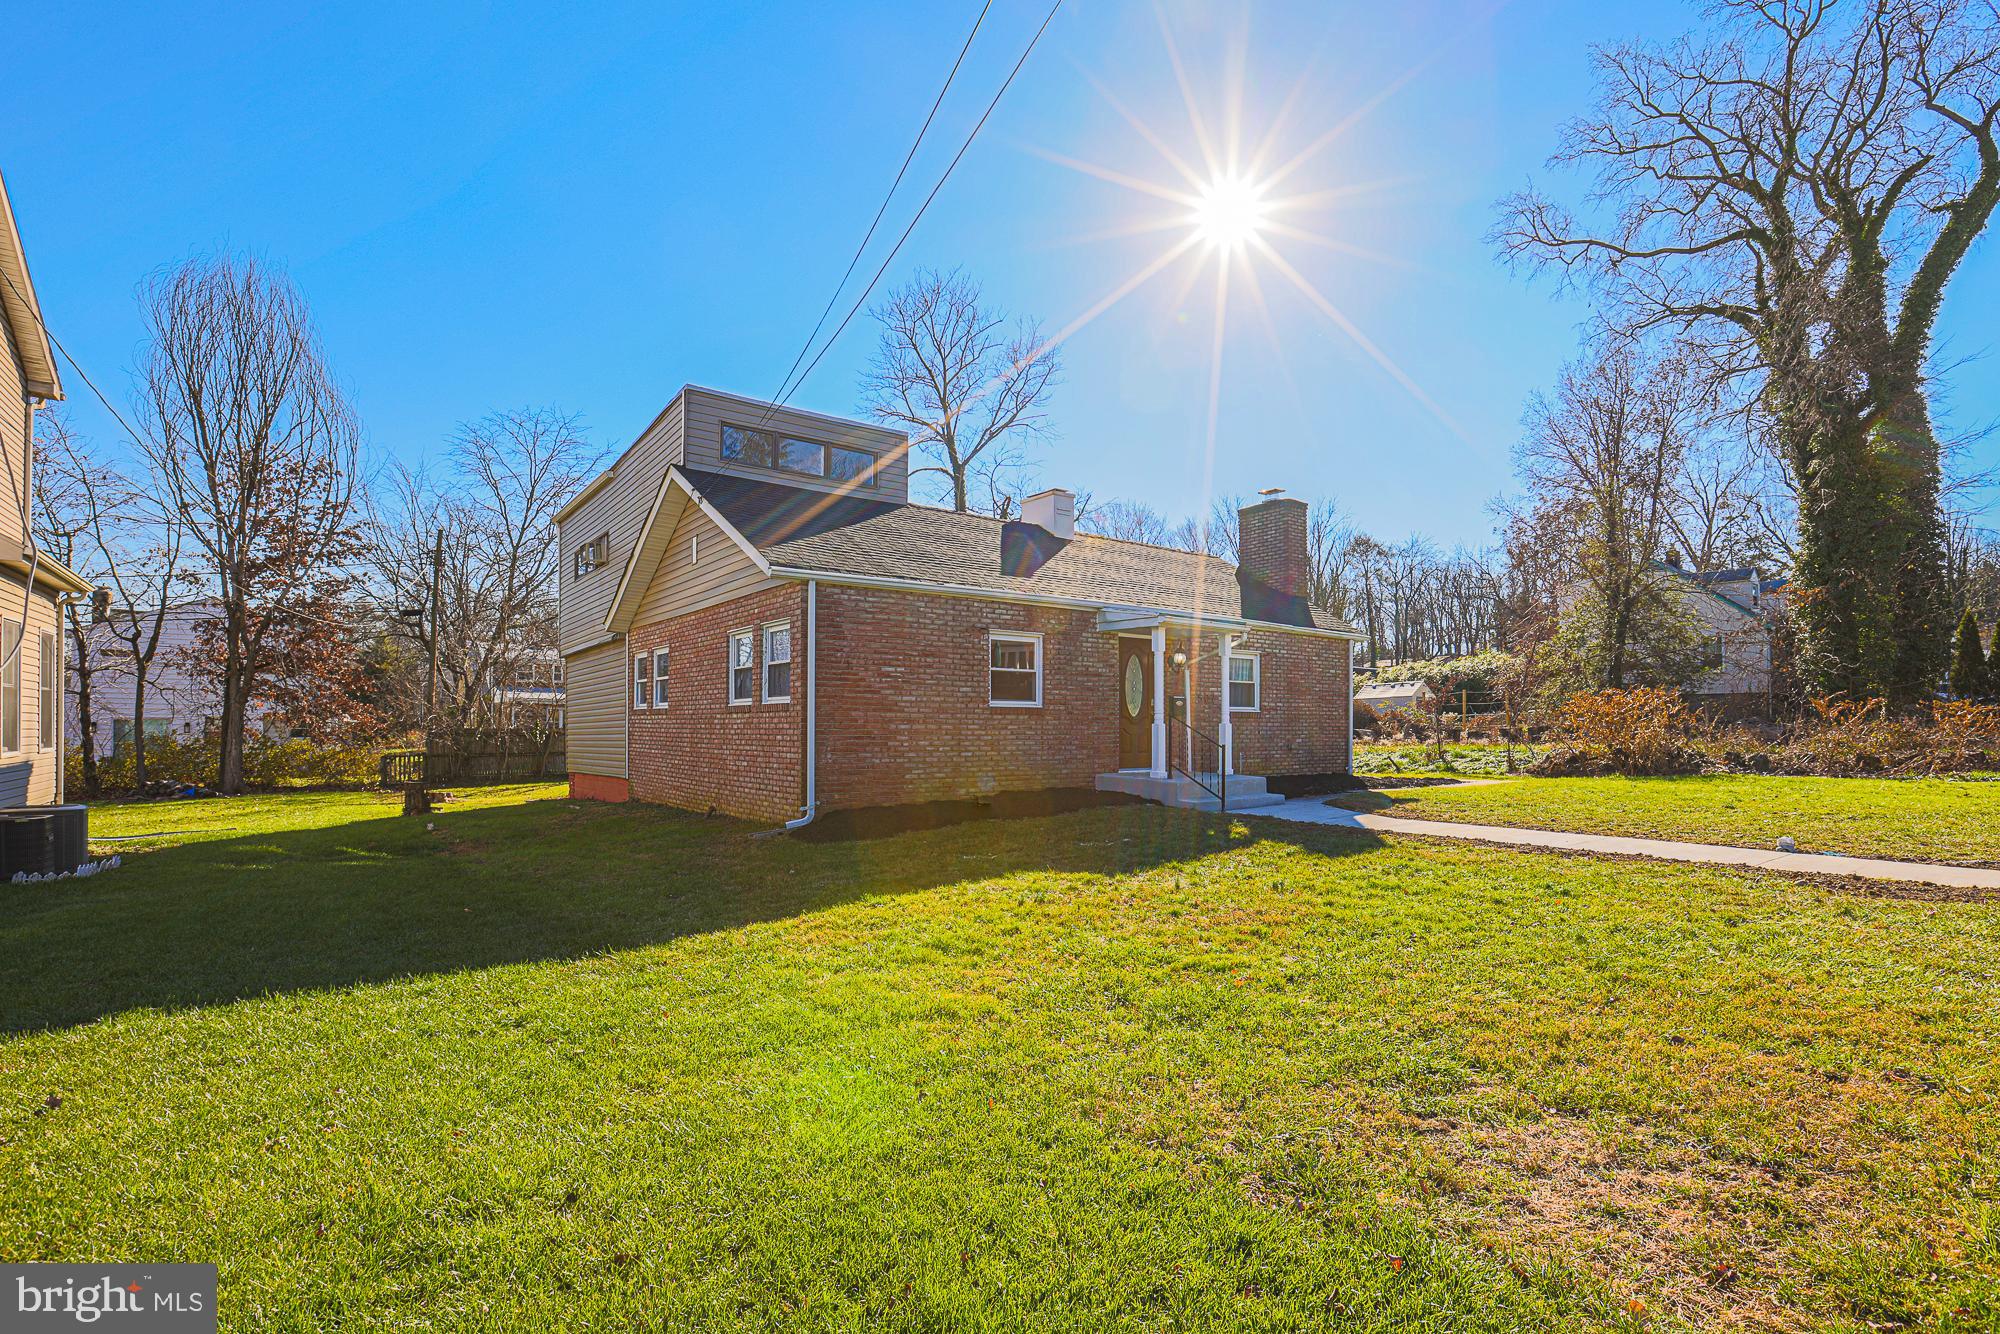
1218 W NORTHERN PARKWAY
4 Beds
3 Baths
1,890 Sq.Ft.
$492,500
MLS#: MDBA2231152
BALTIMORE
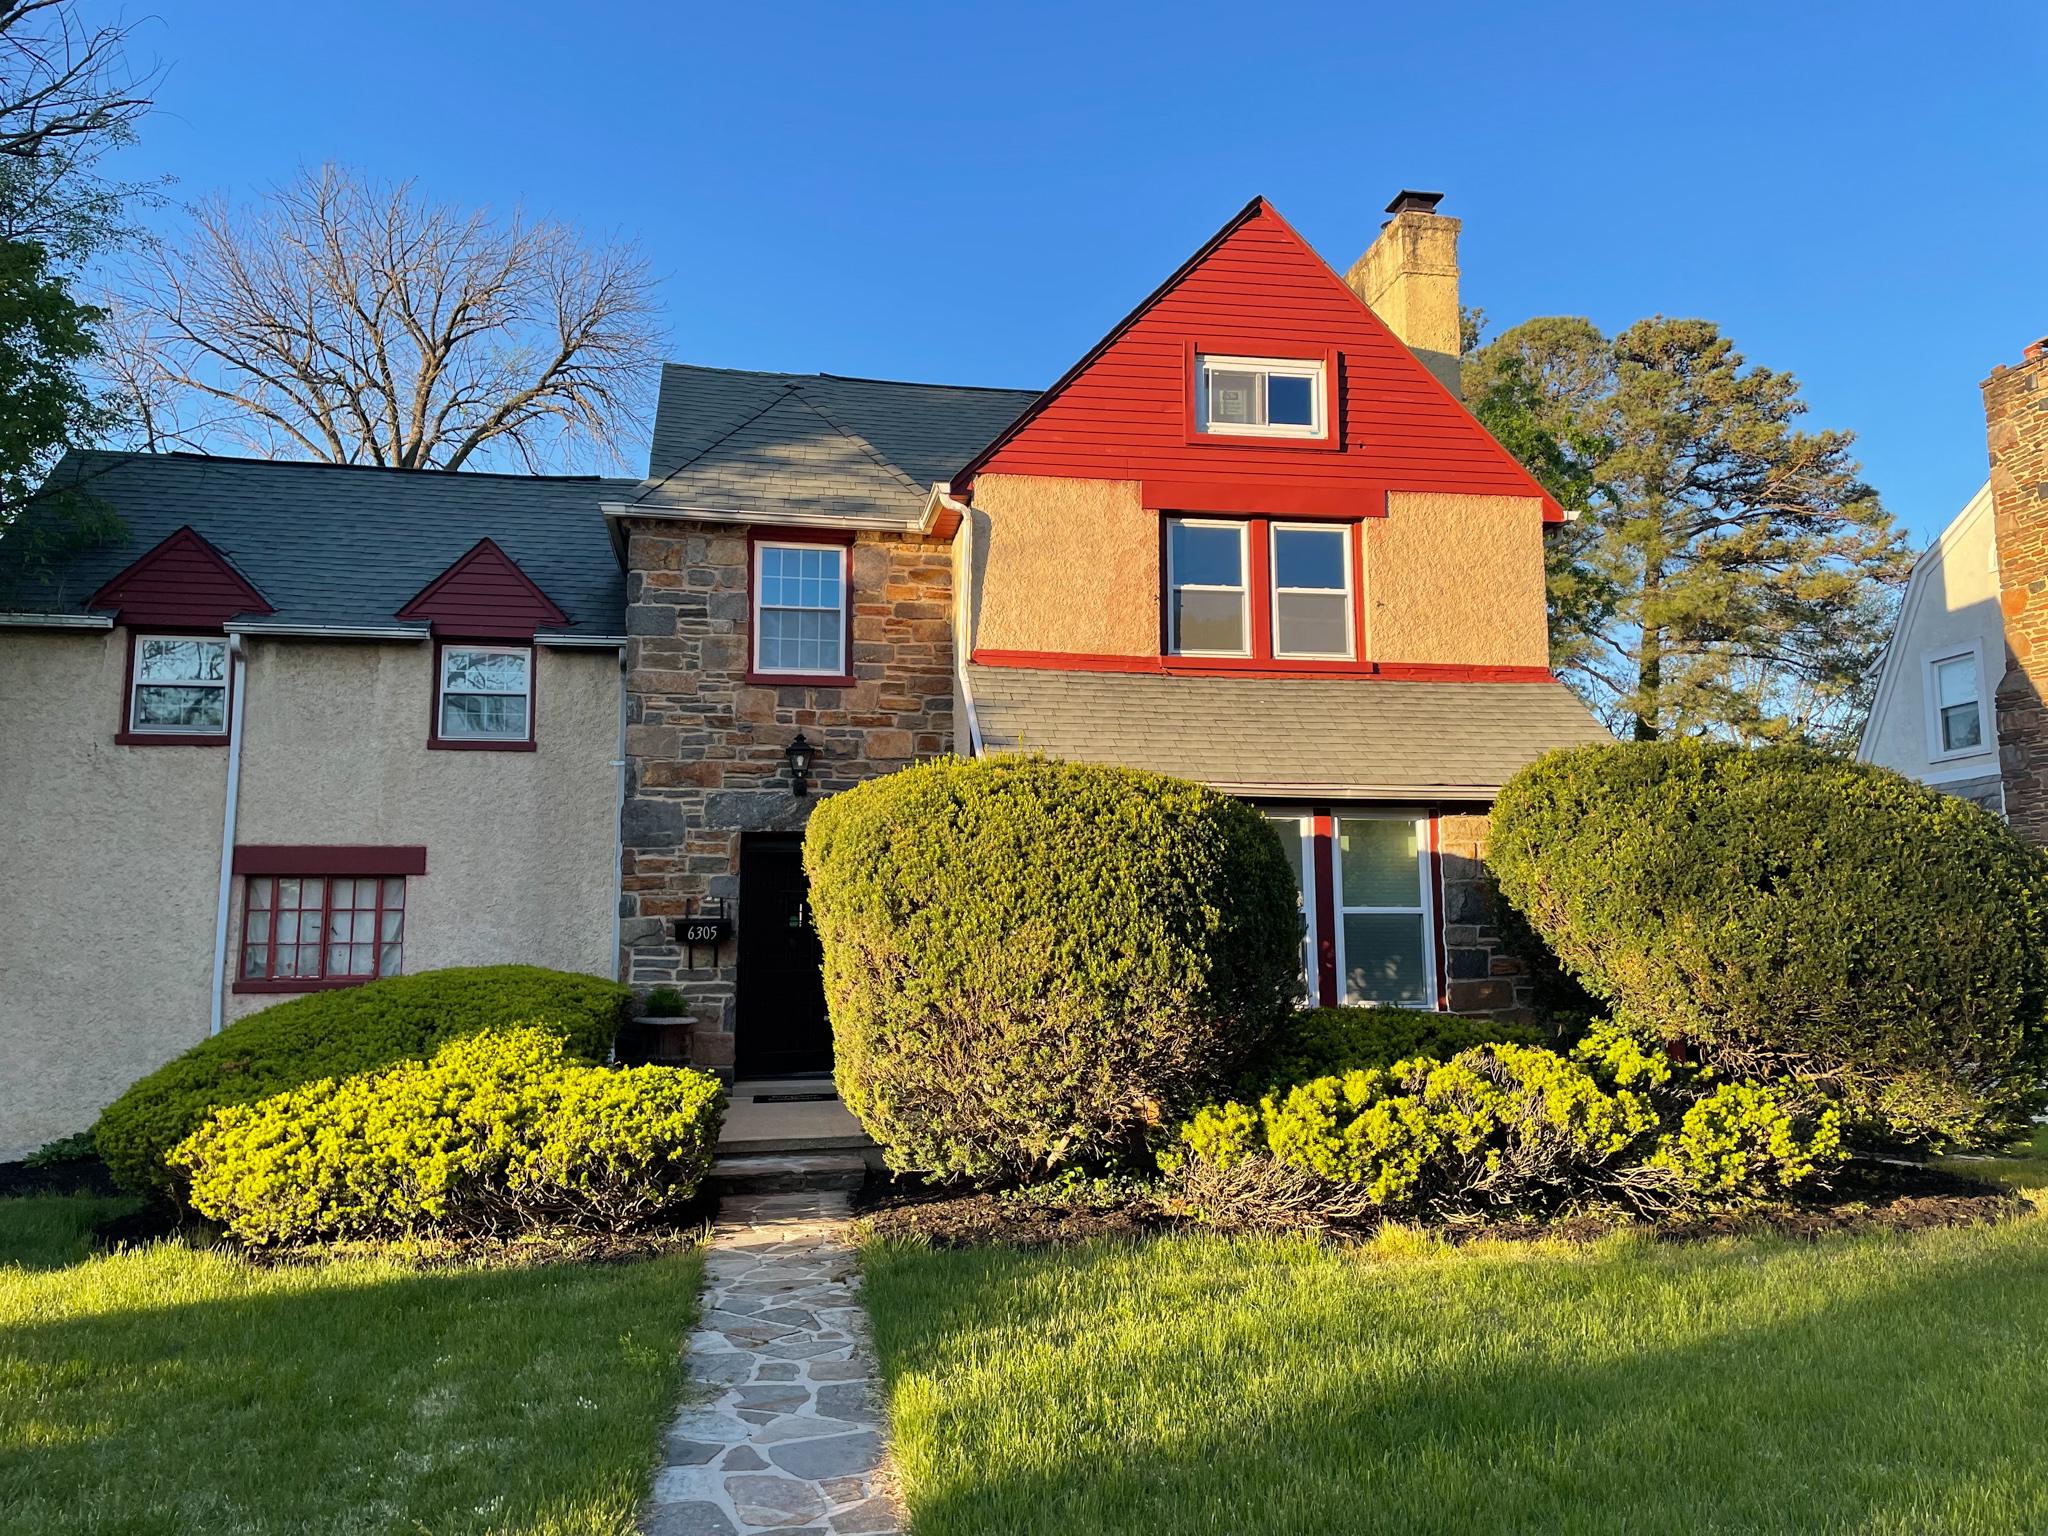
2507 TANEY ROAD
4 Beds
3 Baths
1,653 Sq.Ft.
$479,000
MLS#: MDBA2219024
BALTIMORE
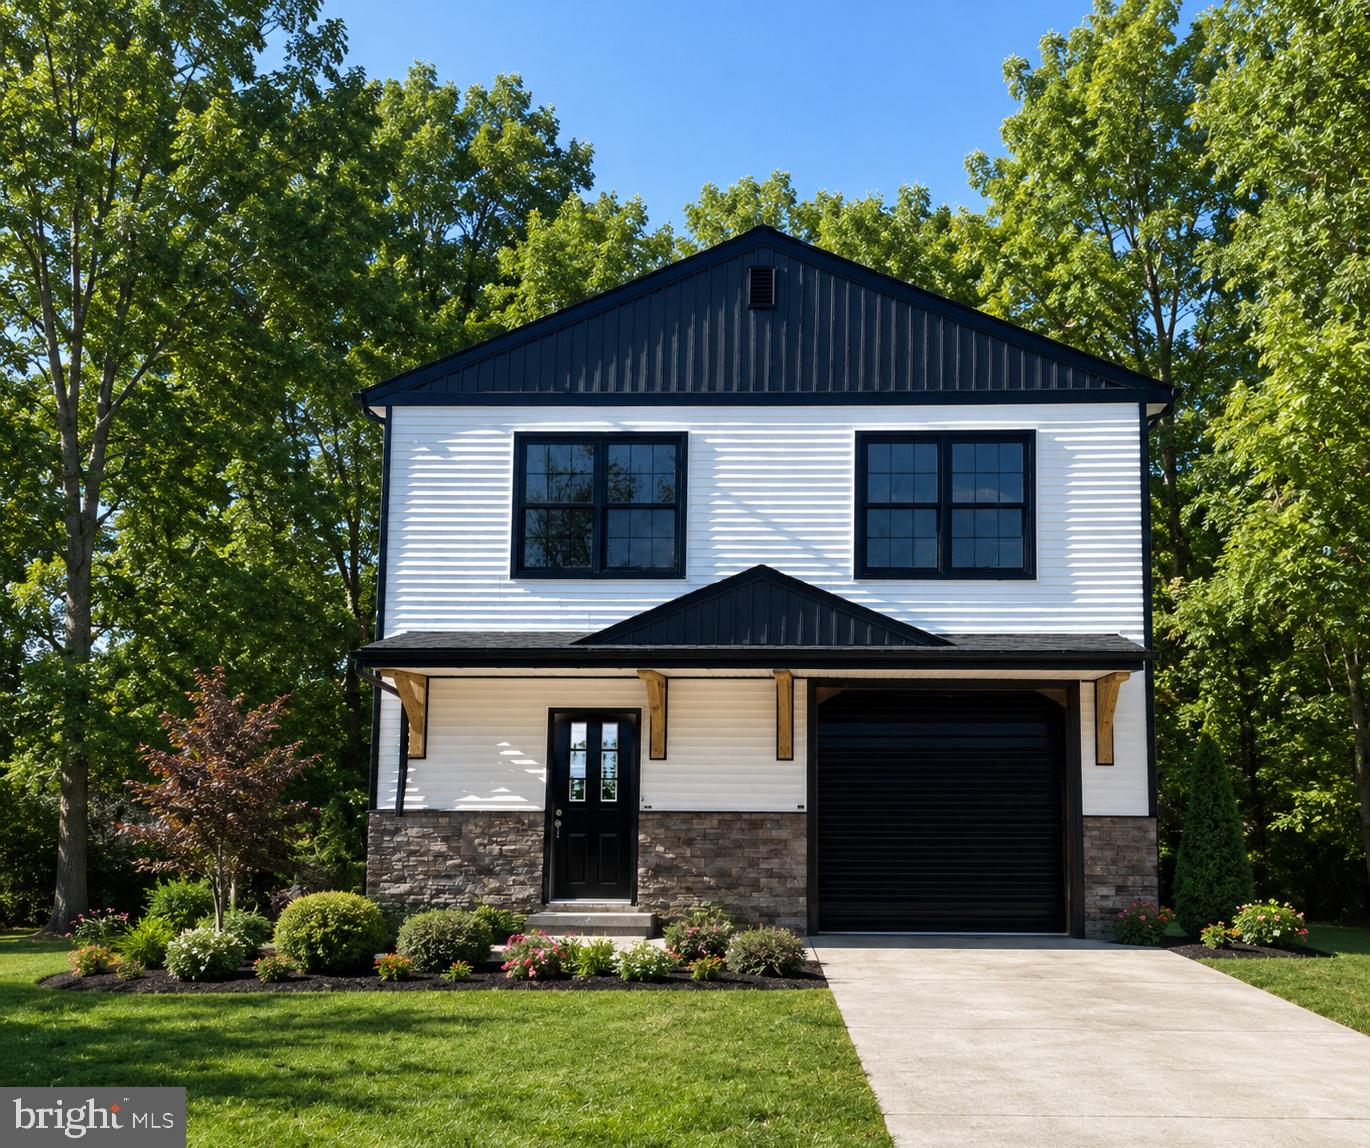
6305 E FORDHAM DRIVE
5 Beds
3 Baths
2,400 Sq.Ft.
$449,900
MLS#: MDBA2204964
BALTIMORE
821 MIDDLE ROAD
4 Beds
2 Baths
2,200 Sq.Ft.
$480,000
MLS#: MDBC2165228

BALTIMORE
112 GLASS LANE
4 Beds
4 Baths
2,061 Sq.Ft.
$537,000
MLS#: MDBA2227660

BALTIMORE
625 S CLINTON STREET
3 Beds
3 Baths
3,200 Sq.Ft.
$549,000
MLS#: MDBA2229822

BALTIMORE
11 STRIDESHAM COURT
4 Beds
3 Baths
3,004 Sq.Ft.
$534,900
MLS#: MDBC2174900

BALTIMORE
675 PRESIDENT STREET 1903
2 Beds
2 Baths
1,114 Sq.Ft.
$530,000
MLS#: MDBA2226668
BALTIMORE
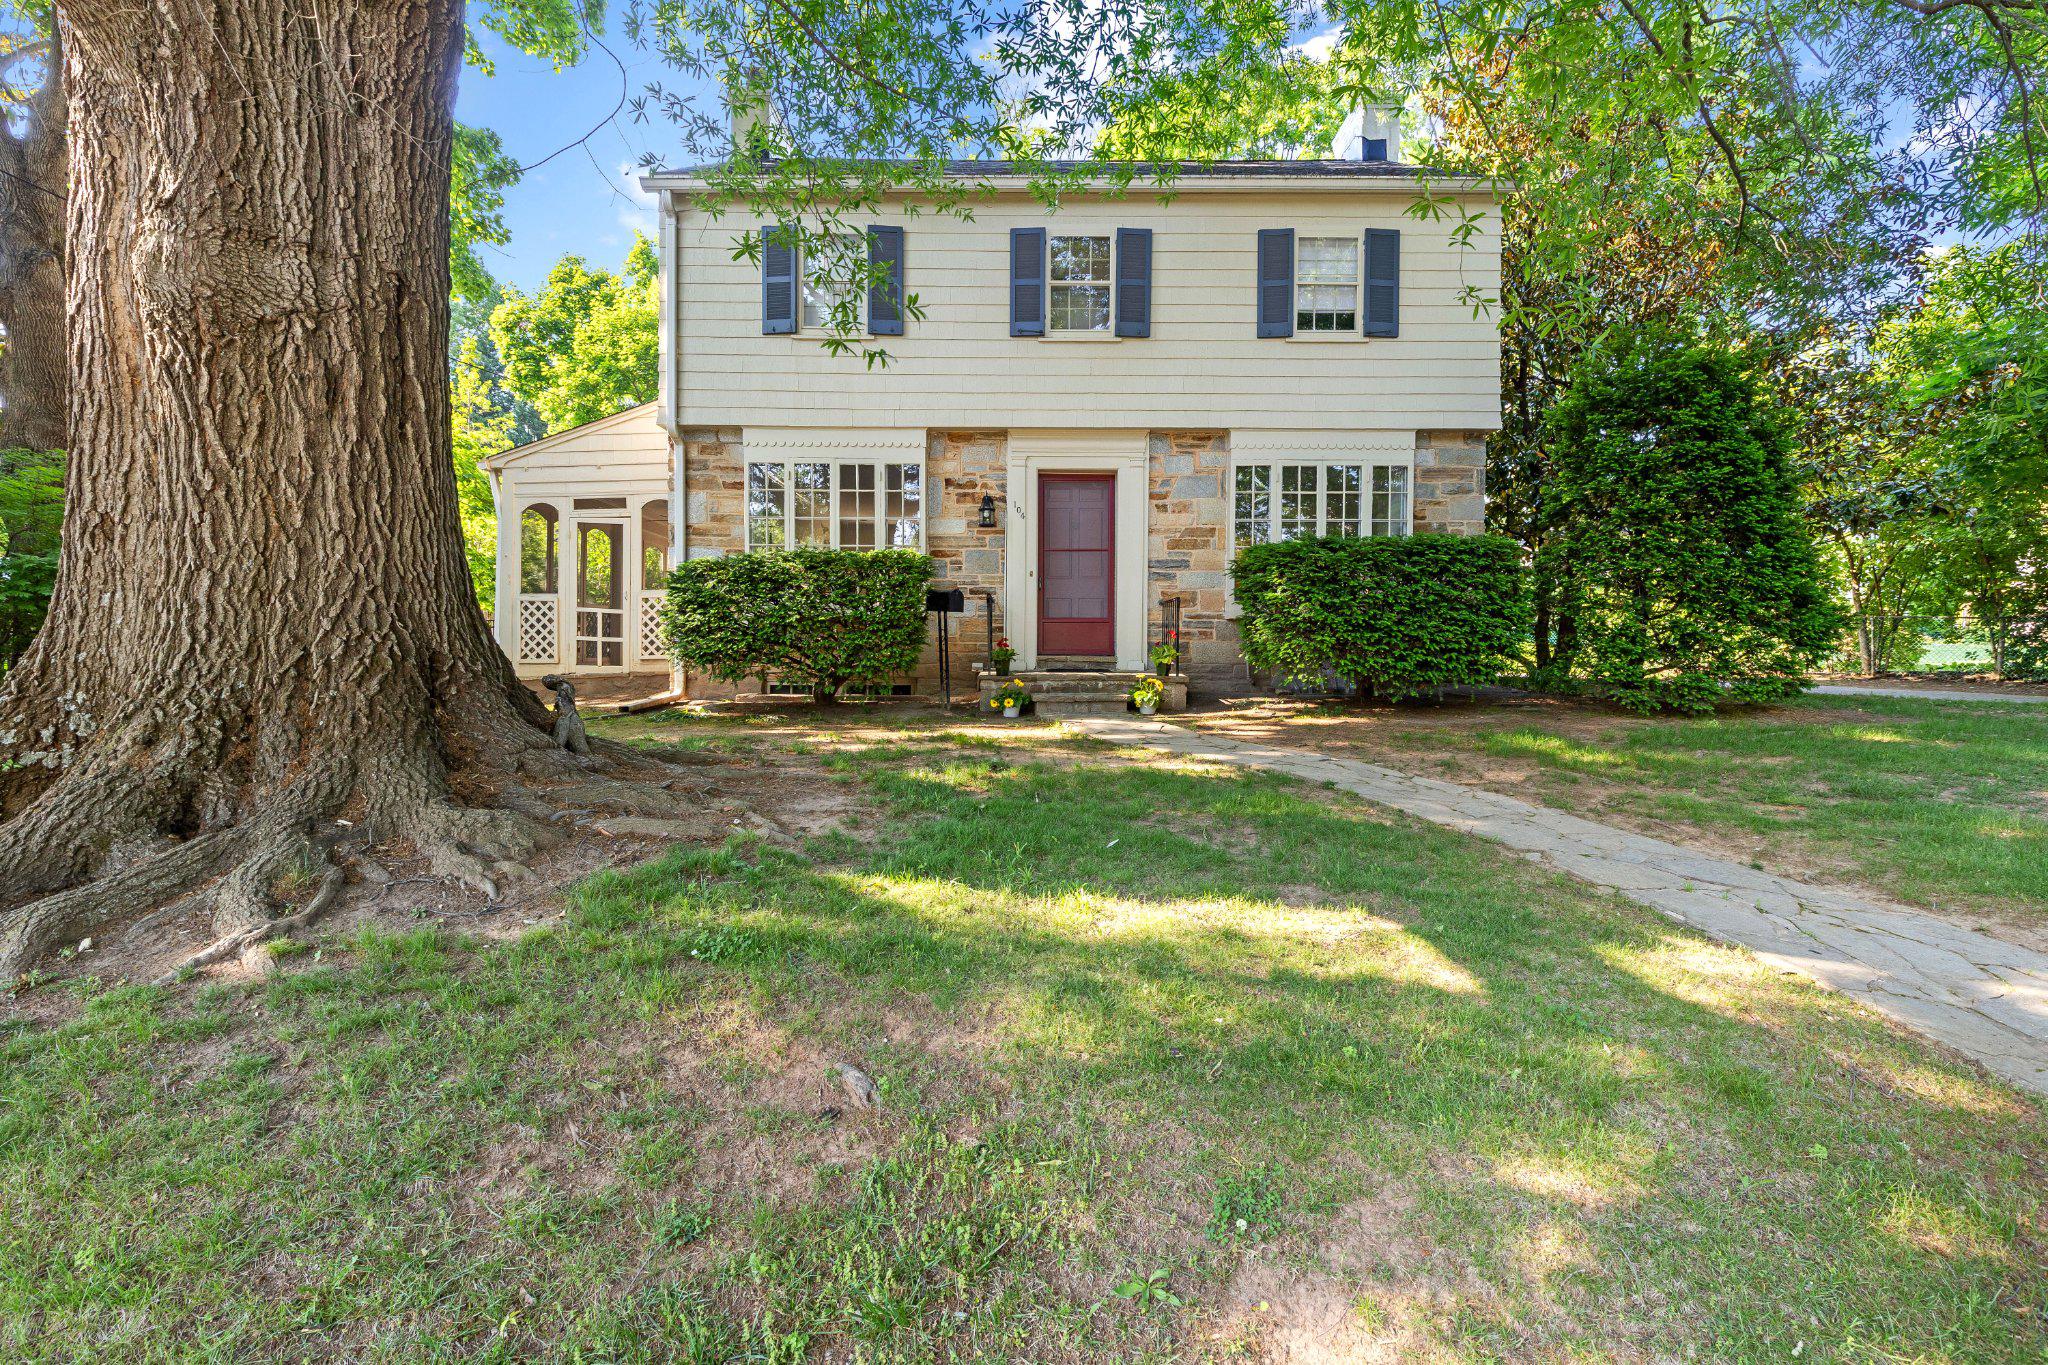
104 GITTINGS AVENUE
3 Beds
2 Baths
2,321 Sq.Ft.
$599,000
MLS#: MDBA2197188

BALTIMORE
92 MURDOCK ROAD
3 Beds
1 Baths
1,450 Sq.Ft.
$429,900
MLS#: MDBC2172588
