
Property
Beds
4
Full Baths
3
1/2 Baths
1
Year Built
1989
Sq.Footage
3,660
Meticulously maintained by the same owners for 36 years, this exceptional end-unit townhome in Bethesda's sought-after Brookmont community offers over 4,300 square feet of living space across three levels. Thoughtfully and completely renovated by renowned local design-build firm Anthony Wilder, the home showcases exceptional craftsmanship and attention to detail throughout. From the moment you enter, the quality of the craftsmanship is unmistakable. A sun-drenched entry with soaring 20-foot ceilings creates a dramatic and welcoming first impression, while newly refinished hardwood floors and beautiful custom millwork add warmth and elegance throughout. The eat-in chef's kitchen features gorgeous custom cabinetry by Kyle, top-of-the-line appliances, and skylights overlooking the peaceful wooded setting. Four generously sized bedrooms and 3.5 beautifully updated baths include a spacious primary suite with an oversized walk-in closet and spa-like designer bath. Additional living spaces include a den, a family room with a gas fireplace, and a lower-level retreat ideal for relaxing or entertaining. Sunrooms and decks on each level offer inviting spaces to enjoy the surrounding greenery. Thoughtful details include custom closets, plantation shutters, a whole-house generator, and a two-car garage with an organized storage system. The HOA handles landscaping, roof replacement, snow removal, exterior painting, leaf removal, and gutter cleaning, offering the ease of low-maintenance living. Every detail has been lovingly considered and impeccably maintained, resulting in a truly turnkey home where exceptional craftsmanship meets effortless living. Just minutes from the Shops at Sumner Place and the Palisades neighborhood, this is a rare opportunity to own a beautifully renovated Bethesda townhome with the quality, character, and attention to detail of a custom home.
Features & Amenities
Interior
-
Total Bedrooms
4
-
Bathrooms
3
-
1/2 Bathrooms
1
-
Above Grade Finished Area
2910.0
-
Basement YN
YES
-
Cooling YN
YES
-
Cooling
Central Air, Electric
-
Fireplace YN
YES
-
Heating YN
YES
-
Heating
Natural Gas, Heat Pump
-
Pet friendly
N/A
Exterior
-
Garage
Yes
-
Garage spaces
2
-
Construction Materials
Brick
-
Parking
Garage, Driveway, Attached
-
Pool
No
-
Waterfront YN
NO
Area & Lot
-
Lot Size(acres)
0.1
-
Lot Size(square feet)
4,302
-
Property Type
Residential
-
Property Sub Type
Townhouse
-
Architectural Style
Contemporary
Price
-
Sales Price
$1,749,500
-
Tax Amount
$14,077
-
Sq. Footage
3,660
-
Price/SqFt
$478
HOA
-
Association
YES
-
Association Fee
$935
-
Association Fee Frequency
Monthly
-
Association Fee Includes
N/A
School District
-
Elementary School
N/A
-
Middle School
N/A
-
High School
N/A
Property Features
-
New Construction
NO
-
Foundation Details
Other
-
Senior Community YN
NO
-
Sewer
Public Sewer
-
Tax Lot
101
-
Water Source
Public
Schedule a Showing
Showing scheduled successfully.
Mortgage calculator
Estimate your monthly mortgage payment, including the principal and interest, property taxes, and HOA. Adjust the values to generate a more accurate rate.
Your payment
Principal and Interest:
$
Property taxes:
$
HOA fees:
$
Total loan payment:
$
Total interest amount:
$
Location
County
MONTGOMERY
Elementary School
Middle School
High School
Listing Courtesy of Sarah Jacobs, Washington Fine Properties, LLC
RealHub Information is provided exclusively for consumers' personal, non-commercial use, and it may not be used for any purpose other than to identify prospective properties consumers may be interested in purchasing. All information deemed reliable but not guaranteed and should be independently verified. All properties are subject to prior sale, change or withdrawal. RealHub website owner shall not be responsible for any typographical errors, misinformation, misprints and shall be held totally harmless.

Salesperson, Realtor
Lorene Cannella
Call Lorene today to schedule a private showing.

* Listings on this website come from the FMLS IDX Compilation and may be held by brokerage firms other than the owner of this website. The listing brokerage is identified in any listing details. Information is deemed reliable but is not guaranteed. If you believe any FMLS listing contains material that infringes your copyrighted work please click here to review our DMCA policy and learn how to submit a takedown request.© 2024 FMLS.
Related Properties

BETHESDA
5401 GLENWOOD ROAD
6 Beds
5 Baths
5,300 Sq.Ft.
$1,999,000
MLS#: MDMC2246758

BETHESDA
8309 OLD SEVEN LOCKS ROAD
8 Beds
6 Baths
7,626 Sq.Ft.
$1,999,999
MLS#: MDMC2239266

BETHESDA
5123 BALTIMORE AVENUE
4 Beds
3 Baths
3,002 Sq.Ft.
$1,495,000
MLS#: MDMC2255312

BETHESDA
8711 SEVEN LOCKS ROAD
5 Beds
4 Baths
4,868 Sq.Ft.
$1,890,000
MLS#: MDMC2231348

BETHESDA
7800 RADNOR ROAD
5 Beds
4 Baths
4,487 Sq.Ft.
$1,825,000
MLS#: MDMC2241414
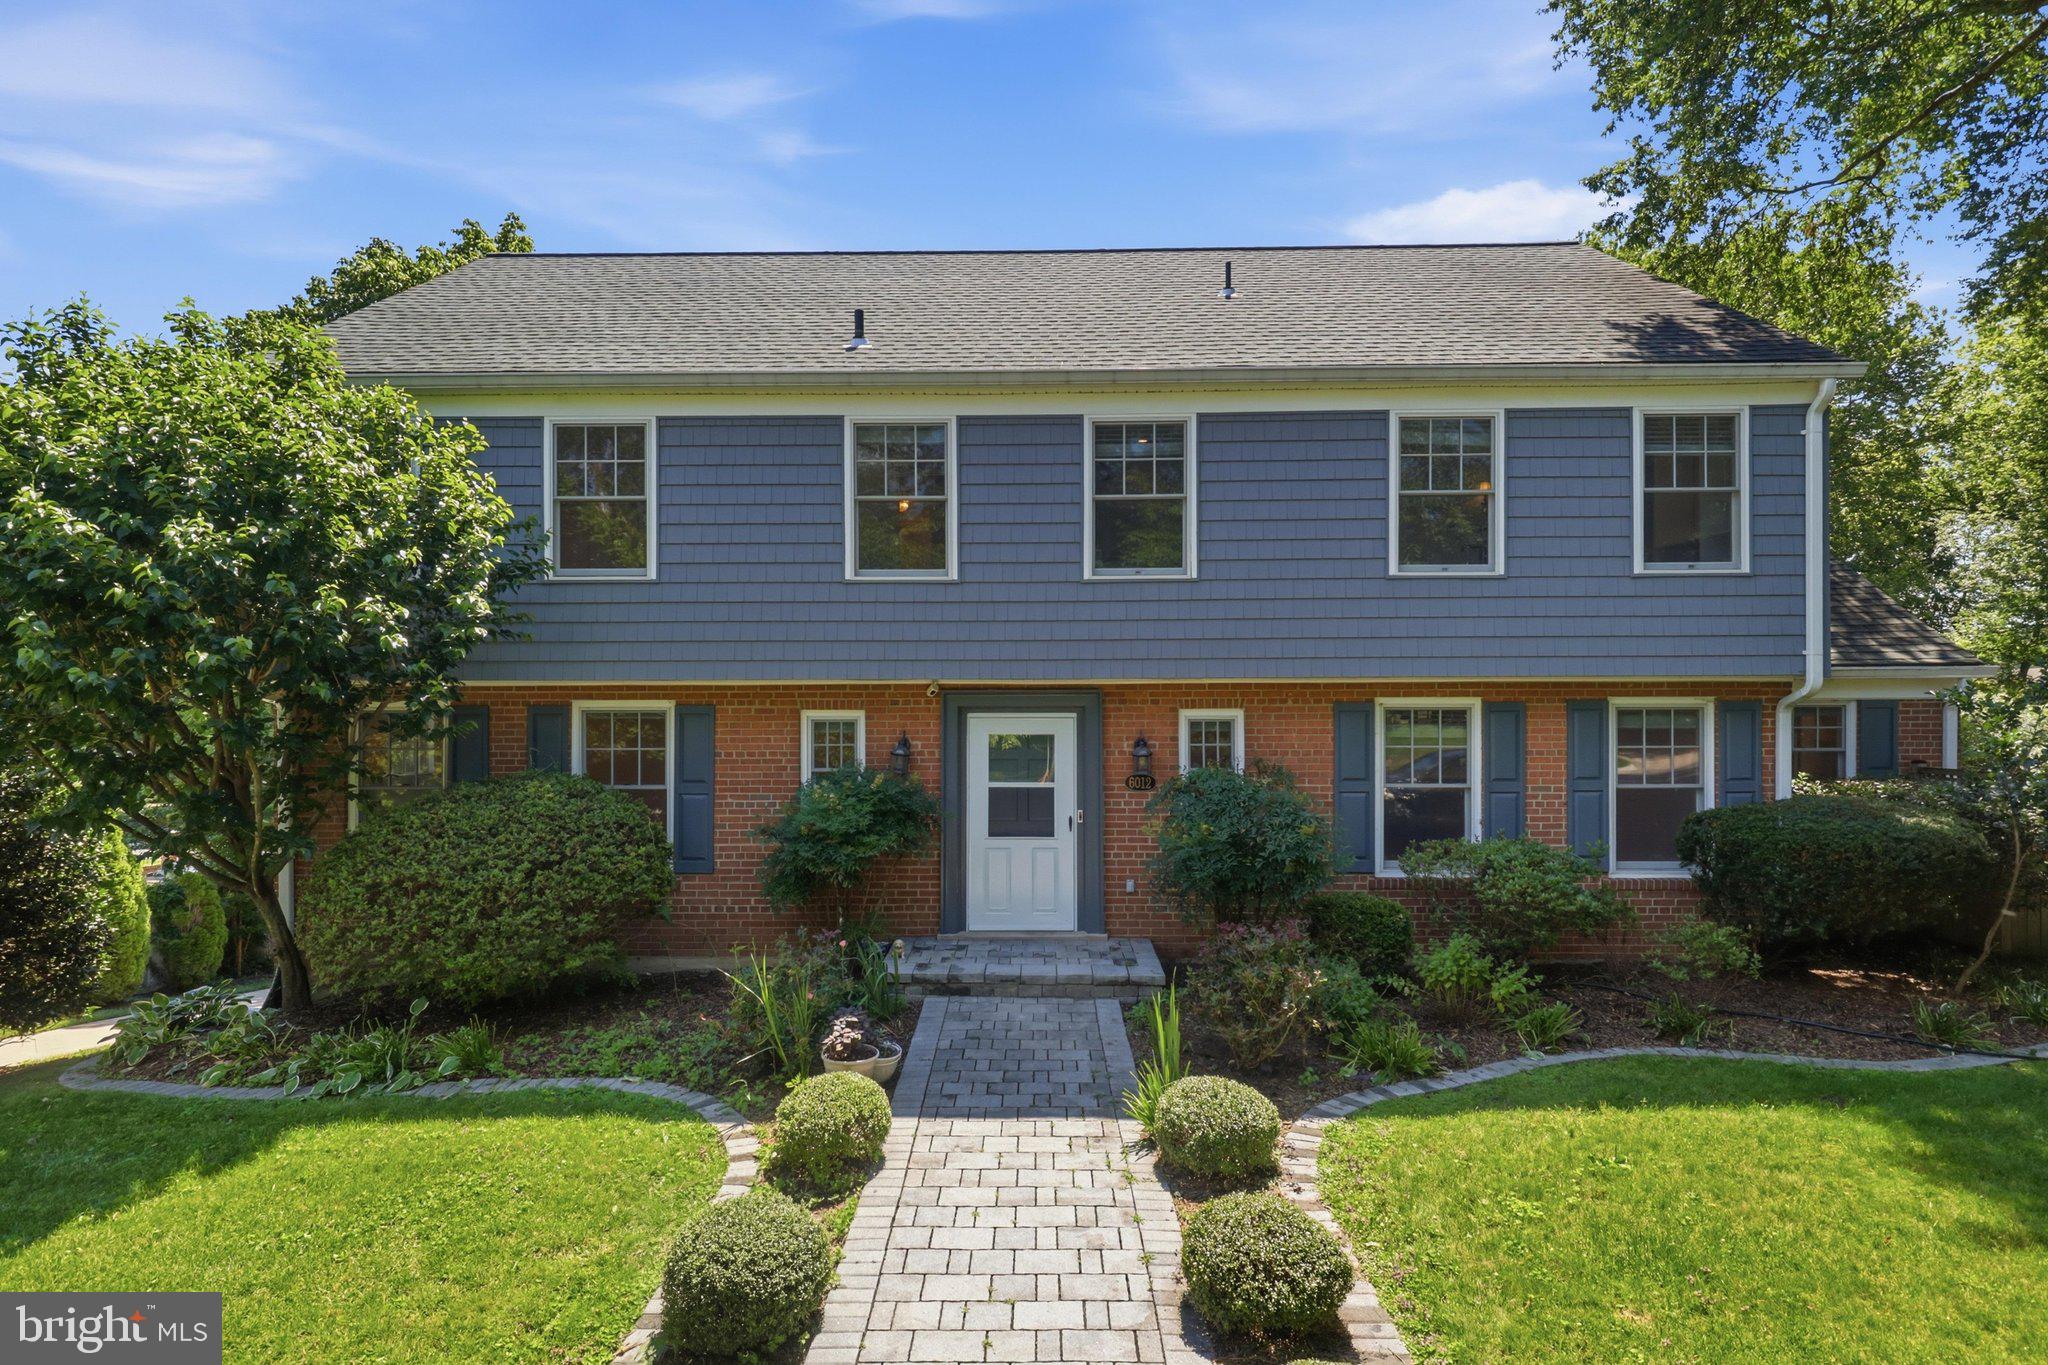
BETHESDA
6012 OVERLEA ROAD
4 Beds
3 Baths
2,774 Sq.Ft.
$1,730,000
MLS#: MDMC2242076

BETHESDA
9331 E PARKHILL DRIVE
7 Beds
5 Baths
4,452 Sq.Ft.
$1,884,900
MLS#: MDMC2247028

BETHESDA
9927 DICKENS AVENUE
6 Beds
5 Baths
4,702 Sq.Ft.
$1,565,000
MLS#: MDMC2254992

BETHESDA
4315 LYNBROOK DRIVE
5 Beds
3 Baths
4,119 Sq.Ft.
$1,975,000
MLS#: MDMC2256410

BETHESDA
9775 SANVITALIA STREET
4 Beds
3 Baths
3,220 Sq.Ft.
$1,499,900
MLS#: MDMC2256076
.png)