

Property
Beds
1
Full Baths
1
1/2 Baths
None
Year Built
1973
Sq.Footage
981
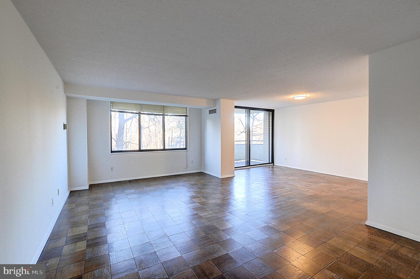
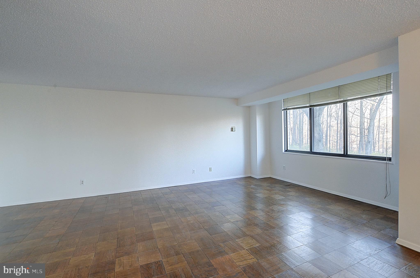
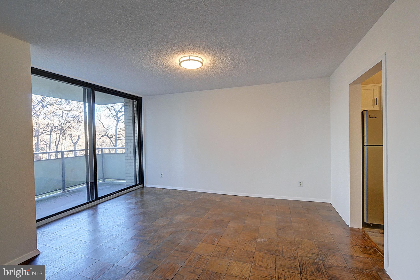
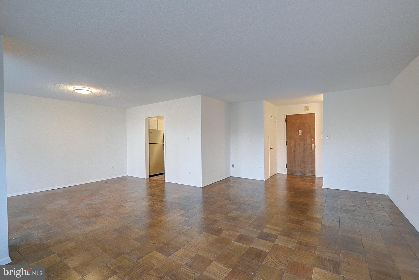
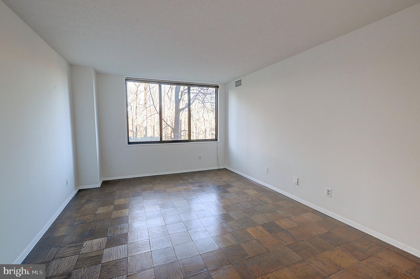
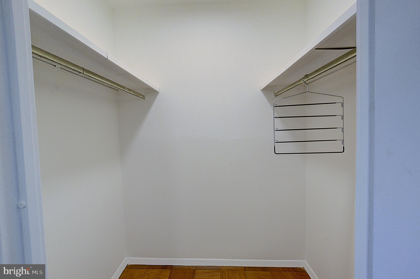
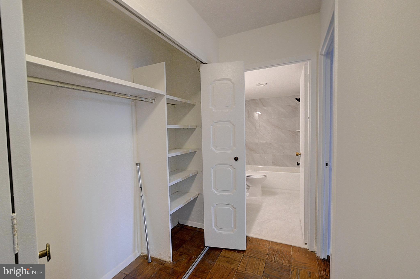
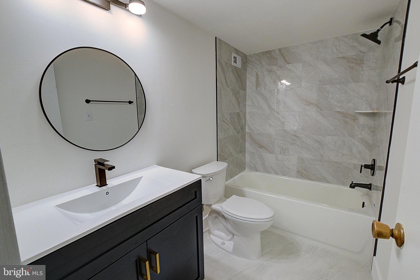
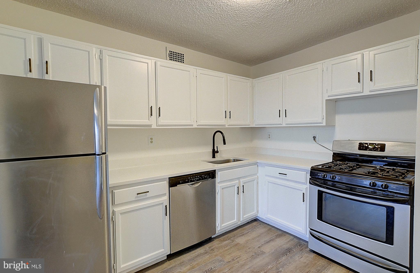
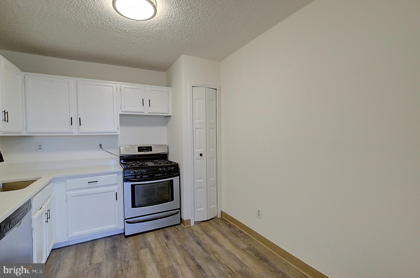
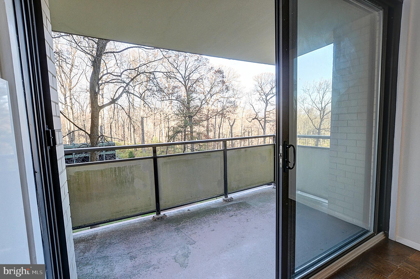
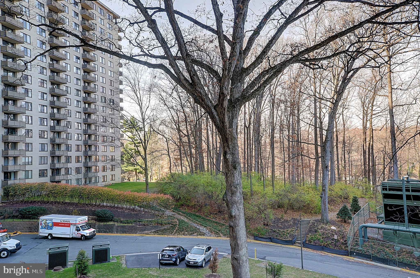
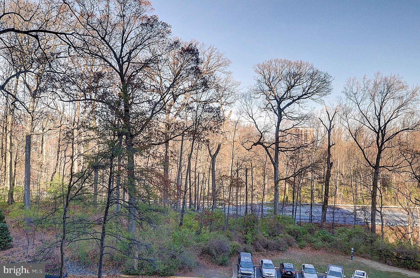
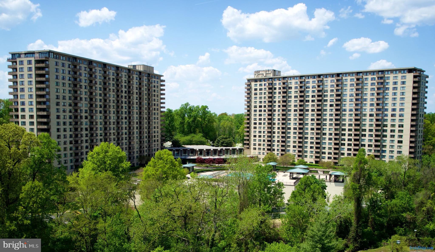
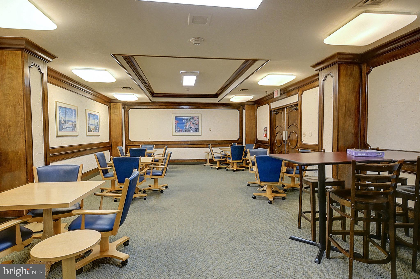
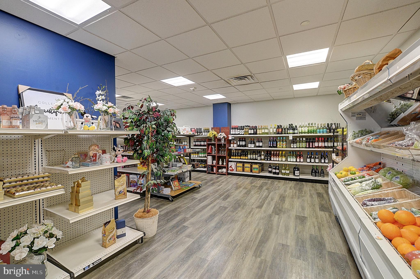
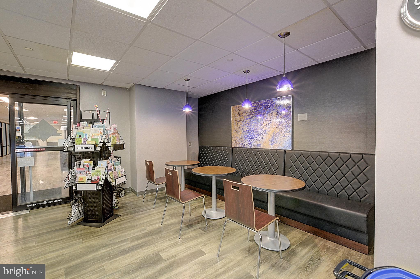
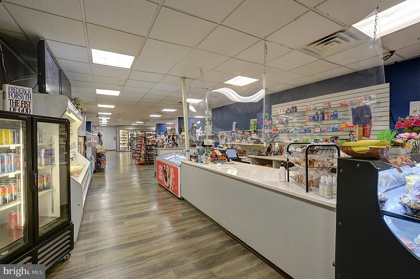
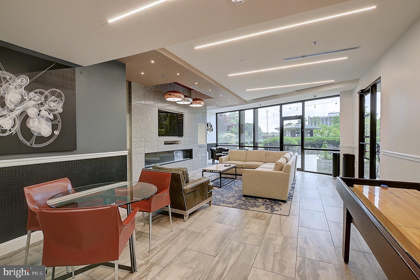
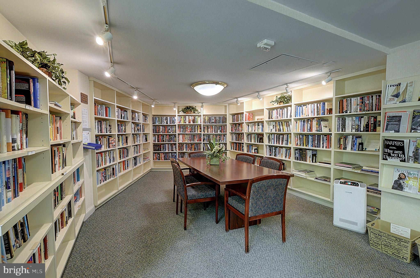
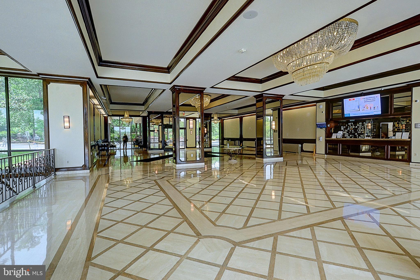
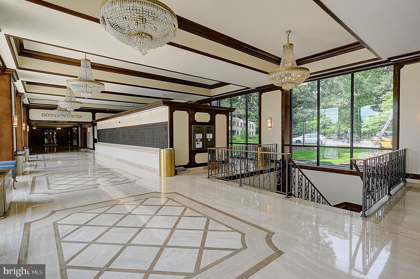
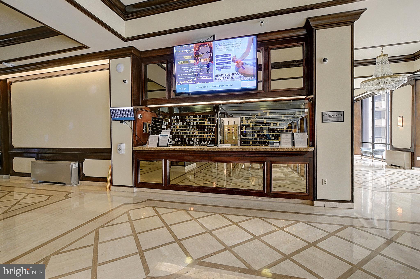
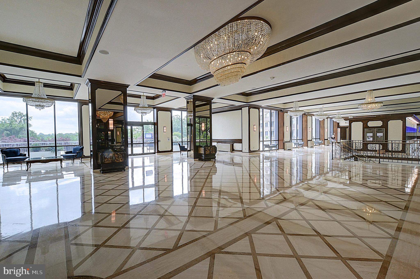
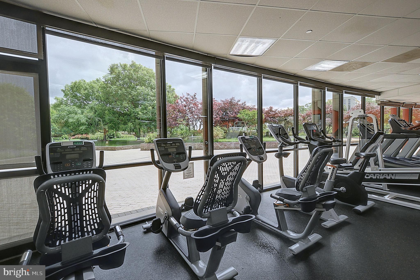
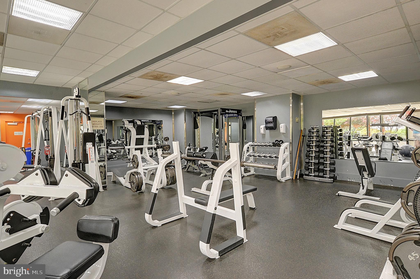
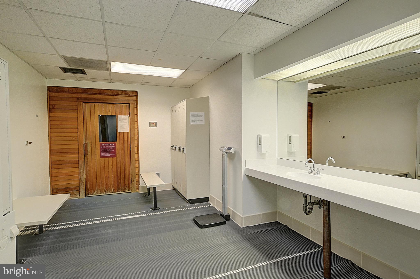
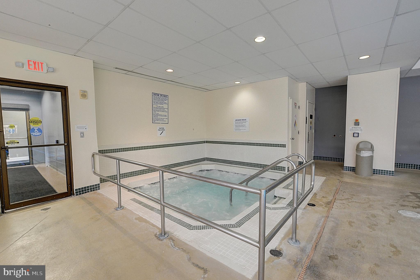
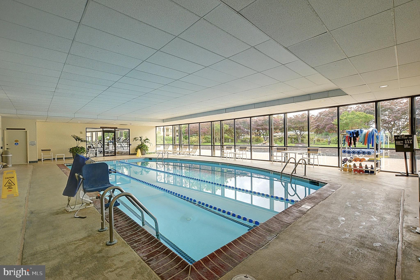
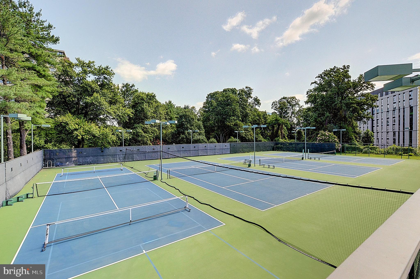
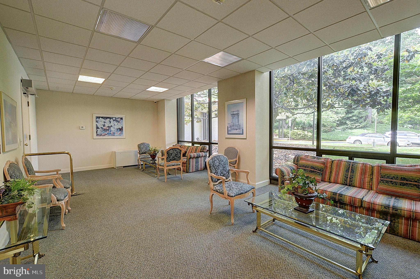
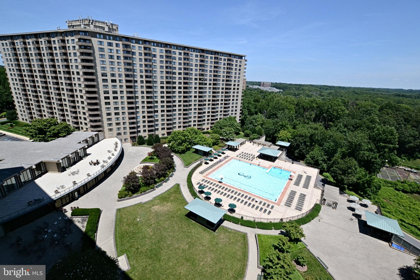
Renovated 1-Bedroom with Wooded Views and Private Balcony – Unit 324N <br><br> This North Tower home offers 981 square feet with a spacious open floor plan and quality updates throughout. The living and dining area features parquet hardwood floors and extends to a private balcony overlooking mature trees. <br><br> The kitchen features freshly painted cabinetry, stainless steel appliances including a gas range, and durable luxury vinyl plank flooring. The full bath is brand new with a modern navy vanity, round mirror, marble-look tile surround, and matte black fixtures. <br><br> The bedroom provides excellent natural light, a walk-in closet, and generous wall space for furniture placement. Additional hallway storage with built-in shelving offers everyday convenience. <br><br> The monthly co-op fee includes all utilities (electricity, gas, water, sewer), real estate taxes, cable TV, air conditioning, heat, insurance, parking, and full use of all community amenities. <br><br> Residents enjoy indoor and outdoor pools, seven tennis courts, pickleball, and a fitness center with indoor pool, sauna, locker rooms, and hot tub. Additional conveniences include 24-hour security, concierge service, and an arcade level featuring Chef Tony's Restaurant, a convenience store, dry cleaner, and beauty salon. <br><br> A move-in-ready home with thoughtful updates, comfortable living space, and access to the Promenade's full suite of resort-style amenities — all within minutes of downtown Bethesda and major commuter routes.
Features & Amenities
Interior
-
Total Bedrooms
1
-
Bathrooms
1
-
Above Grade Finished Area
981.0
-
Basement YN
NO
-
Cooling YN
YES
-
Cooling
Central Air, Electric
-
Fireplace YN
NO
-
Heating YN
YES
-
Heating
Natural Gas, Forced Air, Central
-
Main Level Bedrooms
1
-
Pet friendly
Cats OK, Yes
Exterior
-
Garage
Yes
-
Garage spaces
1
-
Construction Materials
Brick
-
Parking
Garage, Assigned, Parking Lot, Underground, Community Structure
-
Pool
Yes
-
Pool Features
Community
-
Waterfront YN
NO
Area & Lot
-
Property Type
Residential
-
Property Sub Type
Stock Cooperative
-
Architectural Style
Unit/Flat
Price
-
Sales Price
$154,900
-
Tax Amount
$2,157
-
Sq. Footage
981
-
Price/SqFt
$157
HOA
-
Association
No
School District
-
Elementary School
ASHBURTON
-
Middle School
NORTH BETHESDA
-
High School
WALTER JOHNSON
Property Features
-
New Construction
NO
-
Association Amenities
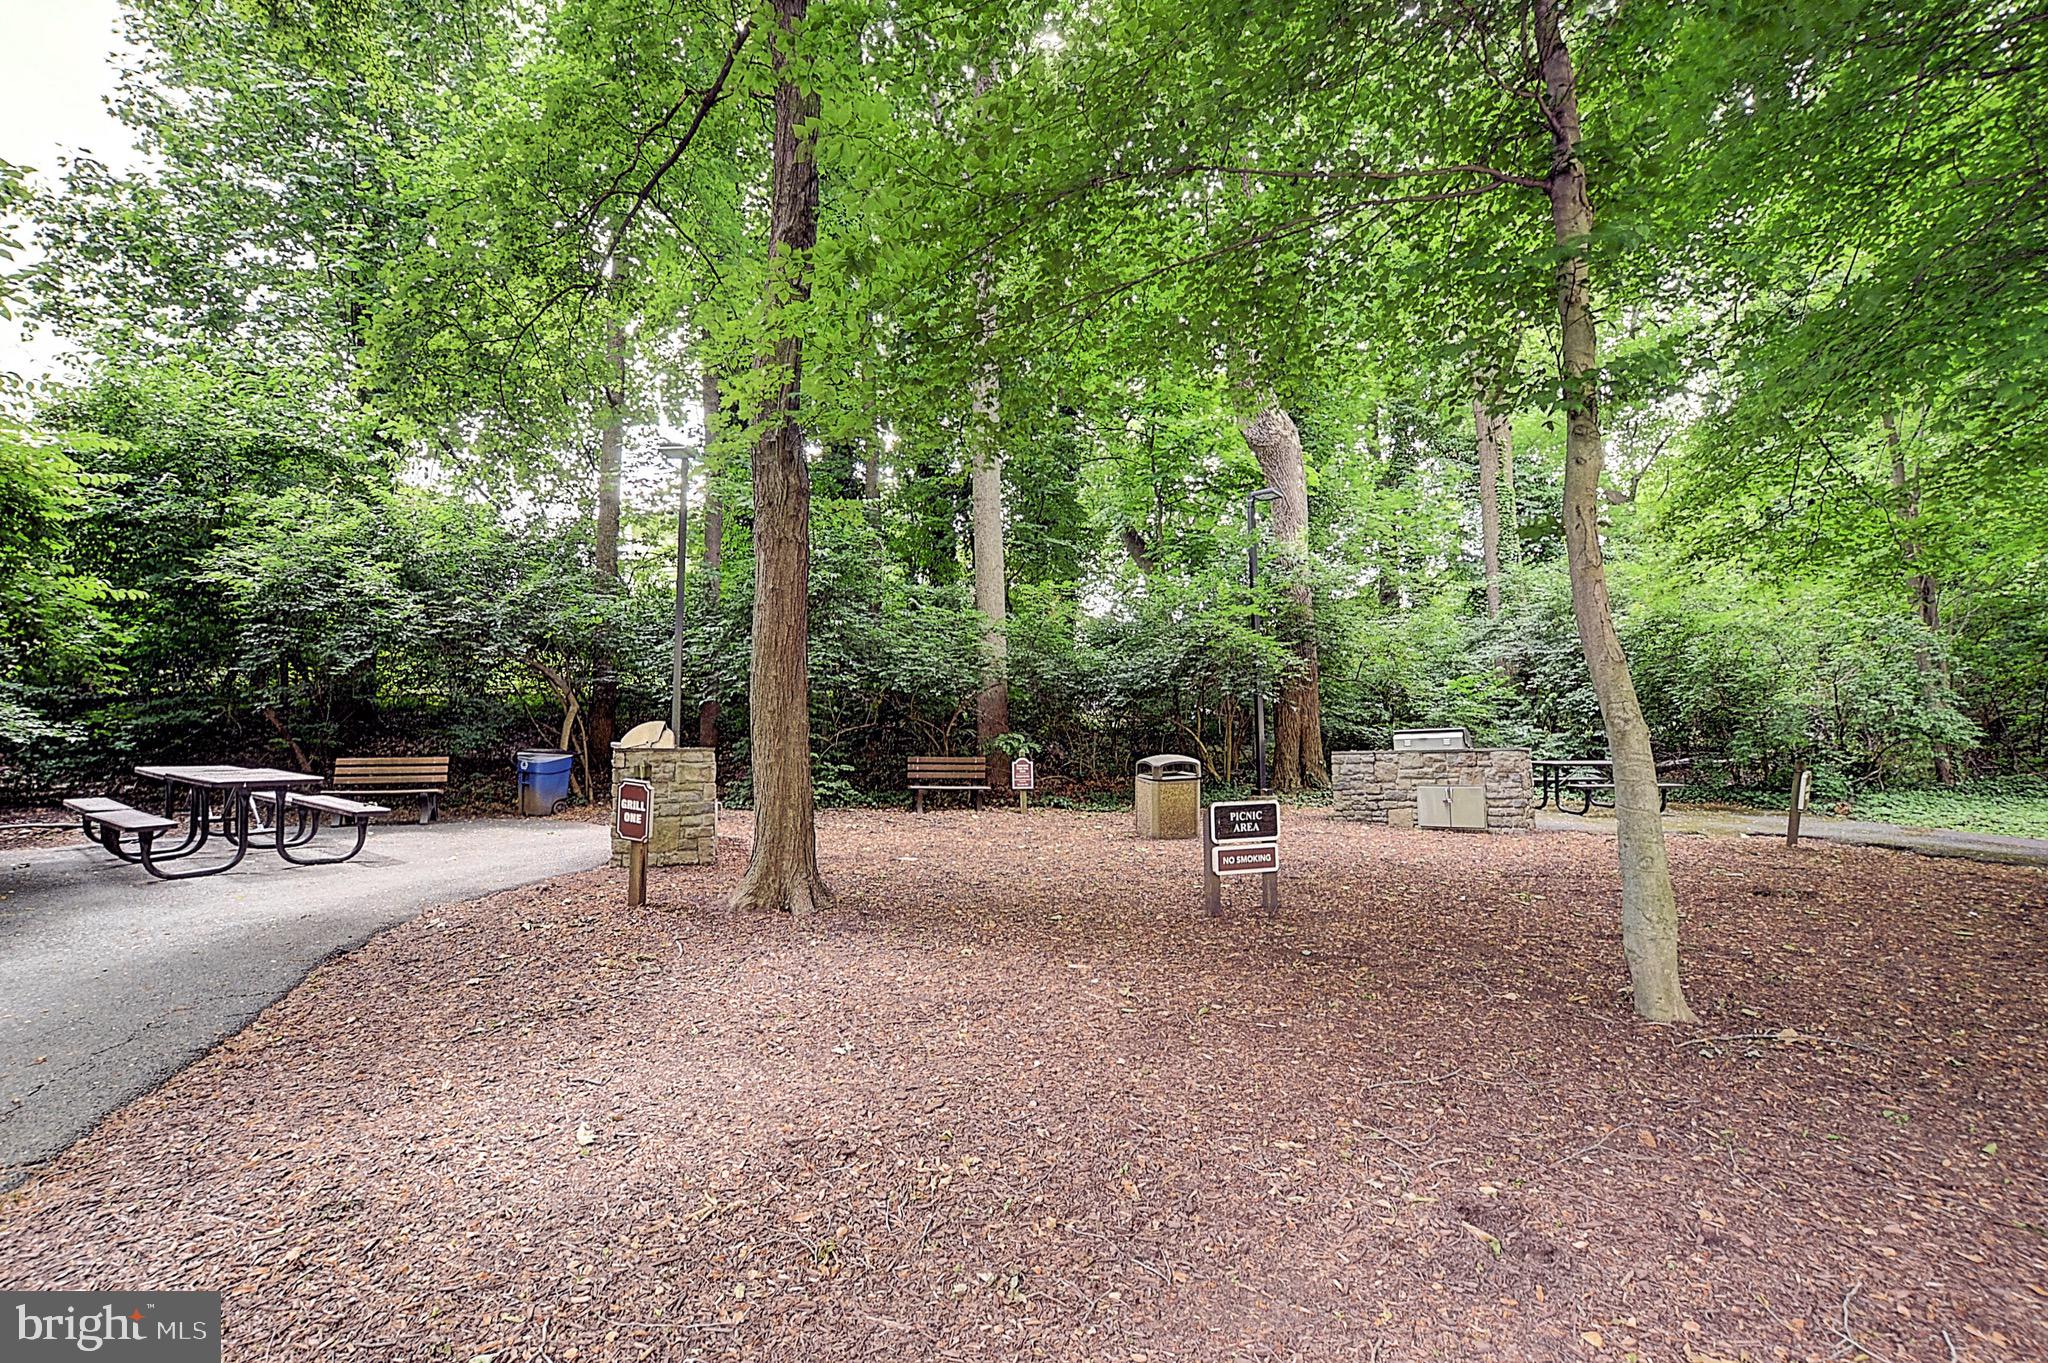
Clubhouse, Fitness Center, Meeting Room, Party Room, Picnic Area, Sauna, Security, Tennis Court(s), Other, Cable TV, Elevator(s), Gated, Spa/Hot Tub, Jogging Path
-
Senior Community YN
NO
-
Sewer
Public Sewer
-
Water Source
Public
Schedule a Showing
Showing scheduled successfully.
Mortgage calculator
Estimate your monthly mortgage payment, including the principal and interest, property taxes, and HOA. Adjust the values to generate a more accurate rate.
Your payment
Principal and Interest:
$
Property taxes:
$
HOA fees:
$
Total loan payment:
$
Total interest amount:
$
Location
County
MONTGOMERY
Elementary School
ASHBURTON
Middle School
NORTH BETHESDA
High School
WALTER JOHNSON
Listing Courtesy of Corey Feldman, RLAH @properties
RealHub Information is provided exclusively for consumers' personal, non-commercial use, and it may not be used for any purpose other than to identify prospective properties consumers may be interested in purchasing. All information deemed reliable but not guaranteed and should be independently verified. All properties are subject to prior sale, change or withdrawal. RealHub website owner shall not be responsible for any typographical errors, misinformation, misprints and shall be held totally harmless.

Salesperson, Realtor
Lorene Cannella
Call Lorene today to schedule a private showing.

* Listings on this website come from the FMLS IDX Compilation and may be held by brokerage firms other than the owner of this website. The listing brokerage is identified in any listing details. Information is deemed reliable but is not guaranteed. If you believe any FMLS listing contains material that infringes your copyrighted work please review our DMCA policy and learn how to submit a takedown request.© 2024 FMLS.
