


Property
Beds
3
Full Baths
2
1/2 Baths
2
Year Built
2023
Sq.Footage
2,000
Built in 2023, this beautifully nearly-new appointed stone-front townhome by Beazer Homes offers thoughtfully designed living space across three levels, blending modern style with everyday functionality. Featuring three bedrooms with a potential fourth, two full and two half baths, and a two-car garage, the home presents an inviting opportunity for comfortable, low-maintenance living. Neutral paint, luxury vinyl plank flooring, stylish finishes, and window treatments throughout create a cohesive backdrop ready for your personal touch. The entry level welcomes you with a versatile bonus room that can easily accommodate a home office, fitness area, hobby space, or guest retreat, complete with a conveying Murphy bed and an attached half bath. This level also provides convenient access to the two-car garage, equipped with an electric vehicle charging receptacle. Upstairs, the open-concept main level brings together spacious living and entertaining areas with a seamless, contemporary layout. The well-appointed kitchen serves as the centerpiece, showcasing 42-inch cabinetry, stainless steel appliances including a gas range, a tiled backsplash, and an expansive island with breakfast bar seating. Flowing directly into the dining area, the kitchen offers an ideal setting for casual meals and gatherings, while a sliding glass door opens to the balcony for an extension of the living space outdoors. The generously sized living room provides a comfortable place to relax, and a conveniently located half bath completes this level. The upper level is dedicated to three bedrooms, beginning with the spacious primary suite featuring a walk-in closet and a private en-suite bath with a double-sink vanity and a floor-to-ceiling tiled shower enclosed by a frameless glass door. Two additional bedrooms share a full hall bath, while bedroom-level laundry adds another layer of convenience. Ideally situated in Ellicott City, residents enjoy access to community amenities including tennis and basketball courts, offering opportunities for outdoor recreation just steps from home. Nearby, Historic Ellicott City charms with its locally owned boutiques, restaurants, and galleries, while Centennial Park and Patapsco Valley State Park provide scenic trails and outdoor activities. Shopping, dining, and entertainment options at Long Gate Shopping Center, just across the street, and Turf Valley Towne Square further enhance the area's appeal, with convenient access to major commuter routes connecting Baltimore, Columbia, and the surrounding region. This home truly offers the perfect blend of luxury, comfort, and convenience, this exceptional turnkey residence is ideally situated in one of Howard County’s most desirable communities and is zoned for Centennial High School, Ellicott Mills Middle School, and Veterans Elementary School.
Open Houses
Open house times are shown in the property’s local time.
Features & Amenities
Interior
-
Other Interior Features
Eat-in Kitchen, Kitchen Island, Pantry, Recessed Lighting, Walk-In Closet(s), Open Floorplan
-
Total Bedrooms
3
-
Bathrooms
2
-
1/2 Bathrooms
2
-
Above Grade Finished Area
2000.0
-
Basement YN
NO
-
Cooling YN
YES
-
Cooling
Central Air, Electric
-
Fireplace YN
NO
-
Heating YN
YES
-
Heating
Natural Gas, Forced Air
-
Pet friendly
N/A
Exterior
-
Garage
Yes
-
Garage spaces
2
-
Construction Materials
Stone, Vinyl Siding
-
Other Exterior Features
Balcony
-
Parking
Concrete, Garage, Driveway, Inside Entrance, Attached
-
Pool
No
-
Waterfront YN
NO
-
View
Garden
Area & Lot
-
Lot Size(acres)
0.03
-
Lot Size(square feet)
1,500
-
Property Type
Residential
-
Property Sub Type
Townhouse
-
Architectural Style
Colonial
Price
-
Sales Price
$675,000
-
Tax Amount
$8,900
-
Sq. Footage
2,000
-
Price/SqFt
$337
HOA
-
Association
YES
-
Association Fee
$145
-
Association Fee Frequency
Monthly
-
Association Fee Includes
N/A
-
Total Monthly Fees
true
School District
-
Elementary School
VETERANS
-
Middle School
ELLICOTT MILLS
-
High School
CENTENNIAL
Property Features
-
New Construction
NO
-
Association Amenities
Tennis Court(s), Basketball Court
-
Foundation Details
Other
-
Senior Community YN
NO
-
Sewer
Public Sewer
-
Tax Lot
38
-
Water Source
Public
Schedule a Showing
Showing scheduled successfully.
Mortgage calculator
Estimate your monthly mortgage payment, including the principal and interest, property taxes, and HOA. Adjust the values to generate a more accurate rate.
Your payment
Principal and Interest:
$
Property taxes:
$
HOA fees:
$
Total loan payment:
$
Total interest amount:
$
Location
County
HOWARD
Elementary School
VETERANS
Middle School
ELLICOTT MILLS
High School
CENTENNIAL
Listing Courtesy of Anthony M Friedman, Northrop Realty
RealHub Information is provided exclusively for consumers' personal, non-commercial use, and it may not be used for any purpose other than to identify prospective properties consumers may be interested in purchasing. All information deemed reliable but not guaranteed and should be independently verified. All properties are subject to prior sale, change or withdrawal. RealHub website owner shall not be responsible for any typographical errors, misinformation, misprints and shall be held totally harmless.

Salesperson, Realtor
Lorene Cannella
Call Lorene today to schedule a private showing.

* Listings on this website come from the FMLS IDX Compilation and may be held by brokerage firms other than the owner of this website. The listing brokerage is identified in any listing details. Information is deemed reliable but is not guaranteed. If you believe any FMLS listing contains material that infringes your copyrighted work please review our DMCA policy and learn how to submit a takedown request.© 2024 FMLS.
Related Properties

ELLICOTT CITY
9634 STONE WELL WAY
3 Beds
2 Baths
2,110 Sq.Ft.
$719,990
MLS#: MDHW2074434

ELLICOTT CITY
9387 PAULSKIRK
4 Beds
2 Baths
2,975 Sq.Ft.
$725,000
MLS#: MDHW2074050

ELLICOTT CITY
4114 VIEWPATH ROAD
3 Beds
2 Baths
2,078 Sq.Ft.
$799,990
MLS#: MDHW2075140

ELLICOTT CITY
9710 HILLSMERE ROAD
3 Beds
3 Baths
2,904 Sq.Ft.
$699,900
MLS#: MDHW2069674

ELLICOTT CITY
3433 ROLLINGVIEW COURT
3 Beds
3 Baths
1,650 Sq.Ft.
$639,900
MLS#: MDHW2075060

ELLICOTT CITY
5434 KERGER ROAD
5 Beds
2 Baths
2,690 Sq.Ft.
$750,000
MLS#: MDHW2074838

ELLICOTT CITY
4865 RED HILL WAY
4 Beds
3 Baths
2,706 Sq.Ft.
$720,000
MLS#: MDHW2072942
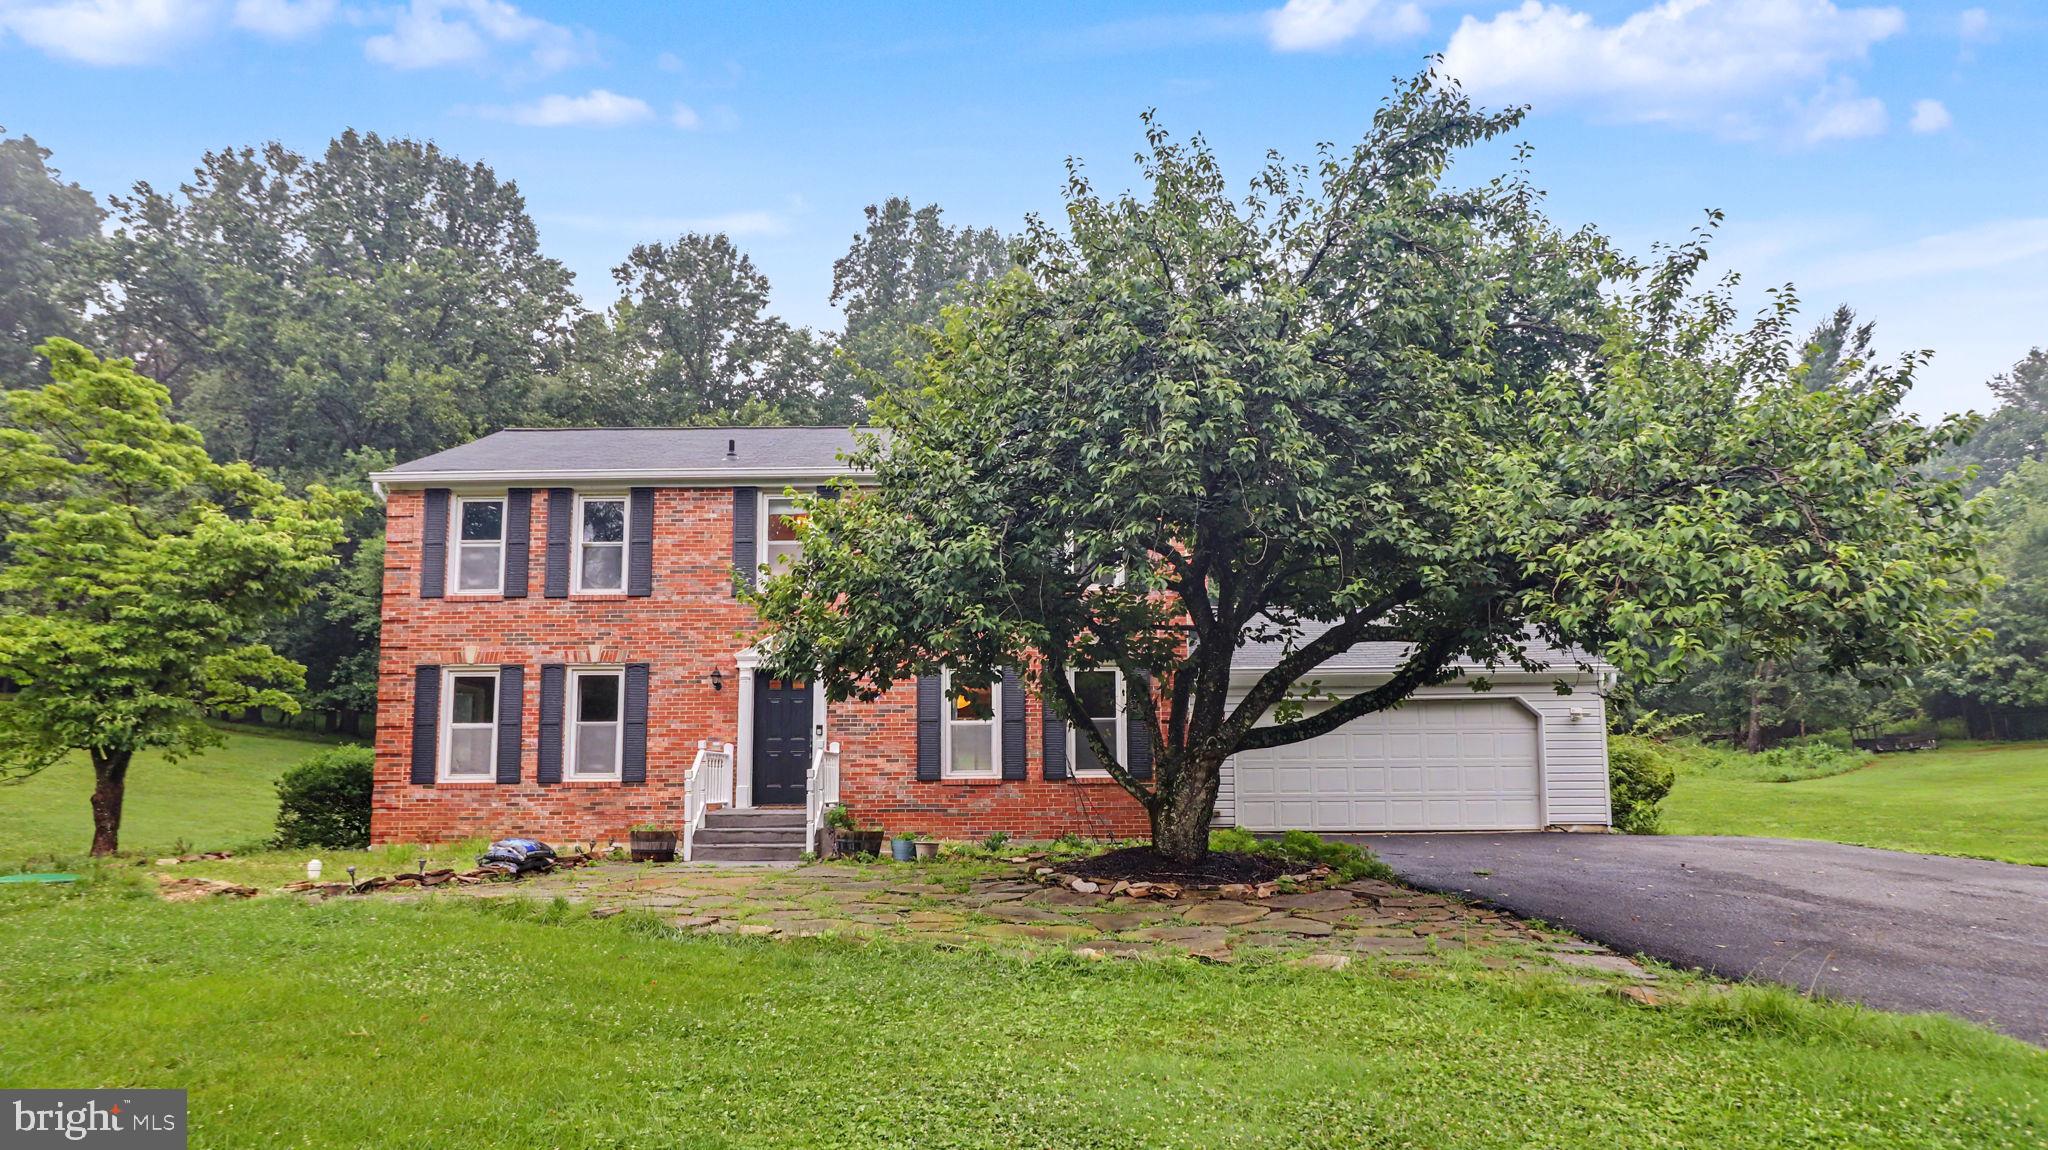
ELLICOTT CITY
13083 WILLIAMFIELD DRIVE
4 Beds
2 Baths
1,920 Sq.Ft.
$679,000
MLS#: MDHW2070342

ELLICOTT CITY
4951 BRAMHOPE LANE
4 Beds
2 Baths
2,388 Sq.Ft.
$784,900
MLS#: MDHW2074808

ELLICOTT CITY
8905 LEE MANOR DRIVE
3 Beds
3 Baths
2,556 Sq.Ft.
$599,990
MLS#: MDHW2074228
