
Tudor, Colonial
4418 RIDGE STREET
CHEVY CHASE, MD 20815
MLS#: MDMC2254158
$1,749,000


Property
Beds
6
Full Baths
2
1/2 Baths
1
Year Built
1925
Sq.Footage
4,219
**Open Sat/Sun 2-4*** Welcome to 4418 Ridge Street, an exceptional Town of Chevy Chase residence nestled in a perfect location! Timeless architecture meets modern living in this beautifully updated 4+ bedroom, 2.5-bath residence, where gracious proportions, thoughtful updates, and inviting indoor-outdoor spaces create an extraordinary setting for everyday living & entertaining. The gracious main level benefits from gorgeous open spaces, plentiful natural light, open & dramatic rooms, home office spaces, and nooks with soaring ceilings. On the second level, the spacious Owner’s Suite is a private retreat, featuring a beautifully appointed spa bath and a private south-facing balcony; the perfect place to enjoy morning coffee or unwind with a drink while watching the sunset. Three additional secondary bedrooms complete a perfect bedroom layout. The owner's suite also has private access to a third-floor "getaway" workspace, offering a quiet, versatile space for an additional office, creative studio, reading room, or private retreat. The lower level is partially finished, offering many use options, natural light from the southern exposures, and two staircases for access. This residence truly shines when entertaining. An inviting patio and elegant pergola extend the living space outdoors, creating an ideal setting for intimate dinners, weekend gatherings, or leisurely afternoons surrounded by mature landscaping. A separate detached studio, complete with heating & cooling, adds interesting possibilities for future use; don't miss it! Envision it as a potential private office, fitness studio, artist’s gallery, yoga retreat, or gardener’s sanctuary; the possibilities are limitless! Residents enjoy an enviable collection of neighborhood dining, boutique shopping, entertainment, and premier fitness destinations (The St. James & Equinox), all connected by pedestrian-friendly streets and beautiful green spaces. With a Walk Score of 87, everyday conveniences are truly just minutes away, including Trader Joe’s and Target, just 100 yards from home, the County’s Writer’s Center, and the neighborhood local dining spots- Persimmon, Maki Bar, Moby Dick, Don Pollo, Thai Kitchen & True Foods, just to name a few! Experience the exceptional amenities, community spirit, and resident services of the Town of Chevy Chase, paired with an unbeatable close-in location. This is refined living at its best, where neighborhood ease meets urban accessibility. With seamless access to downtown Washington, DC, the Capital Beltway, Interstate 95, and three major airports, this extraordinary residence offers a rare balance of luxury, convenience, and connectivity.
Features & Amenities
Interior
-
Other Interior Features
Eat-in Kitchen, Recessed Lighting, Walk-In Closet(s), Pantry, Vaulted Ceiling(s), Cathedral Ceiling(s), High Ceilings, Built-in Features, Crown Molding, Open Floorplan, Soaking Tub
-
Total Bedrooms
6
-
Bathrooms
2
-
1/2 Bathrooms
1
-
Above Grade Finished Area
3419.0
-
Basement YN
YES
-
Cooling YN
YES
-
Cooling
Central Air, Heat Pump, Ceiling Fan(s), Zoned, Electric
-
Fireplace YN
YES
-
Heating YN
YES
-
Heating
Exhaust Fan, Natural Gas, Central, Forced Air, Heat Pump
-
Main Level Bedrooms
1
-
Pet friendly
N/A
Exterior
-
Garage
No
-
Construction Materials
Brick, Stucco, Stone, HardiPlank Type
-
Other Exterior Features
Balcony, Lighting
-
Parking
Concrete, Off Street, On Street, Private, Permit Required, Driveway
-
Patio and Porch Features
Patio, Porch
-
Pool
No
-
Waterfront YN
NO
Area & Lot
-
Lot Features
Level
-
Lot Size(acres)
0.14
-
Lot Size(square feet)
6,250
-
Property Type
Residential
-
Property Sub Type
Single Family Residence
-
Architectural Style
Tudor, Colonial
Price
-
Sales Price
$1,749,000
-
Tax Amount
$15,311
-
Financing Options
Conventional, VA
-
Sq. Footage
4,219
-
Price/SqFt
$414
HOA
-
Association
No
School District
-
Elementary School
CHEVY CHASE
-
Middle School
SILVER CREEK
-
High School
BETHESDA-CHEVY CHASE
Property Features
-
New Construction
NO
-
Association Amenities
Day Care, Fitness Center, Meeting Room, Party Room, Picnic Area, Tennis Court(s), Basketball Court, Trail(s), Jogging Path, Recreation Facilities, Playground
-
Foundation Details
Block, Other
-
Senior Community YN
NO
-
Sewer
Public Sewer
-
Tax Lot
6
-
Water Source
Public
Schedule a Showing
Showing scheduled successfully.
Mortgage calculator
Estimate your monthly mortgage payment, including the principal and interest, property taxes, and HOA. Adjust the values to generate a more accurate rate.
Your payment
Principal and Interest:
$
Property taxes:
$
HOA fees:
$
Total loan payment:
$
Total interest amount:
$
Location
County
MONTGOMERY
Elementary School
CHEVY CHASE
Middle School
SILVER CREEK
High School
BETHESDA-CHEVY CHASE
Listing Courtesy of Eric Murtagh, Long & Foster Real Estate, Inc.
RealHub Information is provided exclusively for consumers' personal, non-commercial use, and it may not be used for any purpose other than to identify prospective properties consumers may be interested in purchasing. All information deemed reliable but not guaranteed and should be independently verified. All properties are subject to prior sale, change or withdrawal. RealHub website owner shall not be responsible for any typographical errors, misinformation, misprints and shall be held totally harmless.

Salesperson, Realtor
Lorene Cannella
Call Lorene today to schedule a private showing.

* Listings on this website come from the FMLS IDX Compilation and may be held by brokerage firms other than the owner of this website. The listing brokerage is identified in any listing details. Information is deemed reliable but is not guaranteed. If you believe any FMLS listing contains material that infringes your copyrighted work please click here to review our DMCA policy and learn how to submit a takedown request.© 2024 FMLS.
Related Properties

CHEVY CHASE
8605 ERDEM PLACE
4 Beds
3 Baths
3,586 Sq.Ft.
$1,635,000
MLS#: MDMC2242064

CHEVY CHASE
4702 ESSEX AVENUE
6 Beds
5 Baths
3,800 Sq.Ft.
$1,739,000
MLS#: MDMC2250072

CHEVY CHASE
3604 SPRING STREET
3 Beds
2 Baths
4,050 Sq.Ft.
$1,750,000
MLS#: MDMC2255190

CHEVY CHASE
3803 LELAND STREET
4 Beds
2 Baths
2,236 Sq.Ft.
$1,495,000
MLS#: MDMC2256148

CHEVY CHASE
4607 NORWOOD DRIVE
5 Beds
4 Baths
4,173 Sq.Ft.
$1,995,000
MLS#: MDMC2255076

CHEVY CHASE
7215 ROLLINGWOOD DRIVE
5 Beds
4 Baths
3,338 Sq.Ft.
$1,550,000
MLS#: MDMC2228414
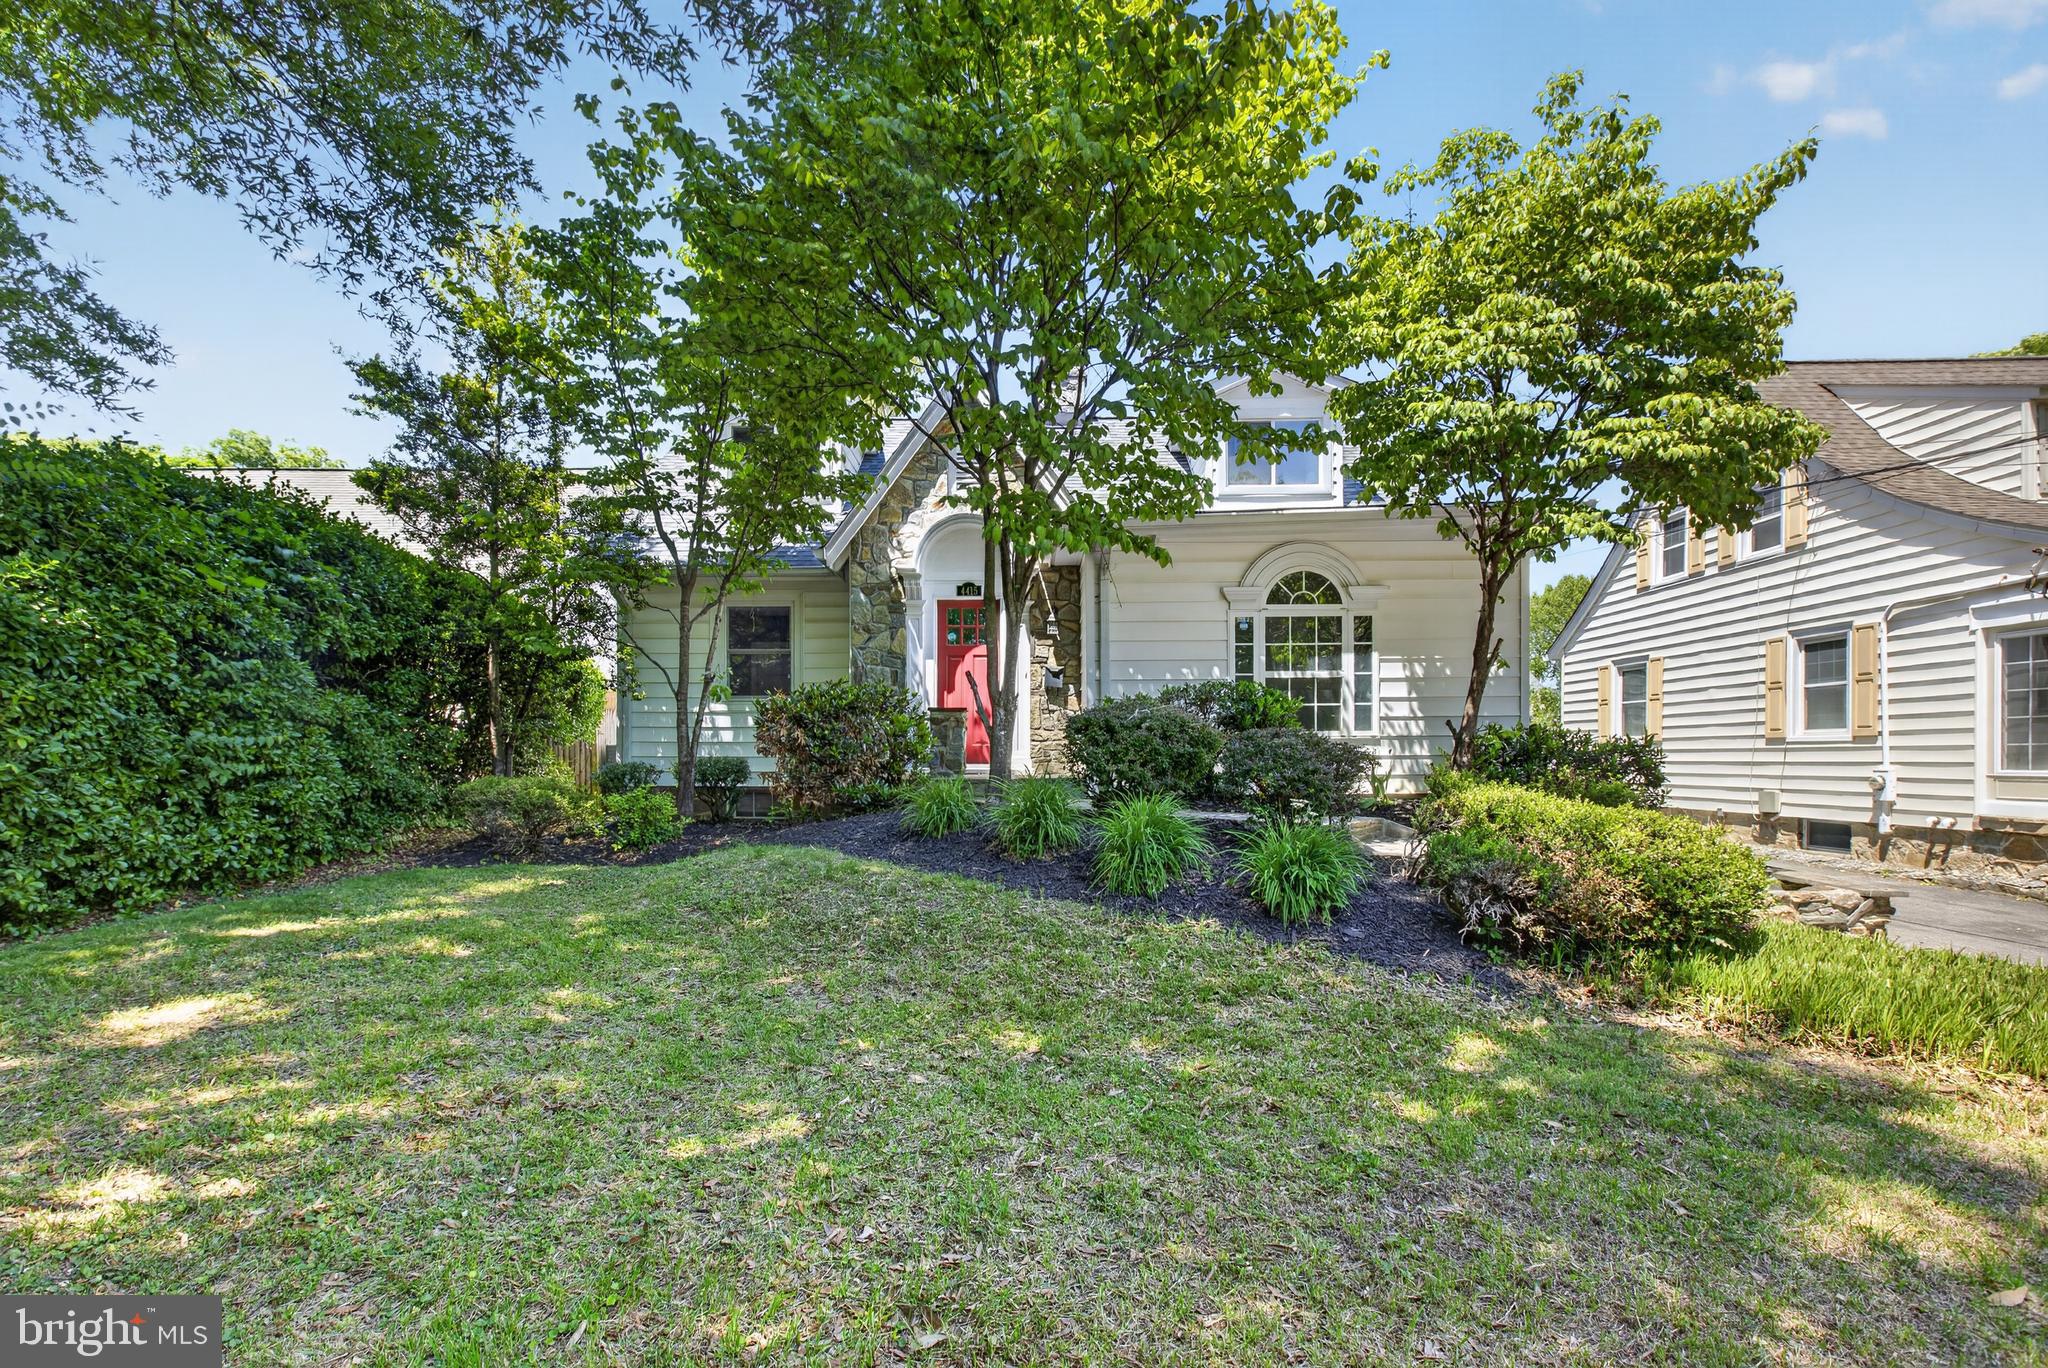
CHEVY CHASE
4415 BRADLEY LANE
6 Beds
3 Baths
3,370 Sq.Ft.
$1,589,000
MLS#: MDMC2232290
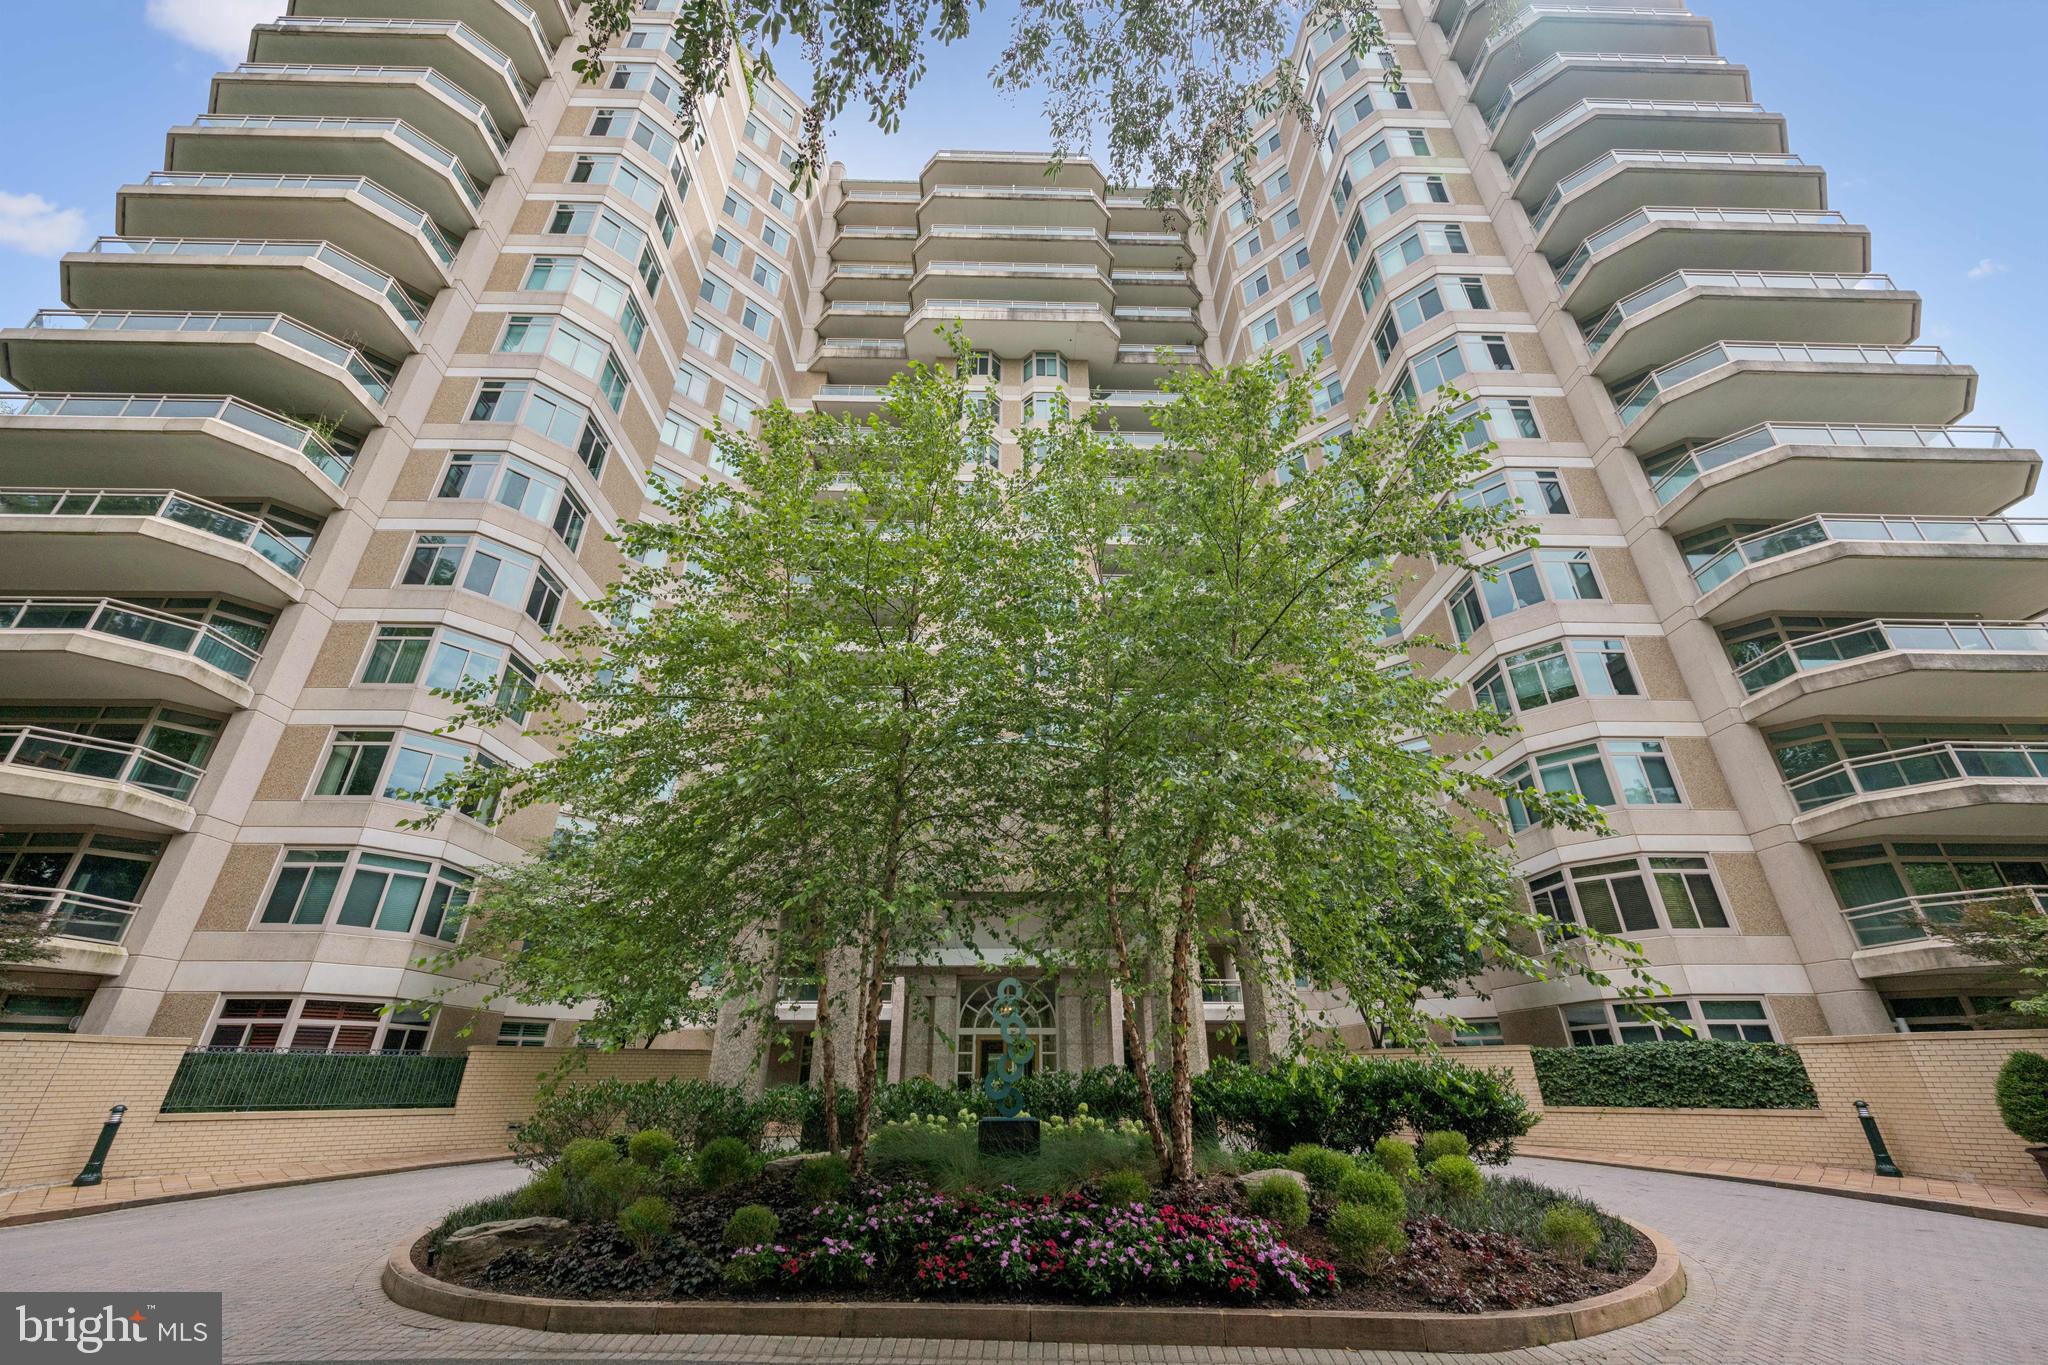
CHEVY CHASE
5630 WISCONSIN AVENUE 506
2 Beds
2 Baths
1,814 Sq.Ft.
$1,675,000
MLS#: MDMC2227558

CHEVY CHASE
3500 MANOR ROAD
3 Beds
2 Baths
2,920 Sq.Ft.
$1,499,000
MLS#: MDMC2243350
.png)