


Property
Beds
6
Full Baths
4
1/2 Baths
1
Year Built
1973
Sq.Footage
4,560
Set on approximately 1.37 acres, this 6-bedroom, 4.5-bath detached split-level in Quaker Hills offers approximately 4,576 square feet of living space with an exceptionally flexible connected layout, multiple gathering areas, two suite-style bedroom spaces, a theater/media room, dedicated studio, office, and separate kitchenette/wet bar. Fully reconstructed from the studs and thoughtfully customized throughout, the home pairs impressive scale with distinctive finishes including custom LED and recessed lighting, solid-wood interior doors, custom wood trim and hardware, wood blinds, and a reconfigured staircase. The updated kitchen is designed to anchor the main living space with a large island and seating for four, quartz countertops, abundant cabinetry, a black granite sink with Kohler faucet, and stainless and black stainless appliances, including a split-door stove with air-fryer functionality. The adjoining dining room adds a built-in hutch with additional cabinetry and quartz counter space, while the expansive living areas provide plenty of room to gather, entertain, or simply spread out. The primary suite creates a private retreat with a sitting area, two spacious closets with built-ins, a linen closet, and a spa-inspired bath featuring a marble-topped vanity with soft-close cabinetry and an oversized walk-in shower with six body jets, a rain showerhead, and handheld shower. Additional bedrooms and baths are thoughtfully distributed throughout the home, creating distinct living zones and exceptional flexibility. A separate kitchenette/wet bar with refrigerator and microwave adds convenience, while two laundry areas further support the expansive layout. Entertainment and creative spaces are equally impressive: the dedicated theater/media room features soundproofing, sound panels, and a motorized projector screen, and the studio includes an isolation booth and reclaimed-wood feature wall. An office, playroom, multiple family and living rooms, and dedicated storage add even more versatility for work, recreation, hobbies, guests, and everyday living. Outdoor living is just as substantial, with a large composite deck, screened porch, stone walkway, and expansive U-shaped paved driveway with parking for up to 10 vehicles, along with a detached one-car garage. Additional features include a 24kW Generac generator, reverse-osmosis water filtration and water-softening systems, hardwired security with cameras, and Cat-5/coax wiring throughout. With no HOA, generous acreage, extensive custom details, and an unusually adaptable layout offering spaces for entertaining, working, creating, relaxing, and hosting, this Havre de Grace property delivers a combination of size, functionality, and individuality that is difficult to replicate.
Features & Amenities
Interior
-
Other Interior Features
Ceiling Fan(s), Recessed Lighting, Kitchen Island, Built-in Features, Bar, Soaking Tub
-
Total Bedrooms
6
-
Bathrooms
4
-
1/2 Bathrooms
1
-
Above Grade Finished Area
2280.0
-
Basement YN
YES
-
Cooling YN
YES
-
Cooling
Heat Pump, Ceiling Fan(s), Zoned, Ductless, Electric
-
Fireplace YN
NO
-
Heating YN
YES
-
Heating
Exhaust Fan, Electric, Heat Pump
-
Pet friendly
N/A
Exterior
-
Garage
Yes
-
Garage spaces
1
-
Construction Materials
Vinyl Siding
-
Parking
Asphalt, Circular Driveway, Garage, Driveway, Detached
-
Patio and Porch Features
Deck, Porch, Screened
-
Pool
No
-
Waterfront YN
NO
Area & Lot
-
Lot Size(acres)
1.37
-
Lot Size(square feet)
59,677
-
Property Type
Residential
-
Property Sub Type
Single Family Residence
-
Architectural Style
Split Level
Price
-
Sales Price
$699,000
-
Tax Amount
$4,893
-
Financing Options
Cash, Conventional, FHA, VA
-
Sq. Footage
4,560
-
Price/SqFt
$153
HOA
-
Association
No
School District
-
Elementary School
N/A
-
Middle School
N/A
-
High School
N/A
Property Features
-
New Construction
NO
-
Foundation Details
Block
-
Senior Community YN
NO
-
Sewer
Septic Tank
-
Tax Lot
8
-
Water Source
Well
Schedule a Showing
Showing scheduled successfully.
Mortgage calculator
Estimate your monthly mortgage payment, including the principal and interest, property taxes, and HOA. Adjust the values to generate a more accurate rate.
Your payment
Principal and Interest:
$
Property taxes:
$
HOA fees:
$
Total loan payment:
$
Total interest amount:
$
Location
County
HARFORD
Elementary School
Middle School
High School
Listing Courtesy of Lee R. Tessier, EXP Realty, LLC
RealHub Information is provided exclusively for consumers' personal, non-commercial use, and it may not be used for any purpose other than to identify prospective properties consumers may be interested in purchasing. All information deemed reliable but not guaranteed and should be independently verified. All properties are subject to prior sale, change or withdrawal. RealHub website owner shall not be responsible for any typographical errors, misinformation, misprints and shall be held totally harmless.

Salesperson, Realtor
Lorene Cannella
Call Lorene today to schedule a private showing.

* Listings on this website come from the FMLS IDX Compilation and may be held by brokerage firms other than the owner of this website. The listing brokerage is identified in any listing details. Information is deemed reliable but is not guaranteed. If you believe any FMLS listing contains material that infringes your copyrighted work please click here to review our DMCA policy and learn how to submit a takedown request.© 2024 FMLS.
Related Properties
HAVRE DE GRACE
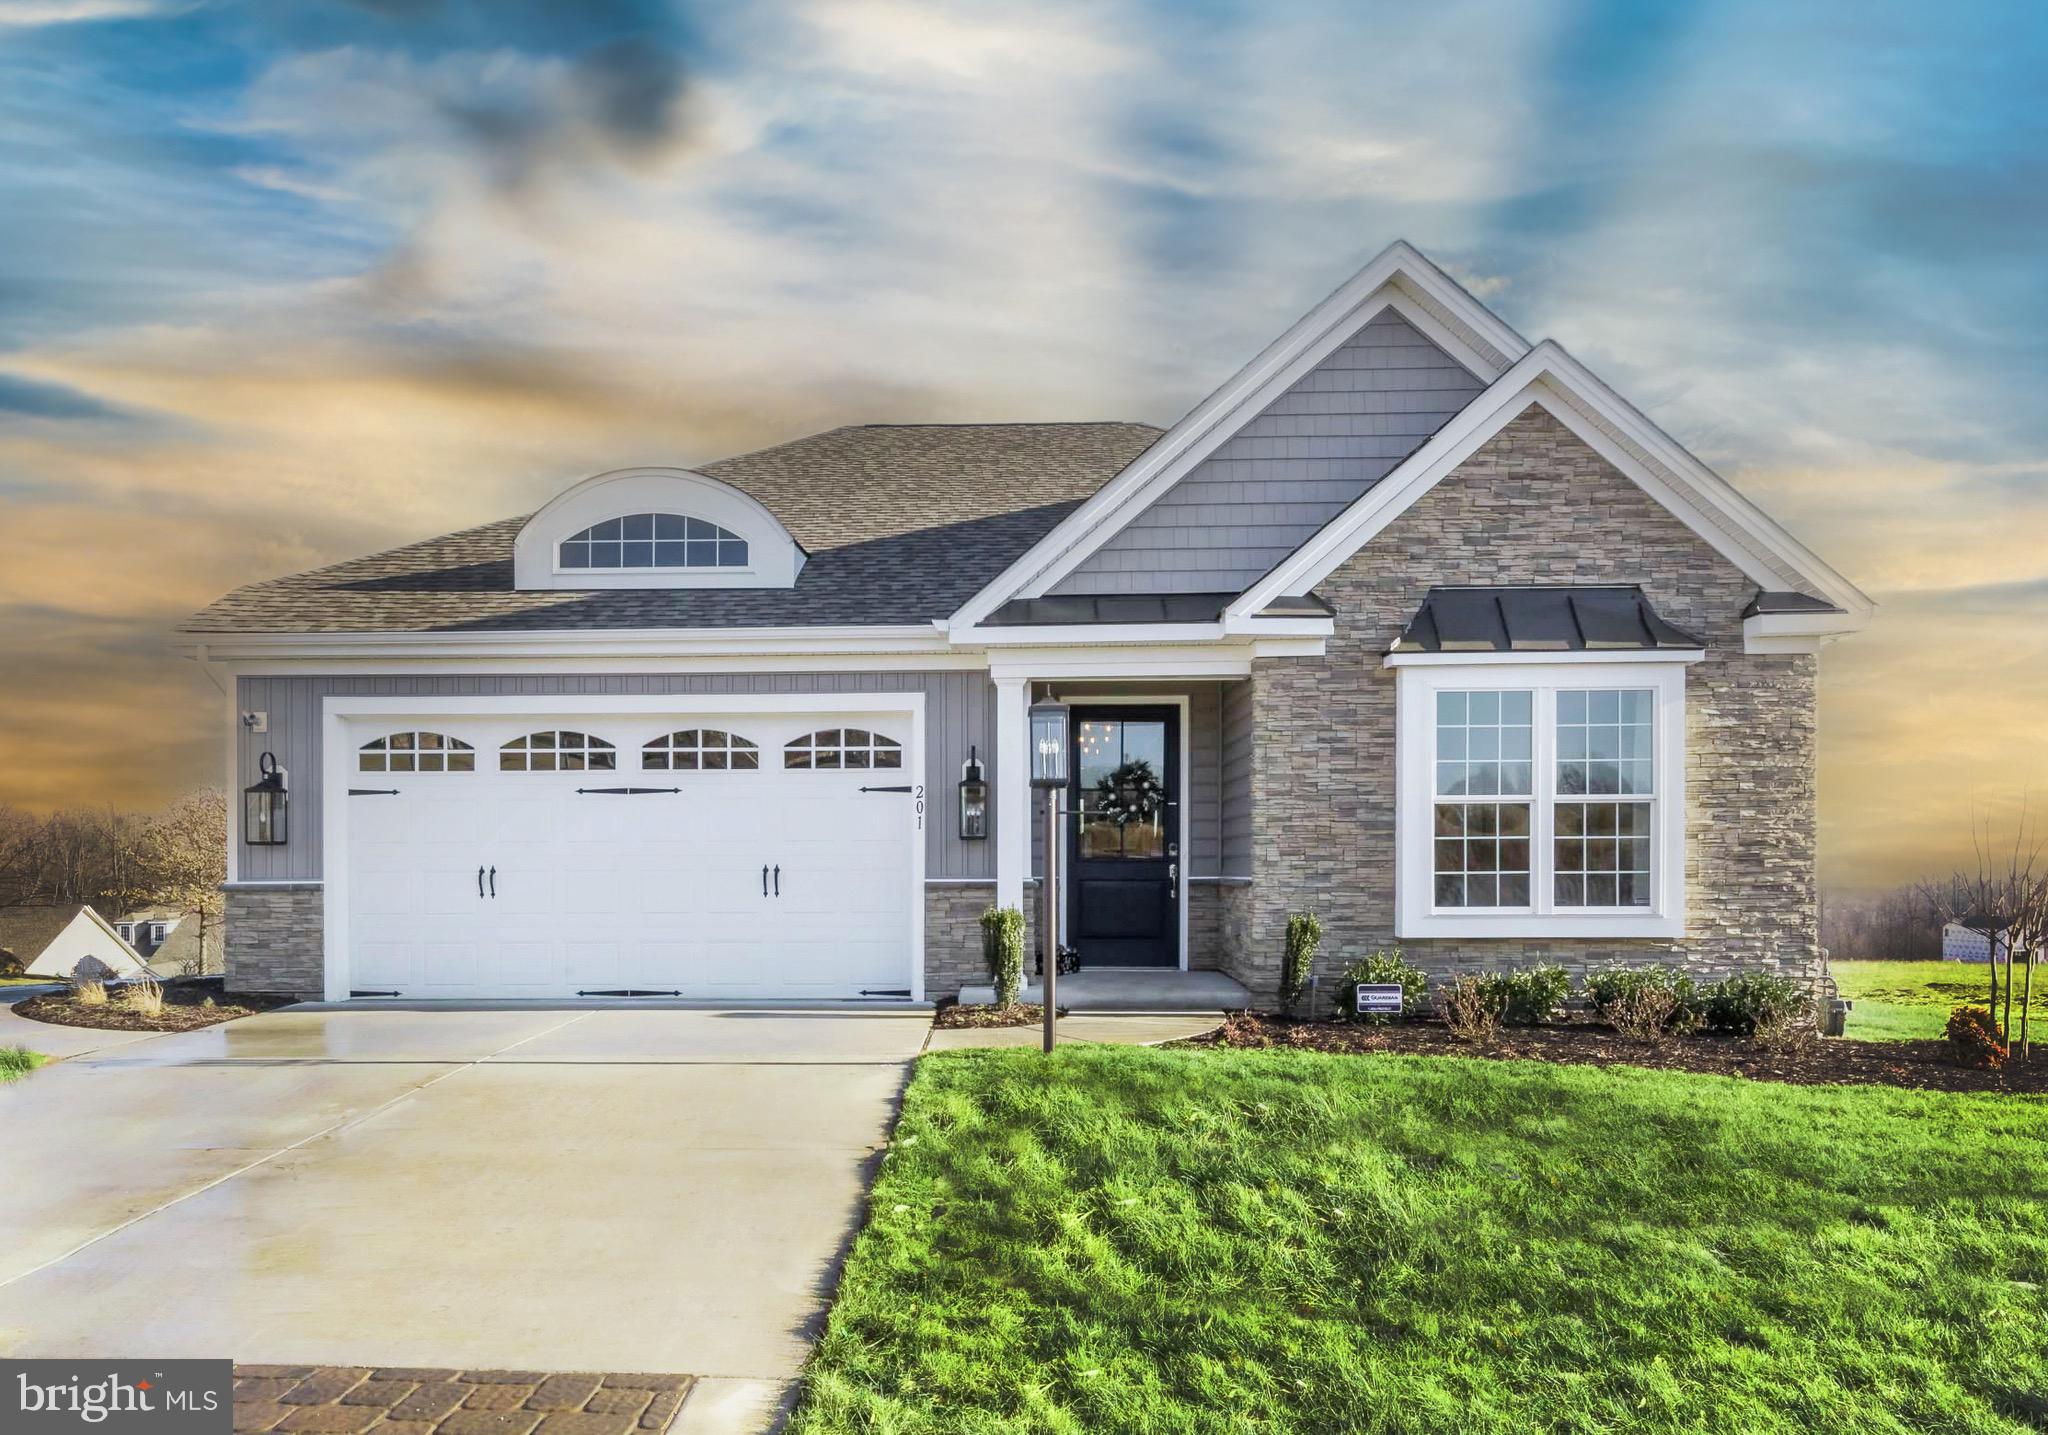
416 BOLD VENTURE CT
2 Beds
2 Baths
1,767 Sq.Ft.
$837,000
MLS#: MDHR2051428

HAVRE DE GRACE
262 REVOLUTION STREET
5 Beds
4 Baths
2,578 Sq.Ft.
$750,000
MLS#: MDHR2058508
HAVRE DE GRACE
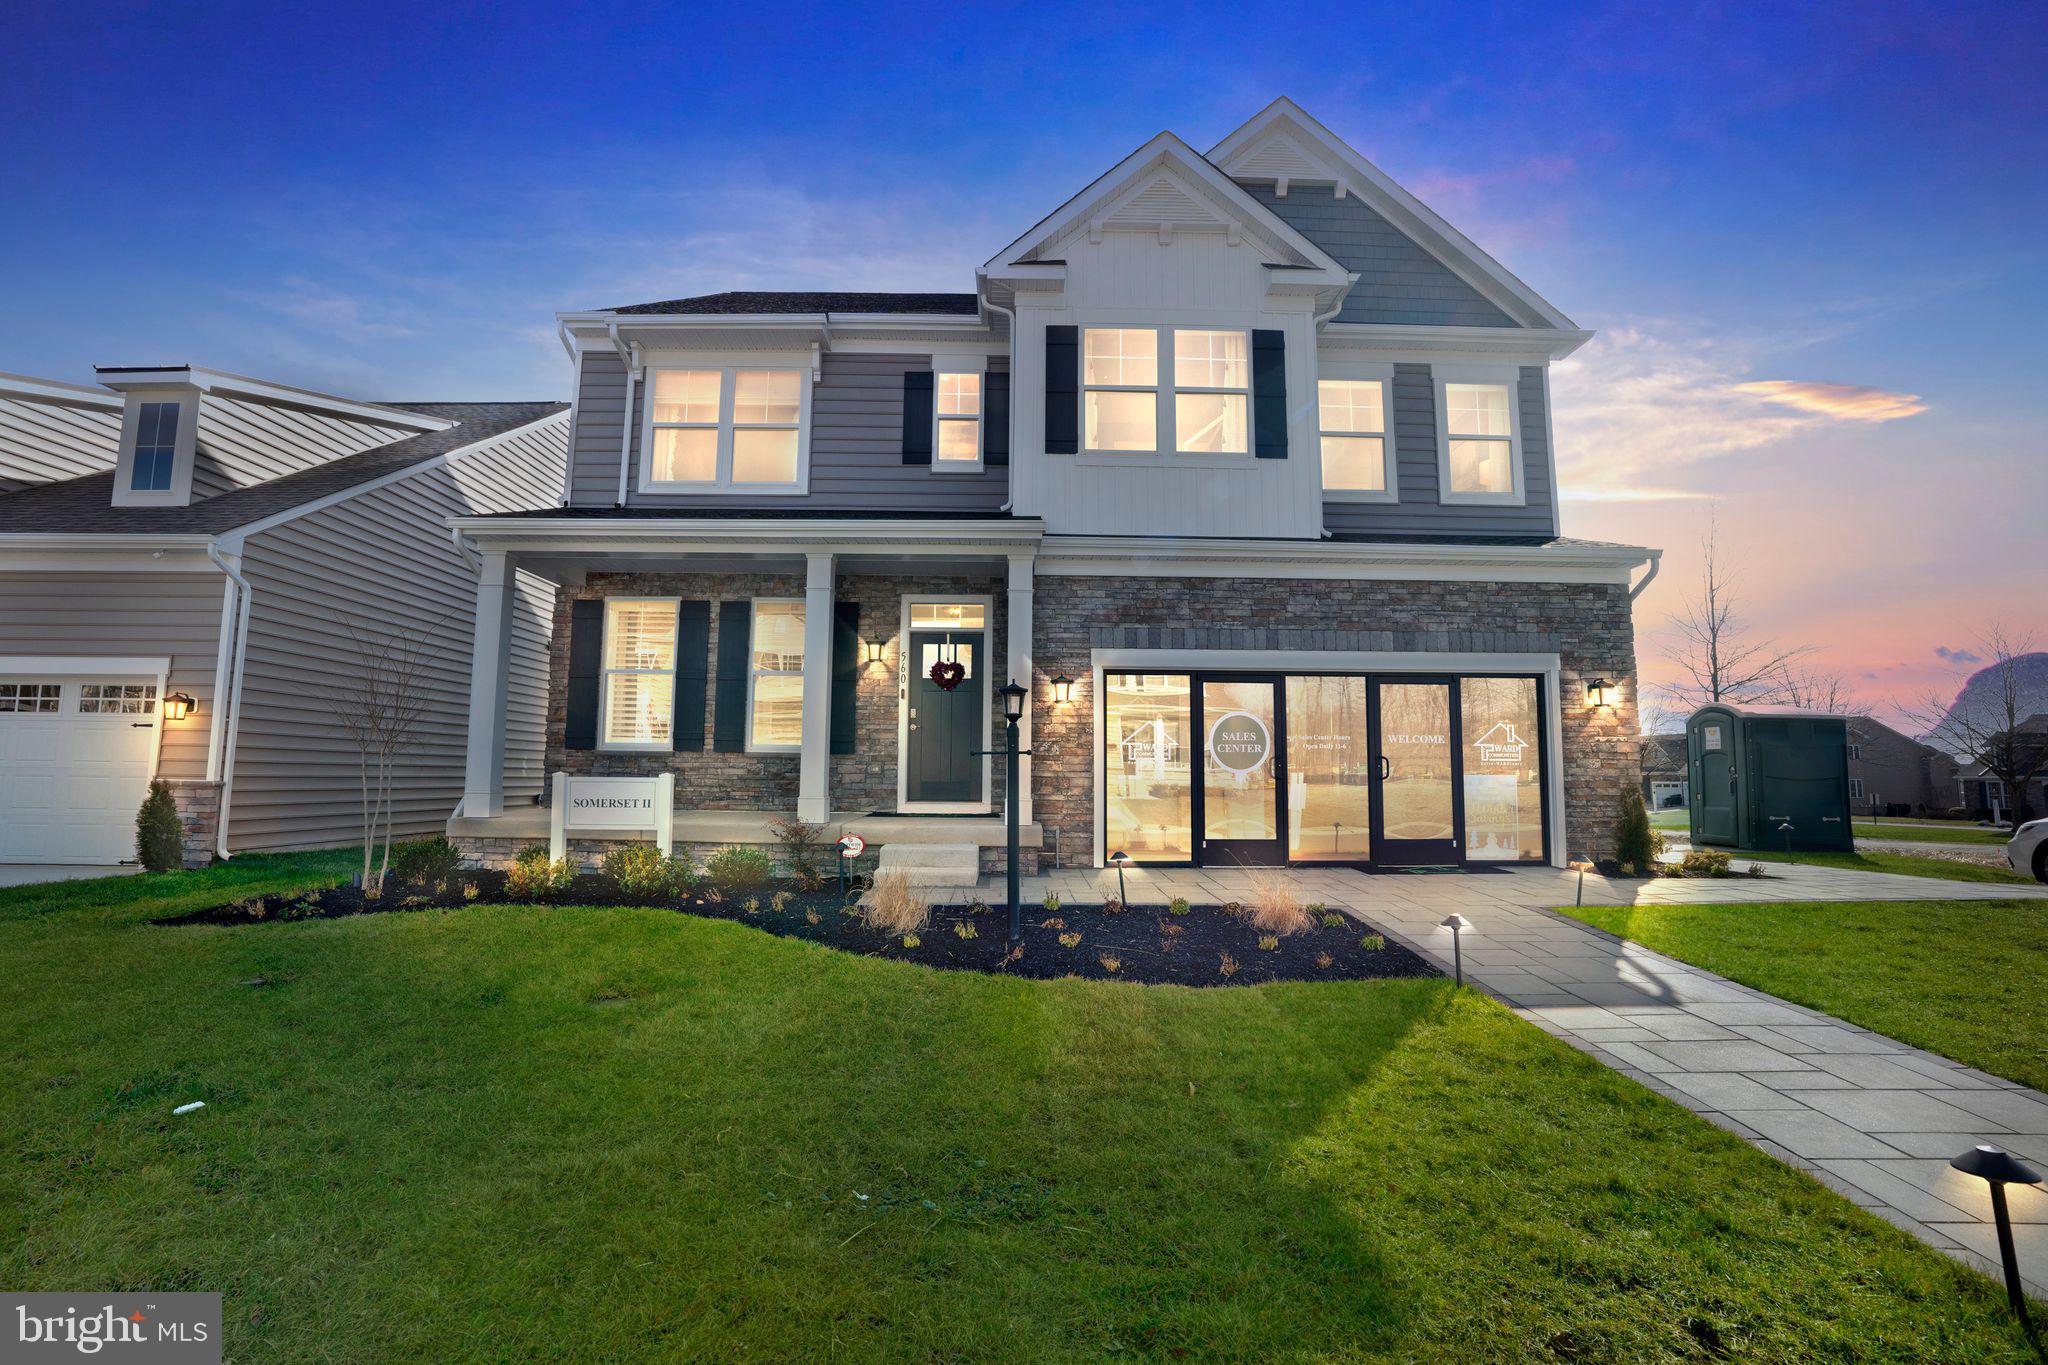
TBB-SOMERSET II WHIMSICAL DRIVE
4 Beds
2 Baths
2,783 Sq.Ft.
$659,990
MLS#: MDHR2043910
HAVRE DE GRACE
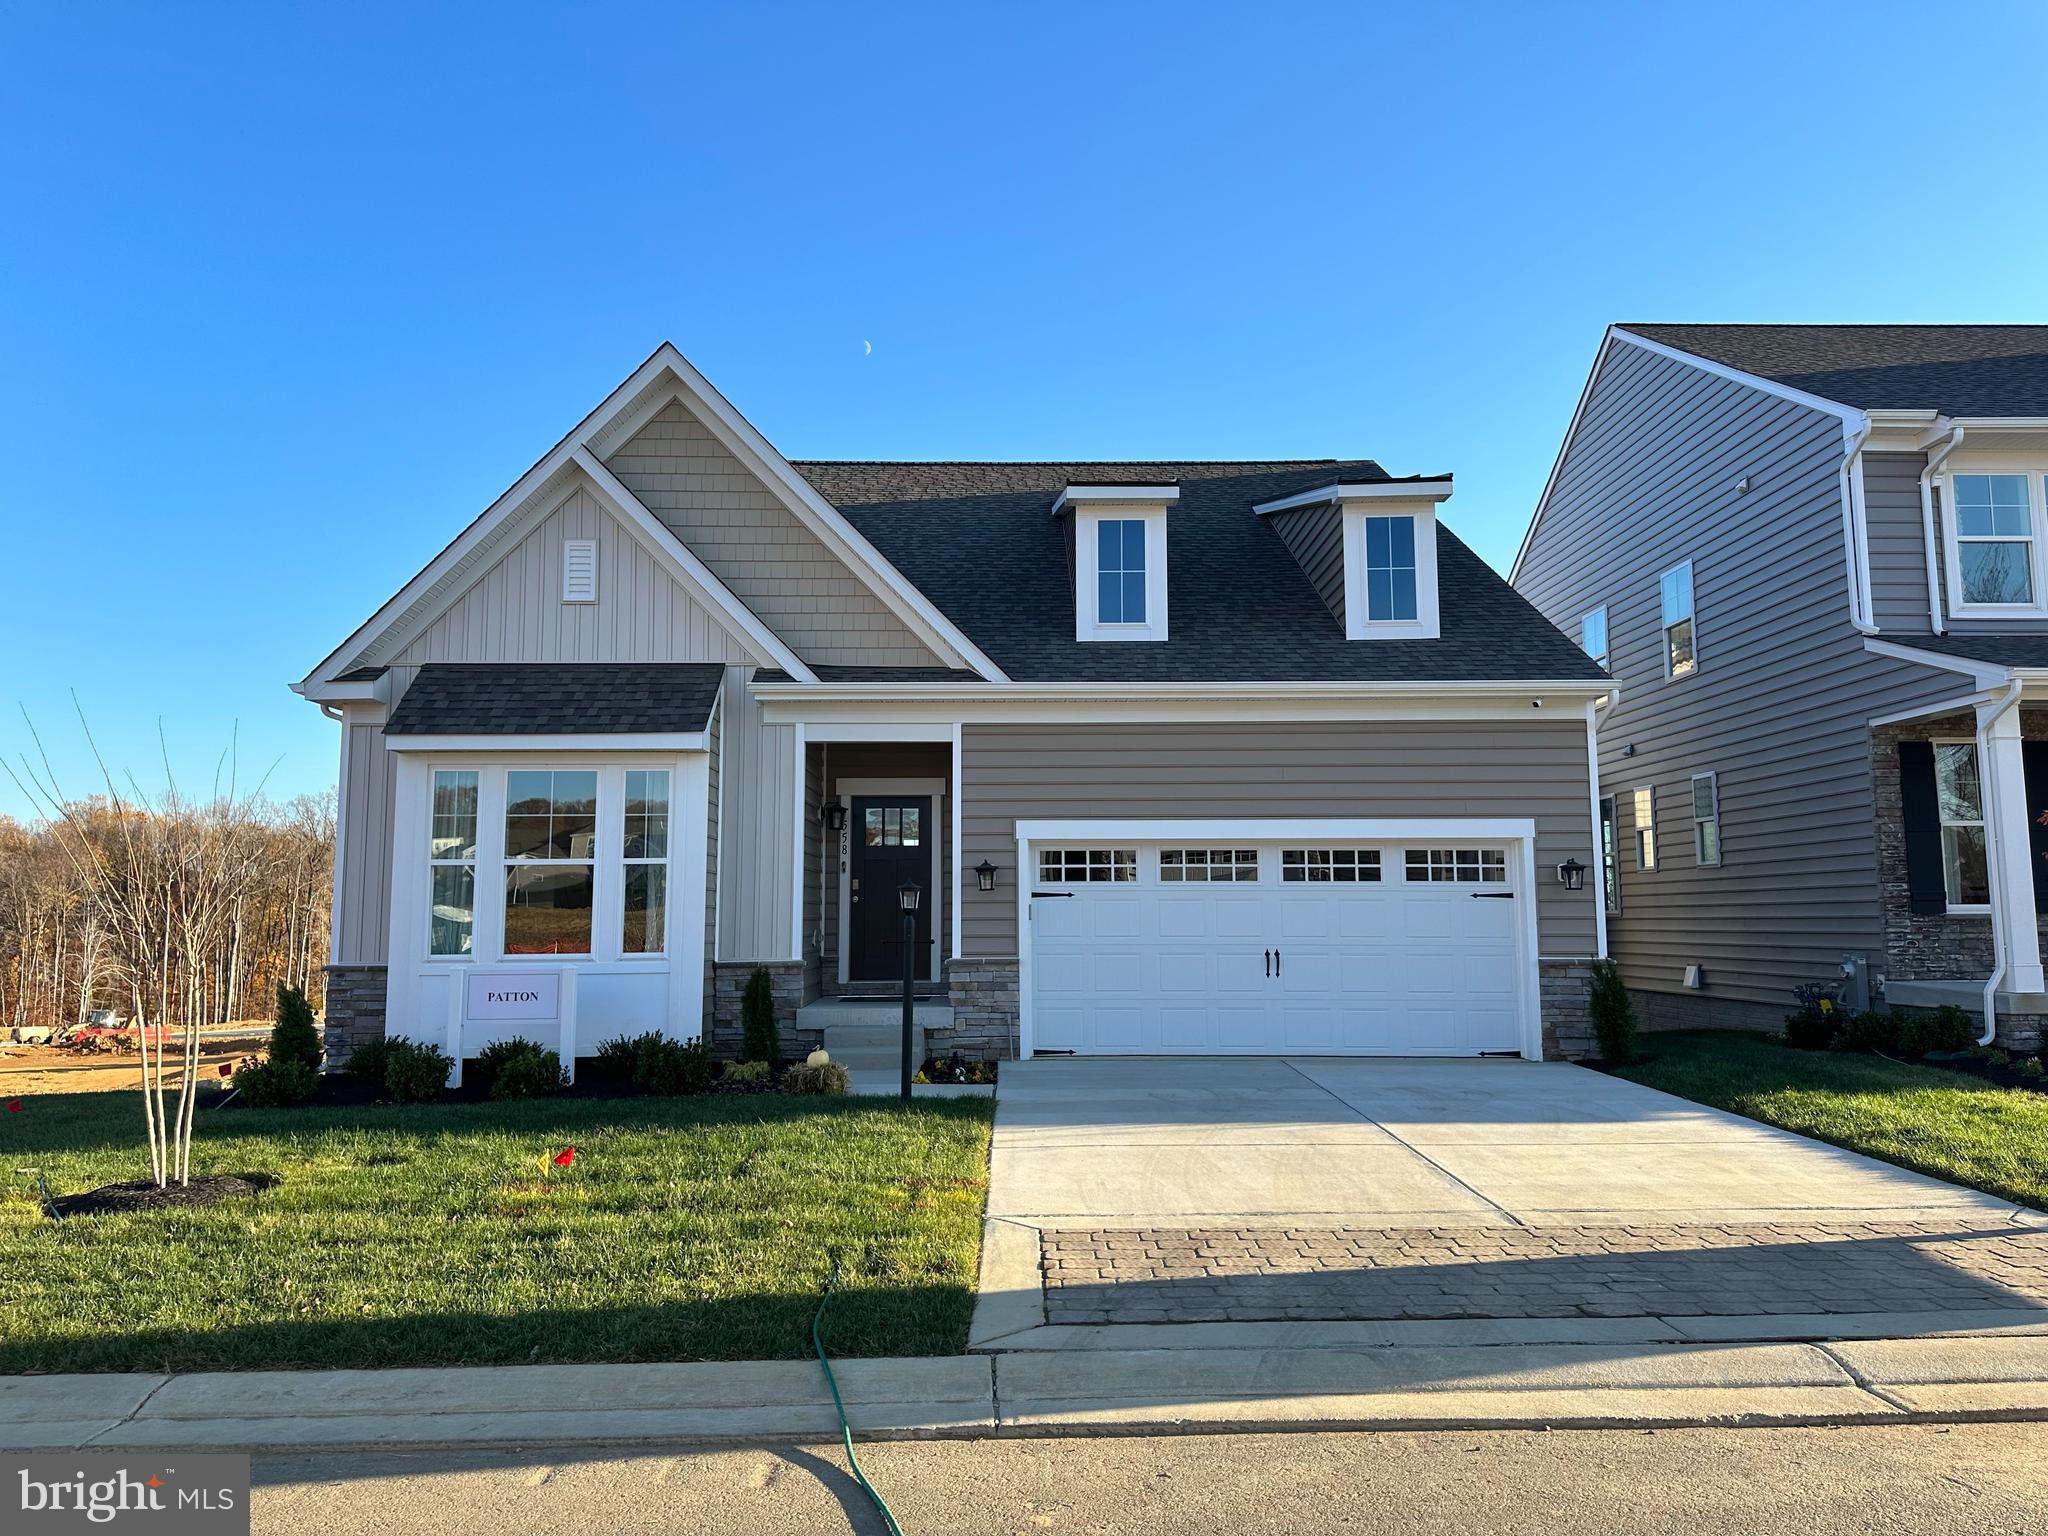
TBB-PATTON WHIMSICAL DRIVE
2 Beds
2 Baths
1,574 Sq.Ft.
$594,990
MLS#: MDHR2043906

HAVRE DE GRACE
939 NENA AVENUE
3 Beds
2 Baths
2,861 Sq.Ft.
$575,000
MLS#: MDHR2057946
HAVRE DE GRACE
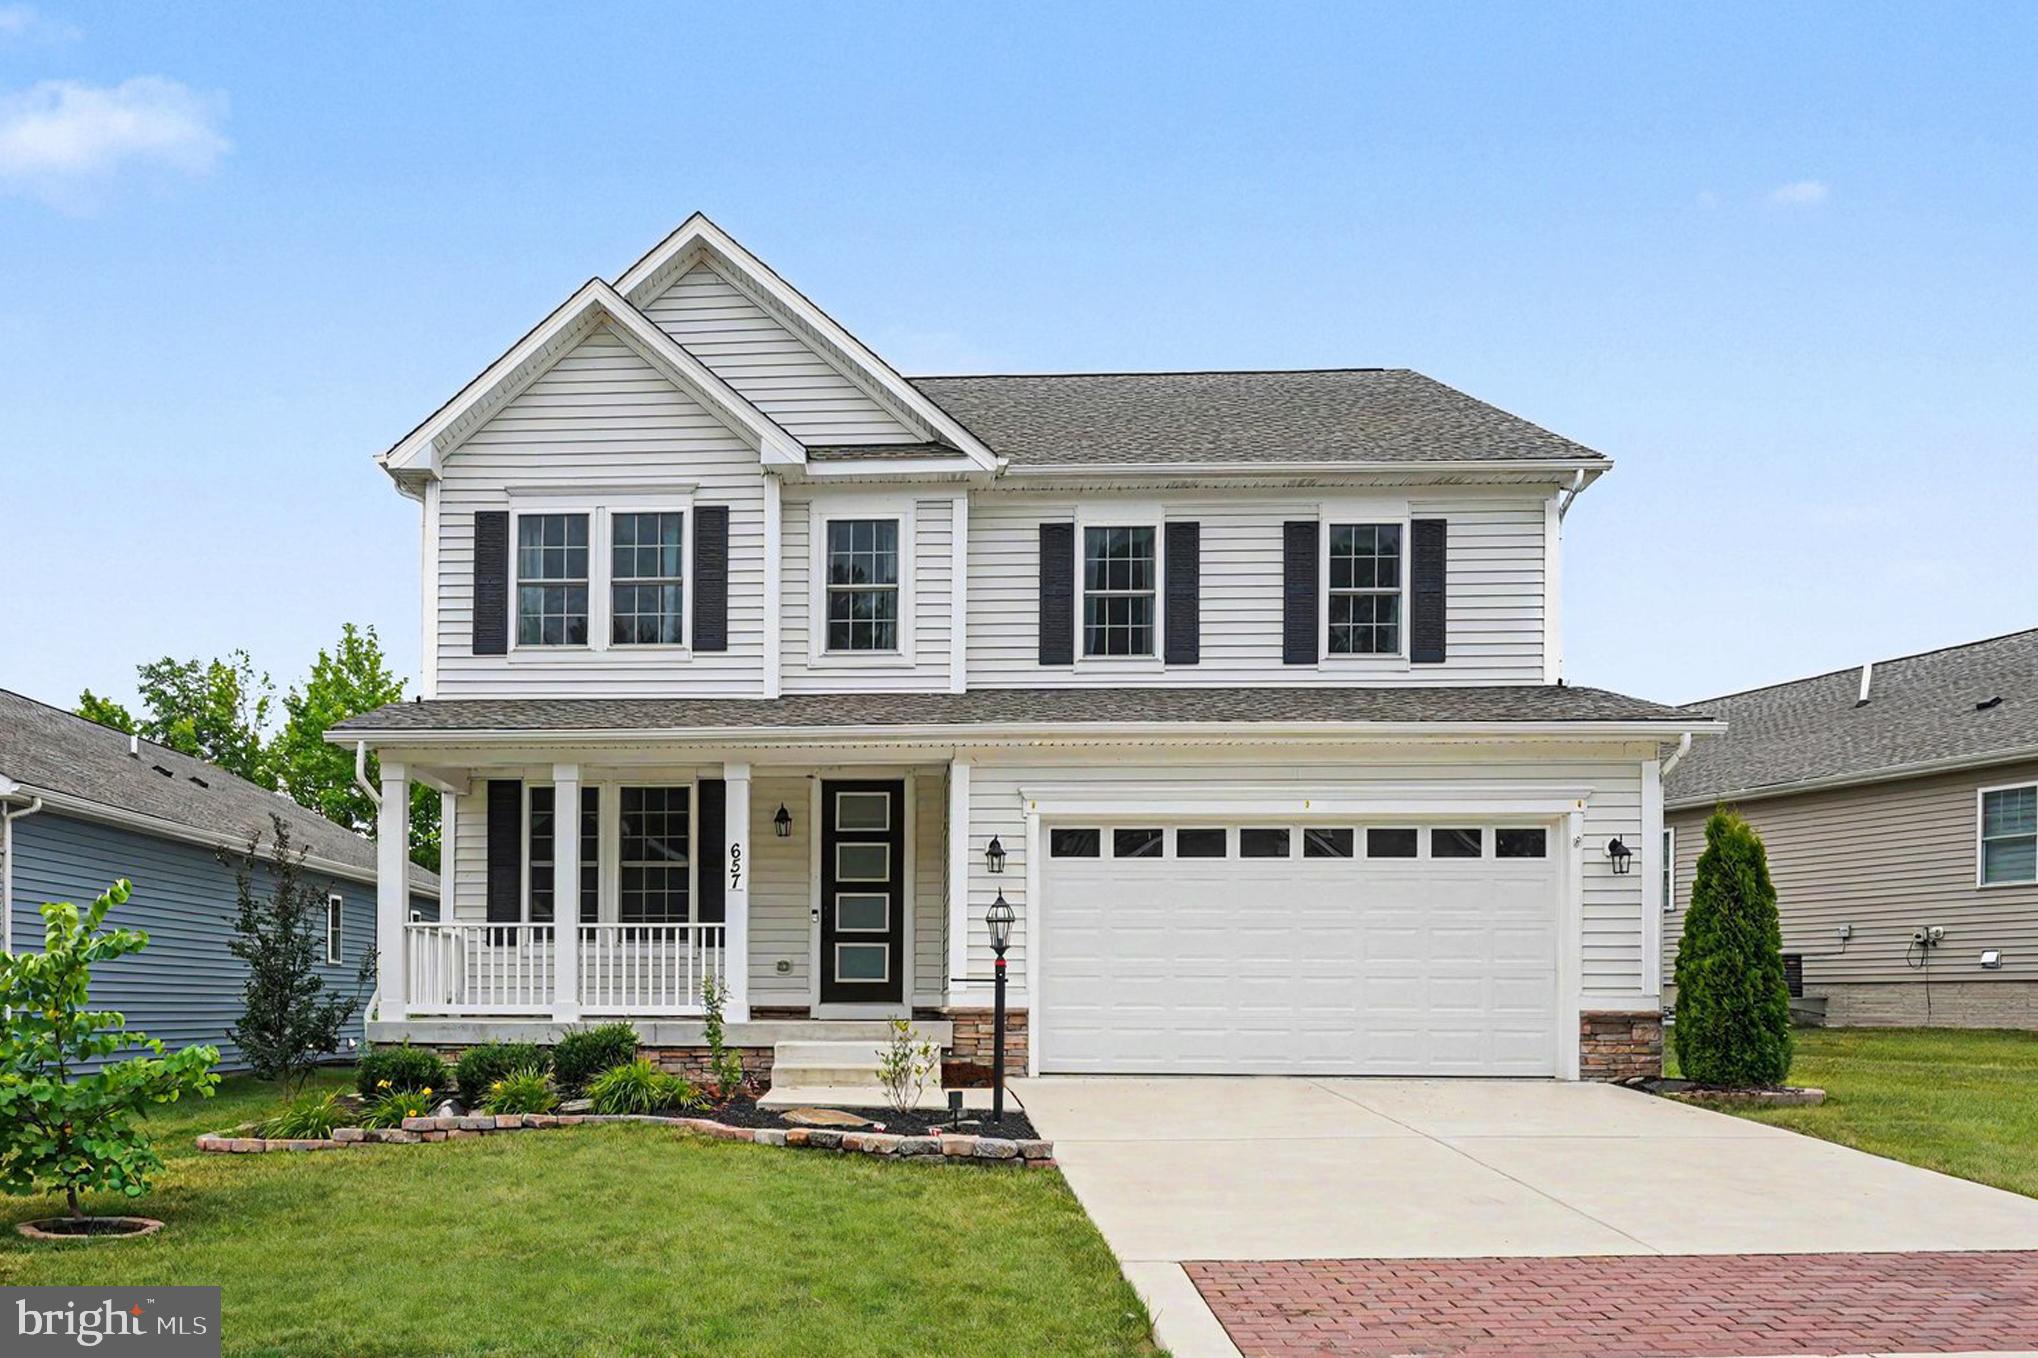
657 PEACE CHANCE DRIVE
4 Beds
2 Baths
3,614 Sq.Ft.
$590,000
MLS#: MDHR2055476

HAVRE DE GRACE
555 CONCORD STREET 2C
2 Beds
2 Baths
1,655 Sq.Ft.
$695,000
MLS#: MDHR2058776

HAVRE DE GRACE
106 ECLIPSE COURT 1722
3 Beds
3 Baths
2,462 Sq.Ft.
$632,990
MLS#: MDHR2058942

HAVRE DE GRACE
41 SATURN DRIVE
5 Beds
3 Baths
3,619 Sq.Ft.
$629,000
MLS#: MDHR2053042
.png)