Features & Amenities

Interior

  • Other Interior Features

    Eat-in Kitchen, Ceiling Fan(s), Kitchen Island, Pantry, Recessed Lighting, Sound System, Walk-In Closet(s), Built-in Features, Crown Molding

  • Total Bedrooms

    6

  • Bathrooms

    4

  • 1/2 Bathrooms

    2

  • Above Grade Finished Area

    5800.0

  • Basement YN

    YES

  • Cooling YN

    YES

  • Cooling

    Central Air, Ceiling Fan(s), Electric

  • Fireplace YN

    YES

  • Heating YN

    YES

  • Heating

    Natural Gas, Forced Air

  • Pet friendly

    N/A

Exterior

  • Garage

    Yes

  • Garage spaces

    3

  • Construction Materials

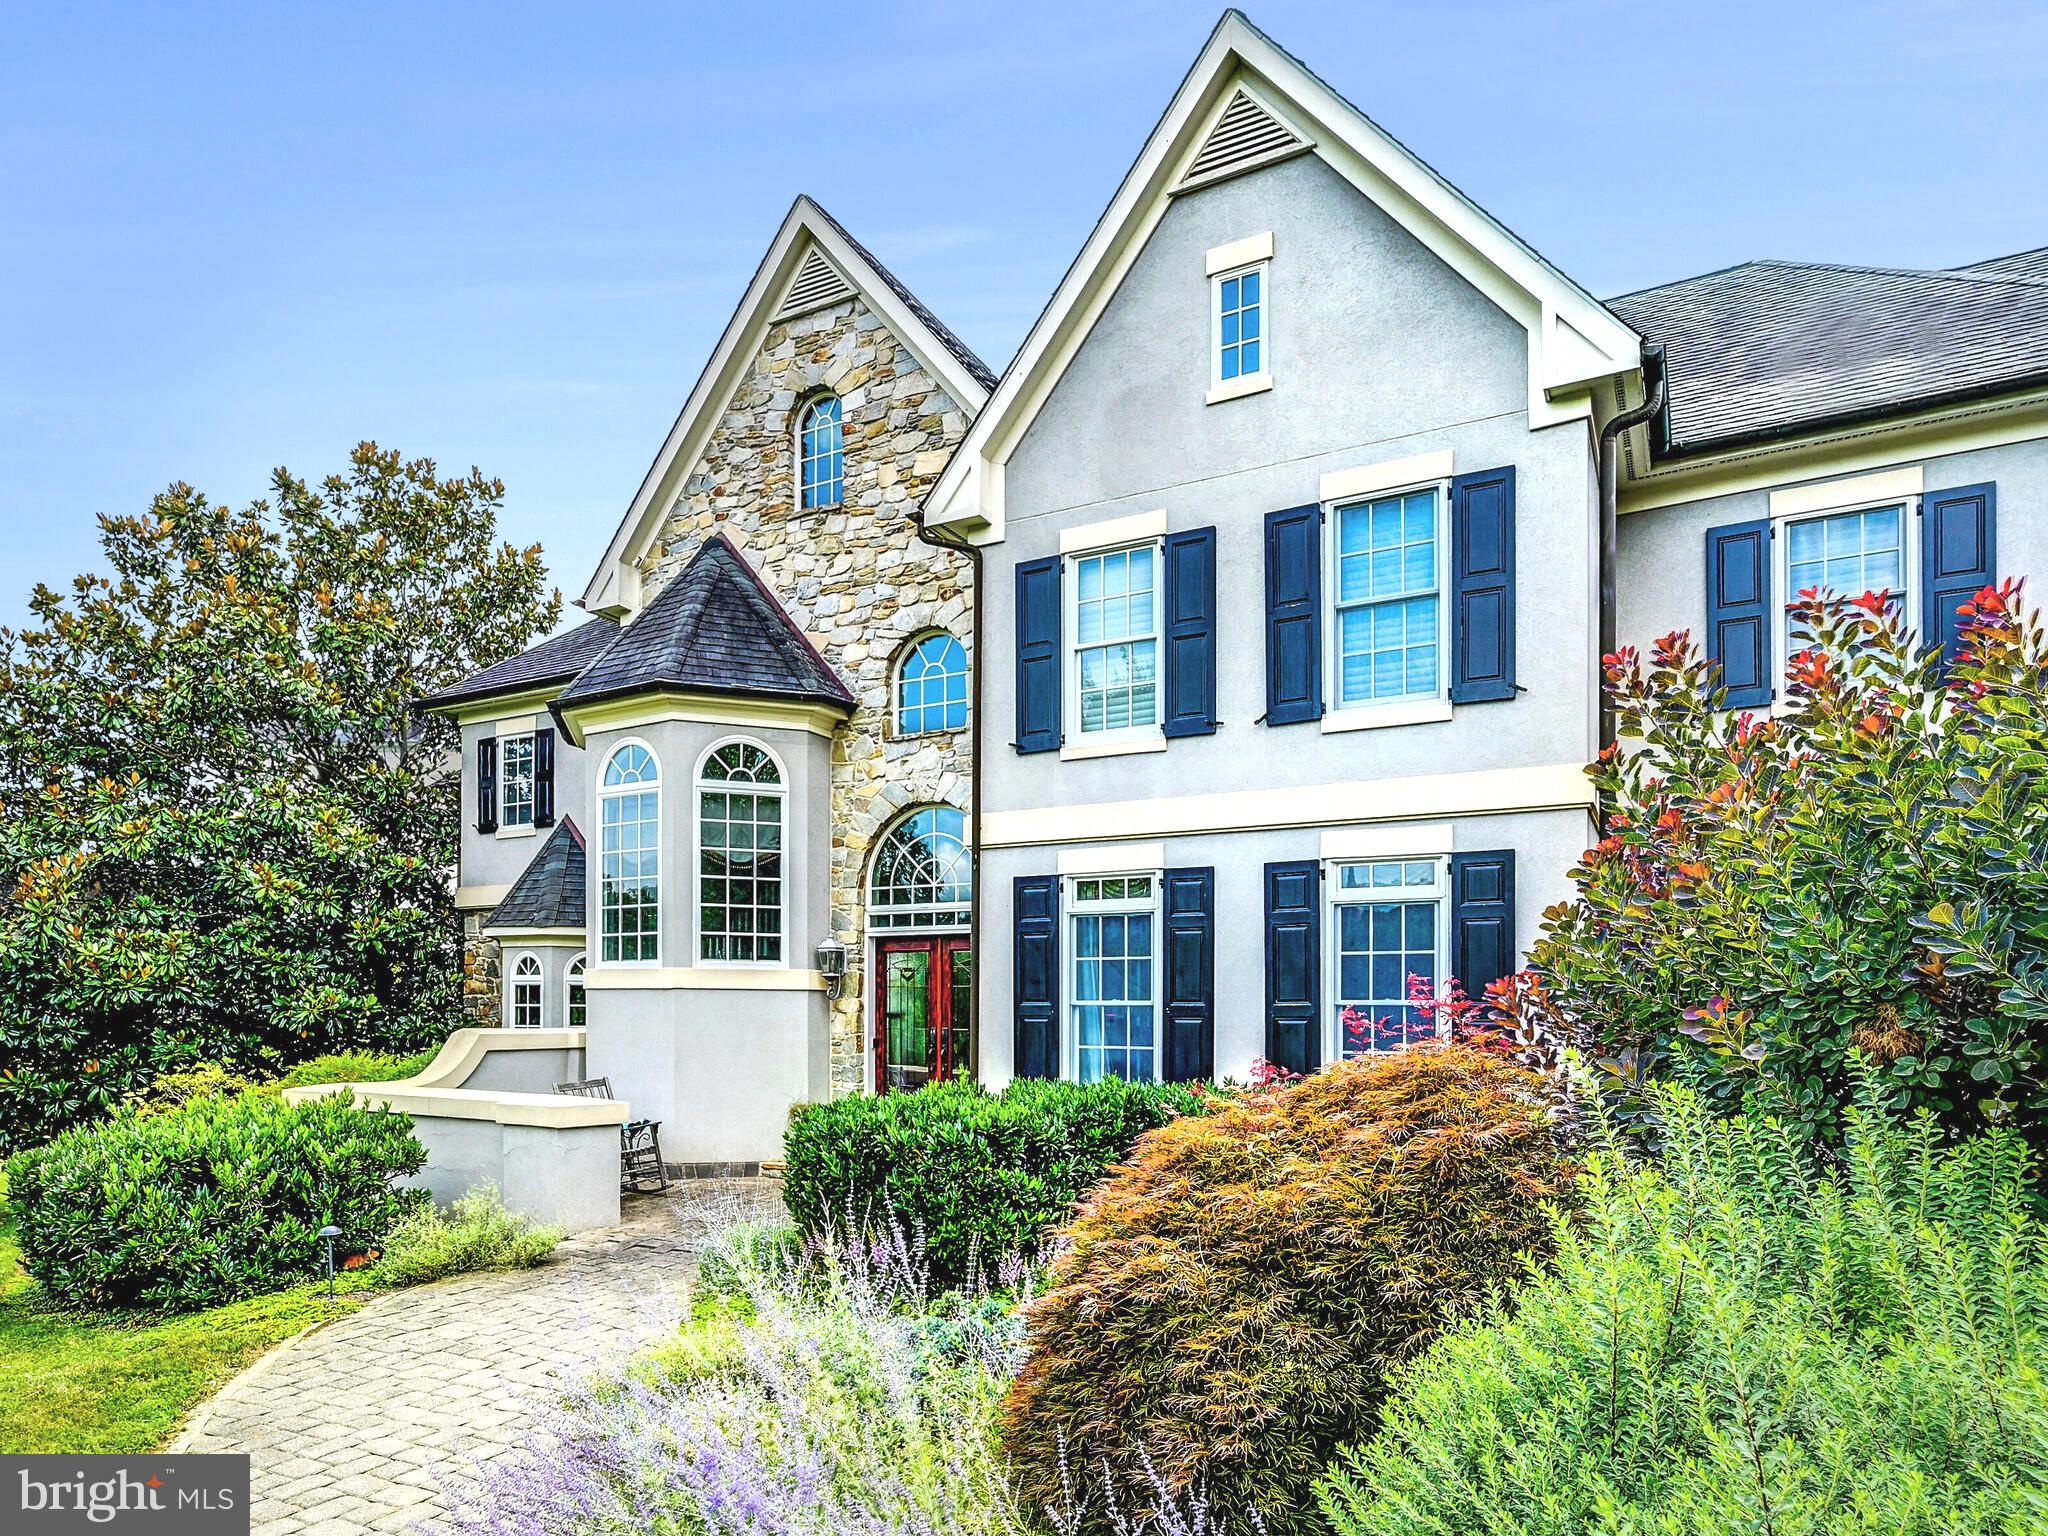
    Stucco

  • Other Exterior Features

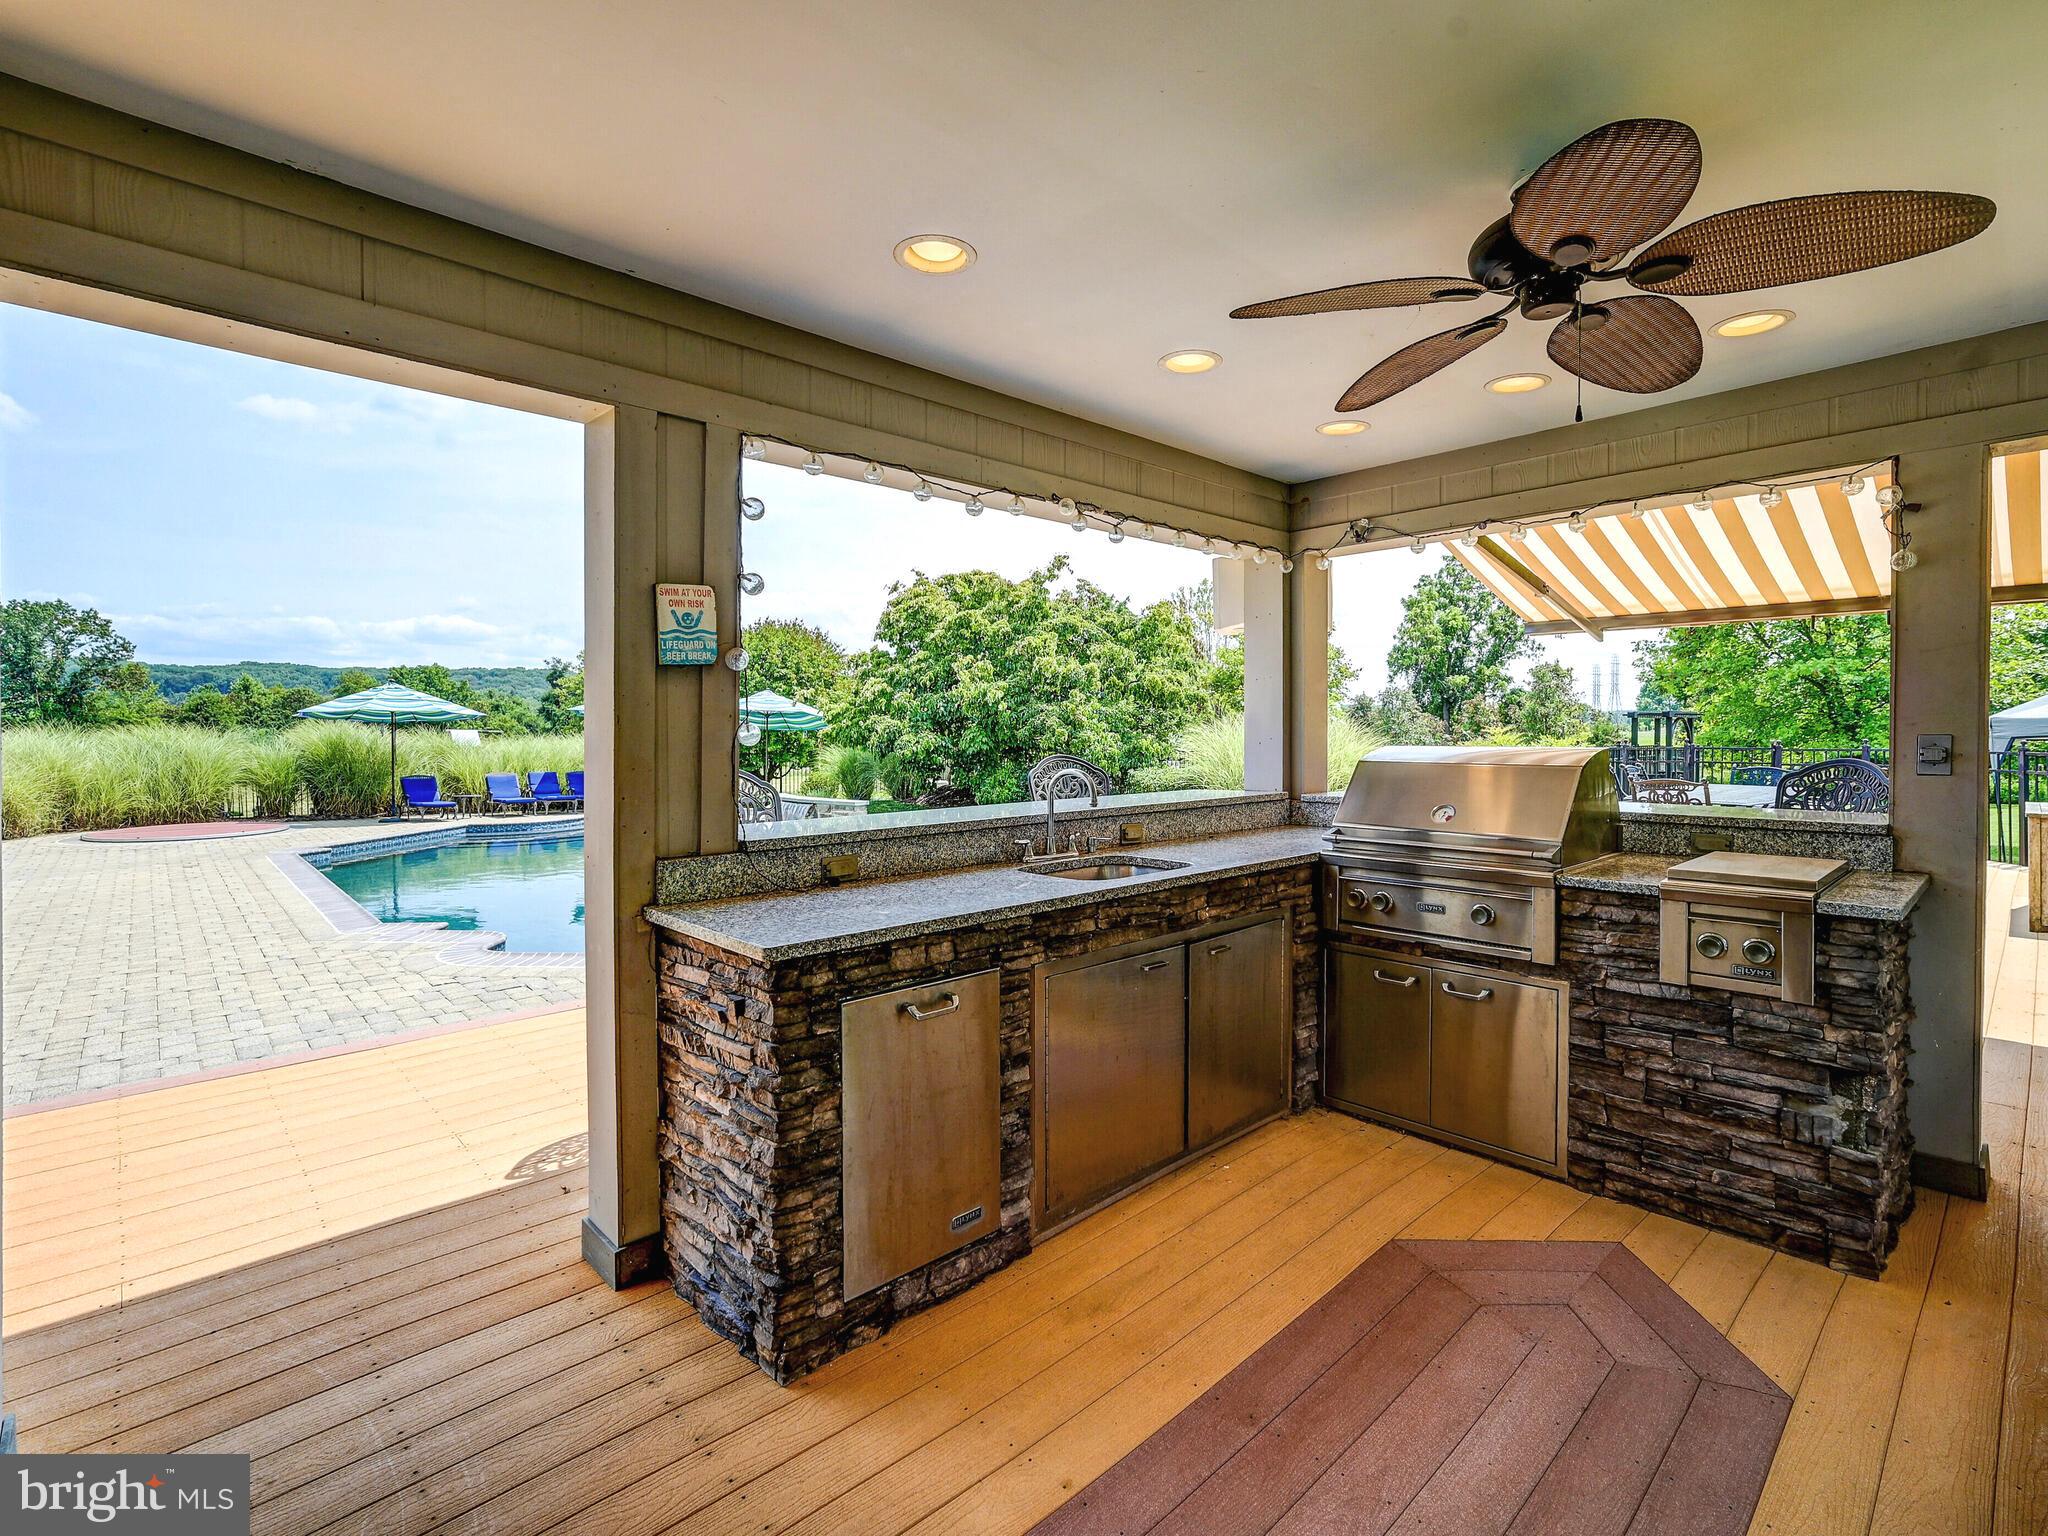
    Barbecue

  • Parking

    Garage Door Opener, Garage, Driveway, Inside Entrance, Attached

  • Pool

    Yes

  • Pool Features

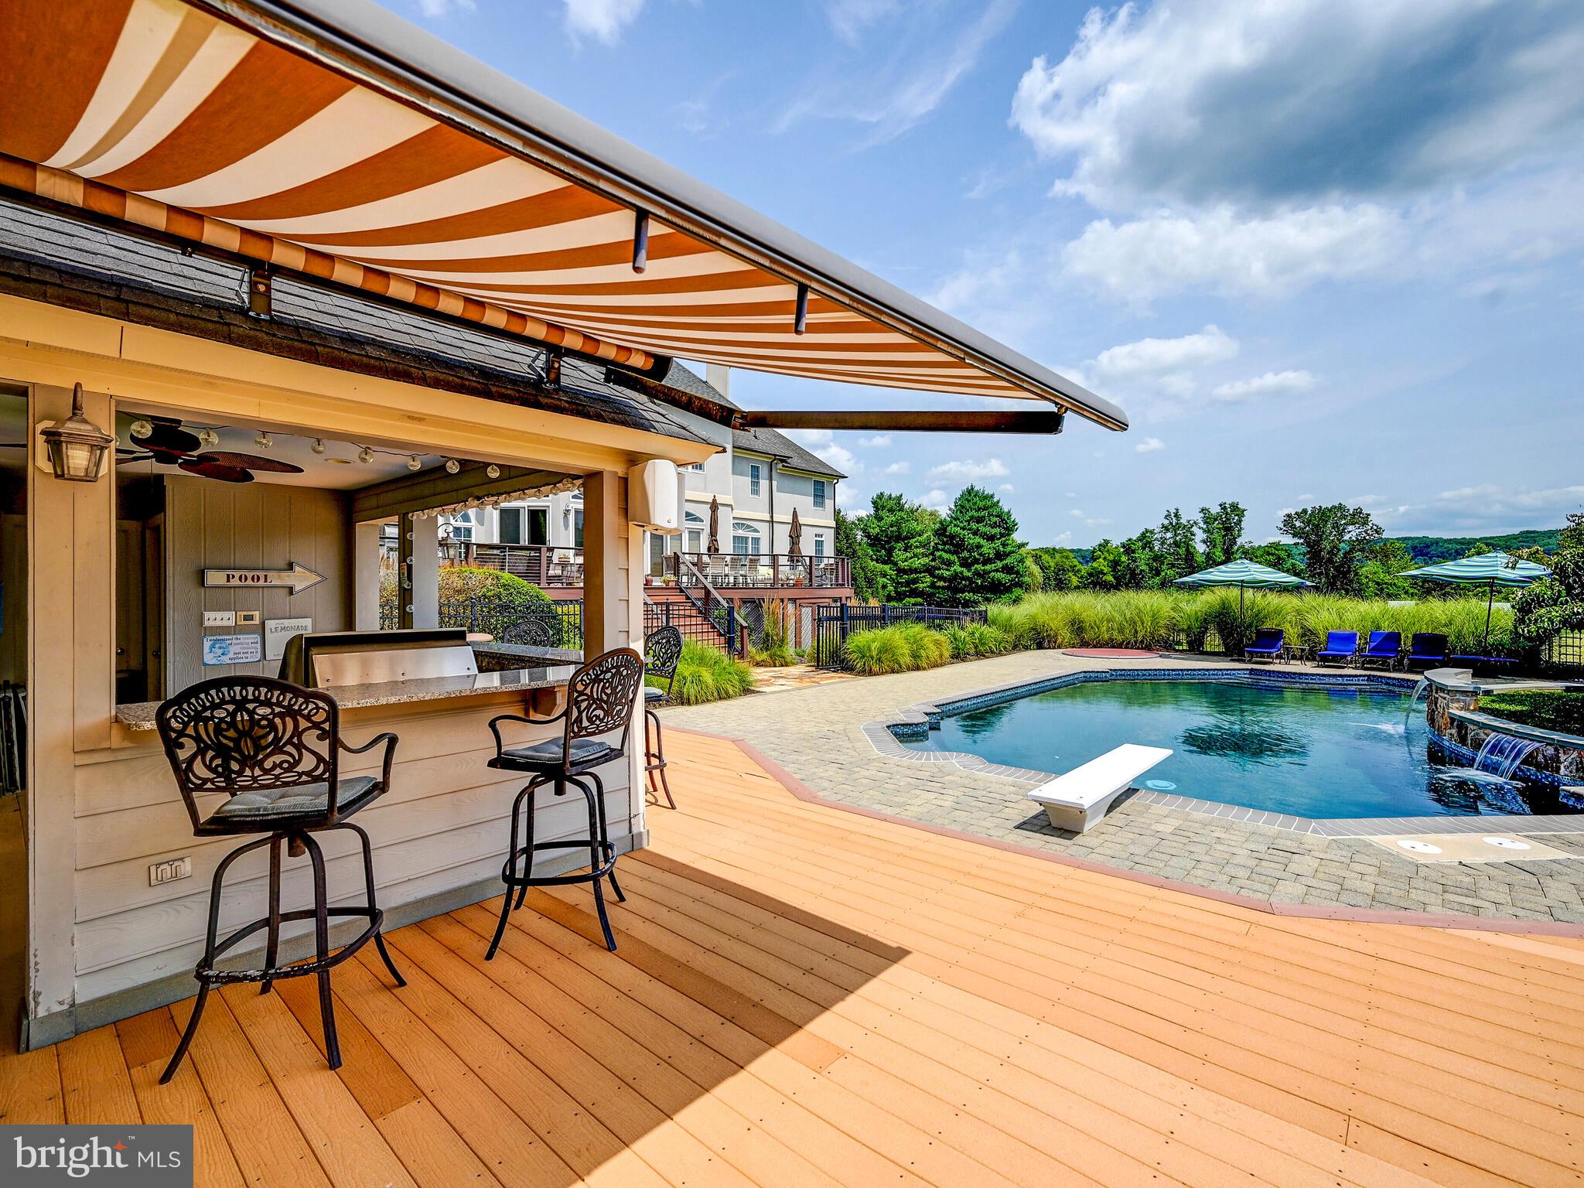
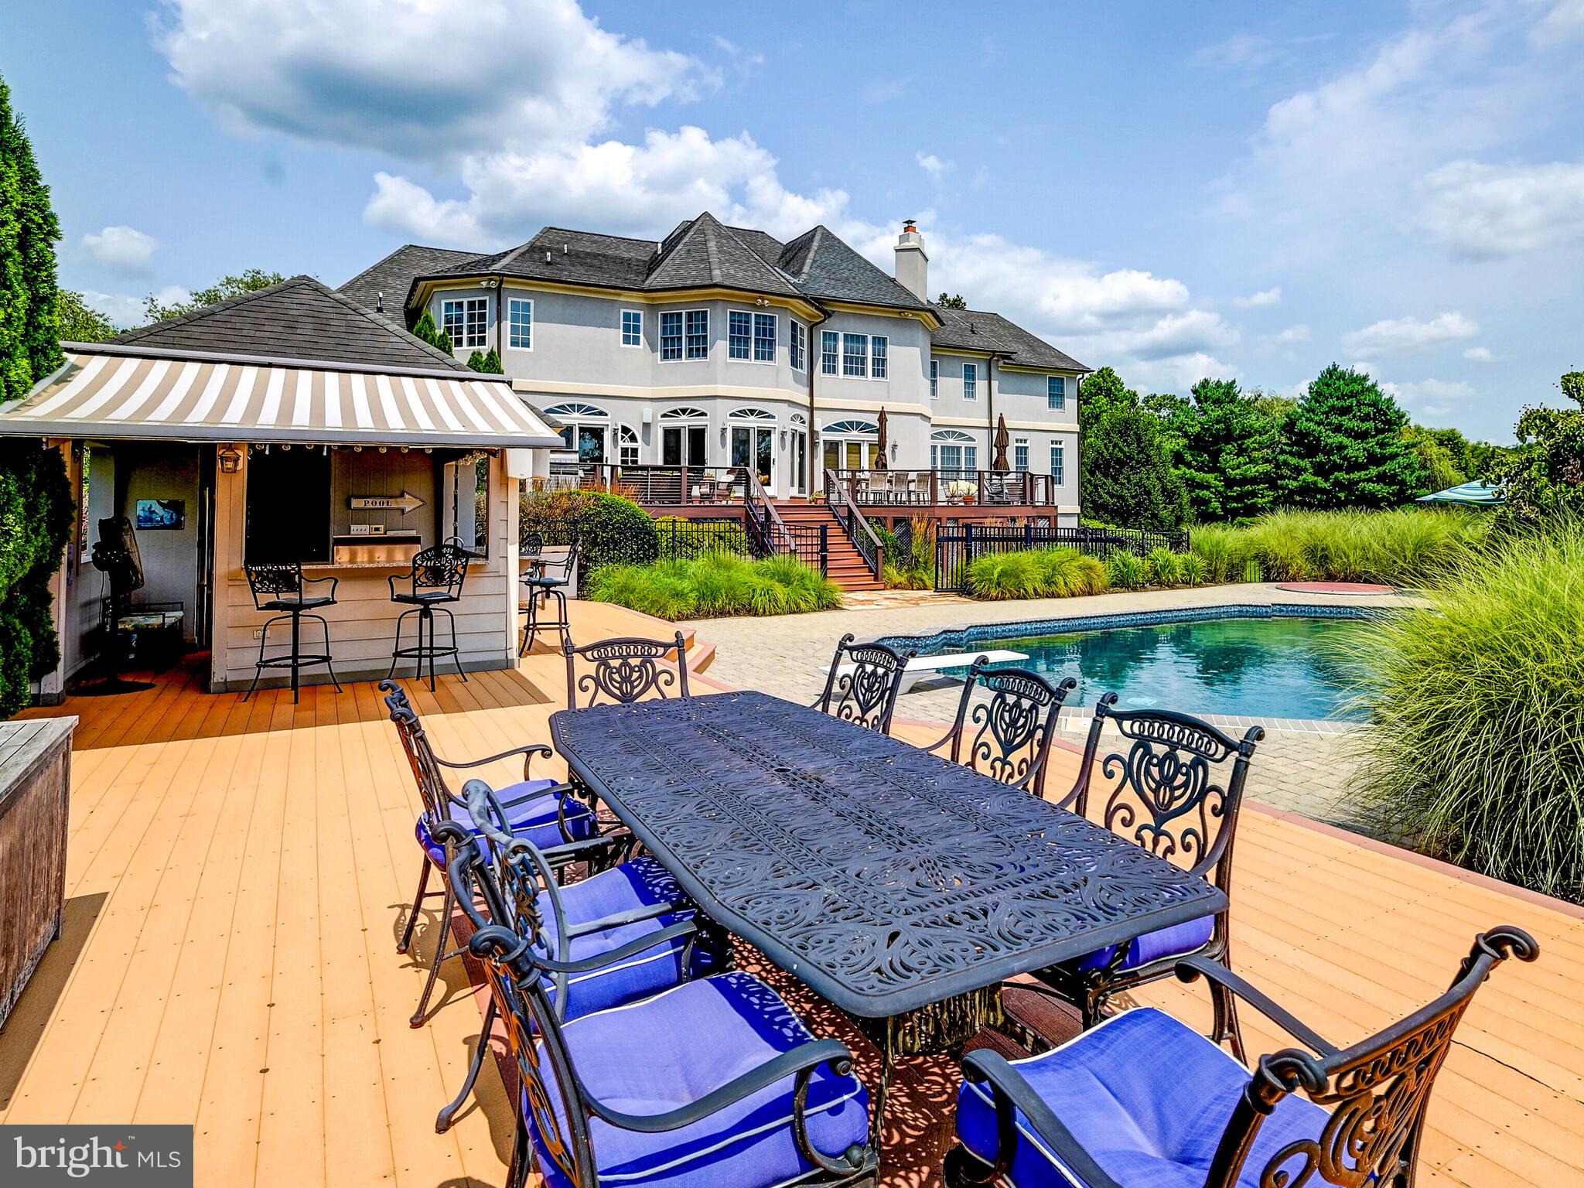
    Fenced, Heated, In Ground, Pool/Spa Combo, Private

  • Waterfront YN

    NO

Area & Lot

  • Lot Size(acres)

    6.74

  • Lot Size(square feet)

    293,594

  • Property Type

    Residential

  • Property Sub Type

    Single Family Residence

  • Architectural Style

    French

Price

  • Sales Price

    $1,725,000

  • Tax Amount

    $16,199

  • Sq. Footage

    7,644

  • Price/SqFt

    $225

HOA

  • Association

    No

School District

  • Elementary School

    N/A

  • Middle School

    N/A

  • High School

    N/A

Property Features

  • New Construction

    NO

  • Accessibility Features

    Therapeutic Whirlpool

  • Foundation Details

    Slab

  • Senior Community YN

    NO

  • Sewer

    Septic Tank

  • Tax Lot

    26

  • Water Source

    Private

Schedule a Showing

Showing scheduled successfully.

<
>
IN PERSON
VIA CHAT

What is 3 + 4 ?


Change time

Mortgage calculator

Estimate your monthly mortgage payment, including the principal and interest, property taxes, and HOA. Adjust the values to generate a more accurate rate.

Your payment

Principal and Interest:

$

Property taxes:

$

HOA fees:

$

Total loan payment:

$

Total interest amount:

$

Location

County

BALTIMORE

Elementary School

Middle School

High School

Listing Courtesy of Rachel Reinke, Cummings & Co. Realtors

RealHub Information is provided exclusively for consumers' personal, non-commercial use, and it may not be used for any purpose other than to identify prospective properties consumers may be interested in purchasing. All information deemed reliable but not guaranteed and should be independently verified. All properties are subject to prior sale, change or withdrawal. RealHub website owner shall not be responsible for any typographical errors, misinformation, misprints and shall be held totally harmless.

Agent Lorene Cannella

Salesperson, Realtor

Lorene Cannella

Call Lorene today to schedule a private showing.


* Listings on this website come from the FMLS IDX Compilation and may be held by brokerage firms other than the owner of this website. The listing brokerage is identified in any listing details. Information is deemed reliable but is not guaranteed. If you believe any FMLS listing contains material that infringes your copyrighted work please click here to review our DMCA policy and learn how to submit a takedown request.© 2024 FMLS.
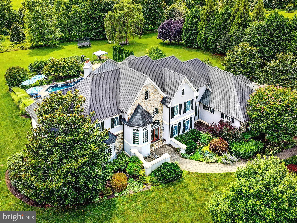
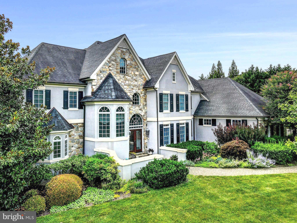
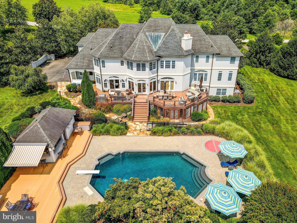
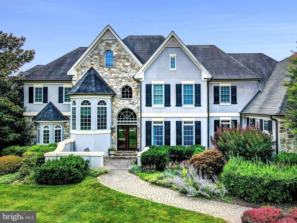
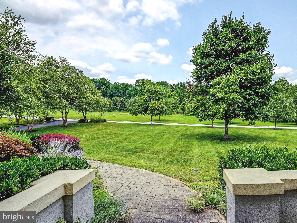
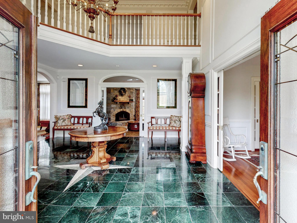
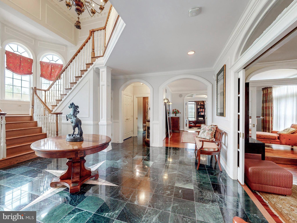
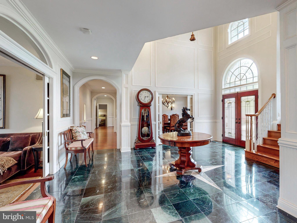
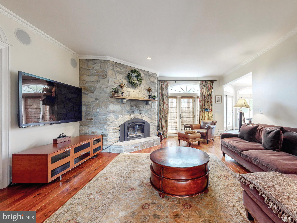
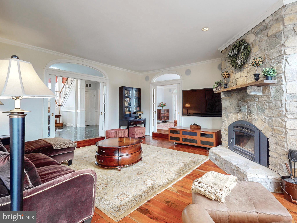
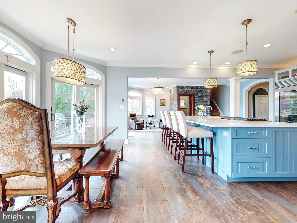
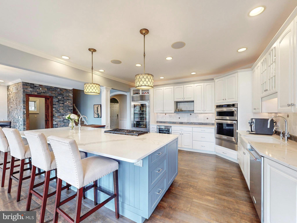
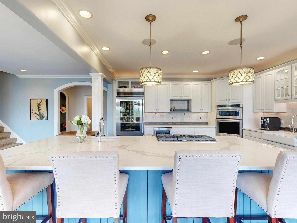
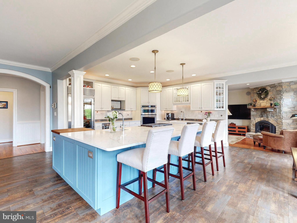
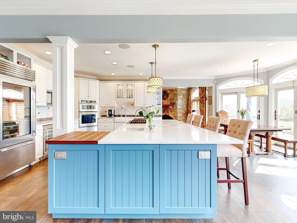
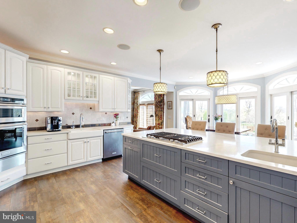
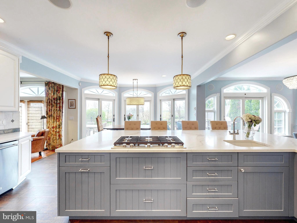
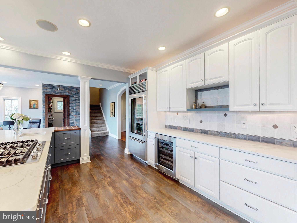
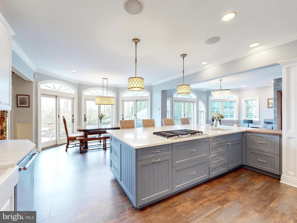
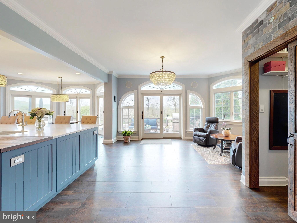
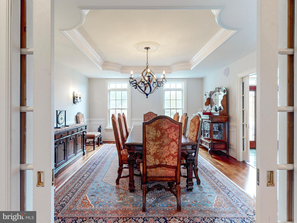
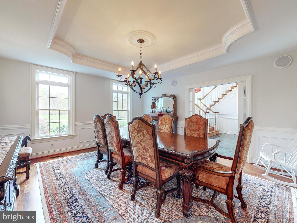
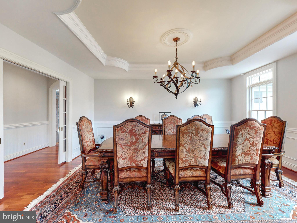
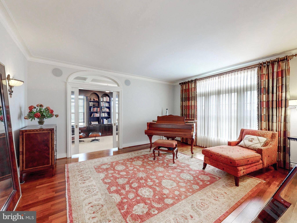
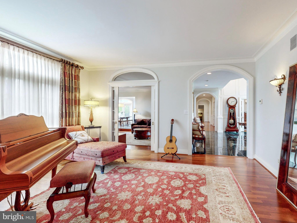
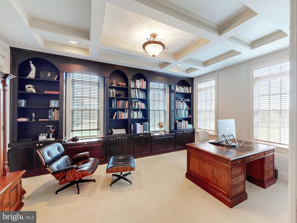
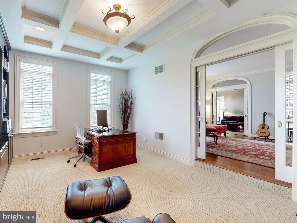
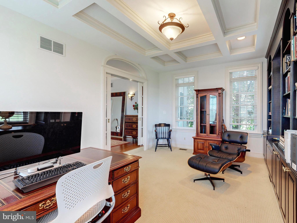
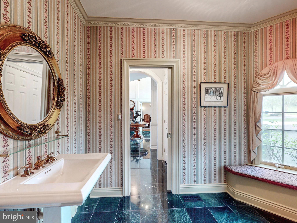
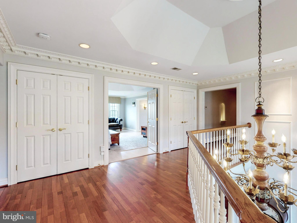
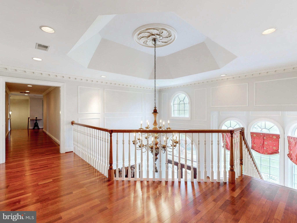
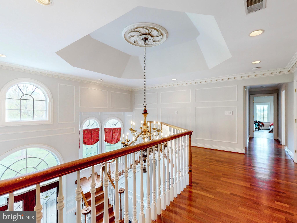
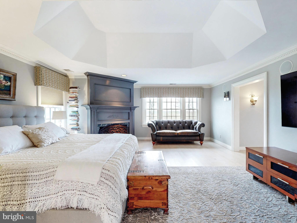
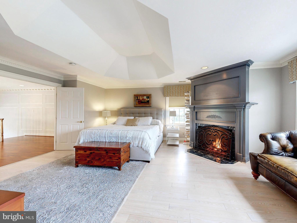
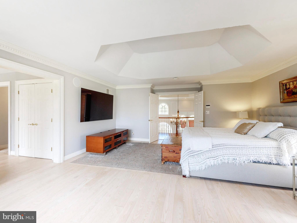
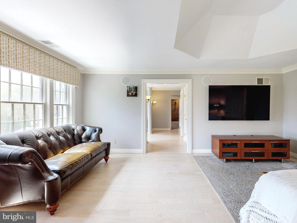
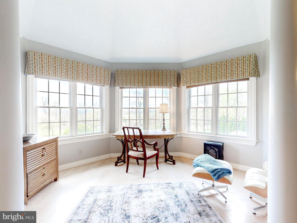
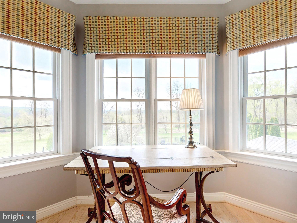
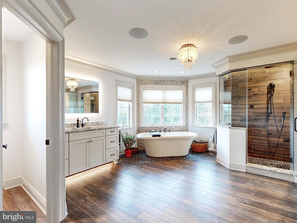
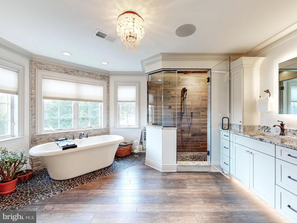
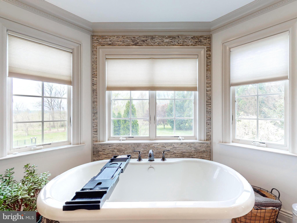
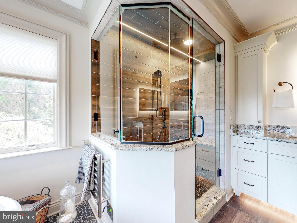
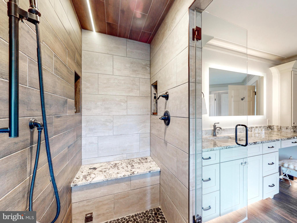
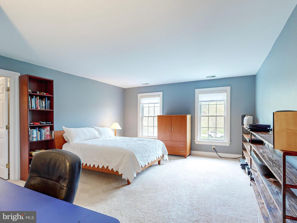
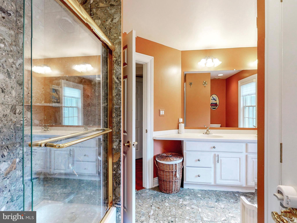
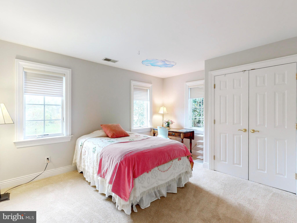
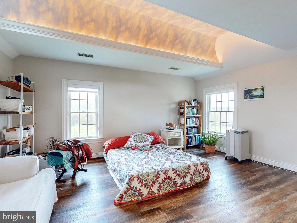
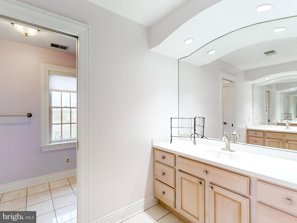
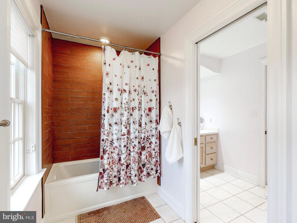
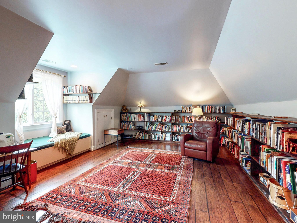
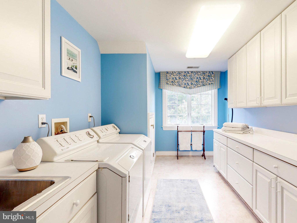
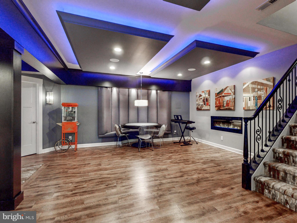
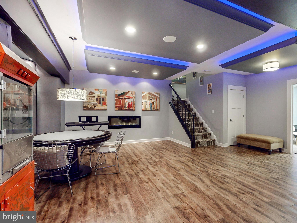
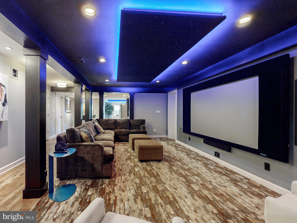
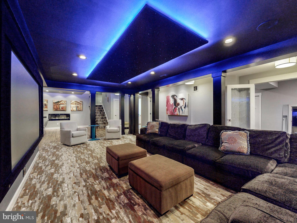
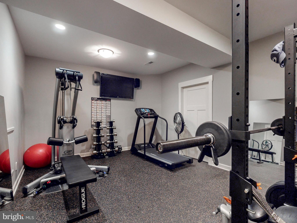
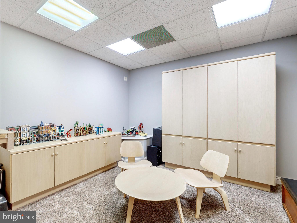
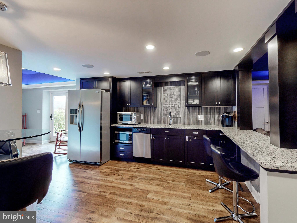
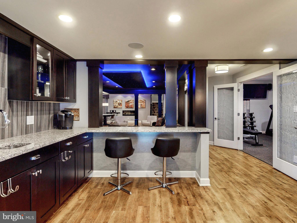
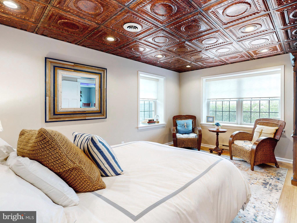
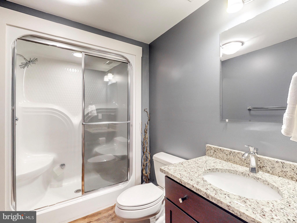
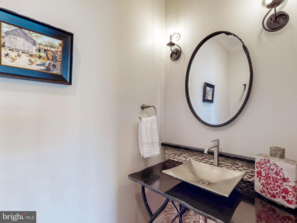
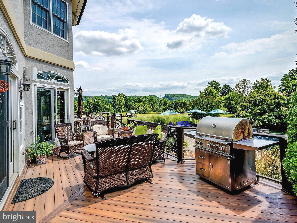
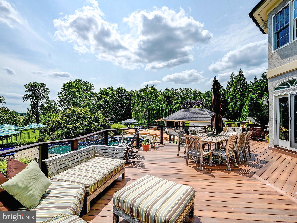
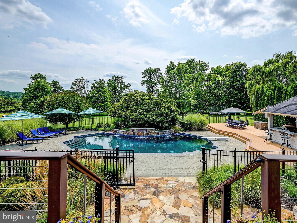
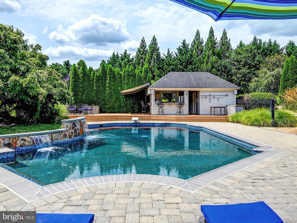
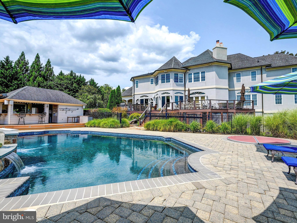
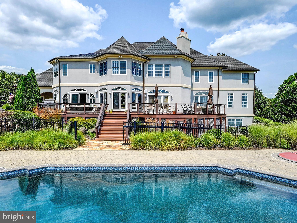
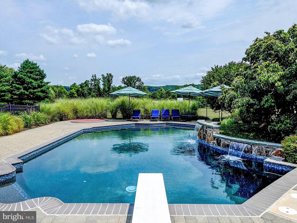
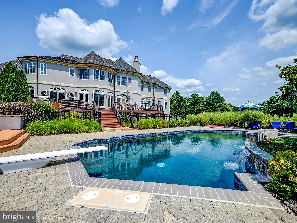
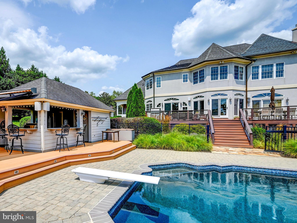
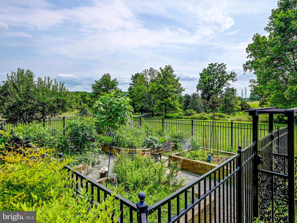
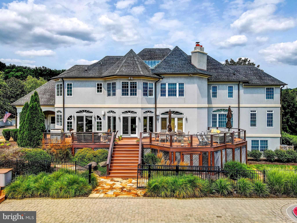
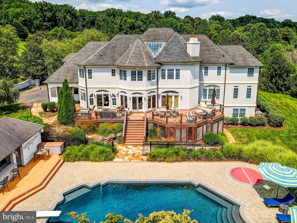
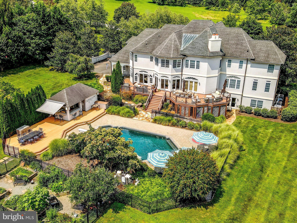
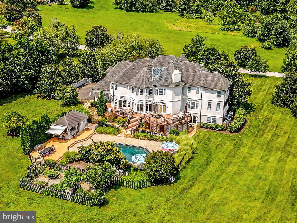
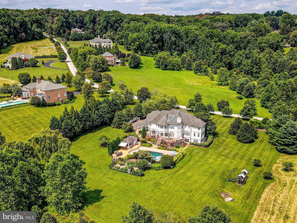
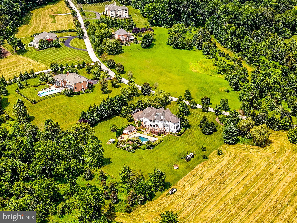
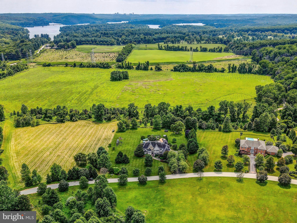
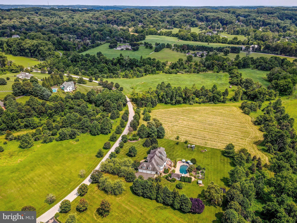
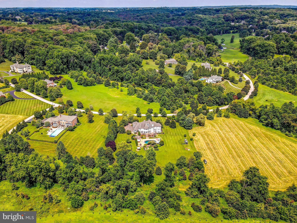
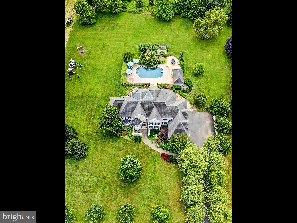
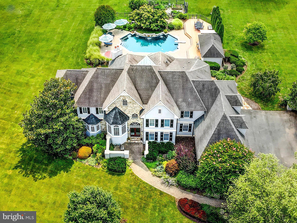
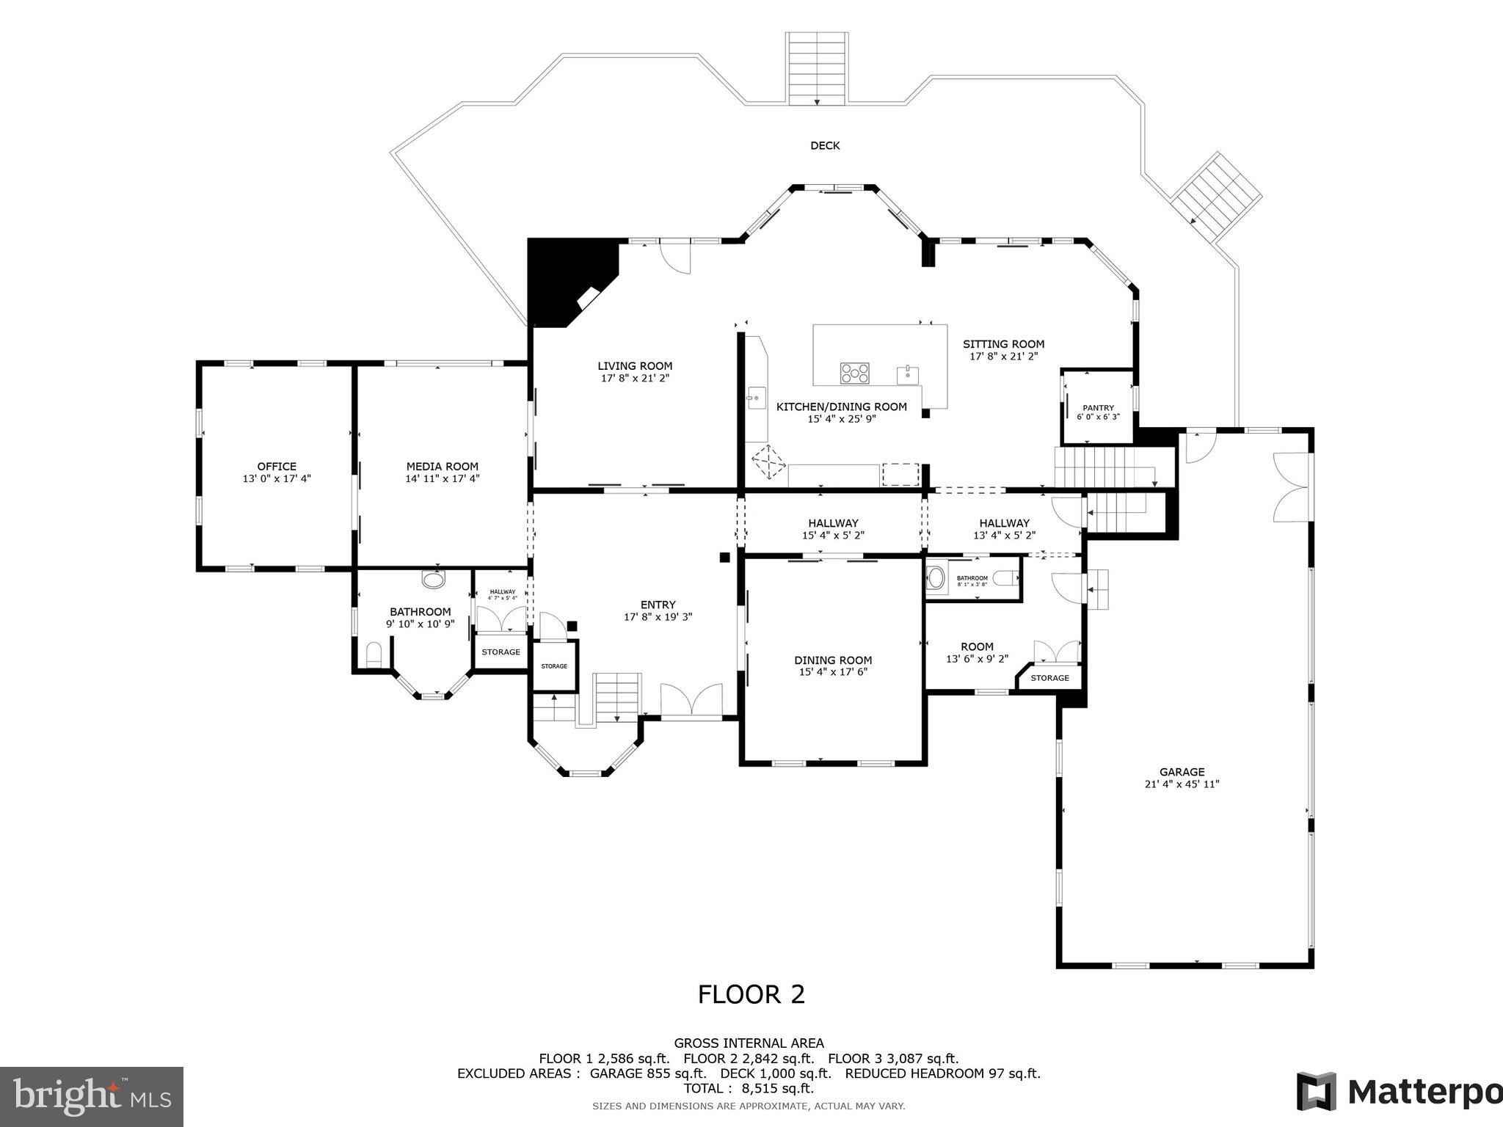
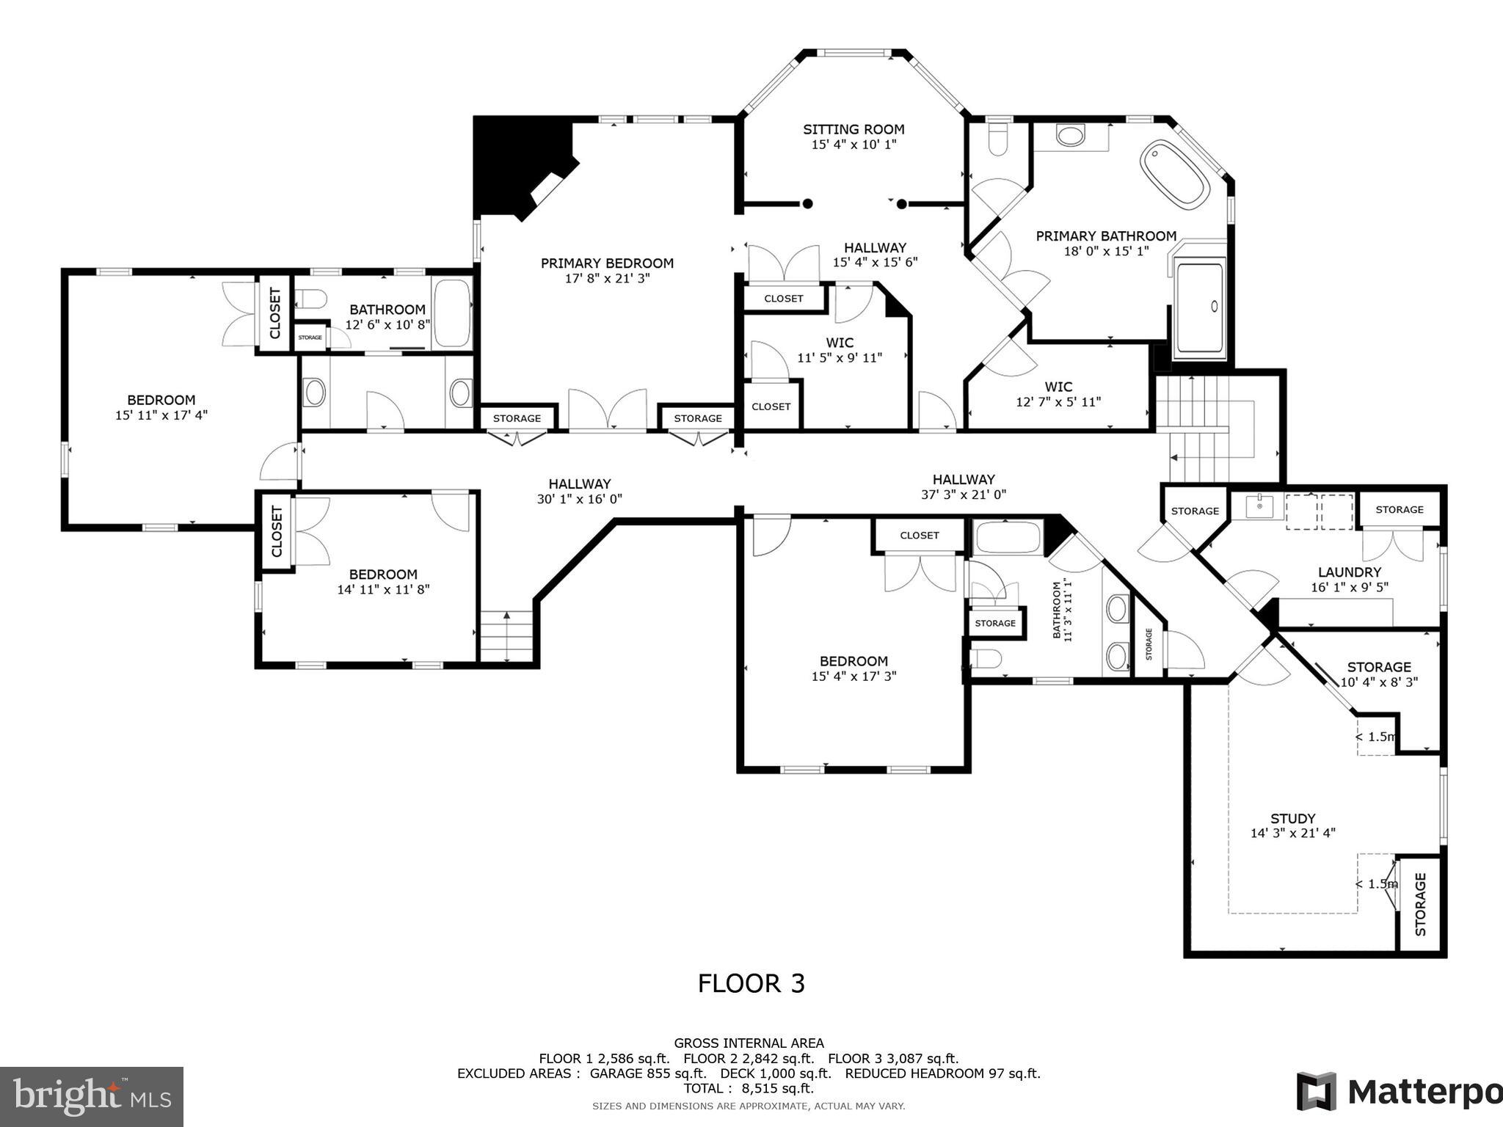
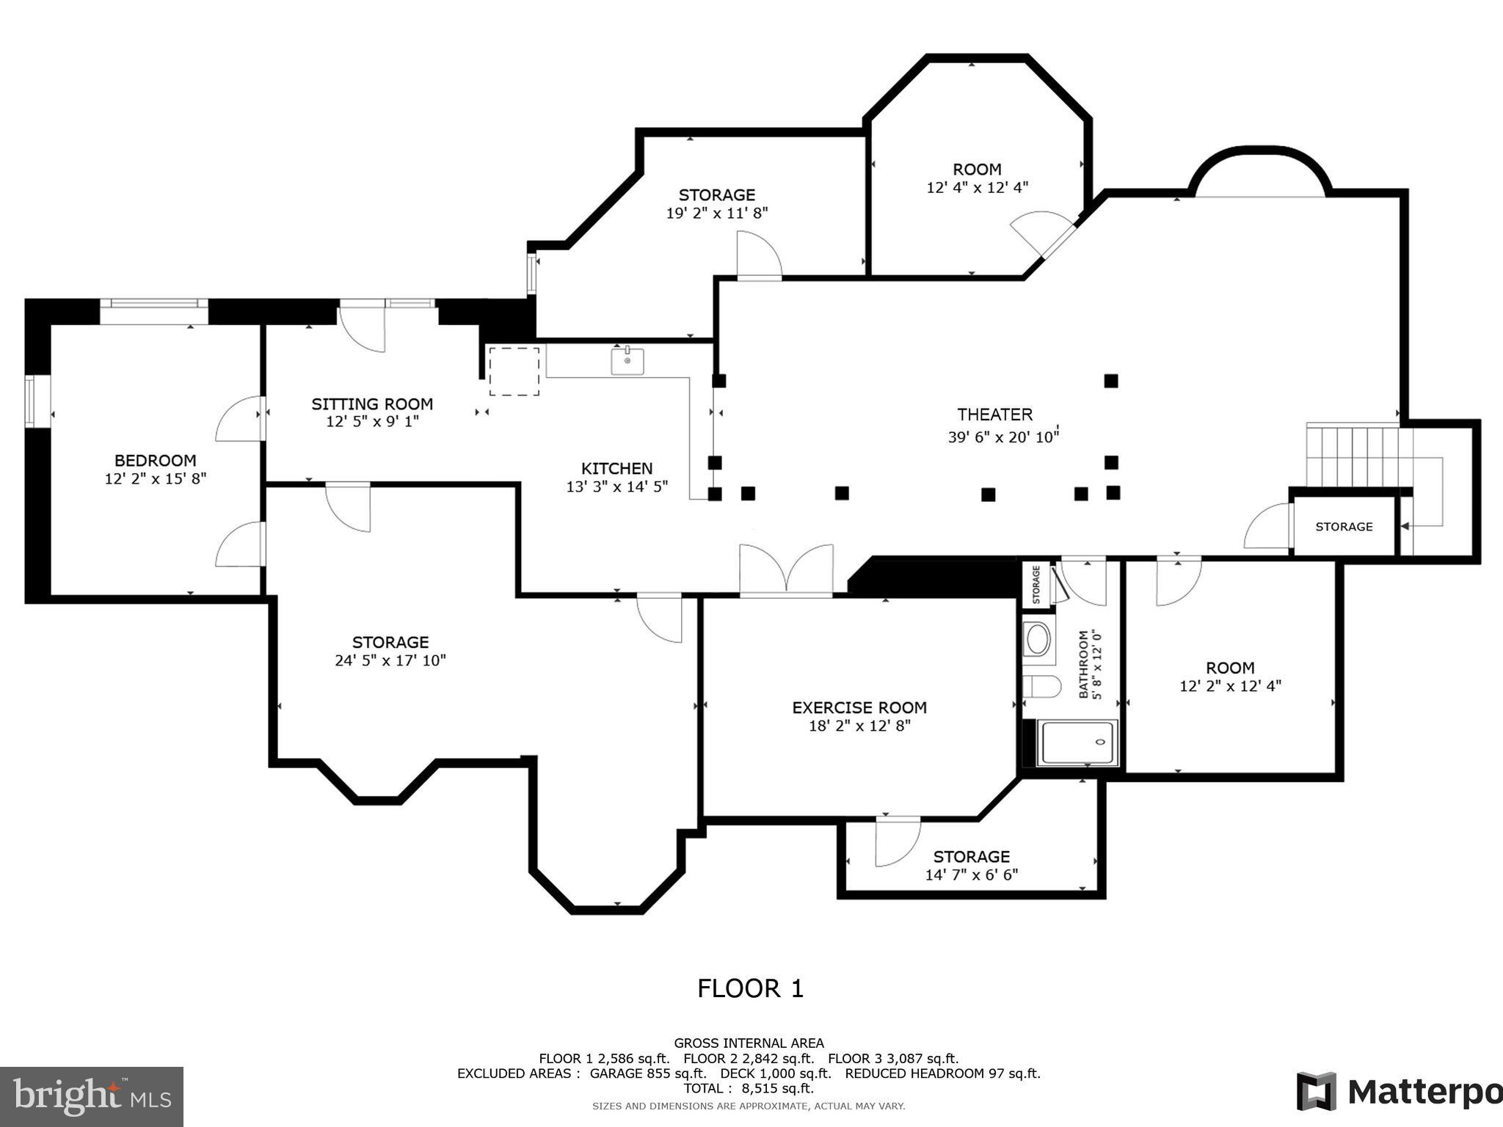
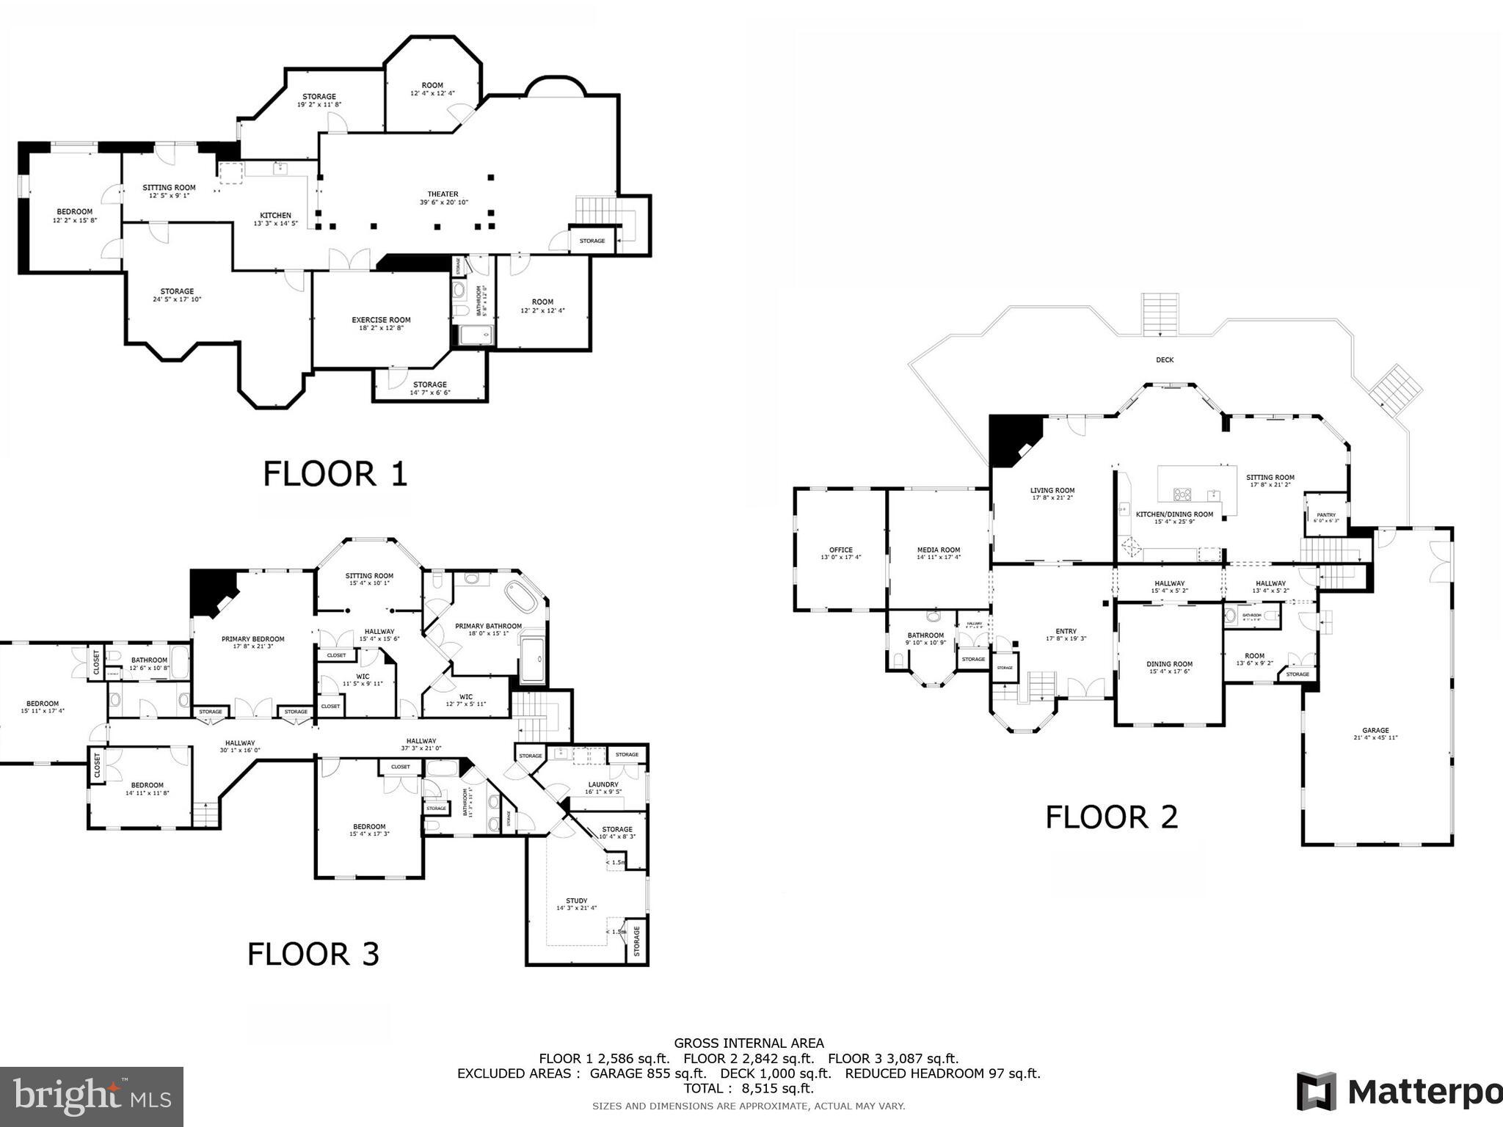
Situated within the desirable neighborhood of Cloverland, this gorgeous French country style home welcomes you as a place of respite and serenity.  Winner of the Home Builders Association "Home of the Year",  sitting on just under 7 acres and backing to 50 acres of preserved land, enjoy all that nature has to offer with a stream running along the edge of the property, mature fruit trees sprouting with figs, cherries, and more, and raised garden beds with bountiful harvests.  This retreat boasts 6 bedrooms, 4 full and 2 half bathrooms, center two-story foyer, custom millwork, two fireplaces, formal study with coffered ceilings and built-in bookshelves, and a mudroom with custom lockers, just to begin.  On the upper level, the impressive primary suite is complete with a gas fireplace, sitting room, dual walk-in closets, back entrance, and tranquil ensuite.  Separate vanities, soaking tub, water closet, walk-in shower with rainfall shower head and a thoughtful glass window opening to heated towel racks for great convenience, await in the ensuite.  Remainder of the upper level consists of two separate wings, each with two bedrooms and a full bathroom.  Furthest bedroom currently serves as a quaint library, just next to the laundry room.  You’ll find the heart of the home in your spacious kitchen, overflowing with natural light, oversized island with seating, walk-in pantry, beverage fridge, prep sink, sitting area, as well as a breakfast nook which overlooks both your living room fireplace and your resort style yard.  Step out onto your rear deck and down the steps to relax in your spa tub, soaking in views of the in-ground heated pool, its fountains, pool house, and greenery providing the utmost privacy.  Acreage stretches beyond a wooden playground to a field that would allow for an additional outbuilding or make a perfect grazing pasture, just awaiting a horse or two.  Should you need space for an au pair or in-law suite, they would find their own private entrance on the rear of the home through French doors into the walkout lower level.  This space includes a sun-filled bedroom (with additional rough-in next-door for a potential 5th full bath) and kitchenette, just down the hall from a full bathroom.  Movie buffs alike will appreciate the home theater area with a motorized projector, built-in speakers, and starlight ceiling.  This beautiful, multifunctional open floor plan design was featured in Houzz home design and is perfectly integrated with the whole house Crestron automation system.  Additional amenities include home gym, ample storage space, three-car garage with GarageTek storage system, widened parking area on driveway, copper gutter system, and partial generator.  Impeccable abode just waiting to impress in person.

4023 CLOVERLAND DRIVE

Message successfully sent.

What would you like to know?

What is 3 + 4 ?

I agree to receive email communication and understand I can unsubscribe at any time.

I agree to be contacted by Charis Realty Group - Christine Issler, Broker via call, email, and text for real estate services. To opt out, you can reply 'stop' at any time or reply 'help' for assistance. You can also click the unsubscribe link in the emails. Message and data rates may apply. Message frequency may vary. Privacy Policy

Related Properties

Welcome to 13707 Jarrettsville Pike, an exceptional custom residence where luxury, technology, space, and energy efficiency come together. This impressive home features 6 bedrooms, including a main-level bedroom, 5.5 bathrooms, four fireplaces, and an incredible 5-car garage.

Designed with efficiency and year-round comfort in mind, the home features a three-system geothermal heating and cooling system along with spray-foam insulation from floor to ceiling, creating an exceptionally well-insulated and energy-efficient home.

Inside, you’ll find high-end appliances, premium finishes, generous living and entertaining spaces, and four fireplaces throughout the residence. A 17-zone whole-house audio system provides integrated sound throughout the home, while a dedicated elevator shaft was incorporated into the home's design for the potential addition of an elevator.

The home also features a whole-house reverse-osmosis water filtration system, providing purified water throughout the residence.

The main-level bedroom offers excellent flexibility for guests, extended family, or multigenerational living.

Outside, enjoy your own private resort featuring an 18' x 36' heated swimming pool with an automatic cover, creating an outstanding setting for entertaining, relaxing, and enjoying an extended swimming season.

With 6 bedrooms, 5.5 baths, four fireplaces, a 5-car garage, three geothermal systems, extensive spray-foam insulation, 17-zone whole-house audio, an elevator shaft, whole-house reverse osmosis, high-end appliances, and a heated pool, 13707 Jarrettsville Pike offers an extraordinary combination of luxury, technology, efficiency, and functionality.
#MDBC2176214

PHOENIX

13707 JARRETTSVILLE PIKE

6 Beds

5 Baths

4,875 Sq.Ft.

$1,850,000

MLS#: MDBC2176214

New on site today
Privately situated on 4.79 acres in Phoenix, this substantial gated stone residence offers more than 7,600 square feet of finished living space, 6 bedrooms, 5 full baths and 2 half baths, expansive entertaining areas, an in-ground pool, and garage parking for six vehicles.

A winding private drive bordered by stone walls and mature landscaping leads to the home, where a dramatic two-story foyer opens to generously proportioned living spaces throughout. The main level includes formal and informal gathering rooms, a large dining room, a striking stone wood-burning fireplace, wet bar, private office, craft room, laundry/mudroom and two powder rooms.

The spacious kitchen is designed for both everyday living and entertaining, featuring a six-burner gas range, double ovens, an oversized center island and adjoining sitting area with a gas fireplace. An additional breakfast/sunroom with expansive windows overlooks the surrounding grounds and fills the space with natural light.

The second floor features a large primary suite with a stone fireplace, multiple balconies, generous closet space and a spacious bath with walk-in shower and soaking tub. Additional bedrooms and baths provide plenty of room for family, guests or home-office needs, while the upper level offers even more flexible bedroom, bath and storage space.

The finished lower level adds another dimension to the home with a full bar, spacious recreation and entertaining areas, a dedicated gaming room, full bath, gym space, stone fireplace and direct access to the rear patio.

Outside, expansive stone patios and walkways surround the in-ground pool, creating a private setting for entertaining and enjoying the property’s nearly five acres. A cabana with its own stone fireplace further extends the outdoor living space.

The property also includes both an attached garage and a separate oversized two-story three-car garage. Approximately 1,800 square feet on the second level of the detached garage offers significant potential for future finished space, whether envisioned as a studio, office, guest area, recreation space or additional storage.
#MDBC2176922

PHOENIX

13916 GREEN BRANCH DRIVE

6 Beds

6 Baths

7,600 Sq.Ft.

$1,900,000

MLS#: MDBC2176922

Send a message

Message successfully sent.

Your message

What is 3 + 4 ?

Reason for contacting?

I agree to receive email communication and understand I can unsubscribe at any time.

I agree to be contacted by Charis Realty Group - Christine Issler, Broker via call, email, and text for real estate services. To opt out, you can reply 'stop' at any time or reply 'help' for assistance. You can also click the unsubscribe link in the emails. Message and data rates may apply. Message frequency may vary. Privacy Policy

Sign Out

Virtual Assistant

Would you like to take the next step with this property? We can help you schedule a showing or virtual tour, or send you more details.

Yes, I would like more information.

Thank You for Your Reply, One of Our Agents will contact you as soon as possible

No, maybe later.

Thank you, you can always contact me via email, phone number or through the contact form.

Realhub AI

Lucy - Your AI-Powered Realtor

Update Your Temporary Password

Personalize your search

Enter your email and we'll notify you immediately when new listings match what you're looking for.

or enter email address

Already have an account ? Login here

Continue your home search

I agree to receive communications and understand I can unsubscribe at any time.

I agree to be contacted by Charis Realty Group - Christine Issler, Broker via call, email, and text for real estate services. To opt out, you can reply 'stop' at any time or reply 'help' for assistance. You can also click the unsubscribe link in the emails. Message and data rates may apply. Message frequency may vary. Privacy Policy

Already have an account ? Login here

We use cookies

We use cookies primarily for analytics to enhance your experience. By accepting, you agree to our use of these cookies. You can manage your preferences or learn more about our cookies policy.