


Property
Beds
5
Full Baths
3
1/2 Baths
None
Year Built
1950
Sq.Footage
2,450
Nestled in the charming Rock Creek Palisades community, this bespoke 5-bedroom, 3-bath single-family home is truly stunning throughout - providing contemporary finishes indoors and a private outdoor oasis. Step inside to the sunlit living room, which features beautiful hardwood floors, recessed lighting and an airy, open layout. The gourmet kitchen is a true culinary haven, showcasing white shaker cabinetry, granite countertops, new high-end black stainless steel appliances (2025) including a Smart French-door refrigerator, gas cooking, a pre-mounted TV, and a spacious island with ample seating for casual dining. The adjacent dining area with direct access to the rear yard and the inviting family room, complete with a cozy gas fireplace, present the perfect space to relax or gather with family and friends. A convenient main level bedroom, adjacent full bathroom with a walk-in shower, and a built-in hallway desk with shelving provide excellent flexibility for guests, a home office, or single-level living. Upstairs, the breathtaking primary suite offers a peaceful retreat with vaulted ceilings, two walk-in closets with lighting and custom shelving, and a private balcony overlooking serene treetop views. A clever bookshelf-style sliding barn door leads to the spa-like en-suite bathroom, which boasts a dual-sink vanity, tiled tub/shower, and a private infrared sauna, creating a personal sanctuary right at home. Three additional bedrooms, each with recessed lighting, custom blinds, and walk-in closets share an updated hallway bathroom with a dual-sink vanity and tiled shower. The bedroom-level laundry space adds convenience to everyday living. Enjoy a morning coffee on the covered front porch or discover a serene outdoor escape in the custom-built rear pergola with motorized screens and motorized roof slats - reardy for any type of weather. The fully fenced rear yard features a paved patio and a versatile multi-use shed complete with electricity and skylights - an ideal space for an art studio, home office, kids' playhouse, or additional storage. Plenty of on-street parking available in front of home. An assumable VA loan with an interest rate of just 3% presents an amazing opportunity for HUGE savings if assumed by qualified VA buyers! Ideally located within one mile of both the Kensington and Garrett Park MARC stations, this home offers simple commuting routes while maintaining a peaceful suburban setting. Enjoy easy access to the Rock Creek Trail, Georgetown Preparatory School, Walter Reed National Military Medical Center, NIH, and all of the shops, dining, and entertainment at the vibrant Pike & Rose. Don't miss this one-of-a-kind home!
Features & Amenities
Interior
-
Other Interior Features
Kitchen Island, Recessed Lighting, Sauna, Walk-In Closet(s), Vaulted Ceiling(s), Built-in Features, Open Floorplan
-
Total Bedrooms
5
-
Bathrooms
3
-
Above Grade Finished Area
2450.0
-
Basement YN
NO
-
Cooling YN
YES
-
Cooling
Central Air, Electric
-
Fireplace YN
YES
-
Heating YN
YES
-
Heating
Natural Gas, Central
-
Main Level Bedrooms
1
-
Pet friendly
N/A
Exterior
-
Garage
No
-
Construction Materials
Vinyl Siding, Stone
-
Parking
On Street
-
Patio and Porch Features
Porch, Screened
-
Pool
No
-
Waterfront YN
NO
Area & Lot
-
Lot Size(acres)
0.12
-
Lot Size(square feet)
5,191
-
Property Type
Residential
-
Property Sub Type
Single Family Residence
-
Architectural Style
Colonial
Price
-
Sales Price
$899,999
-
Tax Amount
$9,002
-
Financing Options
Cash, Conventional, FHA, VA, Assumed
-
Sq. Footage
2,450
-
Price/SqFt
$367
HOA
-
Association
No
School District
-
Elementary School
ROCK VIEW
-
Middle School
NEWPORT MILL
-
High School
ALBERT EINSTEIN
Property Features
-
New Construction
NO
-
Foundation Details
Slab
-
Senior Community YN
NO
-
Sewer
Public Sewer
-
Tax Lot
4
-
Water Source
Public
Schedule a Showing
Showing scheduled successfully.
Mortgage calculator
Estimate your monthly mortgage payment, including the principal and interest, property taxes, and HOA. Adjust the values to generate a more accurate rate.
Your payment
Principal and Interest:
$
Property taxes:
$
HOA fees:
$
Total loan payment:
$
Total interest amount:
$
Location
County
MONTGOMERY
Elementary School
ROCK VIEW
Middle School
NEWPORT MILL
High School
ALBERT EINSTEIN
Listing Courtesy of Sheena Saydam, Keller Williams Capital Properties
RealHub Information is provided exclusively for consumers' personal, non-commercial use, and it may not be used for any purpose other than to identify prospective properties consumers may be interested in purchasing. All information deemed reliable but not guaranteed and should be independently verified. All properties are subject to prior sale, change or withdrawal. RealHub website owner shall not be responsible for any typographical errors, misinformation, misprints and shall be held totally harmless.

Salesperson, Realtor
Lorene Cannella
Call Lorene today to schedule a private showing.

* Listings on this website come from the FMLS IDX Compilation and may be held by brokerage firms other than the owner of this website. The listing brokerage is identified in any listing details. Information is deemed reliable but is not guaranteed. If you believe any FMLS listing contains material that infringes your copyrighted work please click here to review our DMCA policy and learn how to submit a takedown request.© 2024 FMLS.
Related Properties
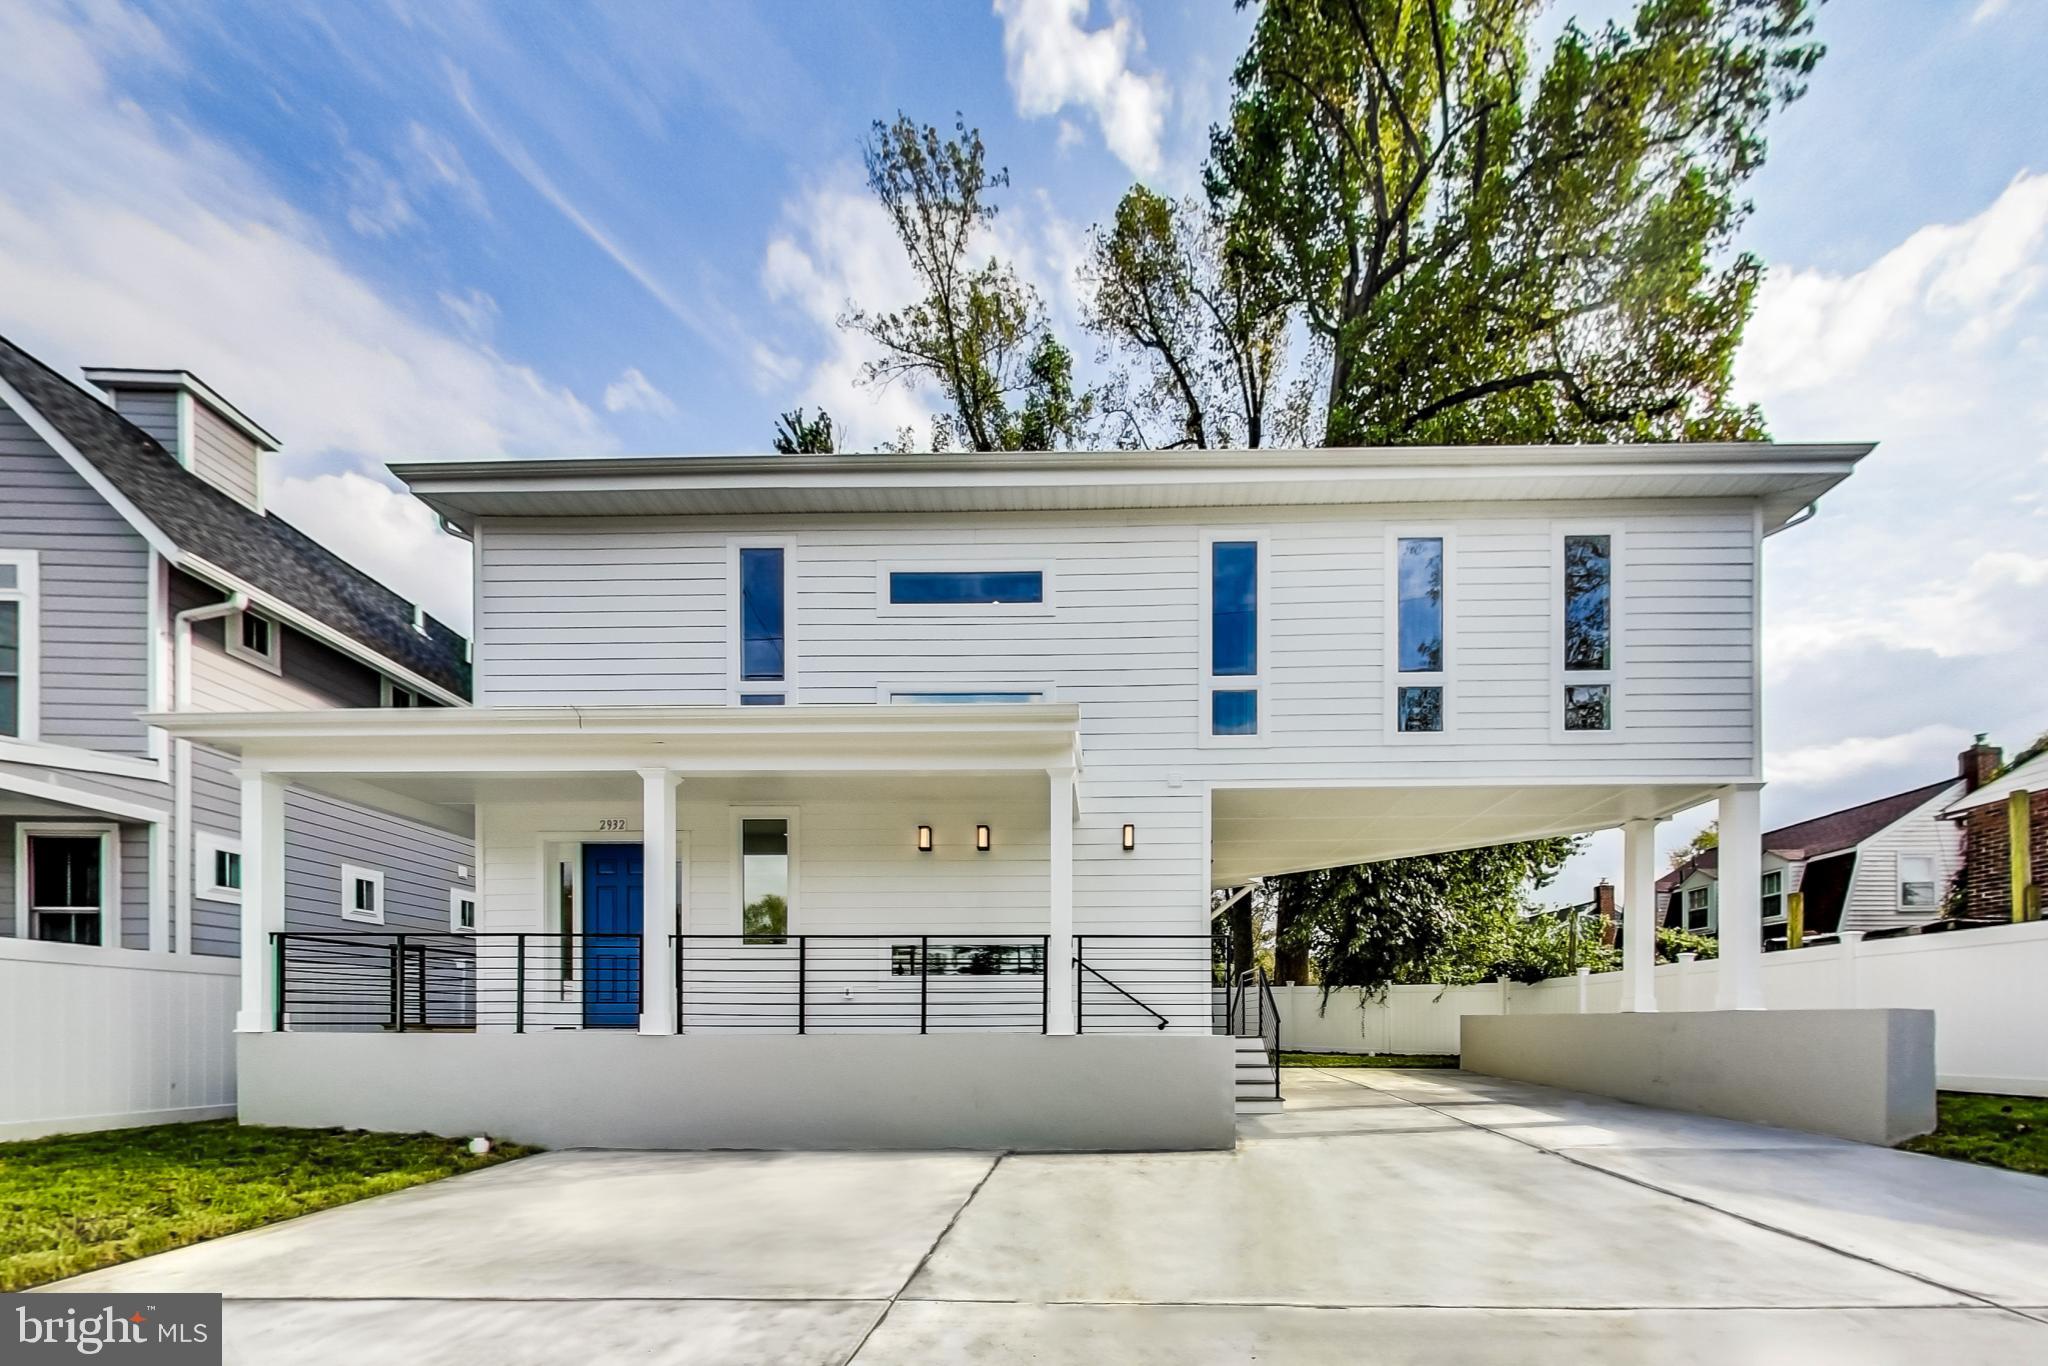
KENSINGTON
2932 UNIVERSITY BOULEVARD W
5 Beds
4 Baths
2,772 Sq.Ft.
$799,900
MLS#: MDMC2170690

KENSINGTON
10717 BENTLEY LANE
4 Beds
2 Baths
2,588 Sq.Ft.
$839,000
MLS#: MDMC2253960
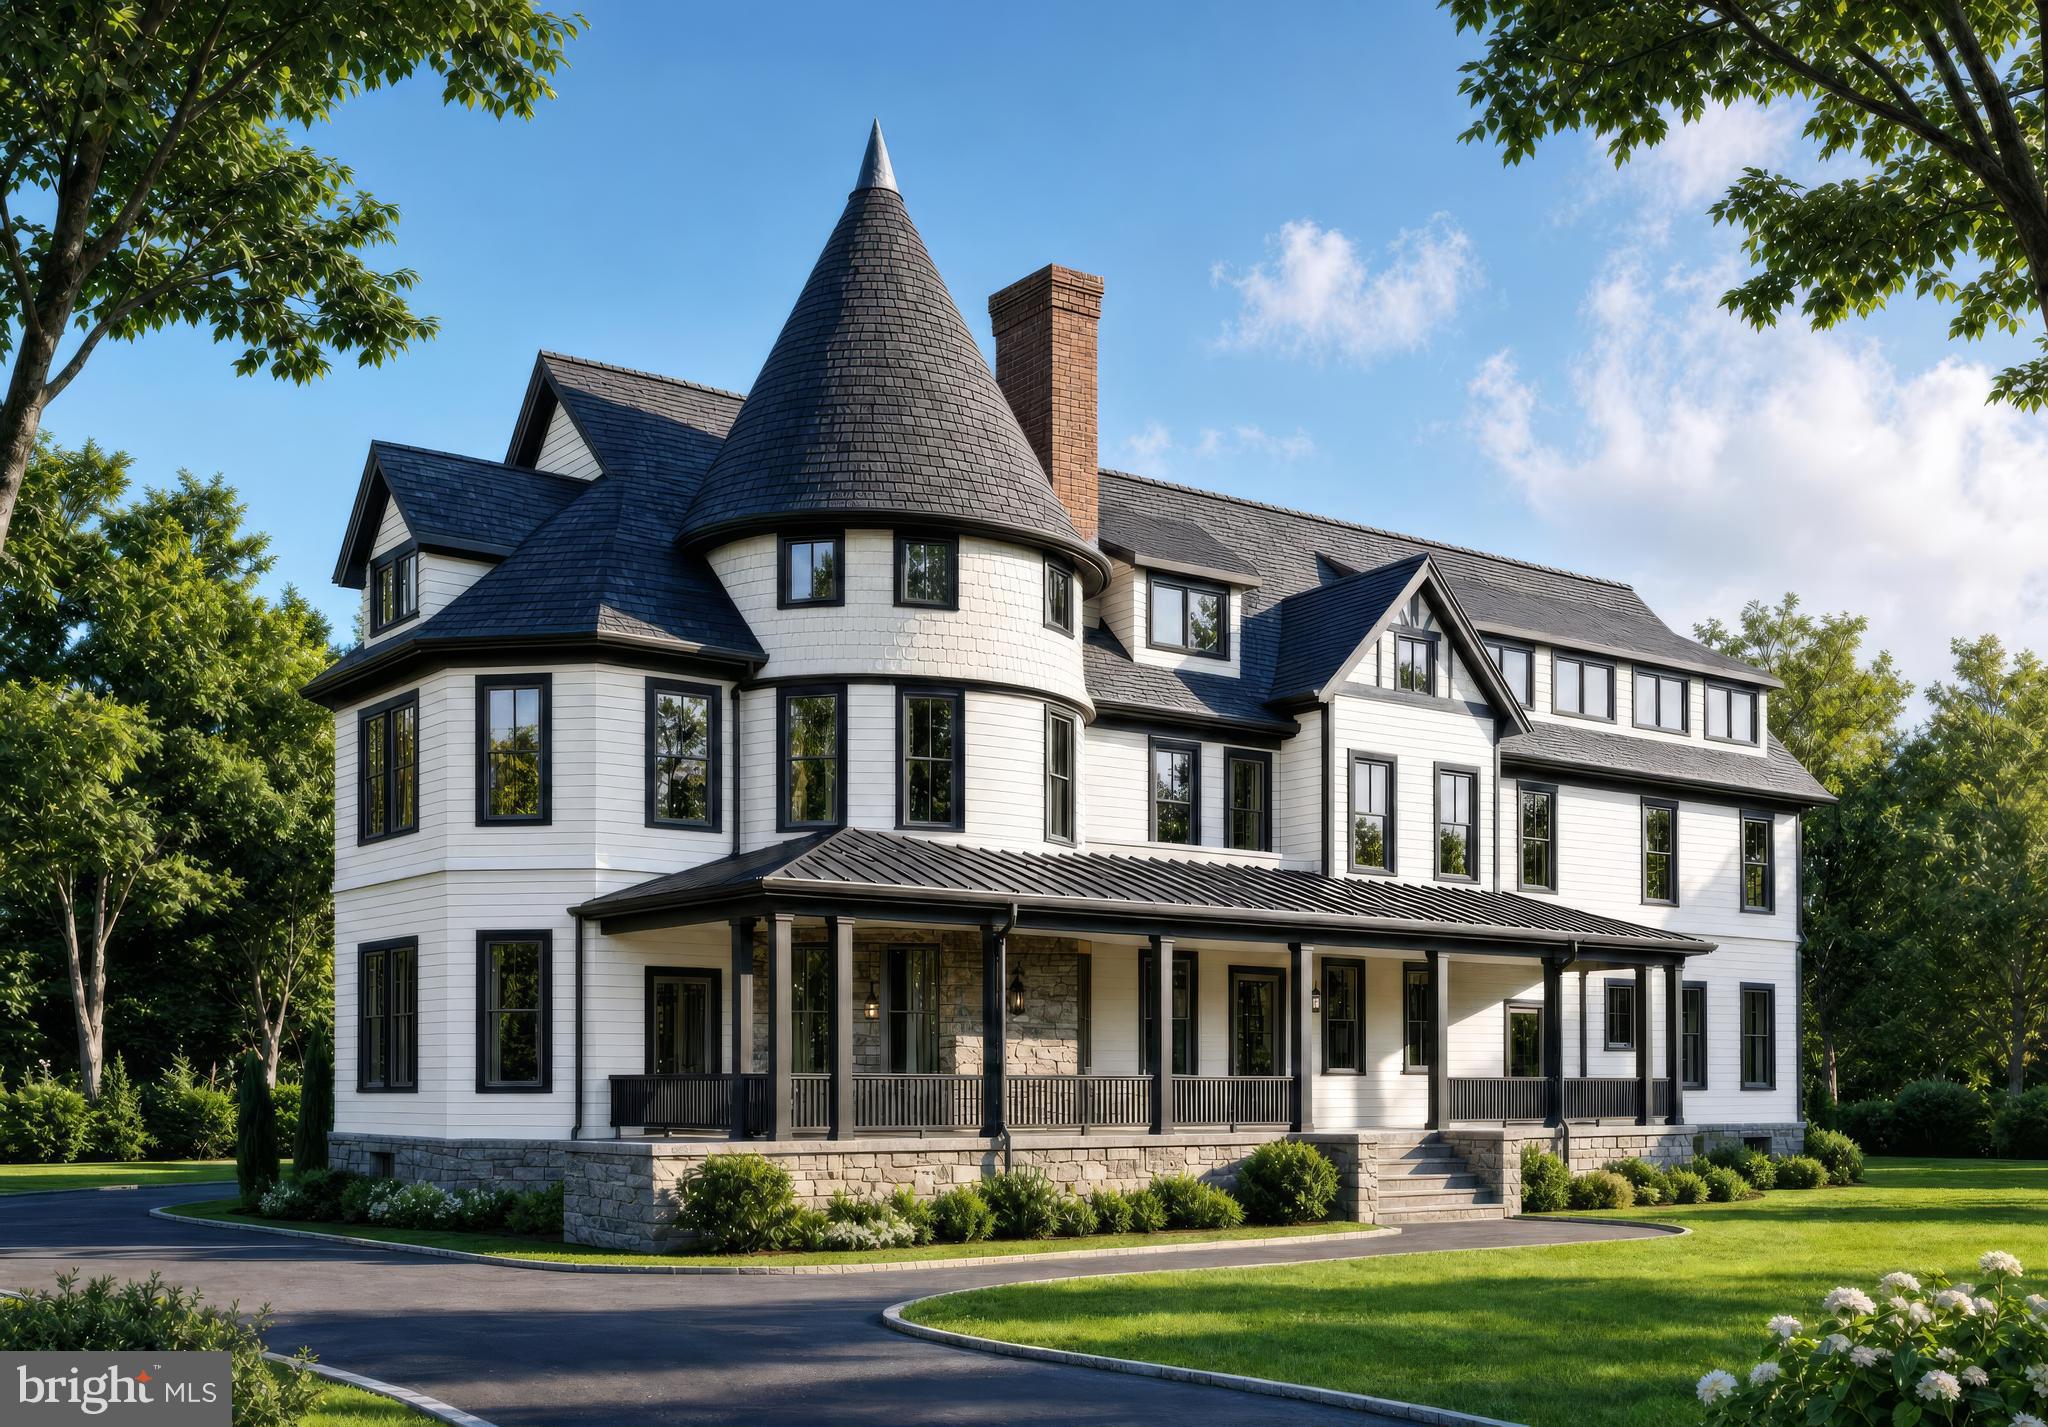
KENSINGTON
10206 MONTGOMERY AVENUE 15
2 Beds
2 Baths
1,350 Sq.Ft.
$1,045,000
MLS#: MDMC2238752

KENSINGTON
11117 MIDVALE ROAD
4 Beds
3 Baths
2,126 Sq.Ft.
$799,000
MLS#: MDMC2242928

KENSINGTON
11214 DEWEY ROAD
5 Beds
3 Baths
1,998 Sq.Ft.
$899,000
MLS#: MDMC2250164

KENSINGTON
3511 DECATUR AVENUE
3 Beds
3 Baths
2,460 Sq.Ft.
$775,000
MLS#: MDMC2253394

KENSINGTON
9806 CAMPBELL DRIVE
4 Beds
3 Baths
2,775 Sq.Ft.
$975,000
MLS#: MDMC2248564

KENSINGTON
3313 GEIGER AVENUE
4 Beds
3 Baths
3,086 Sq.Ft.
$900,000
MLS#: MDMC2245072

KENSINGTON
10812 NEWPORT MILL ROAD
3 Beds
3 Baths
1,999 Sq.Ft.
$725,000
MLS#: MDMC2241450
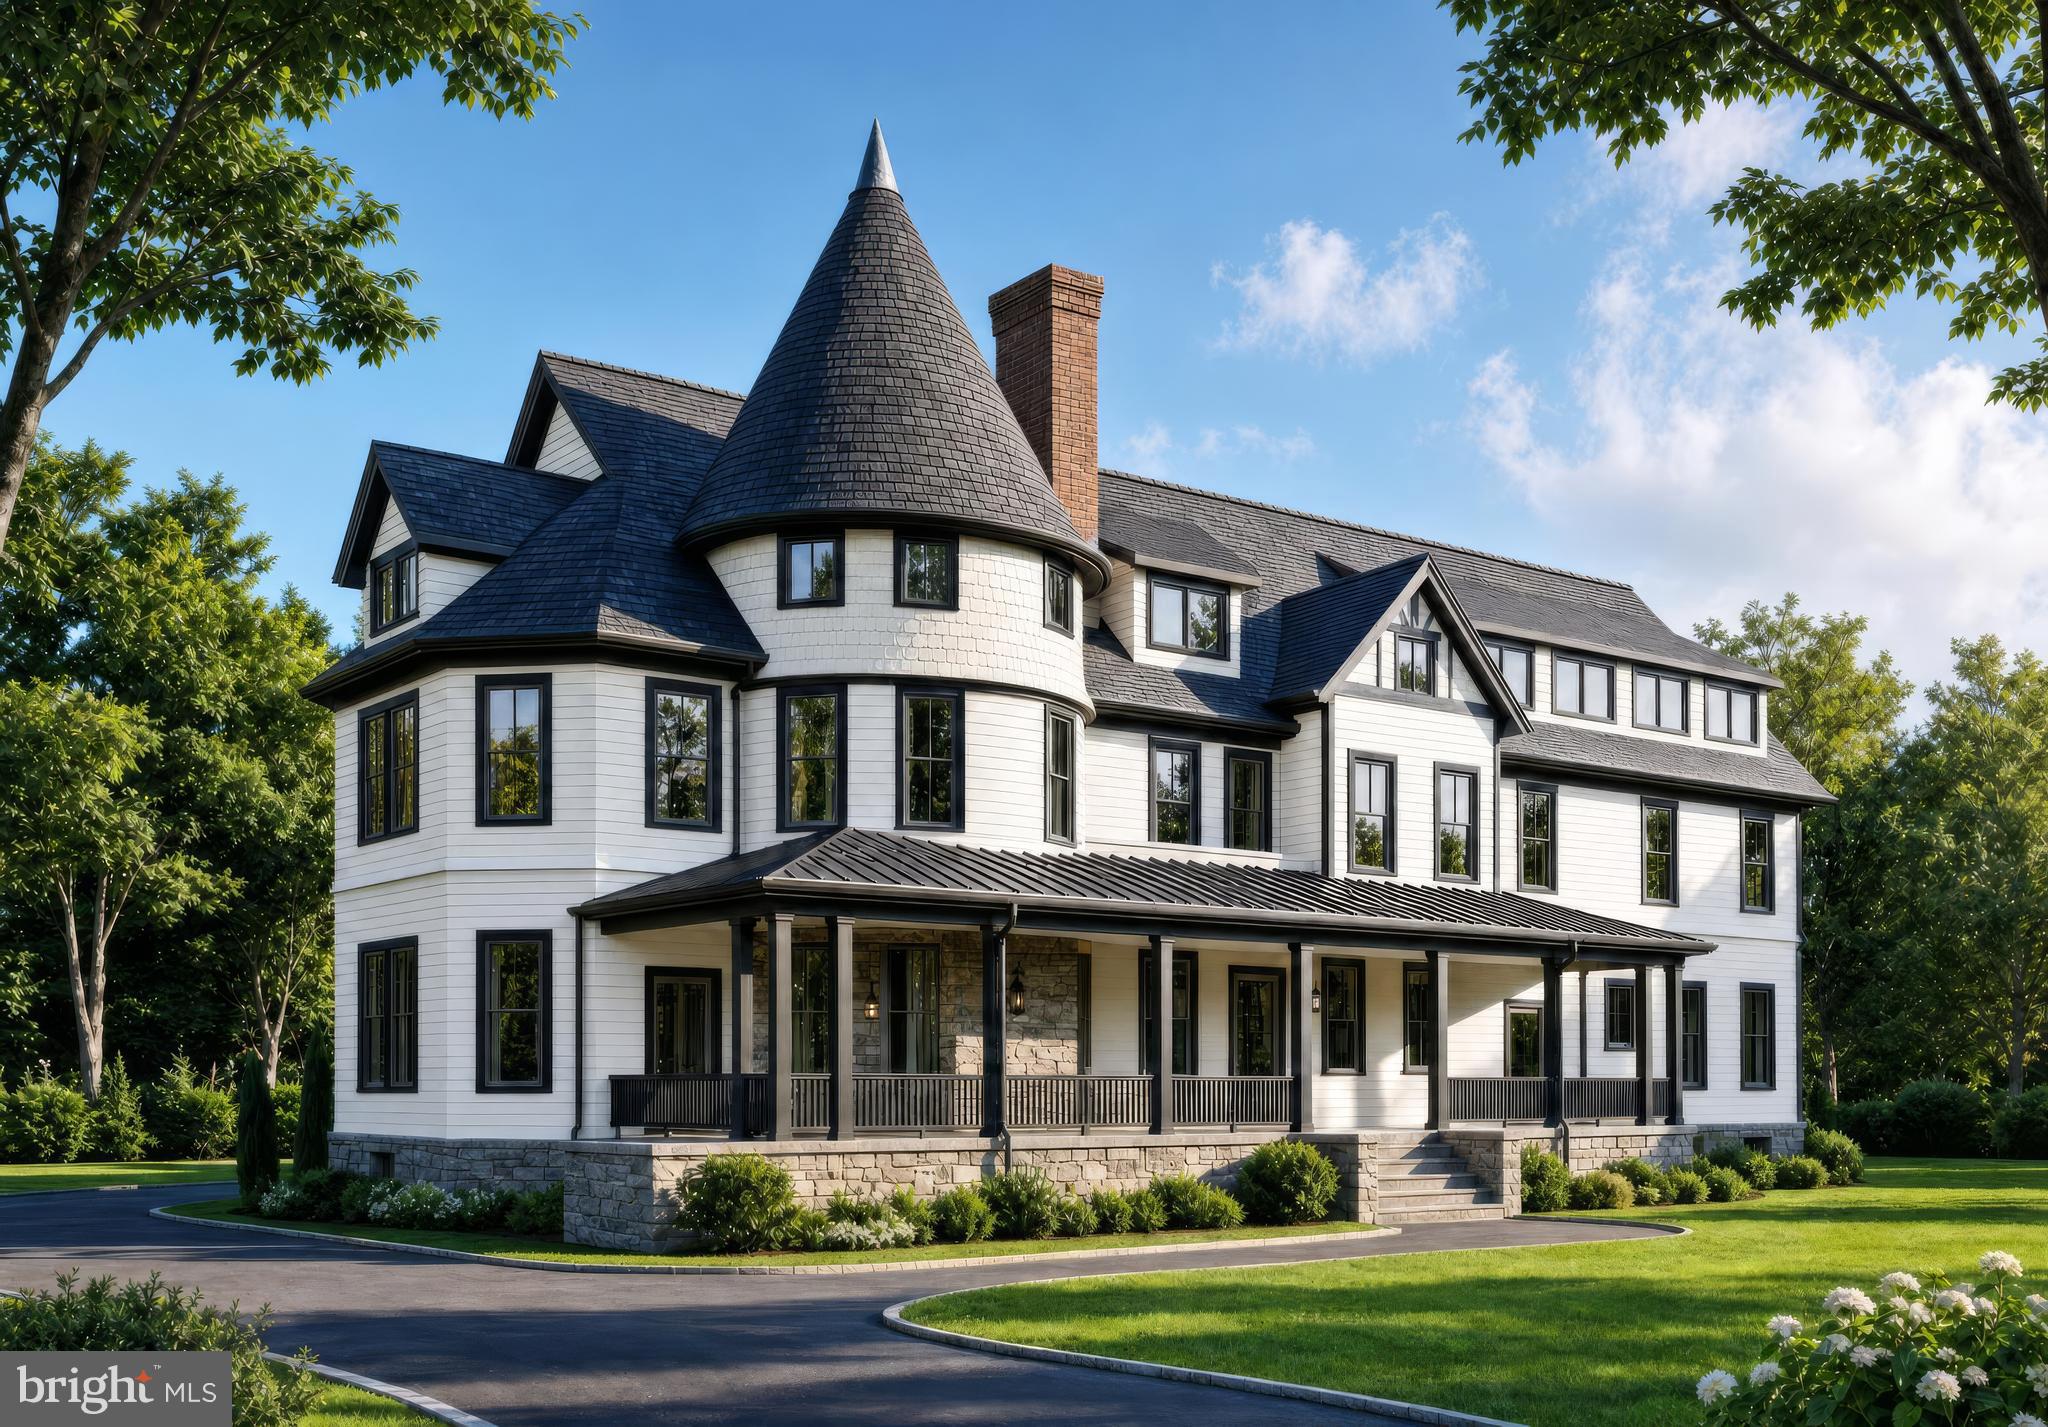
KENSINGTON
10212 MONTGOMERY AVENUE 10
2 Beds
2 Baths
1,314 Sq.Ft.
$1,025,000
MLS#: MDMC2238748
.png)