Features & Amenities

Interior

  • Total Bedrooms

    5

  • Bathrooms

    4

  • 1/2 Bathrooms

    1

  • Above Grade Finished Area

    3712.0

  • Basement YN

    YES

  • Cooling YN

    YES

  • Cooling

    Other, Electric

  • Fireplace YN

    YES

  • Heating YN

    YES

  • Heating

    Natural Gas, Zoned

  • Main Level Bedrooms

    1

  • Pet friendly

    Yes

Exterior

  • Garage

    Yes

  • Garage spaces

    2

  • Construction Materials

    Brick

  • Parking

    Garage, Detached

  • Pool

    Yes

  • Pool Features

    Community

  • Waterfront YN

    NO

Area & Lot

  • Lot Size(acres)

    0.2

  • Lot Size(square feet)

    8,700

  • Property Type

    Residential

  • Property Sub Type

    Single Family Residence

  • Architectural Style

    Converted Dwelling, Colonial

Price

  • Sales Price

    $1,495,000
  • Tax Amount

    $14,318

  • Financing Options

    Conventional

  • Zoning

    RESIDENTIAL

  • Sq. Footage

    3,712

  • Price/SqFt

    $402

HOA

  • Association

    YES

  • Association Fee

    $181.34

  • Association Fee Frequency

    Monthly

  • Association Fee Includes

    N/A

School District

  • Elementary School

    N/A

  • Middle School

    N/A

  • High School

    N/A

Property Features

  • New Construction

    NO

  • Association Amenities

    Clubhouse, Basketball Court, Trail(s), Jogging Path

  • Foundation Details

    Concrete Perimeter

  • Senior Community YN

    NO

  • Sewer

    Public Sewer

  • Water Source

    Public

Schedule a Showing

Showing scheduled successfully.

<
>
IN PERSON
VIA CHAT

What is 3 + 4 ?


Change time

Mortgage calculator

Estimate your monthly mortgage payment, including the principal and interest, property taxes, and HOA. Adjust the values to generate a more accurate rate.

Your payment

Principal and Interest:

$

Property taxes:

$

HOA fees:

$

Total loan payment:

$

Total interest amount:

$

Location

County

MONTGOMERY

Elementary School

Middle School

High School

Listing Courtesy of Elaine S. Koch, TTR Sotheby's International Realty

RealHub Information is provided exclusively for consumers' personal, non-commercial use, and it may not be used for any purpose other than to identify prospective properties consumers may be interested in purchasing. All information deemed reliable but not guaranteed and should be independently verified. All properties are subject to prior sale, change or withdrawal. RealHub website owner shall not be responsible for any typographical errors, misinformation, misprints and shall be held totally harmless.

Agent Lorene Cannella

Salesperson, Realtor

Lorene Cannella

Call Lorene today to schedule a private showing.


* Listings on this website come from the FMLS IDX Compilation and may be held by brokerage firms other than the owner of this website. The listing brokerage is identified in any listing details. Information is deemed reliable but is not guaranteed. If you believe any FMLS listing contains material that infringes your copyrighted work please click here to review our DMCA policy and learn how to submit a takedown request.© 2024 FMLS.
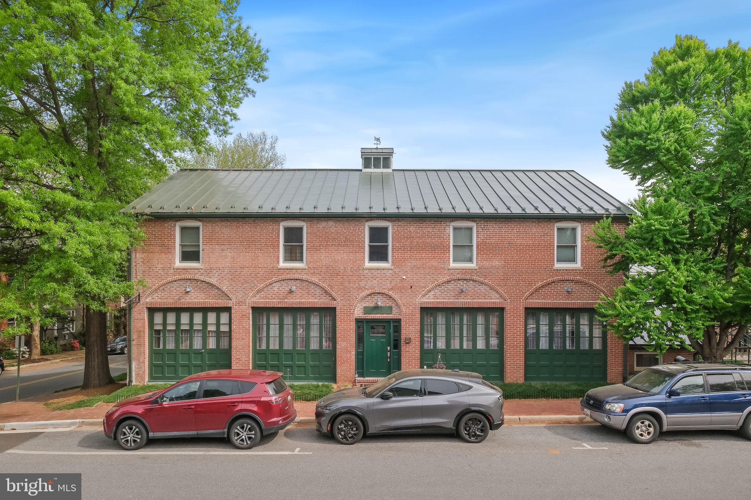
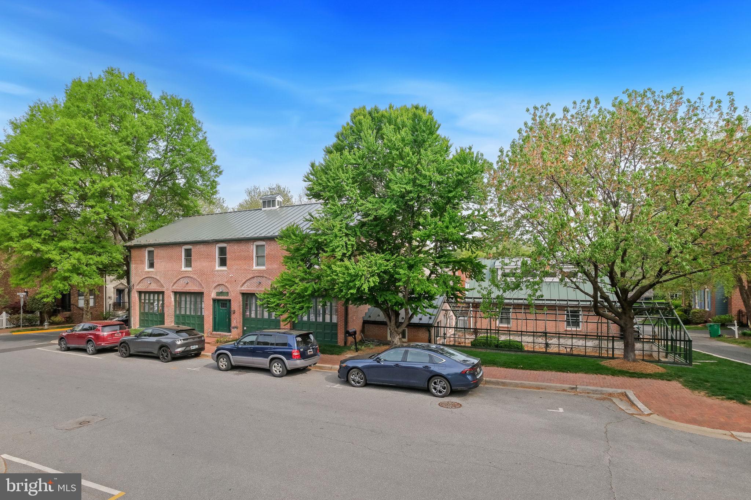
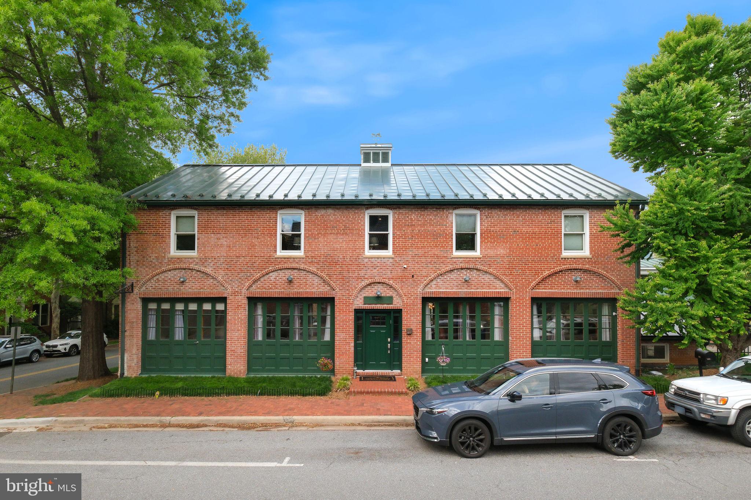
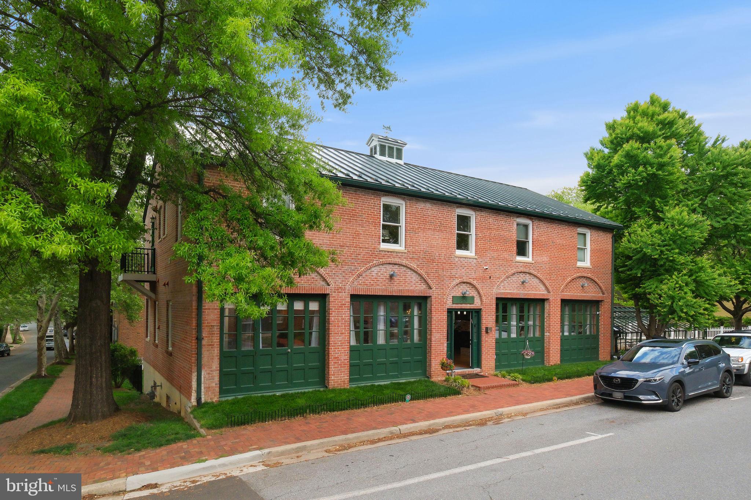
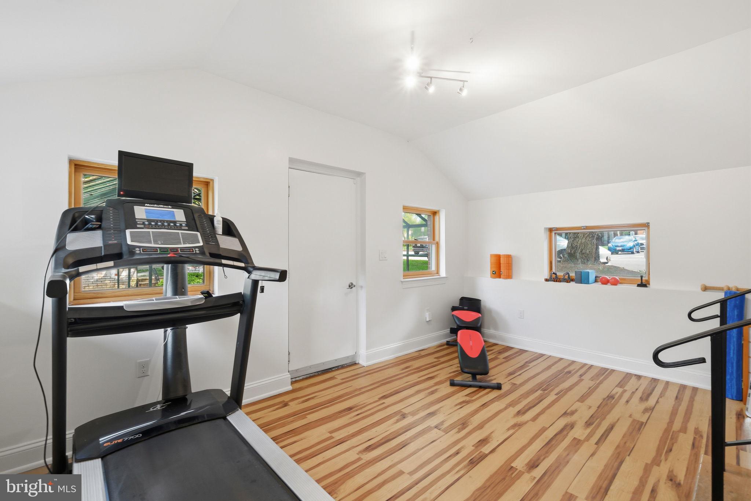
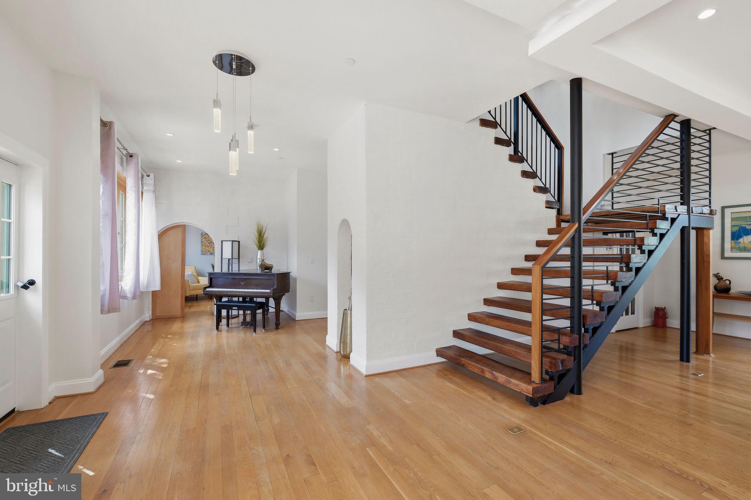
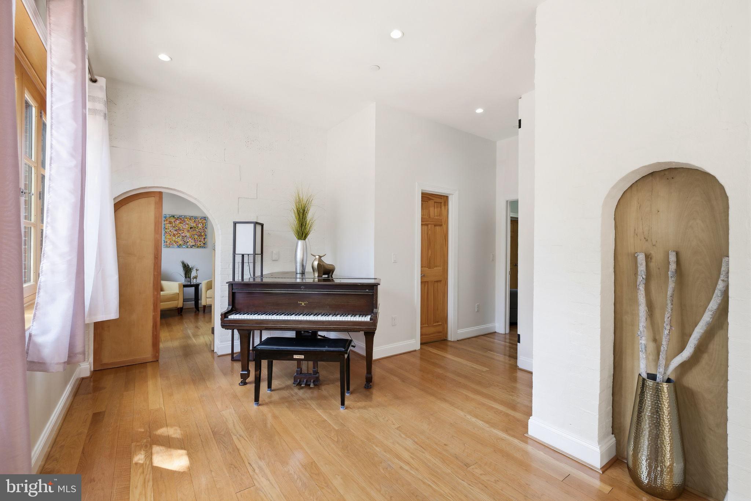
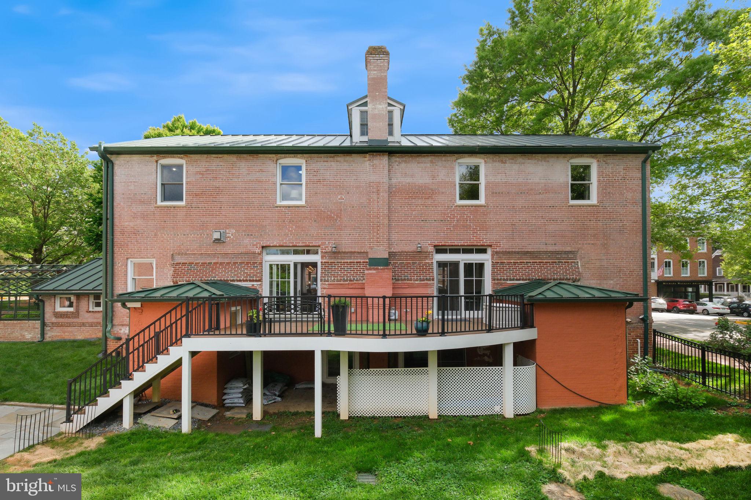
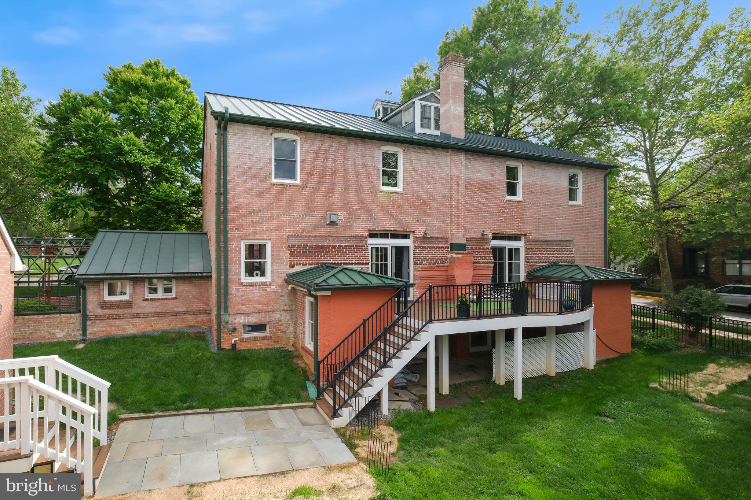
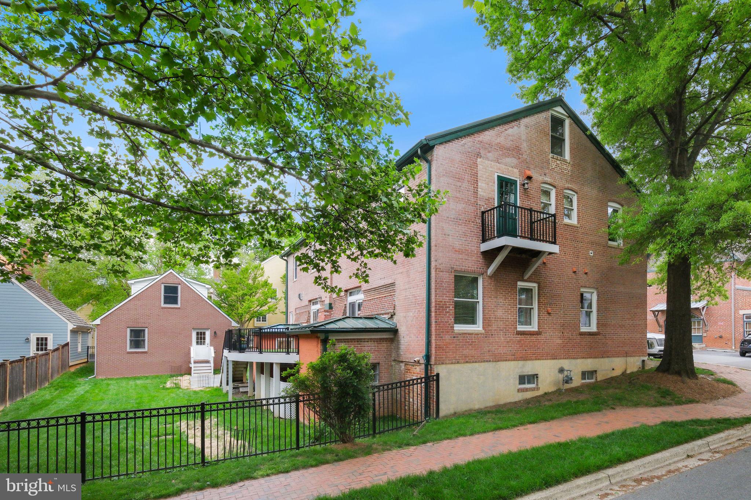
Meticulously transformed into a one-of-a-kind private residence from the firehouse build in 1900,, this iconic property presents a rare opportunity to own a piece of American urban planning history—thoughtfully reimagined with every modern luxury seamlessly woven into its original character.
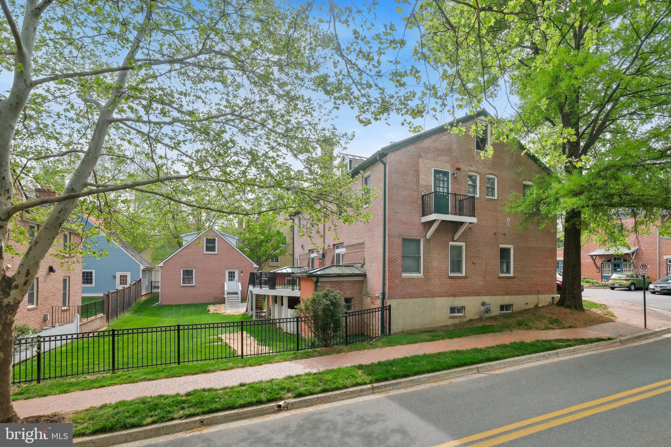
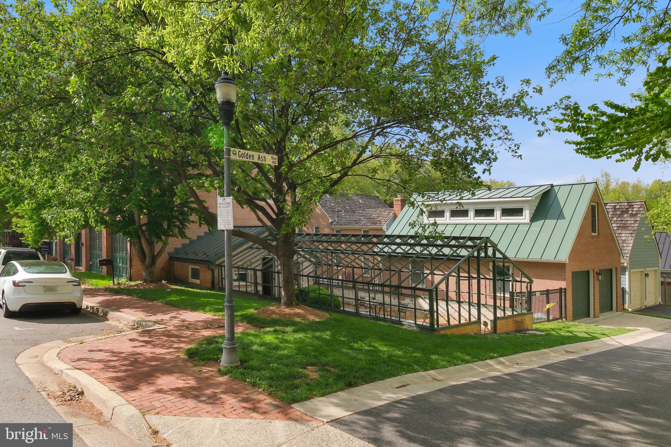
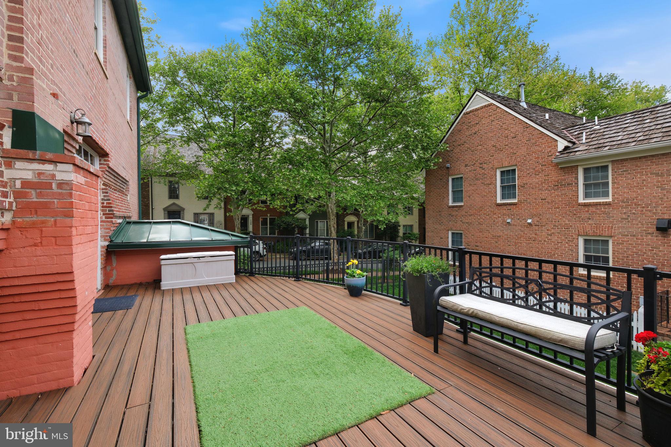
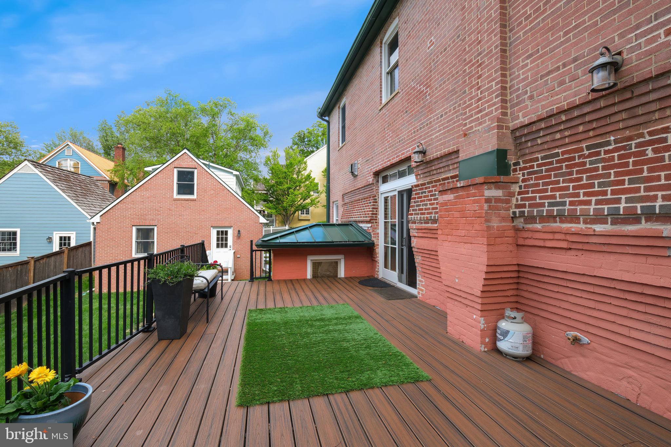
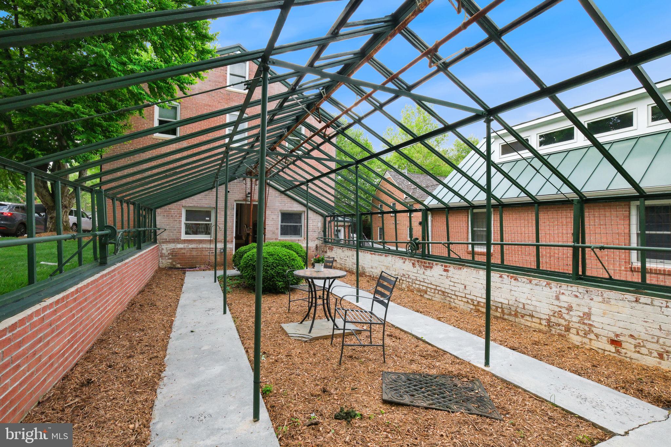
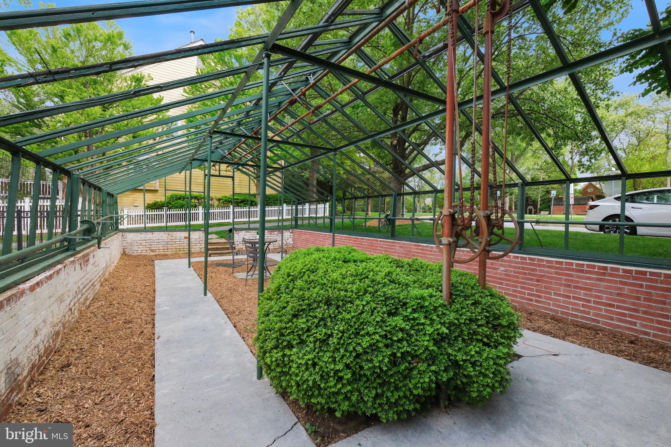
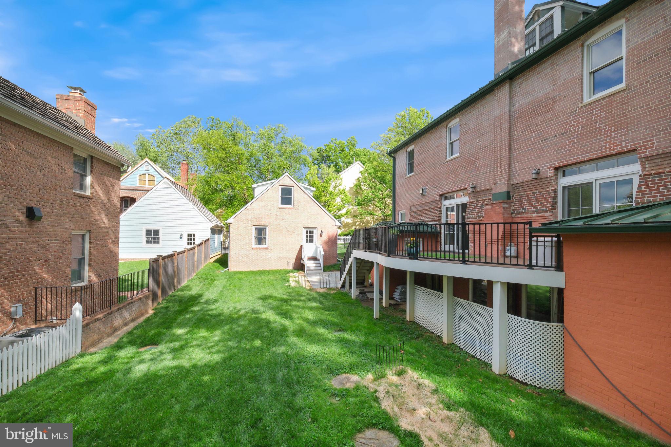
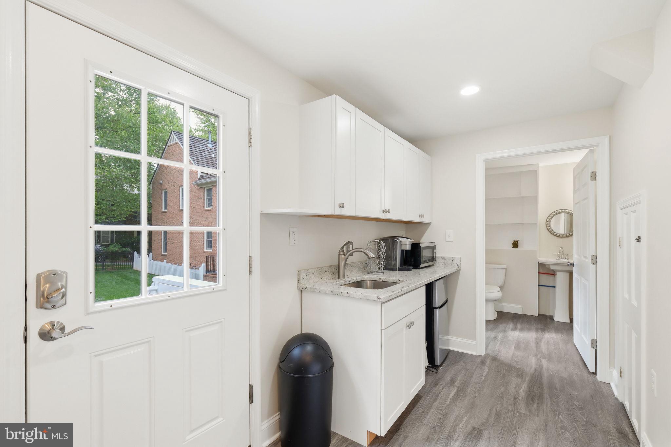
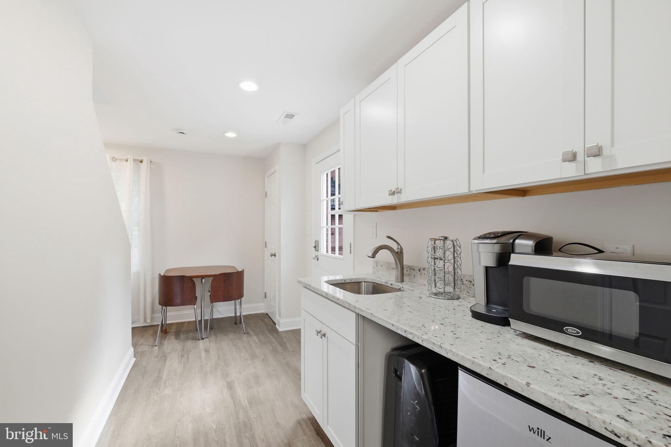
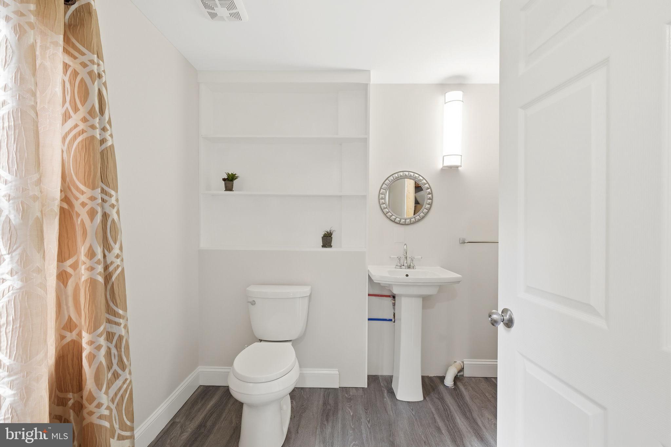
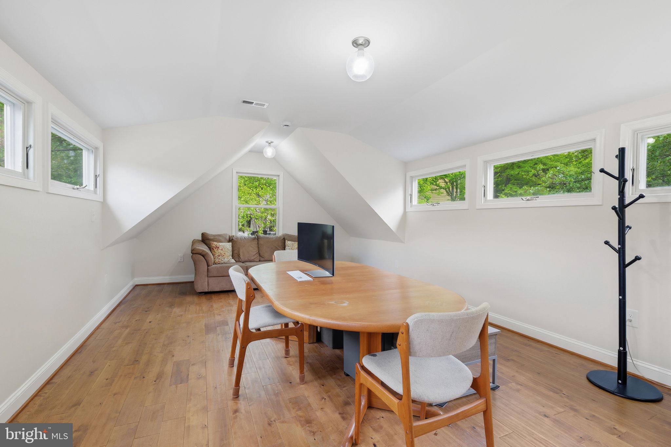
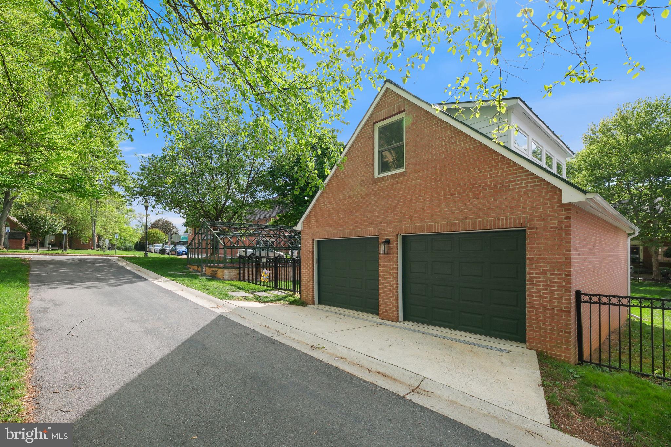
Originally acquired from the City of Gaithersburg in 2013, the home has been completely renovated and re-envisioned by its current owners. Distinctive features include a charming outdoor greenhouse, a striking green tin roof, and a detached two-car garage topped by a private apartment—ideal for guests, rental income, or a studio retreat.
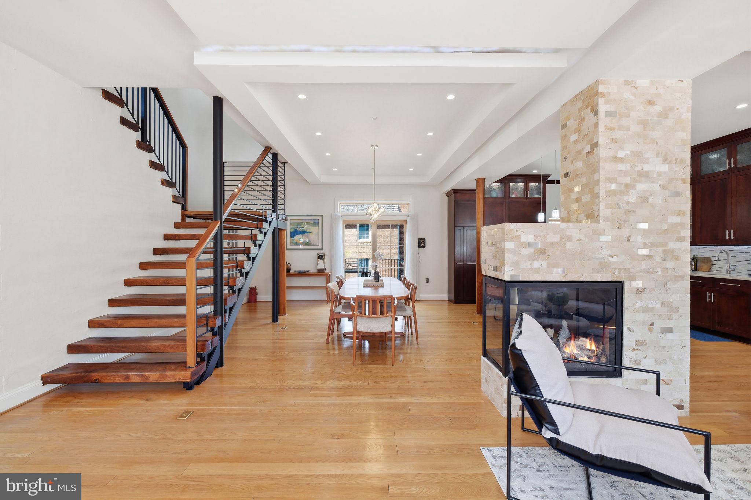
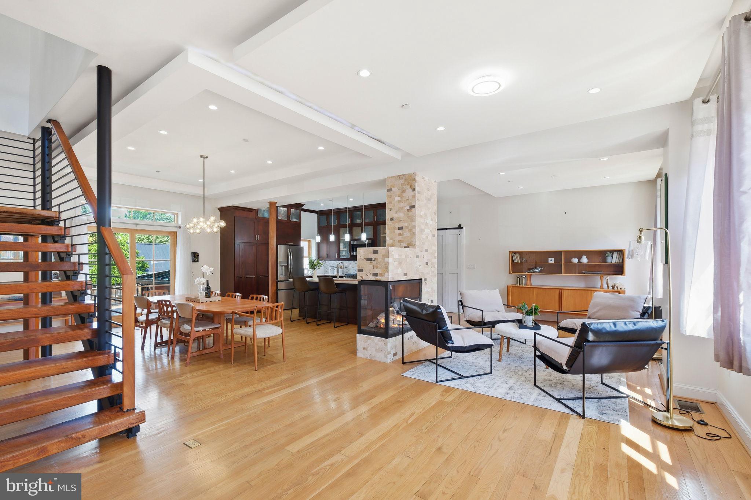
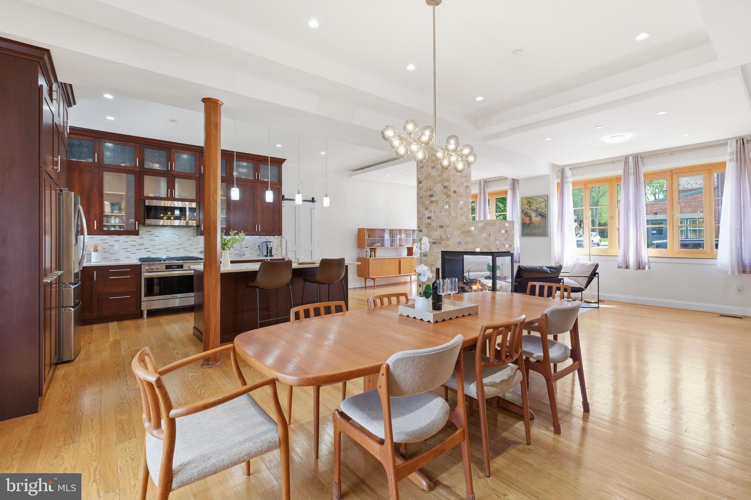
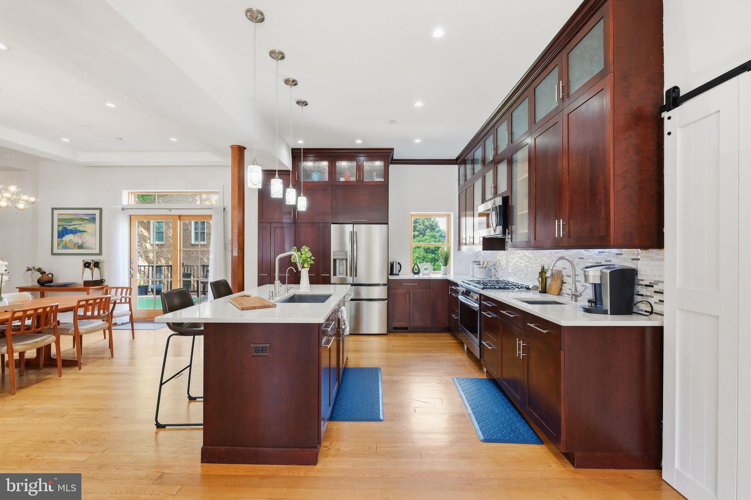
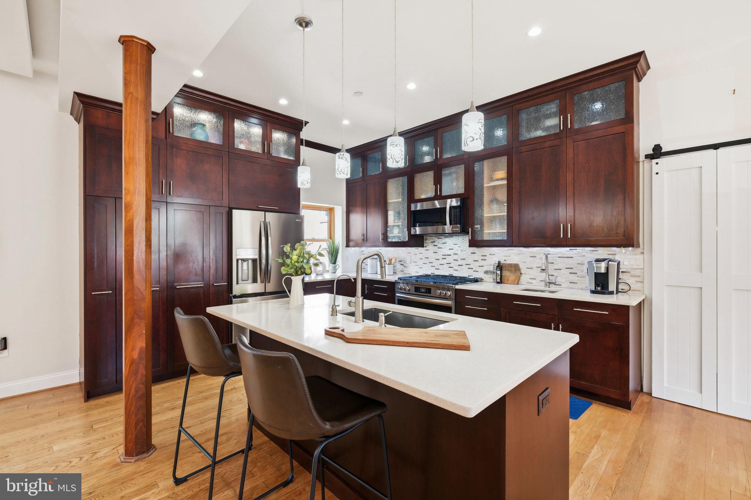
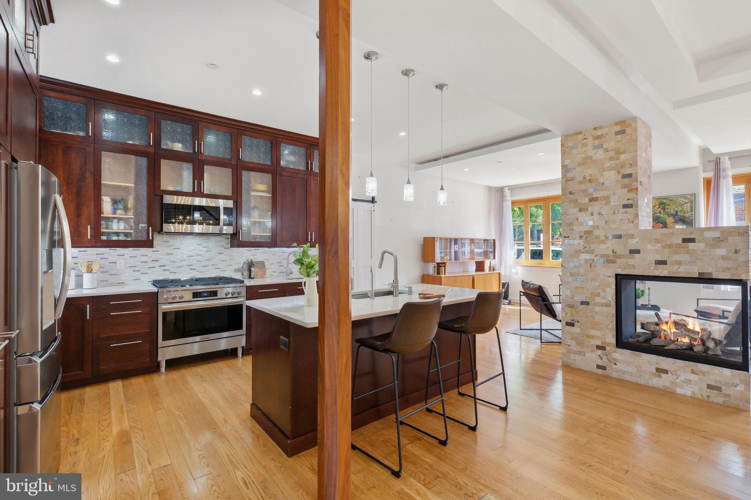
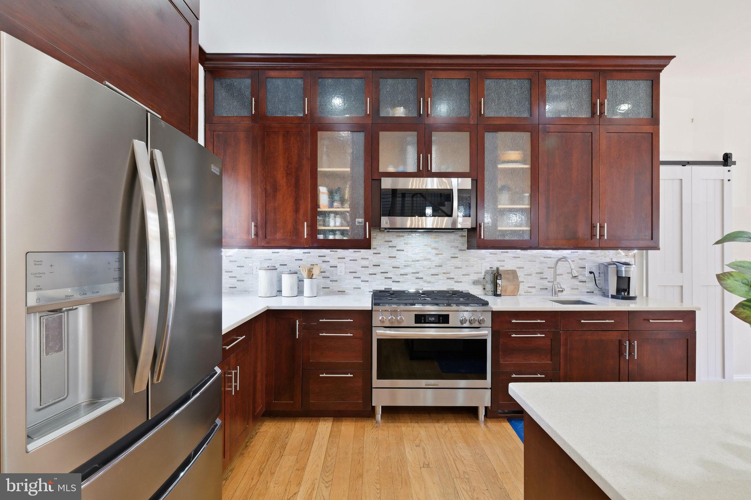
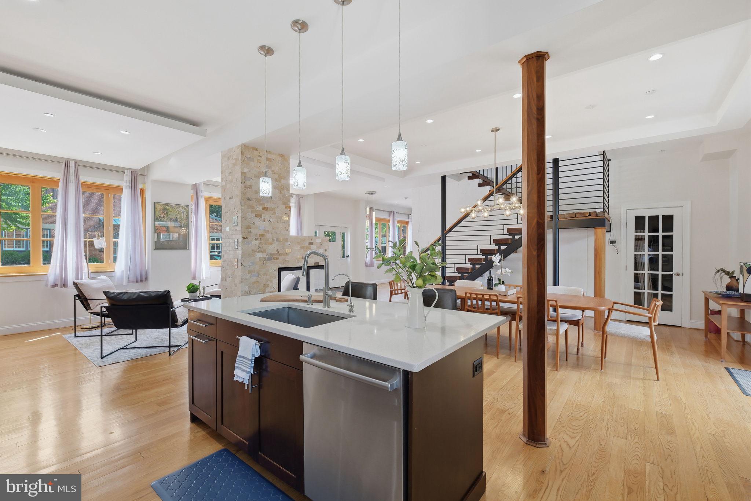
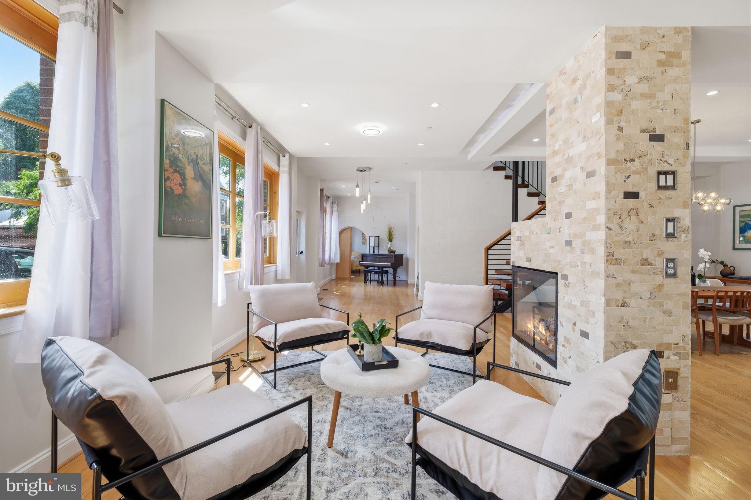
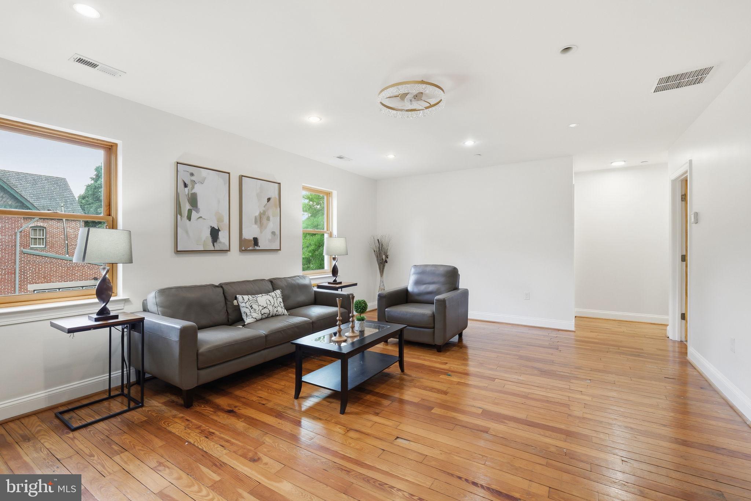
At the heart of the home, the gourmet kitchen is designed to impress, featuring a six-burner gas range, rich cherrywood cabinetry, and direct access to a spacious deck. The open-concept layout flows effortlessly into a grand dining area and an inviting family area, anchored by a dramatic three-sided gas fireplace, creating the perfect setting for both everyday living and casual entertaining.
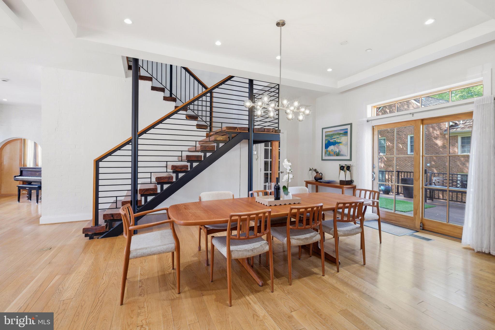
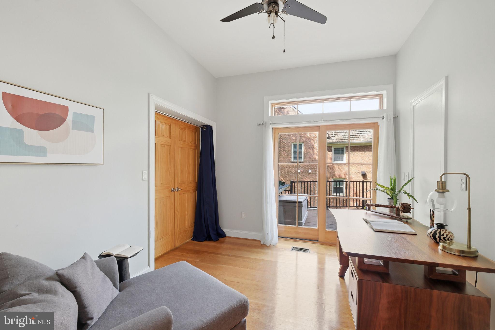
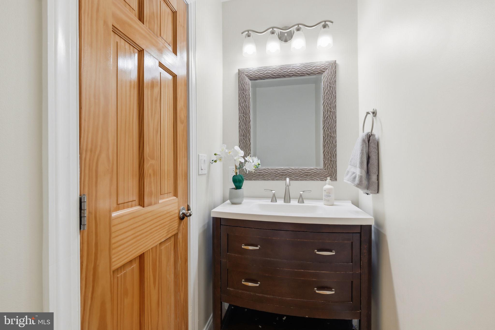
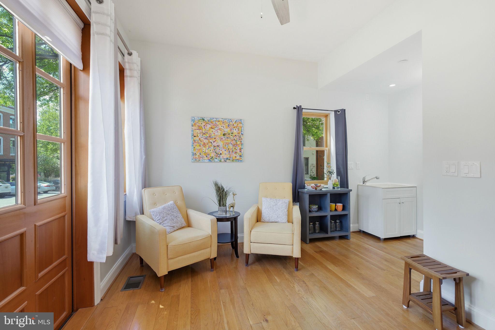
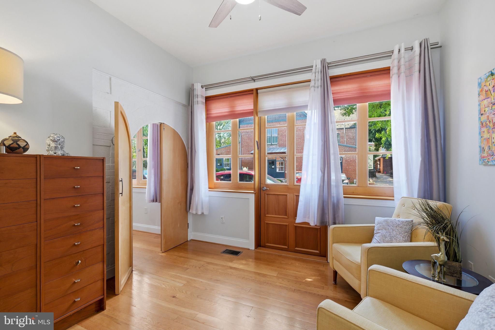
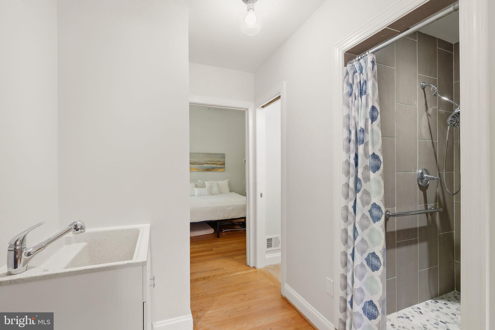
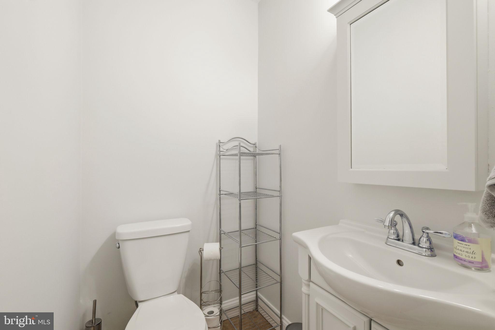
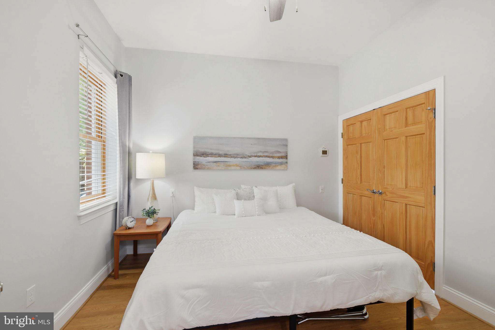
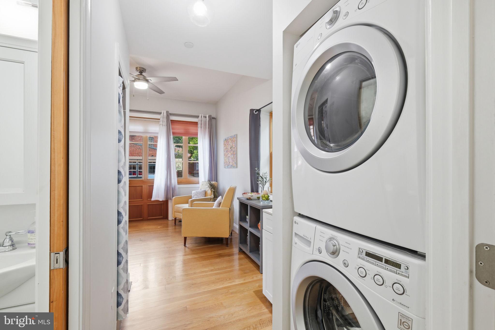
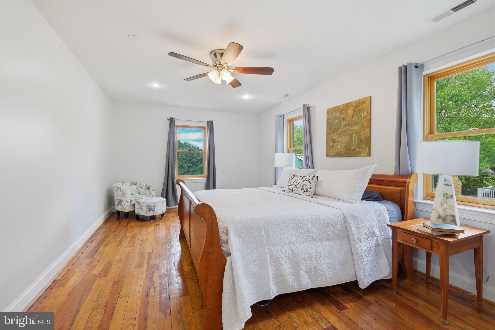
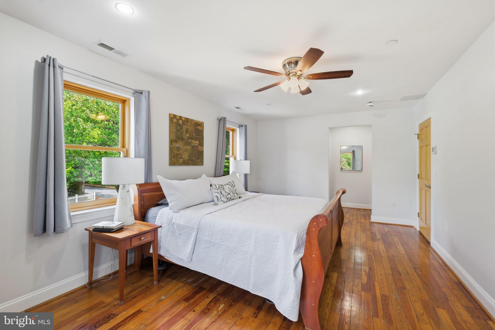
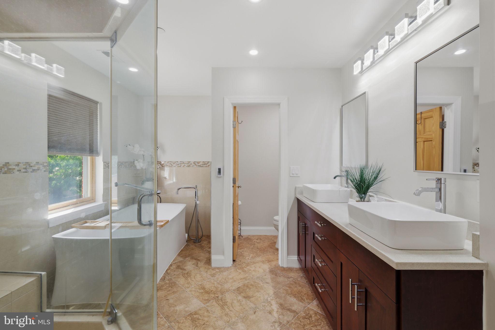
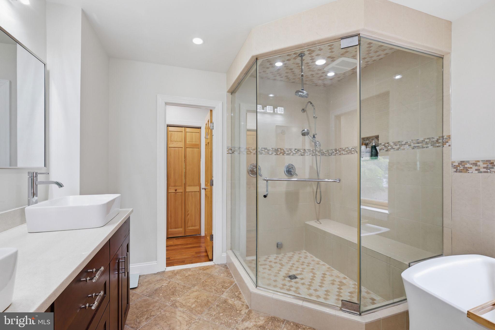
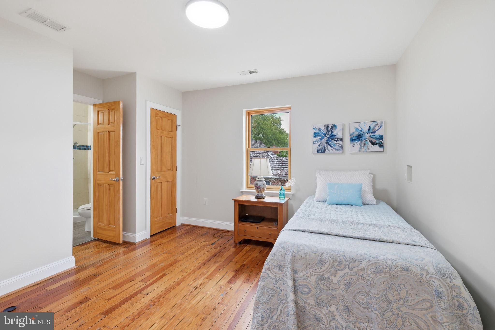
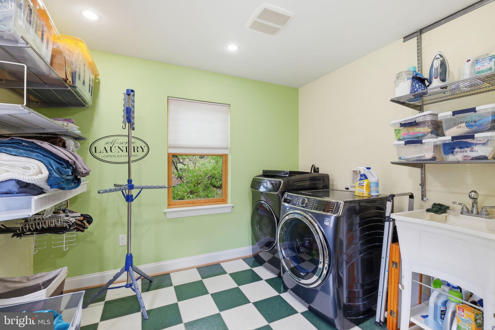
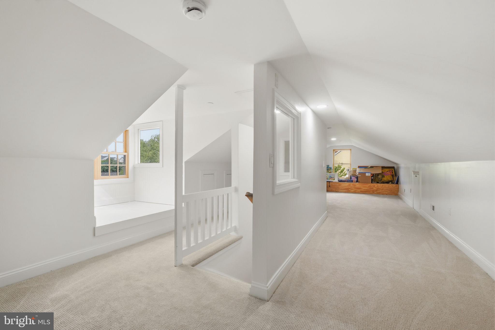
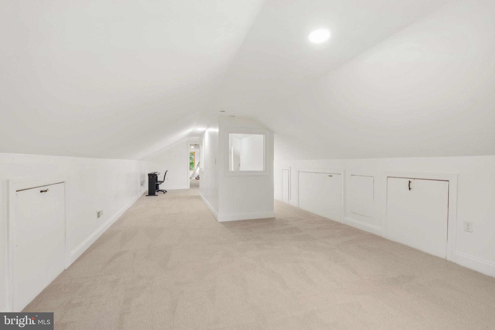
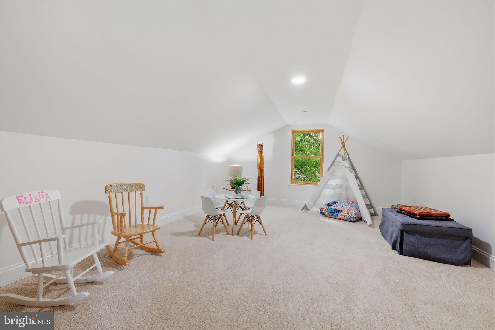
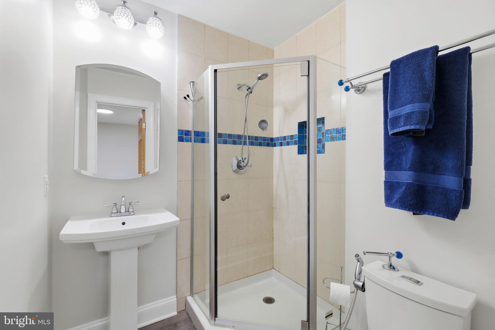
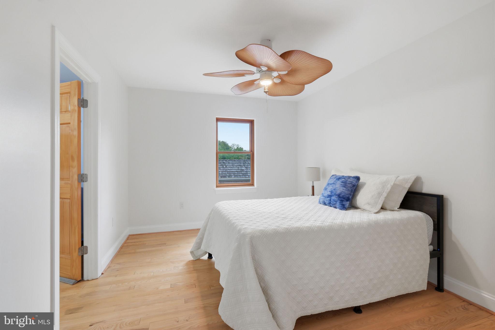
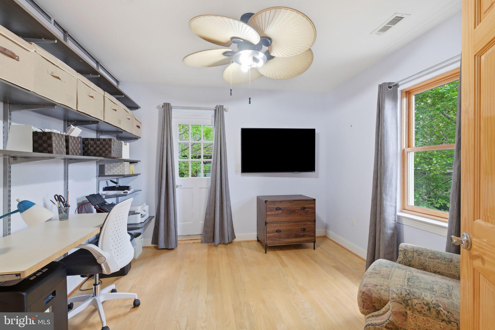
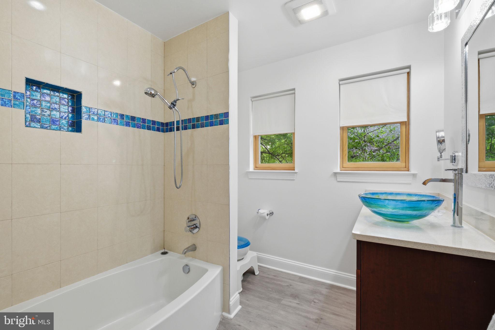
The main level is completed by a private bedroom suite with a full bath and convenient washer and dryer. A home office and half bath add to the convenience of the main level. A striking walnut staircase with a sleek, modern banister leads to the upper level, where a comfortable sitting area connects two additional bedrooms. The luxurious primary suite boasts a beautifully updated spa-inspired bath, while a thoughtfully placed laundry and craft room adds ease and functionality. Geo-thermal HVAC and zones bring this unique home into the 21st century!
3,712 Square Feet | 4 Bedrooms | 4.5 Bathrooms

321 FIREHOUSE LANE

Message successfully sent.

What would you like to know?

What is 3 + 4 ?

I agree to receive email communication and understand I can unsubscribe at any time.

I agree to be contacted by Charis Realty Group - Christine Issler, Broker via call, email, and text for real estate services. To opt out, you can reply 'stop' at any time or reply 'help' for assistance. You can also click the unsubscribe link in the emails. Message and data rates may apply. Message frequency may vary. Privacy Policy

Related Properties

Discover refined living at 617 Bright Meadow Drive in Lakelands in the heart of Montgomery County! This impressive brick-front NV Homes Chesterfield model features four bedrooms, three-and-a-half bathrooms, beautiful hardwood floors, and an extended floor plan designed for modern living.

The house has 3,097 SF on main and upper levels. 1,176 SF in fully finished basement with large recreation room, media room, utility room, and full bath. Private backyard connects to the 2-car detached garage.

The recently remodeled gourmet kitchen is a chef’s dream, complete with updated appliances, generous counter space, and plenty of room for cooking and entertaining. Upstairs, the spacious primary suite offers a peaceful retreat with a beautifully renovated private bathroom. The home’s additional bathrooms have also been thoughtfully updated.

Work comfortably from the dedicated home office, where abundant natural light creates a bright and quiet environment. The finished, extended basement adds valuable living space and can easily accommodate a media room, home gym, entertainment lounge, or custom bar.

Energy-efficient solar panels help reduce utility costs while adding long-term value. With tasteful renovations, flexible living areas, and generous indoor space, this move-in-ready home offers an exceptional combination of comfort, style, and functionality.

A resident clubhouse with a gym and pools, sports courts, and extensive parks - all just steps from the shopping, dining, and entertainment at Kentlands Market Square.
#MDMC2251418

GAITHERSBURG

617 BRIGHT MEADOW DRIVE

4 Beds

3 Baths

4,272 Sq.Ft.

$1,299,888

MLS#: MDMC2251418

Price Reduced for Immediate Sale! Backing to Parkland, this Expansive NVR Expanded Dartmouth Model is located on a quiet lane in the Woods, but so close to all the amenities of Lakeland/Kentlands. An impressive entry features a first-floor office, sitting room, Family Room with a stone gas fireplace, and extensive built-ins—upgraded Island Kitchen with new countertops, stainless appliances, and under-counter lighting.  Expanded Sunroom off the back of the home opens to no-maintenance decks in the trees. An impressive MBR ensuite w/large optional buildout private sitting room addition. Large Finished Basement features a walkout, 2nd kitchen and bar, finished rooms w/buildins, and a large utility storage area. New Roof, Just painted; newer HVAC units; gas heat for both upstairs and lower-level units. The Expansive Floor plan, built-ins, and like-new condition of the entire home may astound you.  So Many new updates at a Value Offering List Price of the lowest price/Sq.Ft. price in Lakelands/Kentlands!
#MDMC2251118

GAITHERSBURG

858 STILL CREEK LANE

4 Beds

4 Baths

5,974 Sq.Ft.

$1,575,000
MLS#: MDMC2251118

New on site today
Extraordinary 10 Acre Estate in Prestigious Brook Hollow. A rare opportunity to own an exceptional custom estate nestled on 10 private acres in the coveted Brook Hollow community. Combining timeless Cape Cod elegance with modern luxury, this stunning residence offers the perfect balance of refined living, outdoor recreation, and unparalleled privacy. Surrounded by open fields, mature woods, stream, beautifully landscaped grounds, and four-board fencing with wire, this premium property is ideal for those seeking a private retreat, equestrian lifestyle, hobby farm, or simply room to breathe. Backing to farmland protected by an agricultural preservation easement, the property enjoys lasting scenic views and a remarkable sense of tranquility. Inside, thoughtfully designed living spaces showcase exceptional craftsmanship and comfort. The main level features an oversized gourmet eat-in kitchen designed for both everyday living and entertaining, a luxurious primary suite with dual walk-in closets, a guest bedroom with a semi-private bath, dedicated office, laundry/mudroom, and an attached three-car garage. Three fireplaces throughout the home create warmth and ambiance, perfect for cozy gatherings. The upper level offers three additional spacious bedrooms, flexible bonus rooms ideal for crafts, hobbies, home schooling, or additional living space, and access to a balcony overlooking the spectacular backyard retreat.
Designed for entertaining on every level, the walkout lower level provides direct access to the pool area and features a wet bar, television lounge with wood-burning fireplace, pool table, full bath, private den, and extensive storage. Step outside and discover your own resort-style oasis. A stunning black-bottom gunite pool with filtered system is surrounded by extensive hardscaping, mature landscaping, terraced entertaining areas, a covered deck off the kitchen, multiple patios, charming porch spaces, and peaceful wooded views. Whether hosting summer gatherings or enjoying quiet evenings under the stars, the outdoor living experience is truly unforgettable. Horse enthusiasts, outdoor recreation lovers, and nature seekers will appreciate the freedom afforded by no HOA and no forest conservation restrictions, allowing endless possibilities for enjoying the acreage. Significant recent improvements include updated windows, siding, HVAC systems, well pump, pool cover, and garage door openers, providing comfort and peace of mind for years to come. This is more than a home. It is a destination, a sanctuary, and a lifestyle. Luxury, privacy, space, and natural beauty come together in one extraordinary property. Welcome to Brook Hollow, where every day feels like a vacation and your dream lifestyle becomes reality.
#MDMC2256304

GAITHERSBURG

22400 ROLLING HILL LANE

5 Beds

4 Baths

7,300 Sq.Ft.

$1,499,000
MLS#: MDMC2256304

Welcome to 636 Kent Oaks Way, the storybook Colonial in Kentlands that buyers have been waiting for. With its quintessential white picket fence, exceptional landscaped lot, expansive fenced yard, and extensive recent renovations, this special home combines timeless charm with beautifully updated living.

Step inside to a bright, inviting interior filled with natural light. New luxury plank flooring, fresh paint, plantation shutters, a new staircase railing, crown molding, wainscoting, and graceful arched openings create a fresh yet classic feel throughout.

At the heart of the home is the spacious kitchen featuring a large center island, abundant cabinetry and counter space, and stainless steel appliances. The adjoining sun filled breakfast area is surrounded by windows overlooking the beautiful backyard, while the separate dining room provides an elegant setting for holidays and entertaining.

The light filled front living room is anchored by a wood burning fireplace and offers wonderful flexibility as a formal living room, sophisticated home office, library, or music room. The main level powder room was beautifully renovated in 2025 with rich navy walls, crisp white millwork, a furniture style vanity, patterned tile flooring, and stylish finishes.

Upstairs, the generously sized primary bedroom features two closets and an adjoining primary bath completely renovated in 2025. This spa like retreat includes an oversized freestanding soaking tub, glass enclosed walk in shower with built in bench, generous vanity, and beautiful updated finishes. ELFA custom closet systems are featured throughout every closet in the home.

Currently configured with three bedrooms, the home was previously arranged as a four bedroom. A former owner removed a wall to create an exceptionally generous bedroom with room for a lounge, study, or sitting area, while offering the potential to restore the previous four bedroom configuration if desired.

The approximately 1,008 square foot lower level is nearly all finished and offers a spacious recreation room, versatile bonus room, laundry area, and rough in plumbing for a future bathroom.

Outside is where this home truly stands apart. The expansive fenced yard, mature trees, established landscaping, and generous lot provide exceptional space for entertaining, gardening, play, and relaxing outdoors. A detached two car garage with rear entry offers additional storage, while ample visitor and street parking are available directly in front of the home.

Recent improvements include a DaVinci slate style roof installed in 2024, new stone and brick front steps, new front fencing, replacement HVAC system and hot water heater, updated kitchen appliances, new luxury plank flooring, fresh paint, plantation shutters, renovated primary bath and powder room, and updated washer and dryer.

Enjoy the Kentlands lifestyle with Rachel Carson Elementary, the pool, clubhouse, tennis, pickleball and basketball courts, playgrounds, trails, shopping, dining, parks, and recreation all just a short walk or stroll away.

636 Kent Oaks Way offers the rare combination of storybook curb appeal, an exceptional yard, beautifully updated interiors, flexible living space, and the walkable Kentlands lifestyle.
#MDMC2254882

GAITHERSBURG

636 KENT OAKS WAY

3 Beds

2 Baths

3,382 Sq.Ft.

$1,249,000
MLS#: MDMC2254882

Own Where You Live — And Let the Building Pay for Itself.
Imagine living in a beautifully appointed luxury residence while your tenant downstairs helps cover your mortgage. That is exactly the opportunity this rare mixed-use building in the heart of Kentlands Midtown delivers.
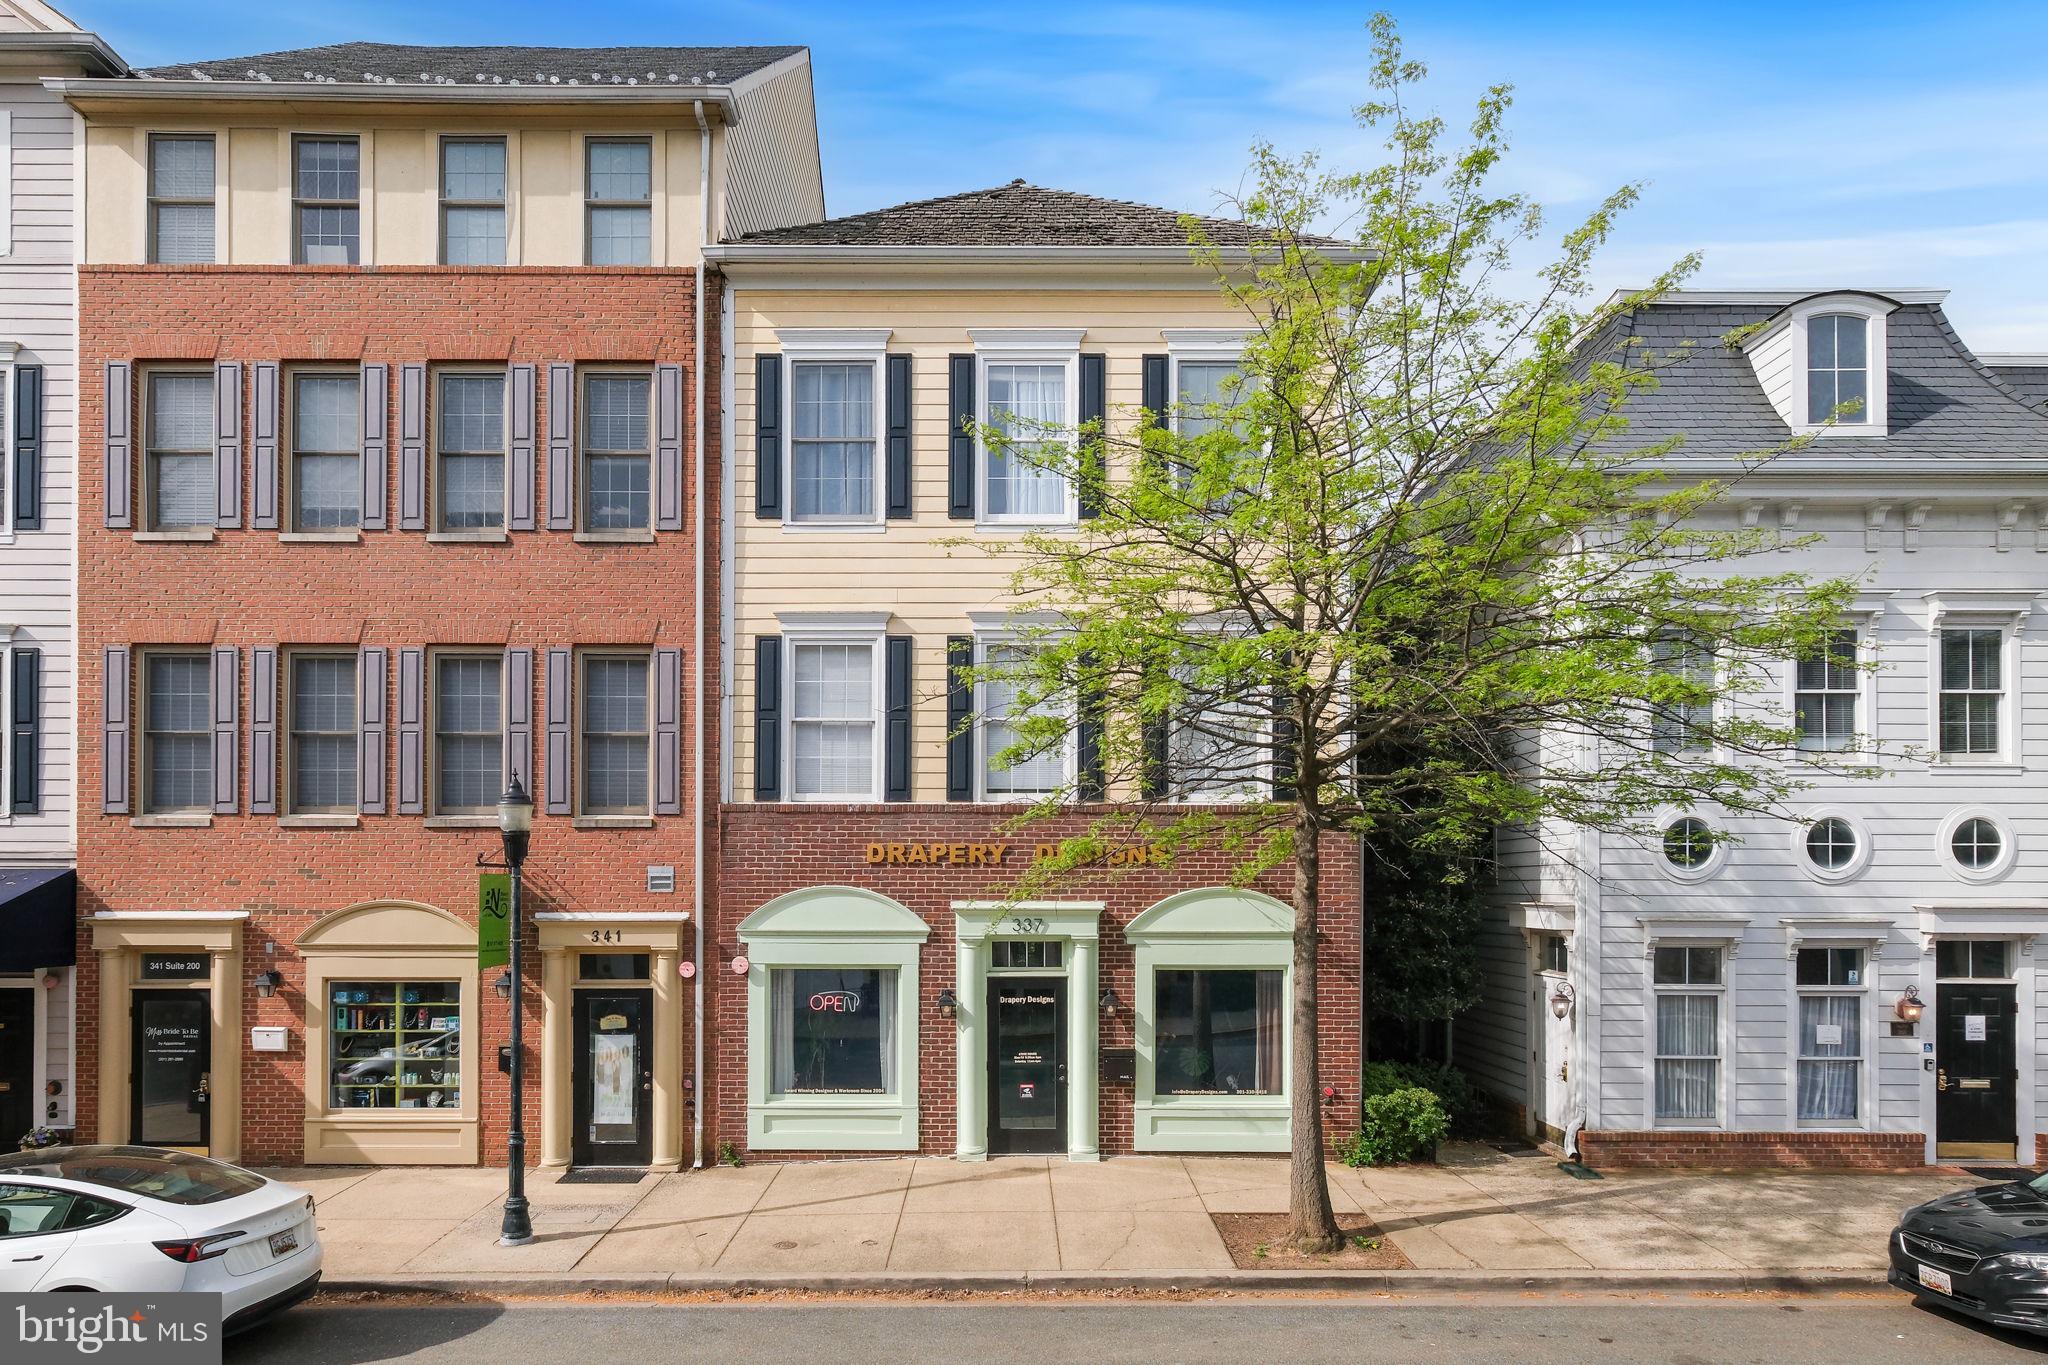
Located in the vibrant core of Kentlands' retail and dining district, this exceptional commercial building offers the ultimate lifestyle investment — live up top in a stunning Mitchell & Best home while generating immediate rental income from the established retail tenant below.
The Income:
The first-level retail space is currently home to Drapery Designs, a well-established, long-standing tenant known for maintaining a clean and professional showroom — and they will remain in place after settlement, providing immediate, day-one rental income.
The Residence:
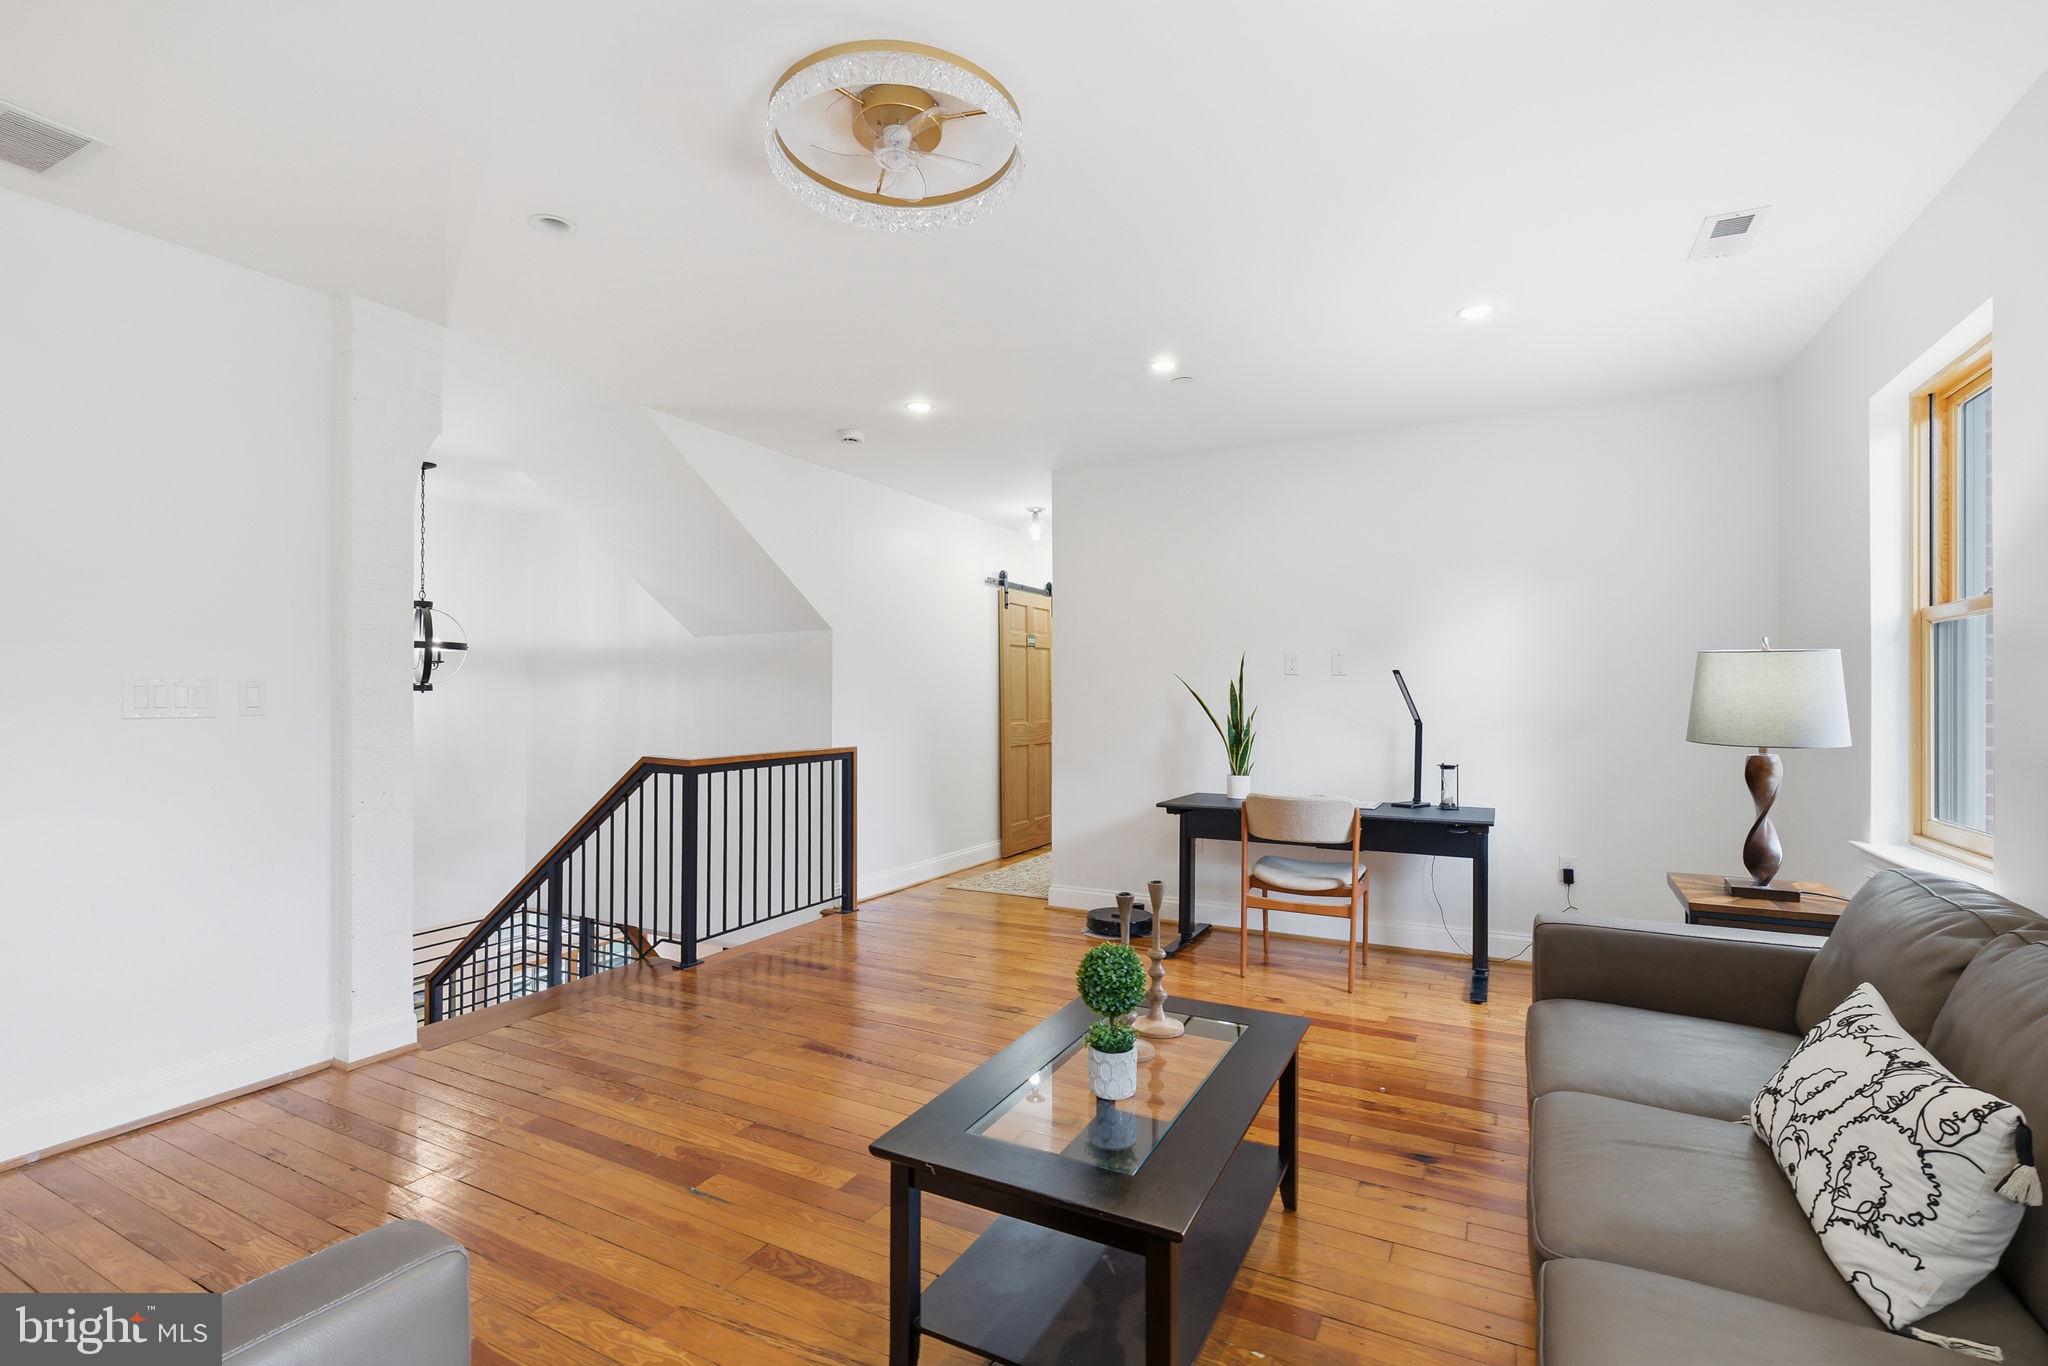
Above, a beautifully appointed two-level Mitchell & Best home offers 3 bedrooms, 2.5 baths, and over 2,500 square feet of thoughtfully designed living space. The open floor plan blends comfort and style seamlessly, highlighted by a spacious gourmet kitchen with island, formal living and dining areas filled with natural light, and an inviting family room with a cozy gas fireplace. A one-car attached garage and private rear entrance add everyday convenience.
The Location:
Steps from Whole Foods, Starbucks, boutique shopping, and some of the area's best dining — this is Kentlands living at its most coveted address.
The Numbers:
Total building approximately 4,519 square feet of mixed-use space. 
Whether you are an investor seeking consistent revenue potential or an owner-occupant ready to let your building work for you — this is a rare opportunity that simply does not come available often in one of the DC metro's most desirable mixed-use communities.
#MDMC2228708

GAITHERSBURG

337 MAIN STREET

3 Beds

2 Baths

2,600 Sq.Ft.
$1,199,000

MLS#: MDMC2228708

Welcome to 973 Main Street, a fully reimagined Bartholomew in the heart of Lakelands. This 5-bedroom, 3.5-bath home blends modern farmhouse style with a rare walkable location: directly across from the community pool and clubhouse, and one block from the middle school. The renovation is complete and cohesive. New flooring, lighting, fixtures, bathrooms, built-ins, appliances, and millwork create a refined, livable home rather than a collection of upgrades. Wide-plank hardwoods, custom cabinetry, paneled ceilings, recessed lighting, and a double-sided fireplace carry the same design language from room to room.

The main level is built for both everyday living and entertaining. At the center is a chef’s kitchen with a dramatic 10' x 5' double-thick white quartz island, custom cabinetry, a 48-inch Miele range, 60-inch hood, premium appliances, two farmhouse sinks, wine and beverage coolers, and a massive walk-in pantry. Thoughtful extras include a custom dog faucet and built-in feeding station. The kitchen opens to the dining area, family room, screened porch, and outdoor living spaces.The formal living room has been converted into a stylish locker area. Custom built-ins also define the office and family room. A whole-home Sonos system and several wall-mounted TVs convey, so the house is ready from day one. The screened porch functions as a three-season room overlooking a Versatex deck with a natural-gas fire table, outdoor bar and kitchen, and built-in smoker.

Upstairs, four bedrooms on one level give families, guests, and home offices real flexibility. The renovated bathrooms continue the same finish palette. The upstairs Carrier furnace was replaced in 2023.

The full-height walkout lower level is configured as a self-contained suite with its own kitchen, living area, bedroom, full bath, and private entrance. It works well for extended family, an au pair, guests, a home office, or potential rental use, subject to community rules.

Behind the finishes, the home also received practical upgrades, including PVC drainage lines to the alley. Parks, trails, shops, and restaurants are a short walk away.

With four bedrooms upstairs, an independent lower-level suite, a serious chef’s kitchen, outdoor living designed for gatherings, integrated audio, conveying TVs, and one of Lakelands’ strongest locations, 973 Main Street is ready for its next owner. Schedule a private tour.
#MDMC2245442

GAITHERSBURG

973 MAIN STREET

5 Beds

3 Baths

3,877 Sq.Ft.

$1,475,000

MLS#: MDMC2245442

 - property

Send a message

Message successfully sent.

Your message

What is 3 + 4 ?

Reason for contacting?

I agree to receive email communication and understand I can unsubscribe at any time.

I agree to be contacted by Charis Realty Group - Christine Issler, Broker via call, email, and text for real estate services. To opt out, you can reply 'stop' at any time or reply 'help' for assistance. You can also click the unsubscribe link in the emails. Message and data rates may apply. Message frequency may vary. Privacy Policy

Sign Out

Virtual Assistant

Would you like to take the next step with this property? We can help you schedule a showing or virtual tour, or send you more details.

Yes, I would like more information.

Thank You for Your Reply, One of Our Agents will contact you as soon as possible

No, maybe later.

Thank you, you can always contact me via email, phone number or through the contact form.

Realhub AI

Lucy - Your AI-Powered Realtor

Update Your Temporary Password

Personalize your search

Enter your email and we'll notify you immediately when new listings match what you're looking for.

or enter email address

Already have an account ? Login here

Continue your home search

I agree to receive communications and understand I can unsubscribe at any time.

I agree to be contacted by Charis Realty Group - Christine Issler, Broker via call, email, and text for real estate services. To opt out, you can reply 'stop' at any time or reply 'help' for assistance. You can also click the unsubscribe link in the emails. Message and data rates may apply. Message frequency may vary. Privacy Policy

Already have an account ? Login here

We use cookies

We use cookies primarily for analytics to enhance your experience. By accepting, you agree to our use of these cookies. You can manage your preferences or learn more about our cookies policy.