
Property
Beds
4
Full Baths
3
1/2 Baths
None
Year Built
1986
Sq.Footage
3,374
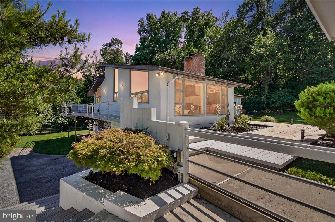
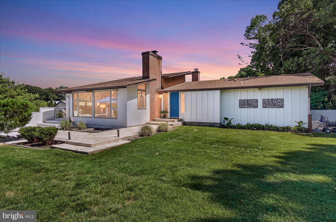
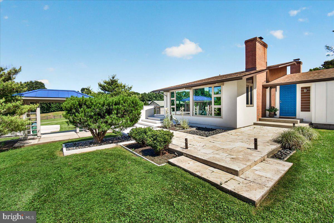
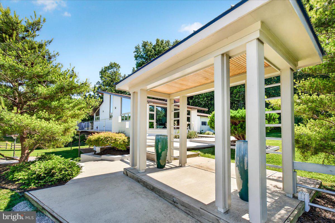
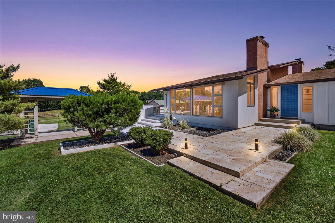
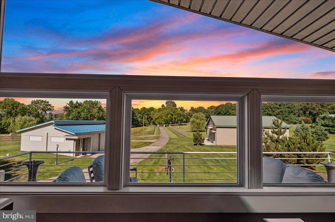
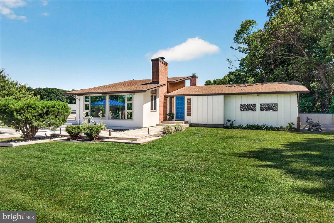
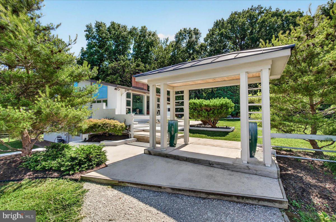
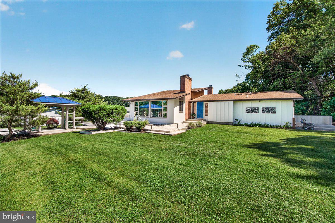
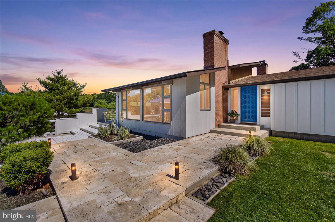
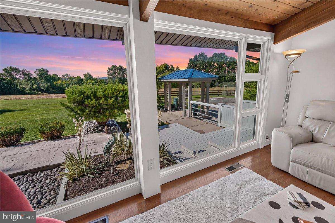
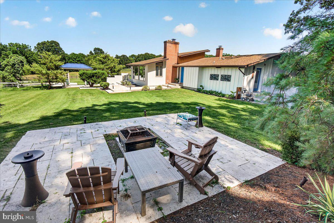
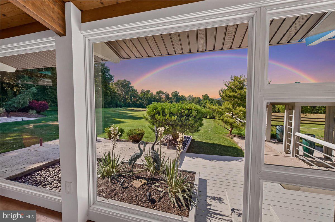
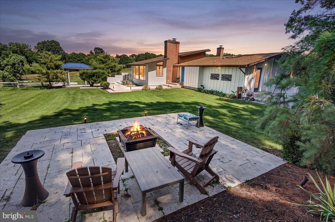
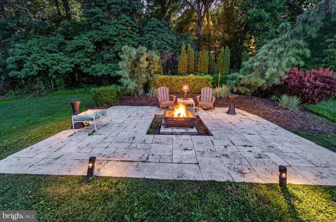
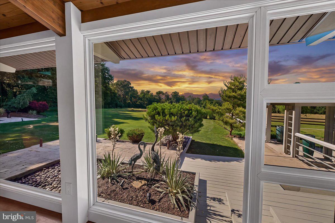
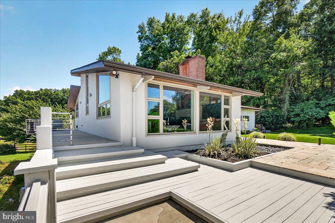
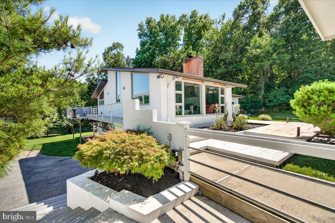
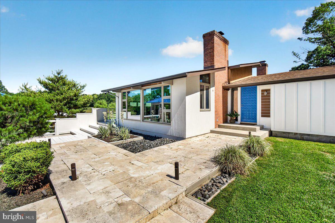
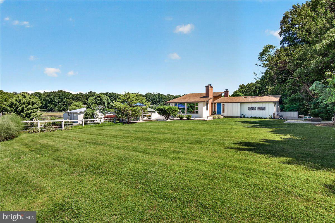
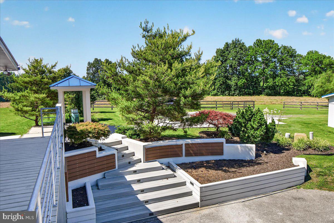
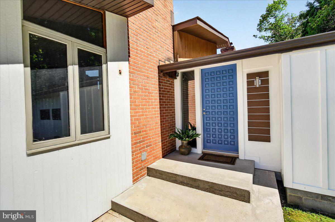
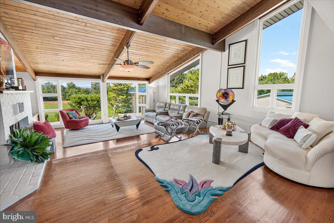
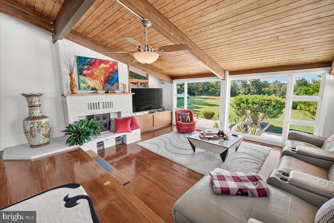
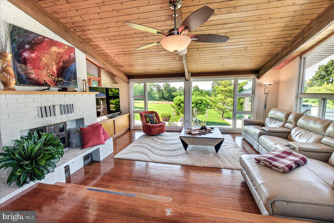
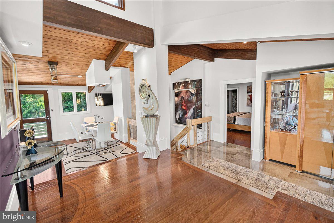
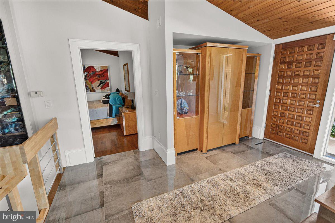
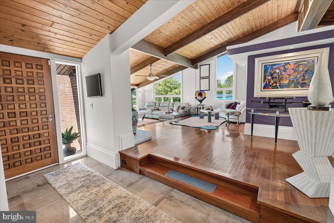
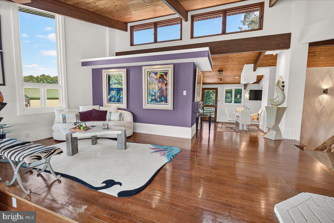
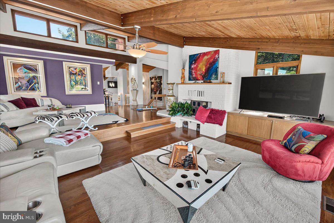
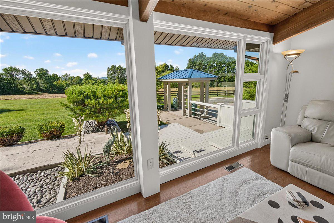
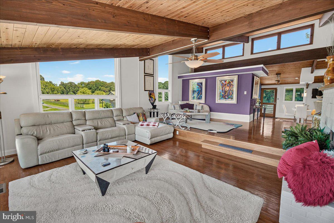
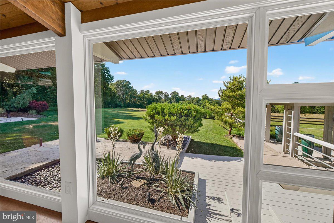
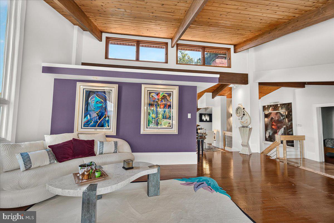
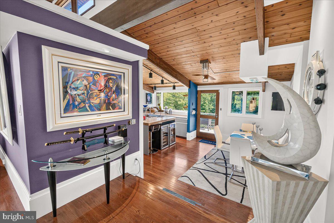
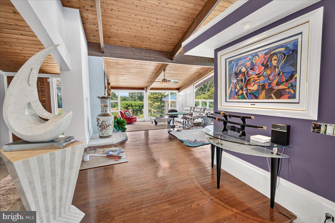
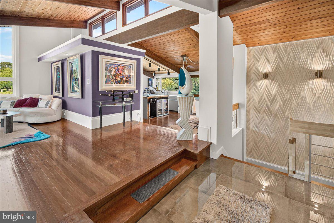
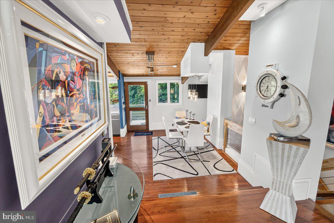
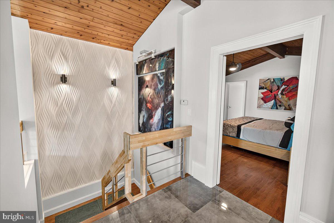
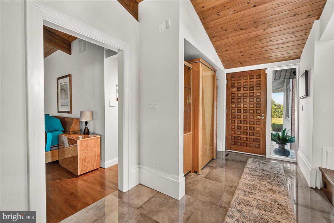
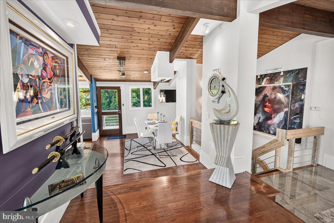
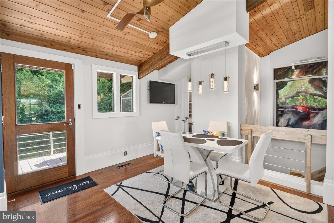
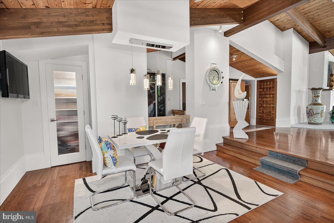
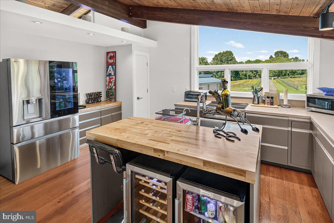
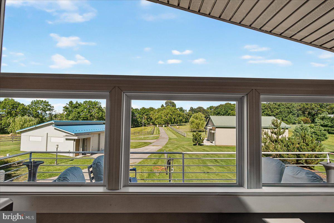
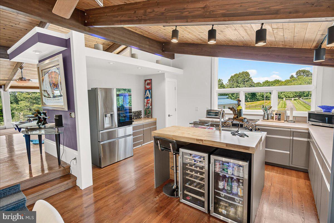
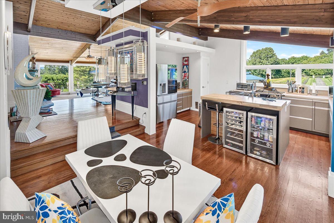
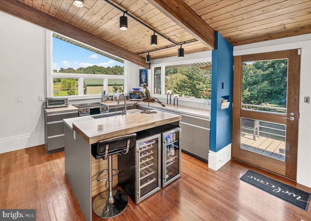
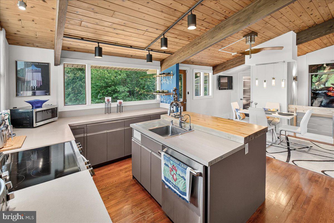
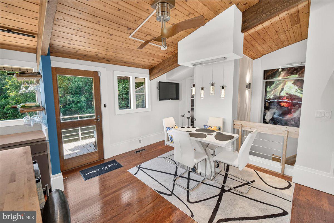
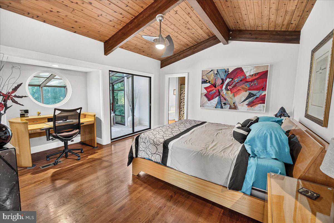
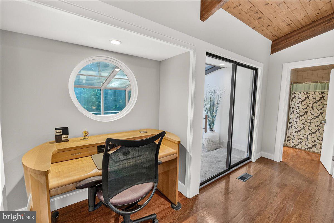
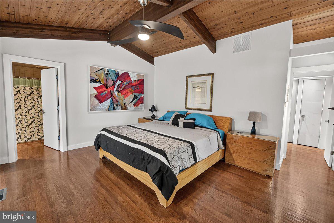
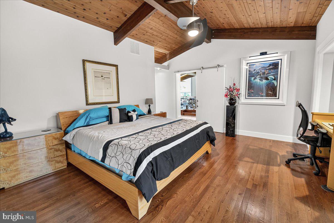
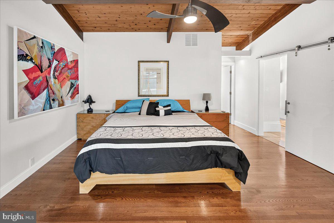
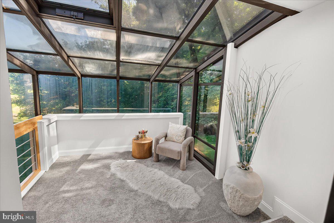
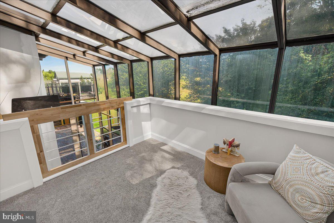
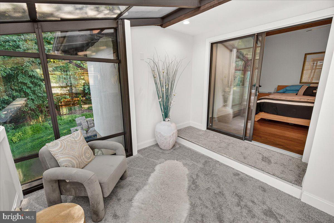
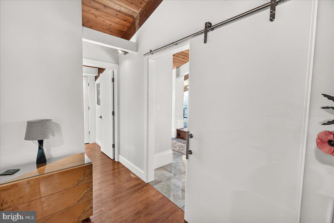
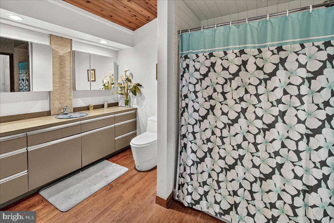
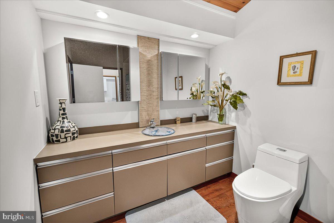
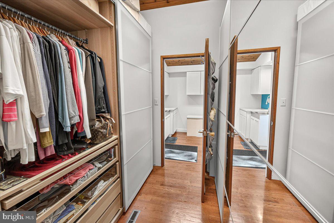
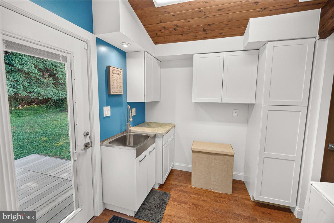
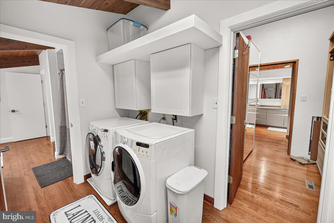
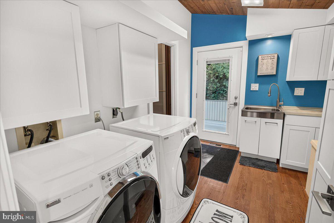
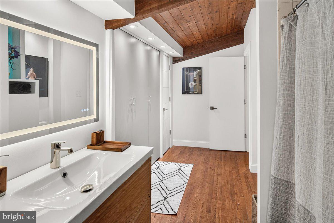
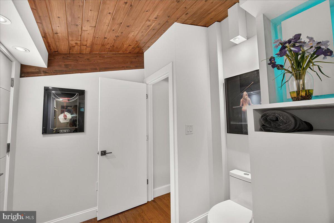
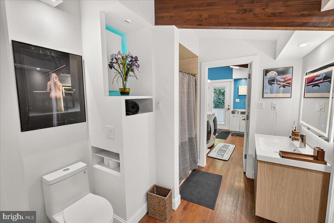
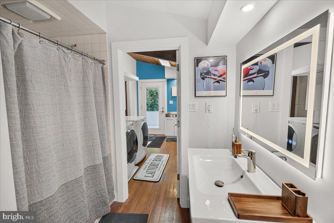
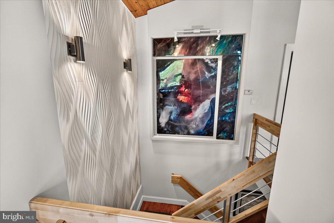
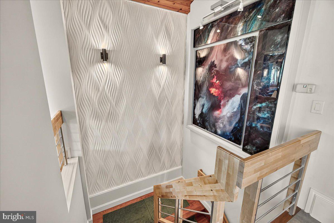
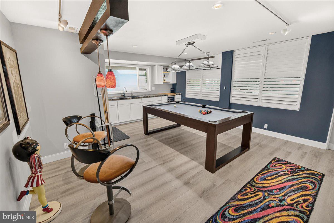
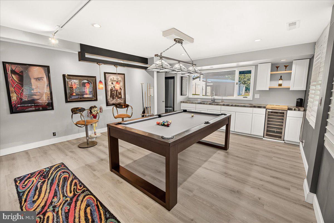
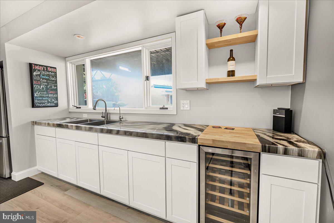
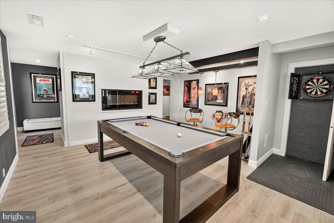
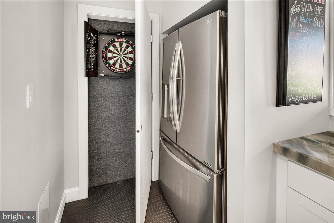
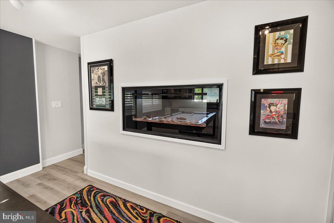
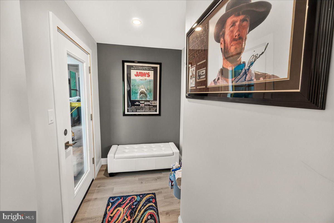
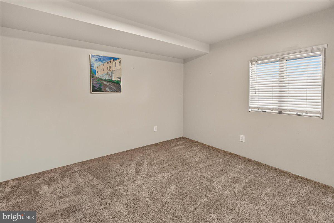
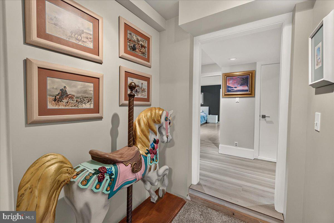
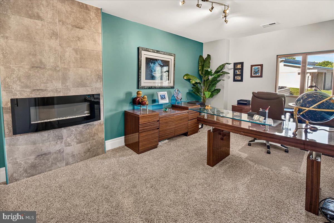
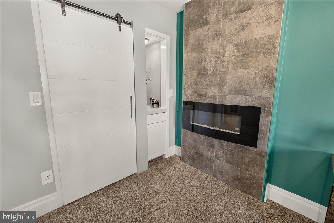
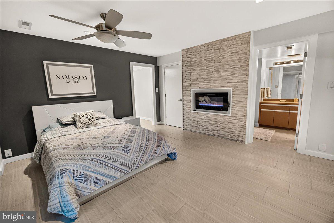
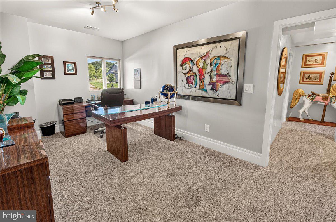
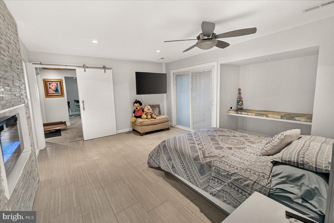
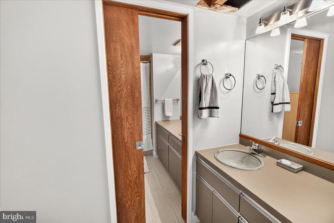
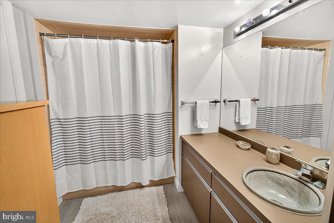
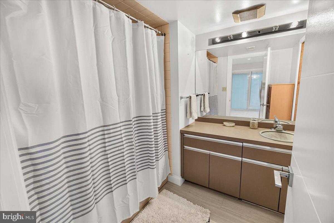
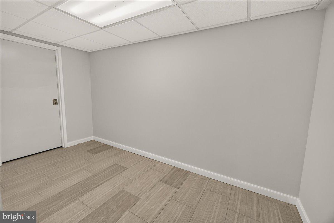
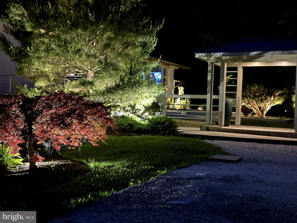
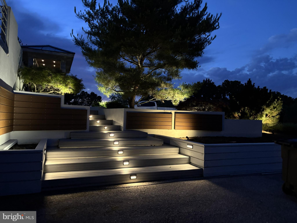
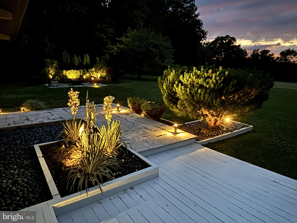
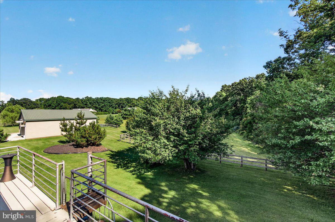
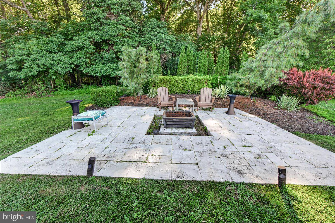
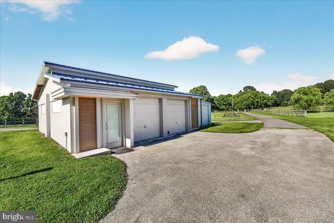
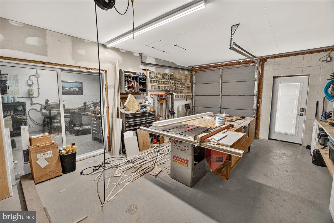
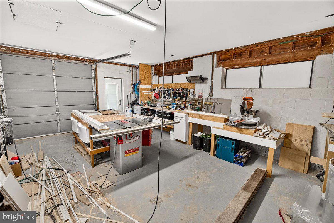
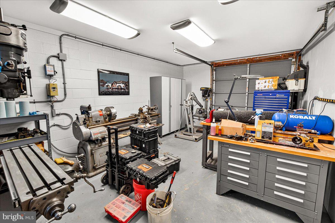
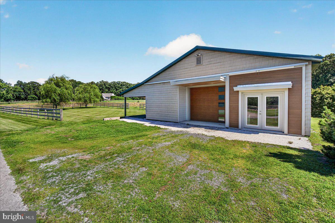
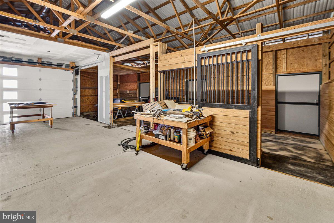
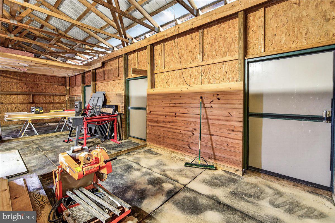
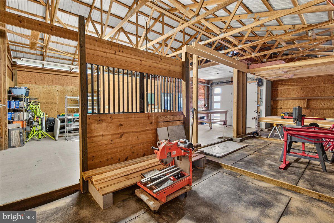
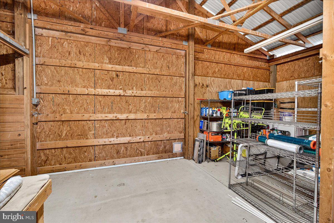
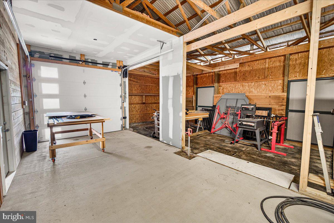
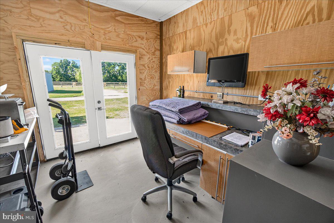
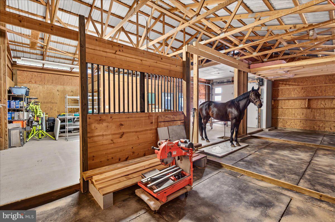
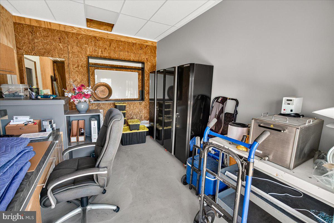
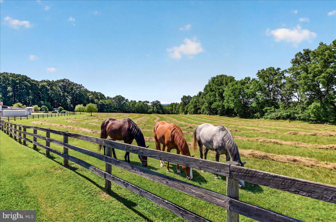
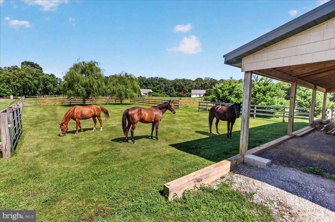
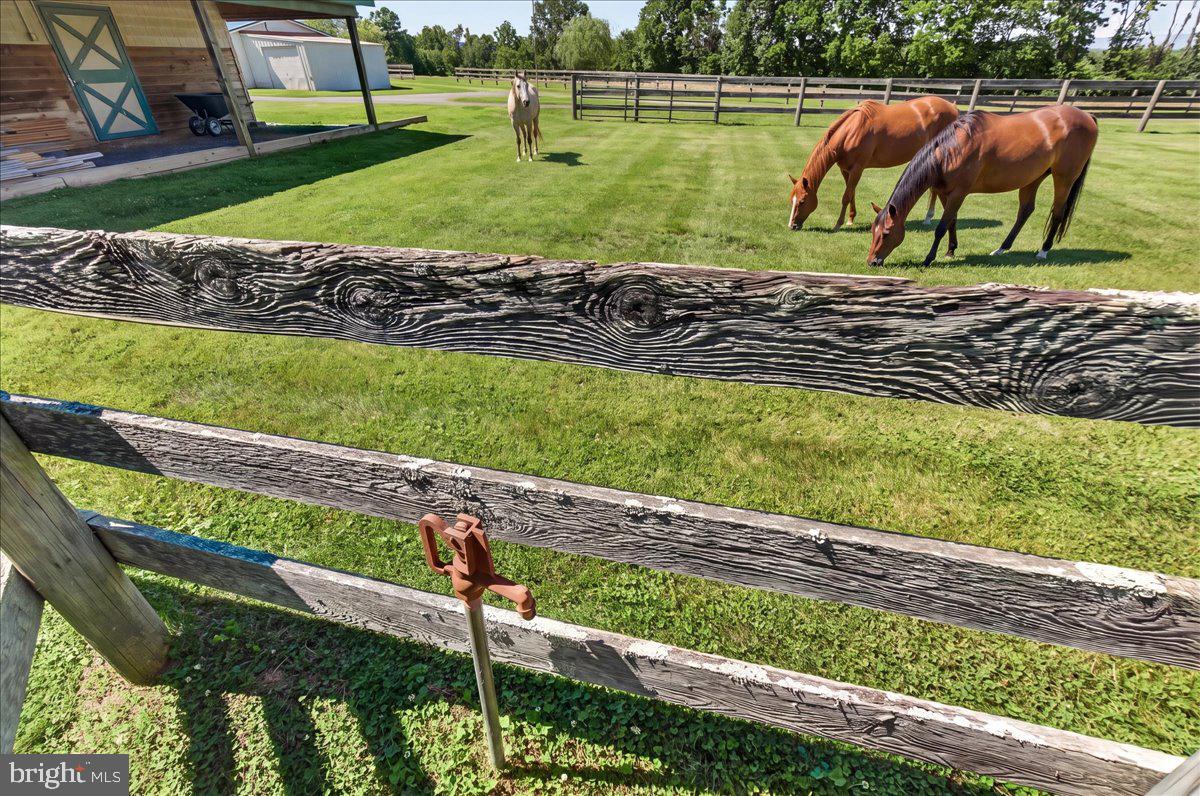
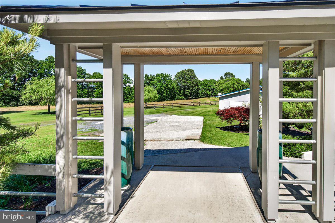
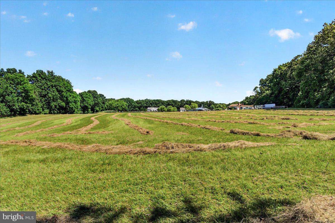
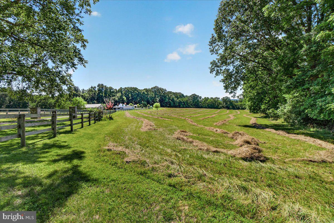
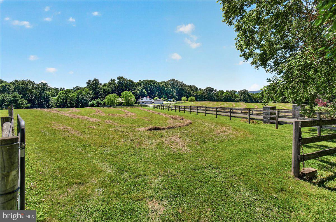
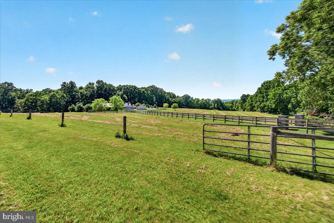
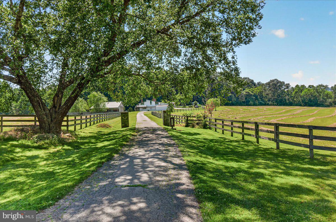
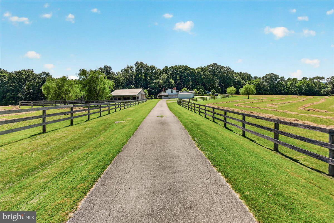
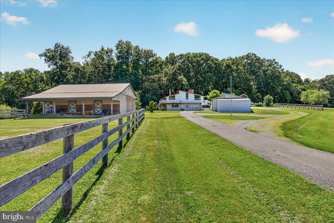
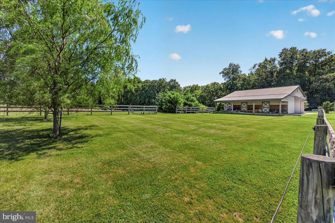
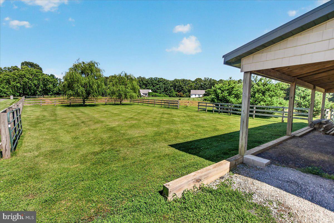
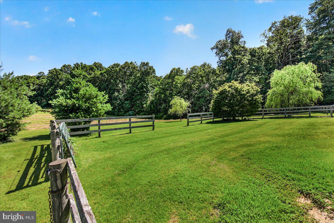
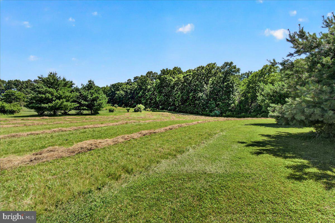
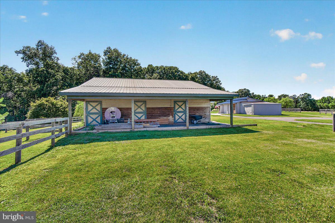
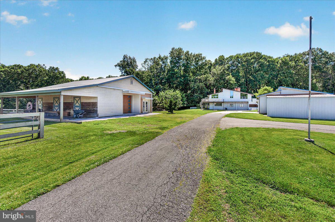
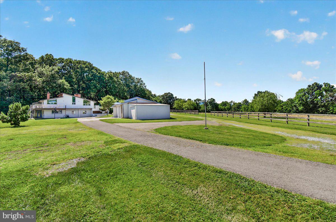
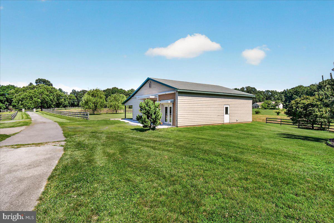
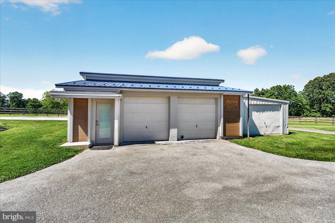
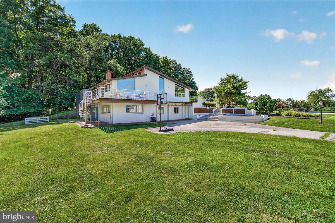
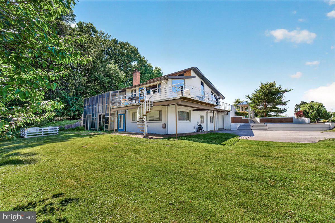
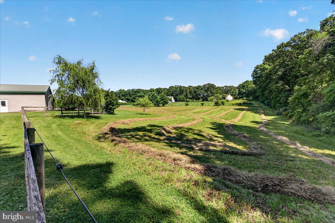
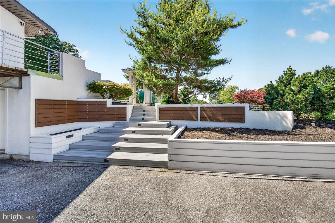
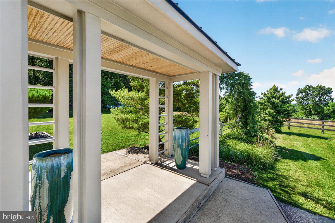
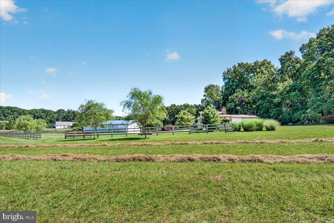
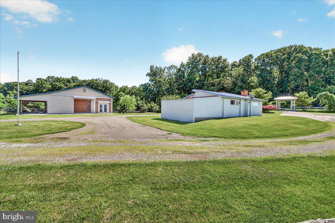
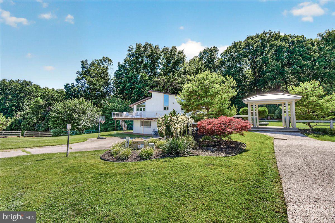
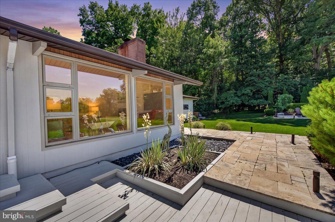
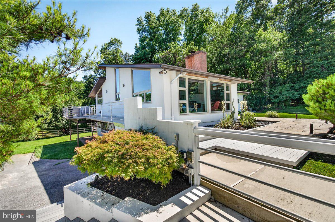
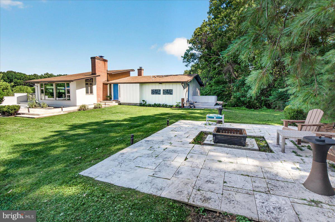
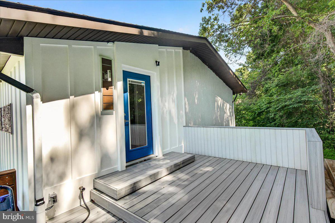
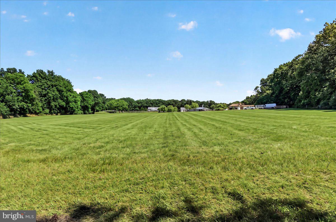
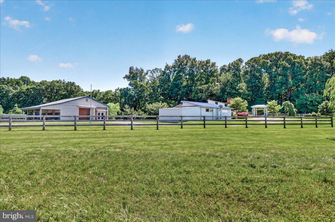
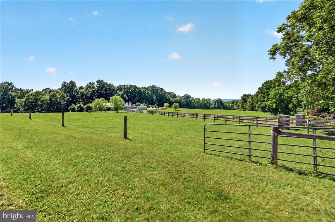
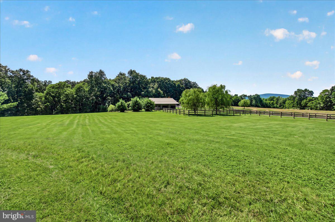
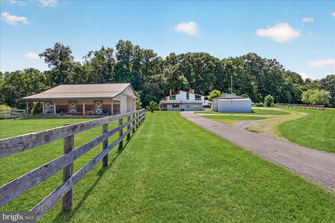
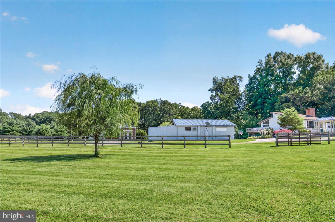
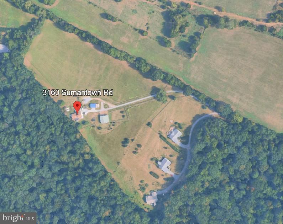
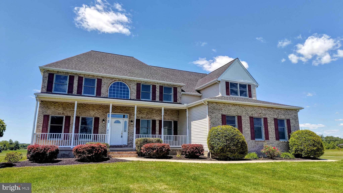
You have to see this home to believe it! A truly exceptional custom-built equestrian estate set on just over 10 acres, offering breathtaking views, privacy, and extraordinary craftsmanship throughout. Tucked at the end of a long paved drive, this one-of-a-kind residence blends luxury, function, and artistry in a truly remarkable setting. The open-concept floor plan showcases red oak flooring, rich mahogany trim, a marble foyer, floor-to-ceiling brick fireplace, vaulted wood ceilings, and expansive picture windows that frame the surrounding landscape. Thoughtful architectural details are found throughout, including a dramatic entry feature wall, handcrafted railings, solid-core doors, custom millwork, and refined finishes at every turn. The kitchen features high-end stainless steel appliances, a walk-in pantry, and sweeping views down the lane, creating a space that is both functional and elegant. The primary suite offers dual en suites, private patio access, and a serene sitting area overlooking the solarium, with convenient access to the laundry room. The finished lower level includes three additional bedrooms, a full bath, and an exceptional entertainment space complete with custom fireplaces, wet bar, beverage center, dart closet, and full-size refrigerator, with direct access to the two-story solarium—ideal as a greenhouse or year-round retreat. Designed for both beauty and utility, the grounds were originally configured as an equestrian estate and include a three-stall barn, run-in shed, mostly fenced acreage, and multiple outbuildings including a spacious garage and workshop suited for hobbies, storage, or equipment. The land is currently tenant farmed for hay, providing agricultural tax advantages. Offering rare versatility, privacy, and panoramic views, this estate is ideal for equestrian pursuits, hobby farming, or those seeking a distinctive property with space to live, create, and thrive. Showings are limited — please contact Cassandra to schedule.
Features & Amenities
Interior
-
Other Interior Features
Eat-in Kitchen, Recessed Lighting, Vaulted Ceiling(s), High Ceilings, Open Floorplan, Pantry
-
Total Bedrooms
4
-
Bathrooms
3
-
Above Grade Finished Area
1687.0
-
Basement YN
YES
-
Cooling YN
YES
-
Cooling
Heat Pump, Electric
-
Fireplace YN
YES
-
Heating YN
YES
-
Heating
Exhaust Fan, Wood Stove, Electric, Wood, Heat Pump
-
Main Level Bedrooms
1
-
Pet friendly
N/A
Exterior
-
Garage
Yes
-
Garage spaces
5
-
Construction Materials
Wood Siding
-
Other Exterior Features
Other, Balcony, Lighting
-
Parking
Oversized, Garage Door Opener, Garage, Driveway, Detached
-
Patio and Porch Features
Deck, Patio, Porch, Wrap Around
-
Pool
No
-
Waterfront YN
NO
-
View
Panoramic, Pasture, Trees/Woods, Scenic
Area & Lot
-
Lot Features
Cleared, Level, Private
-
Lot Size(acres)
10.11
-
Lot Size(square feet)
440,392
-
Property Type
Residential
-
Property Sub Type
Single Family Residence
-
Architectural Style
Contemporary
Price
-
Sales Price
$969,127
-
Tax Amount
$5,570
-
Sq. Footage
3,374
-
Price/SqFt
$287
HOA
-
Association
No
Property Resources
-
Horse Property
YES
School District
-
Elementary School
N/A
-
Middle School
N/A
-
High School
N/A
Property Features
-
New Construction
NO
-
Foundation Details
Permanent
-
Senior Community YN
NO
-
Sewer
Septic Tank
-
Water Source
Well
Schedule a Showing
Showing scheduled successfully.
Mortgage calculator
Estimate your monthly mortgage payment, including the principal and interest, property taxes, and HOA. Adjust the values to generate a more accurate rate.
Your payment
Principal and Interest:
$
Property taxes:
$
HOA fees:
$
Total loan payment:
$
Total interest amount:
$
Location
County
FREDERICK
Elementary School
Middle School
High School
Listing Courtesy of Cassandra L Bailey , Maryland Elite Realtors
RealHub Information is provided exclusively for consumers' personal, non-commercial use, and it may not be used for any purpose other than to identify prospective properties consumers may be interested in purchasing. All information deemed reliable but not guaranteed and should be independently verified. All properties are subject to prior sale, change or withdrawal. RealHub website owner shall not be responsible for any typographical errors, misinformation, misprints and shall be held totally harmless.

AGENT
Lorene Cannella
Call Lorene today to schedule a private showing.

* Listings on this website come from the FMLS IDX Compilation and may be held by brokerage firms other than the owner of this website. The listing brokerage is identified in any listing details. Information is deemed reliable but is not guaranteed. If you believe any FMLS listing contains material that infringes your copyrighted work please click here to review our DMCA policy and learn how to submit a takedown request.© 2024 FMLS.
Related Properties
MIDDLETOWN
2200 EARLY COURT
4 Beds
3 Baths
3,642 Sq.Ft.
$804,900
MLS#: DENC2093610
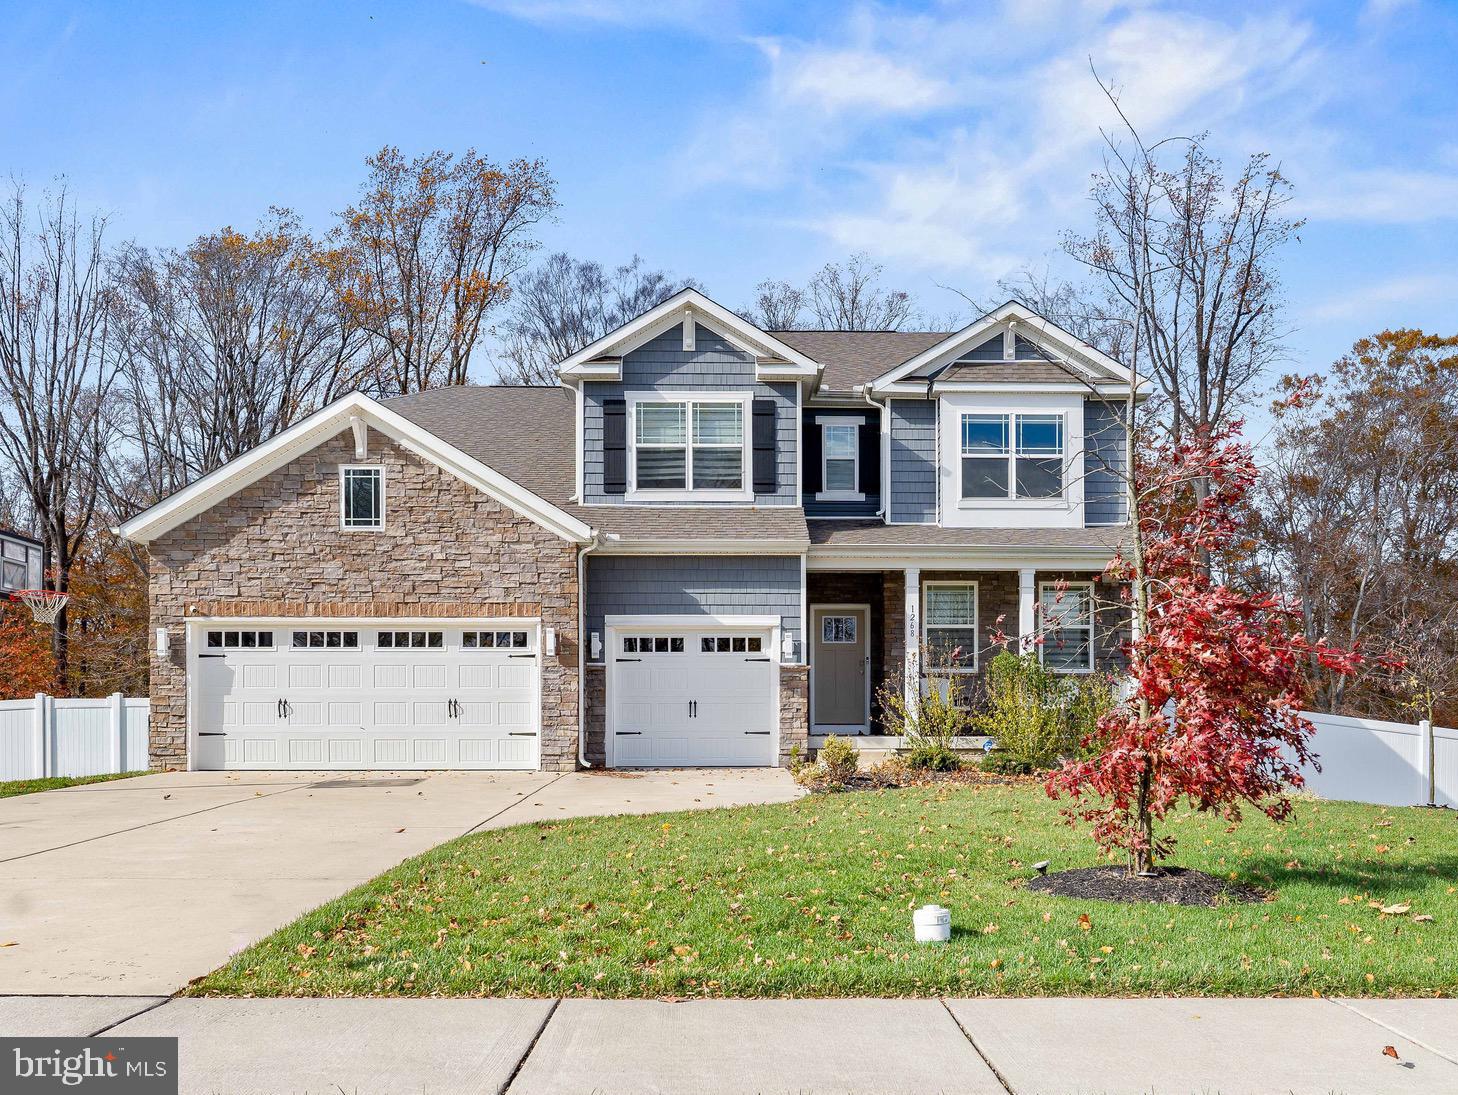
MIDDLETOWN
1268 PIMPERNELL PATH
6 Beds
4 Baths
5,590 Sq.Ft.
$799,000
MLS#: DENC2093138
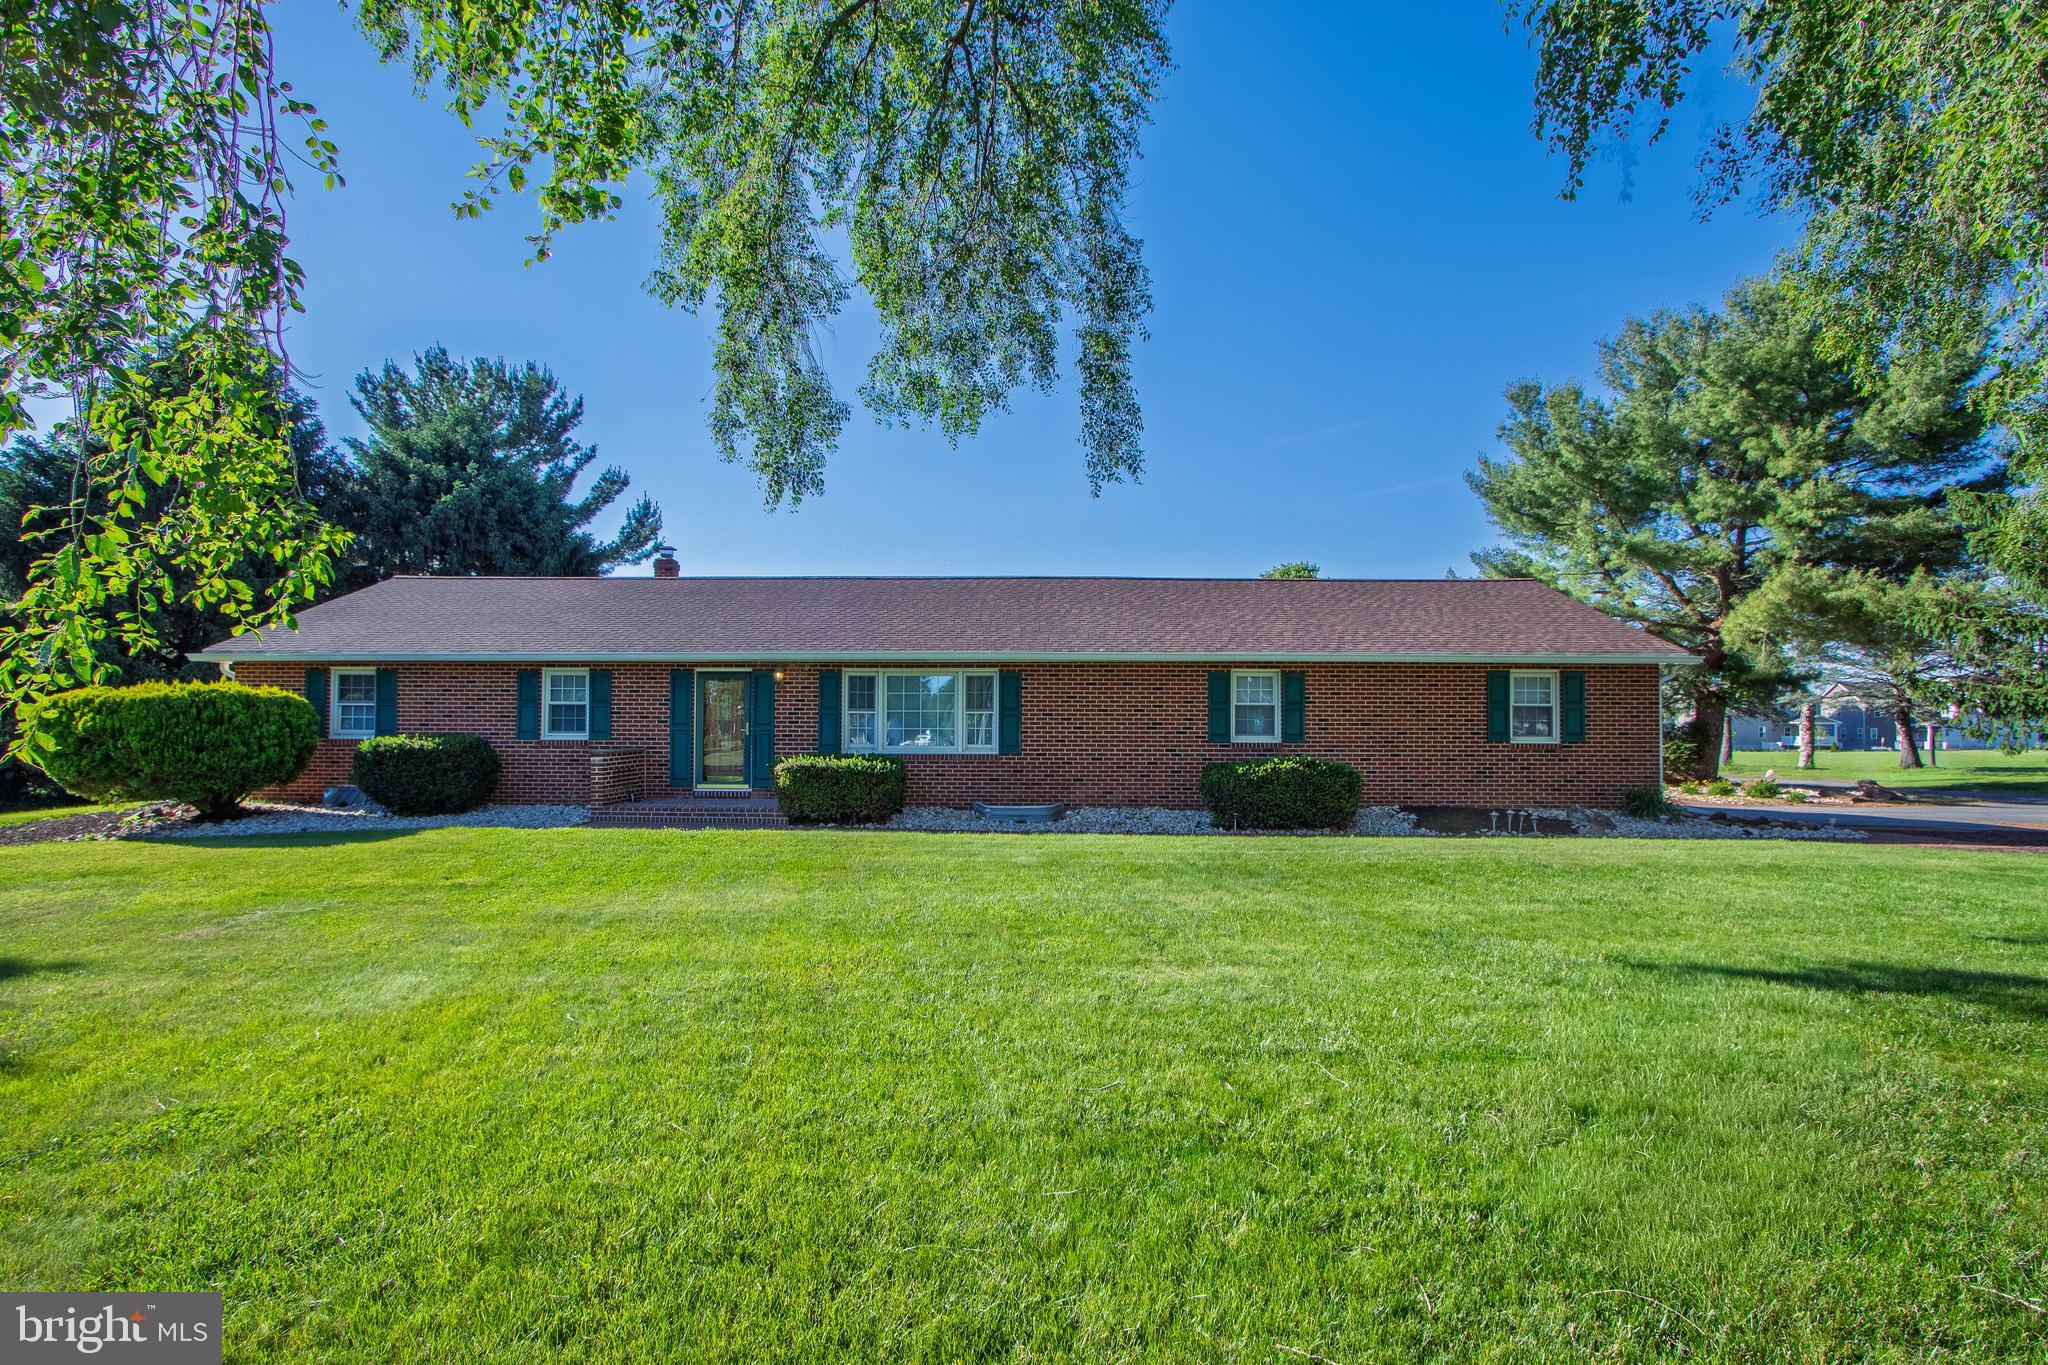
MIDDLETOWN
645 GREYLAG ROAD
4 Beds
3 Baths
2,050 Sq.Ft.
$999,900
MLS#: DENC2104170
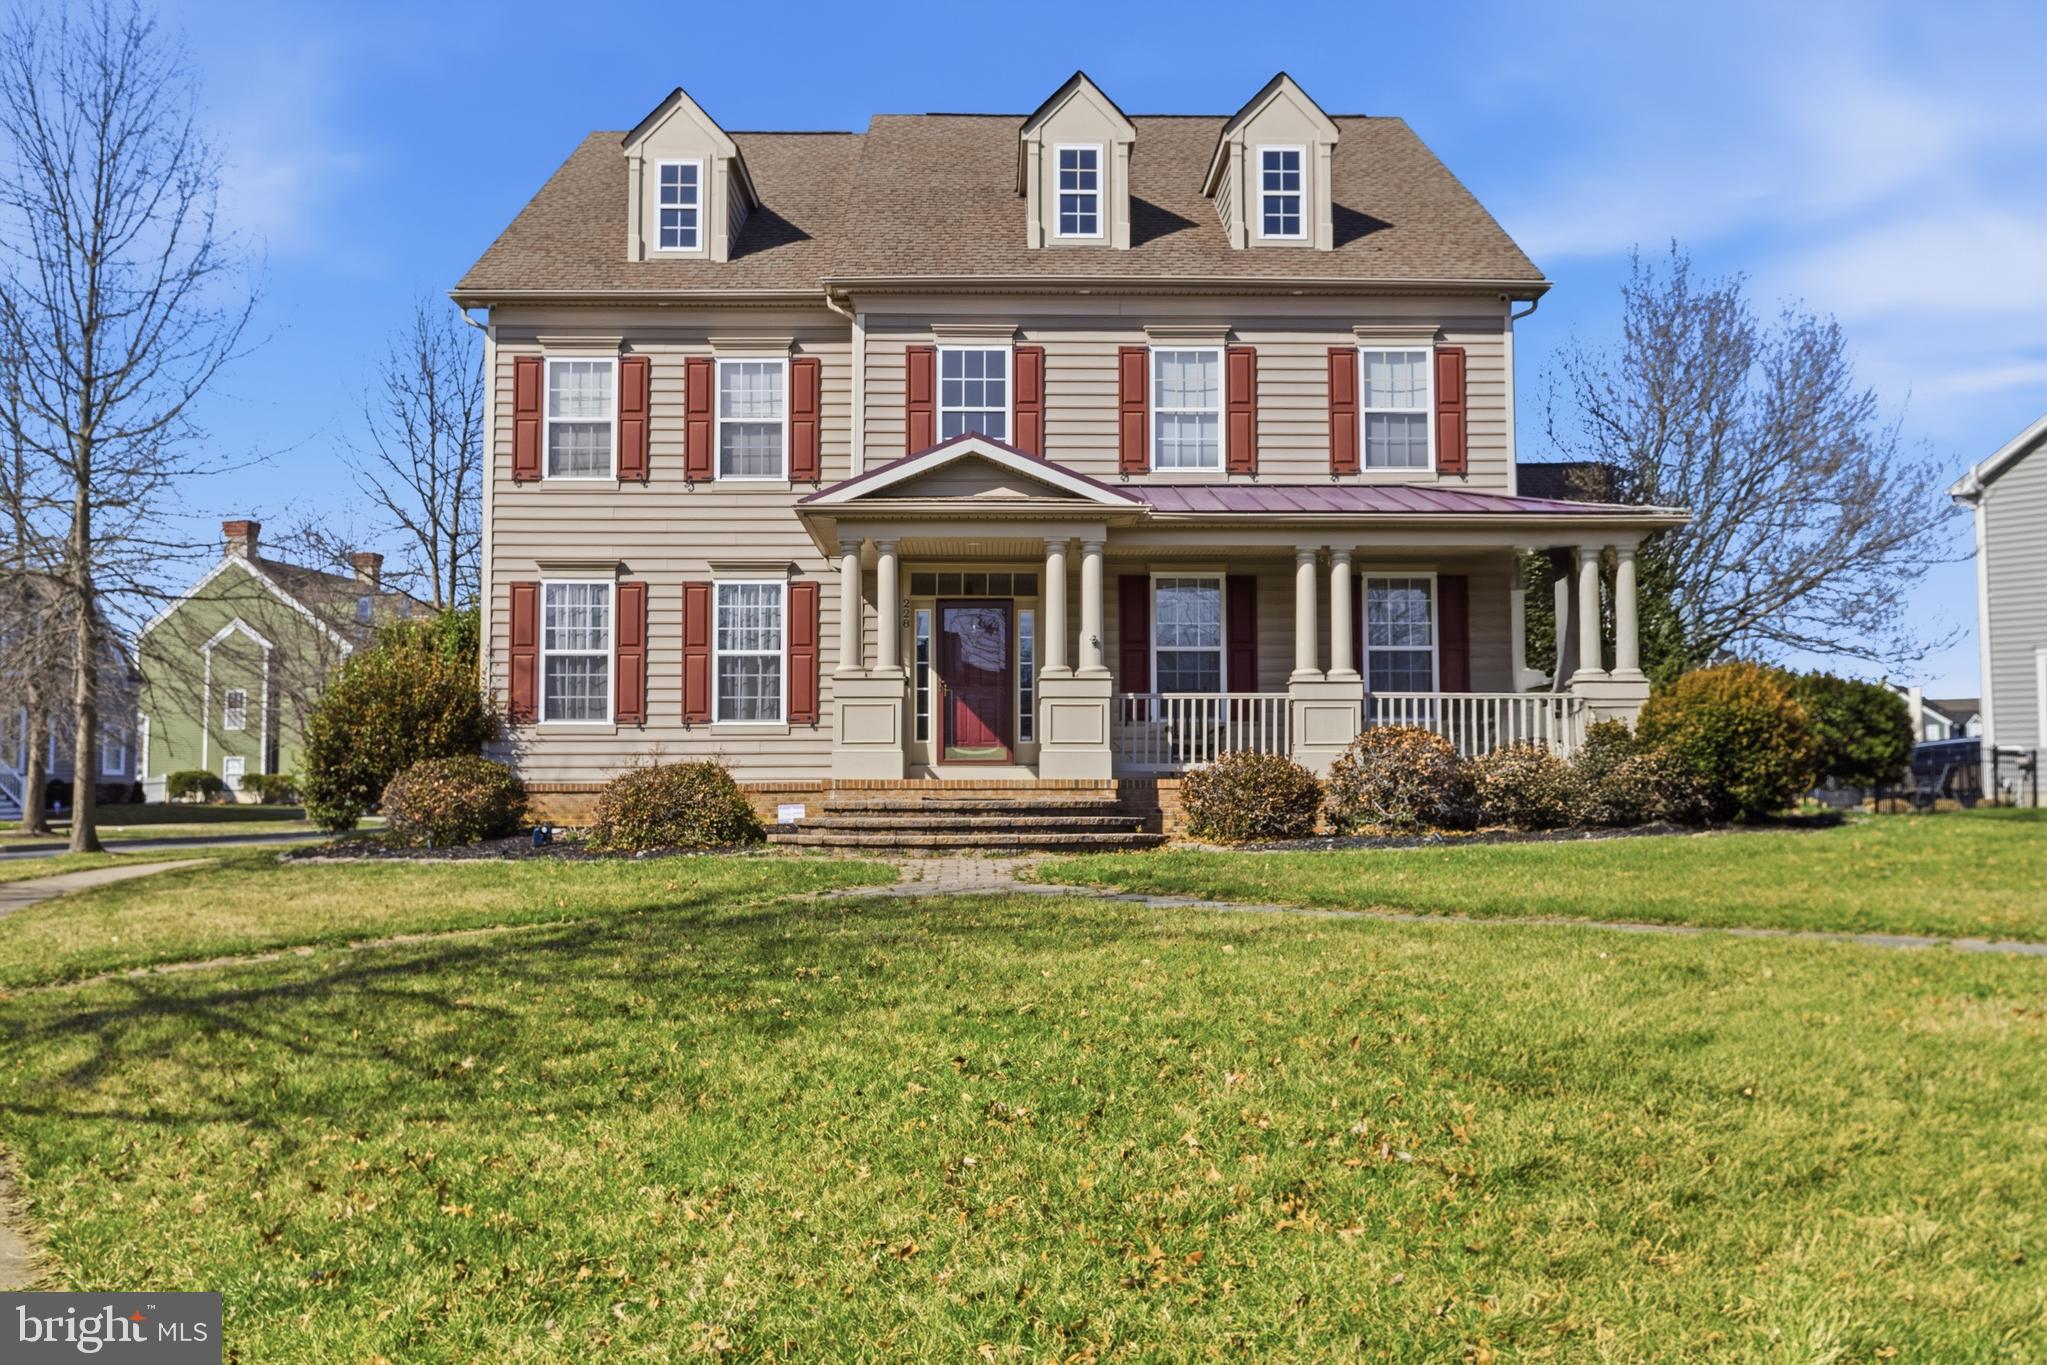
MIDDLETOWN
228 WICKERBERRY DRIVE
4 Beds
2 Baths
3,875 Sq.Ft.
$789,000
MLS#: DENC2097946
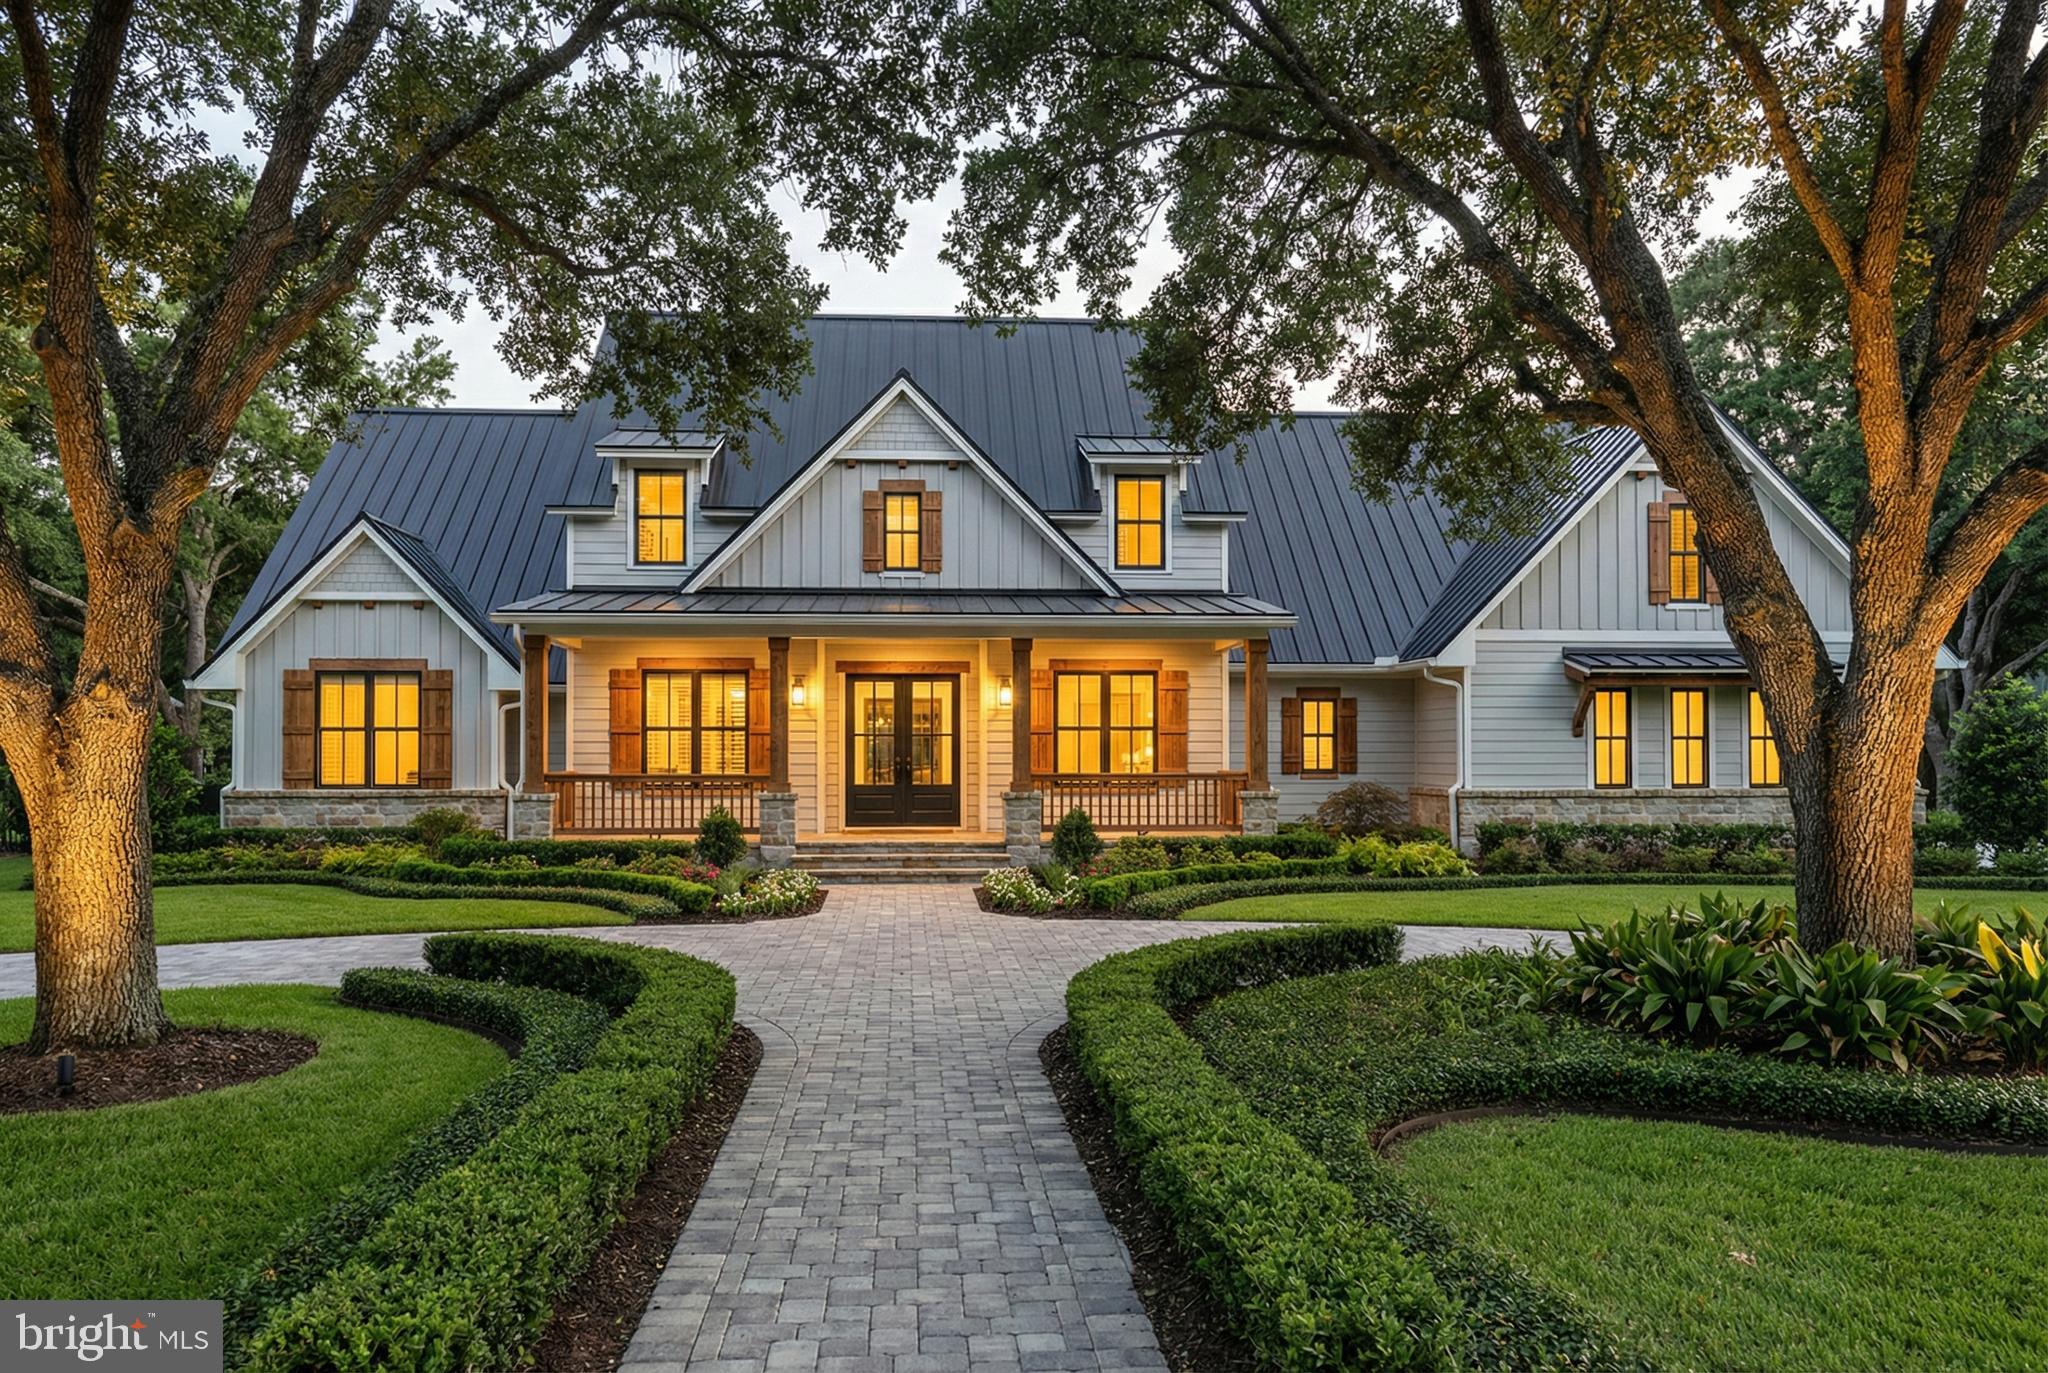
MIDDLETOWN
MOUNTAIN CHURCH ROAD
3 Beds
2 Baths
3,000 Sq.Ft.
$924,500
MLS#: MDFR2080886
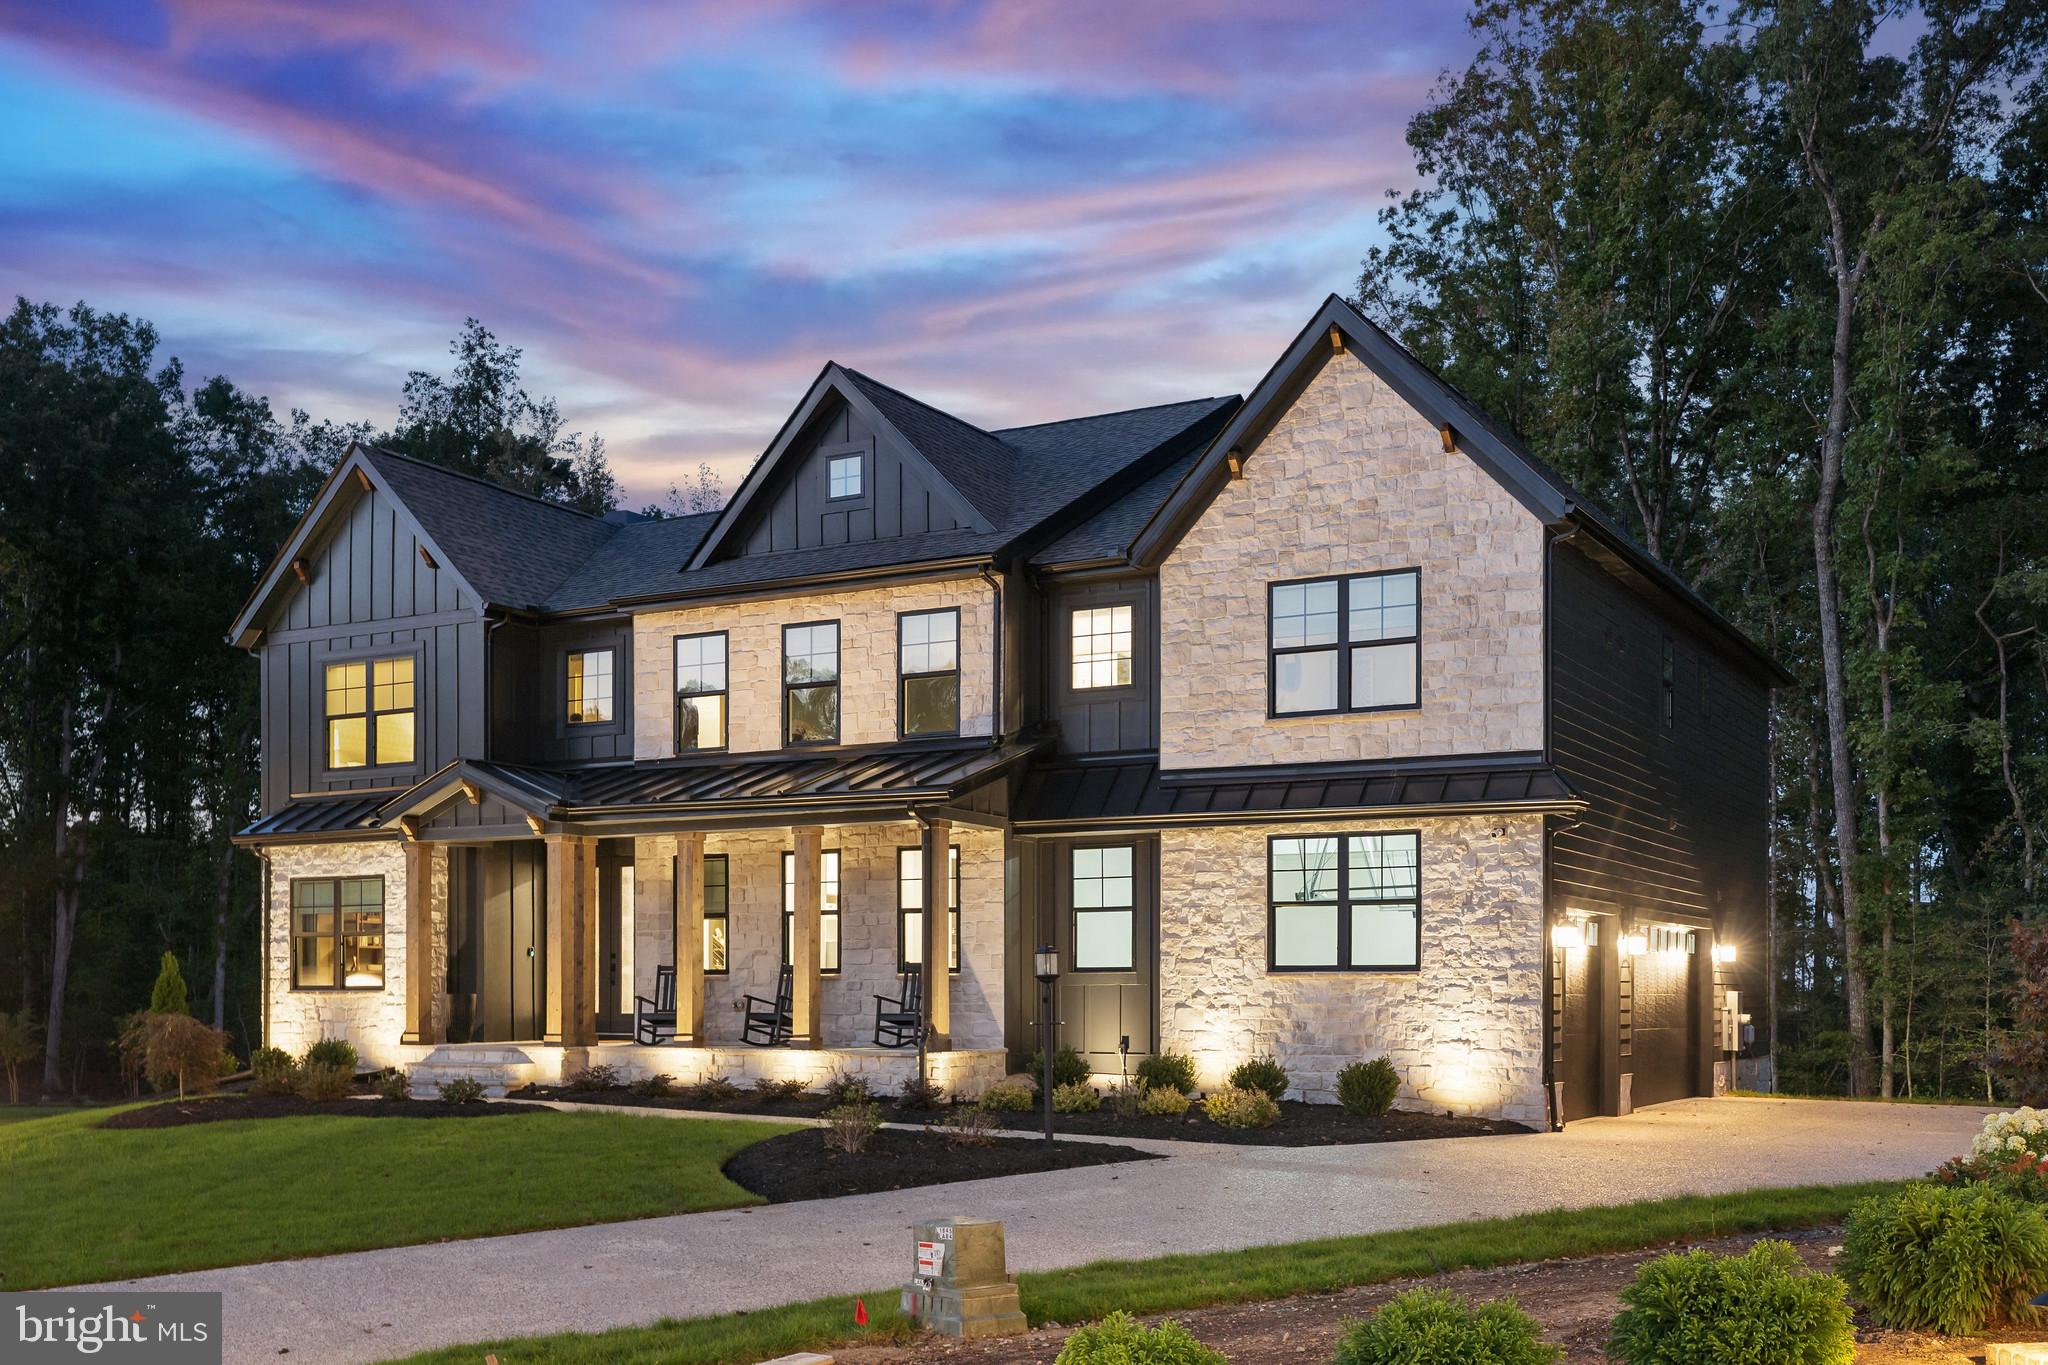
MIDDLETOWN
1135 MAJESTY LANE
4 Beds
3 Baths
3,500 Sq.Ft.
$789,900
MLS#: DENC2093606
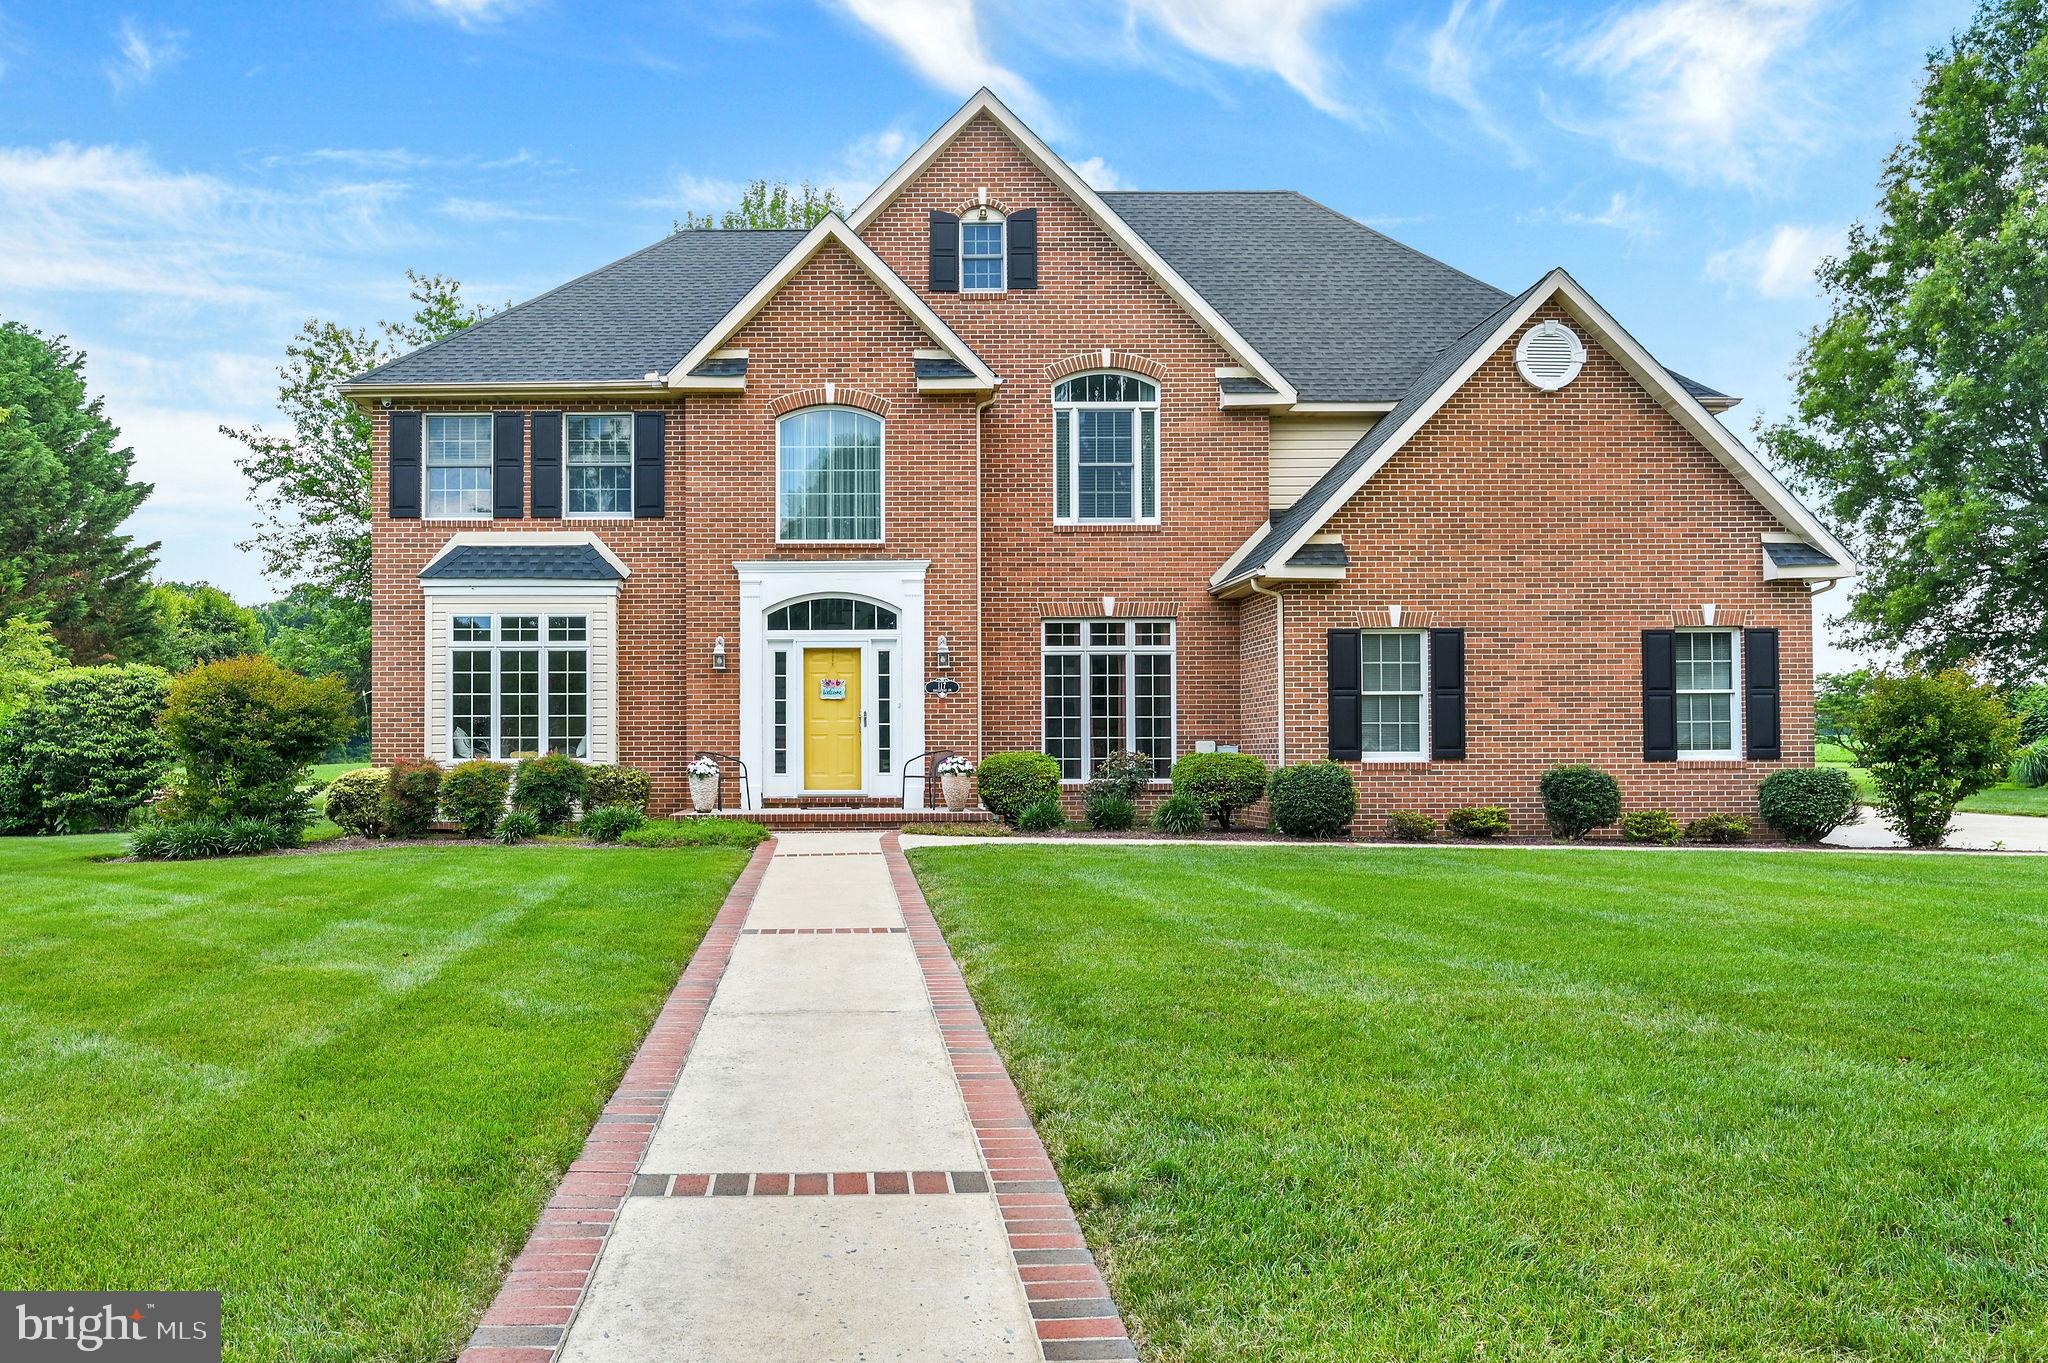
MIDDLETOWN
117 SASSAFRAS DRIVE
5 Beds
2 Baths
3,300 Sq.Ft.
$799,000
MLS#: DENC2105960
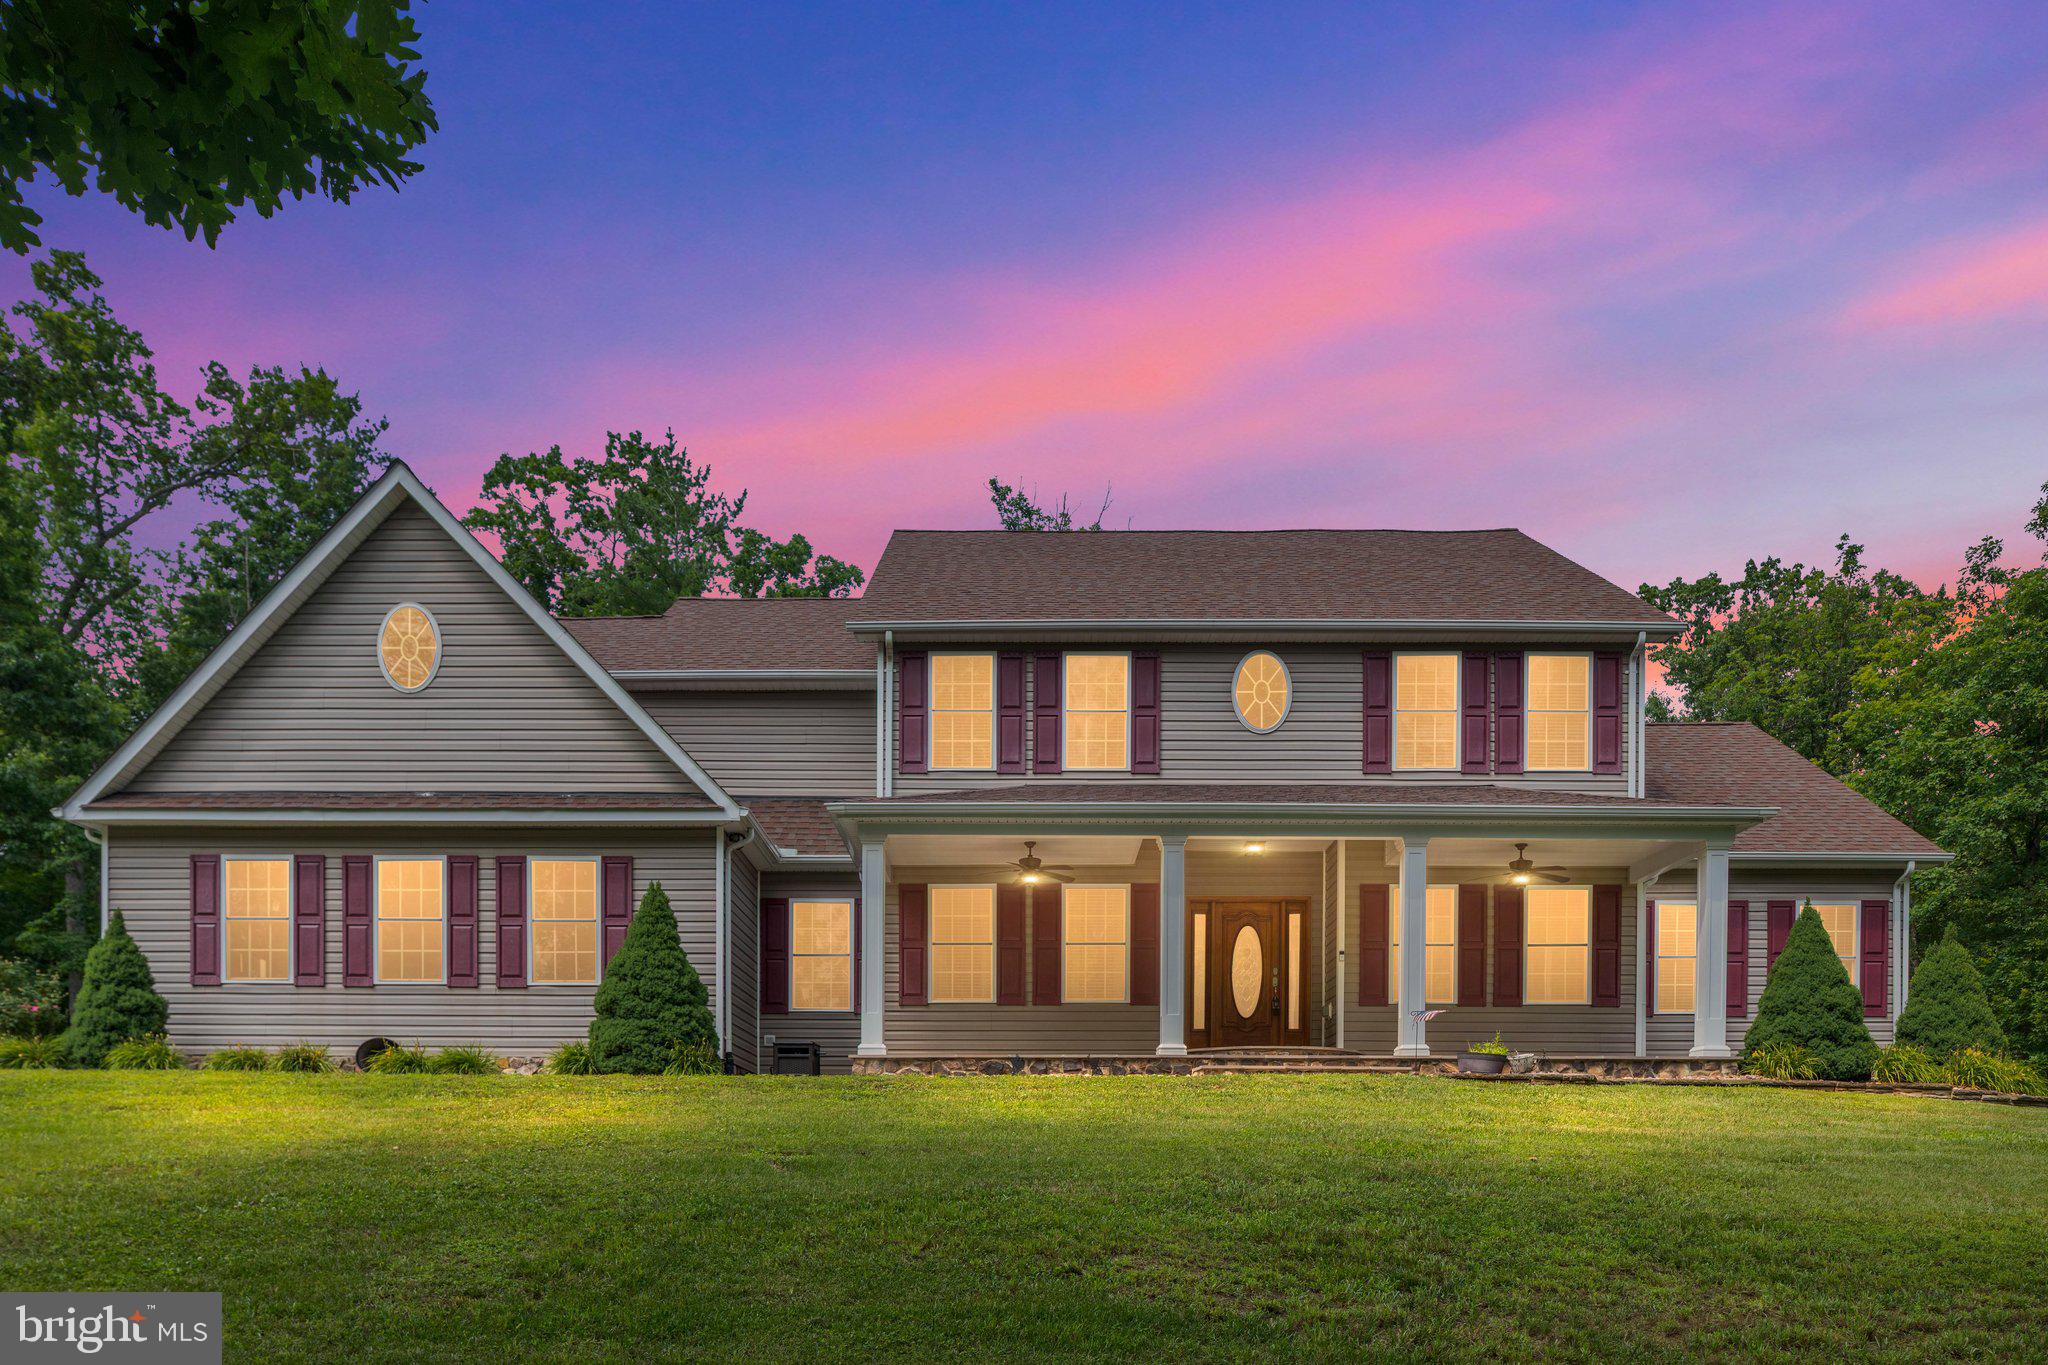
MIDDLETOWN
228 MERCYS DRIVE
5 Beds
5 Baths
5,672 Sq.Ft.
$949,999
MLS#: VAWR2014770
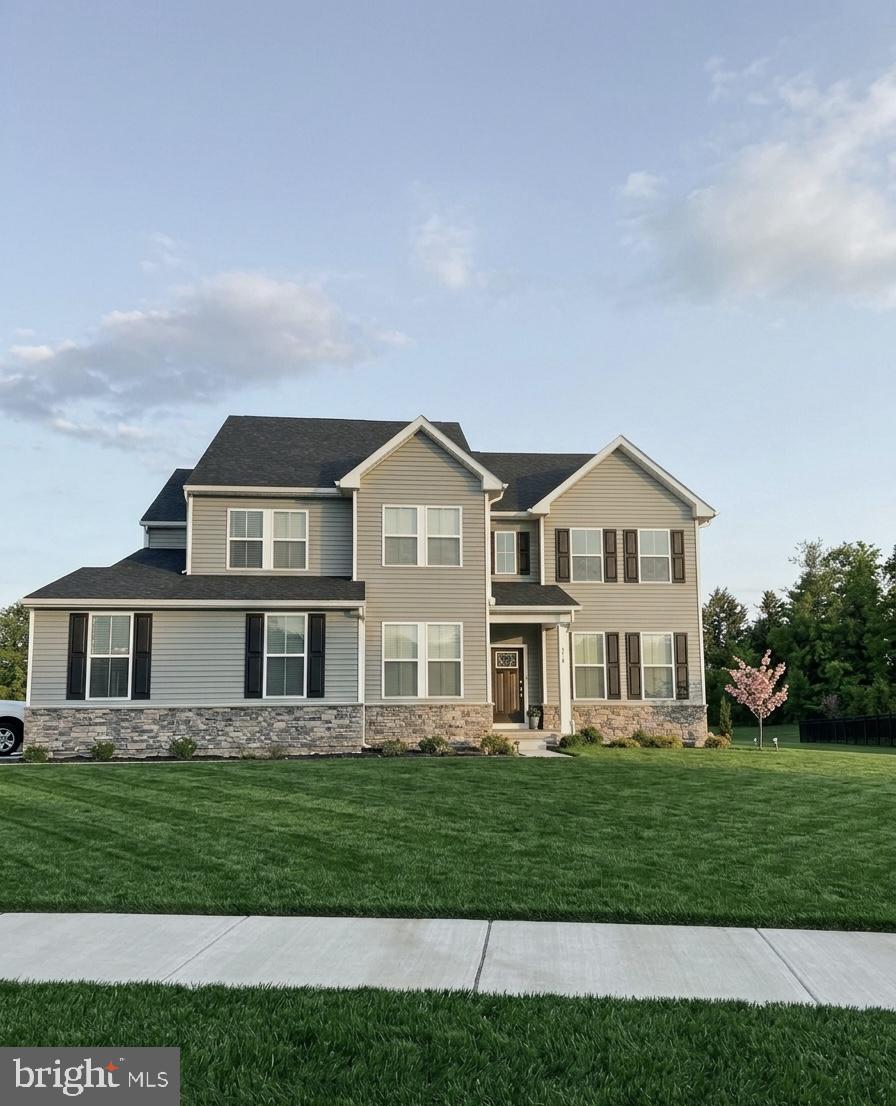
MIDDLETOWN
118 GOLDLEAF DRIVE W
4 Beds
4 Baths
4,331 Sq.Ft.
$785,000
MLS#: DENC2100908
MIDDLETOWN
1689 CHOPTANK ROAD
5 Beds
3 Baths
4,375 Sq.Ft.
$825,000
MLS#: DENC2104000
.png)