Features & Amenities

Interior

  • Total Bedrooms

    3

  • Bathrooms

    3

  • 1/2 Bathrooms

    1

  • Above Grade Finished Area

    1913.0

  • Basement YN

    YES

  • Cooling YN

    YES

  • Cooling

    Other, Electric

  • Fireplace YN

    NO

  • Heating YN

    YES

  • Heating

    Natural Gas, Forced Air

  • Pet friendly

    Yes

Exterior

  • Garage

    No

  • Construction Materials

    Vinyl Siding

  • Parking

    On Street, Assigned

  • Pool

    No

  • Waterfront YN

    NO

Area & Lot

  • Lot Size(acres)

    0.05

  • Lot Size(square feet)

    2,120

  • Property Type

    Residential

  • Property Sub Type

    Townhouse

  • Architectural Style

    Colonial

Price

  • Sales Price

    $369,000

  • Tax Amount

    $2,920

  • Sq. Footage

    1,913

  • Price/SqFt

    $192

HOA

  • Association

    YES

  • Association Fee 2

    $68

  • Association Fee

    $64

  • Association Fee Frequency

    Monthly

  • Association Fee 2 Frequency

    Quarterly

  • Association Fee Includes

    N/A

  • Total Monthly Fees

    true

Property Resources

  • Horse Property

    NO

School District

  • Elementary School

    FOREST HILL

  • Middle School

    BEL AIR

  • High School

    BEL AIR

Property Features

  • New Construction

    NO

  • Foundation Details

    Concrete Perimeter

  • Senior Community YN

    NO

  • Sewer

    Public Sewer

  • Tax Lot

    129

  • Water Source

    Public

Schedule a Showing

Showing scheduled successfully.

<
>
IN PERSON
VIA CHAT

What is 3 + 4 ?


Mortgage calculator

Estimate your monthly mortgage payment, including the principal and interest, property taxes, and HOA. Adjust the values to generate a more accurate rate.

Your payment

Principal and Interest:

$

Property taxes:

$

HOA fees:

$

Total loan payment:

$

Total interest amount:

$

Location

County

HARFORD

Elementary School

FOREST HILL

Middle School

BEL AIR

High School

BEL AIR

Listing Courtesy of William B. Stevenson Jr., Long & Foster Real Estate, Inc.

RealHub Information is provided exclusively for consumers' personal, non-commercial use, and it may not be used for any purpose other than to identify prospective properties consumers may be interested in purchasing. All information deemed reliable but not guaranteed and should be independently verified. All properties are subject to prior sale, change or withdrawal. RealHub website owner shall not be responsible for any typographical errors, misinformation, misprints and shall be held totally harmless.

Agent Lorene Cannella

Salesperson, Realtor

Lorene Cannella

Call Lorene today to schedule a private showing.


* Listings on this website come from the FMLS IDX Compilation and may be held by brokerage firms other than the owner of this website. The listing brokerage is identified in any listing details. Information is deemed reliable but is not guaranteed. If you believe any FMLS listing contains material that infringes your copyrighted work please review our DMCA policy and learn how to submit a takedown request.© 2024 FMLS.
Welcome to this beautifully maintained townhome in desirable Spenceola Farms! This spacious home features three bedrooms, each offering a private full bath and walk-in closet, providing the perfect combination of comfort, privacy, and convenience. Dramatic vaulted and cathedral ceilings in the upper-level bedrooms create an open, airy feel and add architectural charm throughout the home. The main and upper levels showcase luxury vinyl plank flooring, while the bathrooms feature ceramic tile, tubs, and showers.

The updated kitchen is highlighted by granite countertops and stainless steel appliances, making it ideal for everyday living and entertaining. Ceiling fans throughout the home add year-round comfort.

The fully finished lower level offers valuable additional living space, perfect for a family room, recreation area, home office, fitness room, or guest retreat. Ample storage and closet space can be found throughout the home.

Major updates have already been completed, including the HVAC system, water heater, stainless steel kitchen appliances, and an architectural shingle roof replaced in 2021. Move-in ready and conveniently located near shopping, dining, parks, schools, and commuter routes, this exceptional home offers the best of low-maintenance living in a sought-after Forest Hill community.

310 ESTHER DRIVE

Message successfully sent.

What would you like to know?

What is 3 + 4 ?

I agree to receive email communication and understand I can unsubscribe at any time.

I agree to be contacted by Charis Realty Group - Christine Issler, Broker via call, email, and text for real estate services. To opt out, you can reply 'stop' at any time or reply 'help' for assistance. You can also click the unsubscribe link in the emails. Message and data rates may apply. Message frequency may vary. Privacy Policy

Related Properties

VERY MOTIVATED SELLER! Space, flexibility, and an opportunity to build equity await in this 3-bedroom plus den, 3.5-bath townhouse in Durham Manor. The furniture and debris cleanout is complete, making it easier to appreciate the home's layout and envision your updates. The open main level features a bright kitchen overlooking the living and dining areas, offering a comfortable layout for everyday living and entertaining. Upstairs, the spacious primary suite features raised ceilings. The finished walkout basement provides additional living space, a full bathroom, and a separate den ideal for a home office, gym, or hobby room. An oversized rear deck overlooks the large backyard, while two reserved parking spaces add convenience. Enjoy a Forest Hill location close to shopping, dining, parks, and commuter routes. The home needs cleaning, cosmetic updates, and some TLC, with pricing that reflects the opportunity to make it your own. Sold AS-IS. Flexible showing appointments and a quick settlement are available. Bring your offer!
#MDHR2061270

FOREST HILL

1847 BETH BRIDGE CIRCLE

3 Beds

3 Baths

1,700 Sq.Ft.

$299,999

MLS#: MDHR2061270
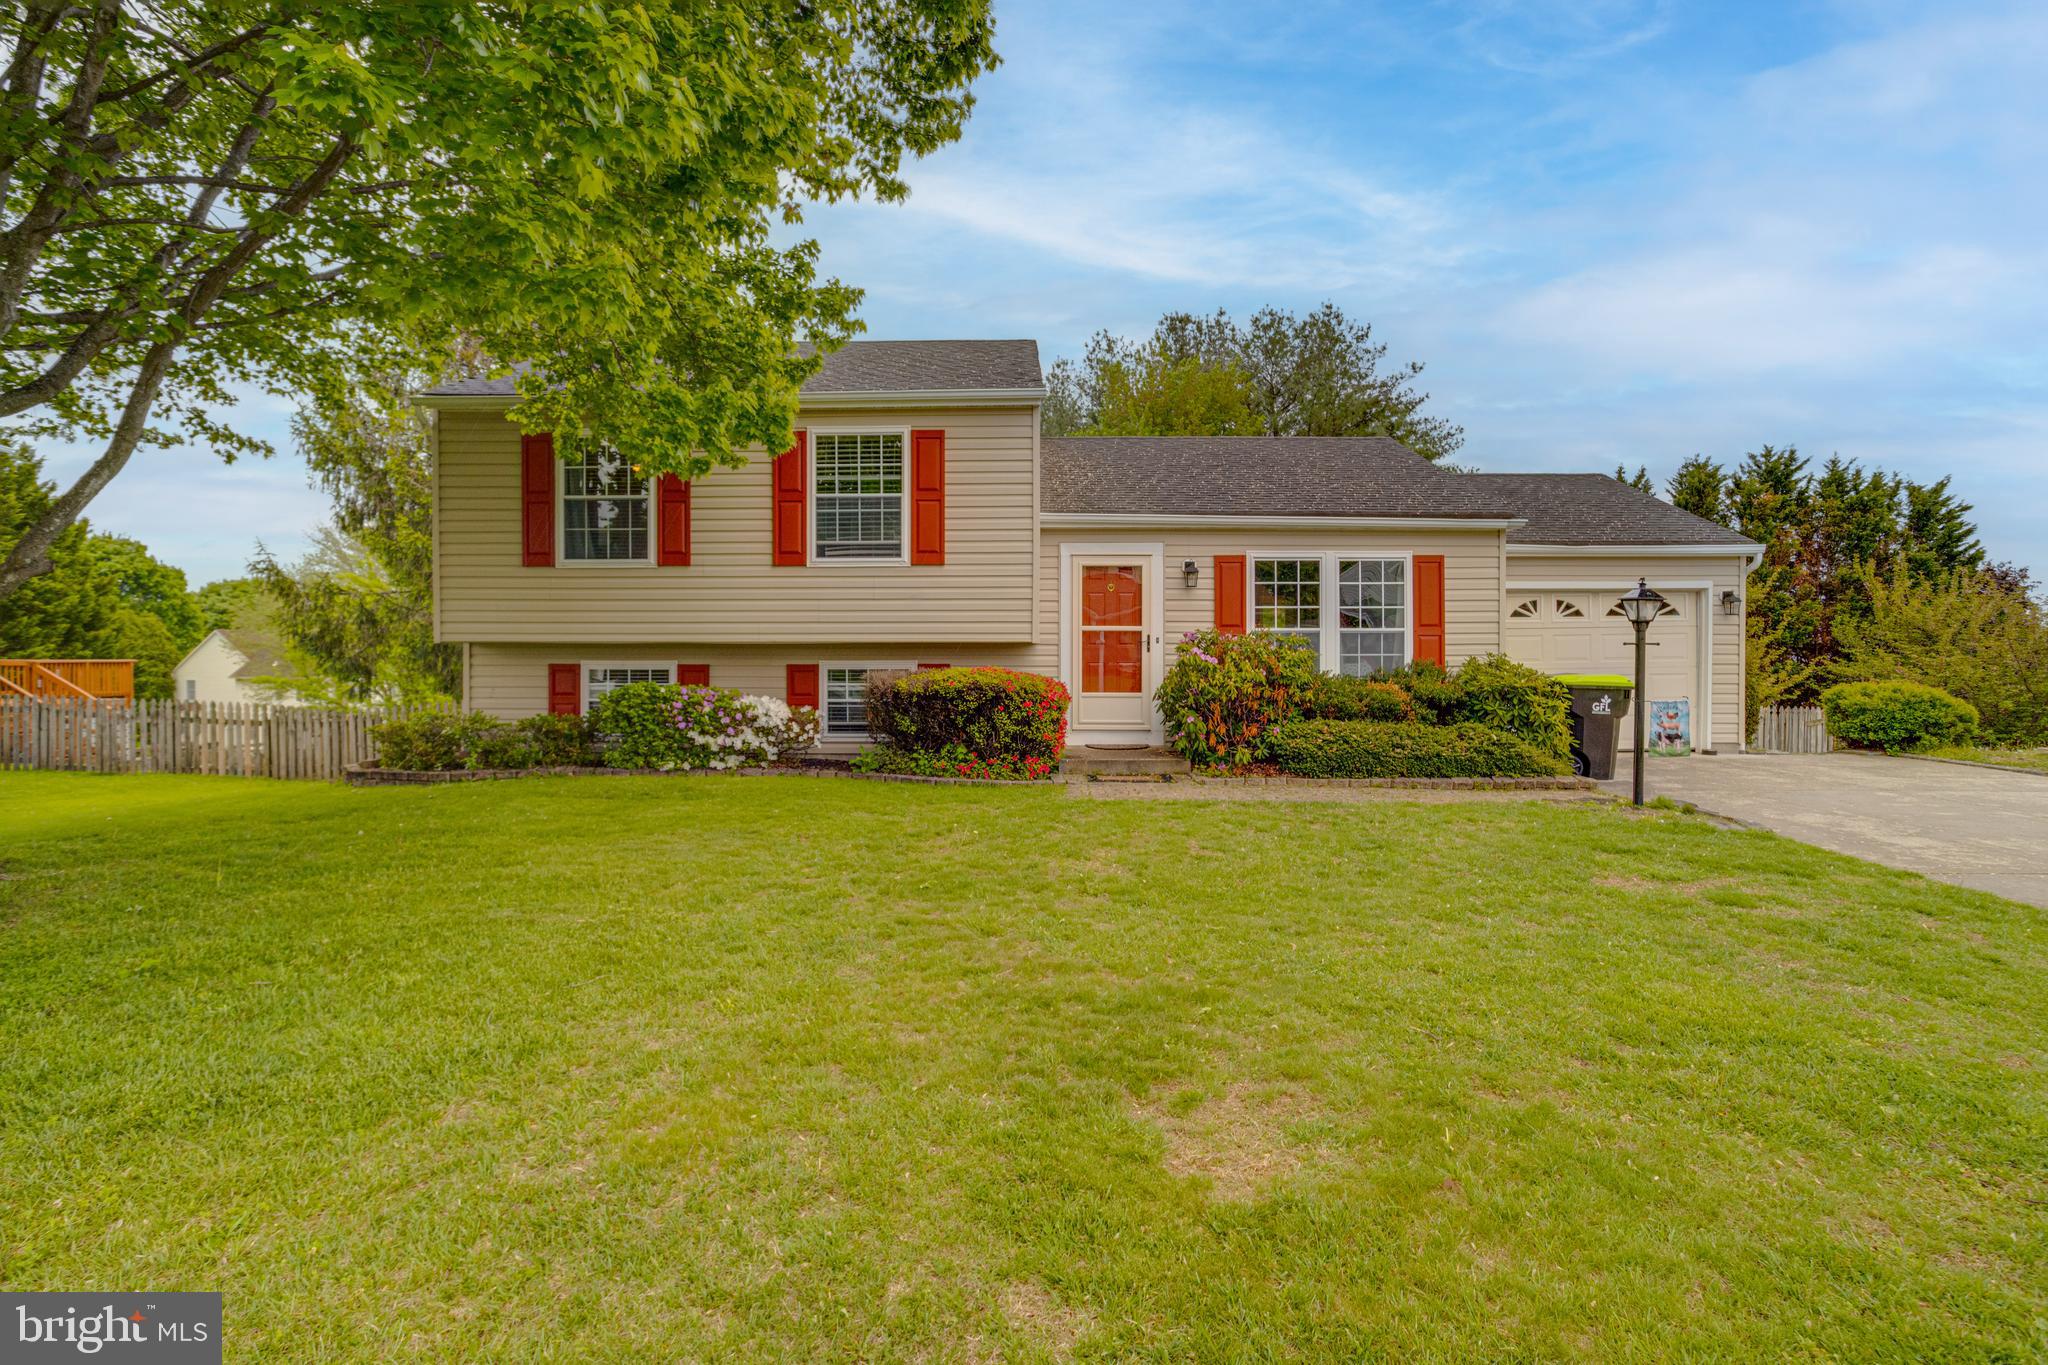
Welcome Home!!

Walk into your kitchen equipped with stainless steel appliances – perfect for cooking and entertaining. Enjoy 3 spacious bedrooms and 2 full bathrooms, offering comfort and convenience for the whole family. Step outside to an amazing backyard oasis, ideal for relaxing or hosting gatherings. Don’t miss out on this incredible opportunity!
#MDHR2053688

FOREST HILL

1923 MUNSEY DRIVE

3 Beds

2 Baths

2,088 Sq.Ft.

$425,000

MLS#: MDHR2053688
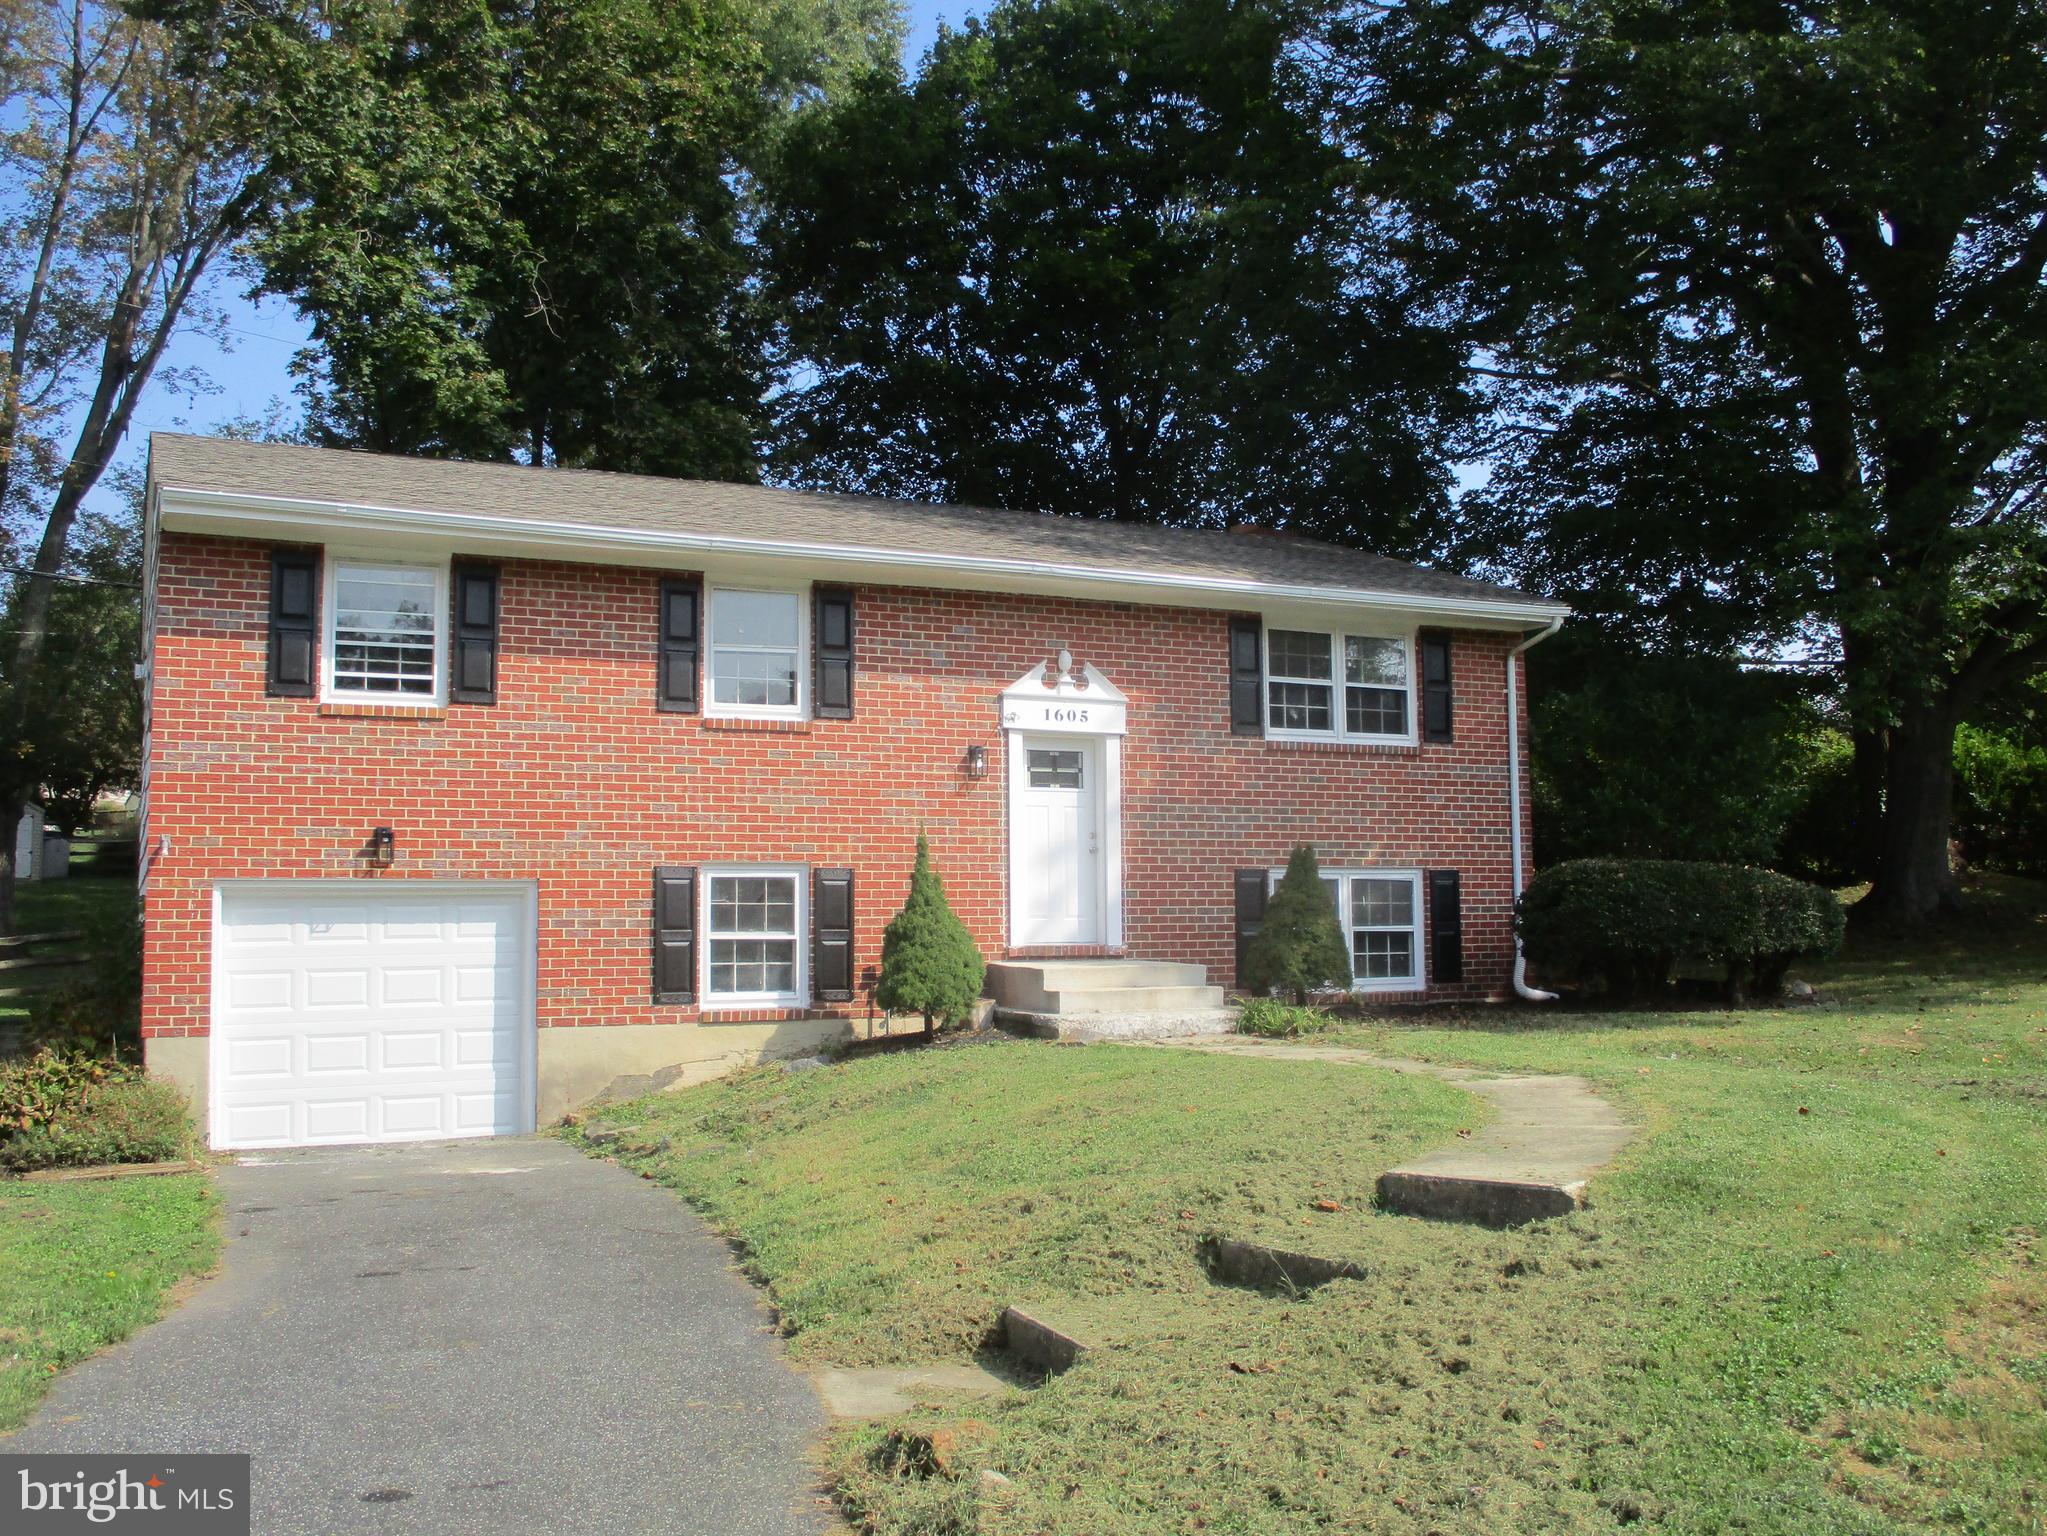
Price Reduced! Forest Hill brick front bi level three bedroom, two and a half bath located on a corner lot.Updated interior with new flooring, paint, new kitchen , half bath, and more! Amenities include finished lower level with fireplace, updated roof and HVAC, wood floors, and attached one car garage. Located close to shopping and Rt 1 for commuting. Bel Air is a short drive away.  Call now to tour!
#MDHR2040270

FOREST HILL

1605 SAMANTHA DRIVE

3 Beds

2 Baths

1,885 Sq.Ft.

$439,000

MLS#: MDHR2040270

THIS WELL-MAINTAINED 3-BEDROOM, 1 FULL AND 1 HALF BATH RANCHER OFFERS PLENTY OF SPACE, CONVENIENCE, AND AN IMPRESSIVE LIST OF RECENT IMPROVEMENTS. THE LIVING ROOM WELCOMES YOU WITH A WOOD-BURNING FIREPLACE AND CHARMING BAY WINDOW, WHILE THE EAT-IN KITCHEN PROVIDES THE PERFECT SPACE FOR EVERYDAY MEALS. THE LOWER-LEVEL FAMILY ROOM OFFERS ADDITIONAL LIVING SPACE WITH THE OPTION TO INSTALL A PELLET STOVE, ALONG WITH A SEPARATE LAUNDRY ROOM. THE LOWER-LEVEL HAS ACCESS TO THE ATTACHED 2-CAR GARAGE. STEP OUTSIDE AND ENJOY THE FENCED BACKYARD (2024), COMPLETE WITH A DECK AND GAZEBO (2021), PLUS A DEDICATED FIRE PIT PAD (2024) - PERFECT FOR ENTERTAINING OR RELAXING OUTDOORS. ADDITIONAL PARKING AND STORAGE OPTIONS INCLUDE A DETACHED CARPORT WITH AN IMPRESSIVE 12'5" CLEARANCE. THE OWNERS HAVE TAKEN GREAT PRIDE IN UPDATING AND MAINTAINING THIS HOME, WITH NUMEROUS IMPROVEMENTS INCLUDING A WHOLE-HOUSE WATER FILTRATION SYSTEM (2020), RECESSED LIGHTING AND CEILING FANS (2022), NEW DISHWASHER (2024), NEW WATER HEATER (2025), KITCHEN SINK FILTRATION SYSTEM DESIGNED TO REDUCE MICROPLASTICS AND CONTAMINANTS (2026), COMPLETELY RENOVATED HALF BATH (2026), BRAND-NEW ROOF (2026), AND NEW CHIMNEY CAP (2026), FIREWOOD STORAGE AND WOOD CORD CONVEY. WITH ITS FLEXIBLE LIVING SPACE, INDOOR AND OUTDOOR AMENITIES, AMPLE PARKING, AND EXTENSIVE IMPROVEMENTS, THIS HOME OFFERS SO MUCH TO APPRECIATE. DON'T MISS THE OPPORTUNITY TO MAKE IT YOURS! SELLER RENT BACK MAY BE NEEDED.
#MDHR2061538

FOREST HILL

1407 PERSIMMON PLACE

3 Beds

1 Baths

1,594 Sq.Ft.

$365,000

MLS#: MDHR2061538

Fresh paint through out. NEW ROOF INSTALLED 2026 , All new appliances: Stove, built in microwave, refrigerator, dishwasher, clothes washer and dryer. New kitchen cabinets with Island and breakfast bar. Quartz counters. New toilets in all three bathrooms. New carpet and LPV through out. Huge deck. Backs to open space. Move in ready. One year Cinch Home Warranty .  Call for appointment.
#MDHR2058138

FOREST HILL

2105 MARDIC DRIVE

3 Beds

2 Baths

1,650 Sq.Ft.

$389,333

MLS#: MDHR2058138

Charming 3-bedroom, 1.5-bath home in the heart of Forest Hill, perfectly situated right behind Hickory Elementary School for unmatched convenience.

The main level features three comfortable bedrooms and a well‑maintained full bath. New flooring was installed in bedrooms 2 and 3 and both bathrooms in 2022, giving the home a fresh, updated feel without altering the existing bath fixtures.

The finished basement expands your living options with a versatile bonus room—ideal for a home office, playroom, guest space, or hobby area. The open layout downstairs provides plenty of flexibility to fit your needs.

Major system upgrades offer peace of mind, including a roof replaced in 2014, well pump, pressure tank, water neutralizer, and hot water heater all replaced in 2019, and a new HVAC system with backup oil heat installed in 2022. Nearly all windows were replaced in 2022, improving efficiency and comfort throughout the home.

Sitting on 0.50 acres, the property boasts a large, flat backyard—perfect for outdoor activities, gatherings, gardening, or future enhancements.

This Forest Hill home combines location, updates, and usable space to deliver exceptional everyday living.  Make your appointment today!
#MDHR2060354

FOREST HILL

1907 LINCOLN ROAD

3 Beds

1 Baths

1,660 Sq.Ft.

$415,000

MLS#: MDHR2060354
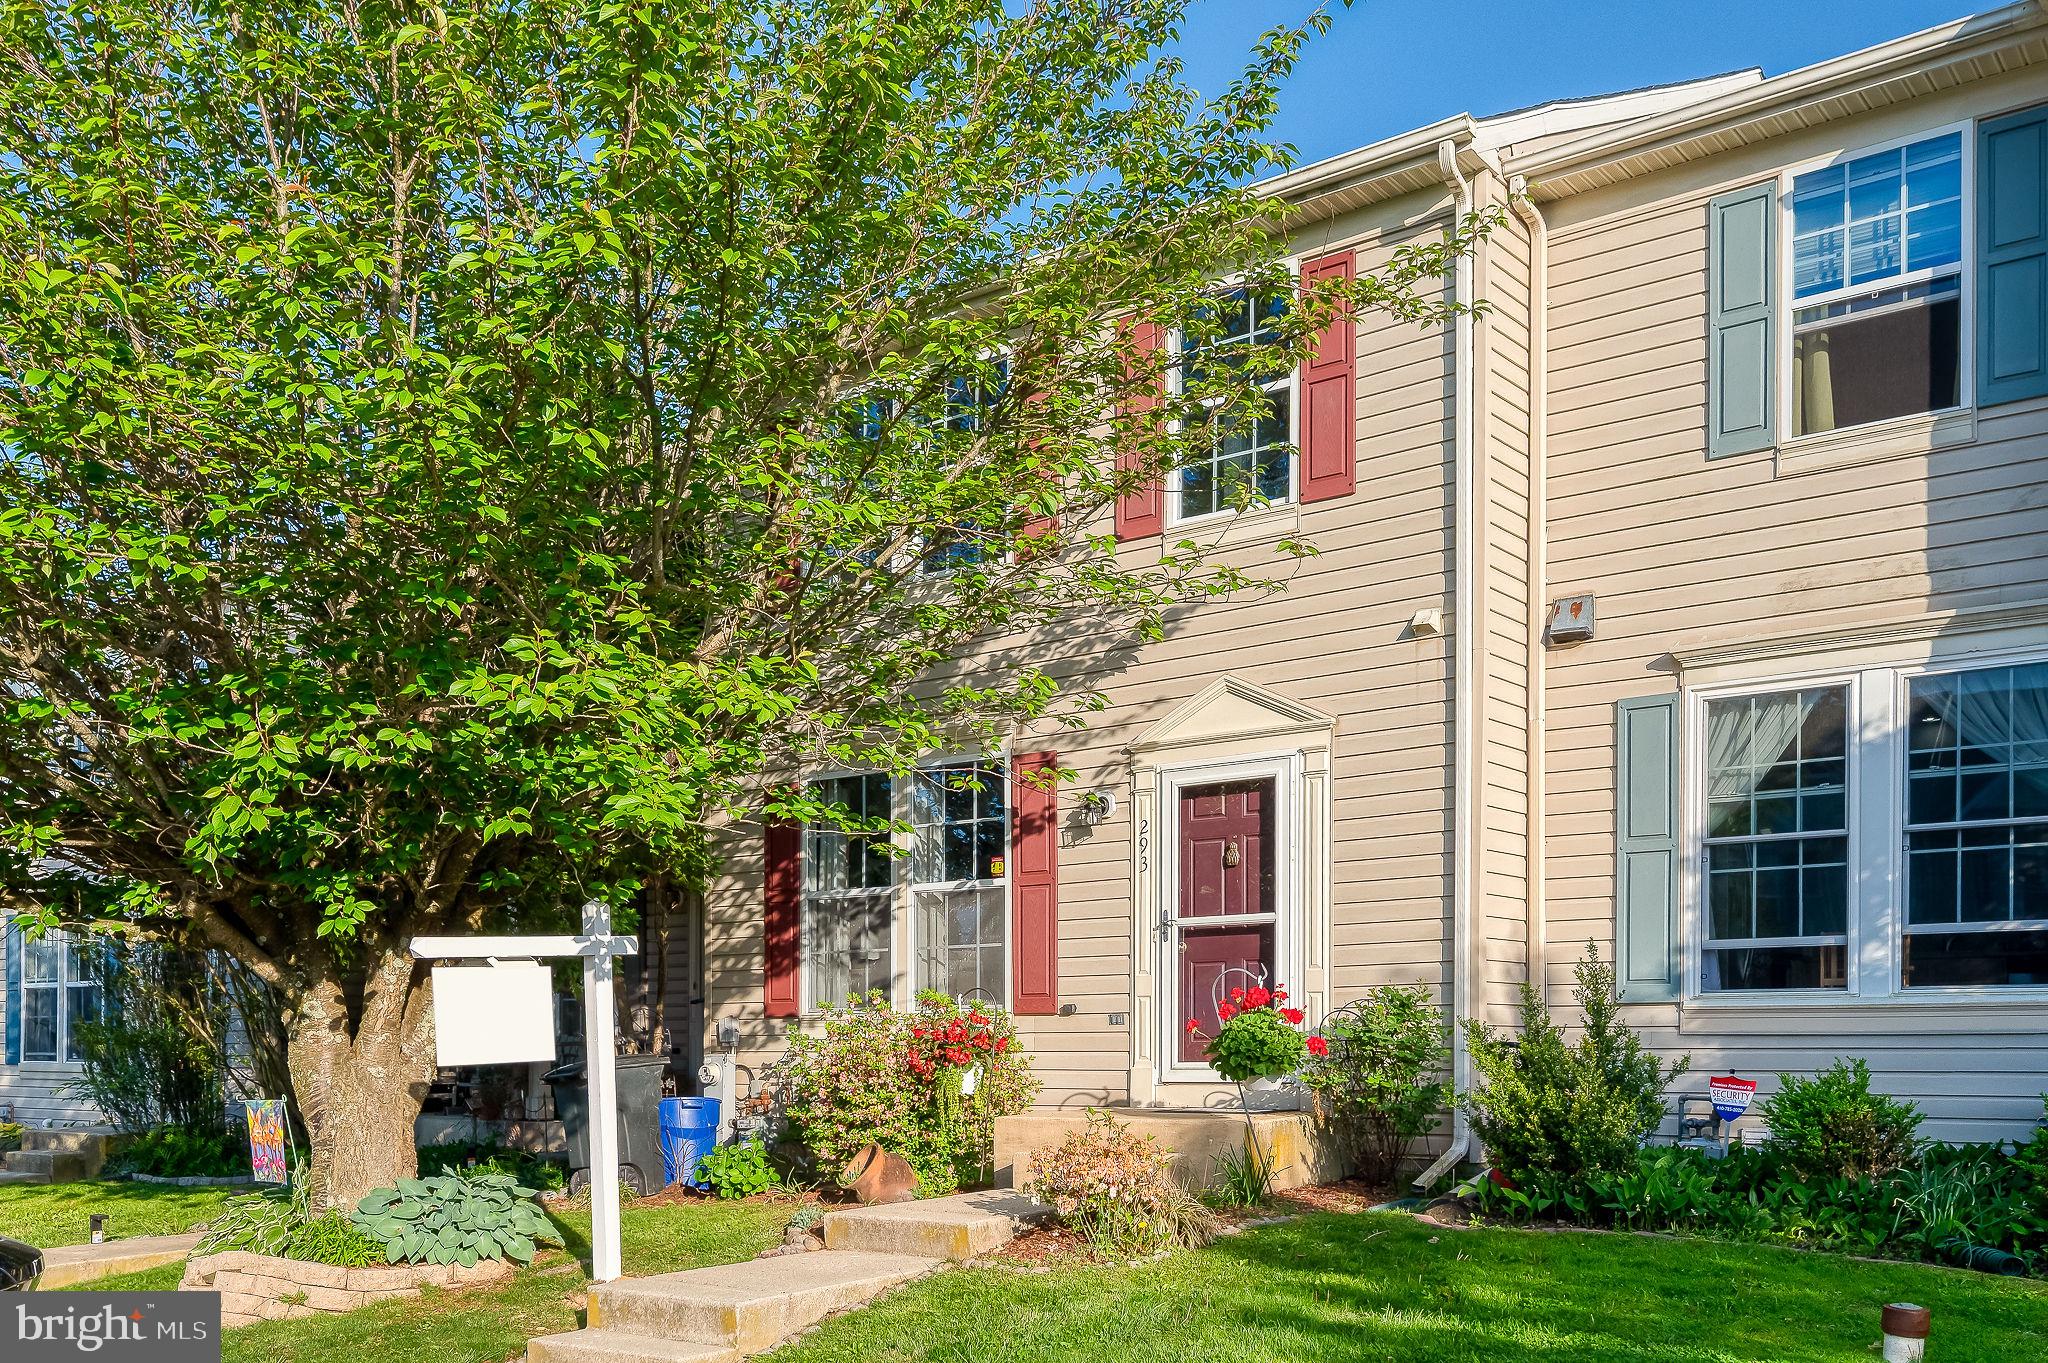
SELLER OFFERS 3% CLOSING HELP TO BUYER!!  Beautiful 3 Bedroom Brick Front Townhome Features Double Master Bedrooms w/Walk In Closets, Large Country Kitchen/Dining Combo, Living Room, Possible 3rd Bedroom in Finished Lower Level w/Rough In for Bath, Roof 1 year young, Recent Heat & Air, Deck overlooking Fenced Yard Backing to Woods. Close to Everything!   Community Pool membership fee, Need to Join.
#MDHR2054676

FOREST HILL

293 SPENCER CIRCLE

3 Beds

1 Baths

1,280 Sq.Ft.

$329,500

MLS#: MDHR2054676

Being sold to settle an estate, this well-maintained and updated condominium offers spacious, low-maintenance living in Spenceola North at Spenceola Farms. Located at 303 Willrich Circle, Unit J, this desirable top-floor residence offers approximately 1,340 square feet, two bedrooms, two full bathrooms, and abundant natural sunlight. Please contact co-listing agent with questions.

The modern, updated kitchen features stainless steel appliances, all of which convey with the property. Additional highlights include updated light fixtures and beautiful, durable luxury vinyl plank flooring throughout. The laundry room includes a washer, dryer, and utility sink—all conveying. An enclosed balcony provides additional space to relax and enjoy throughout the seasons.

The spacious primary bedroom features elegant chair-rail molding and a walk-in closet complete with shelving and an organizer system. The adjoining full bathroom includes a double vanity and a convenient walk-in shower.

Accessibility-minded features include 32-inch-plus interior doorways, grab bars and handles, and a walk-in shower with a built-in bench. The secure, coded-access building also offers elevator service for added convenience.

The property includes single-car garage parking with an automatic opener, along with a secure additional storage room for larger belongings and seasonal items. Ample off-street overflow parking is also available for residents and guests.

Community amenities include open green spaces, mature landscaping, gazebos, a courtyard garden, clubhouse, swimming pool, and direct trailhead access to the Ma & Pa Heritage Trail—offering miles of opportunities for walking, exercise, and outdoor adventure.

The condominium is serviced by public water and sewer. Annual property taxes are approximately $2,700. The condominium fee is approximately $450 per month and includes building insurance, trash service, snow removal, common-area mowing, and water and sewer usage. The HOA fee is $68 per quarter, or $272 annually.

Conveniently located near Routes 23 and 24, U.S. Route 1, and Route 543, this home provides easy access to shopping, dining, recreation, and everyday necessities. Enjoy generous living space, desirable community amenities, and an excellent Forest Hill location!
#MDHR2059738

FOREST HILL

303 WILLRICH CIRCLE J

2 Beds

2 Baths

1,340 Sq.Ft.

$335,000

MLS#: MDHR2059738

Discover This Beautifully Maintained Third-Floor Penthouse Condo In Spenceola Farms! This Spacious 2 Bedroom, 2 Full Bath Home Offers A Bright And Open Layout With Generously Sized Rooms And Plenty Of Natural Light. The Home Has Been Freshly Painted With New Carpet, While The Wood Flooring Was Installed In 2018 And The HVAC Was Replaced In 2020.
The Large Updated Kitchen Features Ample Cabinet And Counter Space, Stainless Steel Appliances And A Convenient Breakfast Bar Opening To a Sitting  Area. A Separate Dining Room Provides Plenty Of Space For Entertaining, While The Spacious Living Room Opens To A Private Covered Balcony, Perfect For Relaxing.
The Primary Suite Features A Full Private Bath And An Impressively Large Walk-In Closet Offering Exceptional Storage. A Generously Sized Second Bedroom And Additional Full Bath Complete The Bedroom area. The Home Also Features A Separate Laundry Room With Full-Size Washer And Dryer, Crown Molding And Plenty Of Additional Storage Throughout.
Even More Convenience Comes With an Attached Garage With One Assigned Parking Space, Plus an Additional Private Storage Unit That Conveys With The Property. With Its Penthouse Location, Spacious Floor Plan, Recent Updates And Abundant Storage, This Spenceola Farms Condo Is Ready For Its Next Owner To Move Right In And Enjoy!
#MDHR2059732

FOREST HILL

308 WILLRICH CIRCLE J

2 Beds

2 Baths

1,340 Sq.Ft.

$315,000

MLS#: MDHR2059732

PENTHOUSE LIVING AT ITS BEST!
Beautiful, immaculate and truly move-in ready, this exceptional 2-bedroom, 2-full-bath condominium offers numerous updates and thoughtful features sure to please even the most particular buyer. Enjoy the spacious and inviting living room featuring luxury vinyl plank flooring, floating shelving, a gas fireplace with mantel, track lighting, chair rail and sliding glass doors leading to the screened-in balcony with privacy shade—an ideal spot to relax and enjoy your morning coffee or unwind at the end of the day.

The adjoining dining room features luxury vinyl plank flooring, crown molding and picture-frame molding, creating an elegant setting for everyday dining or entertaining. The beautifully appointed kitchen offers granite countertops, ceramic backsplash, breakfast bar, pantry, flat-top stove, refrigerator with icemaker, dishwasher, microwave and under-cabinet lighting.  A brand-new garbage disposer is an added bonus. Just off the kitchen, the comfortable den provides additional living space and features luxury vinyl plank flooring.

The spacious primary bedroom features luxury vinyl plank flooring, ceiling fan, chair rail and a walk-in closet. The beautifully updated primary bath offers  ceramic flooring, double-sink vanity and a spacious walk-in shower complete with built-in shelf, grab bar and seat. The second bedroom also features luxury vinyl plank flooring and a ceiling fan. The hall bath includes a tub/shower combination, ceramic surround and luxury vinyl plank flooring.

A convenient laundry/utility room includes the washer, dryer and built in cabinets. The furnace is approximately six years old and the owner has replaced all of the windows throughout the condominium. Custom Top Down/Bottom Up cellular shades provide privacy and flexible light control. There is also an abundance of closet space for all your storage needs.

For added convenience, take the elevator directly to the ground/lower level where your assigned garage and storage space await. With its penthouse location, extensive updates, beautiful finishes, screened balcony, garage and storage, this condominium offers a wonderful combination of comfort, style and convenience.

COME SEE ALL THAT THIS EXCEPTIONAL HOME HAS TO OFFER-YOU WILL NOT BE DISAPPOINTED!
#MDHR2058856

FOREST HILL

311 WILLRICH CIRCLE K 311K

2 Beds

2 Baths

1,340 Sq.Ft.

$314,900

MLS#: MDHR2058856

Send a message

Message successfully sent.

Your message

What is 3 + 4 ?

Reason for contacting?

I agree to receive email communication and understand I can unsubscribe at any time.

I agree to be contacted by Charis Realty Group - Christine Issler, Broker via call, email, and text for real estate services. To opt out, you can reply 'stop' at any time or reply 'help' for assistance. You can also click the unsubscribe link in the emails. Message and data rates may apply. Message frequency may vary. Privacy Policy

Sign Out

Virtual Assistant

Would you like to take the next step with this property? We can help you schedule a showing or virtual tour, or send you more details.

Yes, I would like more information.

Thank You for Your Reply, One of Our Agents will contact you as soon as possible

No, maybe later.

Thank you, you can always contact me via email, phone number or through the contact form.

Realhub AI

Lucy - Your AI-Powered Realtor

Update Your Temporary Password

Personalize your search

Enter your email and we'll notify you immediately when new listings match what you're looking for.

or enter email address

Already have an account ? Login here

Continue your home search

I agree to receive communications and understand I can unsubscribe at any time.

I agree to be contacted by Charis Realty Group - Christine Issler, Broker via call, email, and text for real estate services. To opt out, you can reply 'stop' at any time or reply 'help' for assistance. You can also click the unsubscribe link in the emails. Message and data rates may apply. Message frequency may vary. Privacy Policy

Already have an account ? Login here

We use cookies

We use cookies primarily for analytics to enhance your experience. By accepting, you agree to our use of these cookies. You can manage your preferences or learn more about our cookies policy.