


Property
Beds
4
Full Baths
2
1/2 Baths
1
Year Built
2000
Sq.Footage
3,344
Stunning custom-built home that is a true must-see—photos simply do not do it justice. Offering over 3,300 square feet of living space on 2.13 acres, this property immediately feels like home the moment you step through the front door. - Main Level: A spacious kitchen with an extra-large island, coffee bar, wall oven, pot filler, and a walk-in pantry equipped with electricity to keep counters clutter-free. The open living and dining area features cathedral ceilings and a brick mantel with a gas fireplace. This level also includes a home office, a half bathroom, and an additional prep area with a stove. - Second Level: A primary suite with a walk-in tiled shower, plus two additional bedrooms (one featuring a private balcony), a full hallway bathroom, and a laundry room with custom pull-out clothes dividers. - Third Level: An oversized bedroom with a ductless heating/cooling unit and a walk-in storage area. - Exterior: A detached two-car garage and a dedicated gardening shed. This is a Bright Home Certified property that has been professionally inspected and fully prepared for move-in.
Features & Amenities
Interior
-
Other Interior Features
Ceiling Fan(s), Kitchen Island, Pantry, Recessed Lighting, Walk-In Closet(s), Cathedral Ceiling(s), High Ceilings, Built-in Features, Bar, Open Floorplan
-
Total Bedrooms
4
-
Bathrooms
2
-
1/2 Bathrooms
1
-
Above Grade Finished Area
3344.0
-
Basement YN
NO
-
Cooling YN
YES
-
Cooling
Central Air, Ceiling Fan(s), Ductless, Electric
-
Fireplace YN
YES
-
Heating YN
YES
-
Heating
Electric, Heat Pump
-
Pet friendly
N/A
Exterior
-
Garage
No
-
Other Exterior Features
Balcony
-
Parking
Driveway
-
Patio and Porch Features
Deck, Porch, Wrap Around
-
Pool
No
-
Waterfront YN
NO
Area & Lot
-
Lot Size(acres)
2.13
-
Lot Size(square feet)
92,783
-
Property Type
Residential
-
Property Sub Type
Single Family Residence
-
Architectural Style
Cape Cod
Price
-
Sales Price
$500,000
-
Tax Amount
$4,379
-
Sq. Footage
3,344
-
Price/SqFt
$149
HOA
-
Association
No
School District
-
Elementary School
PEMBERTON
-
Middle School
SALISBURY
-
High School
JAMES M. BENNETT
Property Features
-
New Construction
NO
-
Senior Community YN
NO
-
Tax Lot
3A
-
Water Source
Well
Schedule a Showing
Showing scheduled successfully.
Mortgage calculator
Estimate your monthly mortgage payment, including the principal and interest, property taxes, and HOA. Adjust the values to generate a more accurate rate.
Your payment
Principal and Interest:
$
Property taxes:
$
HOA fees:
$
Total loan payment:
$
Total interest amount:
$
Location
County
WICOMICO
Elementary School
PEMBERTON
Middle School
SALISBURY
High School
JAMES M. BENNETT
Listing Courtesy of William P Brown, Keller Williams Realty
RealHub Information is provided exclusively for consumers' personal, non-commercial use, and it may not be used for any purpose other than to identify prospective properties consumers may be interested in purchasing. All information deemed reliable but not guaranteed and should be independently verified. All properties are subject to prior sale, change or withdrawal. RealHub website owner shall not be responsible for any typographical errors, misinformation, misprints and shall be held totally harmless.

Salesperson, Realtor
Lorene Cannella
Call Lorene today to schedule a private showing.

* Listings on this website come from the FMLS IDX Compilation and may be held by brokerage firms other than the owner of this website. The listing brokerage is identified in any listing details. Information is deemed reliable but is not guaranteed. If you believe any FMLS listing contains material that infringes your copyrighted work please click here to review our DMCA policy and learn how to submit a takedown request.© 2024 FMLS.
Related Properties
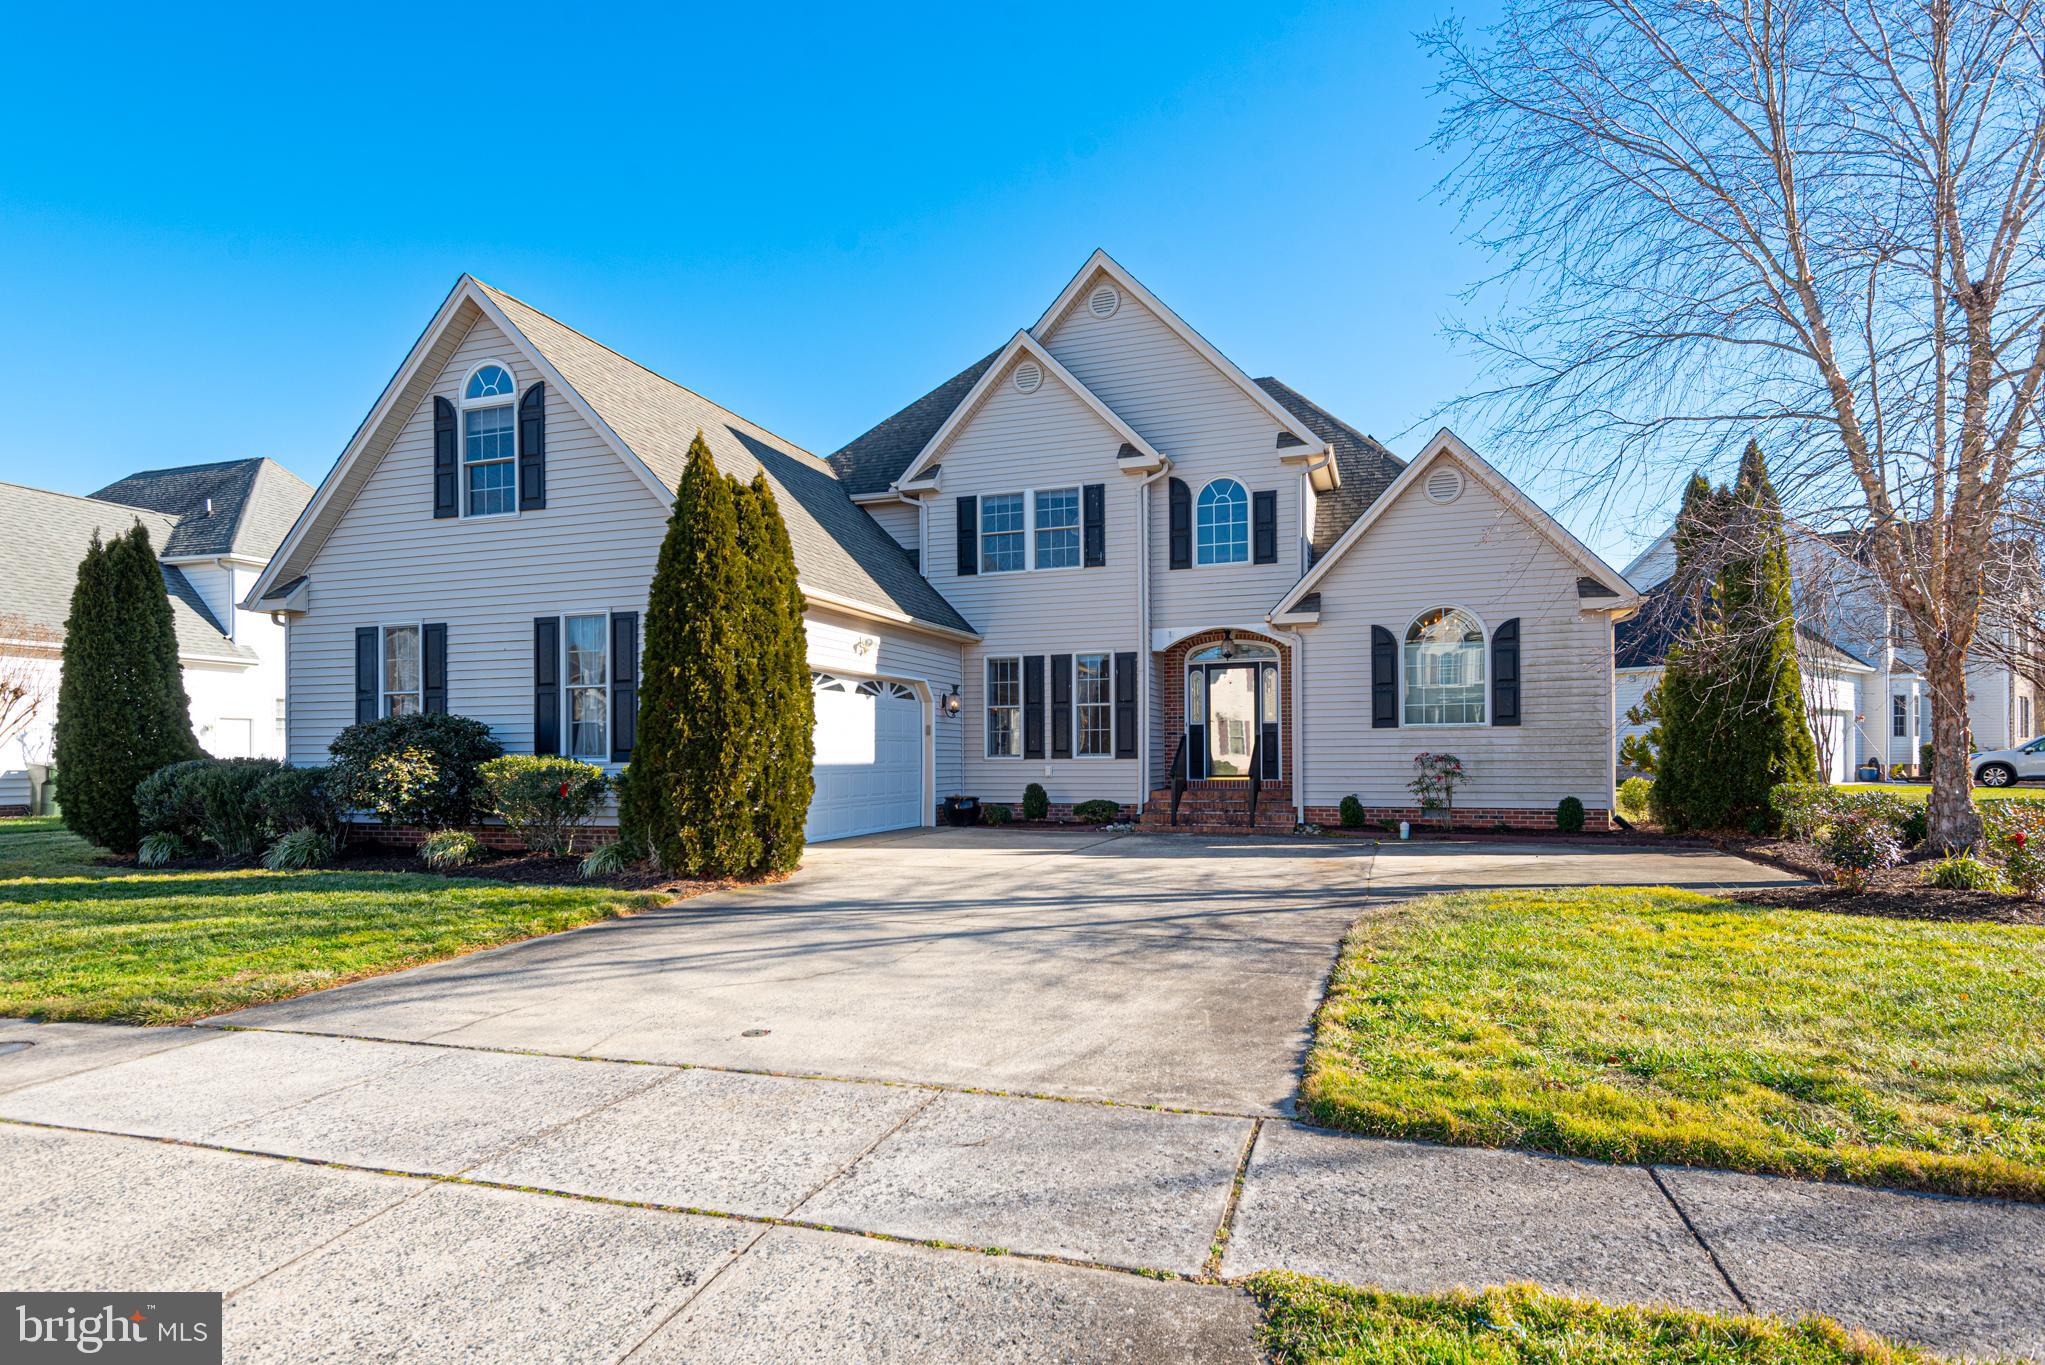
SALISBURY
6023 TARRY TOWN ROAD
4 Beds
2 Baths
3,281 Sq.Ft.
$445,000
MLS#: MDWC2021152
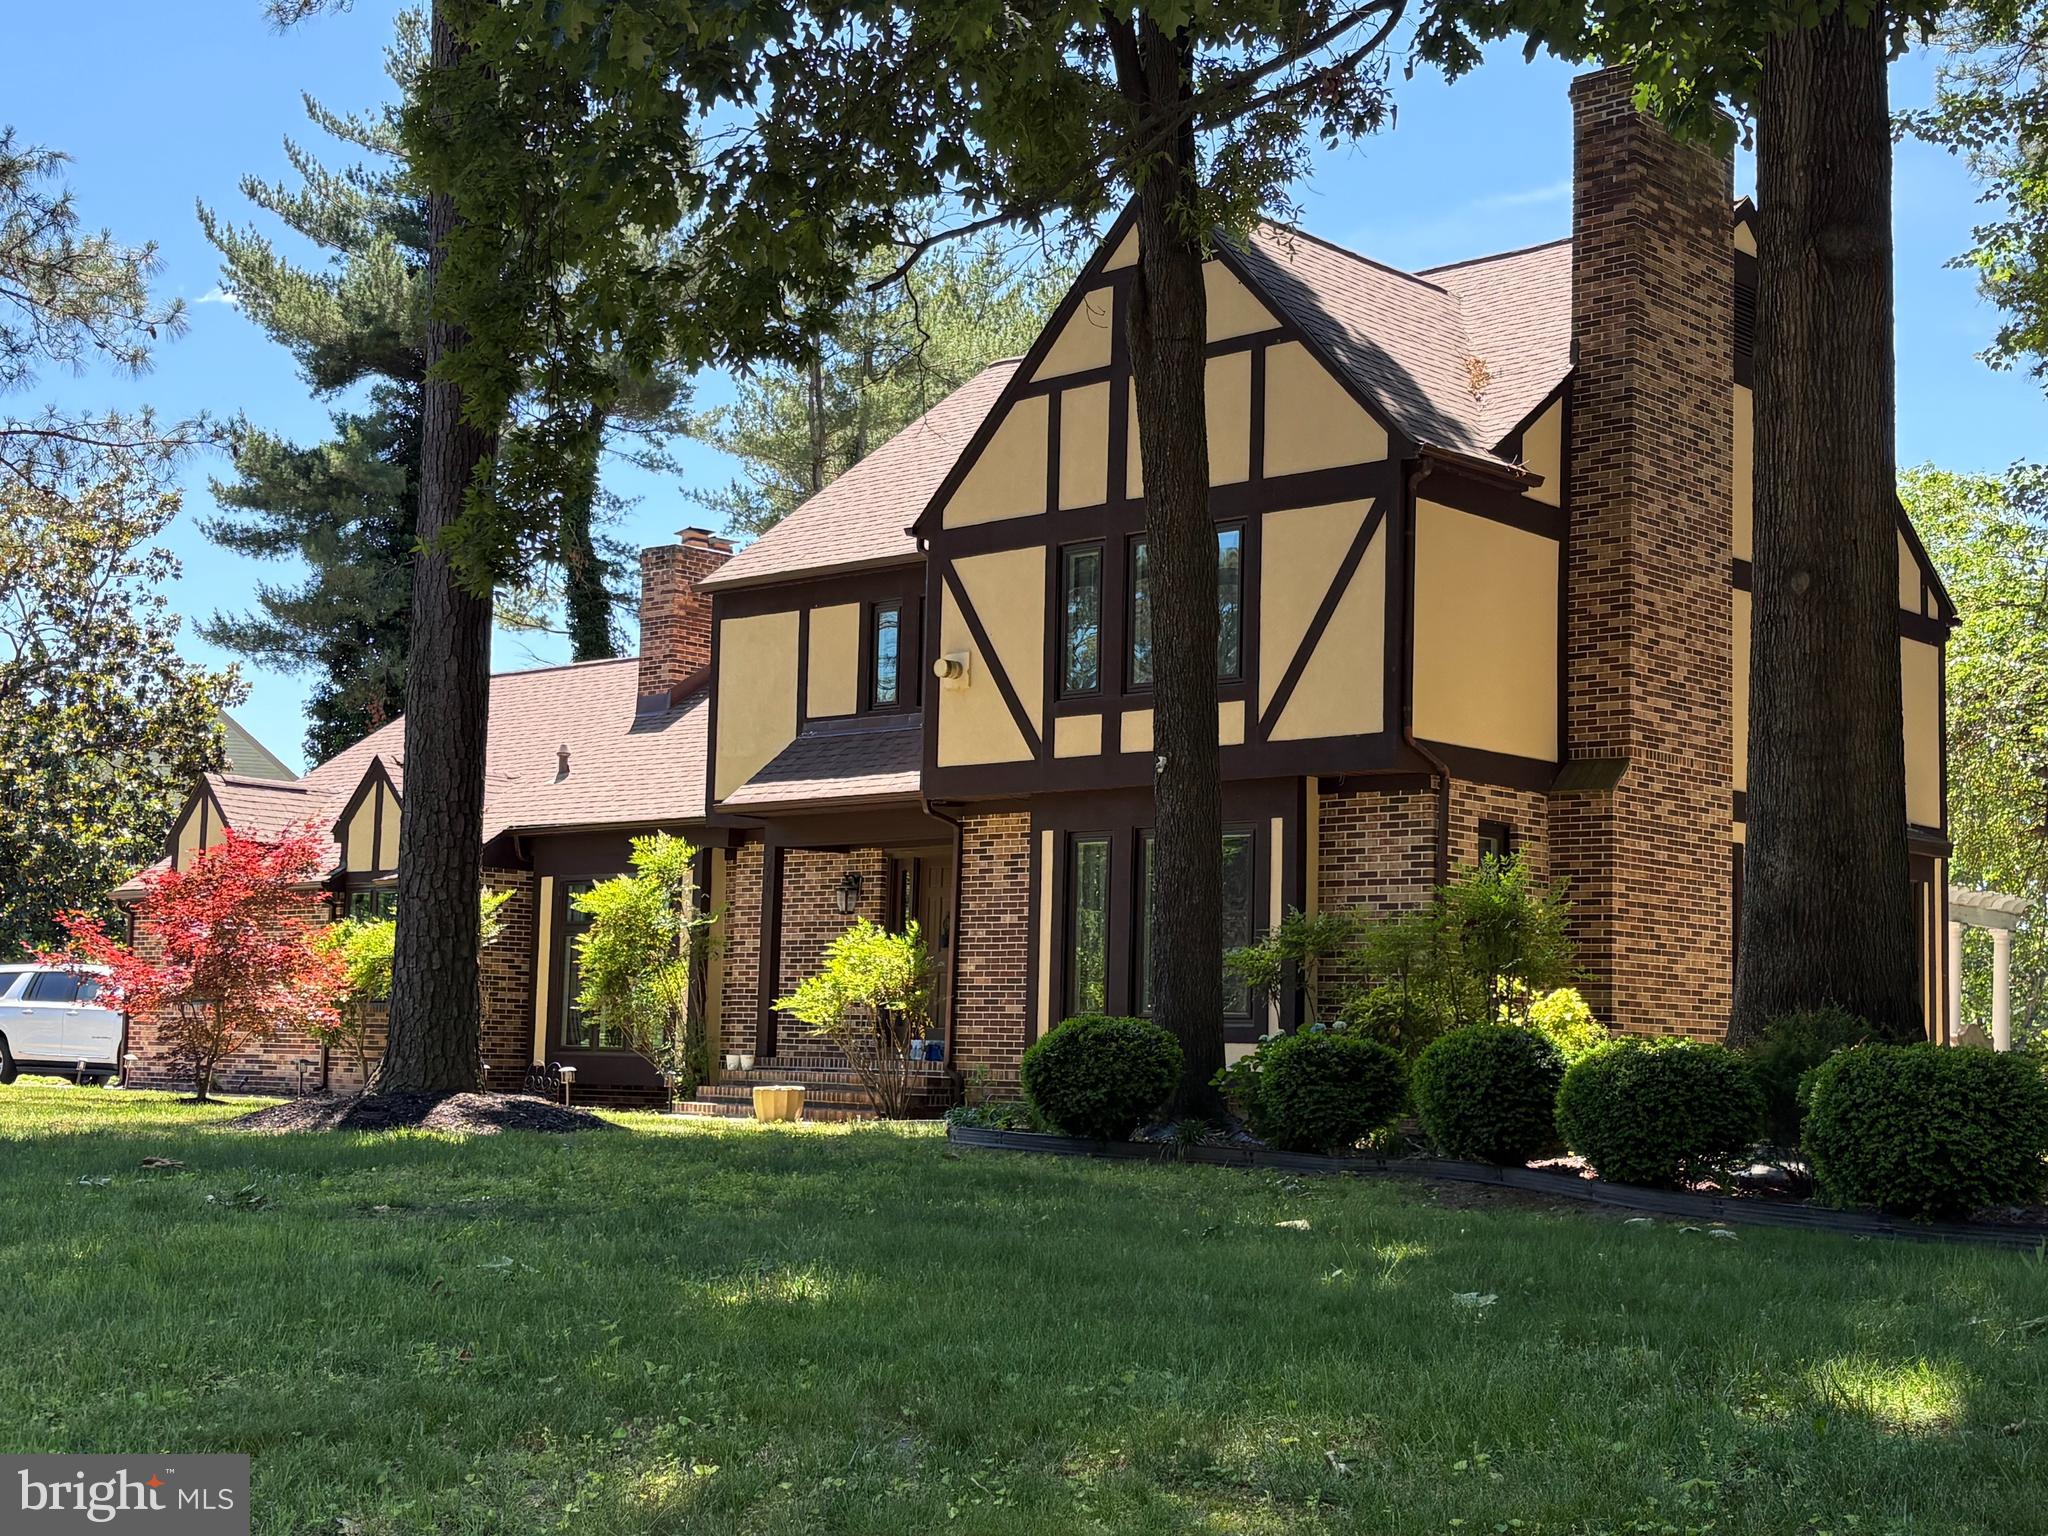
SALISBURY
5660 CALEDONIA DRIVE
4 Beds
3 Baths
3,875 Sq.Ft.
$559,000
MLS#: MDWC2021514

SALISBURY
4181 ELK CREEK DRIVE
4 Beds
2 Baths
2,588 Sq.Ft.
$405,000
MLS#: MDWC2024406

SALISBURY
1119 GRANBYS RUN
4 Beds
3 Baths
2,096 Sq.Ft.
$425,000
MLS#: MDWC2024328
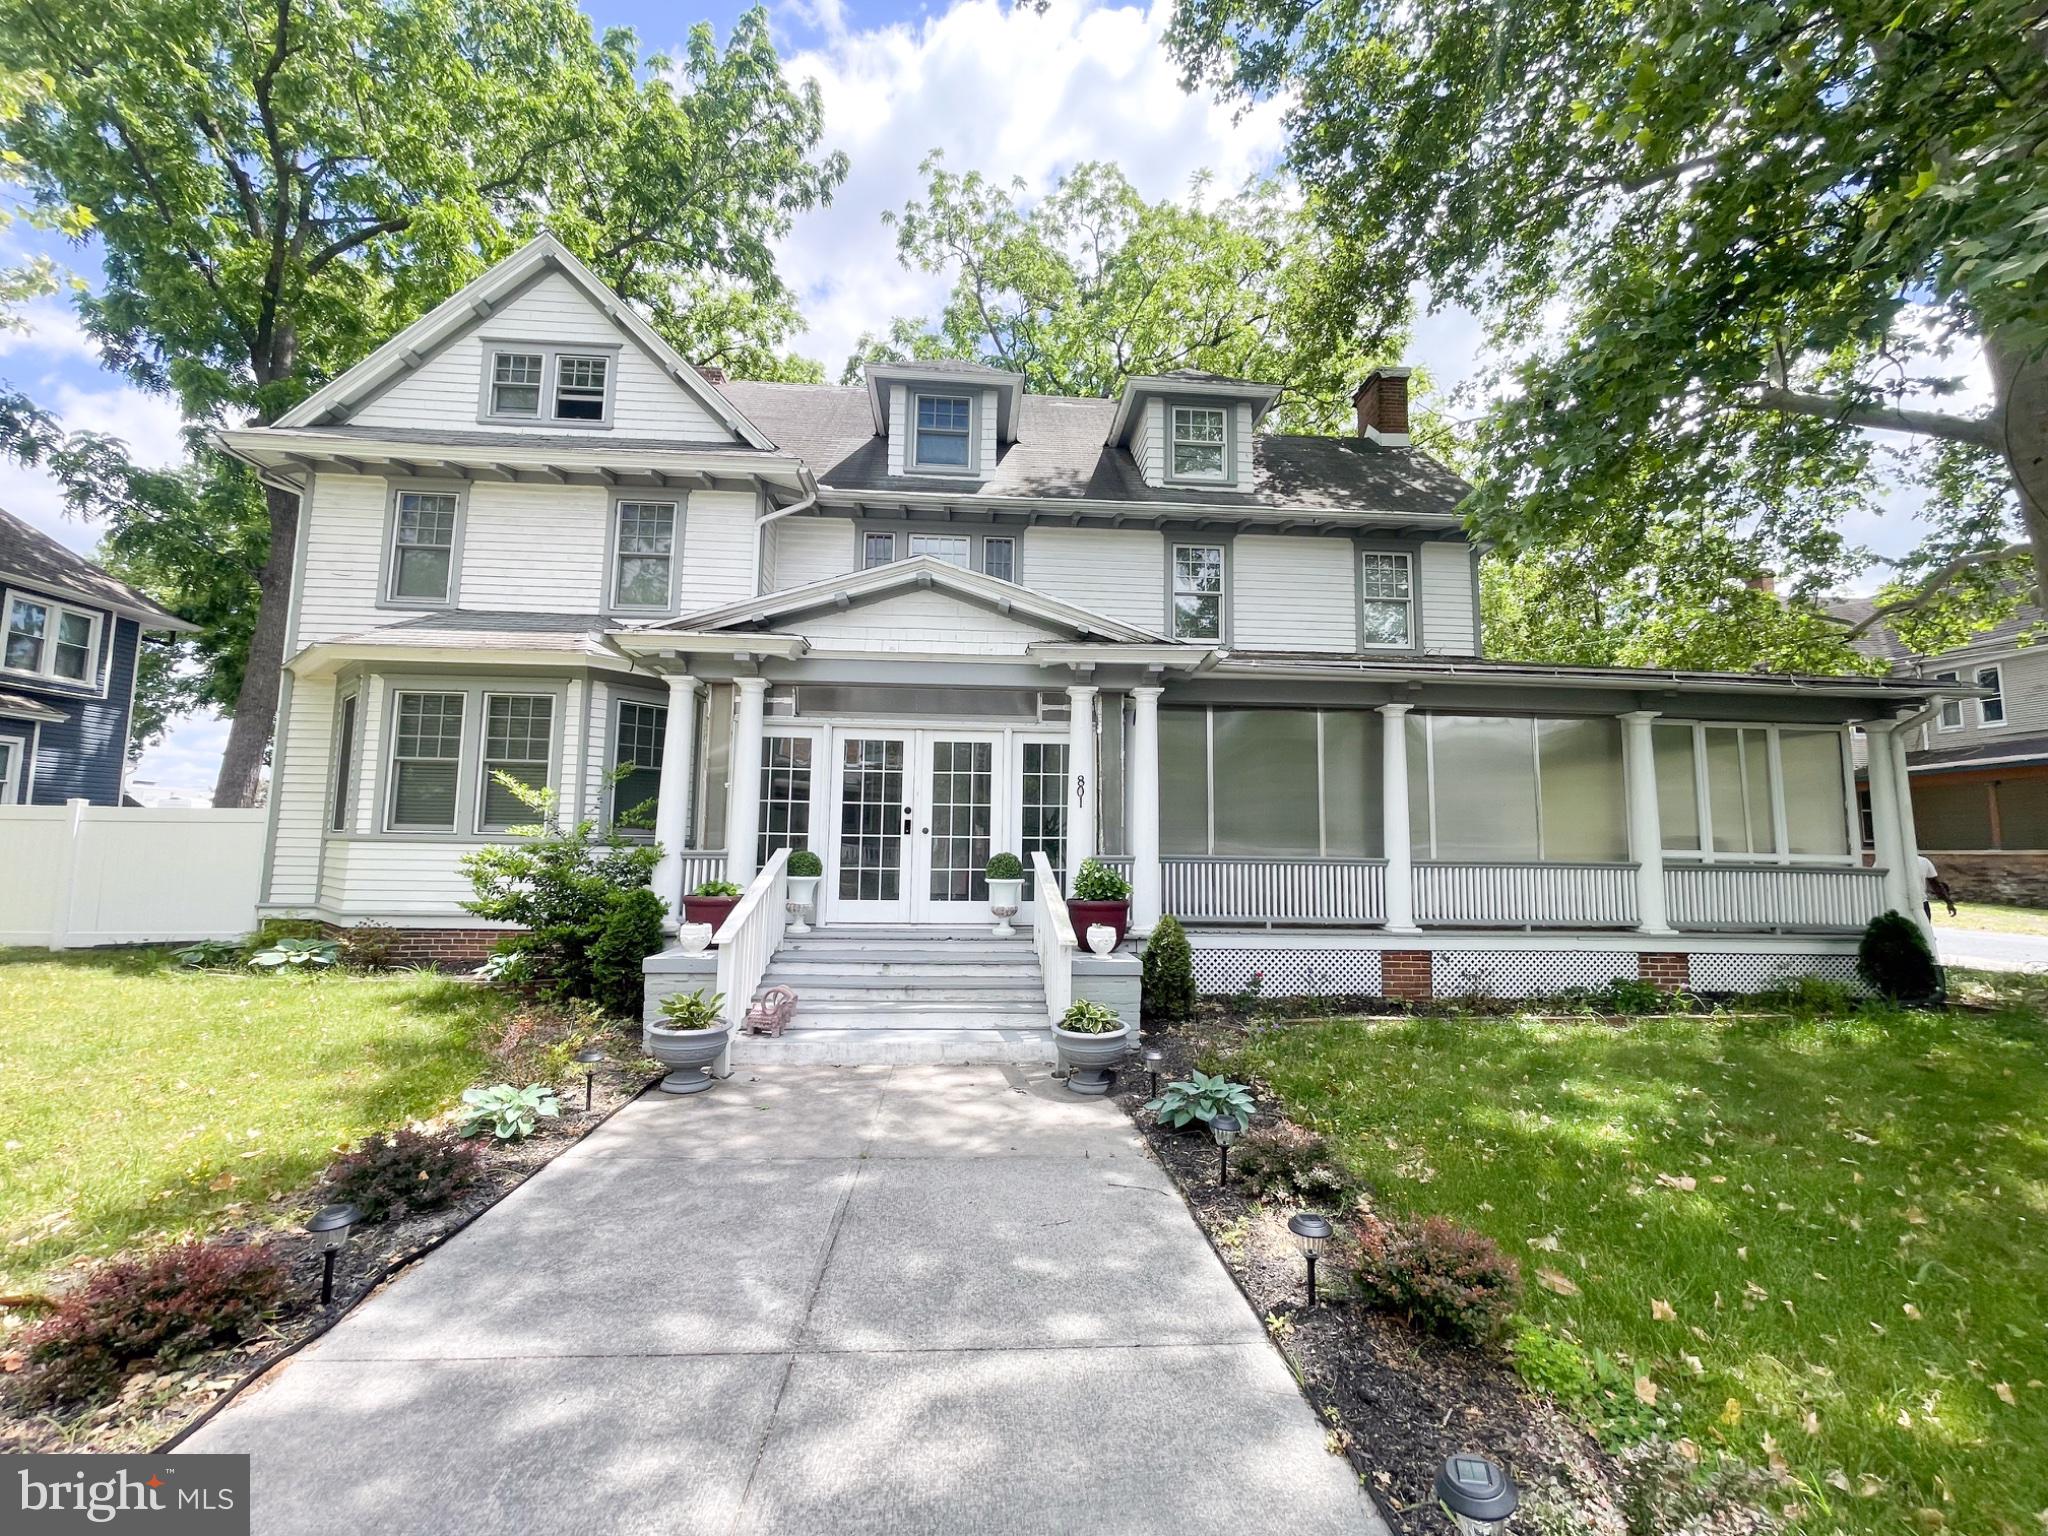
SALISBURY
801 N DIVISION
6 Beds
6 Baths
3,514 Sq.Ft.
$470,000
MLS#: MDWC2022866

SALISBURY
1107 MINEOLA AVENUE
5 Beds
2 Baths
3,260 Sq.Ft.
$506,999
MLS#: MDWC2022412

SALISBURY
1000 CAMDEN AVENUE
4 Beds
3 Baths
2,832 Sq.Ft.
$499,900
MLS#: MDWC2024770
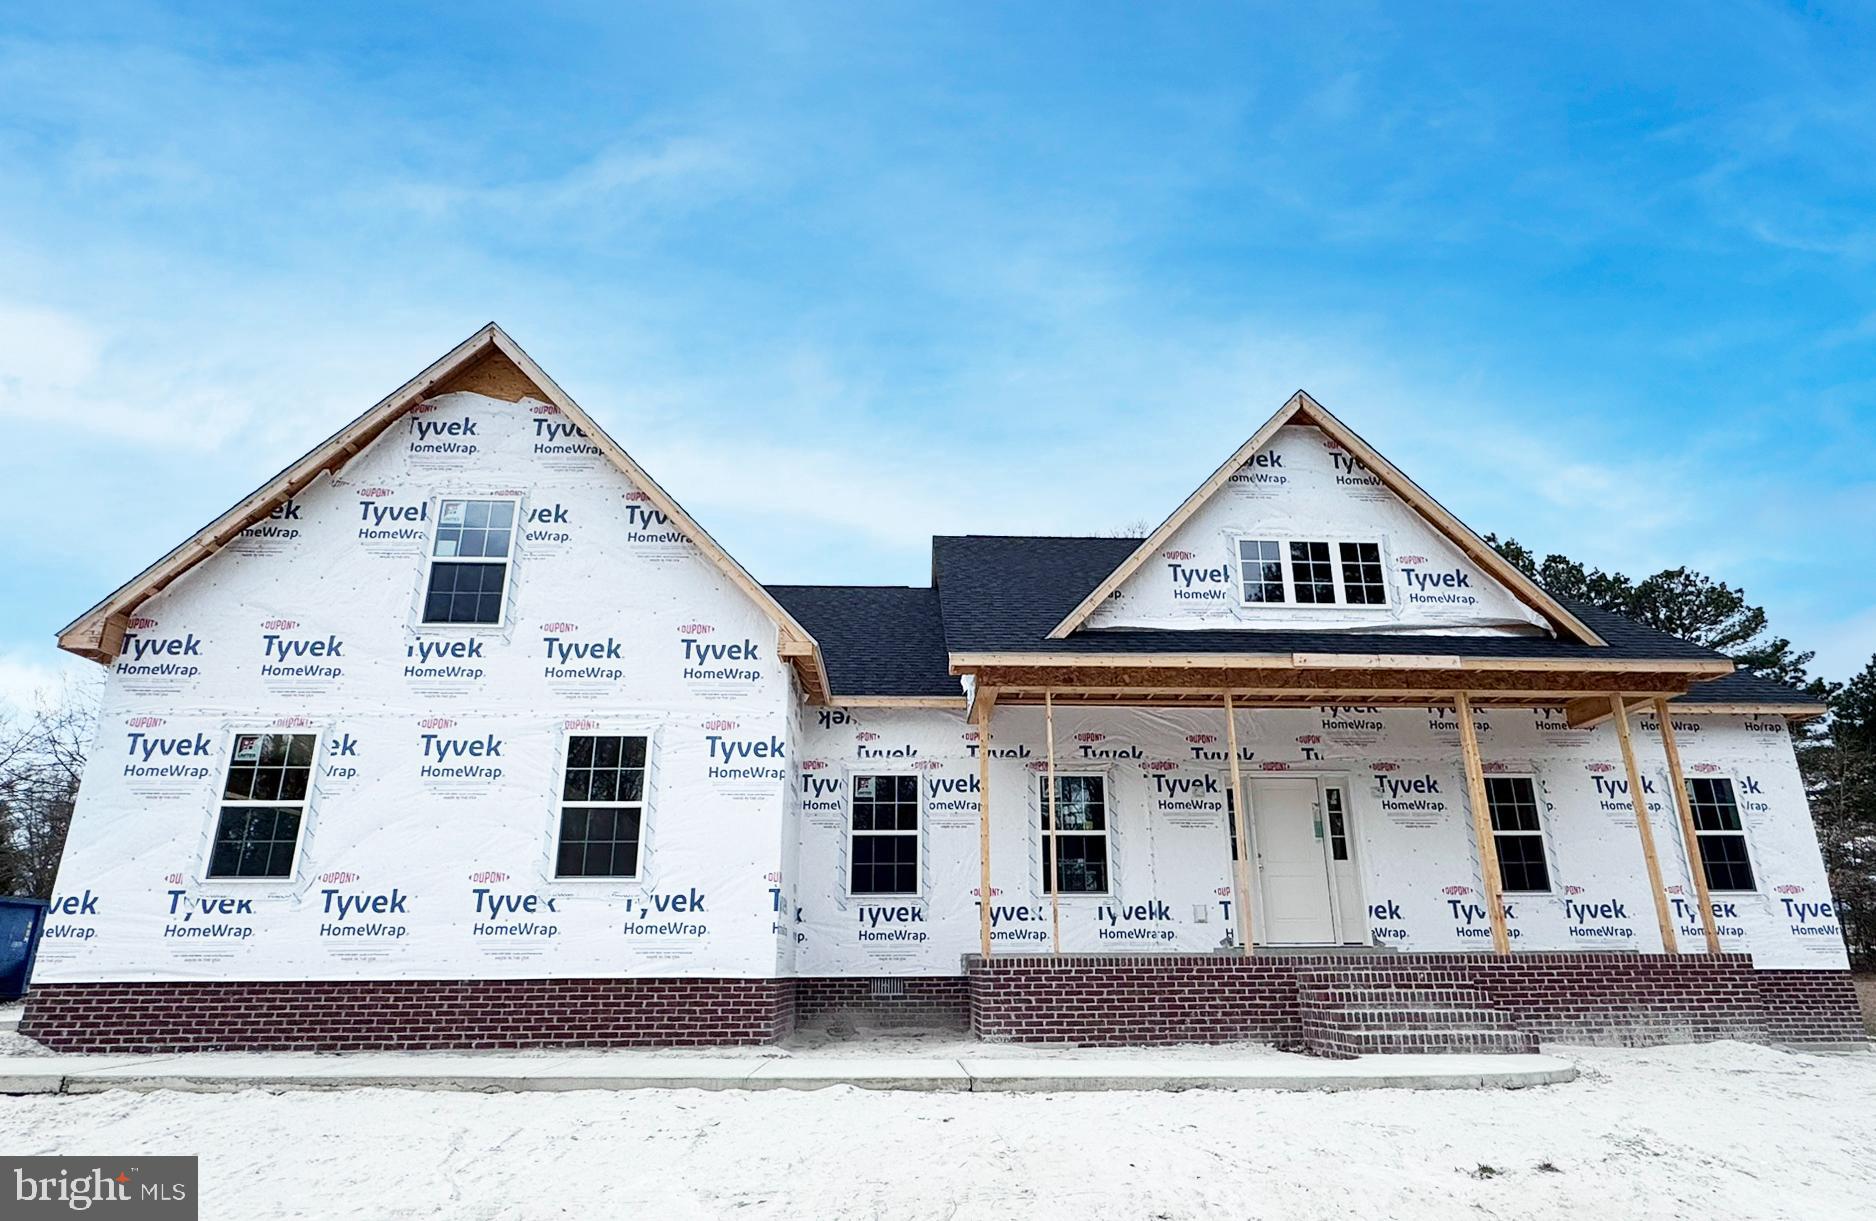
SALISBURY
918 S PARK DRIVE
3 Beds
2 Baths
2,272 Sq.Ft.
$469,990
MLS#: MDWC2021636

SALISBURY
5774 ROYAL MILE BOULEVARD
4 Beds
3 Baths
2,913 Sq.Ft.
$525,000
MLS#: MDWC2024268

SALISBURY
5568 ROYAL MILE BOULEVARD
4 Beds
2 Baths
2,700 Sq.Ft.
$549,999
MLS#: MDWC2024824
.png)