Features & Amenities

Interior

  • Other Interior Features

    Kitchen Island, Recessed Lighting

  • Total Bedrooms

    4

  • Bathrooms

    3

  • Above Grade Finished Area

    1372.0

  • Basement YN

    YES

  • Cooling YN

    YES

  • Cooling

    Central Air

  • Fireplace YN

    YES

  • Heating YN

    YES

  • Heating

    Exhaust Fan, Natural Gas, Radiant, Baseboard, Hot Water, Zoned

  • Main Level Bedrooms

    3

  • Pet friendly

    N/A

Exterior

  • Garage

    No

  • Construction Materials

    Brick

  • Parking

    Asphalt, Carport, Attached

  • Patio and Porch Features

    Deck, Porch, Patio

  • Pool

    No

  • Waterfront YN

    NO

  • View

    Trees/Woods

Area & Lot

  • Lot Features

    Wooded

  • Lot Size(acres)

    0.46

  • Lot Size(square feet)

    19,994

  • Property Type

    Residential

  • Property Sub Type

    Single Family Residence

  • Architectural Style

    Ranch/Rambler

Price

  • Sales Price

    $425,000

  • Tax Amount

    $4,647.4

  • Sq. Footage

    2,744

  • Price/SqFt

    $154

HOA

  • Association

    No

School District

  • Elementary School

    N/A

  • Middle School

    N/A

  • High School

    N/A

Property Features

  • Sewer

    Public Sewer

  • Tax Lot

    44

  • Water Source

    Public

Schedule a Showing

Showing scheduled successfully.

<
>
IN PERSON
VIA CHAT

What is 3 + 4 ?


Mortgage calculator

Estimate your monthly mortgage payment, including the principal and interest, property taxes, and HOA. Adjust the values to generate a more accurate rate.

Your payment

Principal and Interest:

$

Property taxes:

$

HOA fees:

$

Total loan payment:

$

Total interest amount:

$

Location

County

HOWARD

Elementary School

Middle School

High School

Listing Courtesy of Donald J Fitzgerald, CENTURY 21 New Millennium

RealHub Information is provided exclusively for consumers' personal, non-commercial use, and it may not be used for any purpose other than to identify prospective properties consumers may be interested in purchasing. All information deemed reliable but not guaranteed and should be independently verified. All properties are subject to prior sale, change or withdrawal. RealHub website owner shall not be responsible for any typographical errors, misinformation, misprints and shall be held totally harmless.

Agent Lorene Cannella

Salesperson, Realtor

Lorene Cannella

Call Lorene today to schedule a private showing.


* Listings on this website come from the FMLS IDX Compilation and may be held by brokerage firms other than the owner of this website. The listing brokerage is identified in any listing details. Information is deemed reliable but is not guaranteed. If you believe any FMLS listing contains material that infringes your copyrighted work please review our DMCA policy and learn how to submit a takedown request.© 2024 FMLS.
GORGEOUS (MOVE-IN READY) 4BR/3BATH RANCHER ON A PERFECT LOT W/2700+FIN SQ.FT.*OPEN FLOOR PLAN W/LOTS OF LIGHT*NEW GAS FURNACE,A/C UNIT,ENERGY EFF WINDOWS,WATER HEATER*RENOVATED BATHRMS*UPDATED KITCHEN W/ GRANITE ISLAND,DBL OVEN,GAS COOKTOP*FULLY FIN WALK OUT BSMT W/REC RM,4TH BR W/FULL BATH,WORKSHOP,LNDRY RM*LARGE DECK,BRICK PATIO*DBL DRVWY/CARPORT*EASY COMMUTE TO BALT/BWI/FT.MEADE/NSA/DC*NO HOA

2625 LITER DRIVE

Message successfully sent.

What would you like to know?

What is 3 + 4 ?

I agree to receive email communication and understand I can unsubscribe at any time.

I agree to be contacted by Charis Realty Group - Christine Issler, Broker via call, email, and text for real estate services. To opt out, you can reply 'stop' at any time or reply 'help' for assistance. You can also click the unsubscribe link in the emails. Message and data rates may apply. Message frequency may vary. Privacy Policy

Related Properties

Schedule to see this Brick Front Colonial townhome located in lovely Woodland Park . Showcasing 3 Levels, with a with a fireplace, 4 bedrooms, and 3.5 Bathrooms. This refreshed interior unit showcases contemporary finishes and a thoughtful layout that maximizes both style and functionality. The custom kitchen with quartz countertops, and stainless-steel appliances will enhance your cooking experience. Complete with a main level  open floor plan that spills out onto a spacious deck overlooking scenic views. Soak in the modern finishes that will WOW you the moment you walk through the door. The bathrooms have been tastefully refreshed adding elegance to this classic Colonial style townhome, New Laminate flooring,  and carpet installed throughout.  Close to  fine dining restaurants, shopping, and nightlife entertainment. Move in ready, professionally cleaned and freshly painted, Schedule to see this amazing home today.
#MDHW2075326

ELLICOTT CITY

7816 WHISTLING PINES COURT

4 Beds

3 Baths

1,491 Sq.Ft.

$450,000

MLS#: MDHW2075326

Spacious three-level townhome in vibrant Ellicott City offering an inviting open floor plan and wonderful indoor and outdoor living spaces! The main level features LVP flooring throughout the living and dining areas, highlighted by a stylish Sputnik chandelier. The spacious eat-in kitchen boasts hardwood flooring, an island breakfast bar, stainless steel appliances, a breakfast nook, and access to the deck and backyard. New carpeting extends along the stairs and throughout the upper level. The primary bedroom features an en suite full bathroom, while two additional bedrooms and a full hall bathroom complete this level. The finished lower level offers a comfortable recreation room with a cozy fireplace, recessed lighting, and additional storage space. Outside, enjoy the refreshed deck and brick patio overlooking a peaceful backdrop of mature trees, perfect for relaxing or entertaining. Ideally located near major commuter access routes, near-by extensive hiking and walking trails, shopping, dining, and entertainment options. A wonderful opportunity to enjoy all that Ellicott City has to offer!
#MDHW2075272

ELLICOTT CITY

7919 BRIGHTWIND COURT

3 Beds

2 Baths

1,601 Sq.Ft.

$465,000

MLS#: MDHW2075272
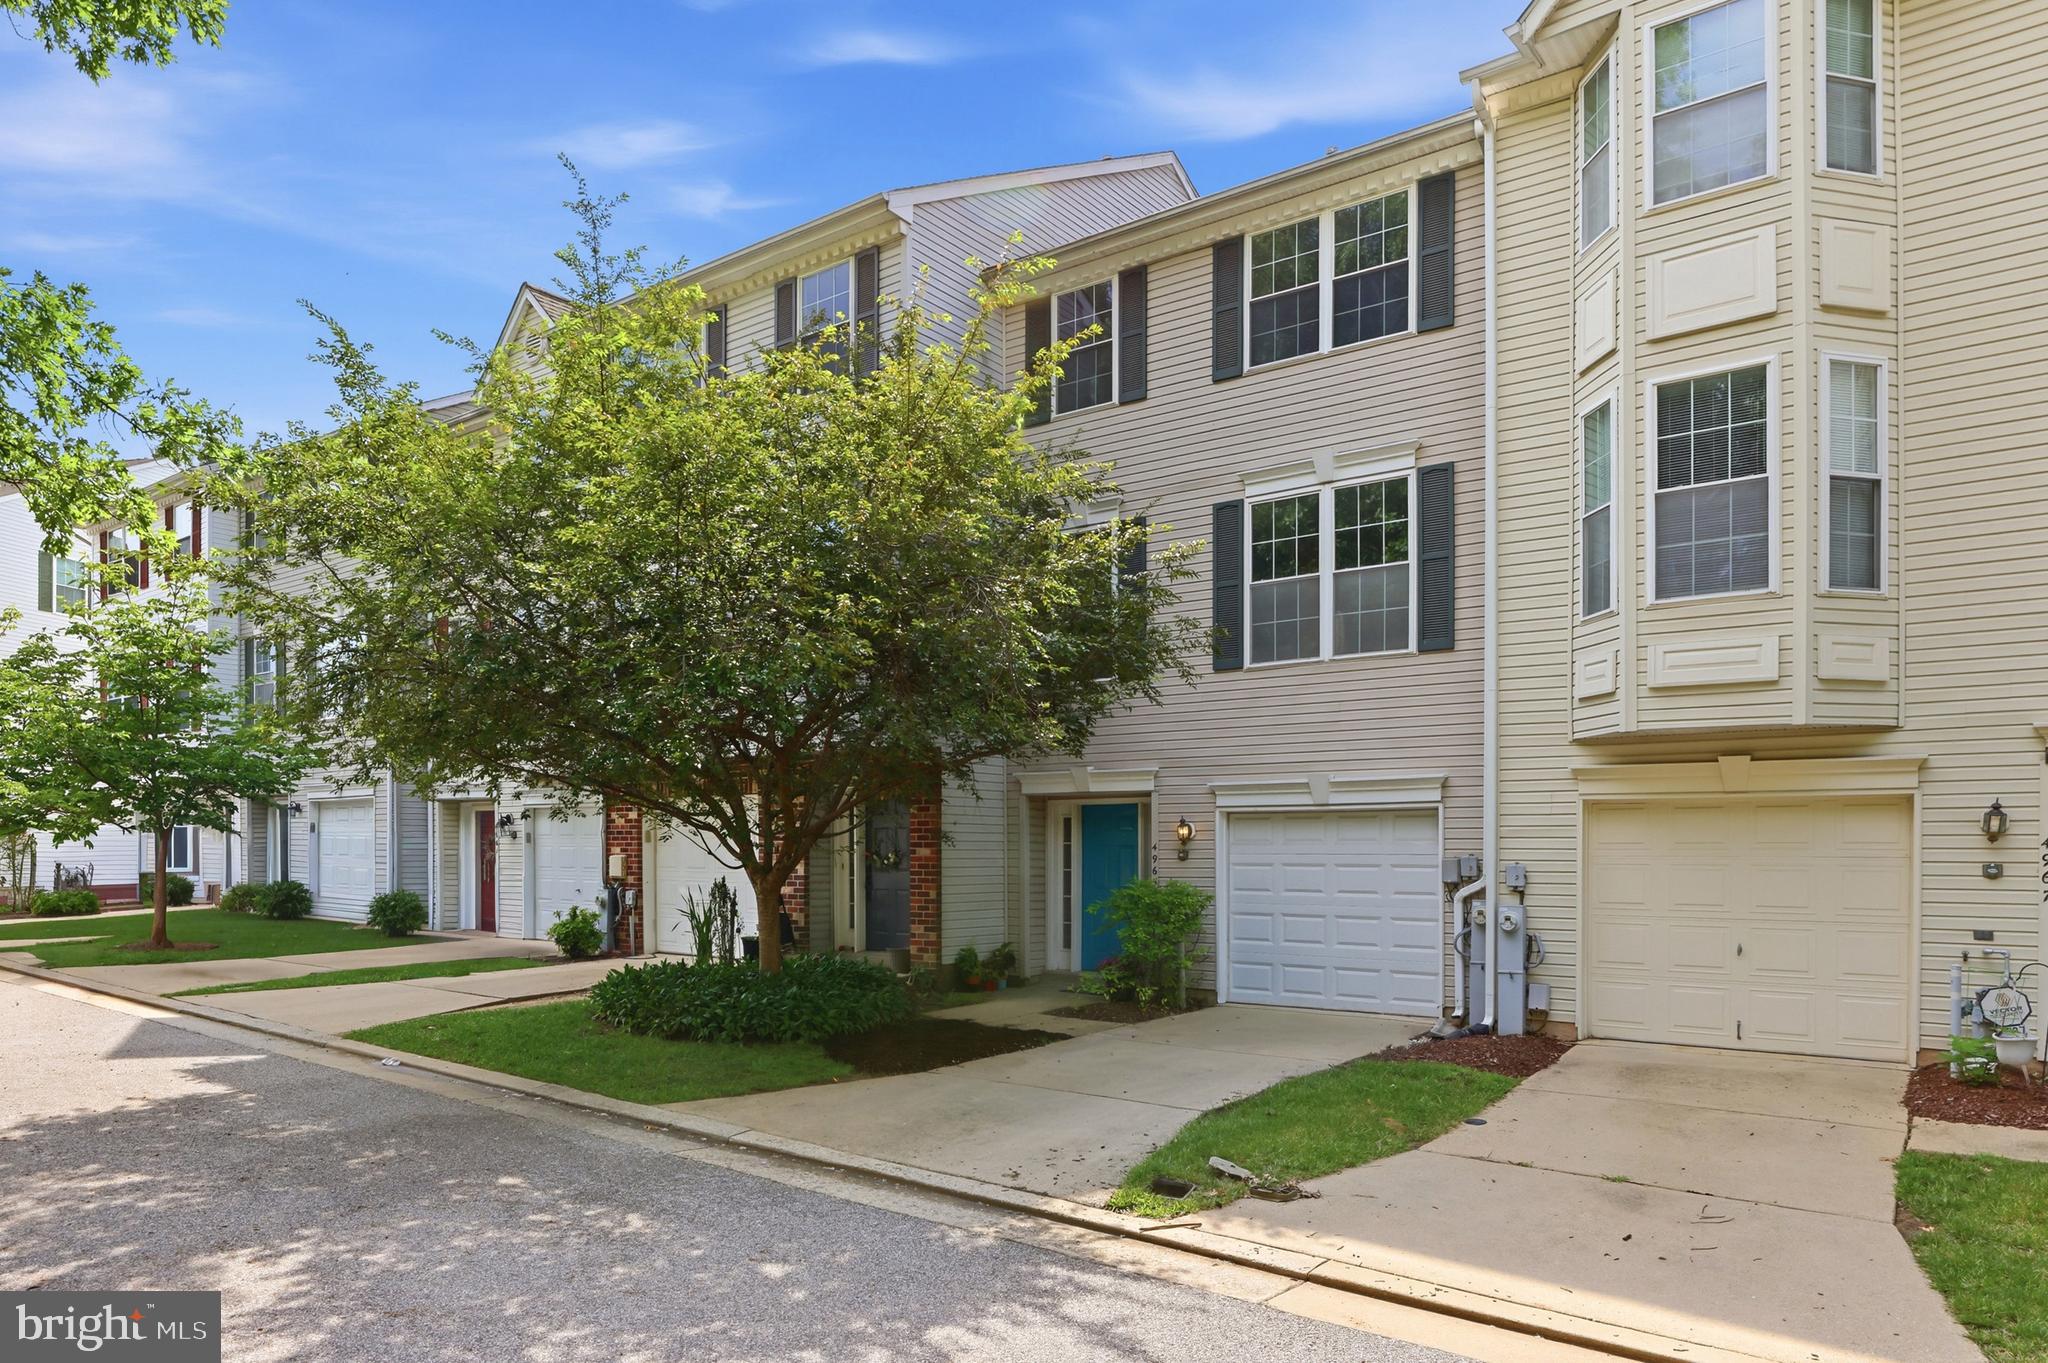
This is your second chance to make this beautiful home yours—back on the market, buyer financing fell through. This move-in ready, three-level townhome with a one-car garage stands apart with $60,000 in thoughtfully selected recent updates. Set in a highly regarded Ellicott City community, the home offers elegant living spaces, exceptional privacy, and peaceful wooded views—along with virtually every major capital upgrade already completed for the next owner.
The entry level offers a versatile family room or home office with direct access through sliding glass doors to the fenced backyard—an inviting space for relaxing, play, or gardening.
The main level features a gracious open floor plan with gleaming hardwood floors and a bright living area that flows seamlessly onto the private deck. Upstairs, you’ll find three spacious bedrooms, including a serene primary suite with an en suite bath, plus an additional updated hallway bathroom. Both upper level bathrooms have been impressively renovated with modern finishes.
What truly distinguishes this home is the extraordinary investment already made. The home is freshly painted, and installed a new carpet. Recent upgrades in July 2026, include a stunning new kitchen with new cabinetry, new granite countertops, new stove, and other quality enhancements. With nearly every major improvement already completed, buyers can move in and immediately enjoy the home without the expense, uncertainty, or disruption of future renovations.
This property presents an exceptional opportunity for discerning buyers seeking a move in ready home with style, comfort, and meaningful value. FHA loan approved. Option to Lease.
#MDHW2071198

ELLICOTT CITY

4965 LEE FARM COURT 87

3 Beds

2 Baths

1,931 Sq.Ft.

$499,800

MLS#: MDHW2071198

** NEW PRICE and motivated seller ** Welcome to 8112 Wooded Glen Ct, a stylish and tastefully updated 4 bedroom townhome tucked away in the sought-after Woodland Park neighborhood of Ellicott City * Offering a wonderful blend of contemporary finishes, comfortable living spaces, and a peaceful wooded setting, this move-in-ready home is designed for easy living and entertaining * The main level features a beautifully updated eat-in kitchen with stainless steel appliances, updated cabinetry, and attractive countertops, opening naturally to the dining and living areas for an inviting, open-concept feel * A renovated powder room adds an additional touch of modern style and convenience * Fresh paint and NEW carpeting throughout create a clean, bright, and welcoming atmosphere * The finished lower level expands the home's living space with a bedroom and recreation room - ideal for guests, a home office, media space, hobbies, or everyday relaxation * Outside, enjoy a partially fenced backyard that backs to wooded open space, providing a pleasant sense of privacy and a natural backdrop * An attached exterior shed offers convenient storage for seasonal items, tools, and outdoor equipment * Major updates provide added peace of mind, including replacement windows, most with custom blinds, a new HVAC system and water heater in 2024, plus a roof and gutters replaced in 2019 * With thoughtful improvements already completed, this home offers the opportunity to simply move in and enjoy * The location is equally appealing - Woodland Park offers a convenient Ellicott City setting close to Howard County schools, shopping, dining, and everyday amenities, with easy access to Route 100 and I-95 for commuters * Enjoy the many recreational opportunities throughout the area, including nearby parks and trails, while Historic Ellicott City offers a distinctive destination for local restaurants, independent shops, and historic charm * Stylish updates, flexible finished living space, a private wooded setting, and an exceptionally convenient location make 8112 Wooded Glen Ct a wonderful opportunity to call Ellicott City home *
#MDHW2072446

ELLICOTT CITY

8112 WOODED GLEN COURT

4 Beds

2 Baths

1,736 Sq.Ft.

$465,000

MLS#: MDHW2072446

Welcome to this bright and inviting end-unit townhome in The Bluffs at Ellicott Mill! Featuring three bedrooms, two full baths, and two half baths, this home offers new carpet and a living room filled with natural light. Enjoy your morning coffee or unwind on the deck, a wonderful spot for outdoor dining and entertaining. The primary bedroom features a private en-suite bath, while a second full bath serves the additional bedrooms. Convenient half baths on both the main and lower levels add everyday functionality.

Enjoy quick access to Routes 29, 100, 103, and 108, with major shopping corridors, big-box stores, and everyday essentials approximately five minutes away. Explore nearby historic Ellicott City’s charming shops and restaurants, along with a wide variety of local, national, and international shopping and dining options in the surrounding area. The nearby Y is also approximately five minutes away.

Located within the Howard County Public School System, with Veterans Elementary, Ellicott Mills Middle, and Centennial High serving the community, including past National Blue Ribbon recognition for Ellicott Mills Middle and Centennial High. A welcoming home with natural light, outdoor space, and exceptional convenience
#MDHW2074410

ELLICOTT CITY

8601 JOSEPH ELLICOTT COURT 29

3 Beds

2 Baths

1,454 Sq.Ft.

$442,000

MLS#: MDHW2074410

Welcome to 3462 Orange Grove Court, a spacious & beautifully maintained townhome tucked away on a quiet cul-de-sac in the desirable River Mills community of Ellicott City. Offering 3 bedrooms, 3 full baths, 1 half bath & approximately 2,008 finished sq. ft. across three finished levels, this inviting home combines generous living spaces, thoughtful updates & a peaceful wooded setting.

Step inside to a bright & welcoming main level where beautiful hardwood floors flow throughout, adding warmth & timeless character. The spacious living room is anchored by a cozy fireplace, creating an inviting focal point for relaxing evenings at home. Abundant natural light fills the space, while the adjoining dining area provides plenty of room for everyday meals, holiday gatherings & entertaining.

The kitchen is both stylish & functional, featuring 40" cabinetry, granite countertops, stainless steel appliances & generous cabinet and preparation space. The comfortable flow between the kitchen, dining & living areas makes entertaining effortless, while a convenient half bath completes the main level.

Step outside onto the large rear deck overlooking mature trees, where the peaceful wooded backdrop provides a wonderful sense of privacy. Whether enjoying morning coffee, grilling with friends, dining outdoors or simply unwinding at the end of the day, this inviting outdoor space is a natural extension of the home.

Upstairs, retreat to the spacious Primary Bedroom featuring beautiful hardwood flooring & a private en-suite full bath and walk-in closet. Two additional bedrooms & a second full hallway bath complete the upper sleeping quarters, providing comfortable accommodations for family, guests or the flexibility for a home office.

The fully finished walkout lower level offers approximately 656 finished sq. ft., bringing the home to an impressive approximately 2,008 total finished sq. ft. With full-size windows, a third full bathroom, laundry room & direct walkout access to the outdoors, this expansive level offers tremendous versatility for a family room or recreation space.

The home's cul-de-sac location & mature wooded backdrop create a welcome sense of privacy, while two assigned parking spaces add everyday convenience.

Ideally situated in Ellicott City, you'll enjoy convenient access to shopping, dining, parks, recreation & major commuter routes, as well as the restaurants, spectacular schools, shops & historic charm of Historic Ellicott City.

With approximately 2,008 finished sq. ft., 3 bedrooms, 3.5 baths, hardwood floors throughout the main level & Primary Bedroom, a cozy living room fireplace, updated kitchen, spacious rear deck & fully finished walkout lower level, 3462 Orange Grove Court offers an exceptional combination of space, comfort, versatility & location. Don't miss this wonderful opportunity to call Ellicott City home!
#MDHW2073618

ELLICOTT CITY

3462 ORANGE GROVE COURT

3 Beds

3 Baths

2,008 Sq.Ft.

$499,900

MLS#: MDHW2073618

***REDUCED***Before you even step inside, you'll understand why homes in highly sought-after Dorsey Hall are so coveted! Welcome to 4663 Hallowed Stream, a beautifully maintained 3-bedroom, 2 full bath, 1 half bath townhome offering a spacious, open layout and an unbeatable Ellicott City location.

Step inside and immediately notice the abundance of natural light streaming through the large box bay window in the living room. The open-concept main level is enhanced by crown molding and provides the perfect setting for both everyday living and entertaining. The country kitchen spans the entire width of the home and features BRAND new LVP - Luxurious Vinyl Plank flooring, granite countertops, ample cabinetry, a convenient pass-through to the dining and living room areas, and easy sightlines that make hosting a breeze. A sliding glass door leads directly to the rear deck, creating the perfect space for outdoor dining, entertaining, or simply relaxing while overlooking the backyard.

Upstairs, you'll find three generously sized bedrooms and two full bathrooms. The spacious primary suite features Luxurious vinyl plank flooring (2026), two closets, and a private en-suite bath. Two additional well-proportioned bedrooms share the hall full bathroom.

The finished lower level offers even more living space with vinyl plank flooring throughout, a convenient laundry area, half bath, and an expansive family room centered around a wood-burning fireplace. A sliding glass door provides direct access to the patio and backyard, making this a true walkout lower level and allowing for seamless indoor-outdoor living.

Recent updates include a new roof (2025) and washer (2026), dishwasher (2025)  providing added peace of mind for years to come.

Enjoy all that the Columbia Association lifestyle has to offer, including more than 3,600 acres of open space, over 100 miles of pathways and sidewalks for walking, jogging, and biking, multiple pools, fitness centers, lakes, playgrounds, summer camps, and countless community activities.  Annual CPRA fee of $1038.20.

Located within close proximity to top-rated schools, shopping, dining, and entertainment, commuters will appreciate easy access to Routes 29, 100, 40, I-70, and I-695.

Check out the virtual tour!!
#MDHW2069298

ELLICOTT CITY

4663 HALLOWED STREAM

3 Beds

2 Baths

2,025 Sq.Ft.

$475,000

MLS#: MDHW2069298

New on site 3 days ago
Looking for a spacious 2-bedroom condo in an active 55+ community that has it all? Welcome home! This bright and inviting residence offers 2 full baths, generous living spaces, a private balcony, plenty of storage, and access to an impressive collection of community amenities, all with the ease of low-maintenance condo living. Step inside to a welcoming entryway with hardwood flooring that opens to an impressively spacious, light-filled living room. Crown molding adds a polished touch throughout the main living areas, while the separate dining room features chair rail detailing and a chandelier, creating a dedicated space for meals and entertaining. The kitchen offers abundant cabinetry and counter space, a double-basin sink, dishwasher, built-in microwave, and refrigerator. A breakfast bar keeps the kitchen connected to the living area, while the adjoining breakfast area is surrounded by windows and opens directly to the private balcony. An in-unit washer and dryer add everyday convenience. The spacious owner’s suite features a private full bath with a double-sink vanity and a generous walk-in closet with plenty of shelving and storage. A second bedroom and full hall bath offer flexibility for guests, a home office, or additional living space. 
Love where you live! This vibrant 55+ community offers resort-style living in the heart of Ellicott City, with a large recreation center, indoor and outdoor pools, billiards room, clubhouse, fitness center, library, meeting and party rooms, tennis courts, tot lots/playgrounds, and walking paths and sidewalks throughout the neighborhood. 8270 Stone Crop Drive, Unit J offers a comfortable, low-maintenance way to call Ellicott City home.
#MDHW2074180

ELLICOTT CITY

8270 STONE CROP DRIVE J

2 Beds

2 Baths

1,574 Sq.Ft.

$374,900

MLS#: MDHW2074180

This charming 3-bedroom, 2.5-bathroom home, built in 1988, offers a perfect blend of comfort and style. Step inside to discover a traditional floor plan that invites warmth and togetherness. The spacious eat-in kitchen is equipped with modern appliances, including a built-in microwave, dishwasher, and electric oven/range, making meal prep a delight. Enjoy cozy evenings by the fireplace in the inviting living area or unwind in the luxurious soaking tub in the master bathroom. With 1,831 finished square feet, this home features beautiful wood floors that enhance its welcoming ambiance. while the attached garage and additional parking options ensure ample space for vehicles. Outside, the community pool beckons for sunny days, and the serene views of the nearby creek and wooded areas provide a tranquil backdrop. The neighborhood is rich with amenities, including parks and recreational areas perfect for outdoor activities. Local schools are highly regarded, making this an ideal location for those seeking a vibrant community atmosphere. Experience the best of both comfort and convenience in this delightful home, where every detail has been thoughtfully designed to create a sense of belonging. Embrace the lifestyle this community offers, with its blend of nature and neighborhood charm.
#MDHW2074858

ELLICOTT CITY

7828 OLD HOLLOW LANE

3 Beds

2 Baths

2,206 Sq.Ft.

$479,900

MLS#: MDHW2074858
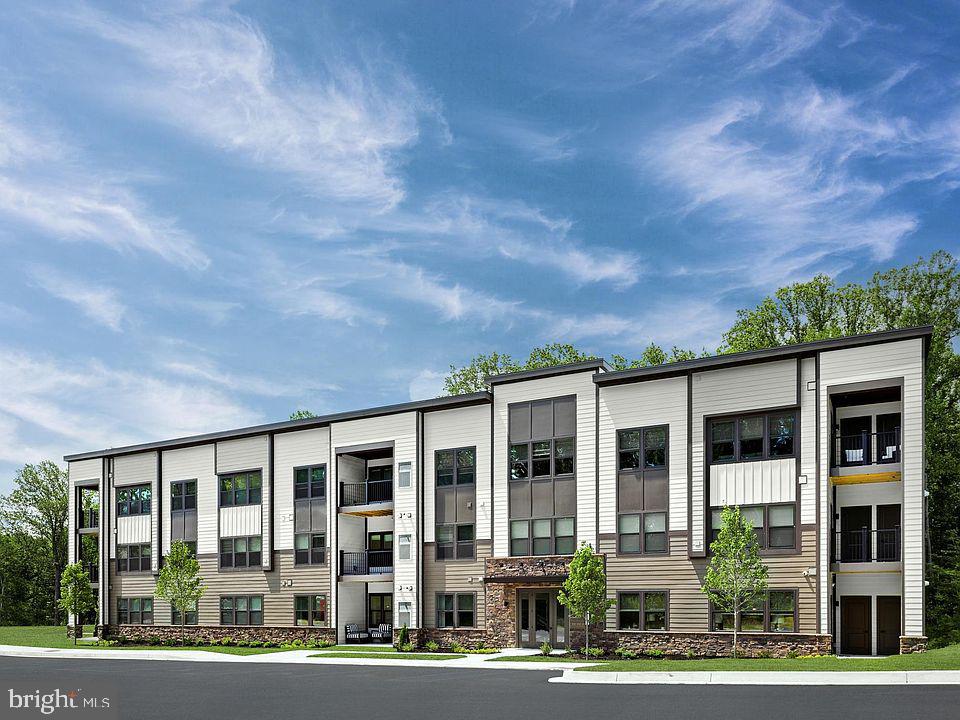
***PRICE REDUCED*** Welcome to 10391 Resort Rd, Unit V — a beautifully constructed 2024 ground-level condo offering modern comfort and serene surroundings. This thoughtfully designed 2-bedroom, 2-bathroom home features 1,069 square feet of well-appointed living space, perfect for both everyday living and relaxing retreats.
Enjoy the ease of ground-floor access combined with a private setting, as the unit faces a peaceful wooded area—providing added privacy and a calming natural backdrop. Inside, you’ll find a bright, open layout with contemporary finishes, spacious bedrooms, and well-designed bathrooms that blend style and functionality.

Whether you're a first-time buyer, downsizing, or seeking low-maintenance living, this nearly new condo offers the perfect balance of convenience, comfort, and tranquility.
#MDHW2066742

ELLICOTT CITY

10391 RESORT ROAD V

2 Beds

2 Baths

1,069 Sq.Ft.

$390,000

MLS#: MDHW2066742

Send a message

Message successfully sent.

Your message

What is 3 + 4 ?

Reason for contacting?

I agree to receive email communication and understand I can unsubscribe at any time.

I agree to be contacted by Charis Realty Group - Christine Issler, Broker via call, email, and text for real estate services. To opt out, you can reply 'stop' at any time or reply 'help' for assistance. You can also click the unsubscribe link in the emails. Message and data rates may apply. Message frequency may vary. Privacy Policy

Sign Out

Virtual Assistant

Would you like to take the next step with this property? We can help you schedule a showing or virtual tour, or send you more details.

Yes, I would like more information.

Thank You for Your Reply, One of Our Agents will contact you as soon as possible

No, maybe later.

Thank you, you can always contact me via email, phone number or through the contact form.

Realhub AI

Lucy - Your AI-Powered Realtor

Update Your Temporary Password

Personalize your search

Enter your email and we'll notify you immediately when new listings match what you're looking for.

or enter email address

Already have an account ? Login here

Continue your home search

I agree to receive communications and understand I can unsubscribe at any time.

I agree to be contacted by Charis Realty Group - Christine Issler, Broker via call, email, and text for real estate services. To opt out, you can reply 'stop' at any time or reply 'help' for assistance. You can also click the unsubscribe link in the emails. Message and data rates may apply. Message frequency may vary. Privacy Policy

Already have an account ? Login here

We use cookies

We use cookies primarily for analytics to enhance your experience. By accepting, you agree to our use of these cookies. You can manage your preferences or learn more about our cookies policy.