


Property
Beds
4
Full Baths
2
1/2 Baths
1
Year Built
1956
Sq.Footage
2,180
A huge private backyard, expansive deck, off-street parking, major updates, and BCC High School make this Rock Creek Forest home a standout. Just a couple of steps up from the entry, the main level brings together all three bedrooms and primary living spaces, including a primary bedroom with en-suite bath. The sun-filled main level features hardwood floors and an open kitchen with new quartz counters, stainless appliances, and easy flow for everyday living and entertaining. Downstairs, the walk-out lower level offers a spacious rec room, office/guest room, half bath, new carpet + laundry room and tons of extra storage space. The real scene-stealer is outside: an expansive deck overlooking a huge, private, fully fenced backyard with room to entertain, garden, play, or simply enjoy the green space. A newer roof, sewer line, drainage improvements, HVAC updates, fencing, landscaping, fresh paint, and 2026 kitchen updates mean much of the heavy lifting has already been done. Set in sought-after Rock Creek Forest, the home is close to the neighborhood pool (membership included!), Rock Creek Park, Meadowbrook Stables, Candy Cane City, Parkway Deli, future Purple Line, and easy access to both Bethesda and Silver Spring. Served by Rock Creek Forest Elementary, Silver Creek Middle, and B-CC High School. UPDATES: 2026 - New carpet and padding in basement. New quartz counters, undermount sink, garbage disposal and sink fixture. Fresh paint throughout most of house. 2020-2023 - New back fence. Deck refurbished. 2016-2019 - New roof. New central A/C and furnace control motor. New grading, entry and driveway. New window well lining. New French drain. New landscaping in front and back of house. 2014-2015 - New sewer line. New sump pump. Recessed lighting in kitchen and living room.
Features & Amenities
Interior
-
Other Interior Features
Recessed Lighting
-
Total Bedrooms
4
-
Bathrooms
2
-
1/2 Bathrooms
1
-
Above Grade Finished Area
2180.0
-
Basement YN
YES
-
Cooling YN
YES
-
Cooling
Central Air, Electric
-
Fireplace YN
NO
-
Heating YN
YES
-
Heating
Natural Gas, Forced Air
-
Main Level Bedrooms
3
-
Pet friendly
Yes
Exterior
-
Garage
No
-
Construction Materials
Brick
-
Parking
Concrete, Driveway
-
Patio and Porch Features
Deck, Porch
-
Pool
Yes
-
Pool Features
Community
-
Waterfront YN
NO
Area & Lot
-
Lot Features
Front Yard, Level, Back Yard
-
Lot Size(acres)
0.21
-
Lot Size(square feet)
9,156
-
Property Type
Residential
-
Property Sub Type
Single Family Residence
-
Architectural Style
Traditional
Price
-
Sales Price
$899,900
-
Tax Amount
$8,871
-
Financing Options
Cash, Conventional, FHA, VA
-
Sq. Footage
2,180
-
Price/SqFt
$412
HOA
-
Association
No
School District
-
Elementary School
ROCK CREEK FOREST
-
Middle School
SILVER CREEK
-
High School
BETHESDA-CHEVY CHASE
Property Features
-
Stories
2
-
New Construction
NO
-
Foundation Details
Other
-
Senior Community YN
NO
-
Sewer
Public Sewer
-
Tax Lot
25
-
Water Source
Public
Schedule a Showing
Showing scheduled successfully.
Mortgage calculator
Estimate your monthly mortgage payment, including the principal and interest, property taxes, and HOA. Adjust the values to generate a more accurate rate.
Your payment
Principal and Interest:
$
Property taxes:
$
HOA fees:
$
Total loan payment:
$
Total interest amount:
$
Location
County
MONTGOMERY
Elementary School
ROCK CREEK FOREST
Middle School
SILVER CREEK
High School
BETHESDA-CHEVY CHASE
Listing Courtesy of Casey C Aboulafia, Compass
RealHub Information is provided exclusively for consumers' personal, non-commercial use, and it may not be used for any purpose other than to identify prospective properties consumers may be interested in purchasing. All information deemed reliable but not guaranteed and should be independently verified. All properties are subject to prior sale, change or withdrawal. RealHub website owner shall not be responsible for any typographical errors, misinformation, misprints and shall be held totally harmless.

Salesperson, Realtor
Lorene Cannella
Call Lorene today to schedule a private showing.

* Listings on this website come from the FMLS IDX Compilation and may be held by brokerage firms other than the owner of this website. The listing brokerage is identified in any listing details. Information is deemed reliable but is not guaranteed. If you believe any FMLS listing contains material that infringes your copyrighted work please click here to review our DMCA policy and learn how to submit a takedown request.© 2024 FMLS.
Related Properties

SILVER SPRING
1701 MAYDALE DRIVE
4 Beds
3 Baths
3,584 Sq.Ft.
$799,000
MLS#: MDMC2196340

SILVER SPRING
9910 LORAIN AVENUE
5 Beds
3 Baths
2,566 Sq.Ft.
$725,000
MLS#: MDMC2253398

SILVER SPRING
904 MILESTONE DRIVE
5 Beds
4 Baths
4,263 Sq.Ft.
$875,000
MLS#: MDMC2226836
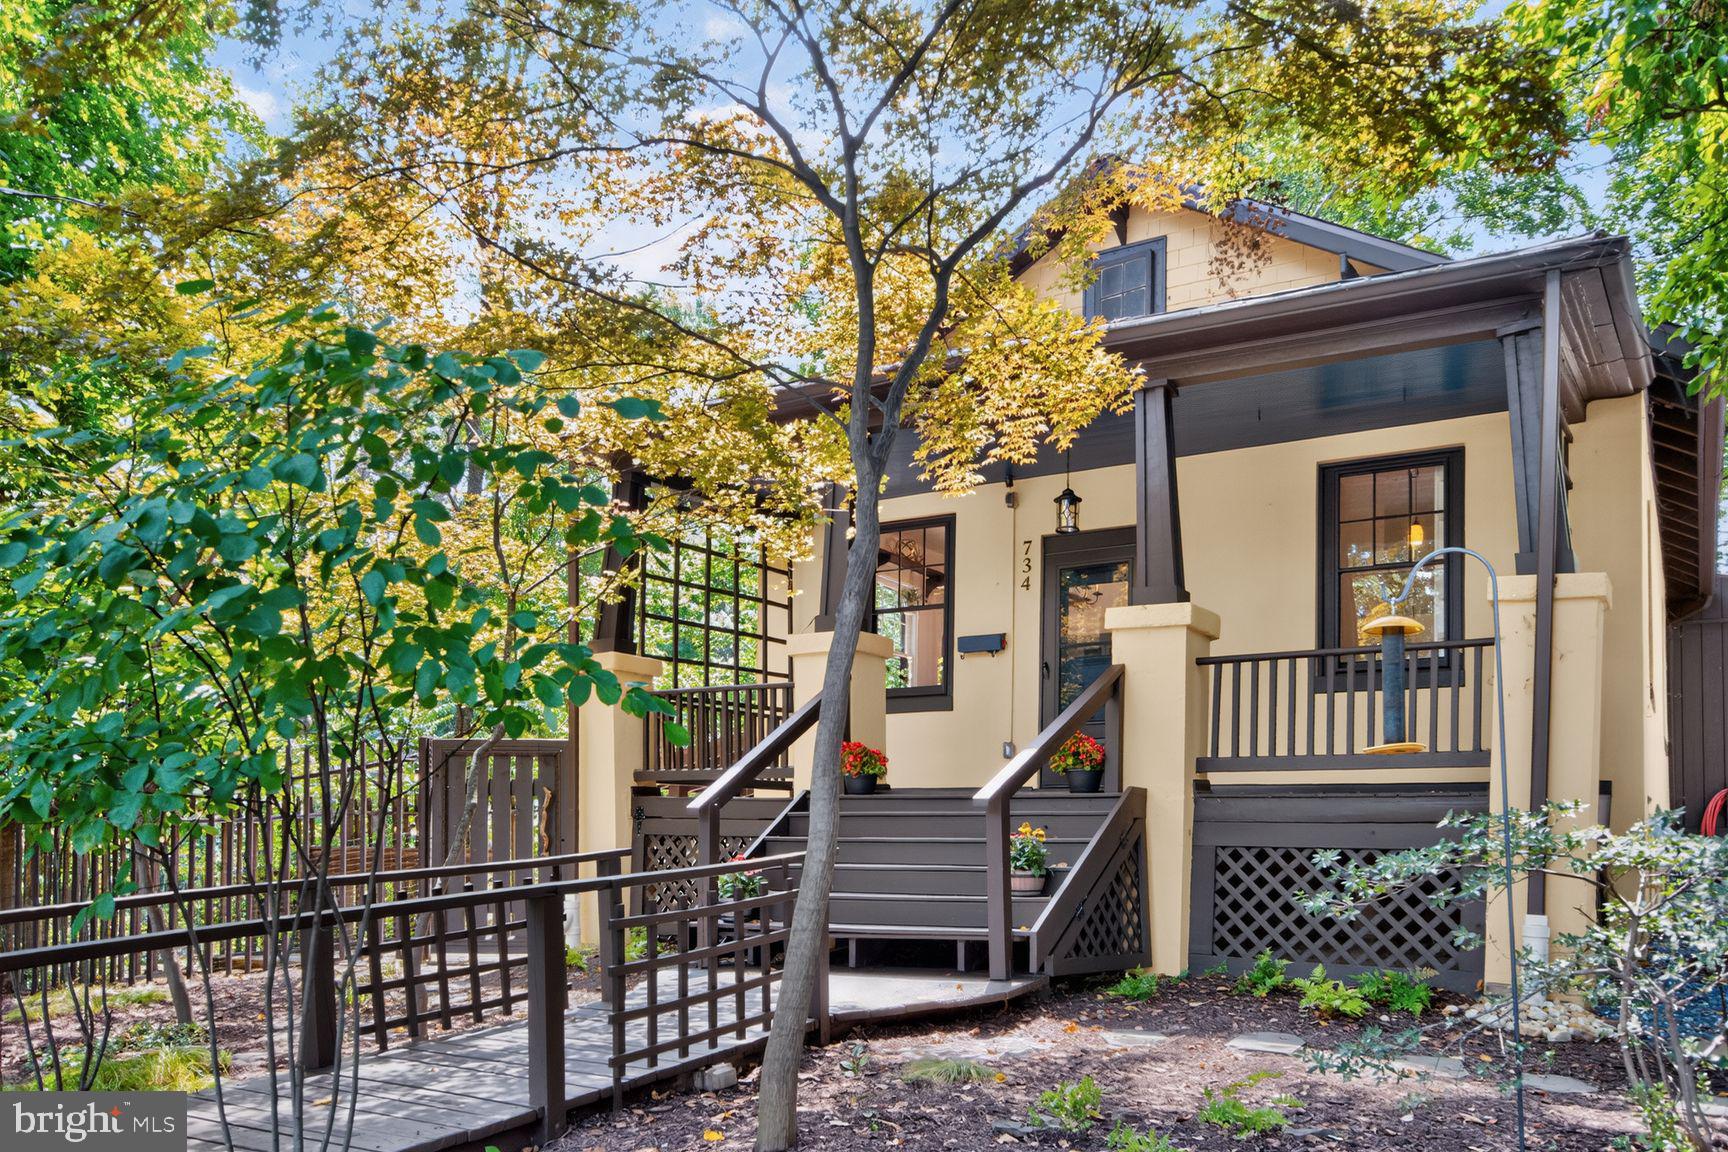
SILVER SPRING
734 SILVER SPRING AVENUE
4 Beds
2 Baths
1,725 Sq.Ft.
$899,000
MLS#: MDMC2246384

SILVER SPRING
1614 ANGELWING DRIVE
4 Beds
3 Baths
2,528 Sq.Ft.
$795,000
MLS#: MDMC2253550
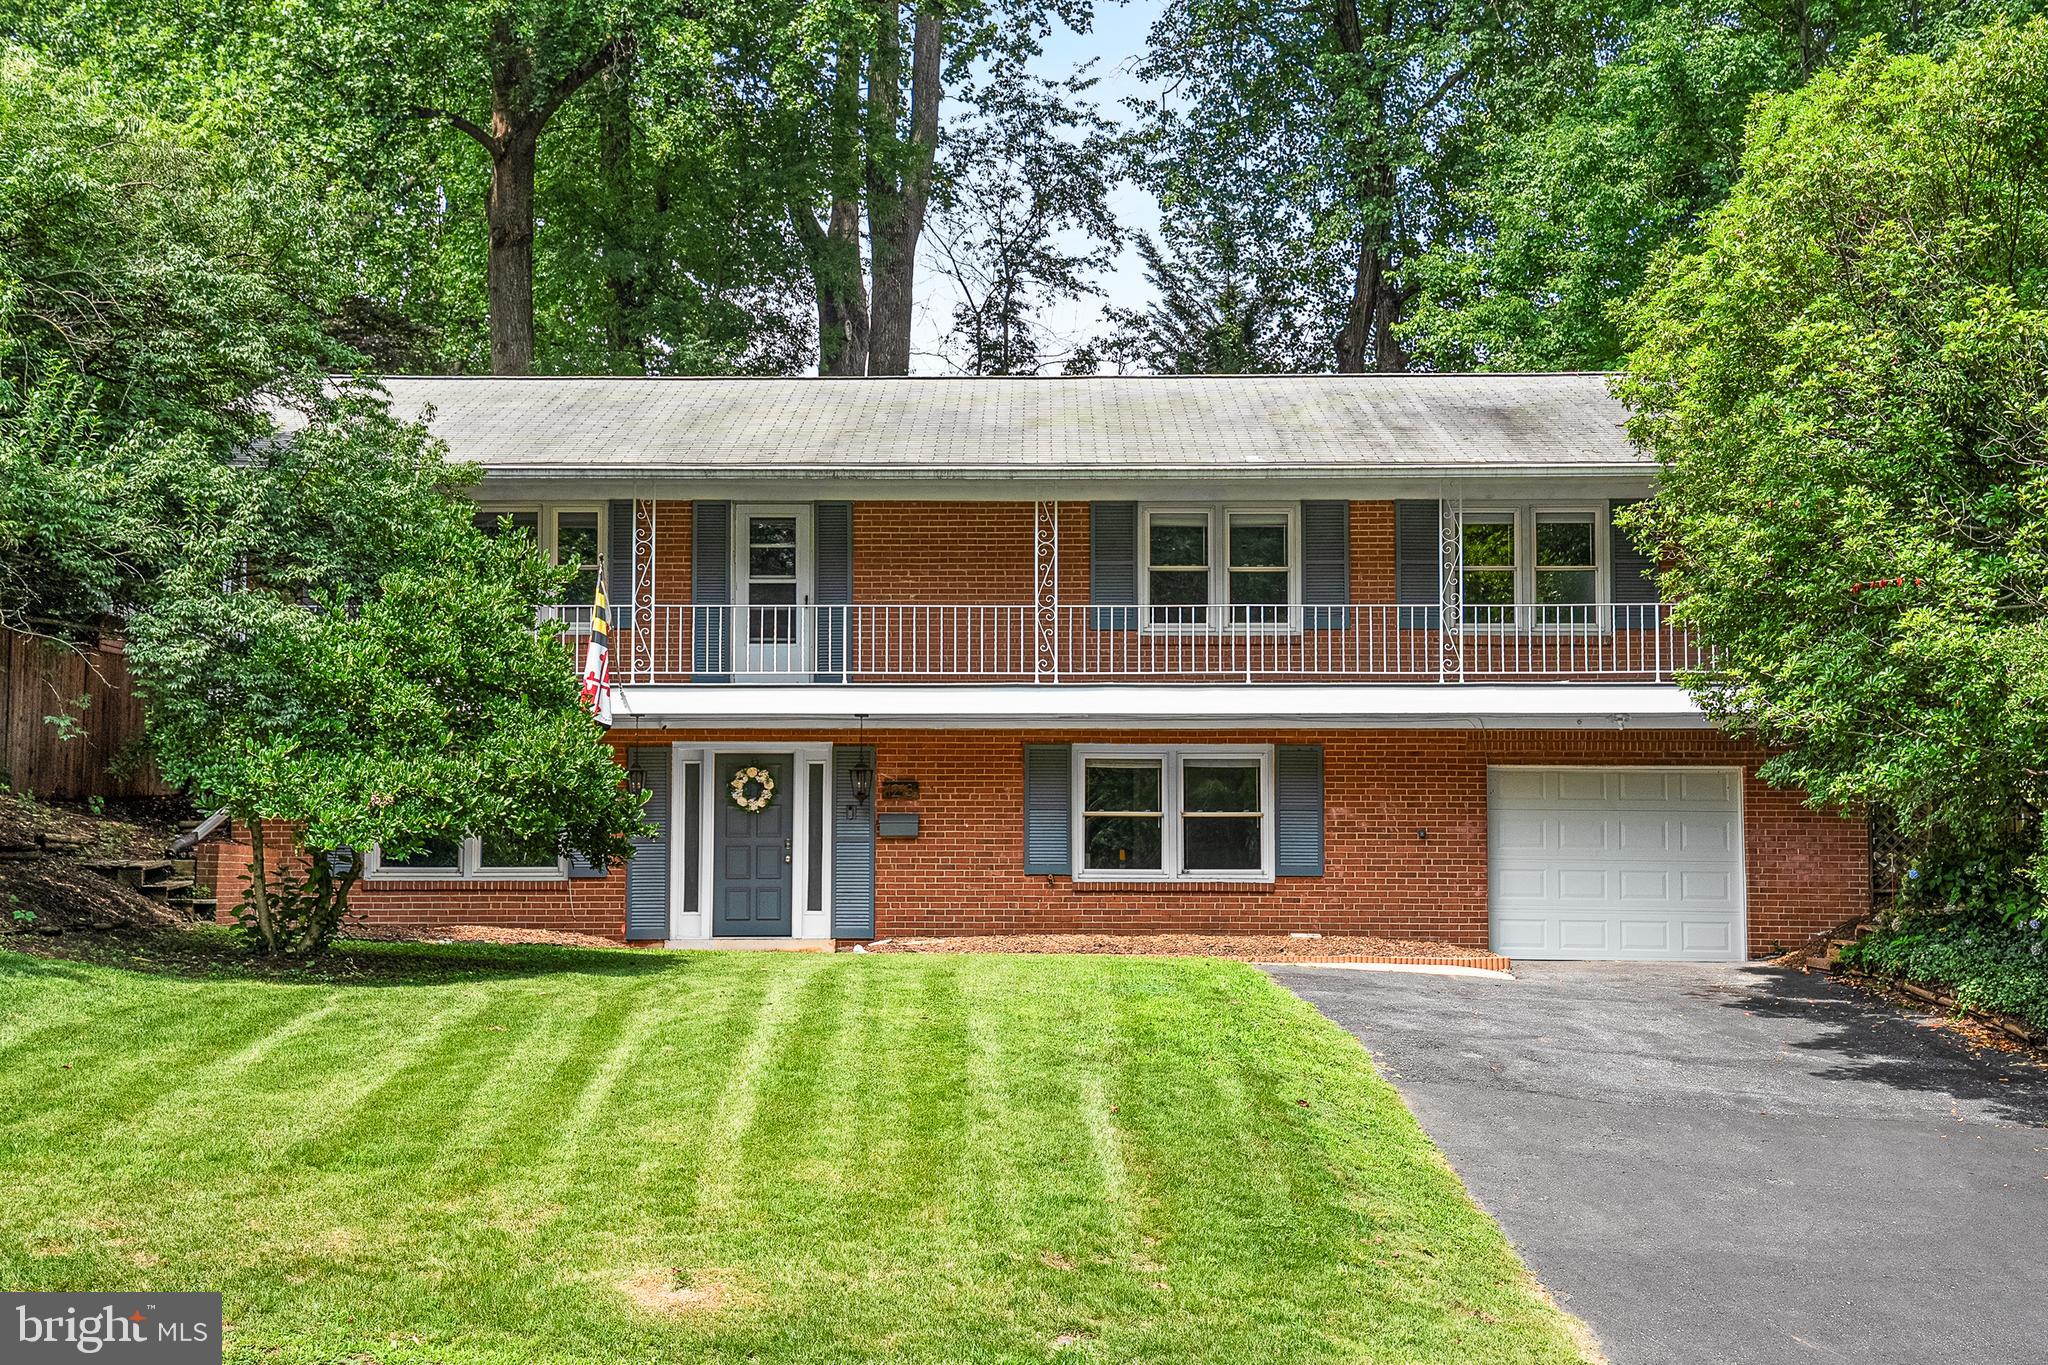
SILVER SPRING
1213 DALE DRIVE
4 Beds
3 Baths
2,793 Sq.Ft.
$850,000
MLS#: MDMC2247346

SILVER SPRING
10711 GATEWOOD AVENUE
4 Beds
4 Baths
4,238 Sq.Ft.
$935,000
MLS#: MDMC2251084

SILVER SPRING
13505 MONTVALE DRIVE
5 Beds
3 Baths
3,222 Sq.Ft.
$800,000
MLS#: MDMC2254390

SILVER SPRING
1522 DALE
5 Beds
4 Baths
2,888 Sq.Ft.
$1,075,000
MLS#: MDMC2244486

SILVER SPRING
13940 ALDERTON ROAD
5 Beds
3 Baths
2,414 Sq.Ft.
$779,900
MLS#: MDMC2250054
.png)