Features & Amenities

Interior

  • Other Interior Features

    Eat-in Kitchen, Ceiling Fan(s), Kitchen Island, Pantry, Recessed Lighting, Walk-In Closet(s), Vaulted Ceiling(s), Built-in Features, Crown Molding

  • Total Bedrooms

    4

  • Bathrooms

    3

  • 1/2 Bathrooms

    1

  • Above Grade Finished Area

    3637.0

  • Basement YN

    YES

  • Cooling YN

    YES

  • Cooling

    Central Air, Heat Pump, Ceiling Fan(s), Electric

  • Fireplace YN

    YES

  • Heating YN

    YES

  • Heating

    Natural Gas, Heat Pump

  • Pet friendly

    N/A

Exterior

  • Garage

    Yes

  • Garage spaces

    2

  • Construction Materials

    Brick

  • Parking

    Garage, Driveway, Attached

  • Pool

    No

  • Waterfront YN

    NO

  • View

    Trees/Woods, Garden

Area & Lot

  • Lot Features

    Front Yard, Cul-De-Sac, Back Yard

  • Lot Size(acres)

    0.27

  • Lot Size(square feet)

    11,856

  • Property Type

    Residential

  • Property Sub Type

    Single Family Residence

  • Architectural Style

    Colonial

Price

  • Sales Price

    $624,900

  • Tax Amount

    $5,832

  • Financing Options

    FHA

  • Sq. Footage

    5,327

  • Price/SqFt

    $117

HOA

  • Association

    YES

  • Association Fee

    $231

  • Association Fee Frequency

    Annually

  • Association Fee Includes

    N/A

School District

  • Elementary School

    N/A

  • Middle School

    N/A

  • High School

    N/A

Property Features

  • New Construction

    NO

  • Foundation Details

    Permanent

  • Senior Community YN

    NO

  • Sewer

    Public Sewer

  • Tax Lot

    24

  • Water Source

    Public

Schedule a Showing

Showing scheduled successfully.

<
>
IN PERSON
VIA CHAT

What is 3 + 4 ?


Change time

Mortgage calculator

Estimate your monthly mortgage payment, including the principal and interest, property taxes, and HOA. Adjust the values to generate a more accurate rate.

Your payment

Principal and Interest:

$

Property taxes:

$

HOA fees:

$

Total loan payment:

$

Total interest amount:

$

Location

County

BALTIMORE

Elementary School

Middle School

High School

Listing Courtesy of Jim Bim, Winning Edge

RealHub Information is provided exclusively for consumers' personal, non-commercial use, and it may not be used for any purpose other than to identify prospective properties consumers may be interested in purchasing. All information deemed reliable but not guaranteed and should be independently verified. All properties are subject to prior sale, change or withdrawal. RealHub website owner shall not be responsible for any typographical errors, misinformation, misprints and shall be held totally harmless.

Agent Lorene Cannella

AGENT

Lorene Cannella

Call Lorene today to schedule a private showing.


* Listings on this website come from the FMLS IDX Compilation and may be held by brokerage firms other than the owner of this website. The listing brokerage is identified in any listing details. Information is deemed reliable but is not guaranteed. If you believe any FMLS listing contains material that infringes your copyrighted work please click here to review our DMCA policy and learn how to submit a takedown request.© 2024 FMLS.
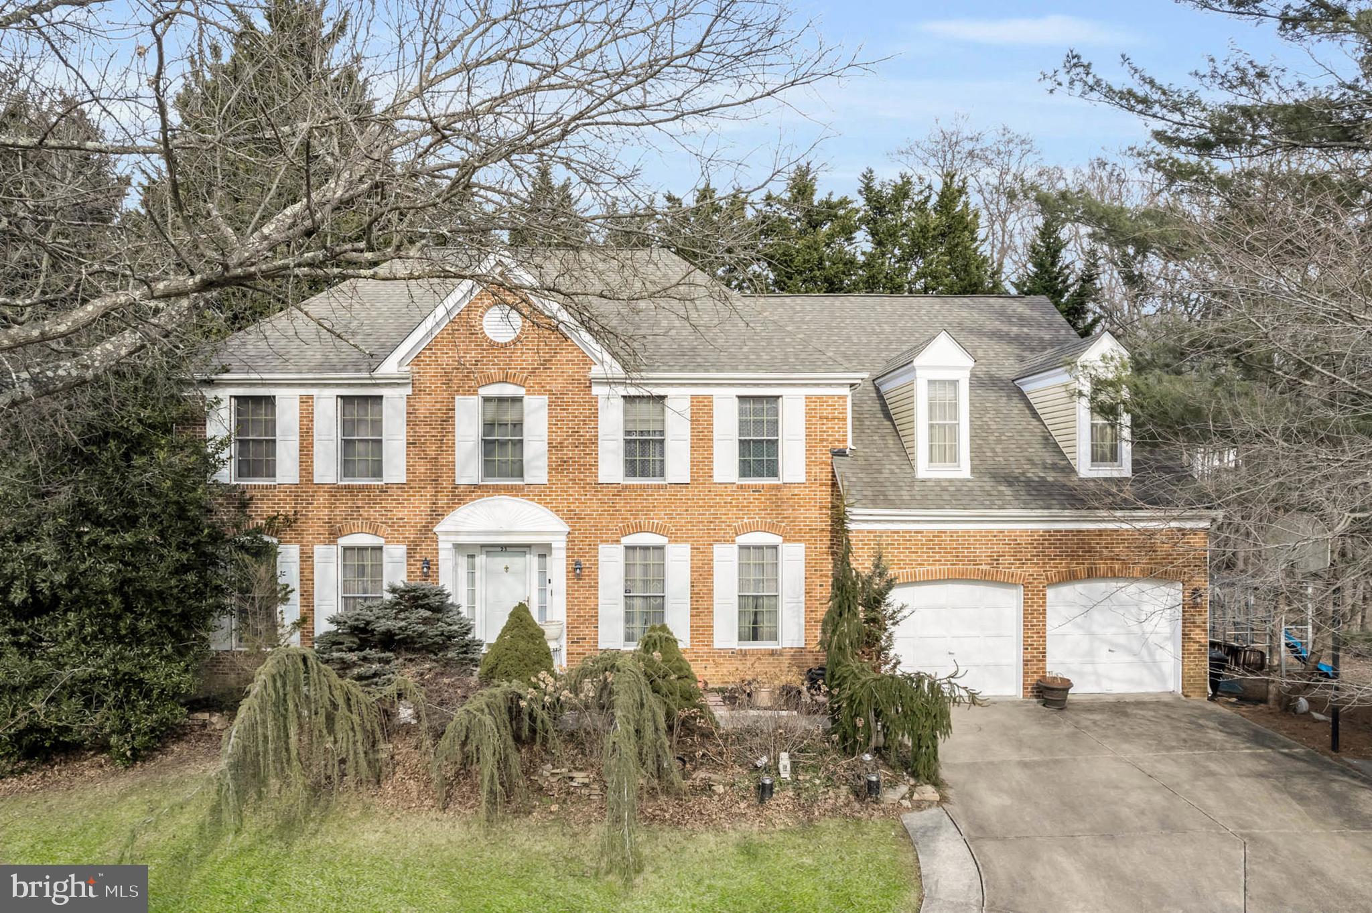
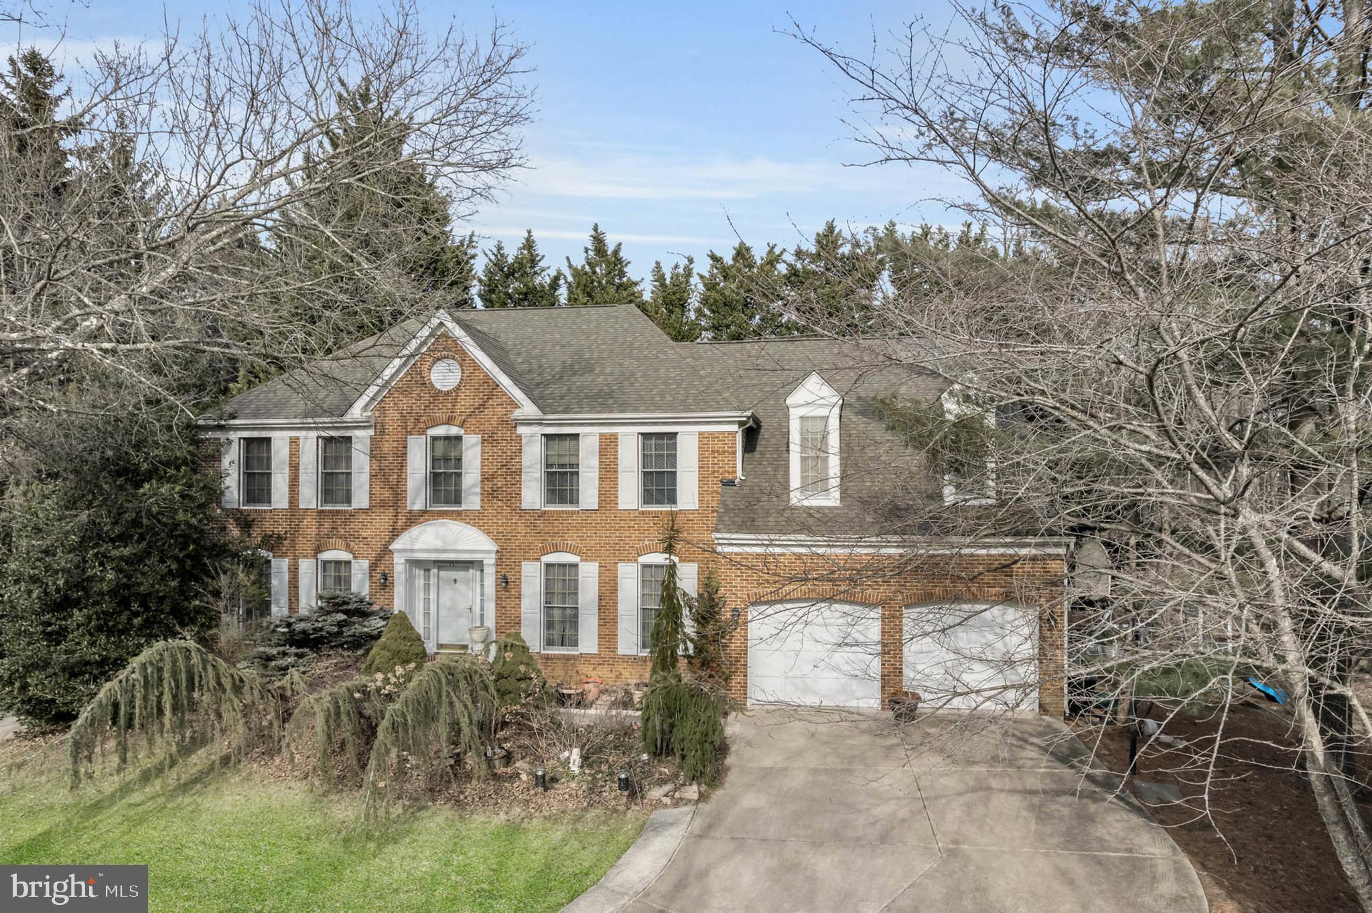
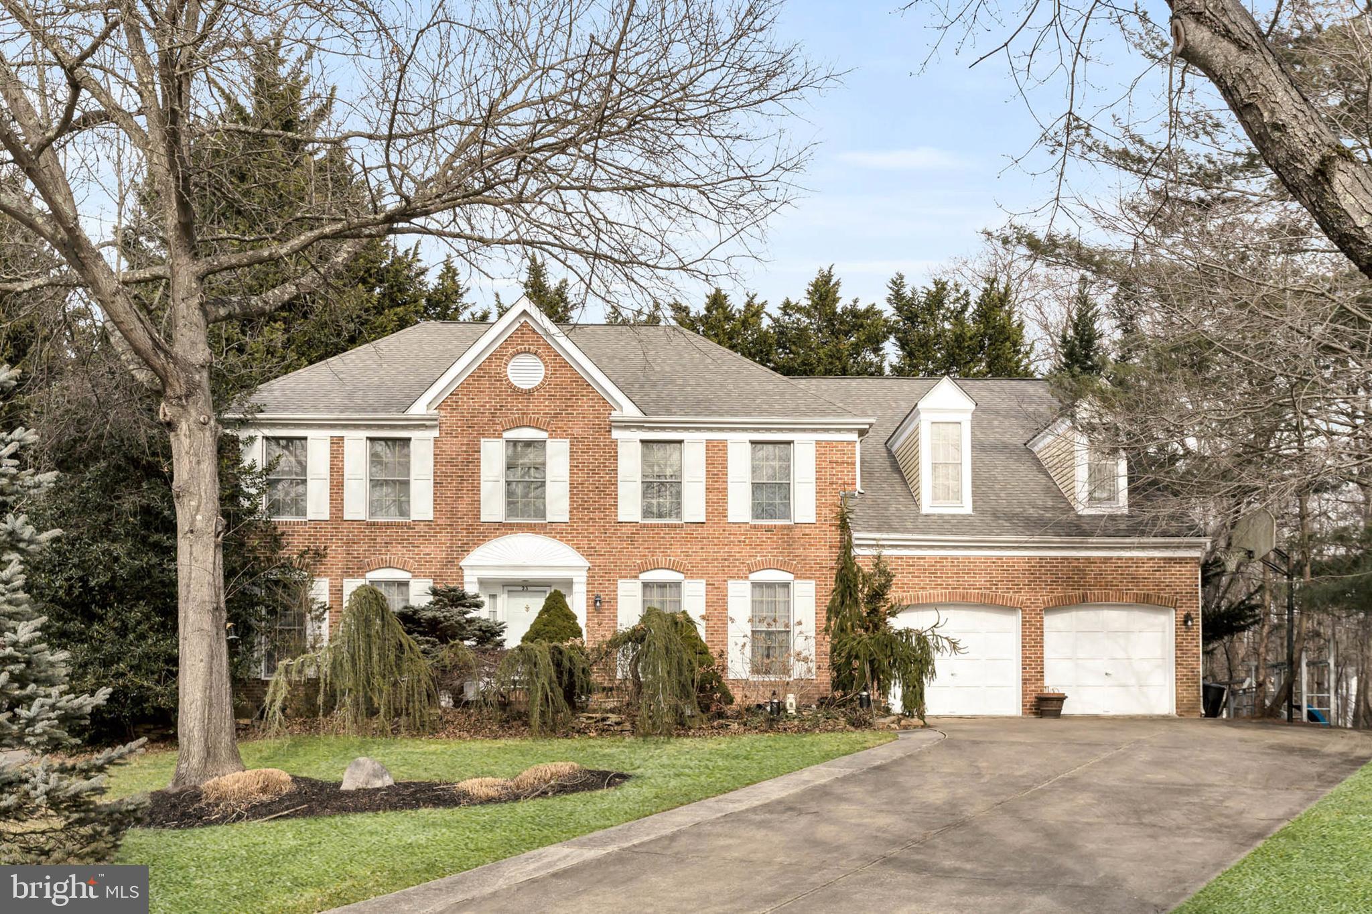
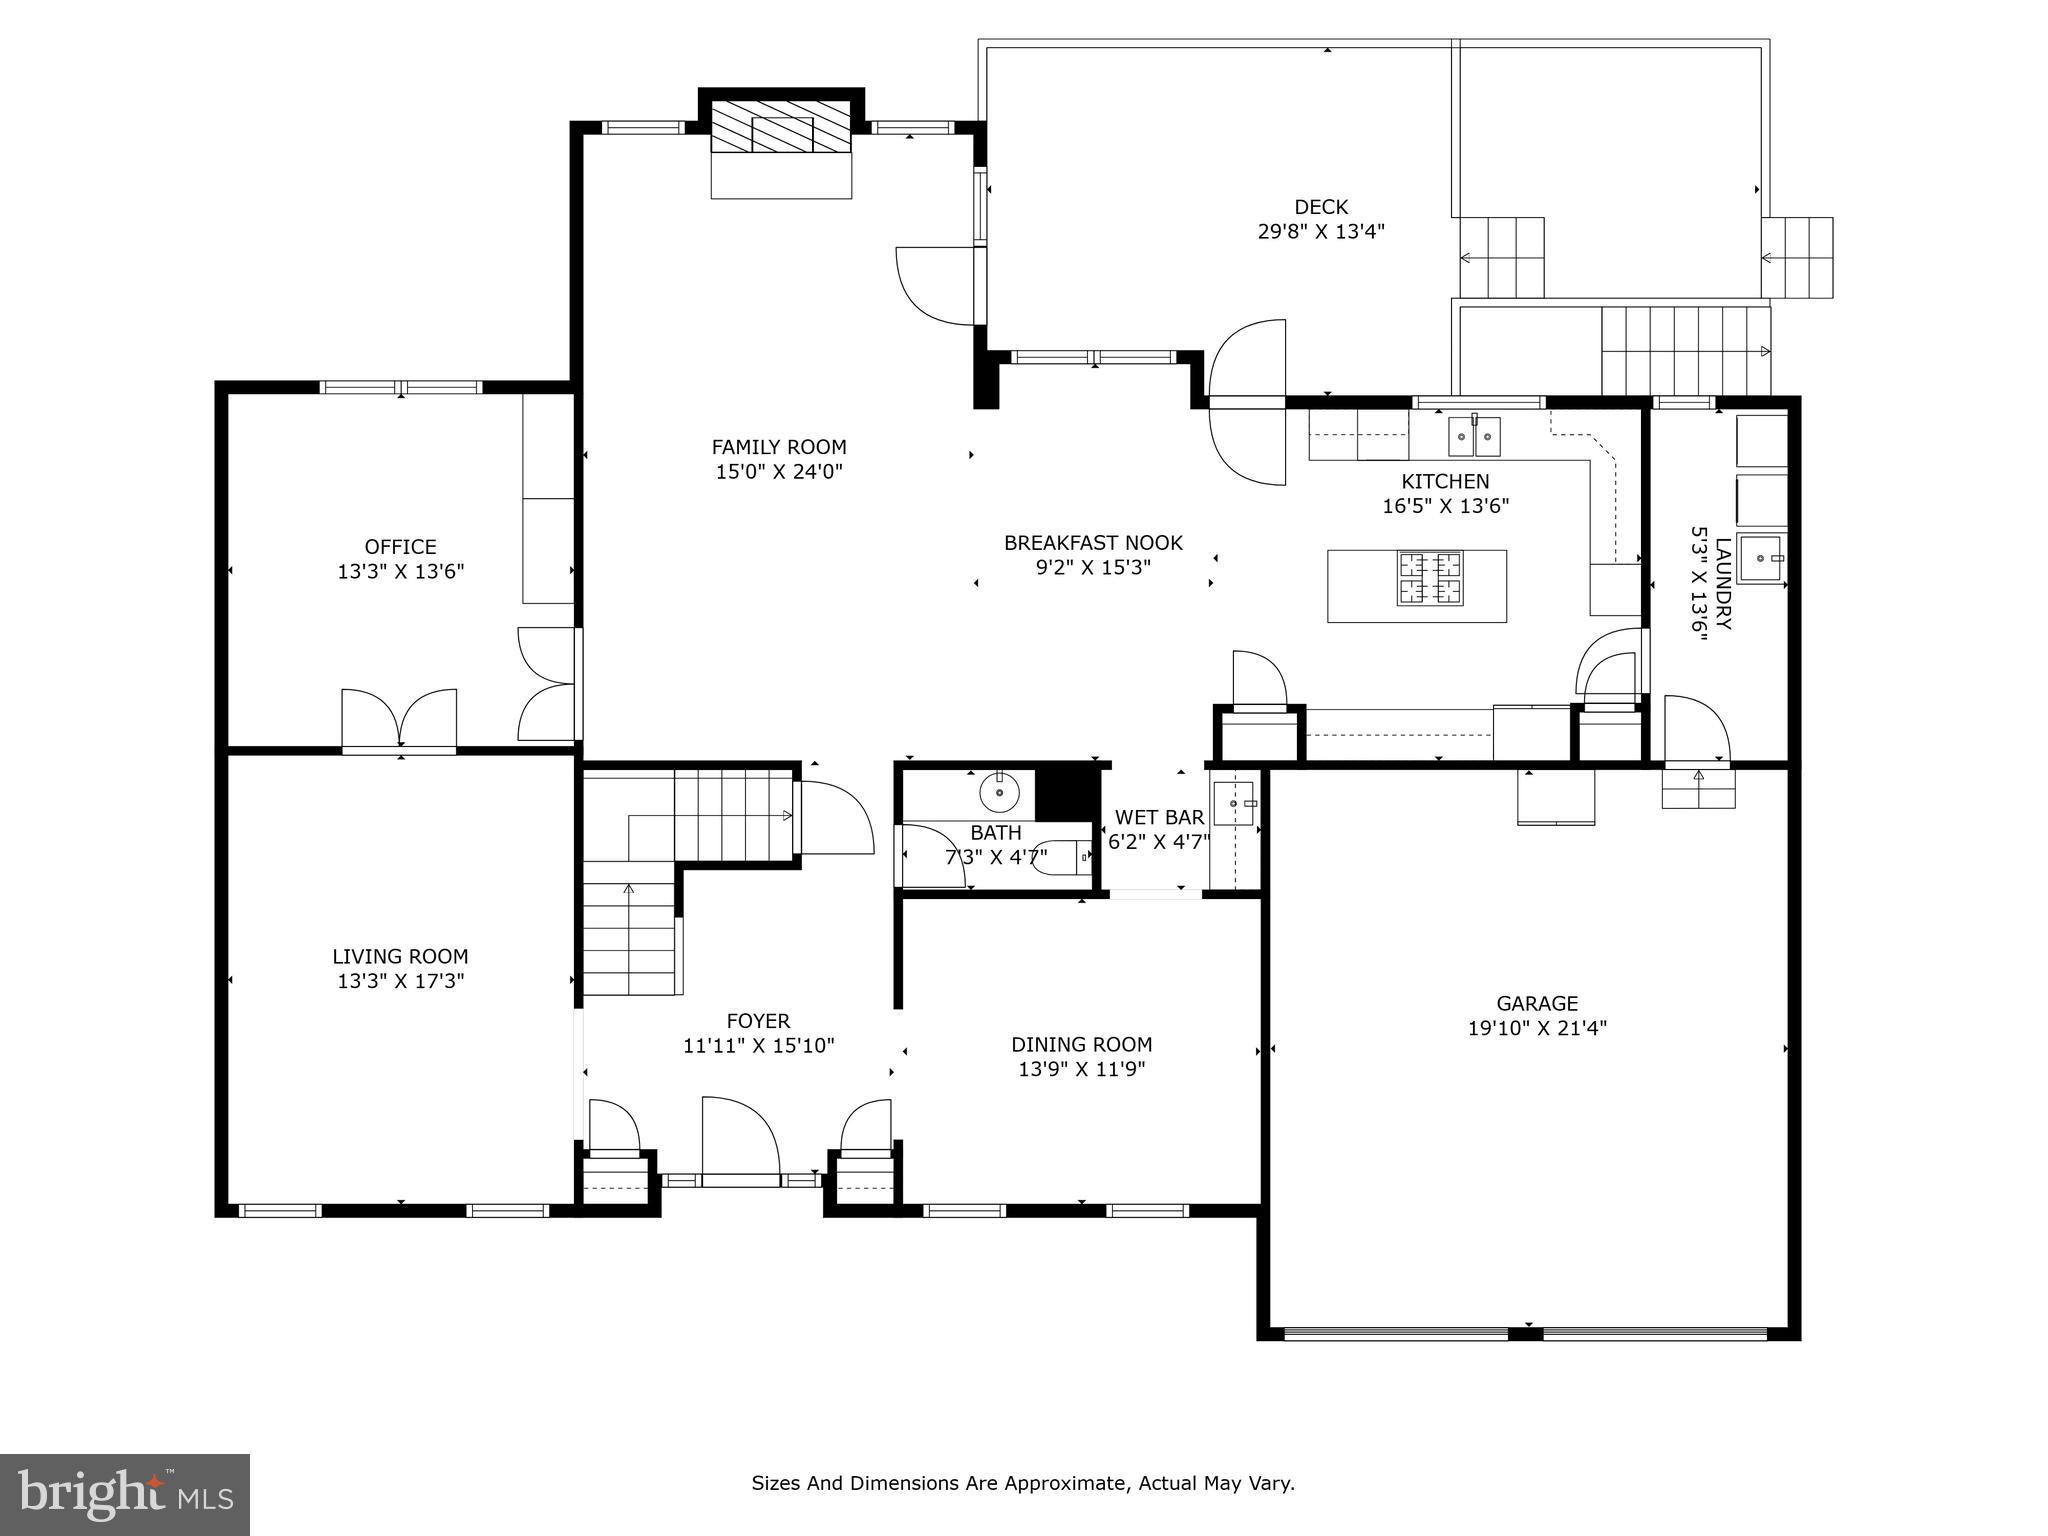
Welcome to 23 Cotswold Court, a stunning and spacious 4-bedroom, 3.5-bathroom Colonial home nestled in the charming community of Owings Mills. This residence seamlessly blends elegance and functionality, offering an exceptional living experience for those seeking comfort and style.  New Roof & Siding 2018 / New HVAC both units replaced in 2020 / New Hot Water Heater 2024.

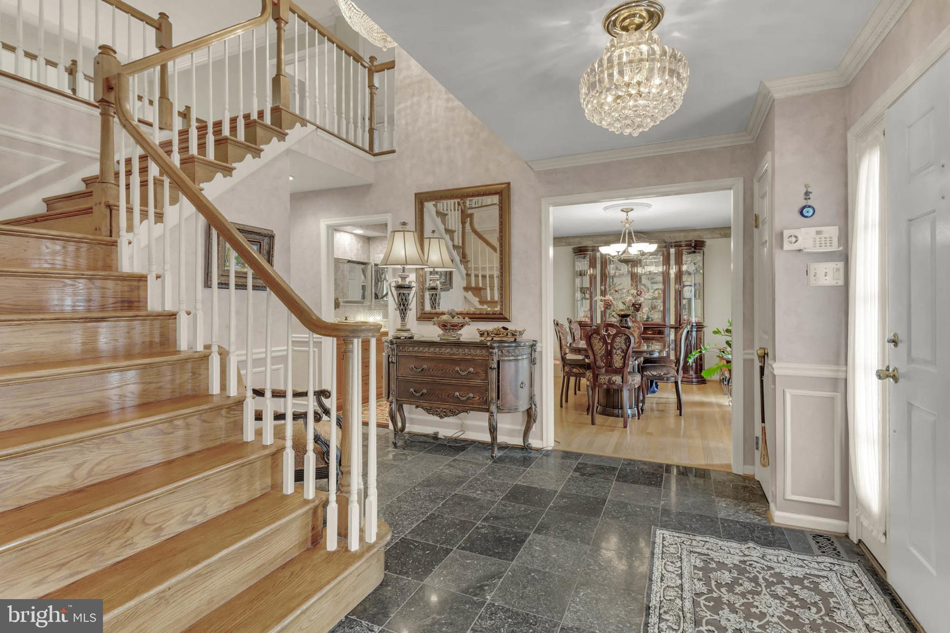
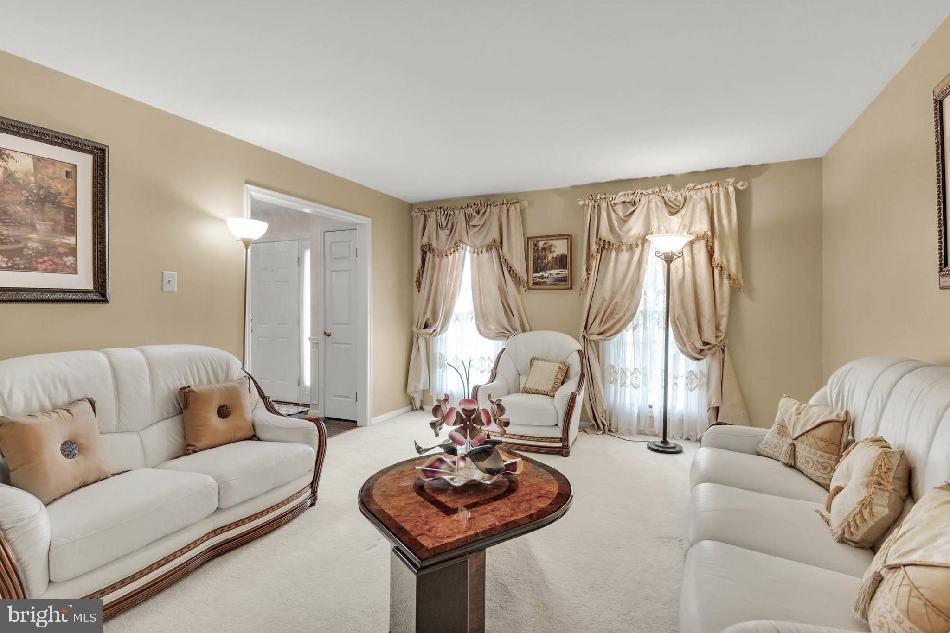
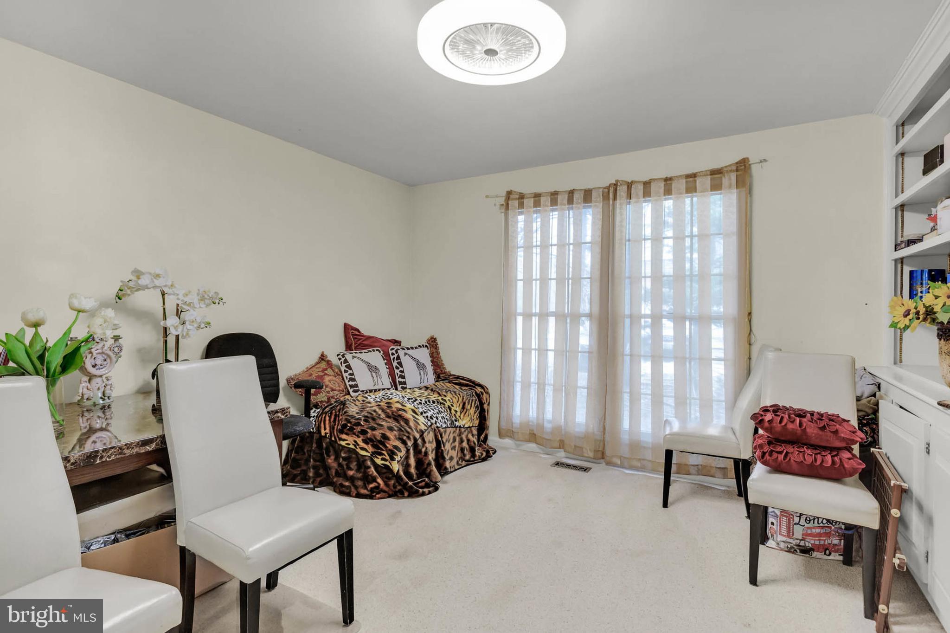
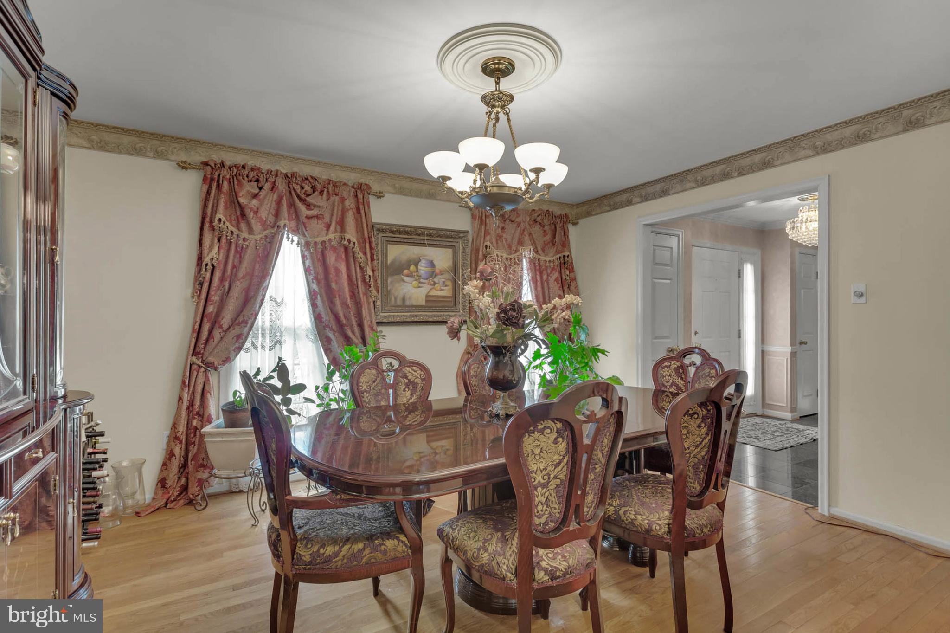
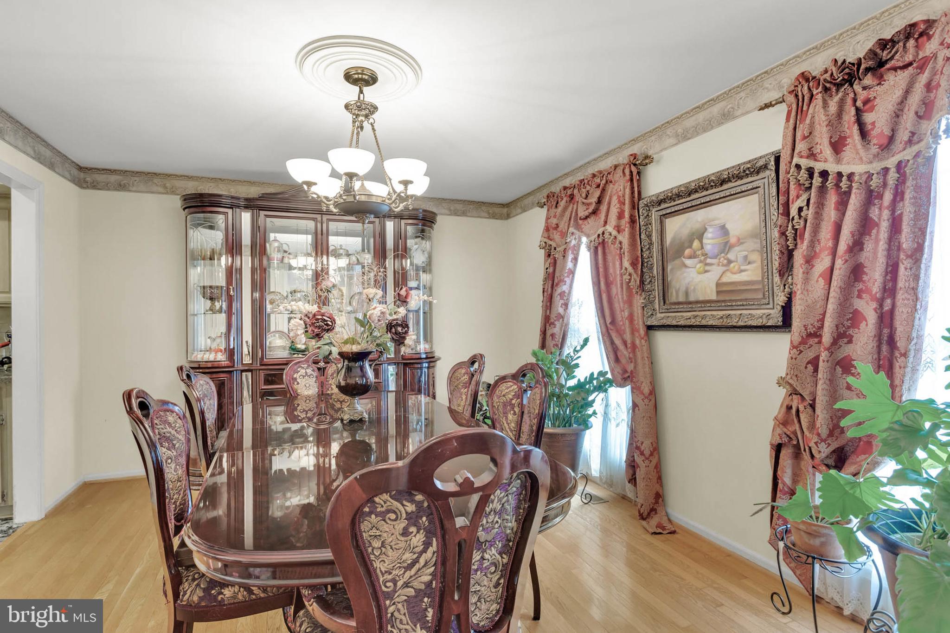
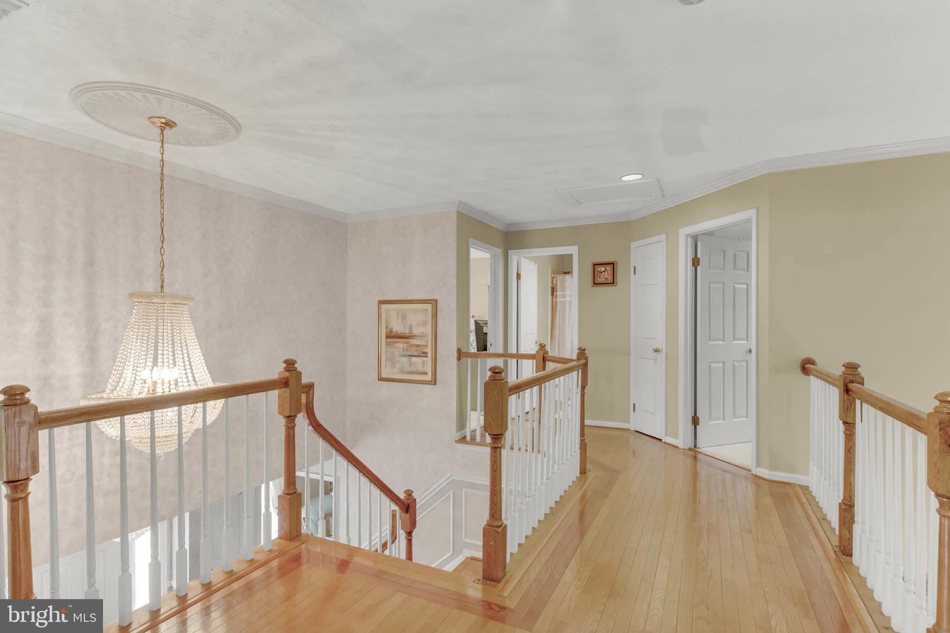
As you cross the threshold, you are immediately greeted by a grand 2-story foyer with granite flooring and a curved staircase that exudes sophistication. To the left, the Living Room and Study offer versatile spaces for relaxation or productivity. On the right, the Formal Dining Room provides a perfect setting for hosting dinner parties or family gatherings.

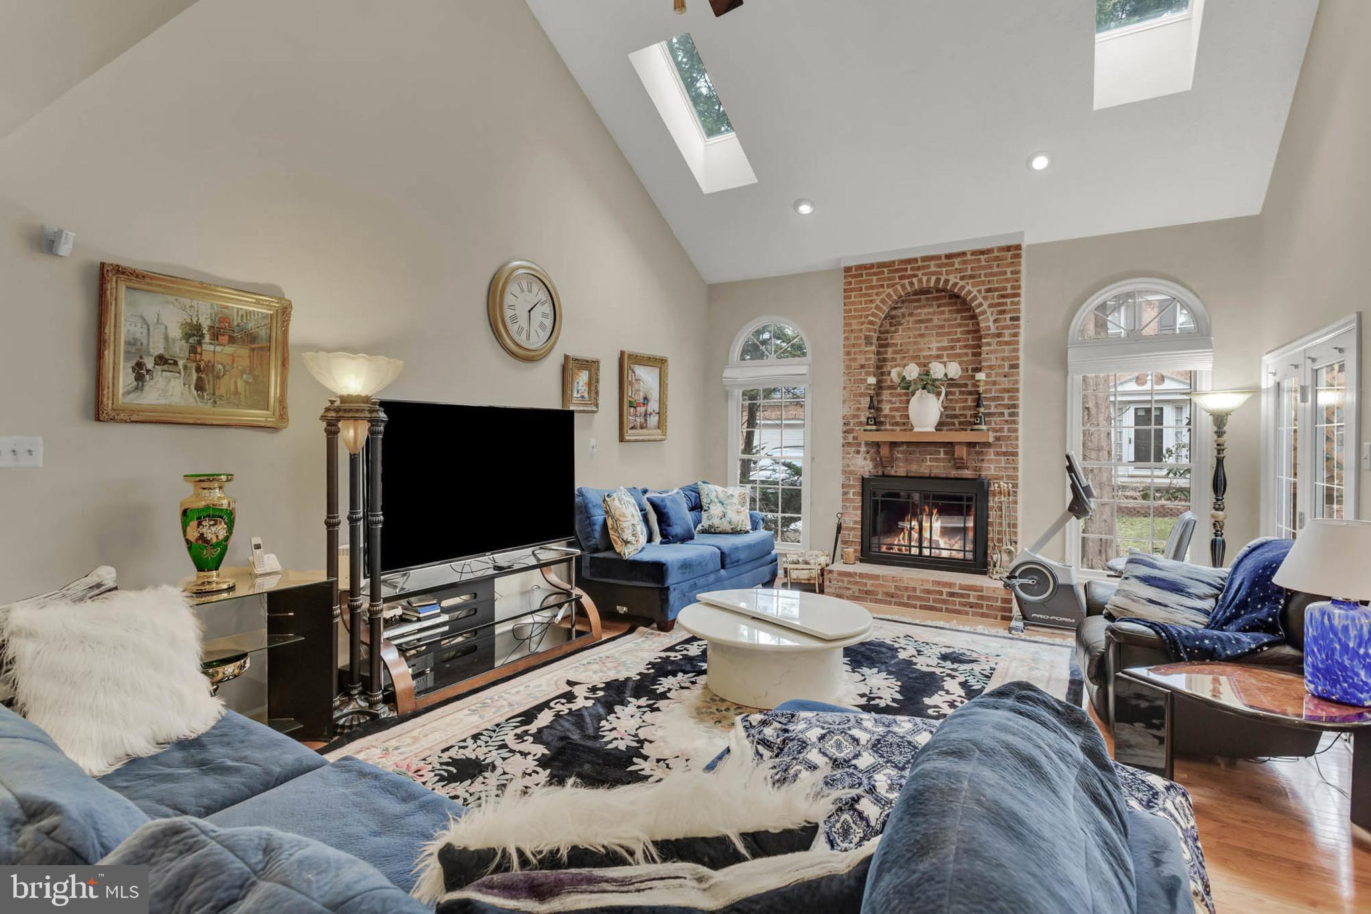
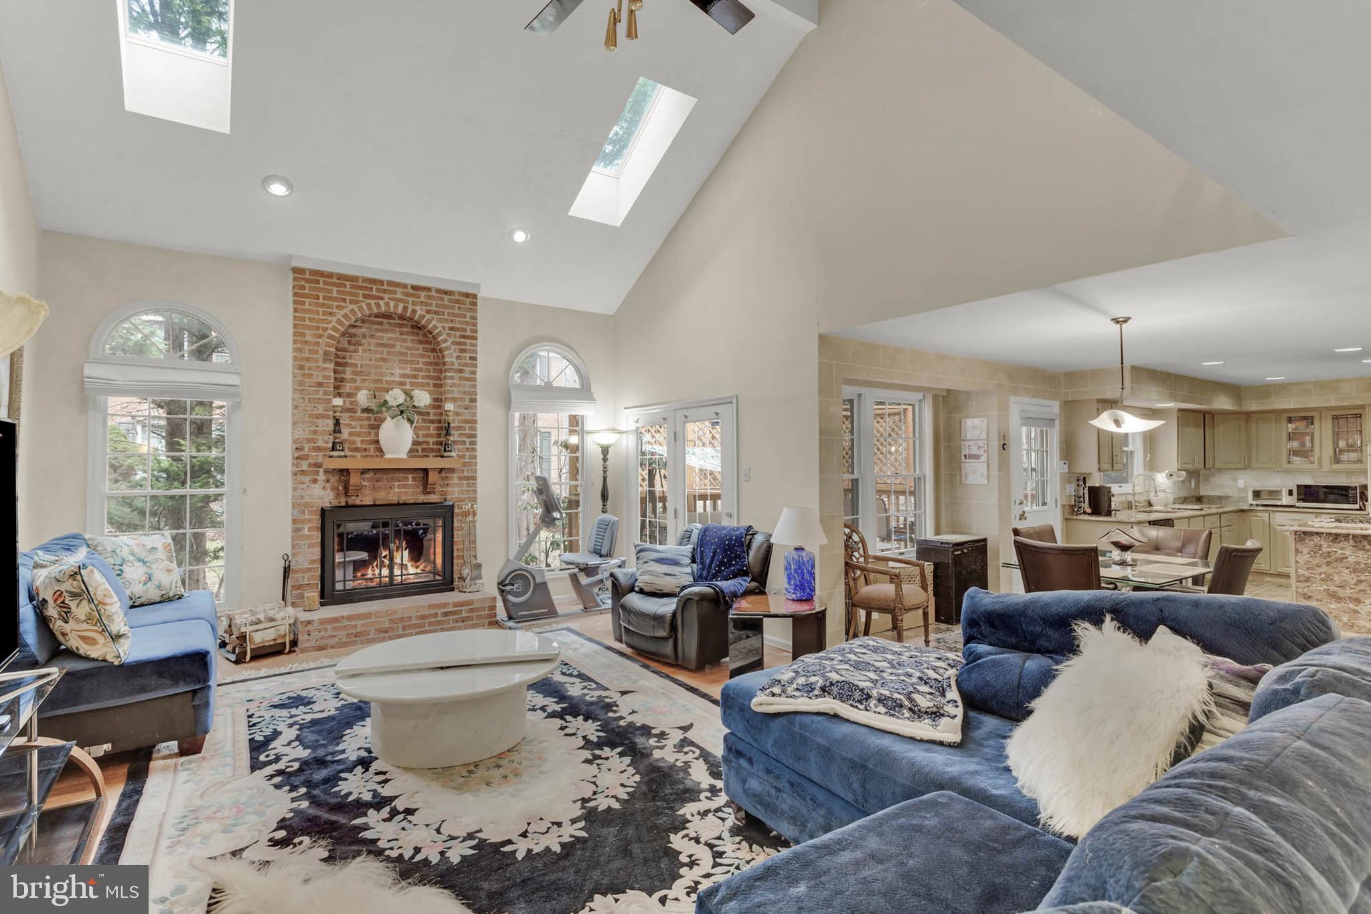
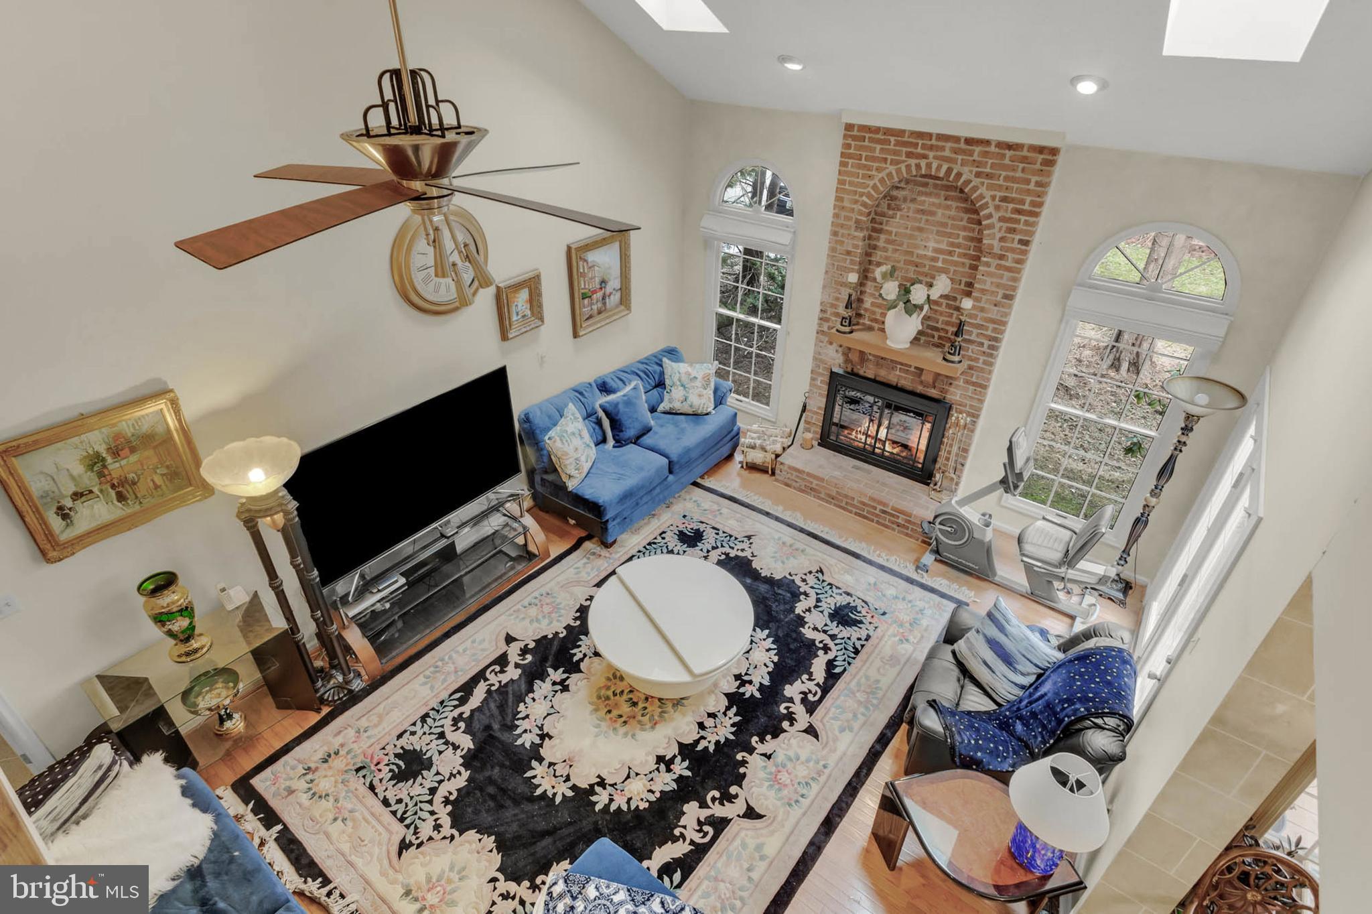
The heart of the home is the expansive Great Room, where the soaring 11-foot vaulted ceiling and skylights create an open and airy atmosphere. Gleaming hardwood floors run throughout the room, and the brick wood-burning fireplace serves as the centerpiece, flanked by two graceful arched windows that let in plenty of natural light.

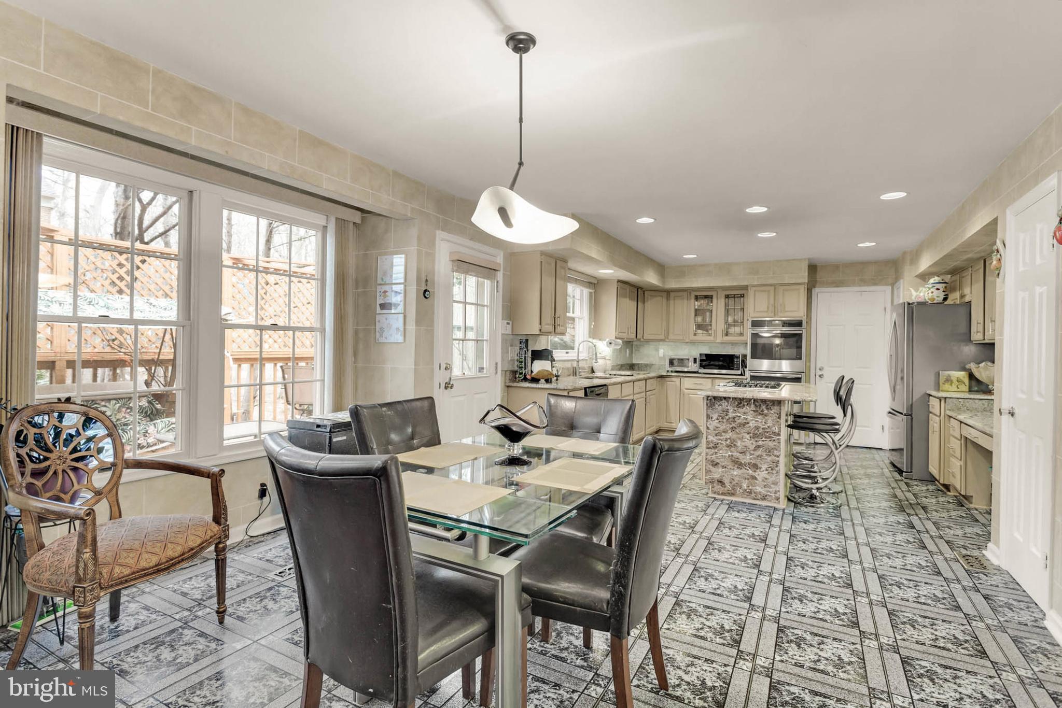
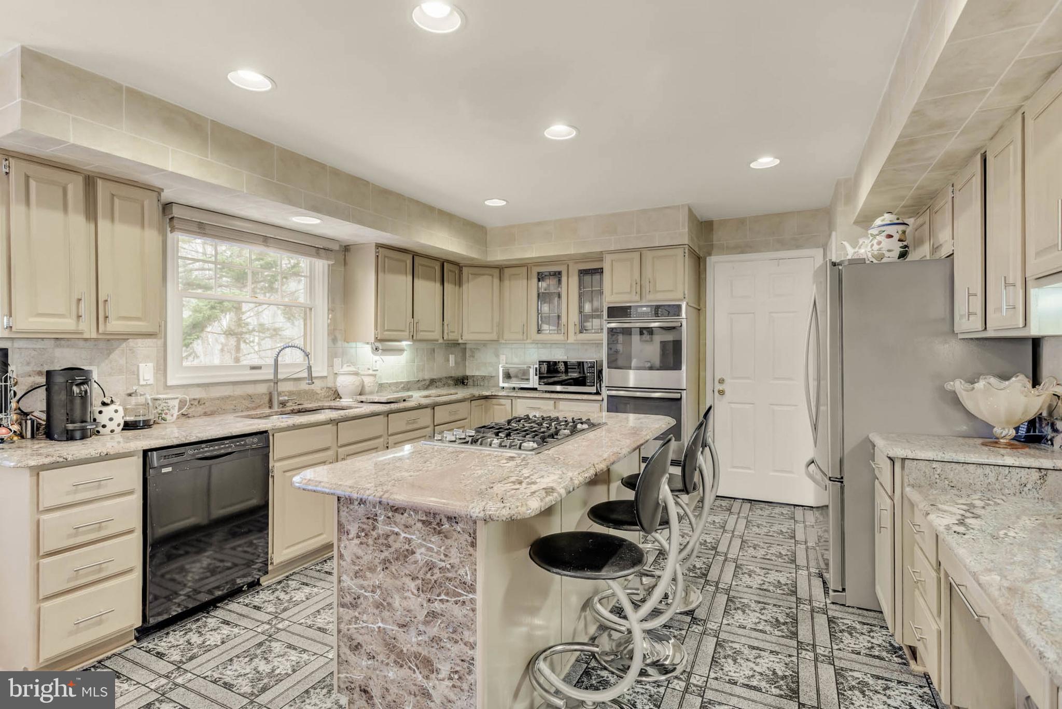
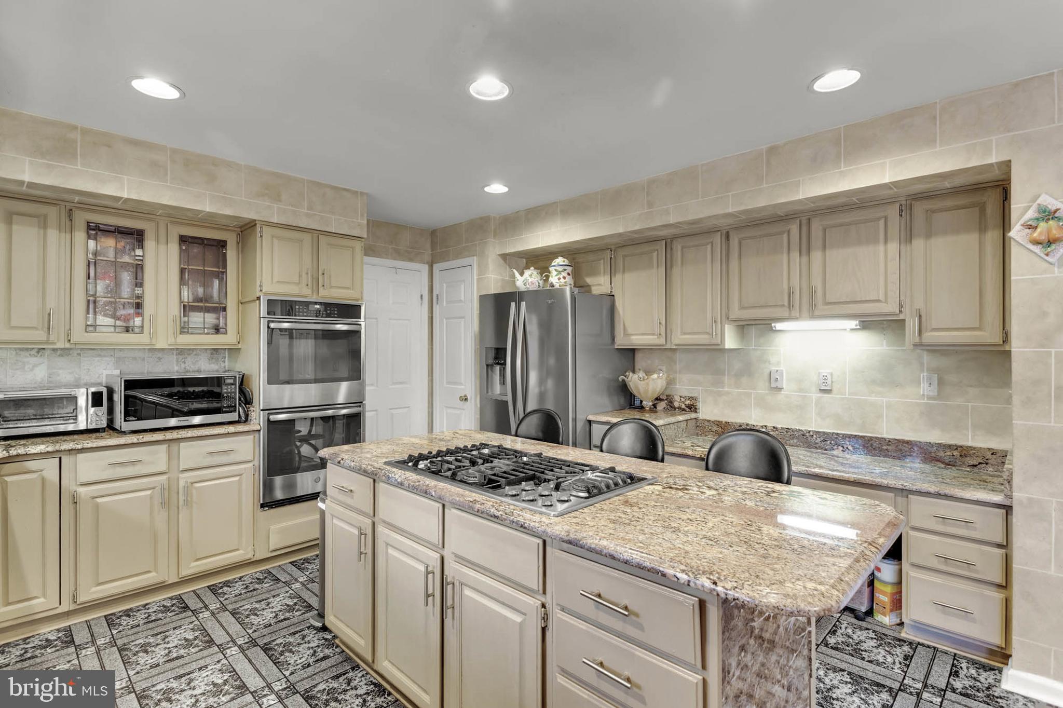
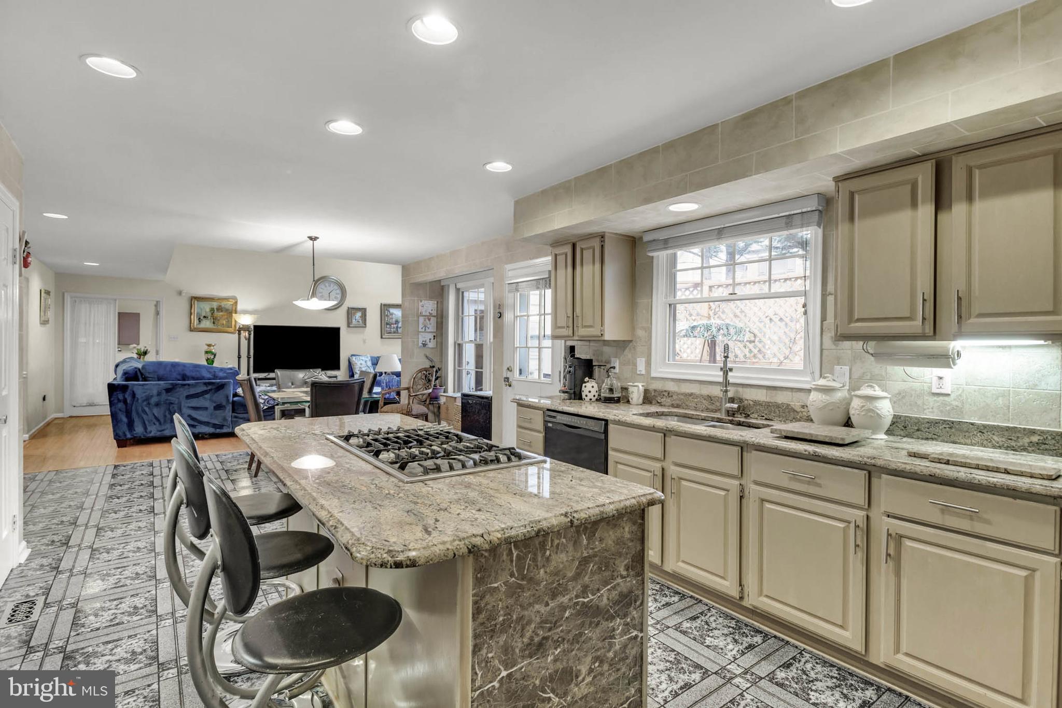
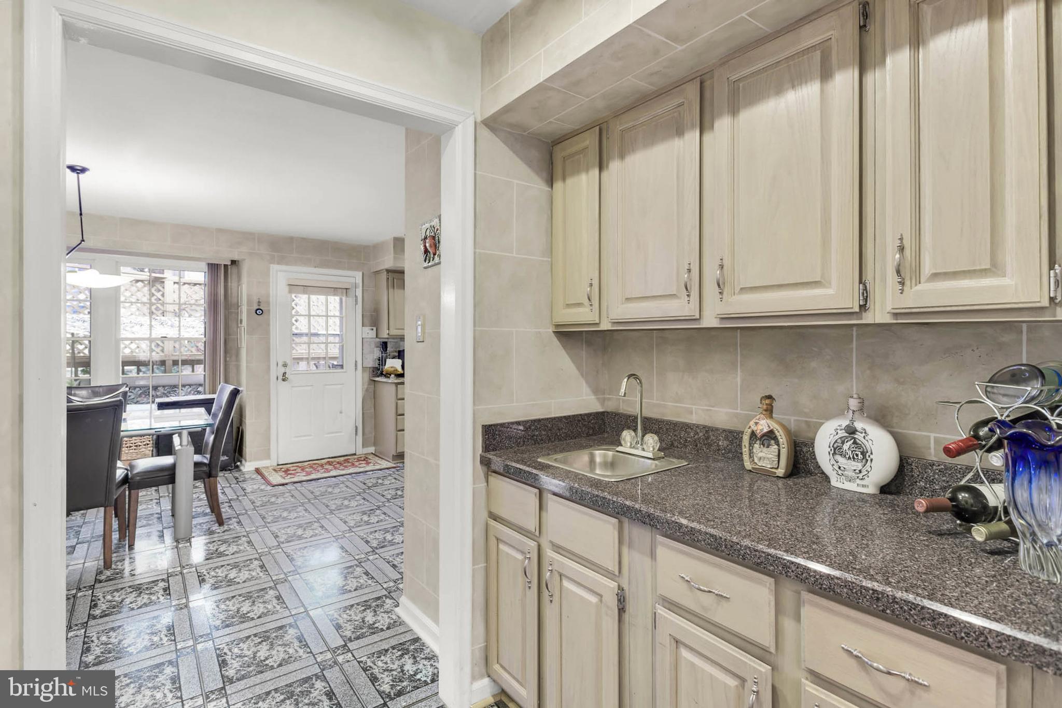
Adjacent to the Great Room is the Gourmet Kitchen, a chef's dream, offering ceramic tile floors, granite countertops, and an array of premium features. A center island with gas cooking provides ample space for meal prep, while the double wall oven is ideal for cooking large meals. The kitchen also includes a Butler’s Pantry and a cozy Breakfast Room, perfect for casual dining.

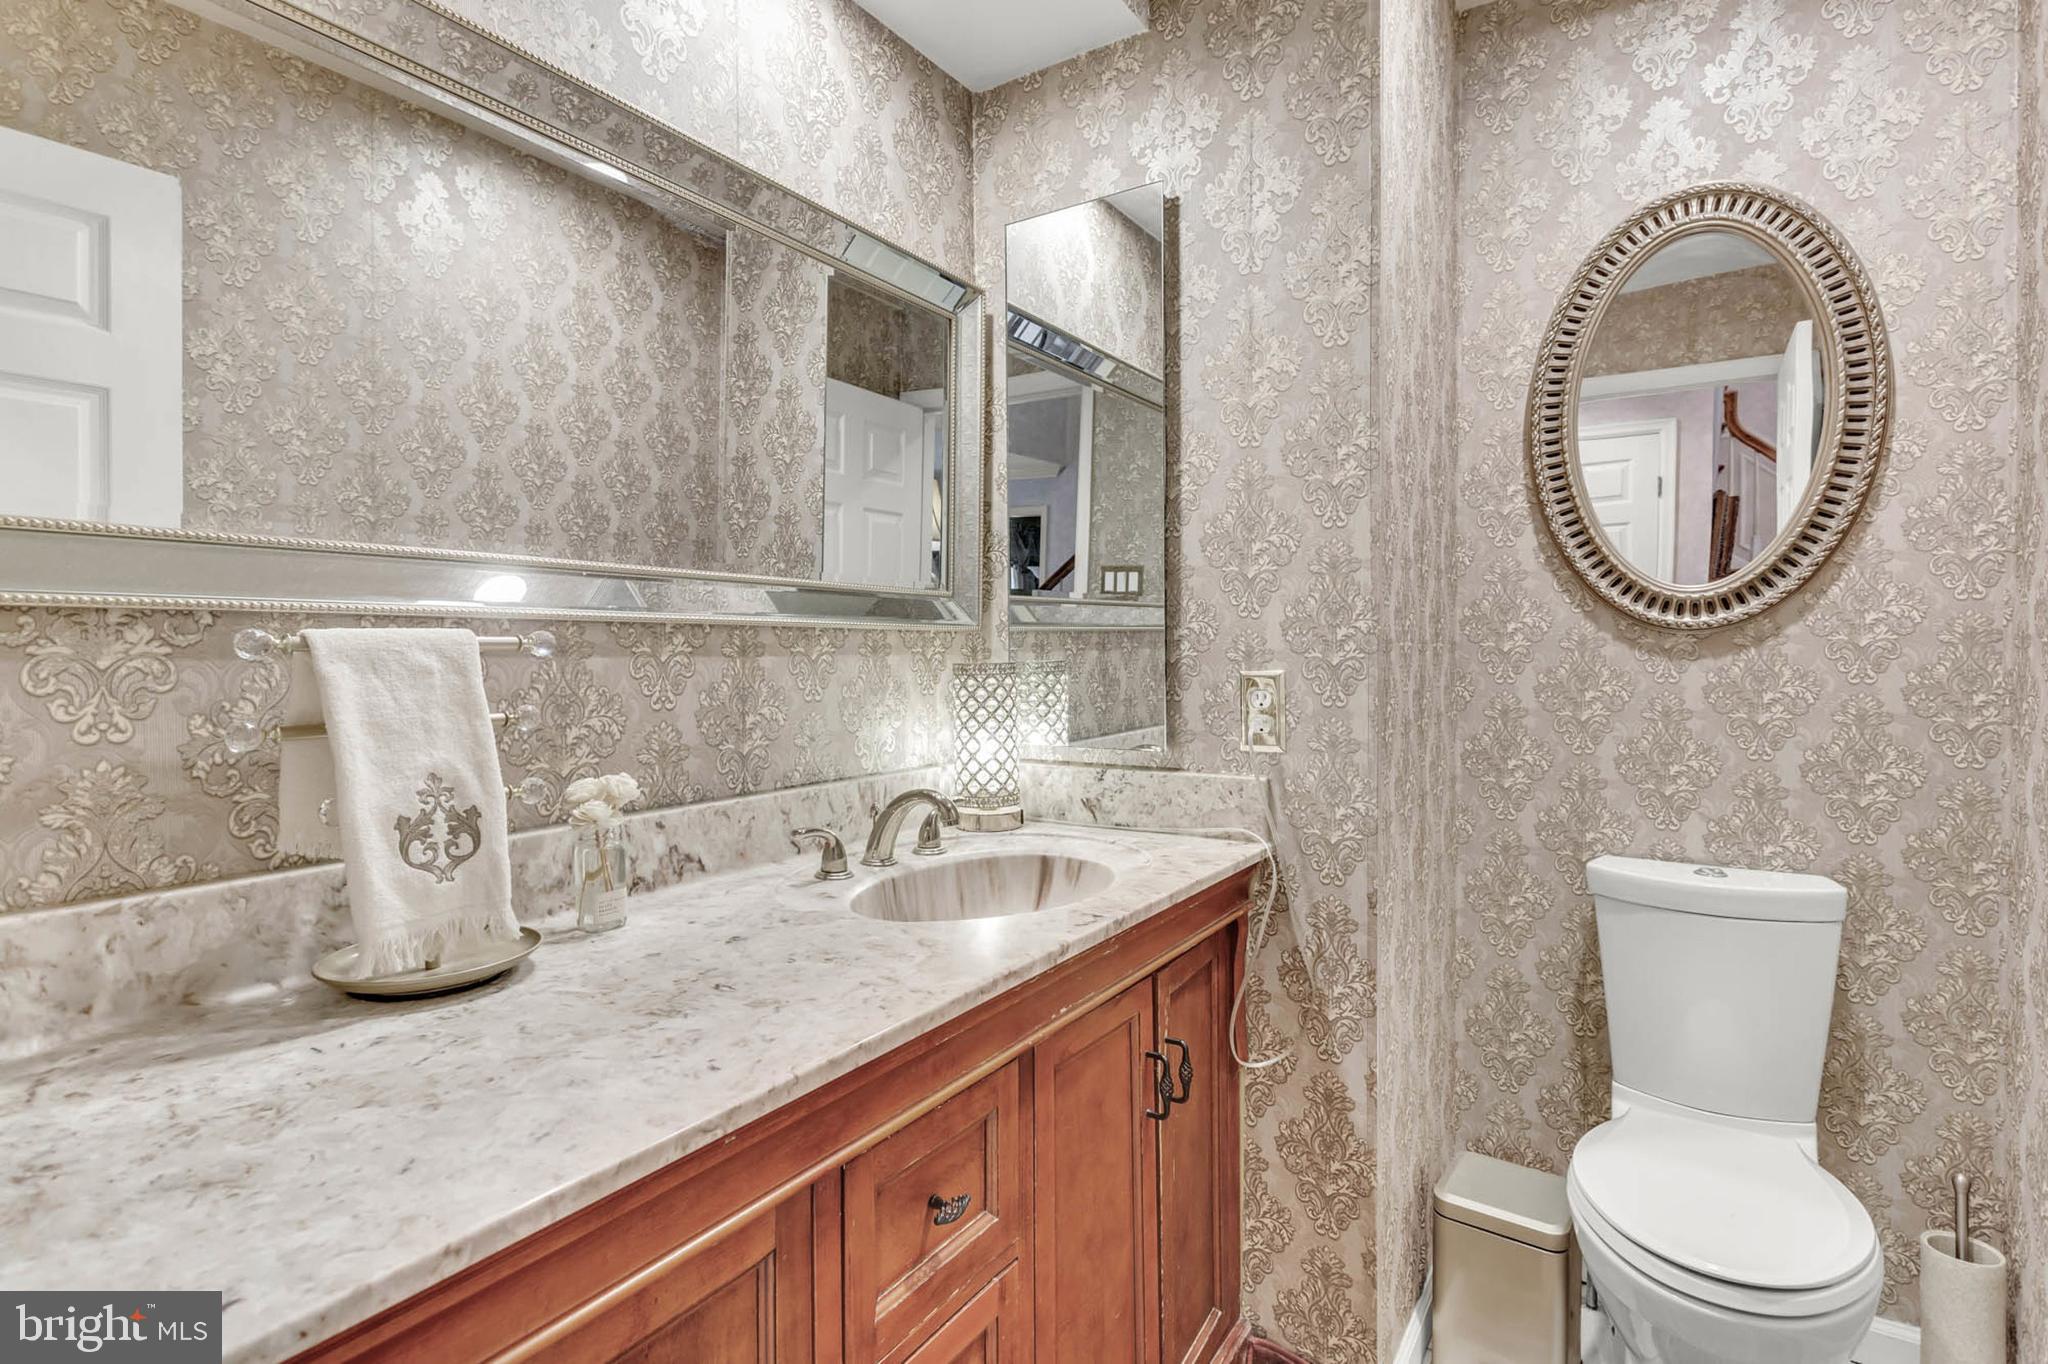
A half bath and a laundry room round out the main level of the home, adding to the convenience and functionality of this beautiful layout.

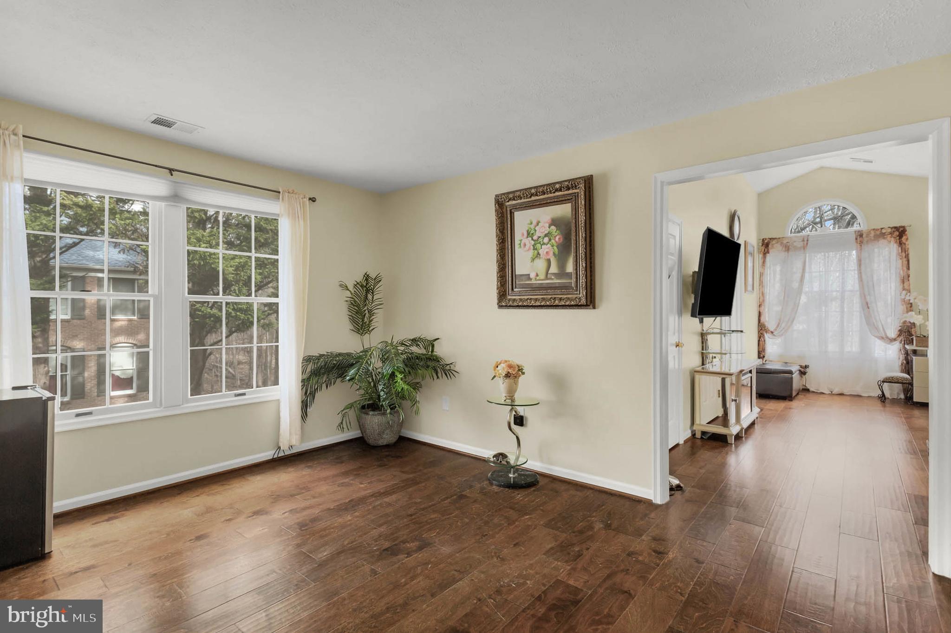
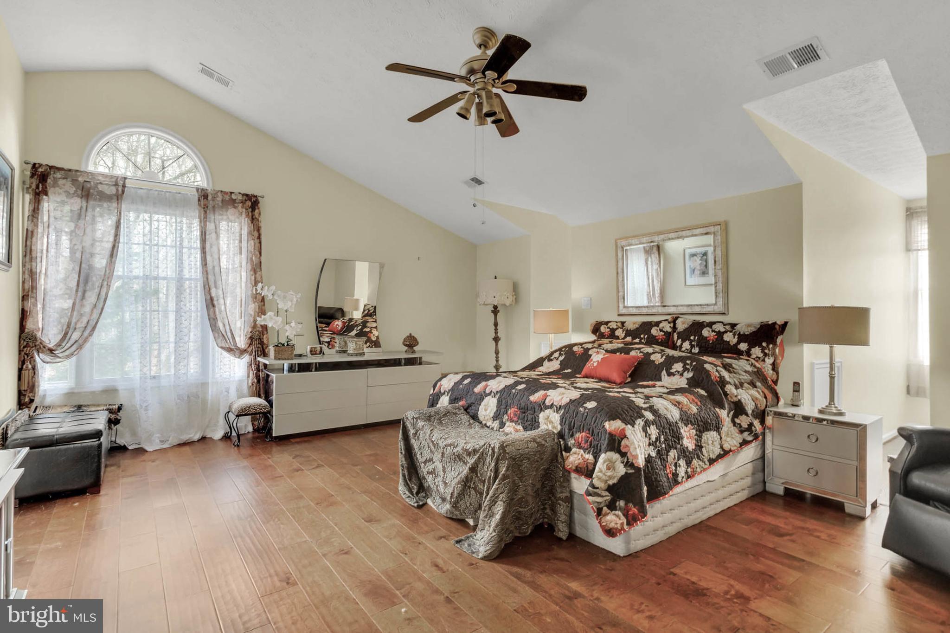
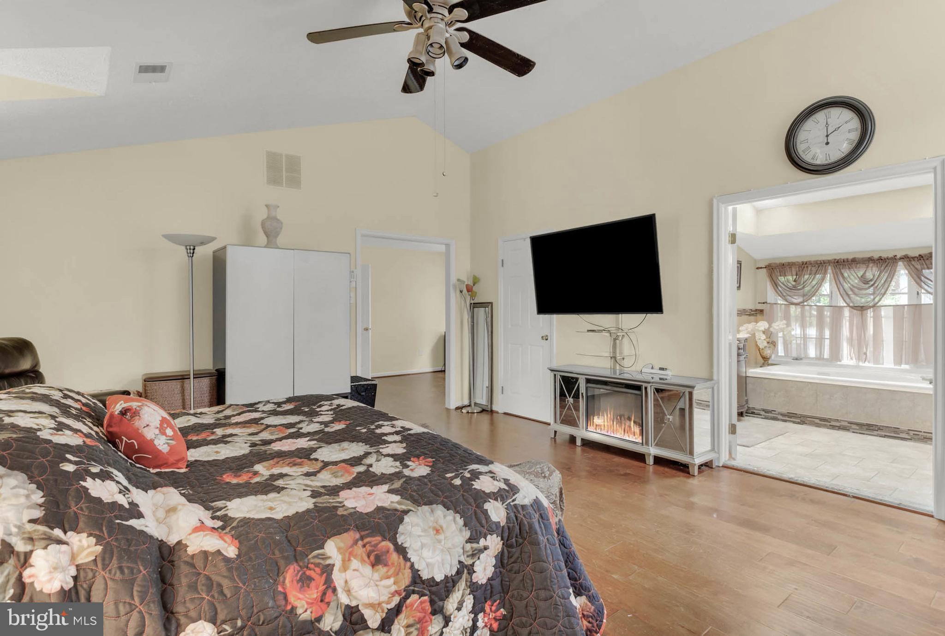
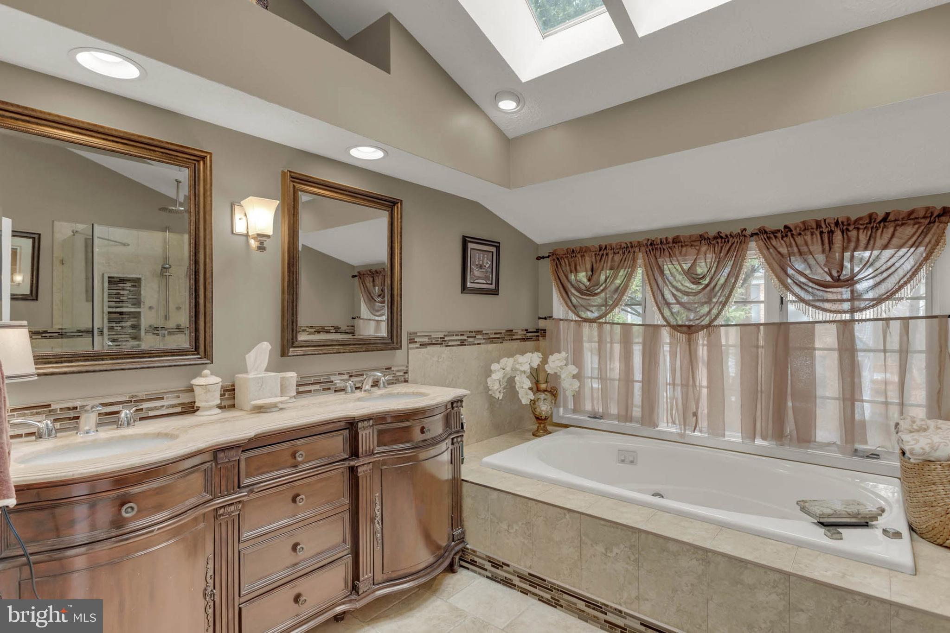
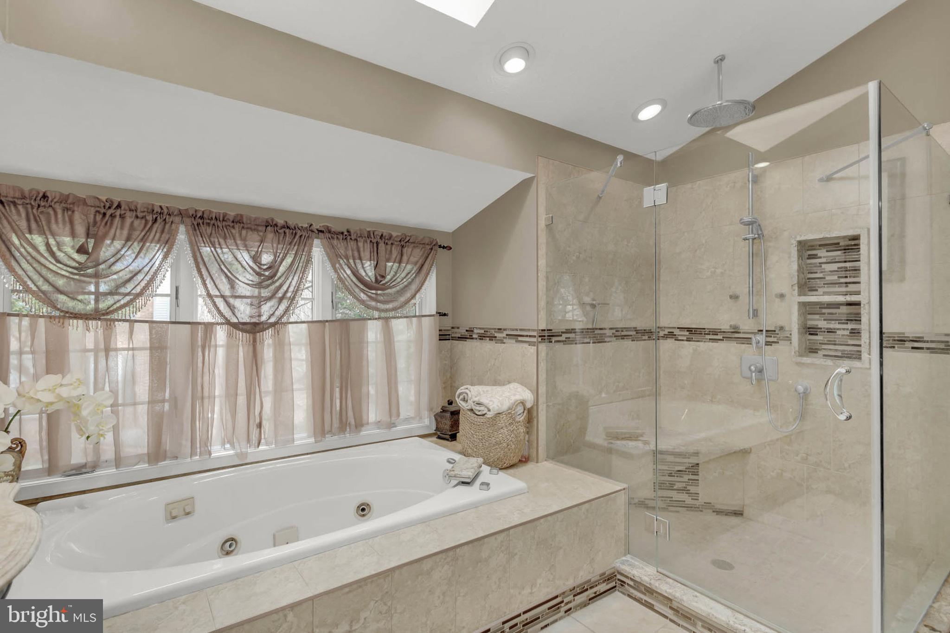
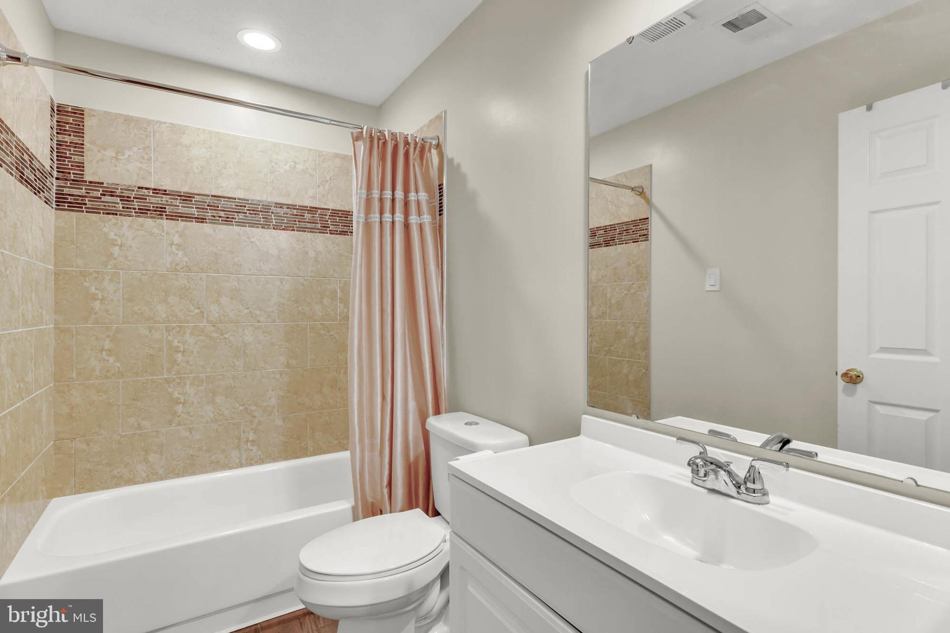
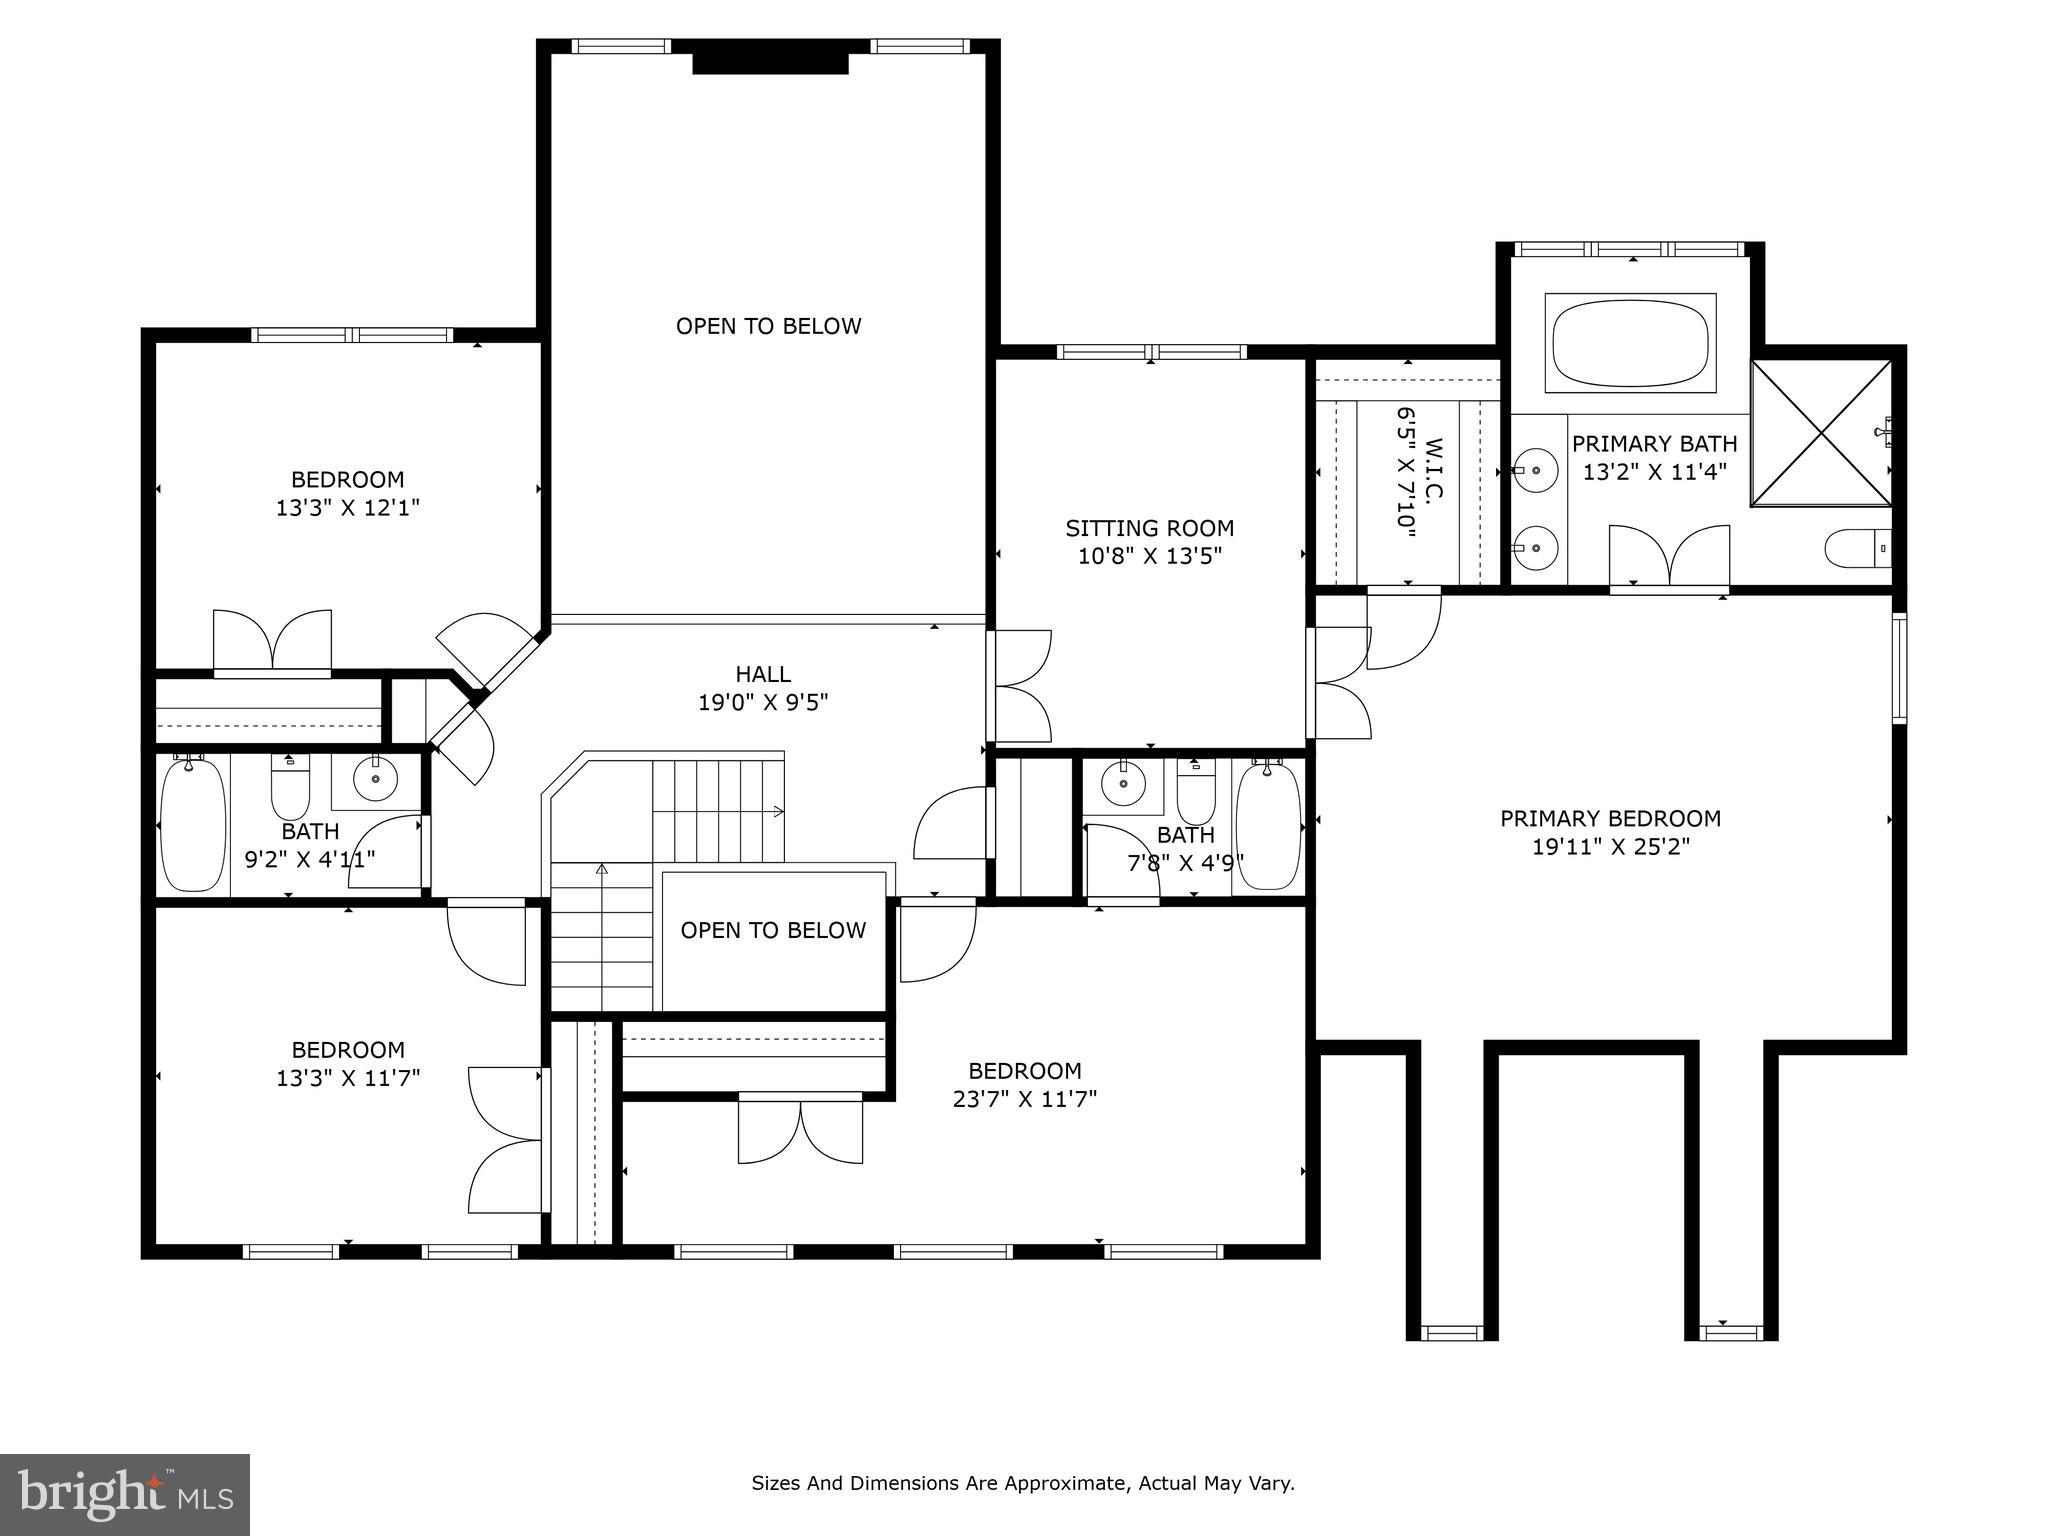
Upstairs, the sleeping quarters are all generously sized. The Primary Suite is a luxurious retreat, featuring a spacious sitting room, hardwood floors, and a vaulted ceiling that enhances the sense of space. A walk-in closet provides plenty of storage, while the luxury en-suite full bath is a true spa-like experience. The bath features a Jacuzzi jetted tub, a double-sink vanity, skylights, and an oversized walk-in shower for ultimate relaxation.

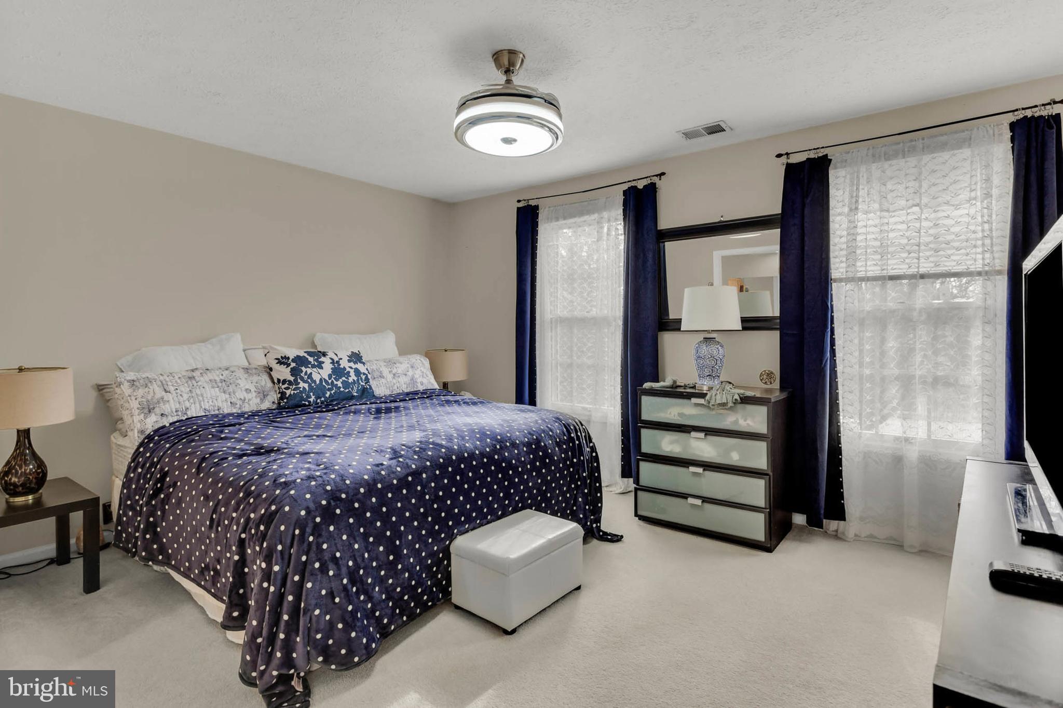
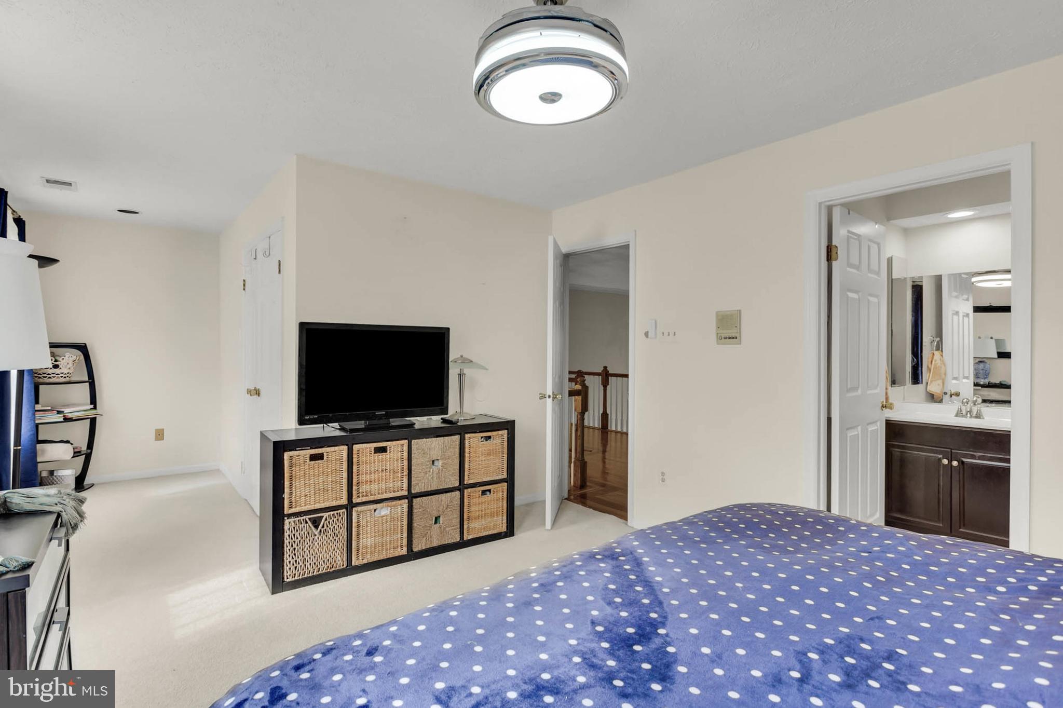
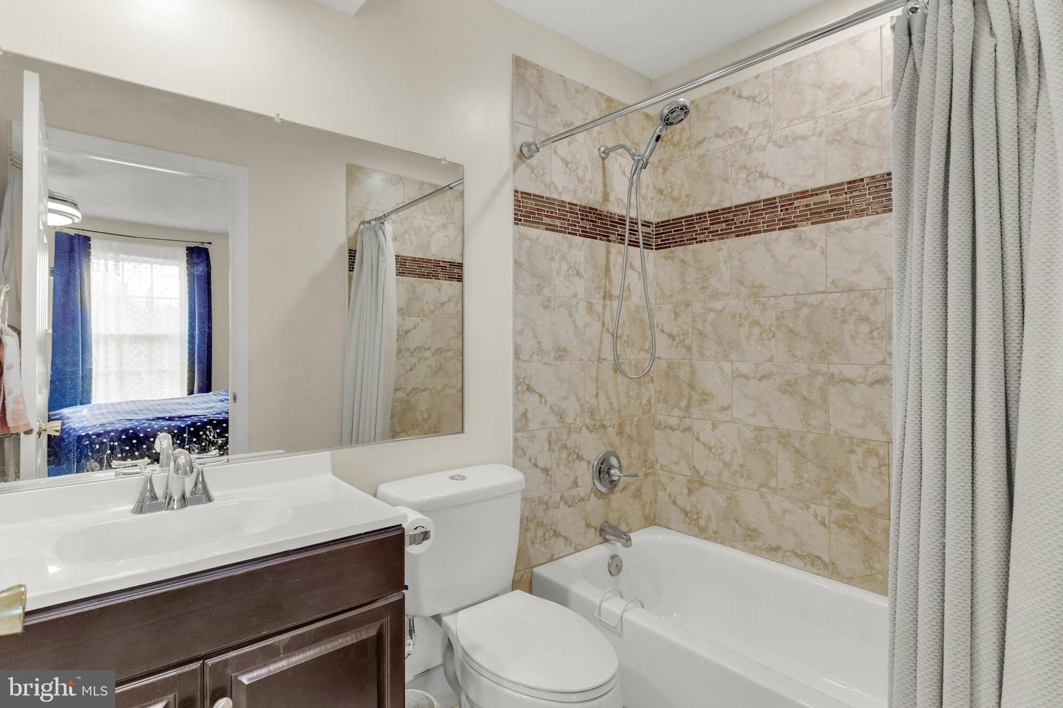
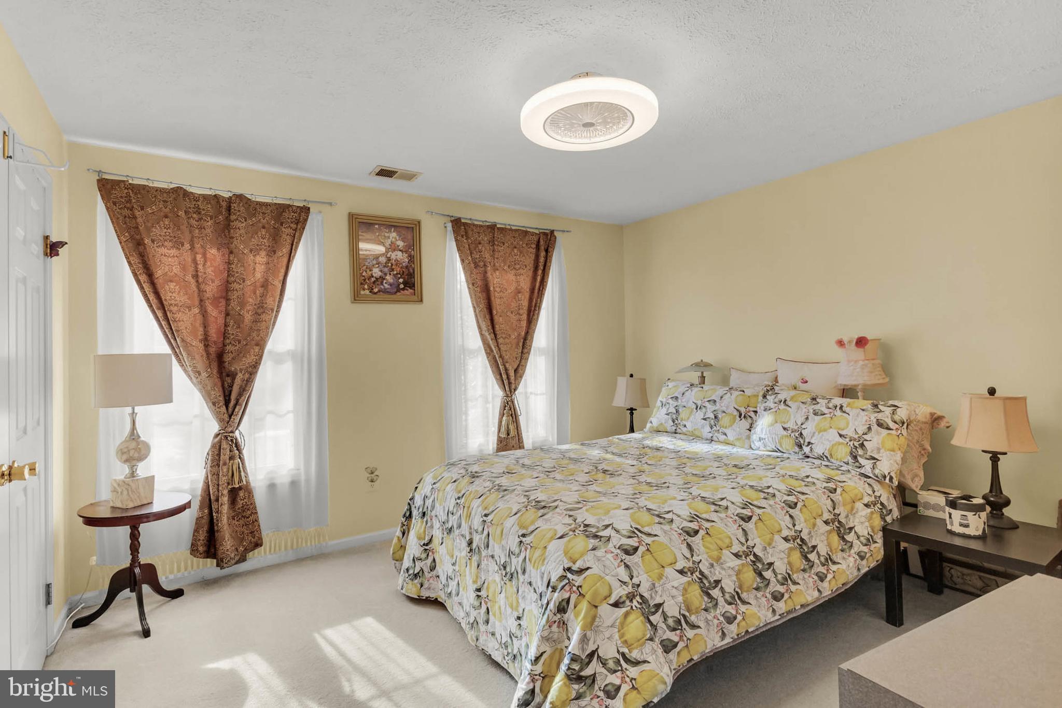
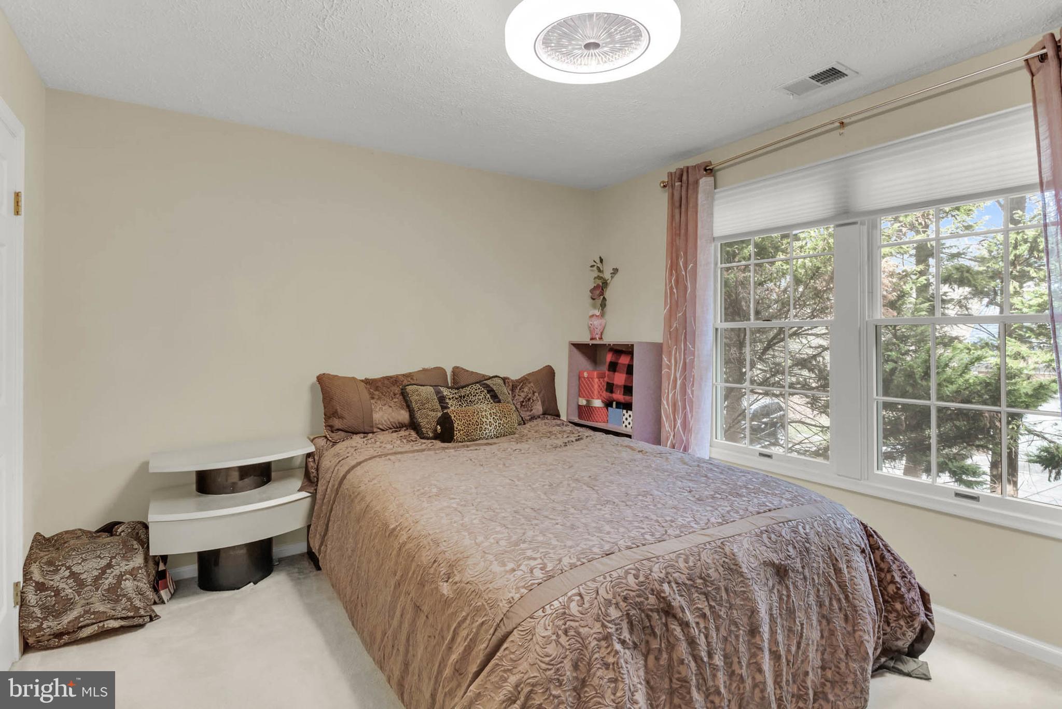
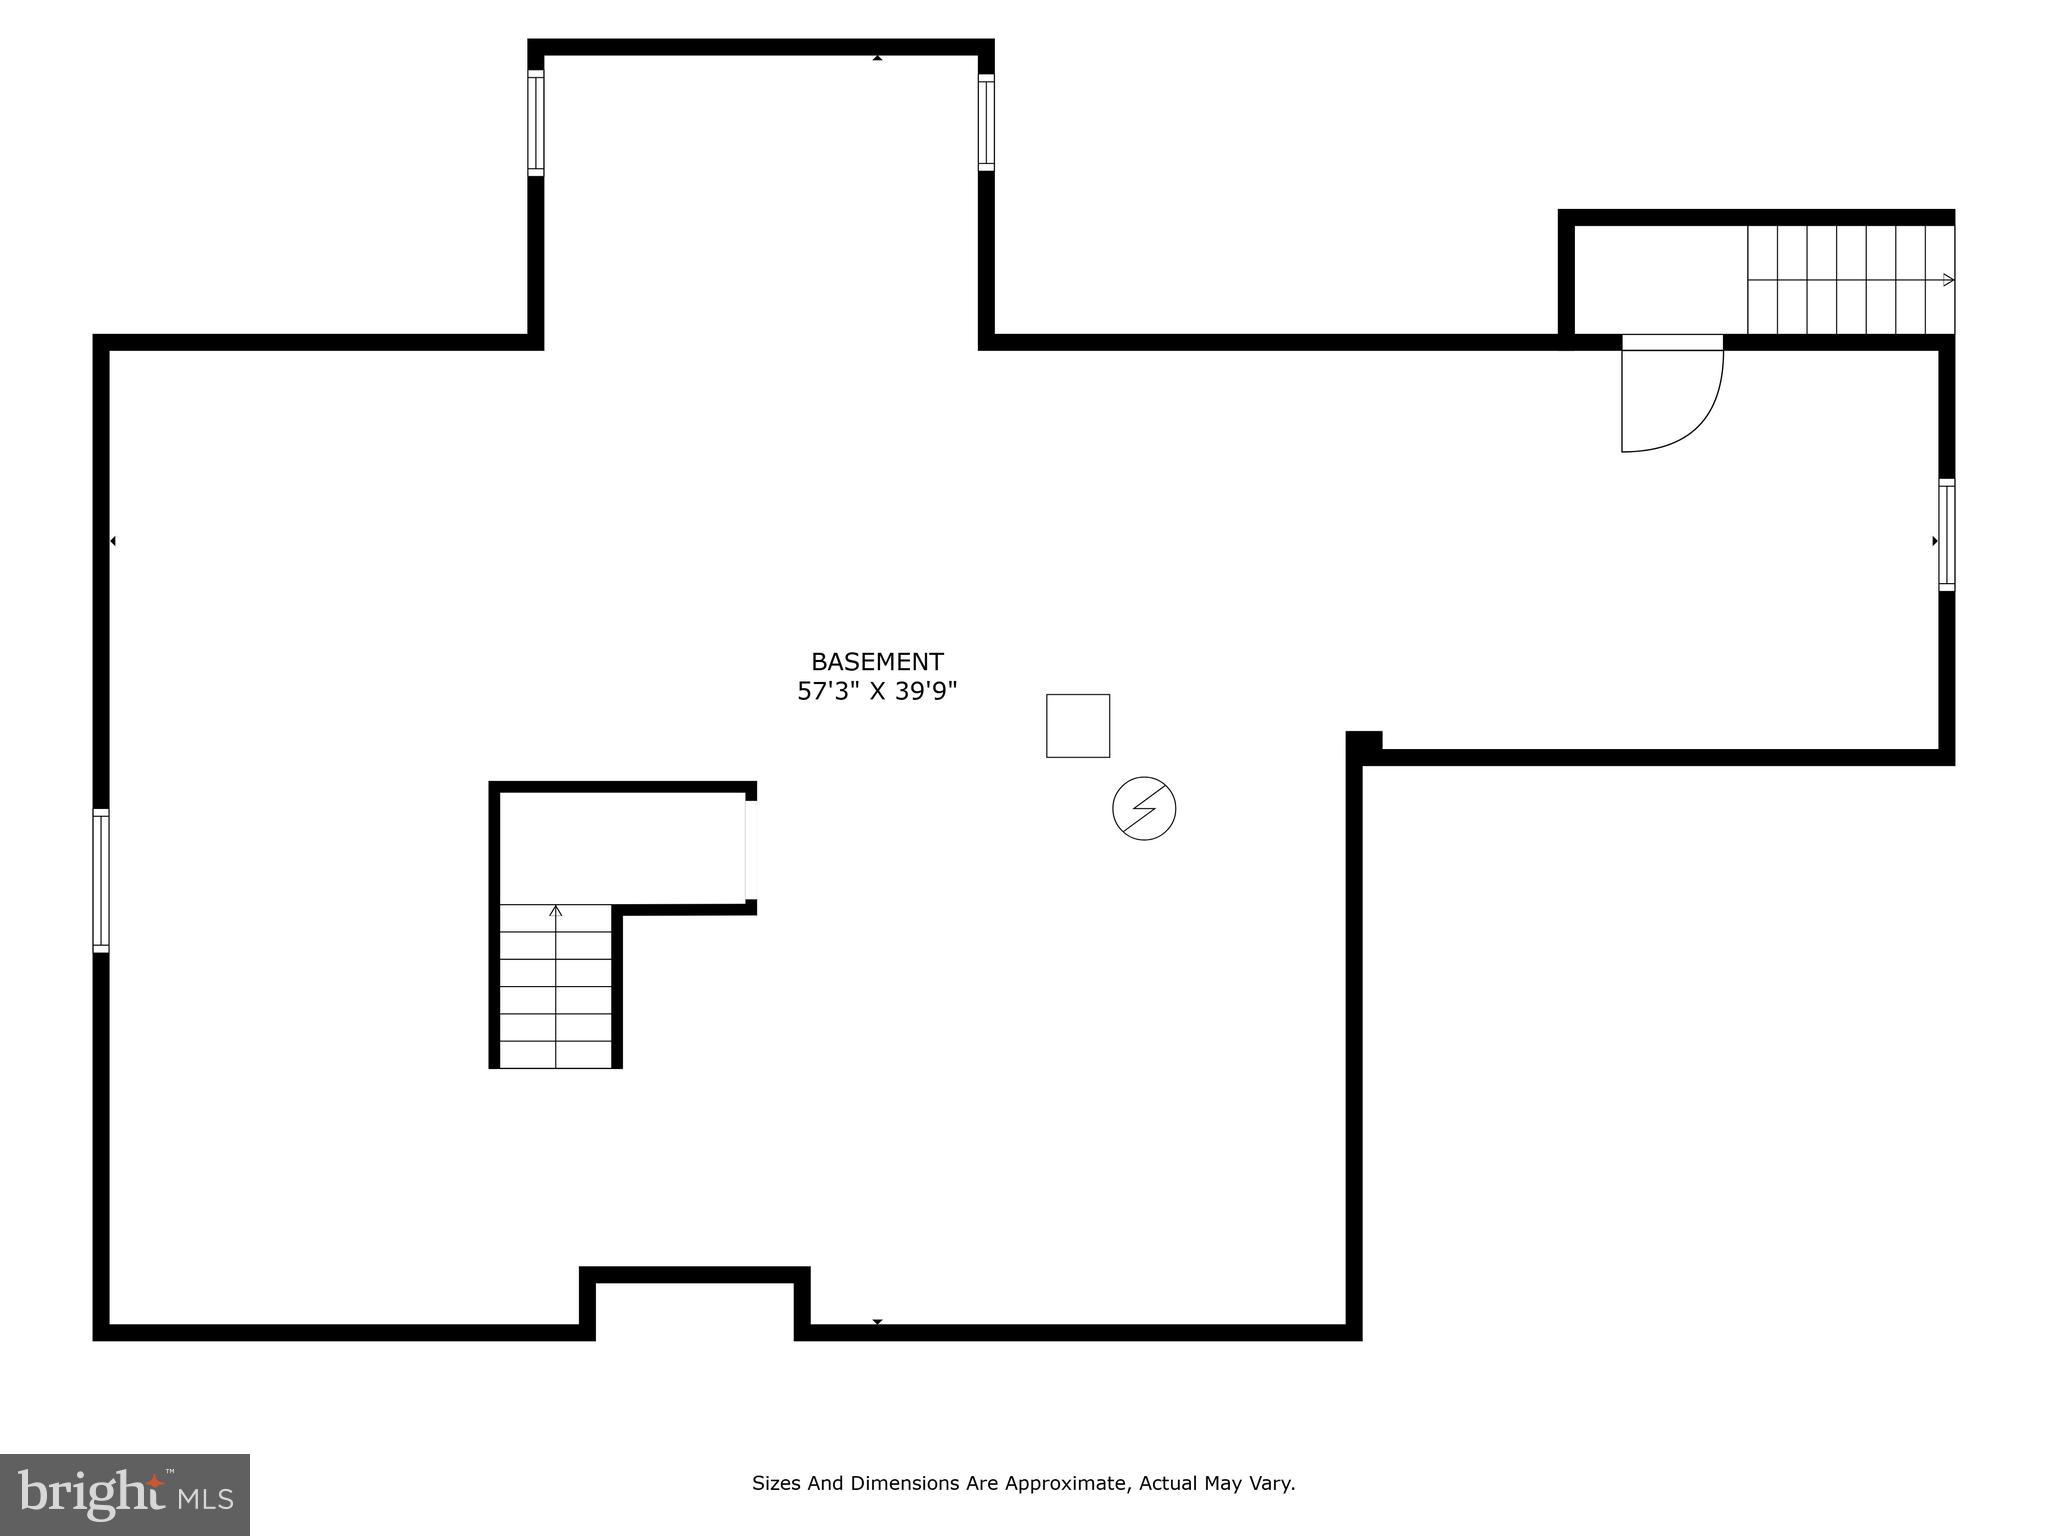
In addition to the Primary Suite, the upper level includes three more well-sized bedrooms. One of the bedrooms is accompanied by an en-suite full bath, offering added privacy and convenience for guests or family members. The lower-level in unfinished, ready for your own specifications...there is a rough-in for a full bath.

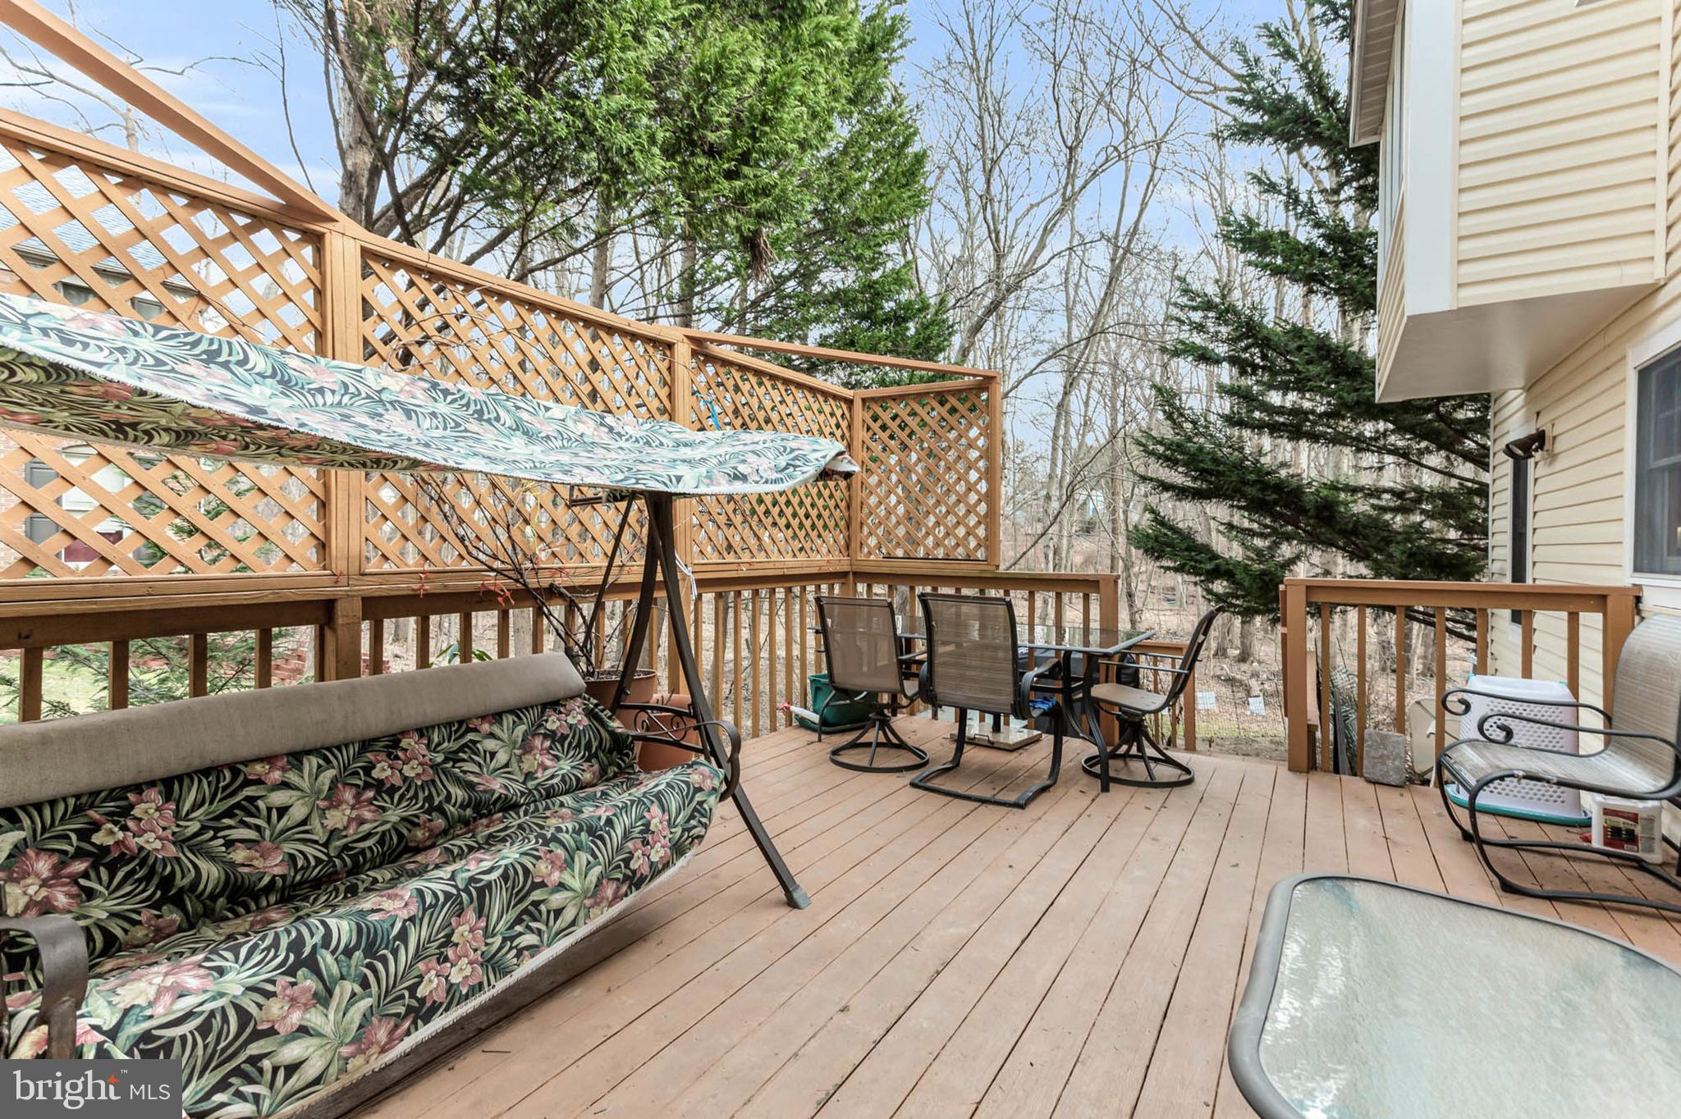
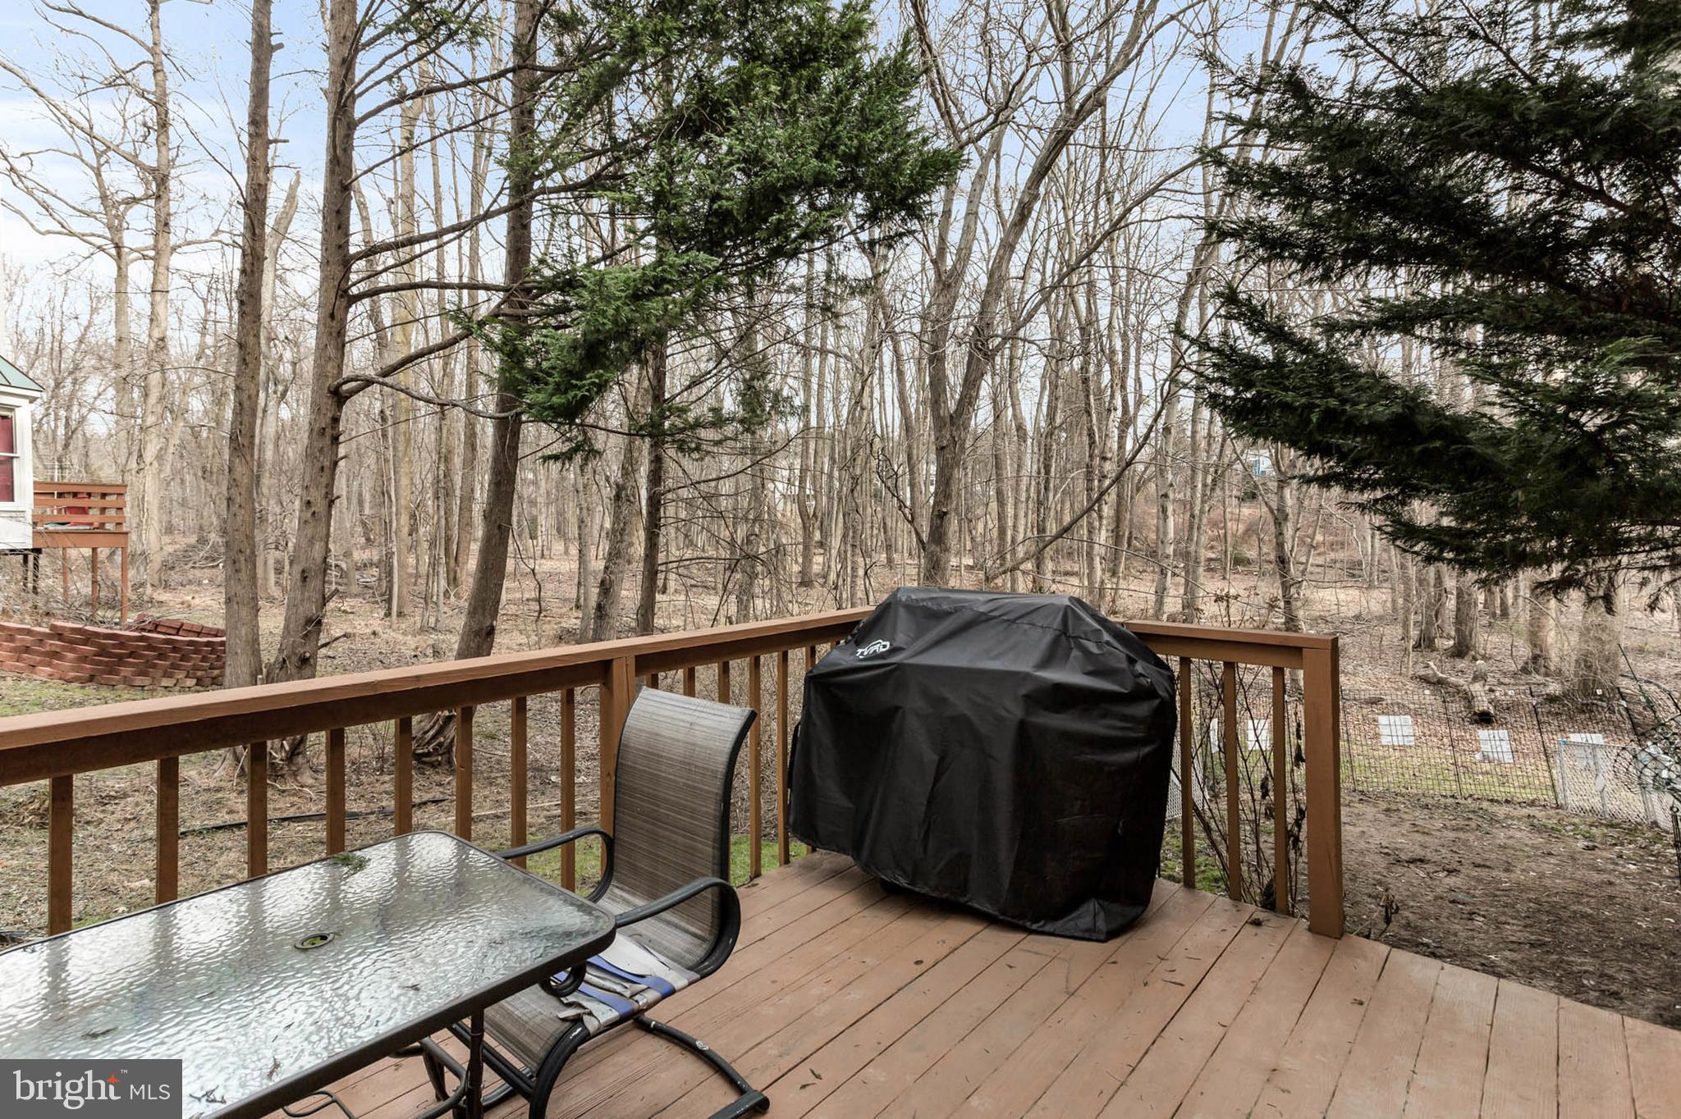
The rear two-tiered deck backs up to serene woods, creating a peaceful outdoor retreat. Whether you're hosting a summer barbecue, enjoying a morning cup of coffee, or simply relaxing with nature, this outdoor space offers both beauty and privacy. The professionally landscaped and maintained yard is framed by mature trees and shrubs, and in the spring and summer months, you will be greeted by colorful and fragrant blooms, adding to the home's curb appeal and charm.

This home at 23 Cotswold Court offers an unparalleled lifestyle, combining luxurious living spaces, high-end finishes, and an ideal location in a friendly community. It’s the perfect home for those who appreciate elegance, comfort, and natural beauty.

23 COTSWOLD COURT

Message successfully sent.

What would you like to know?

What is 3 + 4 ?

I agree to receive email communication and understand I can unsubscribe at any time.

I agree to be contacted by Charis Realty Group - Christine Issler, Broker via call, email, and text for real estate services. To opt out, you can reply 'stop' at any time or reply 'help' for assistance. You can also click the unsubscribe link in the emails. Message and data rates may apply. Message frequency may vary. Privacy Policy

Related Properties

The one is special! Enlarged, expanded, and remodeled throughout! This large 5 BR colonial has 2 huge rear additions (dining room & sunroom), NEWER roof, NEWER siding, NEWER  kitchen, large, finished walkout lower-level rec room with 5th bedroom & 3rd full bath, and lots of storage. Extras include ceiling fans, f/p, & wood floors. The flexible floorplan is terrific for entertaining and easy & enjoyable daily living.  Located at the end of the cul-de-sac, you have an attached 2-car garage convenient to the spacious main level laundry room. The 2-story addition makes this home extra spacious. 4500 s/f of finished living space! Come visit and see for yourself!
#MDBC2173246

OWINGS MILLS

32 OLD CREEK COURT

5 Beds

3 Baths

4,500 Sq.Ft.

$630,000

MLS#: MDBC2173246

Welcome to this impressive Colonial offering over 4,700 square feet of finished living space, featuring 4 bedrooms, 3 full bathrooms, 1 half bath, and a 2-car garage! Step into the grand foyer with gleaming hardwood floors and an inviting sense of space that continues throughout the home. The main level offers a formal living room, private office, and a huge open kitchen designed for both everyday living and entertaining. The kitchen features a large center island with cooktop, double wall ovens, stainless steel appliances, granite countertops, beautiful cabinetry, and new decorative fixtures. The kitchen flows seamlessly into the spacious vaulted-ceiling family room with a cozy fireplace.

A beautiful vaulted-ceiling sunroom provides an additional bright and versatile living space, while the main level also includes convenient laundry and access to an oversized deck overlooking the private backyard. The home has been freshly painted, with new exterior light fixtures adding to its curb appeal. A dusk-to-dawn lamp post illuminates the front walkway leading to the front door.

Upstairs, the expansive owner's suite features vaulted ceilings, a walk-in closet, and a connecting bonus room that would make an ideal nursery, sitting room, dressing room, or private retreat. Three generously sized bedrooms and a full hall bathroom provide plenty of space for family and guests.

The finished basement, completed in 2021, adds an incredible amount of flexible living space and features a wet bar, full bathroom, large storage area with a custom dog-washing station, and two additional bonus rooms that could be used as a gaming room, home office, gym, hobby room, or additional sleeping space. The basement bathroom features a Bluetooth-enabled light/fan fixture for an added modern touch.

Numerous important updates provide peace of mind, including 31 new windows installed in 2019 with a transferable lifetime warranty, a 2018 roof with 30-year shingles and gutter guards, and HVAC system inspection and service completed in March 2026. The landscaping was also professionally manicured in 2026.

This well-maintained home offers an abundance of space, thoughtful updates, flexible living areas, and excellent indoor and outdoor entertaining options. From the grand foyer and spacious kitchen to the vaulted family room and sunroom, expansive owner's suite, finished basement, oversized deck, and private backyard, this home truly has it all.

Ideally located just minutes from Owings Mills shopping, Costco, Lowe's, THB, Foundry Row, and major commuter routes, with easy access to I-795. A rare opportunity to own a spacious, versatile, and well-maintained Colonial in a highly convenient location!
#MDBC2170502

OWINGS MILLS

9532 LYONSWOOD DRIVE

4 Beds

3 Baths

4,443 Sq.Ft.

$650,000

MLS#: MDBC2170502
BACK ON THE MARKET – SECOND OPPORTUNITY!  Don't miss another chance to make 9 Rainbow Court your home.  Now offered at an improved price of $654,900.  Schedule your showing today.

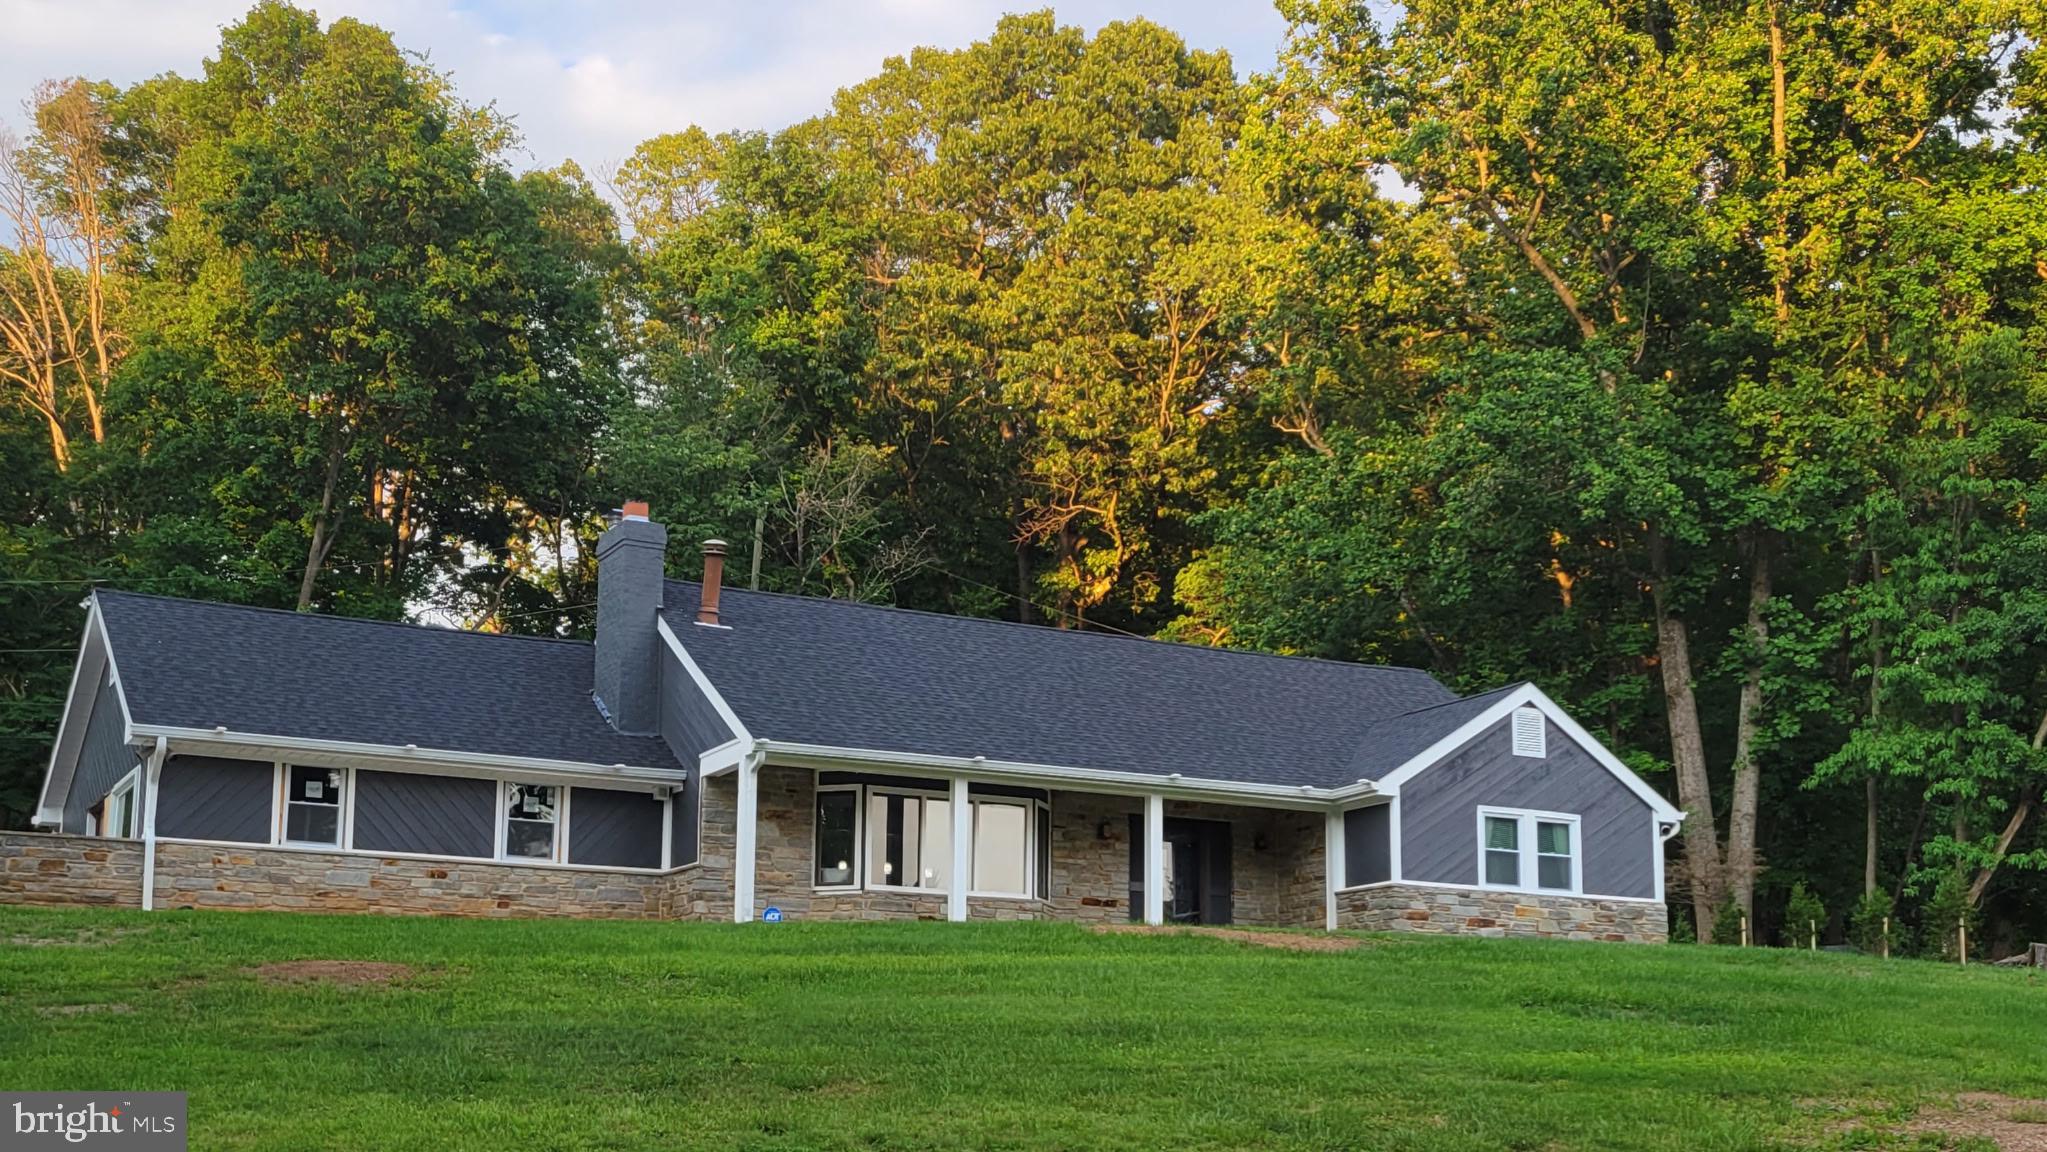
A rare opportunity to own a renovated single-family home in one of Greenspring Valley’s most distinguished settings.

Nestled at the end of a quiet cul-de-sac on 1.12 wooded acres, this beautifully renovated five-bedroom home is located in the sought-after Rainbow Park community—an enclave within Greenspring Valley whose identity is closely tied to the nearby historic Rainbow Hill estate, once the residence associated with General Douglas MacArthur and his family. This setting reflects the enduring prestige and legacy that have long defined this celebrated corner of Baltimore County.

Surrounded by mature trees and natural landscape, the property offers a rare sense of privacy and seclusion while remaining conveniently close to everyday amenities. The setting evokes the feel of a private country retreat, enhanced by extensive modern renovations that allow for effortless contemporary living.

Designed for both comfort and entertaining, the home features a highly desirable first-floor owner’s suite, spacious secondary bedrooms, and flexible living spaces that adapt easily to a range of lifestyles. At the center of the home is a fully renovated gourmet kitchen featuring an impressive granite island, double wall oven, beautiful appliances, and generous space for gathering and connection.

The open space family room provides a warm and inviting atmosphere with a wood-burning fireplace, a dramatic bay window, and built-in seating overlooking the peaceful, wooded backdrop. Upstairs, three generously sized bedrooms—including two large enough for king-sized furnishings—are complemented by a versatile bonus room ideal for a media space, home office, fitness studio, playroom, or creative retreat.

Outdoor living is equally exceptional. A beautiful in-ground pool anchors the backyard, surrounded by expansive entertaining areas, fenced grounds, and a growing natural buffer of more than 25 evergreens, creating a tranquil outdoor space.

Significant improvements completed since 2020 provide peace of mind and long-term value, including a new roof, all new windows, updated electrical and plumbing systems, high-efficiency furnace, whole-house water filtration system, electric tankless water heater, upgraded pool systems, fresh interior paint, new carpeting, a new retaining wall, and a newly completed driveway.

Homes in Rainbow Park are seldom available. This is a unique opportunity to own a fully updated residence in a setting defined by character, warmth and charm. Welcome Home...
#MDBC2156942

OWINGS MILLS

9 RAINBOW COURT

5 Beds

2 Baths

2,403 Sq.Ft.

$654,900

MLS#: MDBC2156942

New on site 1 day ago
Welcome to 11 High Side Court, a spacious 4-bedroom, 2.5-bath Colonial offering a thoughtful layout and plenty of room to live, relax, and entertain. Step into the foyer, where high ceilings and an impressive chandelier create a welcoming first impression. To the left, a formal dining room provides an elegant setting for gatherings, while the formal living room is positioned to the right.

Continue into the heart of the home, where the large kitchen features an abundance of counter space, a center island, upgraded countertops and appliances, and a breakfast area. Just off the kitchen, the family room offers a cozy fireplace and a comfortable space to unwind. A convenient half bath completes the main level.

Upstairs, all four bedrooms are thoughtfully situated, including a spacious primary bedroom with an attached bath. The fully finished lower level adds valuable living space with a recreation room and windows that bring in natural light.

Outside is one of the home's standout features: a secluded, fully fenced, flat backyard that backs to trees and offers an exceptional amount of privacy. The expansive deck provides the perfect setting for entertaining, relaxing, grilling, or simply enjoying the peaceful surroundings.

Additional highlights include a 2-car garage with interior access and a driveway that can easily accommodate four vehicles. Ideally located in Owings Mills, the home offers convenient access to shopping, dining, parks, and major commuter routes, including I-795 and nearby Baltimore Metro SubwayLink access. The popular Quarry at Reisterstown is also just minutes away, offering additional shopping, dining, fitness, and everyday conveniences.

Enjoy the combination of generous living space, a private backyard setting, and convenient access to everything the Owings Mills and Reisterstown area has to offer. Don't miss the opportunity to make this Colonial your own!
#MDBC2175032

OWINGS MILLS

11 HIGH SIDE COURT

4 Beds

2 Baths

2,920 Sq.Ft.

$564,997

MLS#: MDBC2175032

New on site today
Nestled in the serene Caves Valley, this charming ranch-style home offers a perfect blend of comfort and community. With 4 spacious bedrooms and 2.5 bathrooms, this residence spans over 3,258 square feet, providing ample space for relaxation and gatherings. The inviting living area features a cozy fireplace, perfect for creating warm memories during chilly evenings.  Great kitchen, plenty of space to entertain or food prep.  Set on a generous 1.06-acre lot, the property boasts a landscaped yard, fenced in the rear, ideal for outdoor activities or simply enjoying the tranquility of nature. The full basement offers endless possibilities for customization, whether you envision a home gym, workshop, or entertainment space. Caves Valley is not just a place to live; it's a vibrant community. The neighborhood is known for its friendly atmosphere and well-maintained surroundings, making it a wonderful place to call home. Convenience is key, with an attached garage and driveway parking ensuring easy access. This home is not just a property; it's a lifestyle. Experience the warmth of community living in Caves Valley, where every day feels like a retreat. Don't miss the opportunity to make this delightful home your own!
#MDBC2169416

OWINGS MILLS

2306 CAVES ROAD

4 Beds

2 Baths

3,258 Sq.Ft.

$699,900

MLS#: MDBC2169416

Nestled in the serene Caves Valley, this charming ranch-style home offers a perfect blend of comfort and functionality. Built in 1958, this well-maintained brick residence boasts 2,352 square feet (lower level included) of thoughtfully designed living space, ideal for creating lasting memories. Step inside to discover a warm and inviting atmosphere, highlighted by a cozy fireplace that serves as the heart of the home. The eat-in kitchen with its oak cabinets, granite countertops and stylish backsplash make for a perfect space for dinners in and entertaining. The fully finished basement provides ample space for entertainment, hobbies, or a quiet retreat, ensuring that every member of the household has their own sanctuary. With three spacious bedrooms and two full bathrooms and one half bath, this home accommodates both relaxation and convenience. The attached front-entry garage adds to the ease of daily living, providing shelter from the elements and extra storage space. Set on a generous 0.39-acre lot, the outdoor space invites you to enjoy the beauty of nature right at your doorstep. Imagine summer barbecues on the brick patio, gardening, or simply unwinding in your private oasis. This property is not just a house; it's a place where you can truly feel at home. Experience the charm of Caves Valley living, where comfort meets convenience. Don't miss the opportunity to make this delightful residence your own!
#MDBC2171598

OWINGS MILLS

11958 PARK HEIGHTS AVENUE

3 Beds

2 Baths

2,352 Sq.Ft.

$530,000

MLS#: MDBC2171598

Welcome to 3909 Thoroughbred Lane!  A fully renovated 5 bedroom, 3 ½ bathroom home offering an interior with modern design and country undertones. Situated on a picturesque acre with a peaceful natural setting allows plenty of space for outdoor activities and a place to relax on a beautiful day. The new kitchen, bathrooms, flooring, paint, plumbing, light fixtures and windows leave nothing left for the buyers to do but move right in. Great location with easy access to Owings Mills Blvd and route 695.  One year home warranty included.  Schedule your appointment today!
#MDBC2162130

OWINGS MILLS

3909 THOROUGHBRED LANE

5 Beds

3 Baths

3,160 Sq.Ft.

$674,900

MLS#: MDBC2162130

Welcome to 9252 Harvest Rush Rd—a move-in-ready Colonial offering the perfect blend of modern upgrades and outdoor tranquility! Step inside to find fresh neutral paint throughout, brand-new flooring, brand-new plush carpet and many more. The bright main level features a granite kitchen opening seamlessly into an inviting family room with a cozy fireplace. Upstairs boasts a spacious primary suite with a walk-in closet and private bath. Complete with a fully finished lower level with an extra full bath, attached garage, and a beautifully landscaped 0.28-acre lot boasting a bounty of mature, fruit-bearing trees! Prime Owings Mills location close to shopping, dining, and major commuter routes. Don't miss this turnkey gem!
#MDBC2172294

OWINGS MILLS

9252 HARVEST RUSH ROAD

3 Beds

3 Baths

2,890 Sq.Ft.

$569,000

MLS#: MDBC2172294
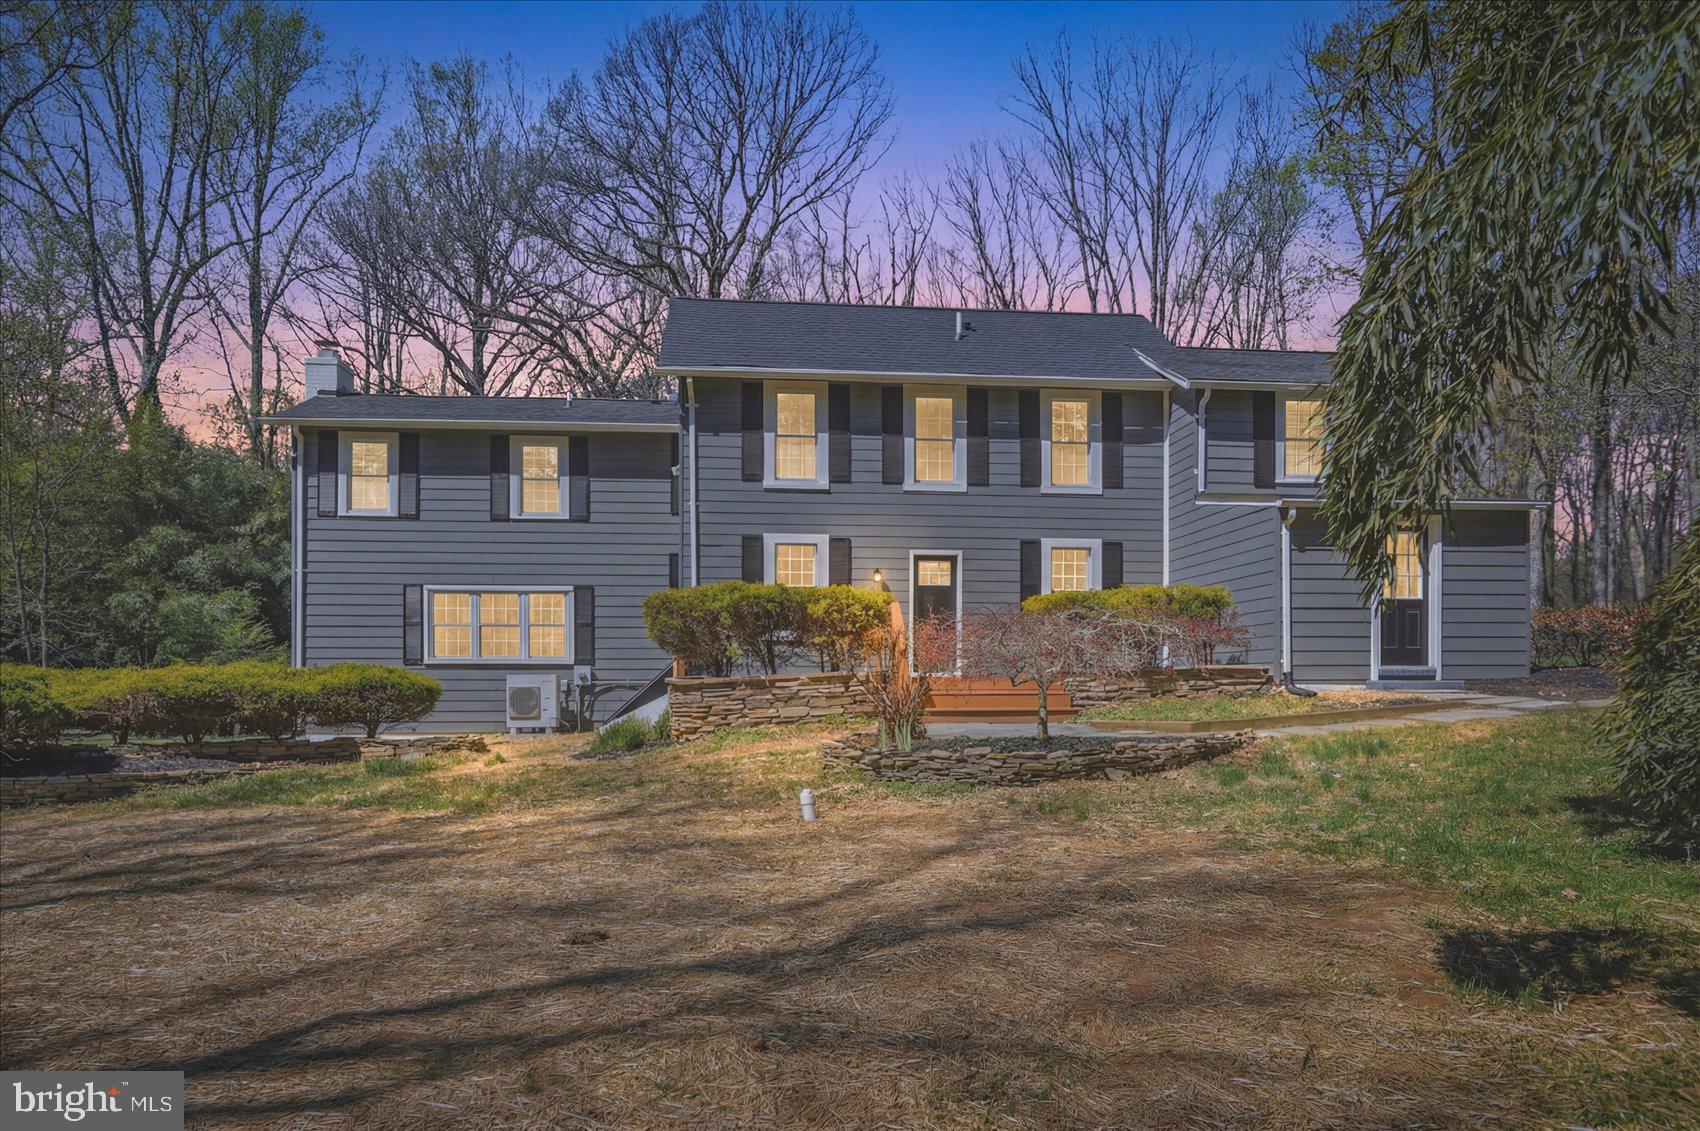
Beautiful Colonial offering warm, inviting interior spaces filled with natural light, hardwood floors, and two charming fireplaces. Spacious living and dining areas flow perfectly for everyday comfort and entertaining. Well-sized bedrooms, excellent storage, and an unfinished basement provide flexibility and future potential. A thoughtfully designed layout that feels open, bright, and welcoming, plus a bonus .5-acre parcel for added value.
#MDBC2152534

OWINGS MILLS

10634 PARK HEIGHTS AVENUE

3 Beds

2 Baths

2,444 Sq.Ft.

$599,999

MLS#: MDBC2152534

New on site today
Welcome to this stunning split-level home in the sought-after Hunting Tweed community, beautifully updated from top to bottom and set on over 1 acre of gorgeous, flat land. Filled with natural light and featuring all-new windows, fresh paint throughout, and thoughtful updates at every turn, this home offers an exceptional blend of comfort, style, and space.

The main level features beautiful hardwood floors and a spacious family room complete with a cozy wood-burning fireplace. The large kitchen offers an abundance of counter and cabinet space, stainless steel appliances, and a stunning range hood that adds both style and character to the space. Just off the kitchen and dining room, sliding doors open to a large screened-in back porch overlooking the beautifully landscaped backyard — the perfect spot for morning coffee, entertaining, or relaxing outdoors.

The spacious primary bedroom features an attached bathroom with dual sinks and a large walk-in closet. Additional bedrooms are generously sized, offering plenty of space for family, guests, or a home office.

The lower level provides incredible flexibility with a large finished room that can be used as a 4th bedroom, a recreation room, home gym, movie theater, playroom, or whatever best suits your needs. There is also an abundance of additional storage space on the lower level.

An attached 2-car, rear-entry garage leads directly into a large mudroom, providing exceptional convenience and plenty of space for coats, shoes, sports equipment, and everyday essentials.

Outside, enjoy the privacy and versatility of over an acre of level, flat land, beautifully enhanced by professional landscaping. A brand-new asphalt driveway provides a fresh, welcoming approach to the home and ample parking for family and guests.

Perfectly located in a peaceful setting away from the hustle and bustle, yet conveniently close to everything you need, this Valley Hills home offers the ideal combination of updated living, beautiful outdoor space, privacy, and convenience. With its extensive updates, spacious layout, 2-car garage, and exceptional lot, this is a home you won't want to miss!
#MDBC2174704

OWINGS MILLS

6 HUNTMEADOW COURT

4 Beds

2 Baths

2,296 Sq.Ft.

$549,900

MLS#: MDBC2174704

 - property

Send a message

Message successfully sent.

Your message

What is 3 + 4 ?

Reason for contacting?

I agree to receive email communication and understand I can unsubscribe at any time.

I agree to be contacted by Charis Realty Group - Christine Issler, Broker via call, email, and text for real estate services. To opt out, you can reply 'stop' at any time or reply 'help' for assistance. You can also click the unsubscribe link in the emails. Message and data rates may apply. Message frequency may vary. Privacy Policy

Sign Out

Virtual Assistant

Would you like to take the next step with this property? We can help you schedule a showing or virtual tour, or send you more details.

Yes, I would like more information.

Thank You for Your Reply, One of Our Agents will contact you as soon as possible

No, maybe later.

Thank you, you can always contact me via email, phone number or through the contact form.

Realhub AI

Lucy - Your AI-Powered Realtor

Update Your Temporary Password

Personalize your search

Enter your email and we'll notify you immediately when new listings match what you're looking for.

or enter email address

Already have an account ? Login here

Continue your home search

I agree to receive communications and understand I can unsubscribe at any time.

I agree to be contacted by Charis Realty Group - Christine Issler, Broker via call, email, and text for real estate services. To opt out, you can reply 'stop' at any time or reply 'help' for assistance. You can also click the unsubscribe link in the emails. Message and data rates may apply. Message frequency may vary. Privacy Policy

Already have an account ? Login here

We use cookies

We use cookies primarily for analytics to enhance your experience. By accepting, you agree to our use of these cookies. You can manage your preferences or learn more about our cookies policy.