


Property
Beds
3
Full Baths
2
1/2 Baths
2
Year Built
1986
Sq.Footage
2,719
Absolutely stunning Ashland end-of-group townhouse with attached 2-car garage. Attention to detail and premium finishes abound in this designer's own home. This is far from your typical home, with three fully finished levels, gorgeous millwork throughout, outdoor space on every level. Enter either through the lovely front door off the covered front porch or from the attached garage. Luxurious hardwood floors, lots of light, a stunning lighted built-in china cupboard, open kitchen/family room and two fireplaces are all found on the main level. Large windows looking onto trees give you total privacy and the feeling of being in a treehouse. Enjoy your coffee or dinner on the deck that runs the entire length of the rear of the main level. On the second floor, the primary suite features soaring ceilings, two walk-in closets, a large bathroom with double vanity, huge marble shower, and even a bidet. There is a lovely terrace off of the primary to complete this oasis! Two more large bedrooms (one with an electric fireplace) and a hall bath complete the second floor. The lower level is finished and opens at grade, making it a lovely space to live and entertain. There is a full catering kitchen, half bath, large gathering room with wet bar and built-ins, and a laundry room on this level. French doors open to a covered stone terrace that overlooks the woods. Just steps from the NCR trail, Ashland is a community that feels like it is in the country, yet is only a couple of minutes from all of the retail in the York Road corridor and in Hunt Valley. This house is truly one of a kind!
Features & Amenities
Interior
-
Other Interior Features
Vaulted Ceiling(s), High Ceilings, Bar
-
Total Bedrooms
3
-
Bathrooms
2
-
1/2 Bathrooms
2
-
Above Grade Finished Area
1889.0
-
Basement YN
YES
-
Cooling YN
YES
-
Cooling
Other, Gas
-
Fireplace YN
YES
-
Heating YN
YES
-
Heating
Exhaust Fan, Central, Natural Gas, Forced Air
-
Pet friendly
N/A
Exterior
-
Garage
Yes
-
Garage spaces
2
-
Construction Materials
Frame
-
Parking
Garage Door Opener, Off Street, Shared Driveway, Garage, Driveway, Attached
-
Patio and Porch Features
Deck
-
Pool
No
-
Waterfront YN
NO
-
View
Trees/Woods, Garden
Area & Lot
-
Lot Size(acres)
0.09
-
Lot Size(square feet)
3,746
-
Property Type
Residential
-
Property Sub Type
Townhouse
-
Architectural Style
Contemporary
Price
-
Sales Price
$575,000
-
Tax Amount
$5,456
-
Sq. Footage
2,719
-
Price/SqFt
$211
HOA
-
Association
No
School District
-
Elementary School
JACKSONVILLE
-
Middle School
COCKEYSVILLE
-
High School
DULANEY
Property Features
-
New Construction
NO
-
Association Amenities
Trail(s)
-
Foundation Details
Block
-
Senior Community YN
NO
-
Sewer
Public Sewer
-
Tax Lot
14
-
Water Source
Public
Schedule a Showing
Showing scheduled successfully.
Mortgage calculator
Estimate your monthly mortgage payment, including the principal and interest, property taxes, and HOA. Adjust the values to generate a more accurate rate.
Your payment
Principal and Interest:
$
Property taxes:
$
HOA fees:
$
Total loan payment:
$
Total interest amount:
$
Location
County
BALTIMORE
Elementary School
JACKSONVILLE
Middle School
COCKEYSVILLE
High School
DULANEY
Listing Courtesy of Barbara J Cox, Cummings & Co Realtors
RealHub Information is provided exclusively for consumers' personal, non-commercial use, and it may not be used for any purpose other than to identify prospective properties consumers may be interested in purchasing. All information deemed reliable but not guaranteed and should be independently verified. All properties are subject to prior sale, change or withdrawal. RealHub website owner shall not be responsible for any typographical errors, misinformation, misprints and shall be held totally harmless.

AGENT
Lorene Cannella
Call Lorene today to schedule a private showing.

* Listings on this website come from the FMLS IDX Compilation and may be held by brokerage firms other than the owner of this website. The listing brokerage is identified in any listing details. Information is deemed reliable but is not guaranteed. If you believe any FMLS listing contains material that infringes your copyrighted work please click here to review our DMCA policy and learn how to submit a takedown request.© 2024 FMLS.
Related Properties

COCKEYSVILLE
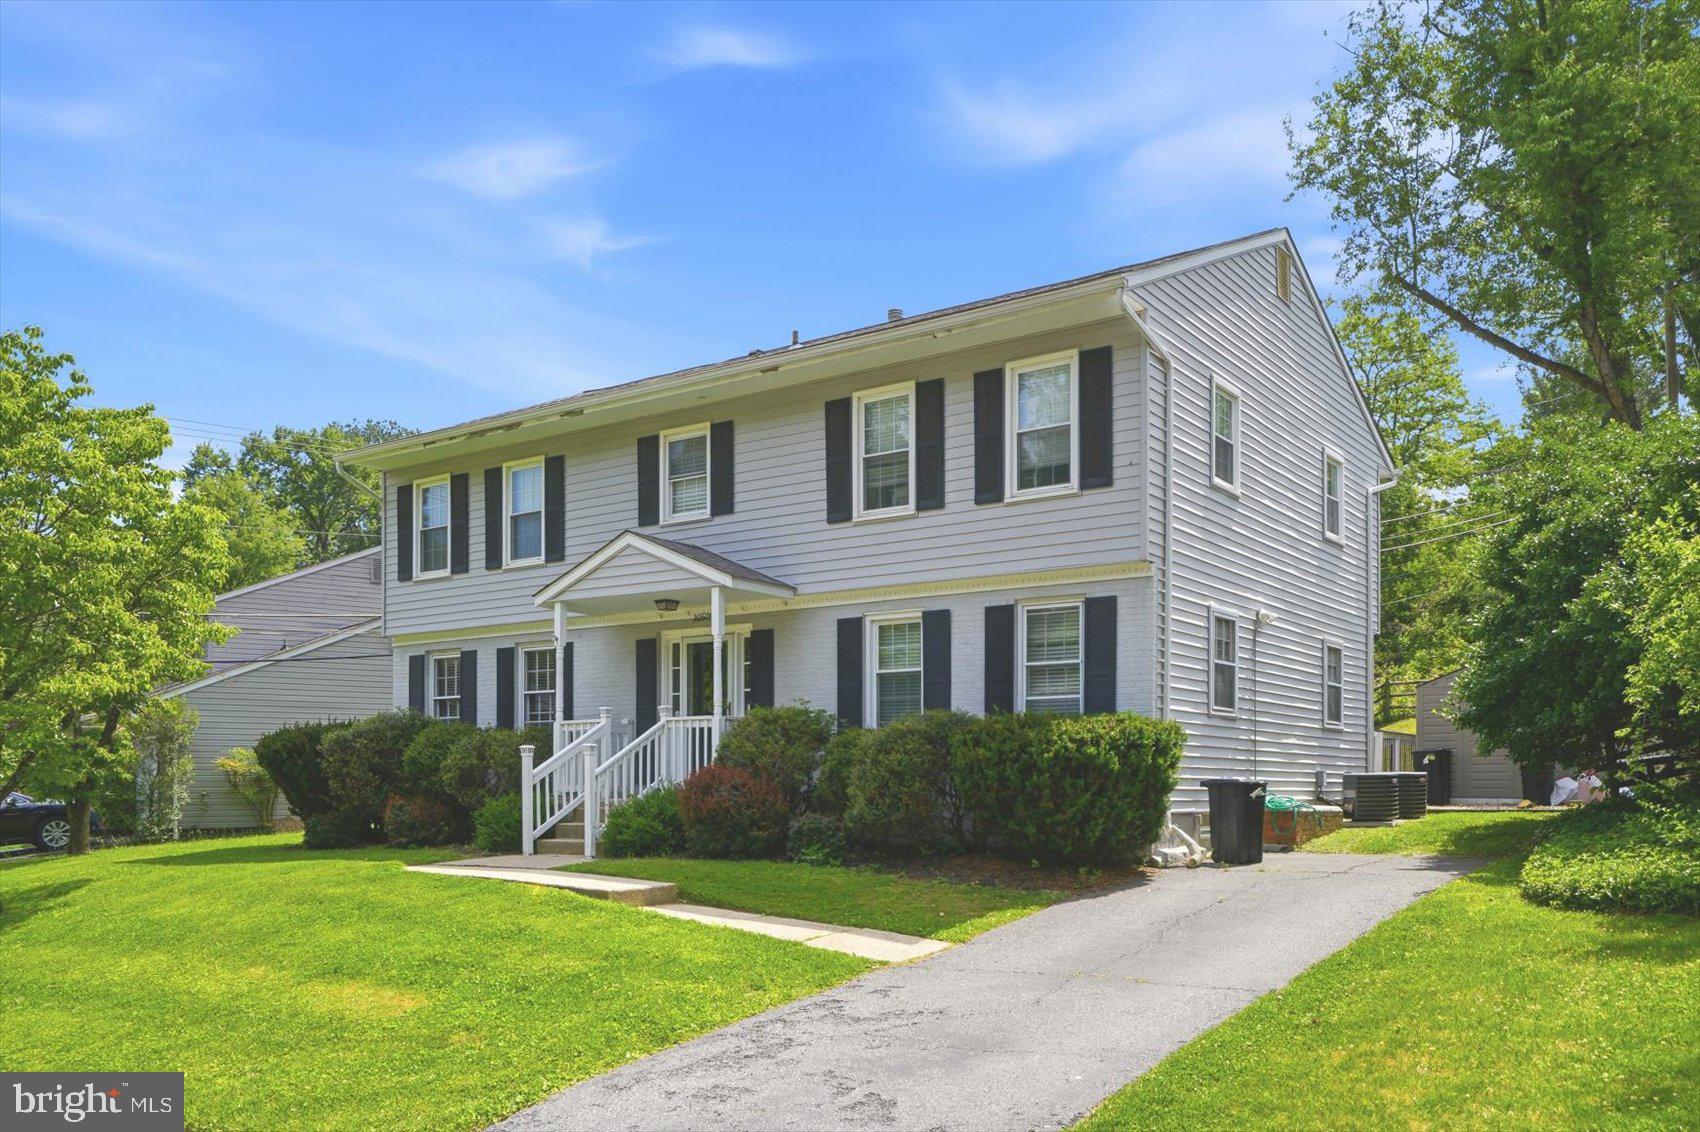
1024 BOSLEY ROAD
3 Beds
2 Baths
2,254 Sq.Ft.
$565,000
MLS#: MDBC2167726
COCKEYSVILLE
10509 GATERIDGE ROAD
5 Beds
2 Baths
3,454 Sq.Ft.
$599,900
MLS#: MDBC2164550

COCKEYSVILLE
1026 BOSLEY
3 Beds
2 Baths
2,214 Sq.Ft.
$579,995
MLS#: MDBC2174010

COCKEYSVILLE
805 WARREN ROAD
5 Beds
2 Baths
2,384 Sq.Ft.
$599,000
MLS#: MDBC2171928
COCKEYSVILLE
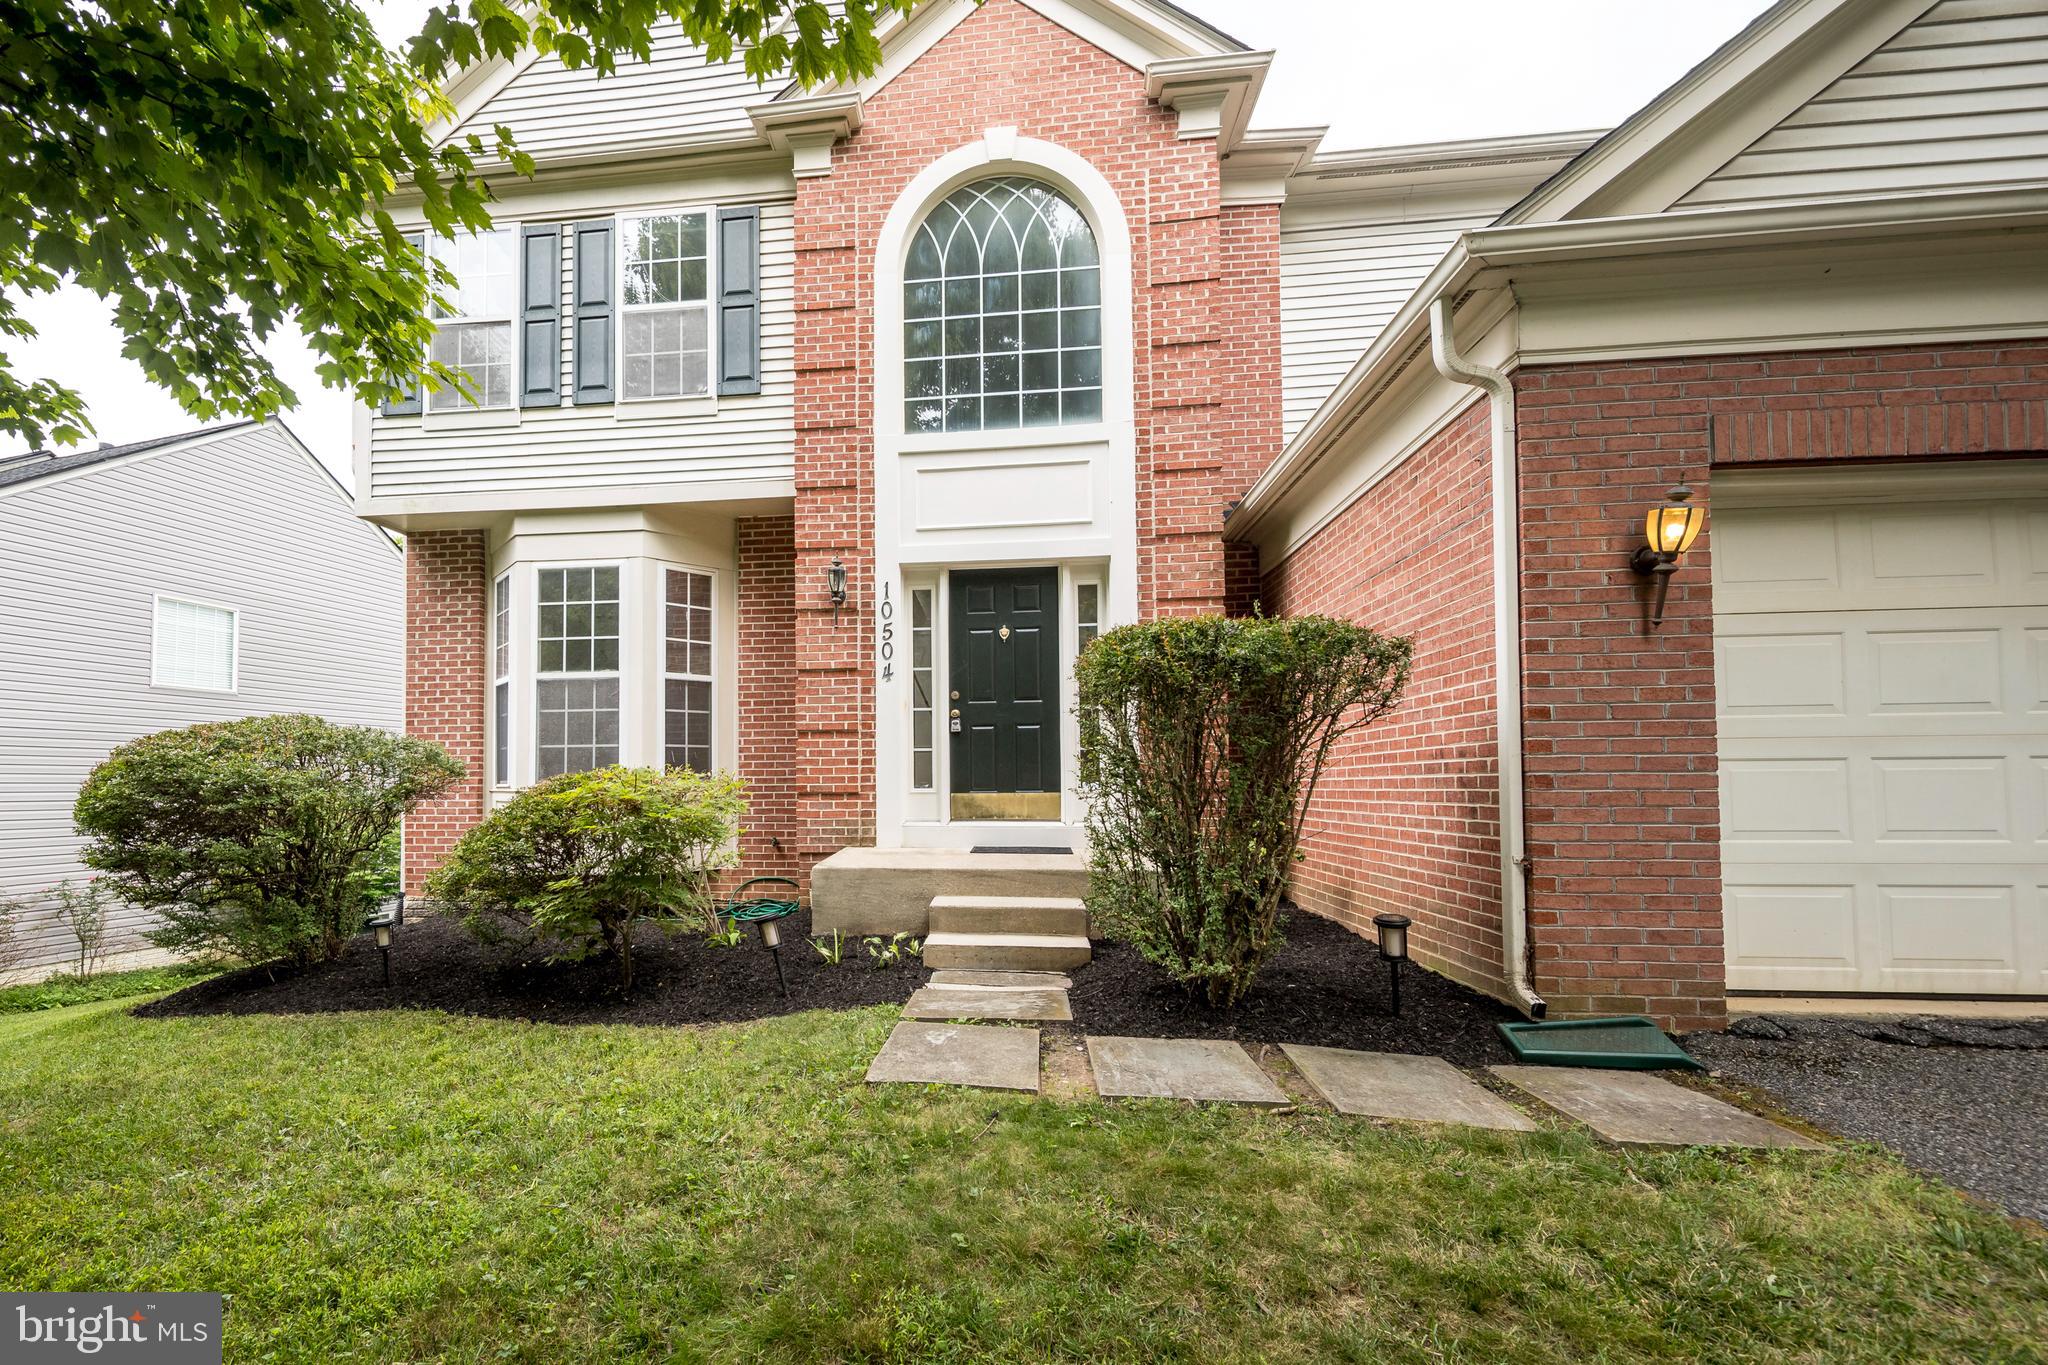
10504 WILLOW VISTA WAY
4 Beds
2 Baths
2,556 Sq.Ft.
$679,000
MLS#: MDBC2169166
.png)