Features & Amenities

Interior

  • Other Interior Features

    Eat-in Kitchen

  • Total Bedrooms

    3

  • Bathrooms

    2

  • Above Grade Finished Area

    1224.0

  • Basement YN

    YES

  • Cooling YN

    YES

  • Cooling

    Central Air, Electric

  • Fireplace YN

    NO

  • Heating YN

    YES

  • Heating

    Oil, Baseboard

  • Main Level Bedrooms

    1

  • Pet friendly

    N/A

Exterior

  • Garage

    Yes

  • Garage spaces

    2

  • Construction Materials

    Vinyl Siding

  • Parking

    Garage Door Opener, Asphalt, Off Street, Garage, Detached

  • Pool

    No

  • Waterfront YN

    NO

Area & Lot

  • Lot Size(acres)

    1.07

  • Lot Size(square feet)

    46,550

  • Property Type

    Residential

  • Property Sub Type

    Single Family Residence

  • Architectural Style

    Cape Cod

Price

  • Sales Price

    $415,000

  • Tax Amount

    $4,159

  • Sq. Footage

    1,224

  • Price/SqFt

    $339

HOA

  • Association

    No

School District

  • Elementary School

    N/A

  • Middle School

    N/A

  • High School

    N/A

Property Features

  • New Construction

    NO

  • Foundation Details

    Block

  • Senior Community YN

    NO

  • Sewer

    Septic Tank

  • Tax Lot

    23

  • Water Source

    Well

Schedule a Showing

Showing scheduled successfully.

<
>
IN PERSON
VIA CHAT

What is 3 + 4 ?


Change time

Mortgage calculator

Estimate your monthly mortgage payment, including the principal and interest, property taxes, and HOA. Adjust the values to generate a more accurate rate.

Your payment

Principal and Interest:

$

Property taxes:

$

HOA fees:

$

Total loan payment:

$

Total interest amount:

$

Location

County

ANNE ARUNDEL

Elementary School

Middle School

High School

Listing Courtesy of Jessica S Alperstein, Yaffe Real Estate

RealHub Information is provided exclusively for consumers' personal, non-commercial use, and it may not be used for any purpose other than to identify prospective properties consumers may be interested in purchasing. All information deemed reliable but not guaranteed and should be independently verified. All properties are subject to prior sale, change or withdrawal. RealHub website owner shall not be responsible for any typographical errors, misinformation, misprints and shall be held totally harmless.

Agent Lorene Cannella

Salesperson, Realtor

Lorene Cannella

Call Lorene today to schedule a private showing.


* Listings on this website come from the FMLS IDX Compilation and may be held by brokerage firms other than the owner of this website. The listing brokerage is identified in any listing details. Information is deemed reliable but is not guaranteed. If you believe any FMLS listing contains material that infringes your copyrighted work please click here to review our DMCA policy and learn how to submit a takedown request.© 2024 FMLS.
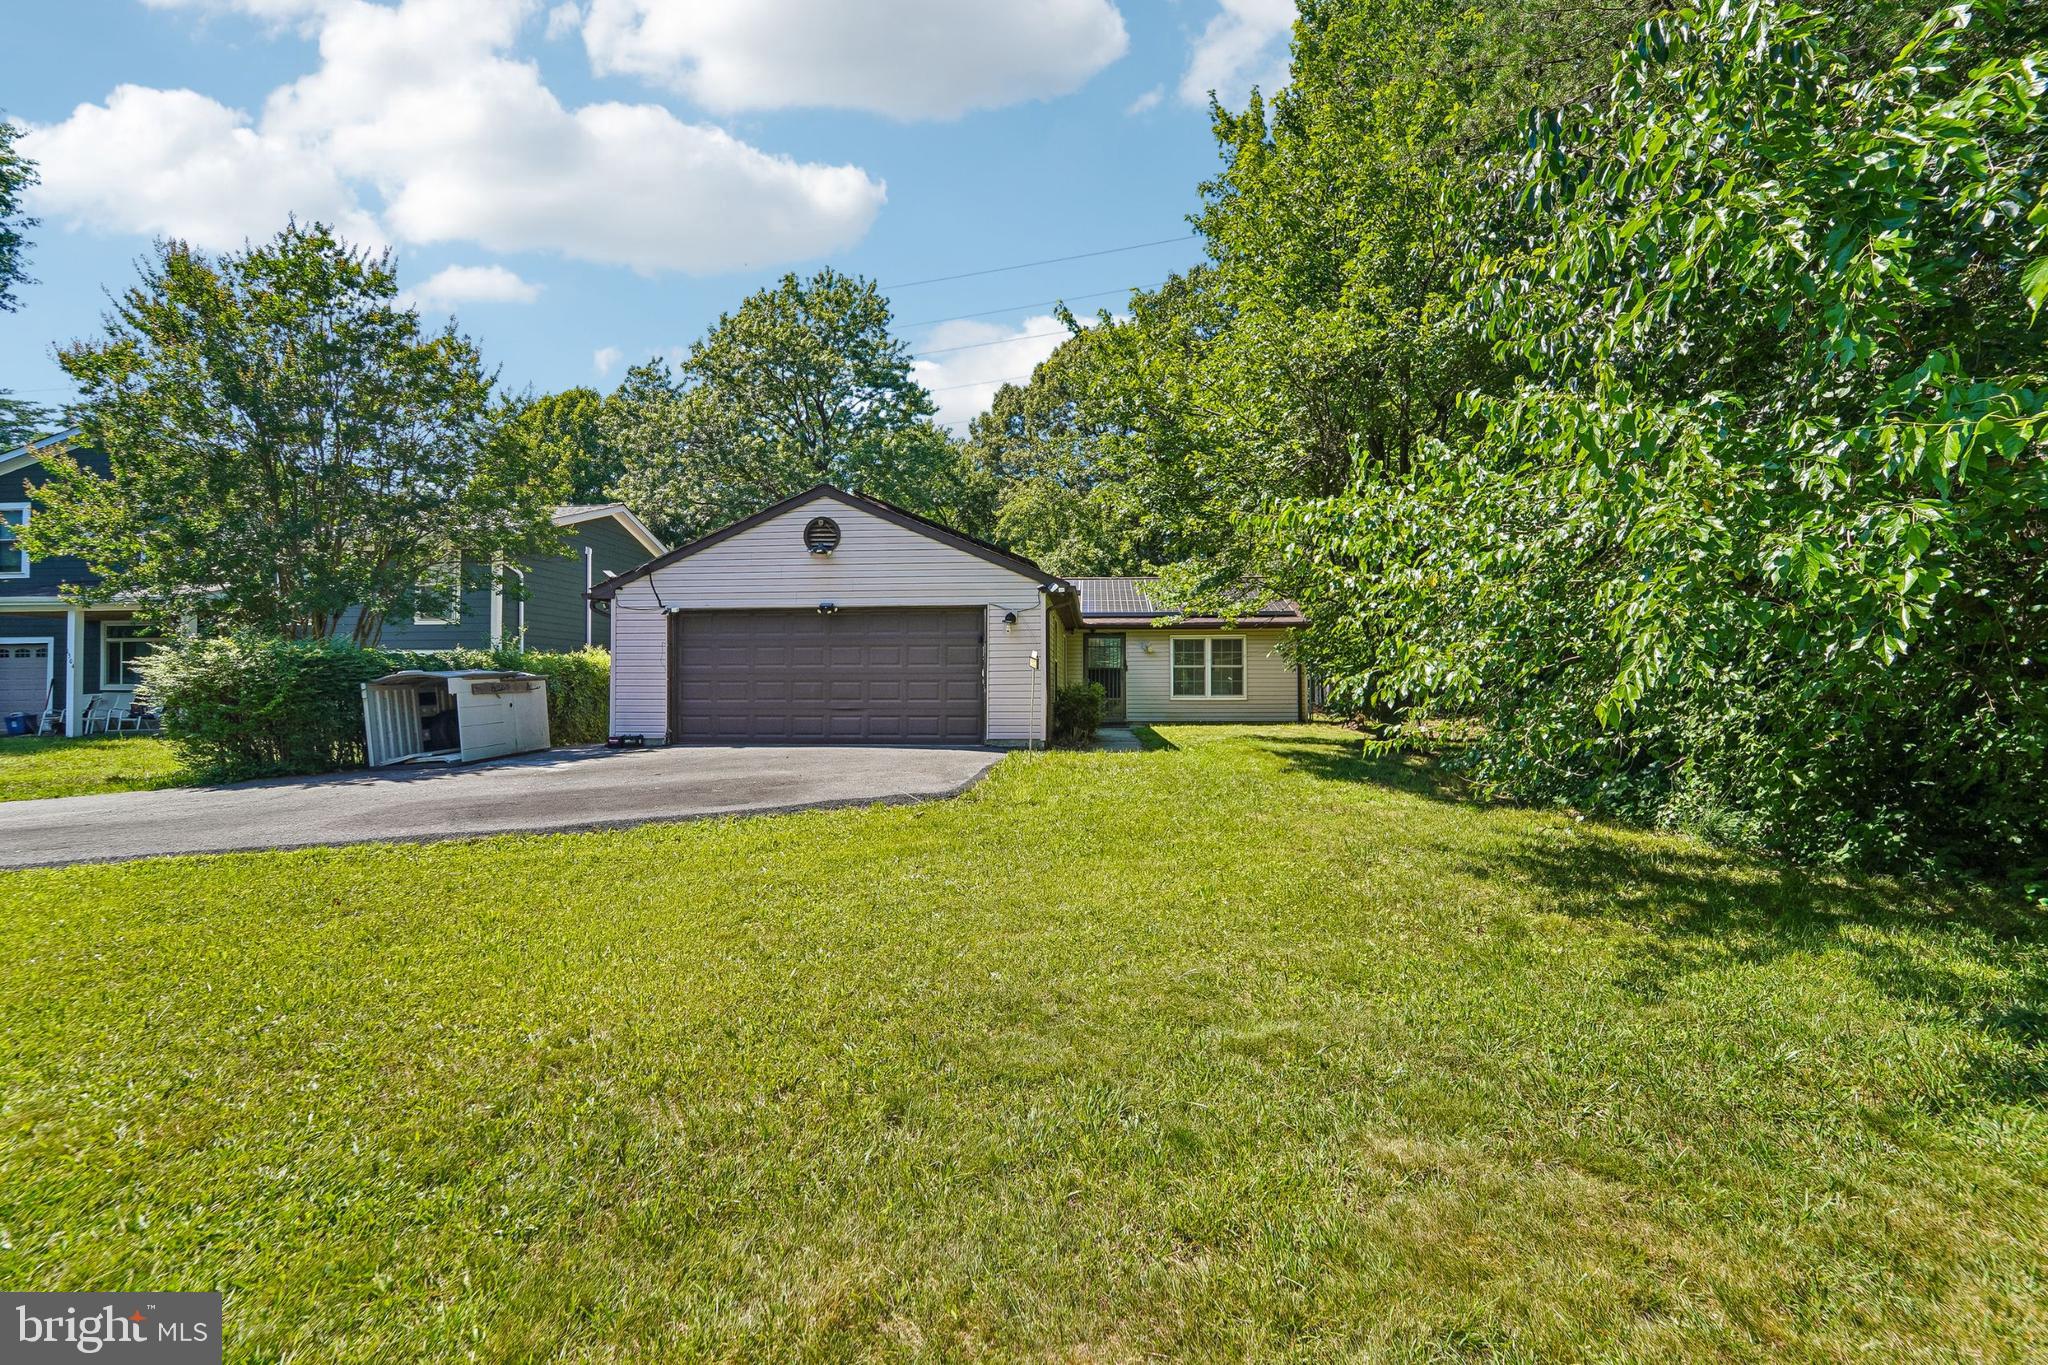
If privacy is at the top of your wish list, this charming Cape Cod is the perfect place to call home! Nestled on an expansive lot, this inviting property offers a peaceful setting with plenty of outdoor space to relax, entertain, or garden. A spacious 2.5-car detached garage provides ample room for vehicles, storage, or a workshop.  Step inside to a bright, sun-filled living room that welcomes you with abundant natural light. The adorable eat-in kitchen offers a warm and functional space for everyday meals and flows seamlessly to the rear deck, making indoor-outdoor entertaining effortless. The main level also features a comfortable bedroom and a full bathroom, providing flexible living options for guests, a home office, or convenient one-level living.  Upstairs, you'll find generously sized bedrooms with excellent closet space and an updated full bathroom. The oversized basement offers abundant storage and endless potential for a recreation room, home gym, workshop, or future finished living space.  Freshly painted in a beautiful neutral gray palette, this move-in-ready home combines charm, comfort, and convenience. Ideally located just minutes from Fort Meade, with easy access to Routes 32, 100, and 295, commuting to Baltimore, Washington, D.C., and surrounding areas is a breeze.  ** Please note there are solar panels on the house with a PPA ** This will be transferred to the Buyer upon purchase.

1608 SEVERN ROAD

Message successfully sent.

What would you like to know?

What is 3 + 4 ?

I agree to receive email communication and understand I can unsubscribe at any time.

I agree to be contacted by Charis Realty Group - Christine Issler, Broker via call, email, and text for real estate services. To opt out, you can reply 'stop' at any time or reply 'help' for assistance. You can also click the unsubscribe link in the emails. Message and data rates may apply. Message frequency may vary. Privacy Policy

Related Properties

1502 Clearfield Cir is a one-story Severn home built in 1986 with a functional layout and comfortable living spaces throughout. The kitchen features white cabinetry and stainless steel appliances including a refrigerator, range, and microwave, creating a clean and well-equipped cooking space. The living and dining areas feature hardwood floors, adding warmth and continuity to the main living spaces. The bathroom includes a tub and shower combination for everyday convenience. A large tree-lined yard extends the living space outdoors, creating ample room for relaxation and entertaining. An attached two-car garage completes this well-maintained residence with practical amenities throughout every room.
#MDAA2149906

SEVERN

1502 CLEARFIELD CIRCLE

2 Beds

1 Baths

1,031 Sq.Ft.

$392,000

MLS#: MDAA2149906

Investor Opportunity in Sought-After Severn, MD

Excellent opportunity to acquire a single-family split-foyer home in the desirable Severn, Maryland area. Situated on over half an acre, the property offers a spacious lot and an extended driveway with parking for approximately 8 vehicles. Conveniently located near major highways, providing easy access to surrounding areas.
The property is believed to be in average condition; however, interior access is currently unavailable. The property is occupied, and prospective buyers must not disturb, approach, or contact the occupants. All due diligence should be performed through available public records and other permitted sources.
For the savvy investor, this property presents an opportunity to pursue long-term appreciation, land value, and wealth-building potential in an established and convenient Maryland location.Please conduct your due diligence prior to submitting an offer.
#MDAA2153824

SEVERN

7954 QUARTERFIELD ROAD

3 Beds

1 Baths

1,700 Sq.Ft.

$444,500

MLS#: MDAA2153824

Welcome to 7967 Foster Ave in Severn! This beautifully renovated home offers a bright and inviting interior, modern flooring, fresh finishes, updated bathrooms, and a stylish kitchen with white cabinetry, granite countertops, backsplash, and stainless-steel appliances. The flexible layout provides plenty of space for everyday living, working from home, or entertaining. Enjoy a spacious backyard and comfortable outdoor areas, perfect for relaxing or spending time with family and friends. Conveniently located near Fort Meade, BWI, shopping, dining, and major commuter routes. Move-in ready and available for rent—schedule your showing today!
#MDAA2157388

SEVERN

7967 FOSTER AVENUE

3 Beds

2 Baths

1,036 Sq.Ft.

$415,000

MLS#: MDAA2157388

LOCATED IN SEVERN RUN HIGH SCHOOL ZONE.  SELLER OFFERING $5000 TOWARD BUYERS CLOSING Nestled in the serene community of Severn Hills, this exquisite split foyer home offers a harmonious blend of comfort and luxury, perfect for those seeking an elevated lifestyle. With a major renovation completed in 2018, this residence boasts a fresh and modern aesthetic while retaining its classic charm. As you step inside, you are greeted by an inviting foyer that leads to a spacious living area adorned with rich hardwood flooring and abundant natural light streaming through double-hung windows. The open floor plan seamlessly connects the family room to the eat-in kitchen, creating an ideal space for both entertaining and everyday living. The kitchen is a culinary delight, featuring ample table space, a pantry, and appliances including a dishwasher, microwave, and electric oven/range, ensuring every meal is a pleasure to prepare. The home offers three generously sized bedrooms, each designed with comfort in mind. The primary suite is a true retreat, complete with an en-suite bathroom that features a luxurious tub shower, providing a perfect escape at the end of the day. Thoughtful details such as ceiling fans and window treatments enhance the overall ambiance, making this home feel warm and inviting. Step outside to discover the meticulously landscaped yard, which backs onto an open common area and lush trees, offering a sense of privacy and tranquility. The extensive hardscape and patio create an ideal setting for outdoor gatherings or quiet evenings under the stars. The property is situated on a level lot in a peaceful cul-de-sac, ensuring a serene environment for relaxation and play. Additional features include a fully finished basement with extra living space and versatility for a Bedroom, home office, gym, or entertainment area. The attached garage offers convenient storage and parking, complemented by a spacious driveway that accommodates multiple vehicles. With its prime location, this home is not just a residence but a lifestyle choice, offering access to community amenities such as tot lots and playgrounds, perfect for enjoying the outdoors. Experience the perfect blend of luxury, comfort, and convenience in this stunning Severn Hills home, where every detail has been thoughtfully curated for an exceptional living experience.
#MDAA2154448

SEVERN

1822 SEVERN HILLS LANE

3 Beds

3 Baths

1,356 Sq.Ft.

$487,400

MLS#: MDAA2154448

Nestled in the charming Severn Ridge community, this delightful Cape Cod home offers a perfect blend of comfort and convenience. Built in 1956, this totally renovated residence features 2 cozy bedrooms and a full bathroom, making it an ideal retreat for those seeking a peaceful lifestyle. The expansive 0.51-acre lot provides ample outdoor space for gardening, play, or simply enjoying the serene surroundings. With a detached carport and additional off-street parking, you'll have plenty of room for vehicles, Boats, Campers and guests. Residents enjoy easy access to local parks, perfect for weekend picnics or leisurely strolls. The neighborhood is also conveniently located near schools, ensuring that quality education is just a short distance away. Public services in the area are top-notch such as the shopping mall , with well-maintained roads and reliable utilities, making everyday life a breeze. This charming property is not just a house; it's a place where you can build a life surrounded by nature, community, and comfort. Don't miss the opportunity to make this lovely Cape Cod your own!
#MDAA2157560

SEVERN

1857 CEDAR DRIVE

2 Beds

1 Baths

728 Sq.Ft.

$385,000

MLS#: MDAA2157560

**✨ Beautifully Updated Townhome in the Highly Desired Carriage Pines Community**

Step into comfort and convenience with this move‑in ready townhome located in the popular **Carriage Pines** neighborhood. Thoughtfully maintained and updated, this home offers a warm welcome from the moment you arrive and provides the perfect backdrop for everyday living.

### **🏡 Recent Upgrades You’ll Appreciate**
- **Roof replaced in 2022**  
- **Washer & dryer installed in 2022**  
- **Water heater replaced in 2021**

The inviting **eat‑in kitchen** is ideal for casual meals, while the spacious **living room** offers plenty of room to relax or entertain guests.

**🛏 Comfortable Upper Level Living**
Upstairs, you’ll find:
- A generous **primary bedroom with a walk‑in closet**  
- A well‑appointed **full hall bath**  
- **Two additional bedrooms** perfect for family, guests, or a home office

🎮 Versatile Finished Lower Level**
The fully finished lower level expands your living space with:
- A cozy **family room** ideal for movie nights or game time  
- A **full bathroom**  
- A dedicated **laundry room**  
- Ample **storage options**

**🌿 Outdoor Enjoyment**
The **fenced backyard** provides a private retreat for grilling, relaxing, or enjoying the changing seasons.

**📍 Ideal Location for Commuters**
With quick access to **Route 100**, you’re perfectly positioned for easy travel to:
- **Fort Meade**  
- **Baltimore**  
- **Washington, DC**
This charming home blends updates, space, and location into one inviting package. **A wonderful opportunity to settle into a community you’ll love.**
#MDAA2145876

SEVERN

1702 BARNWOOD COURT

4 Beds

2 Baths

1,576 Sq.Ft.

$410,000

MLS#: MDAA2145876

Welcome to 8132 Hollow Court, a well-maintained and freshly painted three-level garage townhome tucked away in a quiet Severn community. Lovingly cared for by its original owner, this home features 2 bedrooms, 2 full baths, and 2 half baths, including two spacious upper-level suites, each with its own private full bathroom. The finished lower level provides flexible space for a home office, recreation room, gym, or additional living area. Enjoy low-maintenance living with HOA-provided lawn care, along with a community dog park, nearby EV charging hub, elementary school, community center, and county bus hub serving area magnet schools. Conveniently located near BWI Airport, Fort Meade, NSA, shopping, dining, and major commuter routes throughout the Baltimore-Washington corridor.
#MDAA2153866

SEVERN

8132 HOLLOW COURT

2 Beds

2 Baths

1,912 Sq.Ft.

$430,000

MLS#: MDAA2153866
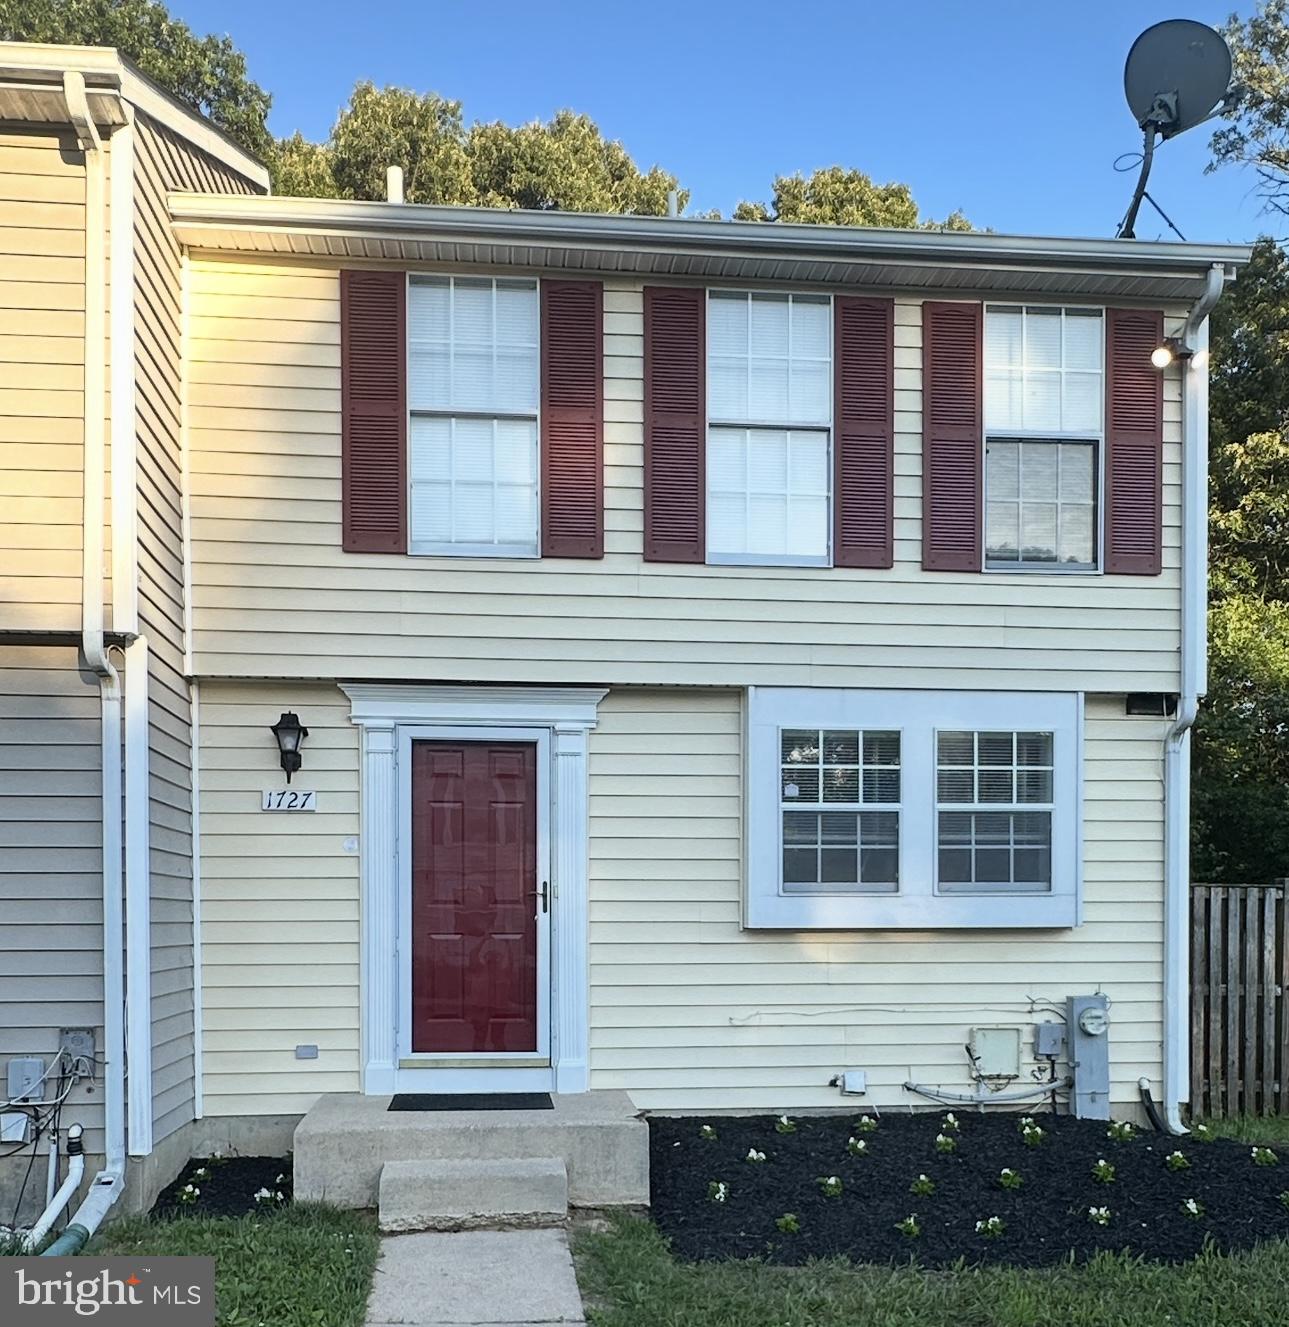
Cozy and beautiful End-Unit townhome featuring 3 bedrooms, 2.5 baths with 2 assigned parking. Primary master bathroom has been updated with marble standing shower, granites vanity and tiles floorings. Freshly new paint throughout the house, new carpets on upper level. White cabinets in kitchen, hardwood floors in living & dining room and tiles in foyer. Basement can be used as an office or a rec room. Large backyard with fenced in. New HVAC system and New water heater.  Sold As-Is.
#MDAA2147552

SEVERN

1727 JACOBS MEADOW DRIVE

3 Beds

2 Baths

1,100 Sq.Ft.

$342,999

MLS#: MDAA2147552

This well-appointed 4-bedroom, 3-bath home offers 1,960 square feet of thoughtfully designed living space with bright interiors, functional updates, and flexible areas across three levels. The main level features high ceilings and abundant natural light, creating an inviting setting for both daily living and entertaining.

At the heart of the home is a large eat-in kitchen with generous counter space, extensive cabinet storage, a pantry, and stainless steel appliances, including a 5-burner stove. The pass-through to the family room/dining area adds connection and convenience while maintaining defined spaces. A large deck directly off the kitchen expands the main level and provides an ideal outdoor setting for meals, seating, or quiet relaxation.

The spacious family room offers a comfortable gathering area with room for a variety of furniture layouts. Upstairs, the primary bedroom includes a walk-in closet and an en-suite bathroom designed with dual vanities, a tub, and a separate shower. Two additional bedrooms on this level are well-sized and served by a hall bathroom, providing a practical and balanced upper-level layout.

The lower level adds valuable finished space with a bedroom/office, full bathroom, and a rec area with sliding doors that lead to a patio and fenced yard. This level provides excellent flexibility for guests, remote work, hobbies, fitness, entertainment, or extended living space.

Important system and exterior features include a water heater that is approximately 5 years old and a 35-year architectural shingle roof that is approximately 10 years old. The home also includes 2 assigned parking spaces for added convenience.

The location offers access to a neighborhood outdoor recreation area/tot lot and places you less than 4 miles from Fort Meade. Commuting and travel are made easier with nearby access to BW Parkway, Route 175, and other major routes, along with BWI Airport approximately 12 minutes away. Parks, dining, and shopping are also close by, adding everyday convenience to the home’s strong interior features. With its smart layout, outdoor spaces, and practical location, this home offers a compelling opportunity. Contact us today for additional details and to schedule a private showing.
#MDAA2155832

SEVERN

1725 SEA PINE CIRCLE

4 Beds

3 Baths

1,960 Sq.Ft.

$375,000

MLS#: MDAA2155832

New Price. New Opportunity. Three Levels of Flexible Space in Severn.

Welcome to 7957 Heather Mist Drive, a townhouse-style condo offering more usable space than buyers may expect at this price point. Now offered at $350,000, this home delivers three finished levels, fresh updates, outdoor space, and a central location close to Fort Meade, NSA, BWI, Annapolis, Baltimore, and Washington, D.C.

The main level features brand-new flooring, fresh interior paint, a comfortable living area, dedicated dining space, half bath, and a bright kitchen with a new stove and refrigerator. Just off the dining area, the deck extends the living space outdoors and overlooks the fenced backyard.

Upstairs, you will find three bedrooms, including a spacious primary bedroom with walk-in closet access, plus a full bathroom with double sinks. The finished lower level adds valuable flexibility with a full bathroom and additional finished space that can function as a second living area, guest space, home office, workout area, playroom, or hobby room.

Recent improvements include brand-new flooring throughout, fresh interior paint, new stove, new refrigerator, reglazed primary bath tub, updated lower-level shower flooring, exterior paint touch-ups, landscaping, and deck repairs.

With approximately 1,868 total square feet, two parking spaces, a low monthly HOA fee, and a convenient Severn location, this home is positioned for buyers who want space, updates, and commuter access without jumping into a higher price bracket.

If you are looking near Fort Meade, NSA, BWI, Annapolis, Baltimore, or D.C., this one is worth a second look.
#MDAA2152596

SEVERN

7957 HEATHER MIST DRIVE 108

3 Beds

2 Baths

1,868 Sq.Ft.

$350,000

MLS#: MDAA2152596

Send a message

Message successfully sent.

Your message

What is 3 + 4 ?

Reason for contacting?

I agree to receive email communication and understand I can unsubscribe at any time.

I agree to be contacted by Charis Realty Group - Christine Issler, Broker via call, email, and text for real estate services. To opt out, you can reply 'stop' at any time or reply 'help' for assistance. You can also click the unsubscribe link in the emails. Message and data rates may apply. Message frequency may vary. Privacy Policy

Sign Out

Virtual Assistant

Would you like to take the next step with this property? We can help you schedule a showing or virtual tour, or send you more details.

Yes, I would like more information.

Thank You for Your Reply, One of Our Agents will contact you as soon as possible

No, maybe later.

Thank you, you can always contact me via email, phone number or through the contact form.

Realhub AI

Lucy - Your AI-Powered Realtor

Update Your Temporary Password

Personalize your search

Enter your email and we'll notify you immediately when new listings match what you're looking for.

or enter email address

Already have an account ? Login here

Continue your home search

I agree to receive communications and understand I can unsubscribe at any time.

I agree to be contacted by Charis Realty Group - Christine Issler, Broker via call, email, and text for real estate services. To opt out, you can reply 'stop' at any time or reply 'help' for assistance. You can also click the unsubscribe link in the emails. Message and data rates may apply. Message frequency may vary. Privacy Policy

Already have an account ? Login here

We use cookies

We use cookies primarily for analytics to enhance your experience. By accepting, you agree to our use of these cookies. You can manage your preferences or learn more about our cookies policy.