
Property
Beds
5
Full Baths
5
1/2 Baths
None
Year Built
1993
Sq.Footage
4,763
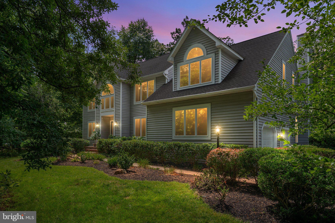
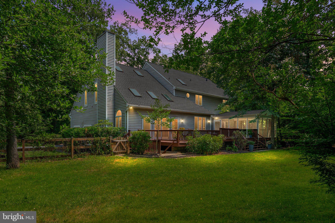
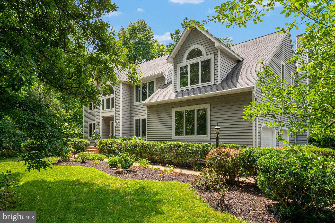
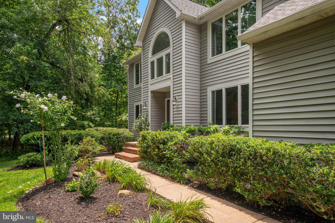
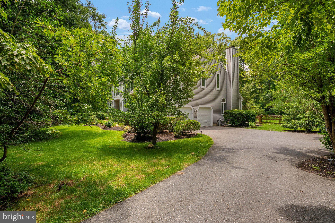
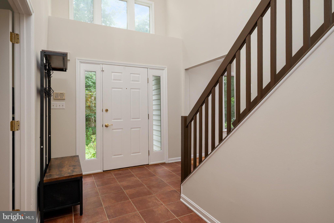
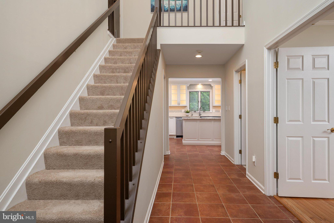
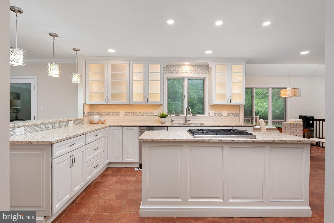
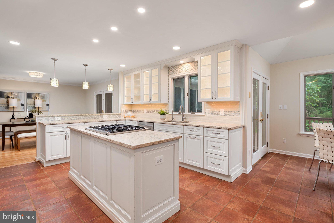
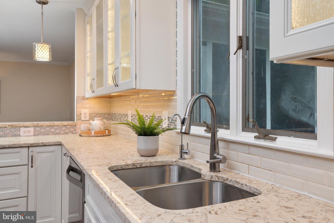
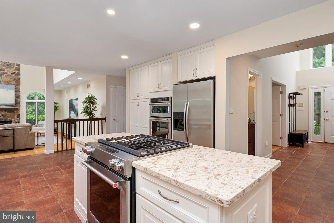
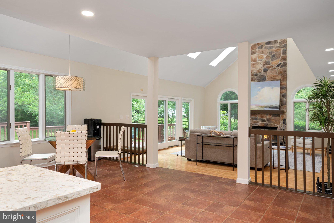
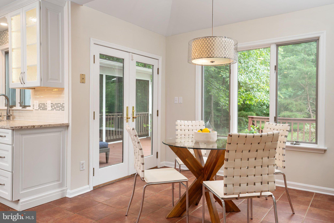
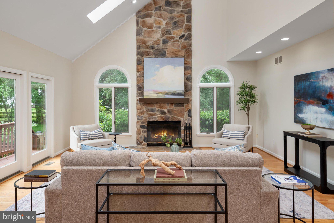
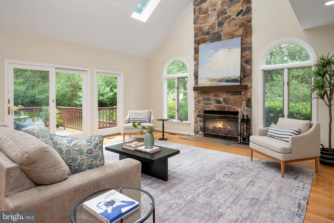
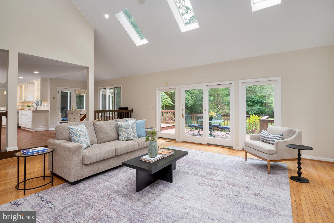
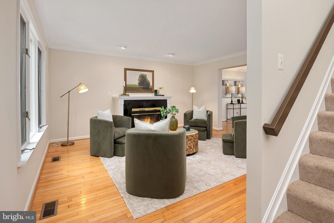
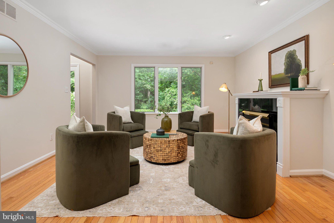
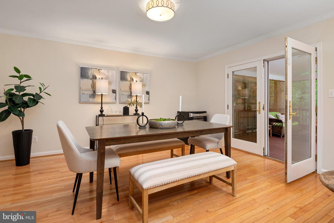
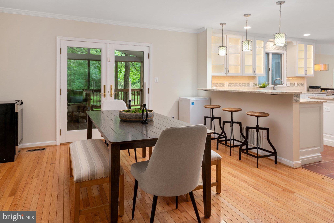
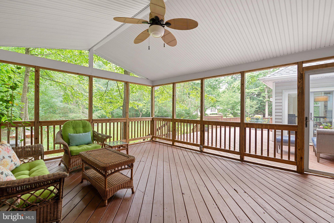
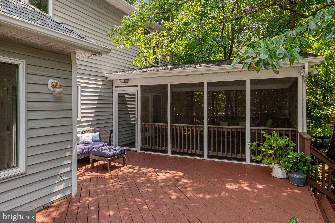
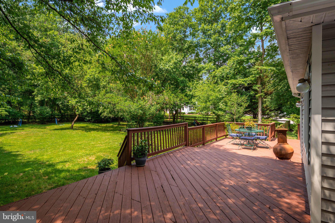
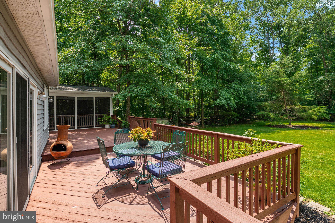
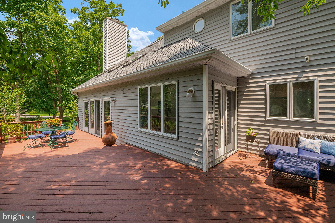
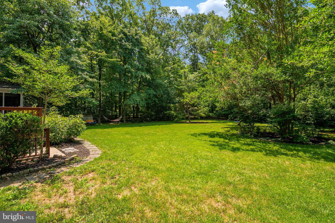
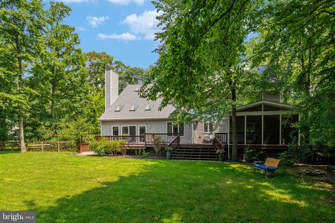
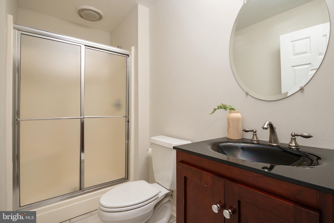
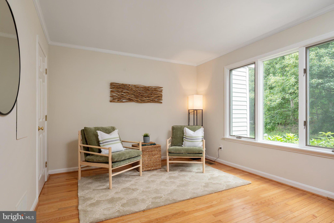
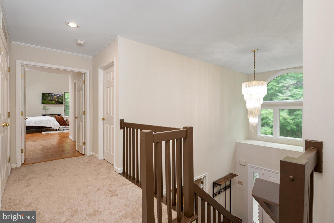
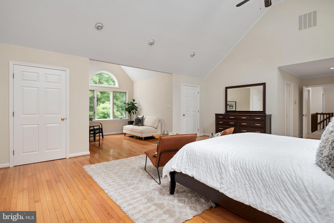
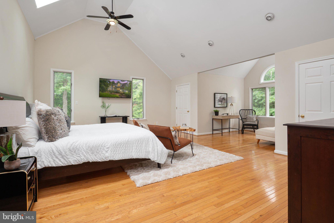
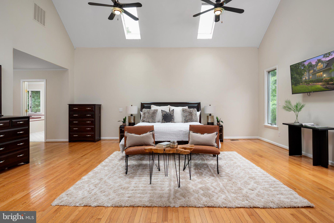
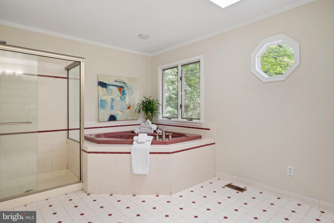
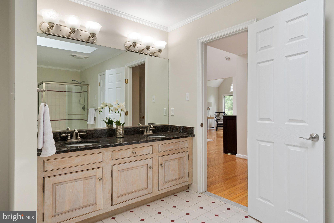
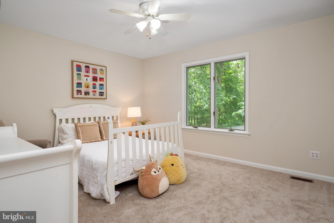
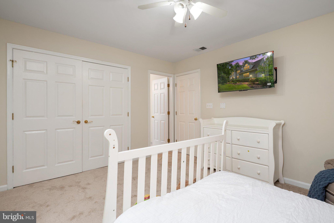
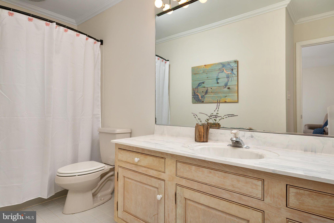
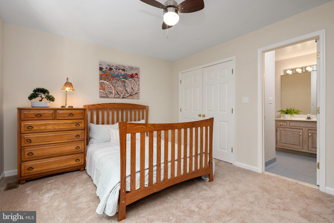
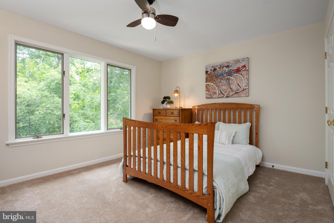
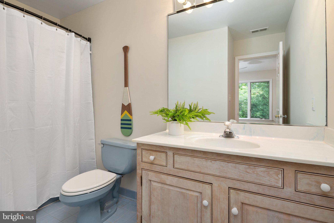
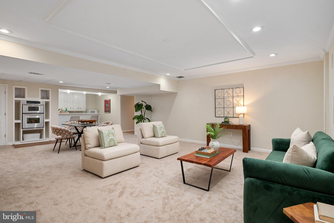
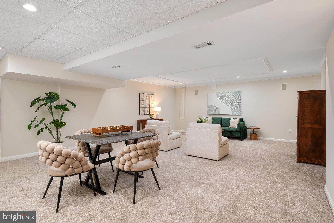
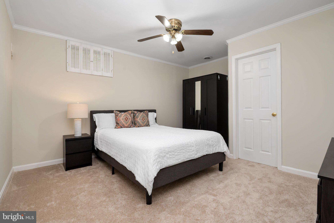
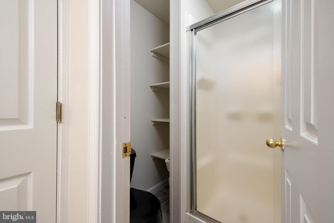
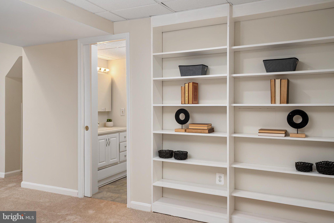
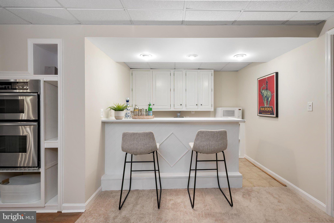
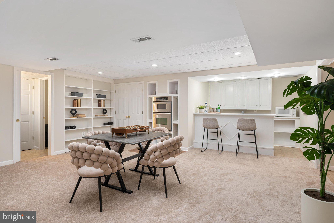
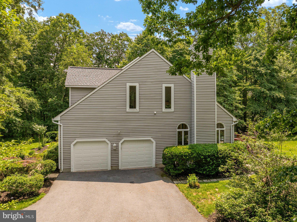
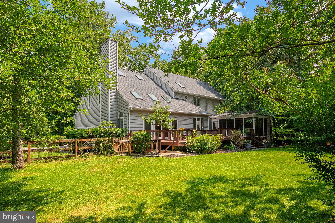
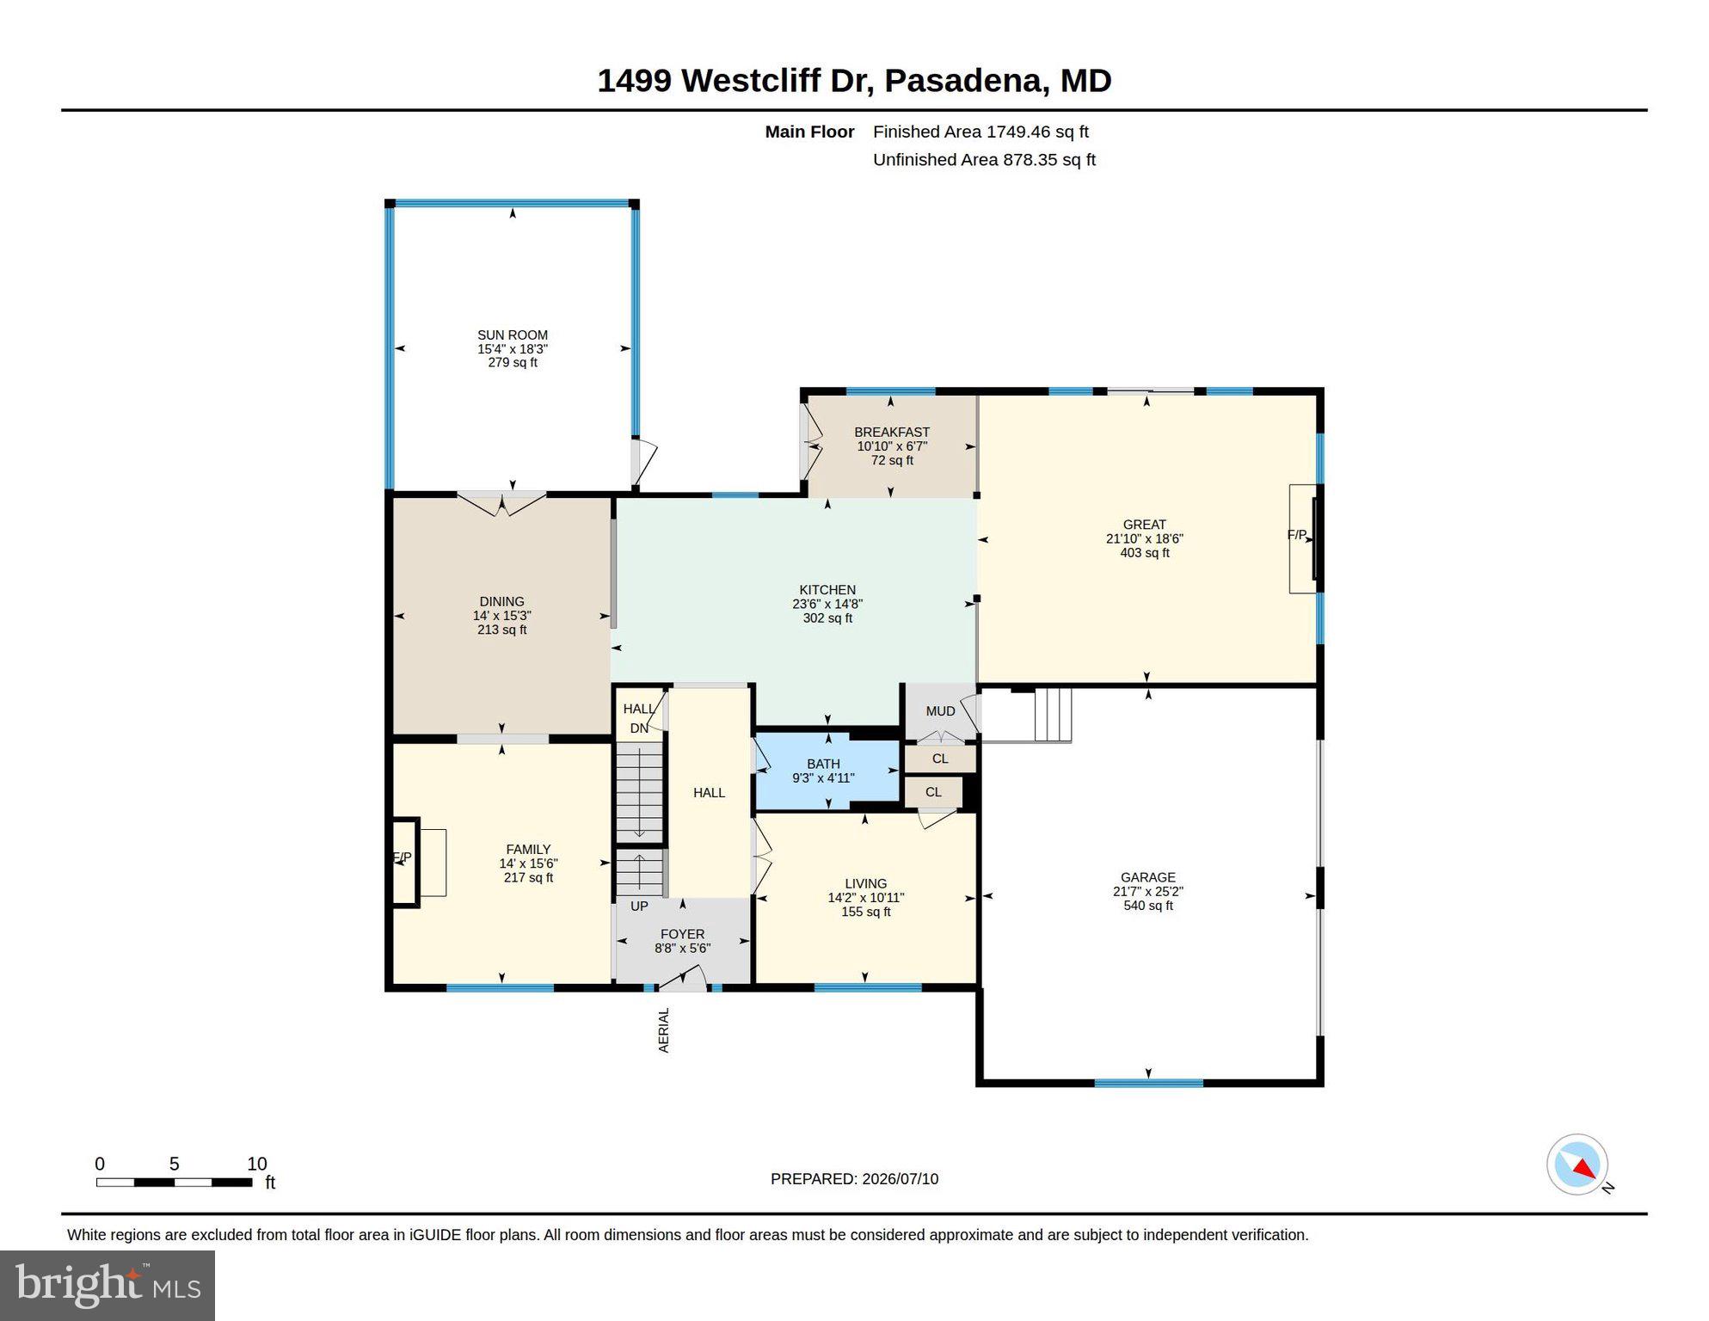
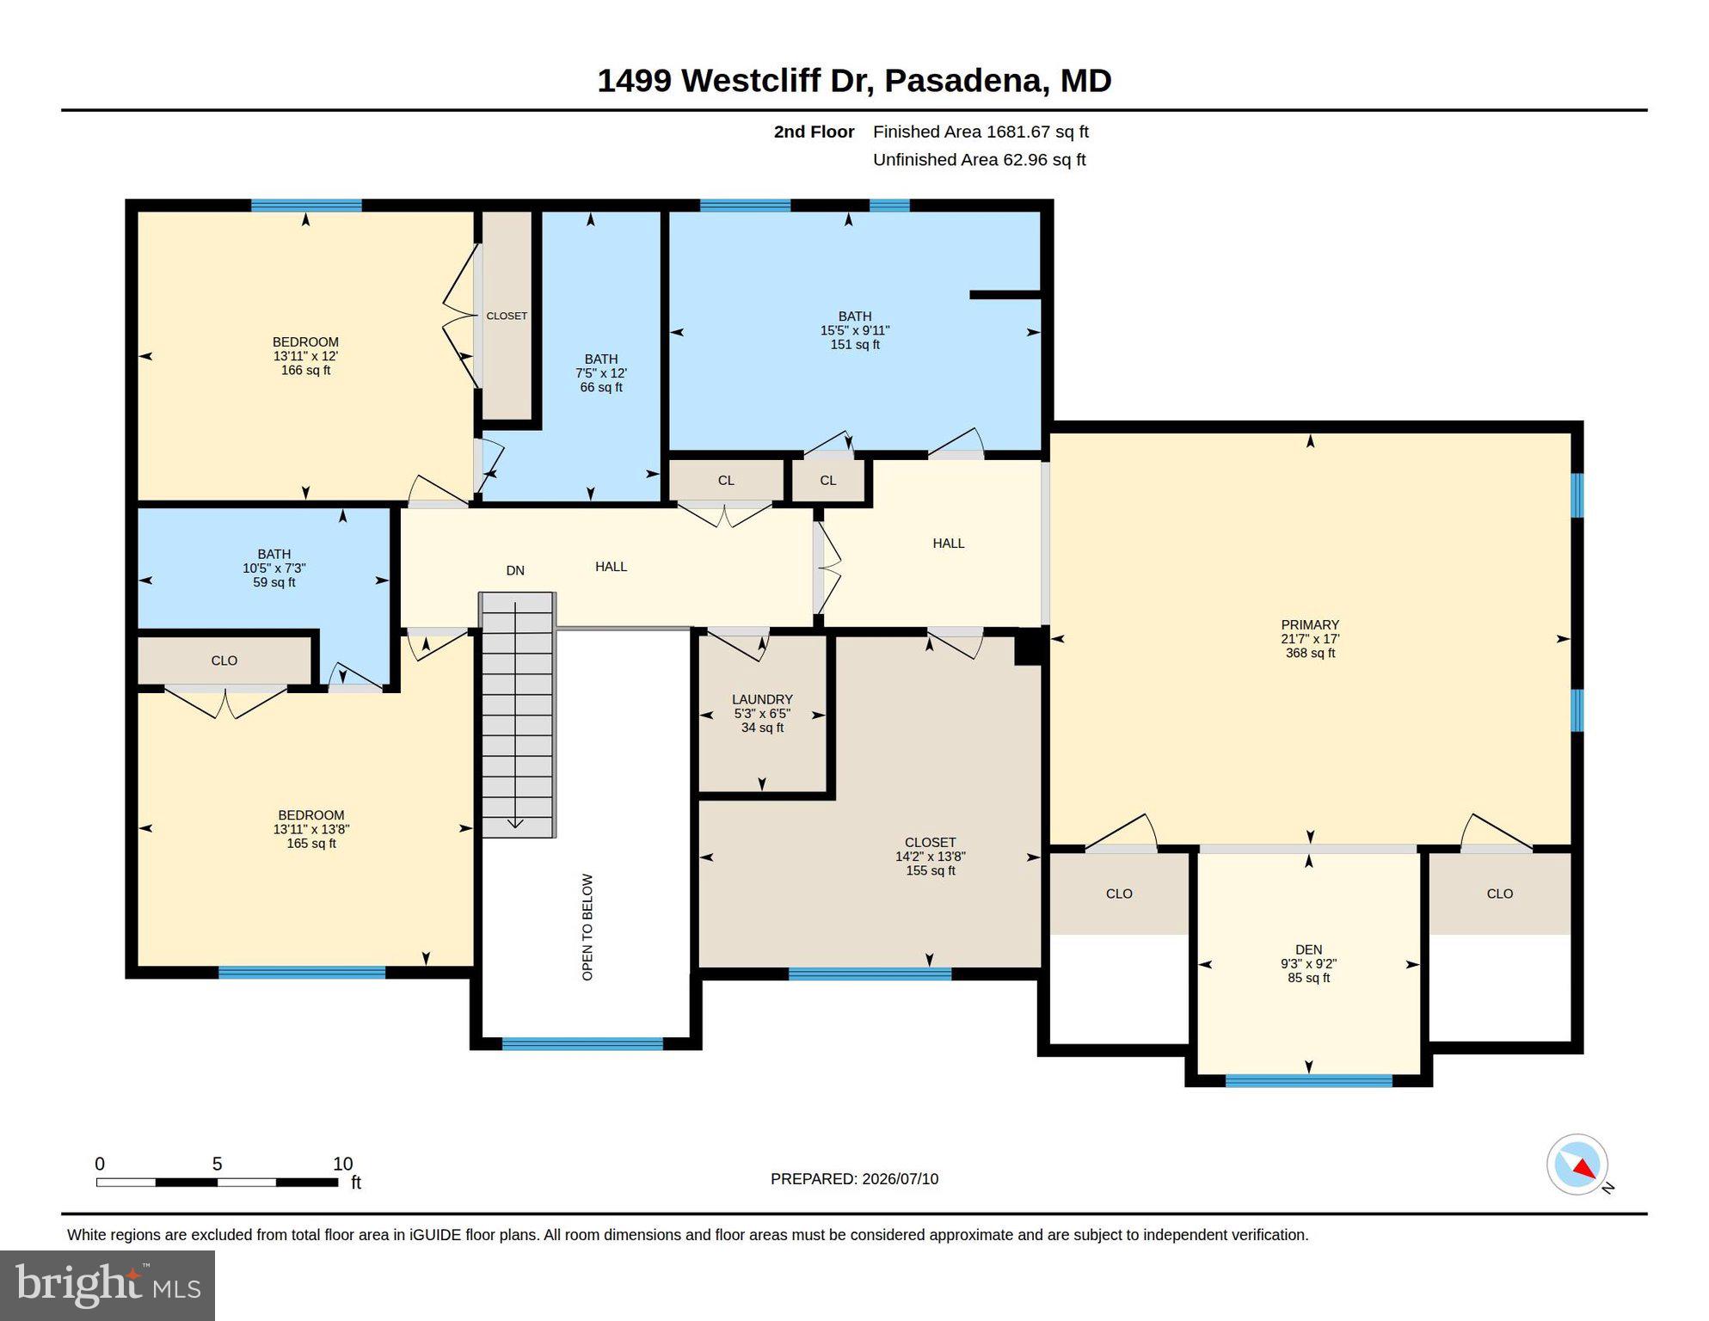
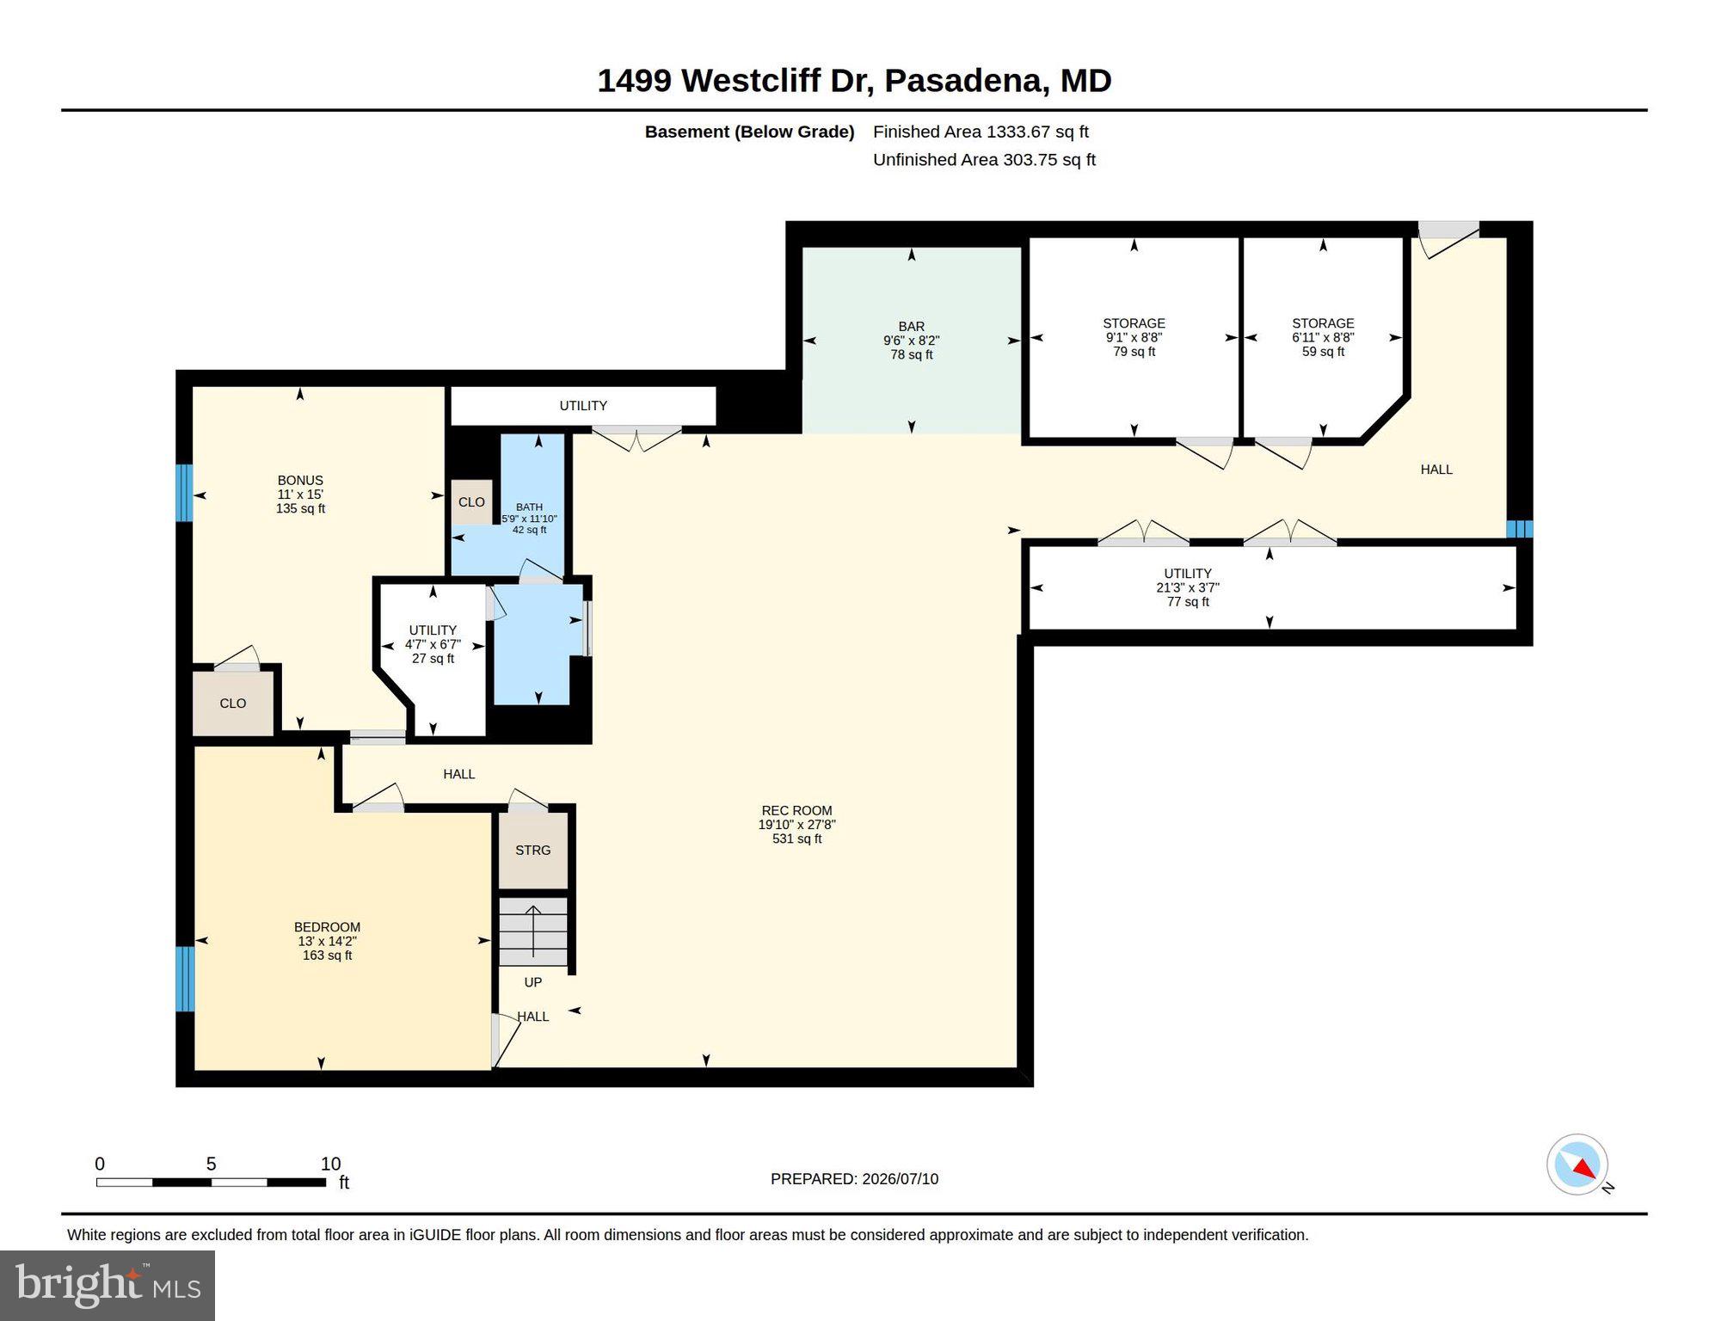
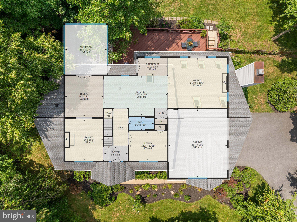
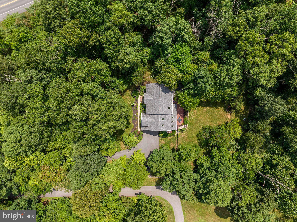
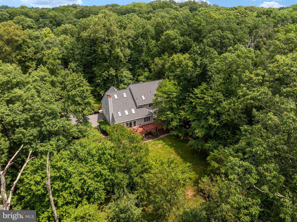
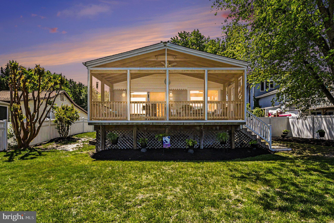
Welcome to 1499 Westcliff Drive, an extraordinary custom residence privately nestled on 1.59 beautifully wooded acres in the heart of sought-after Windermere Estates, where over 5000 finished square feet of exceptional living space creates the perfect balance of luxury, comfort, and everyday living. From the moment you enter, soaring cathedral ceilings, dramatic skylights, and walls of windows bathe the home in natural light, creating an open, airy atmosphere that is both impressive and inviting. Designed for the way families truly live, this remarkable home offers elegant formal living and dining rooms, a welcoming family room with fireplace, and a beautifully remodeled gourmet kitchen that naturally becomes the heart of every gathering, where conversations begin, meals are shared, and lifelong memories are made. Whether you're hosting Thanksgiving for the entire family, holiday celebrations, birthday parties, elegant dinner gatherings, or casual weekends with friends, this home was built for entertaining. Step outside onto the expansive deck where guests can dine al fresco, dance beneath the stars, enjoy summer evenings overlooking the private grounds, or simply relax with a morning cup of coffee surrounded by the peaceful sounds of nature. The beautifully landscaped grounds offer endless opportunities to garden, play, explore, or simply enjoy the privacy that only a setting like this can provide, while the fenced yard gives children and pets room to run and play freely. A tremendous asset is the spacious main-level bedroom and adjoining full bath, currently used as a private home office, offering the perfect solution for buyers seeking one-level living, a luxurious guest suite, accommodations for extended family, or a quiet executive workspace. The fully finished lower level expands the possibilities even further with its own private entrance, kitchen, generous living space, and exceptional flexibility for multi-generational living, an au pair suite, long-term guests, home business, or private retreat. Thoughtful improvements including a remodeled kitchen (2020), new roof (2021), HVAC (2018), repaved driveway (2015), and new well (2009) provide peace of mind and lasting value. Completing this exceptional property is an oversized two-car garage and an unbeatable location just minutes from Downs Park, marinas, shopping, waterfront dining, Annapolis, Baltimore, BWI Airport, Fort Meade, Johns Hopkins, and major commuter routes, all within the highly regarded Chesapeake school district. Homes of this caliber rarely become available, offering an unmatched combination of privacy, space, flexibility, and convenience. More than simply a beautiful residence, 1499 Westcliff Drive is a home where generations gather, lifelong friendships are built, holidays become traditions, and every day feels like a getaway. Professional photography is underway—stay tuned for the full reveal. This one is worth the wait.
Features & Amenities
Interior
-
Other Interior Features
Eat-in Kitchen, Bar, Ceiling Fan(s), Kitchen Island, Pantry, Recessed Lighting, Walk-In Closet(s), Cathedral Ceiling(s), High Ceilings, Built-in Features, Crown Molding, Open Floorplan, Soaking Tub
-
Total Bedrooms
5
-
Bathrooms
5
-
Above Grade Finished Area
3430.0
-
Basement YN
YES
-
Cooling YN
YES
-
Cooling
Central Air, Ceiling Fan(s), Zoned, Electric
-
Fireplace YN
YES
-
Heating YN
YES
-
Heating
Exhaust Fan, Electric, Zoned, Heat Pump
-
Main Level Bedrooms
1
-
Pet friendly
Yes
Exterior
-
Garage
Yes
-
Garage spaces
2
-
Other Exterior Features
Lighting
-
Parking
Oversized, Garage Door Opener, Garage, Driveway, Inside Entrance, Attached
-
Patio and Porch Features
Deck, Porch, Screened
-
Pool
No
-
Waterfront YN
NO
-
View
Trees/Woods, Garden
Area & Lot
-
Lot Size(acres)
1.59
-
Lot Size(square feet)
69,260
-
Property Type
Residential
-
Property Sub Type
Single Family Residence
-
Architectural Style
Colonial, Craftsman
Price
-
Sales Price
$975,000
-
Tax Amount
$7,545
-
Financing Options
Cash, Conventional, VA
-
Sq. Footage
4,763
-
Price/SqFt
$204
HOA
-
Association
YES
-
Association Fee
$10
-
Association Fee Frequency
Monthly
-
Association Fee Includes
N/A
School District
-
Elementary School
BODKIN
-
Middle School
CHESAPEAKE BAY
-
High School
CHESAPEAKE
Property Features
-
New Construction
NO
-
Association Amenities
Playground
-
Foundation Details
Concrete Perimeter
-
Senior Community YN
NO
-
Sewer
Septic Tank
-
Tax Lot
1
-
Water Source
Well
Schedule a Showing
Showing scheduled successfully.
Mortgage calculator
Estimate your monthly mortgage payment, including the principal and interest, property taxes, and HOA. Adjust the values to generate a more accurate rate.
Your payment
Principal and Interest:
$
Property taxes:
$
HOA fees:
$
Total loan payment:
$
Total interest amount:
$
Location
County
ANNE ARUNDEL
Elementary School
BODKIN
Middle School
CHESAPEAKE BAY
High School
CHESAPEAKE
Listing Courtesy of Wendy T Oliver , Coldwell Banker Realty
RealHub Information is provided exclusively for consumers' personal, non-commercial use, and it may not be used for any purpose other than to identify prospective properties consumers may be interested in purchasing. All information deemed reliable but not guaranteed and should be independently verified. All properties are subject to prior sale, change or withdrawal. RealHub website owner shall not be responsible for any typographical errors, misinformation, misprints and shall be held totally harmless.

AGENT
Lorene Cannella
Call Lorene today to schedule a private showing.

* Listings on this website come from the FMLS IDX Compilation and may be held by brokerage firms other than the owner of this website. The listing brokerage is identified in any listing details. Information is deemed reliable but is not guaranteed. If you believe any FMLS listing contains material that infringes your copyrighted work please click here to review our DMCA policy and learn how to submit a takedown request.© 2024 FMLS.
Related Properties
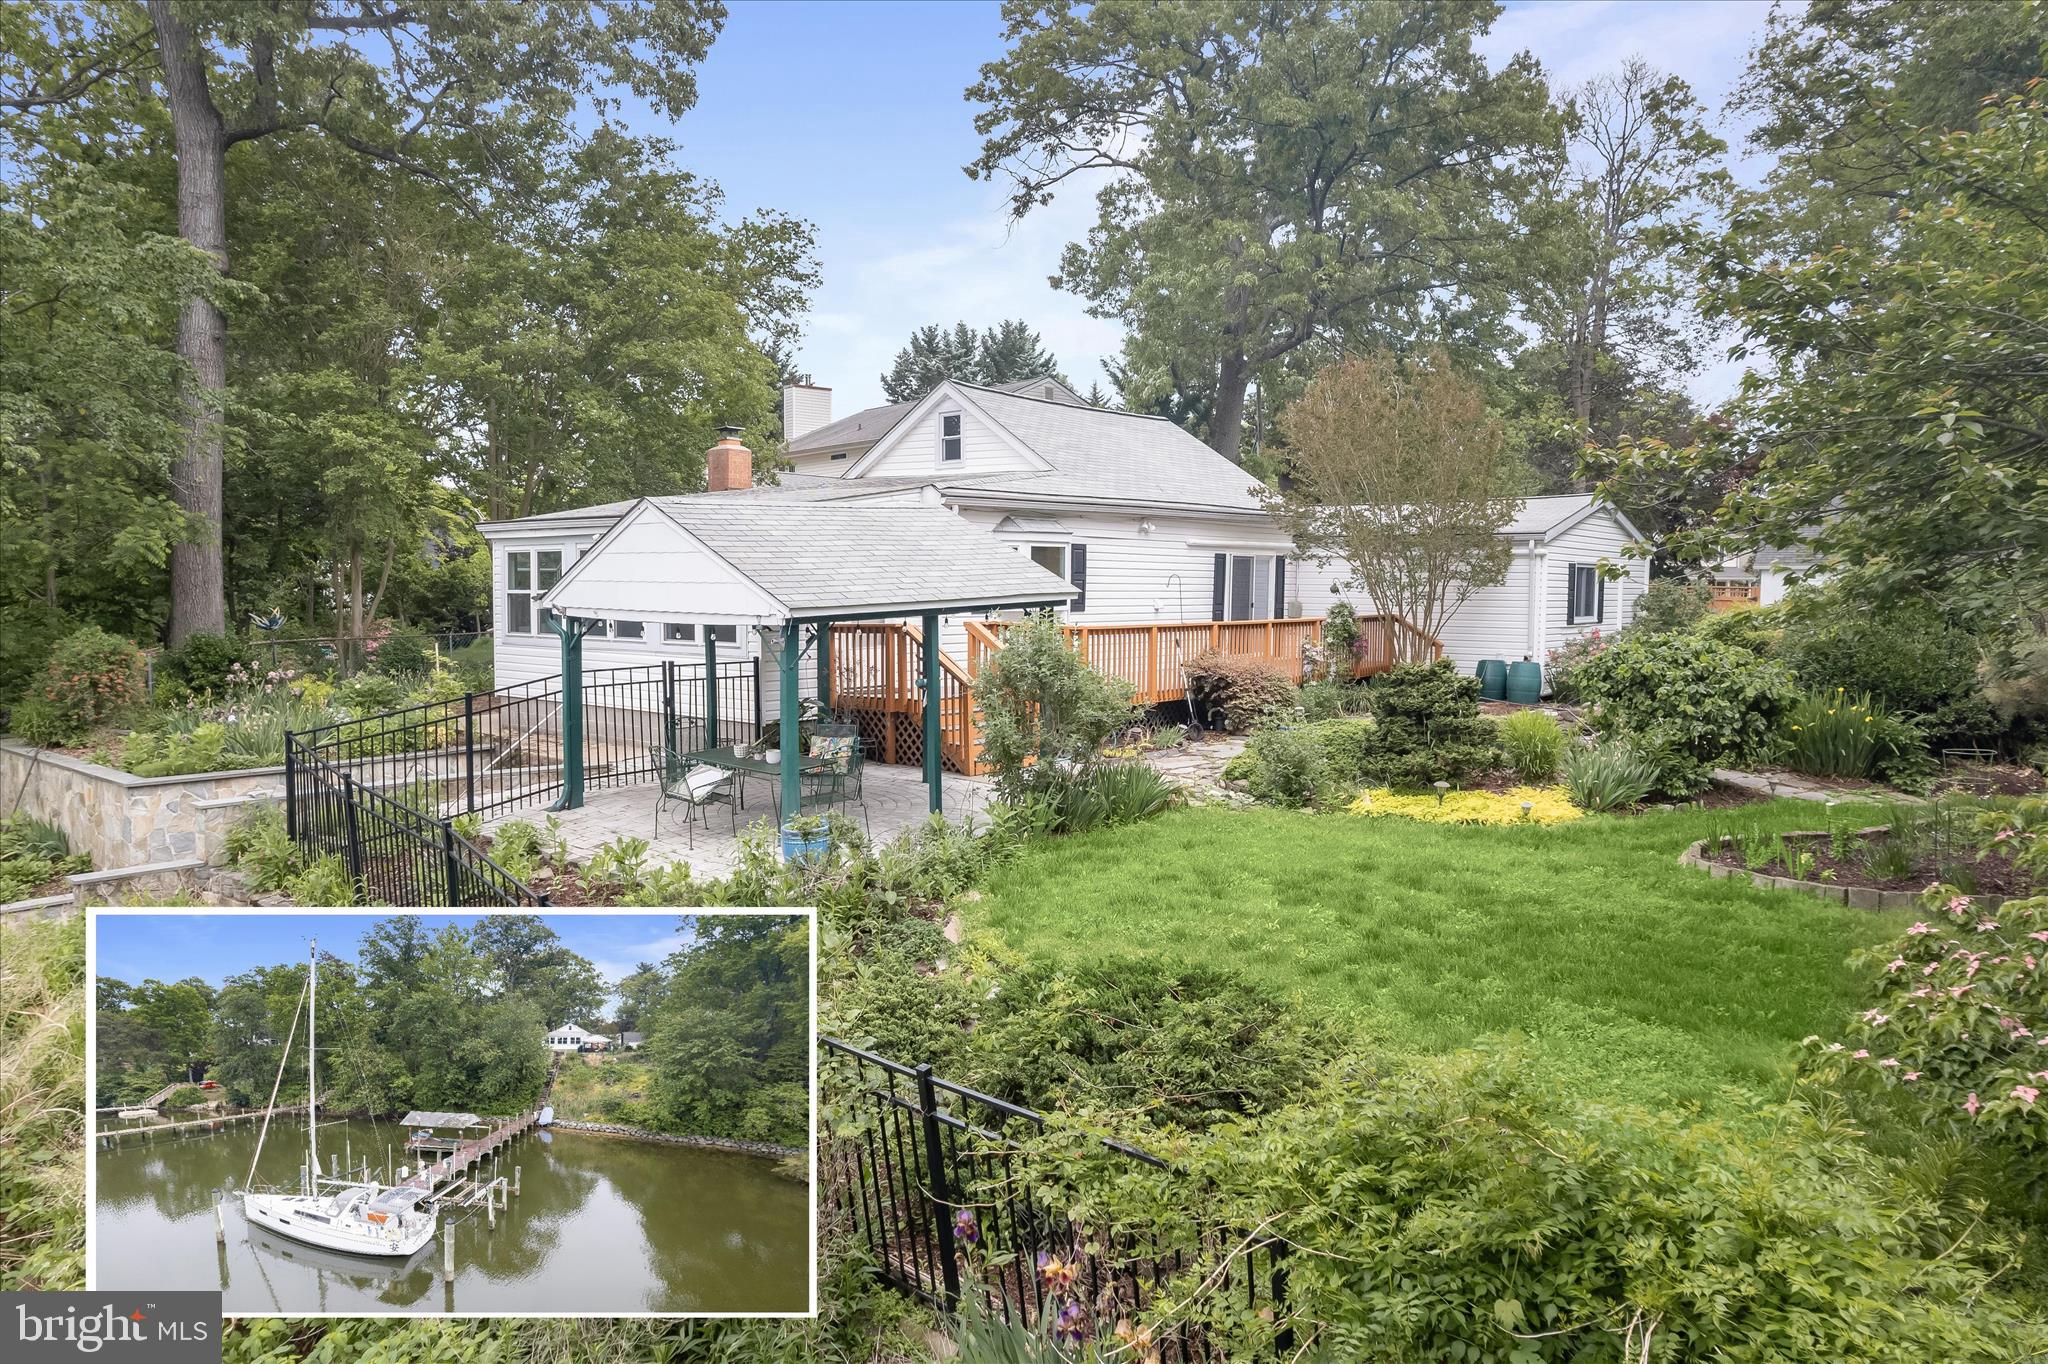
PASADENA
7720 W SHORE ROAD
3 Beds
3 Baths
1,660 Sq.Ft.
$800,000
MLS#: MDAA2144302
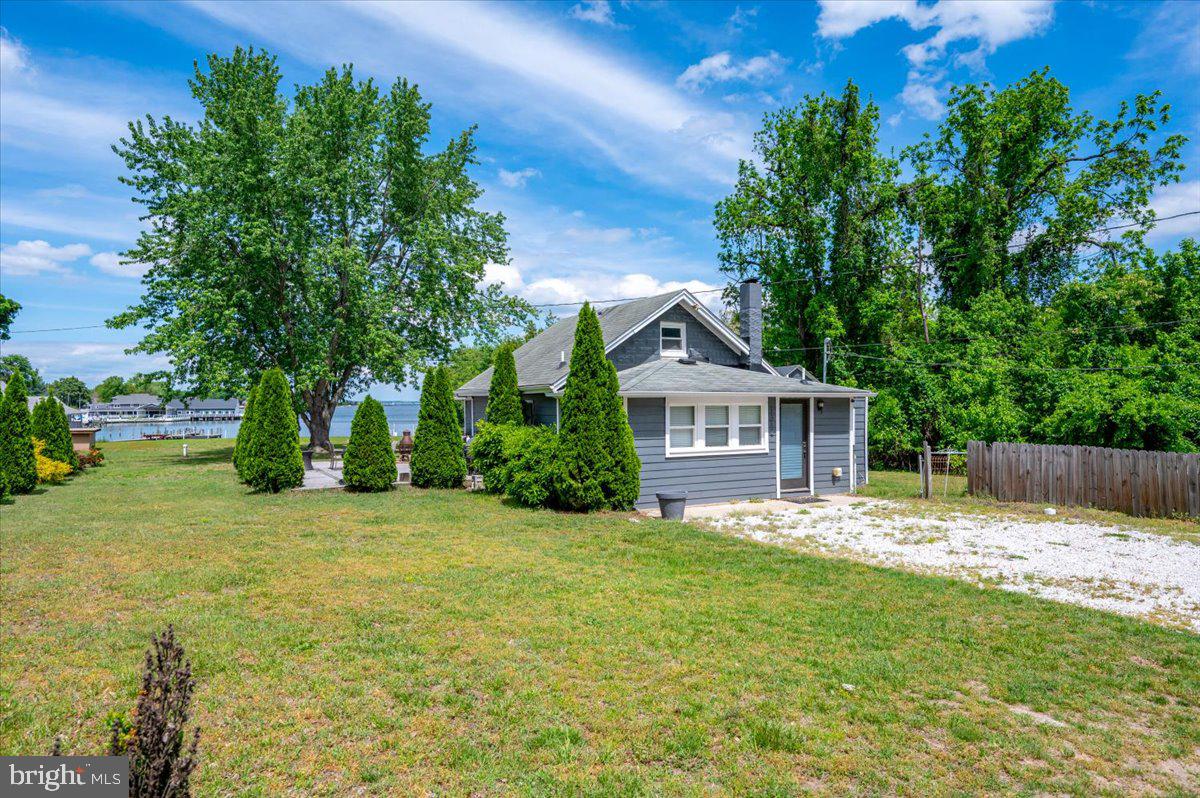
PASADENA
1312 TUGGIES ROAD
2 Beds
1 Baths
1,548 Sq.Ft.
$970,000
MLS#: MDAA2117516
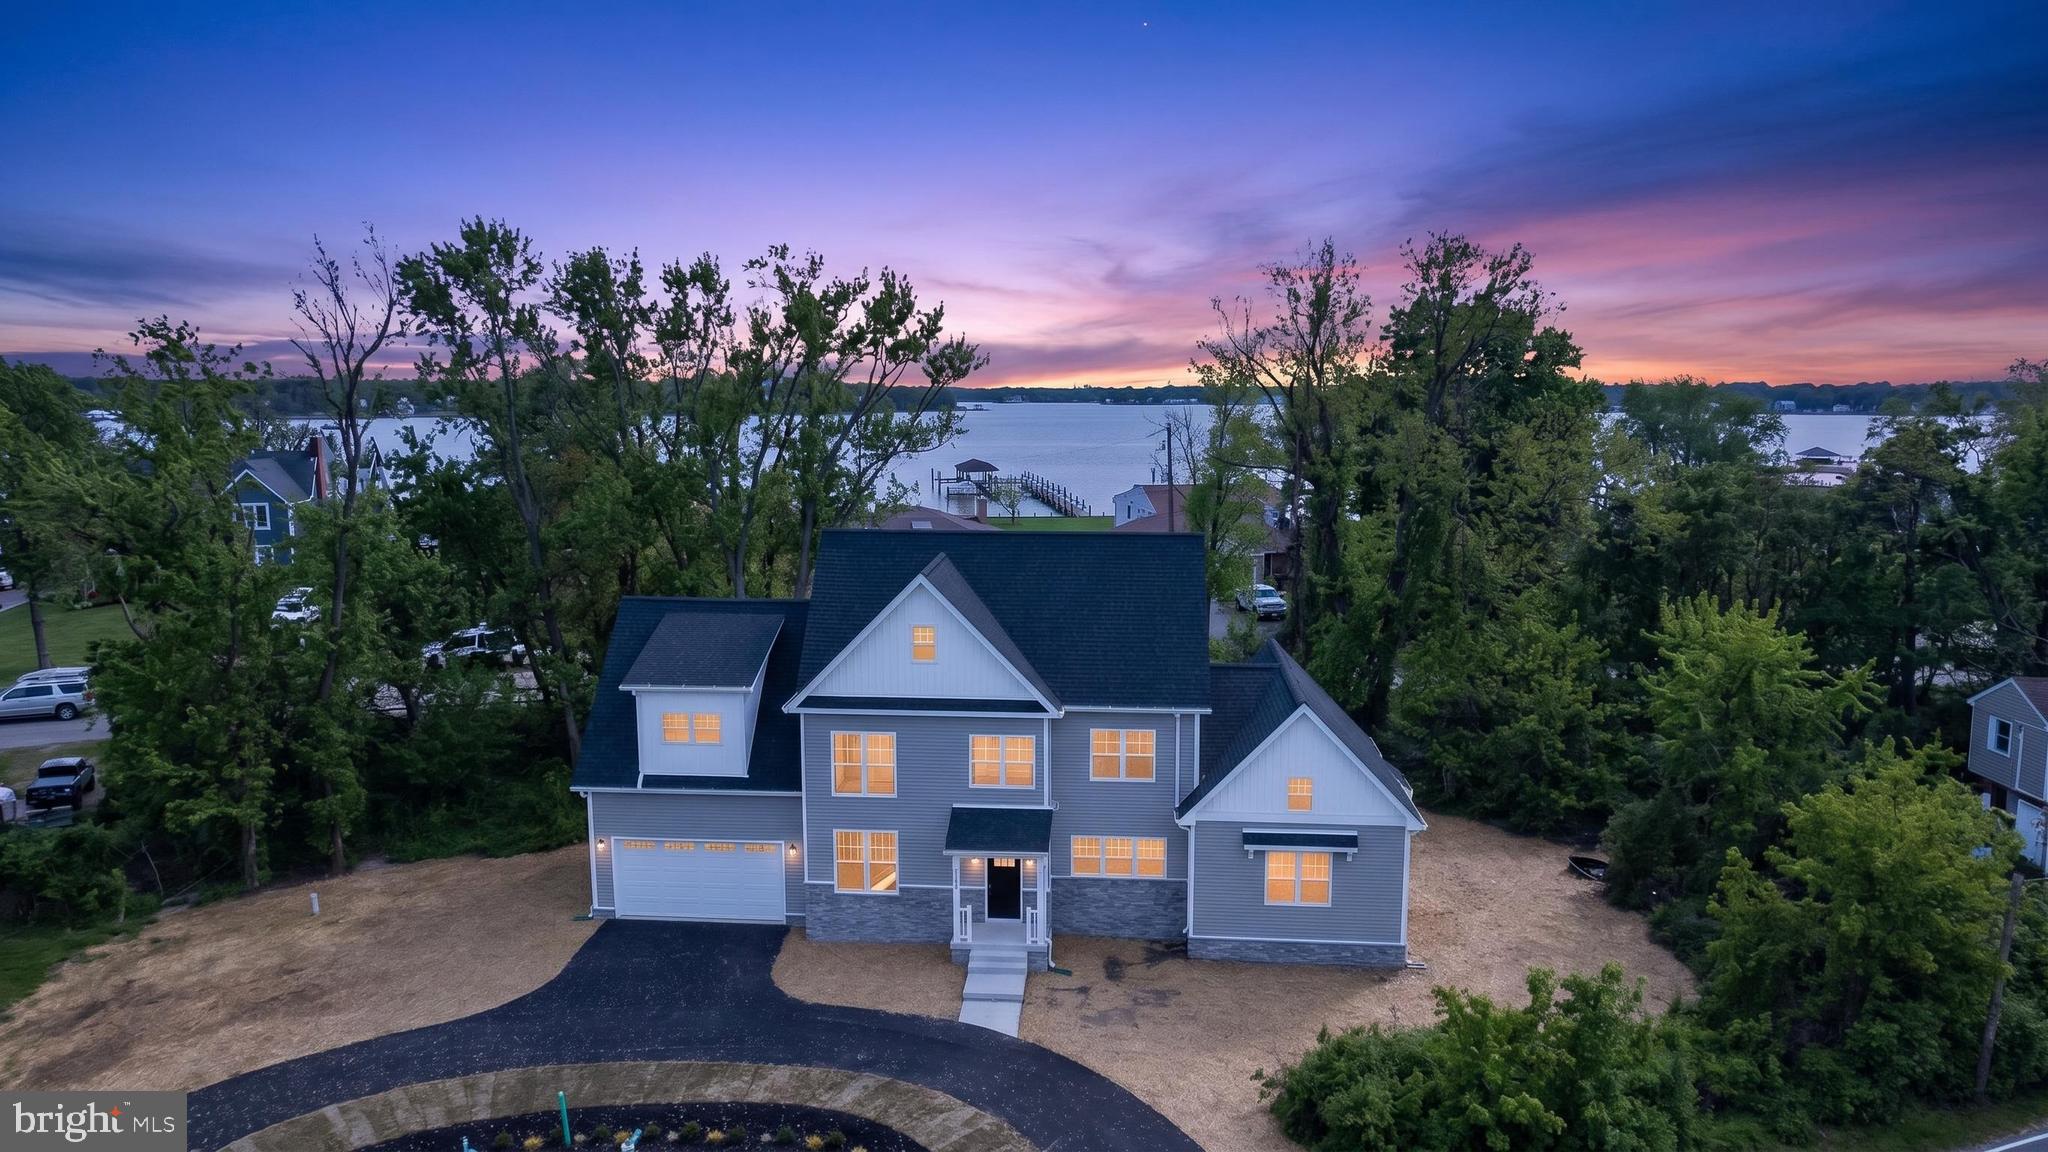
PASADENA
2001 POPLAR RIDGE ROAD
4 Beds
3 Baths
3,000 Sq.Ft.
$849,000
MLS#: MDAA2143158
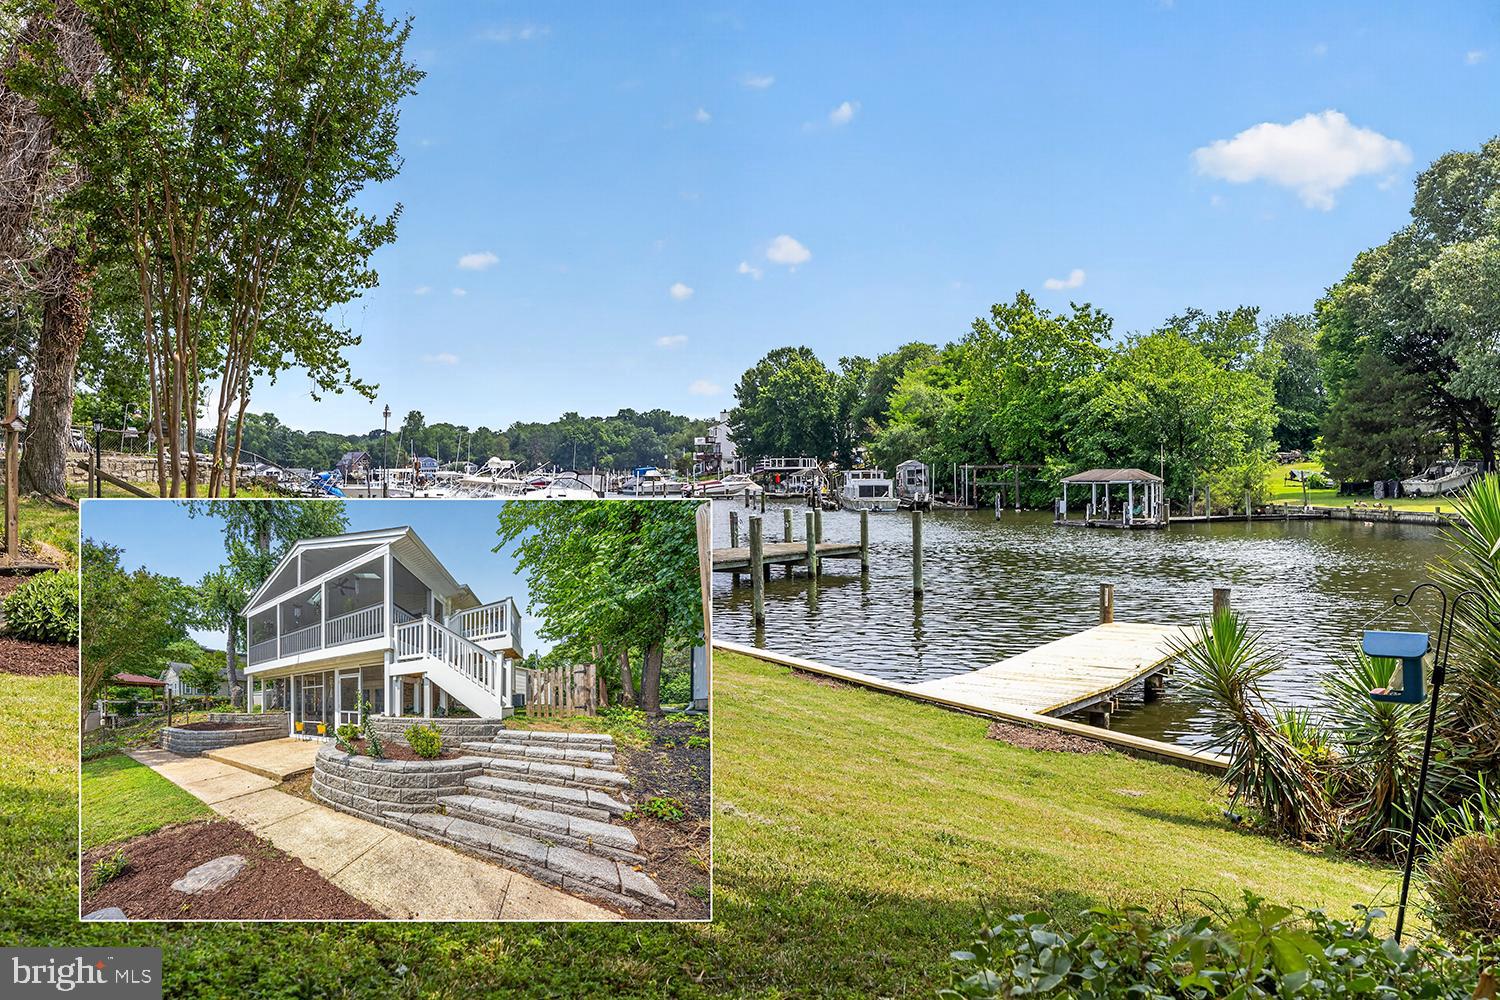
PASADENA
40 JOHNSON ROAD
4 Beds
2 Baths
2,448 Sq.Ft.
$799,755
MLS#: MDAA2146728
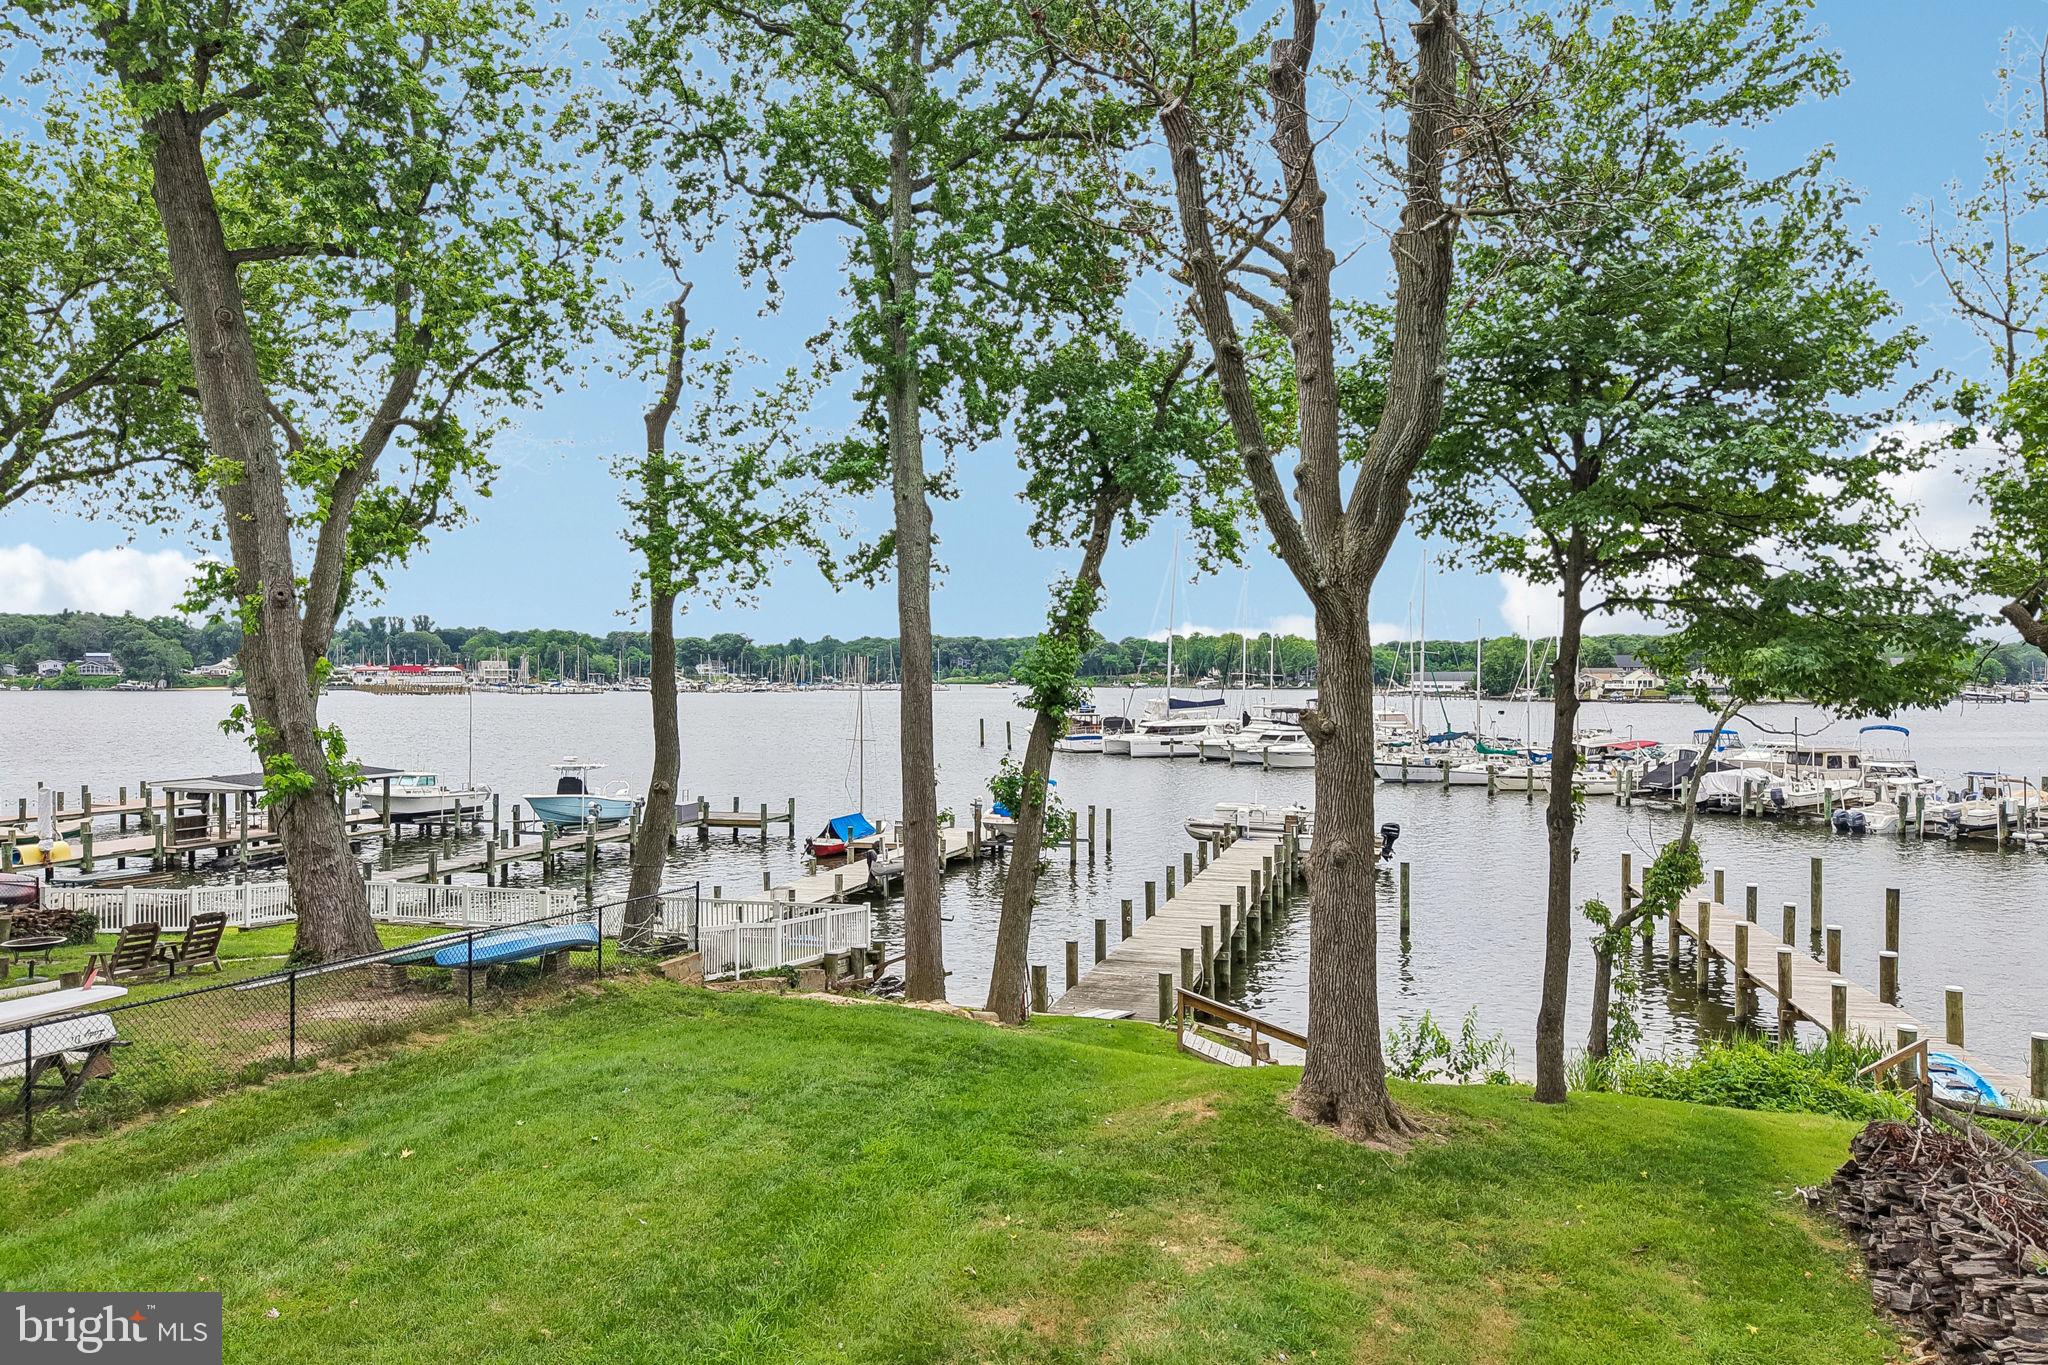
PASADENA
222 BAR HARBOR ROAD
4 Beds
3 Baths
2,400 Sq.Ft.
$799,000
MLS#: MDAA2148342
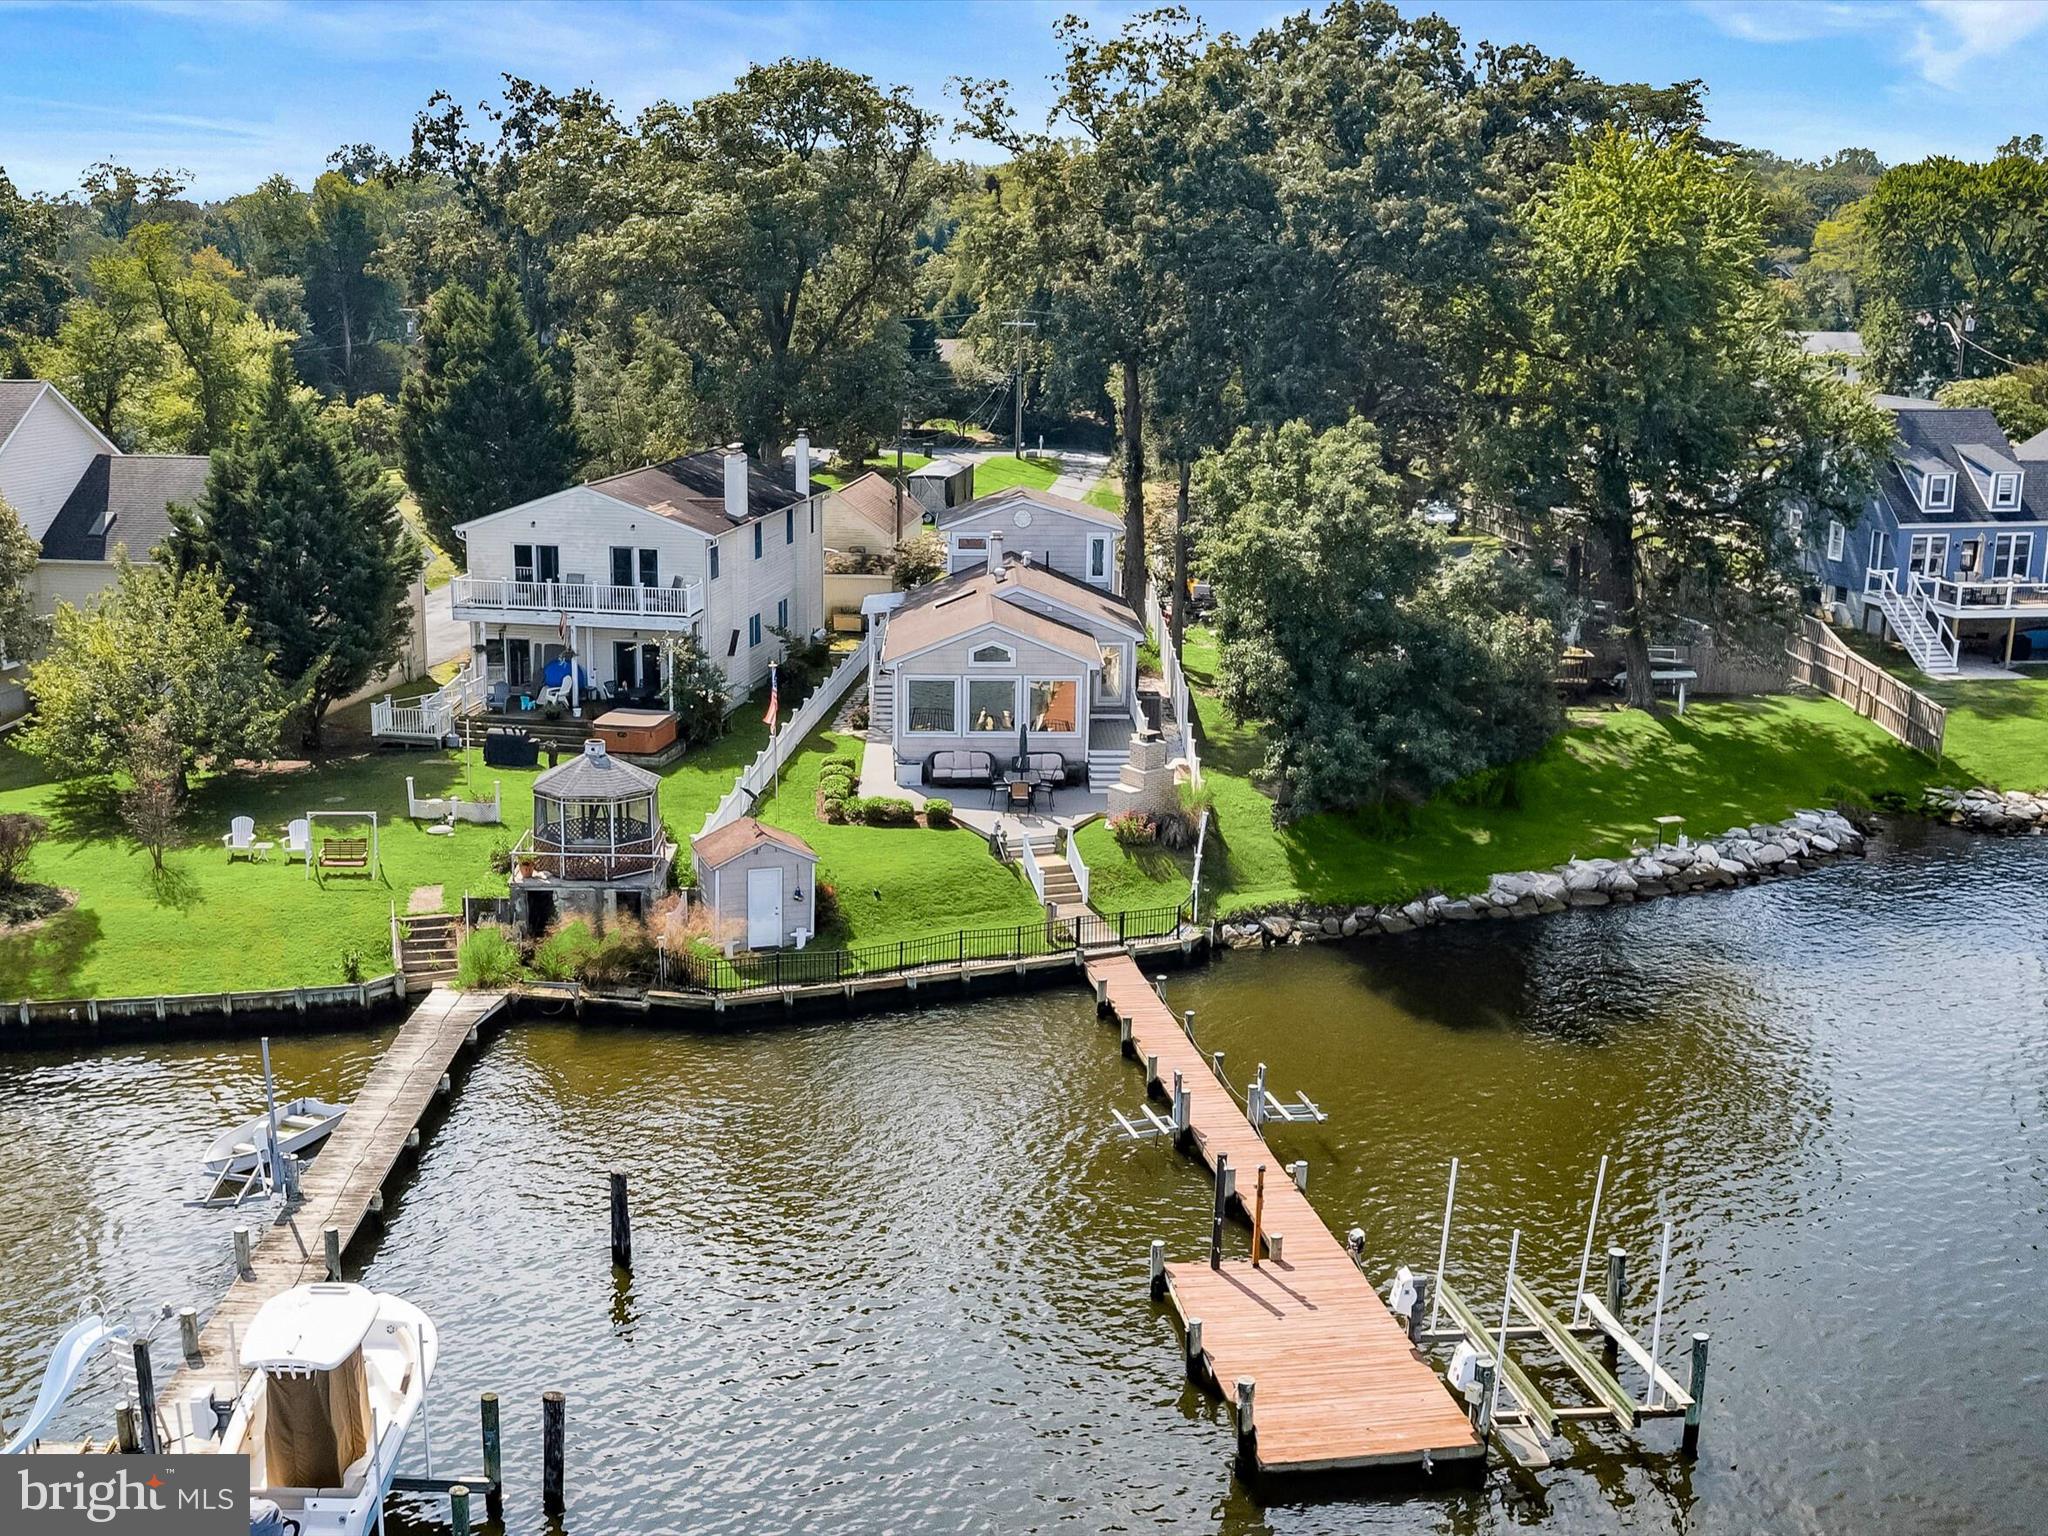
PASADENA
8138 FOREST GLEN DRIVE
3 Beds
2 Baths
2,372 Sq.Ft.
$799,000
MLS#: MDAA2135772
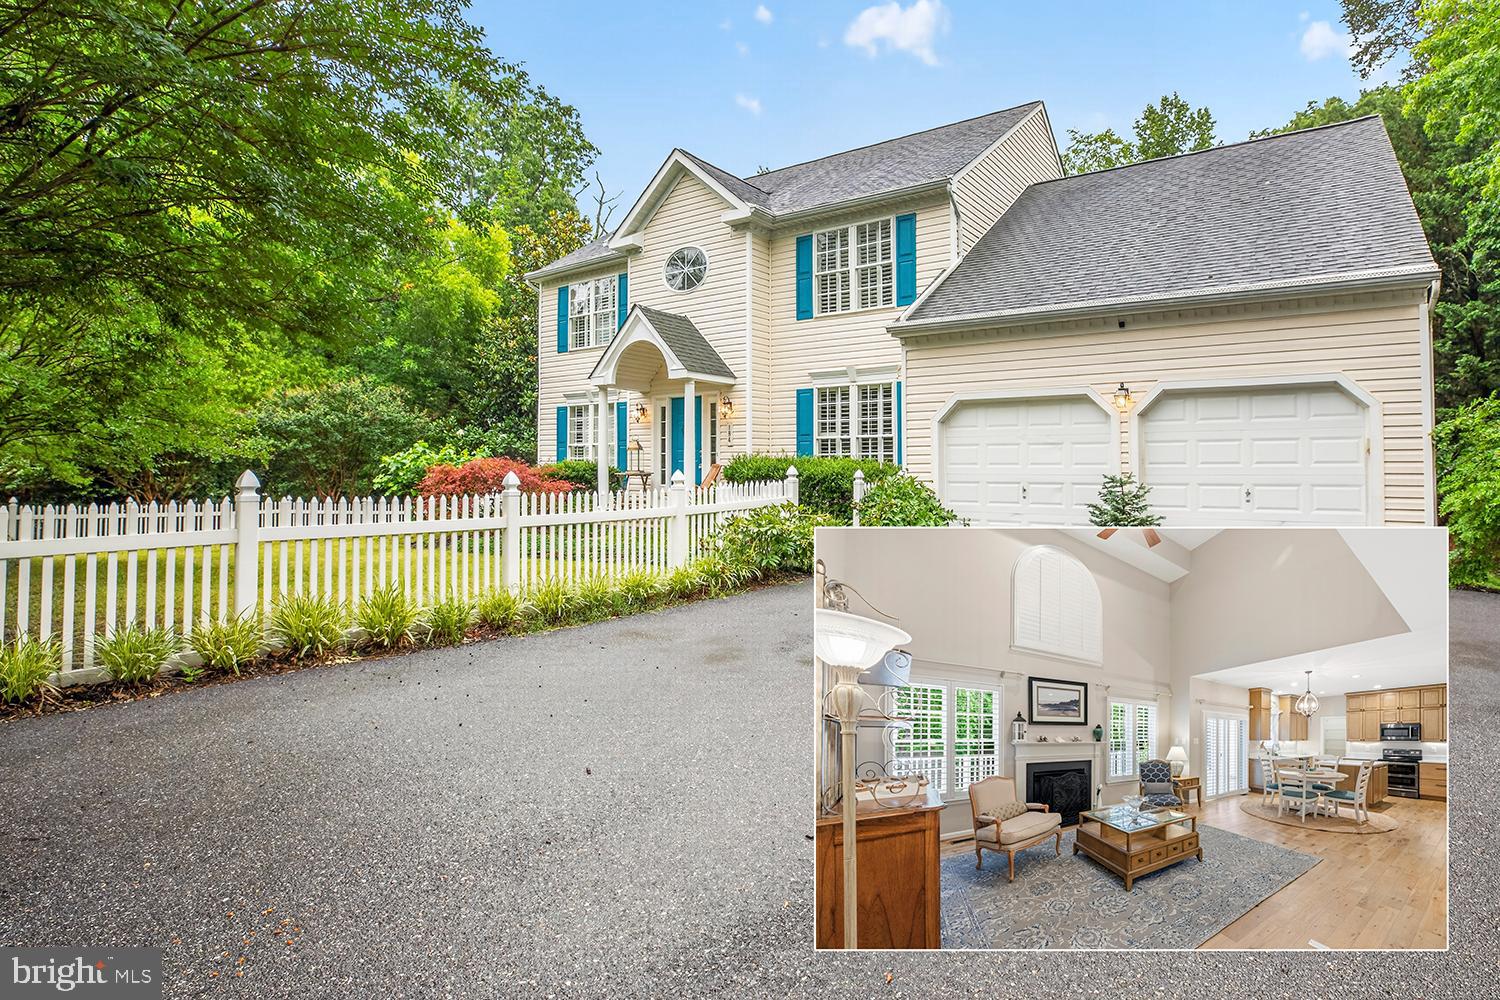
PASADENA
184 HICKORY POINT ROAD
5 Beds
3 Baths
3,774 Sq.Ft.
$834,755
MLS#: MDAA2145420
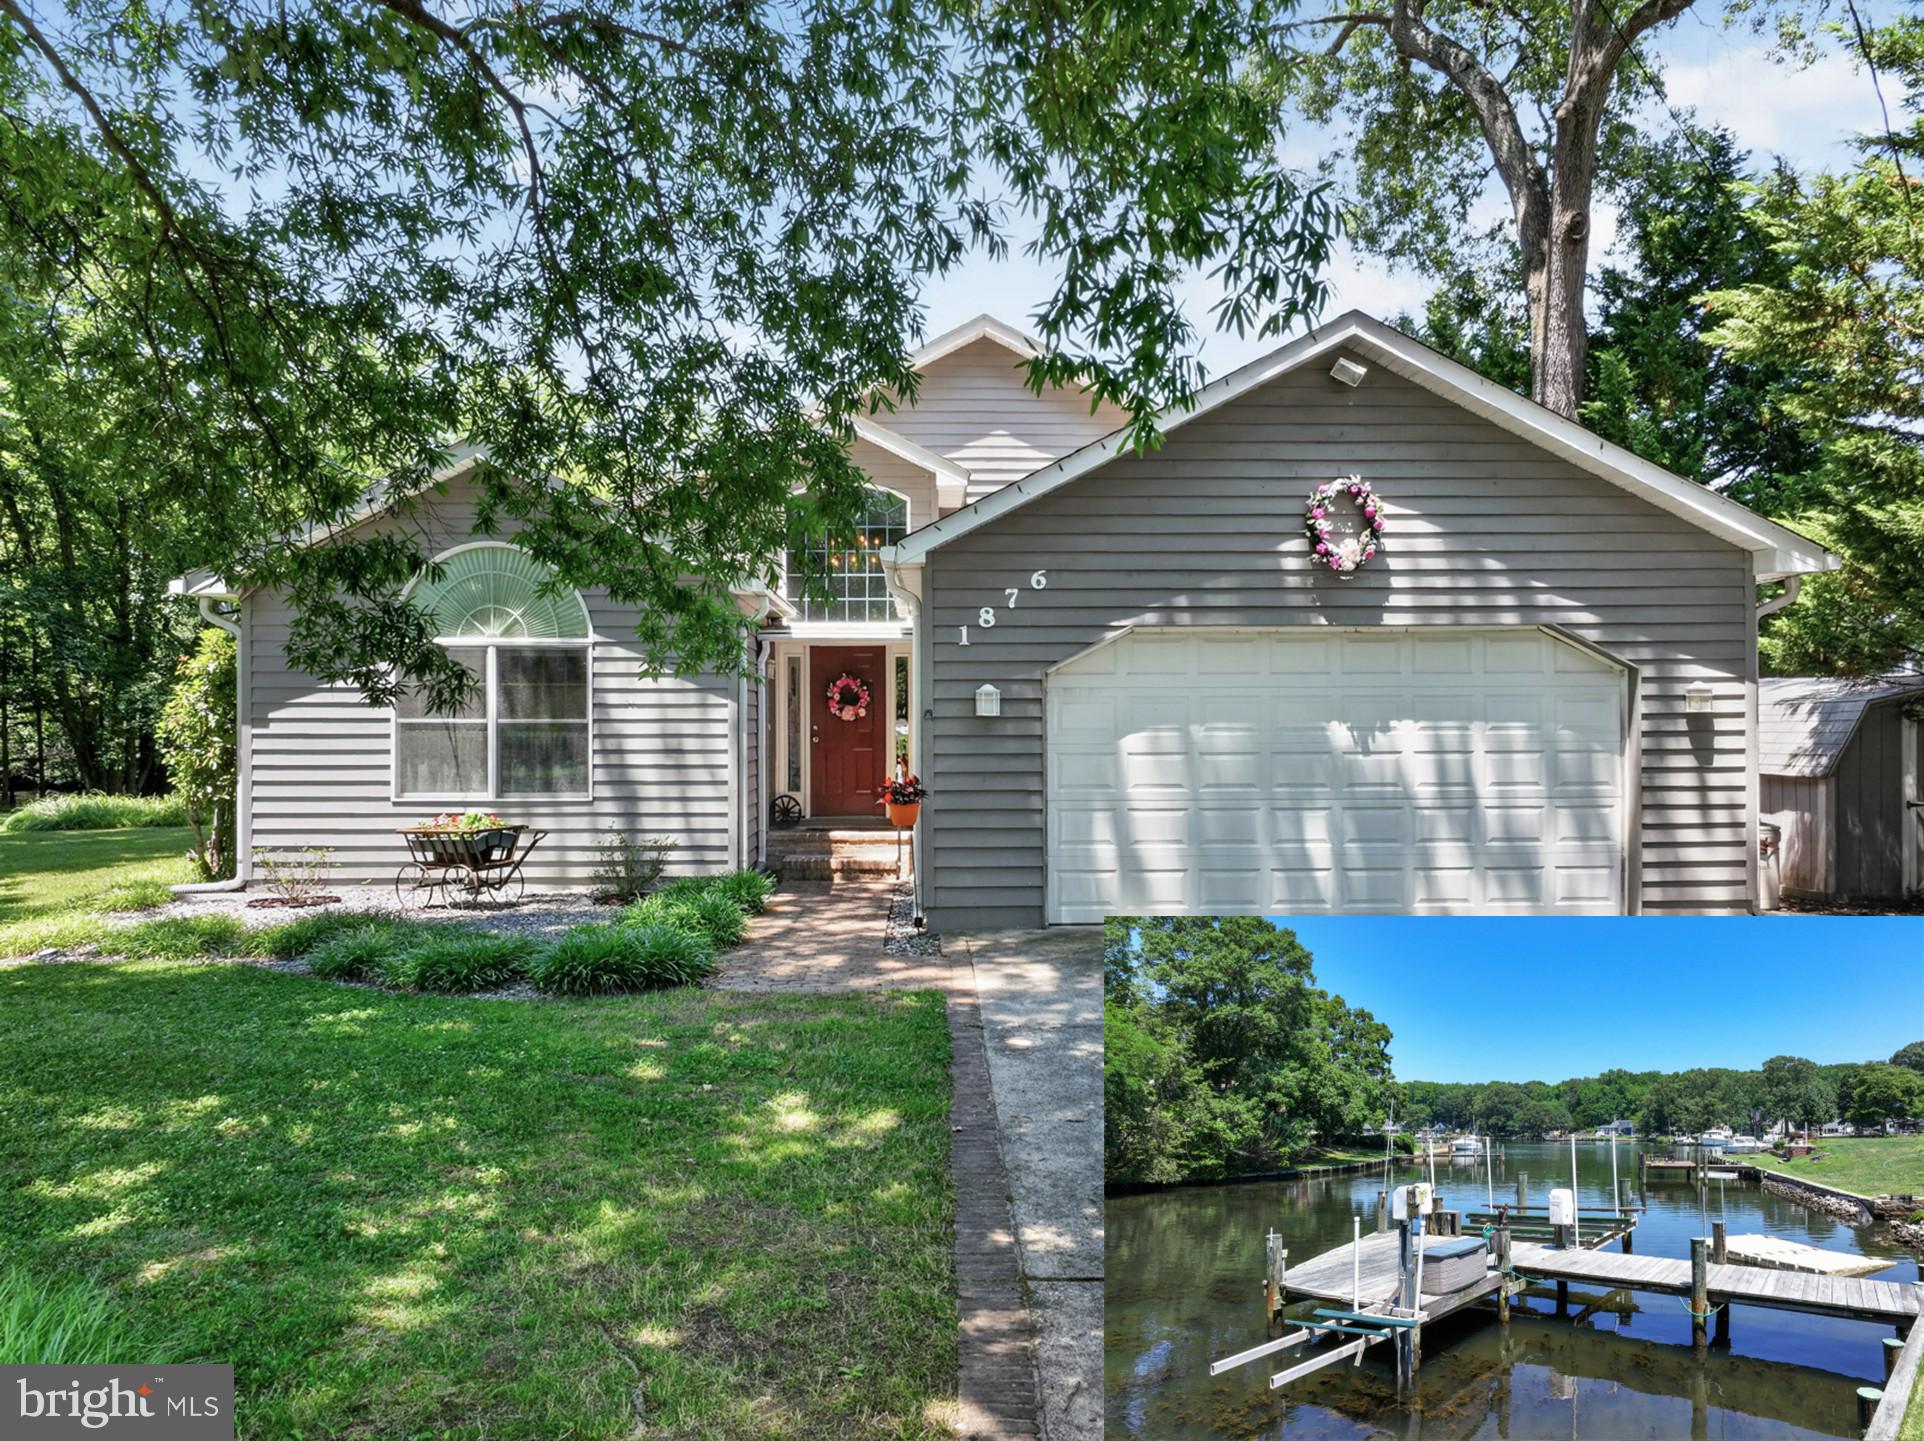
PASADENA
1876 POTOMAC ROAD
3 Beds
3 Baths
2,842 Sq.Ft.
$935,000
MLS#: MDAA2149692
PASADENA
1069 LOCUST DRIVE
5 Beds
3 Baths
4,320 Sq.Ft.
$839,900
MLS#: MDAA2145458
.png)