
Property
Beds
5
Full Baths
3
1/2 Baths
2
Year Built
1957
Sq.Footage
5,863
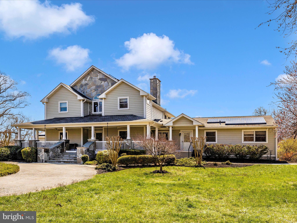
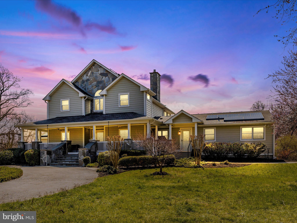
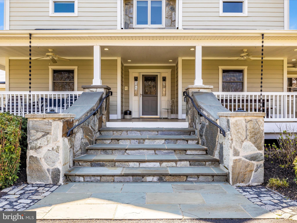
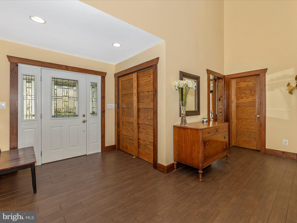
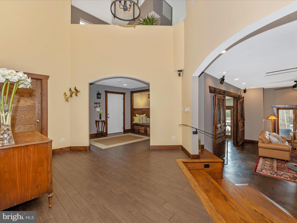
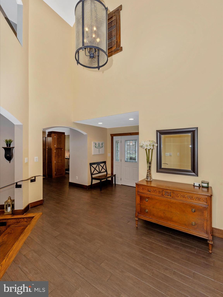
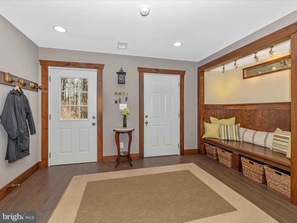
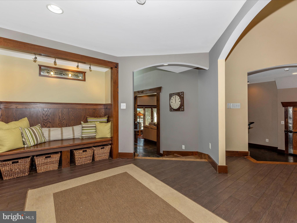
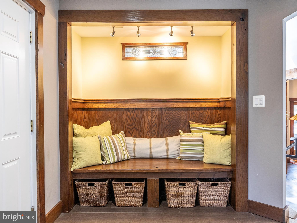
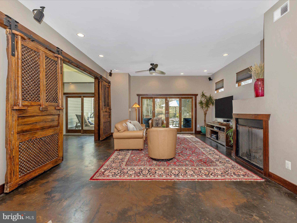
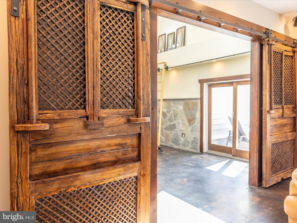
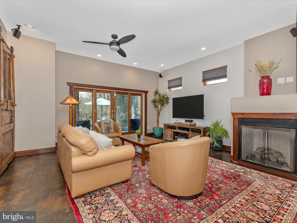
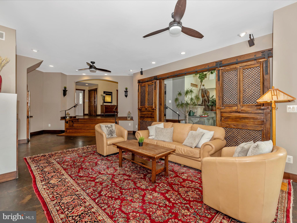
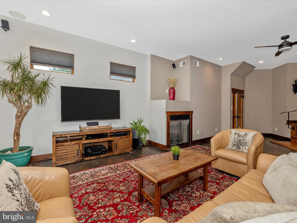
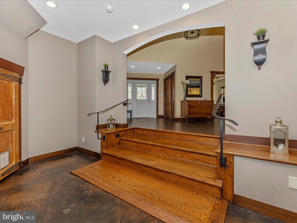
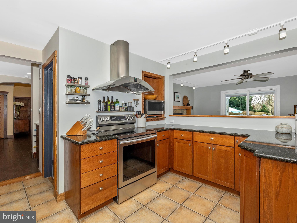
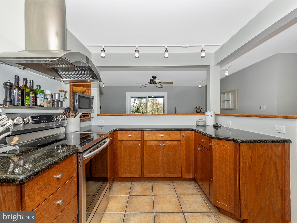
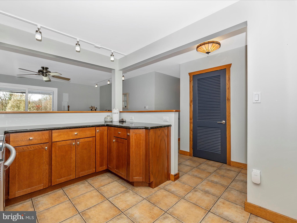
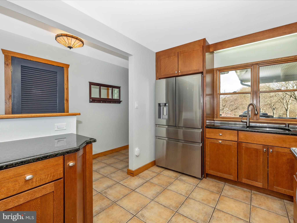
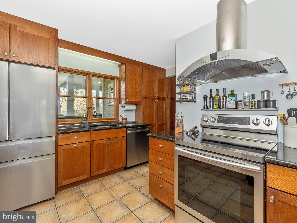
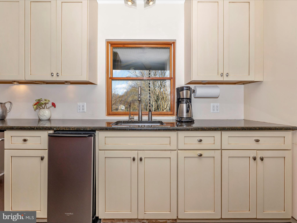
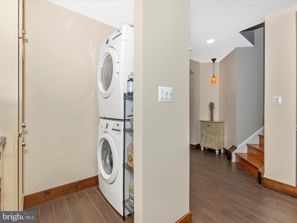
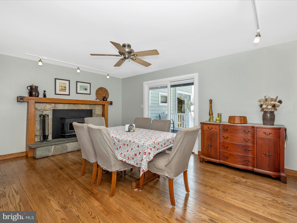
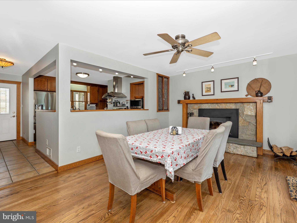
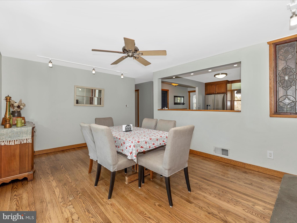
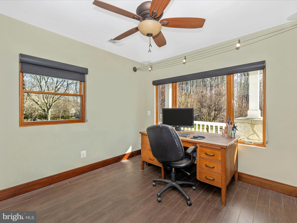
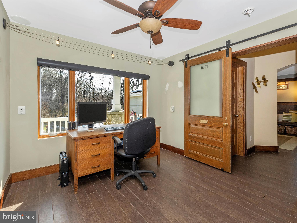
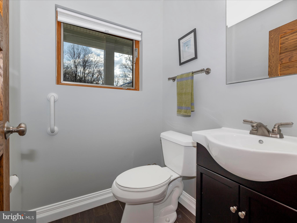
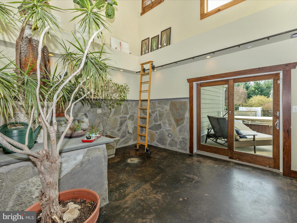
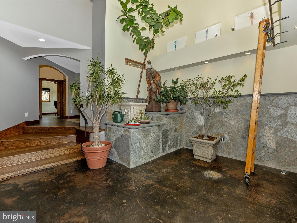
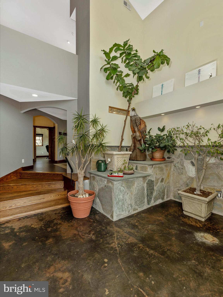
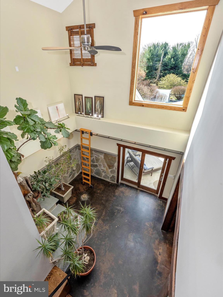
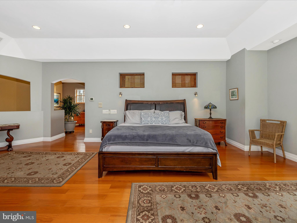
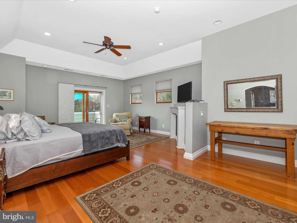
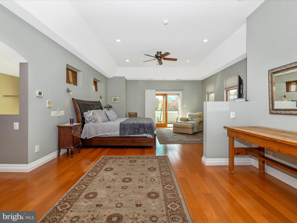
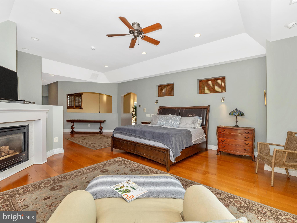
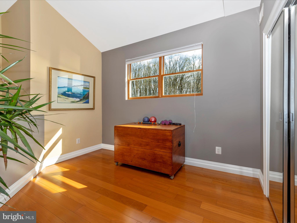
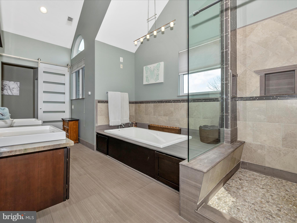
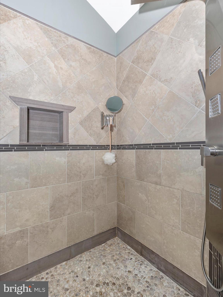
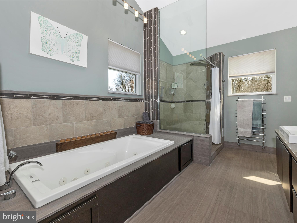
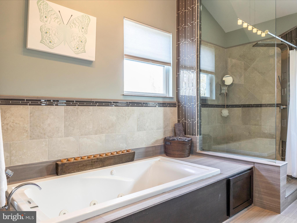
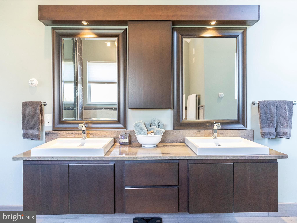
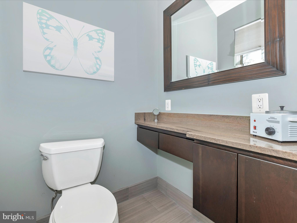
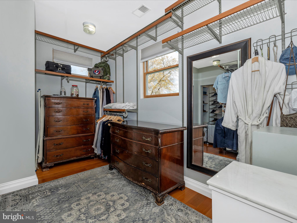
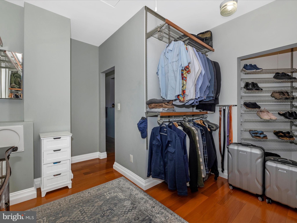
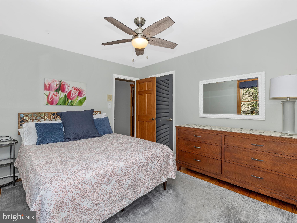
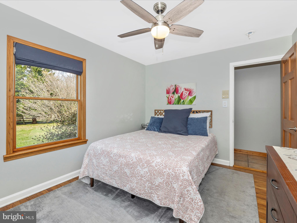
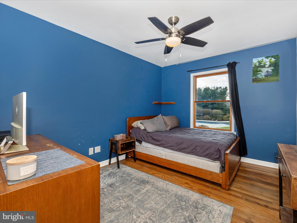
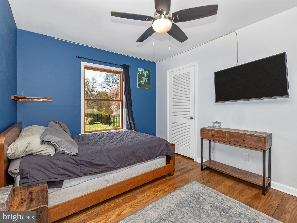
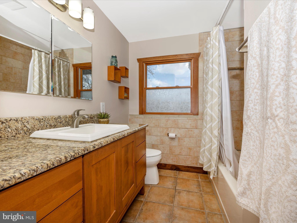
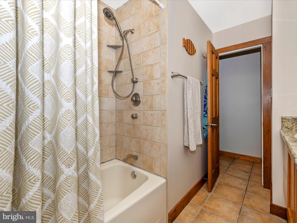
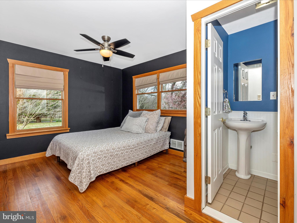
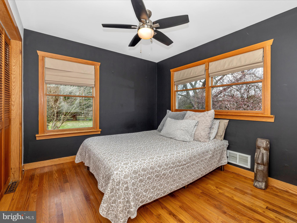
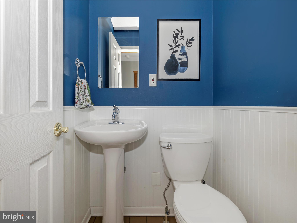
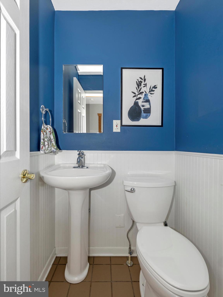
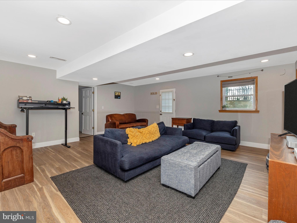
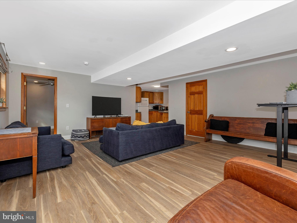
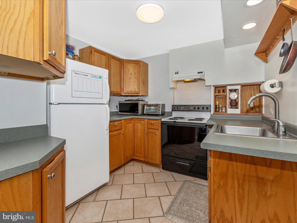
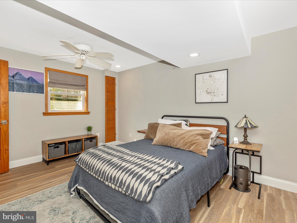
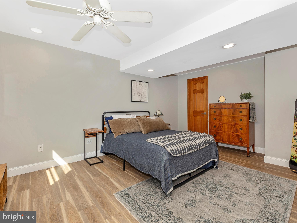
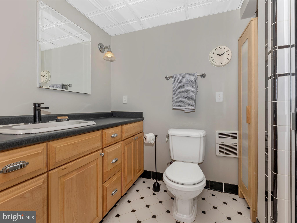
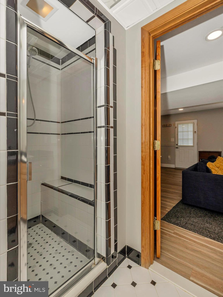
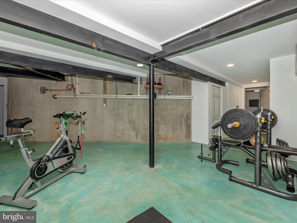
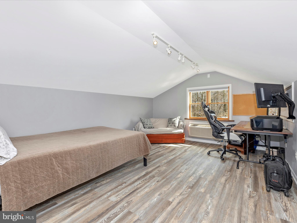
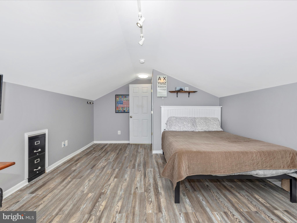
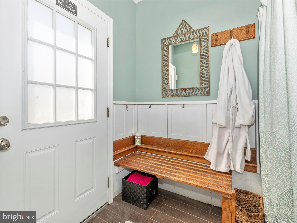
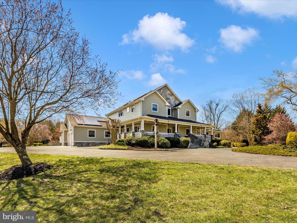
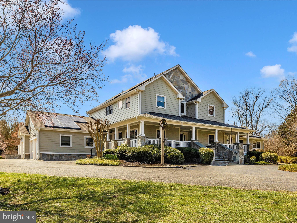
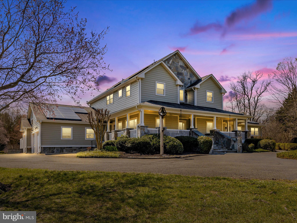
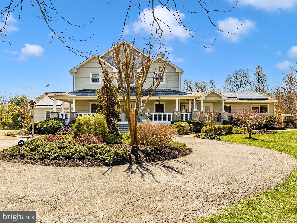
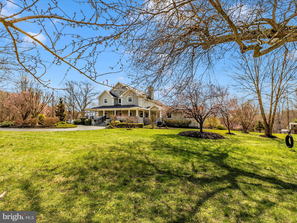
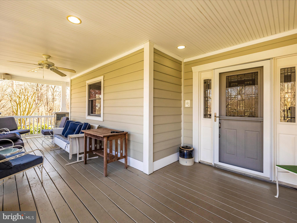
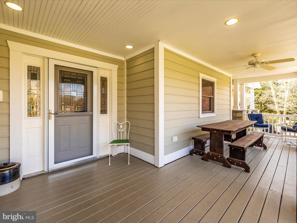
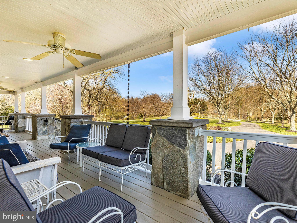
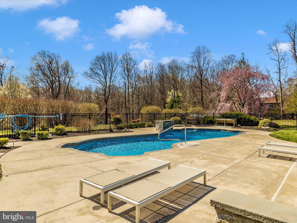
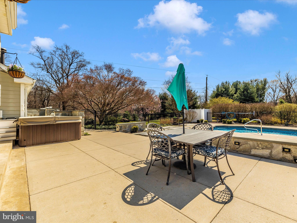
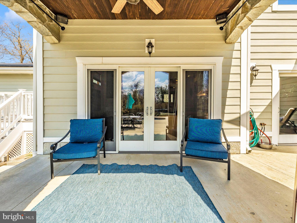
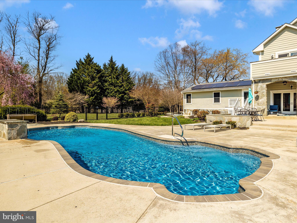
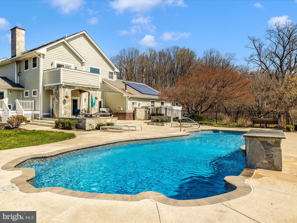
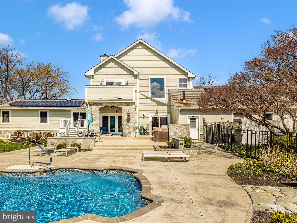
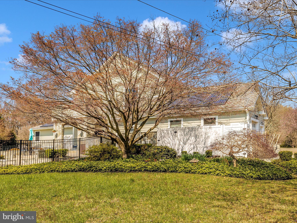
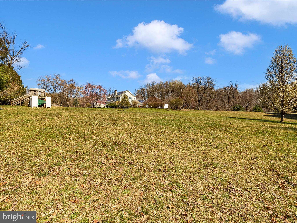
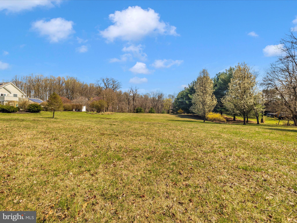
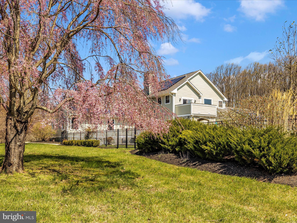
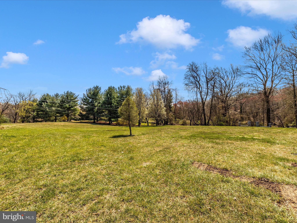
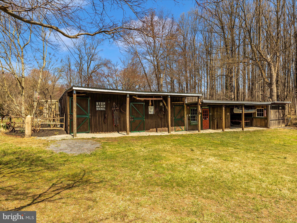
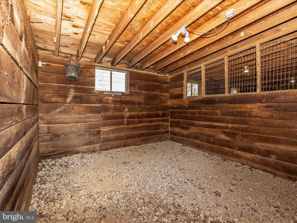
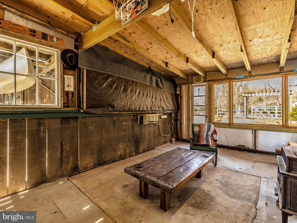
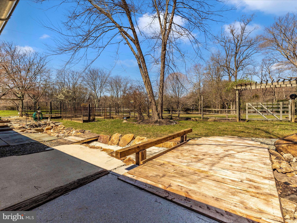
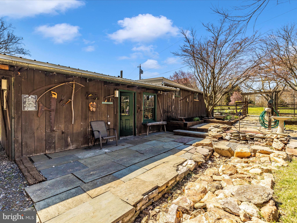
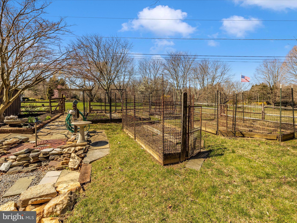
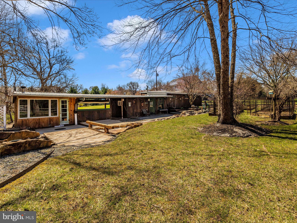
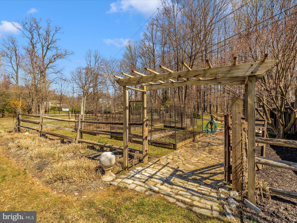
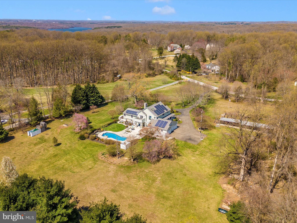
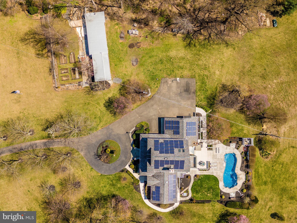
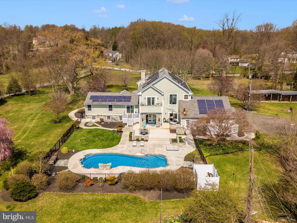
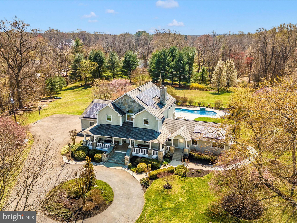
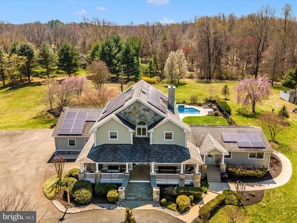
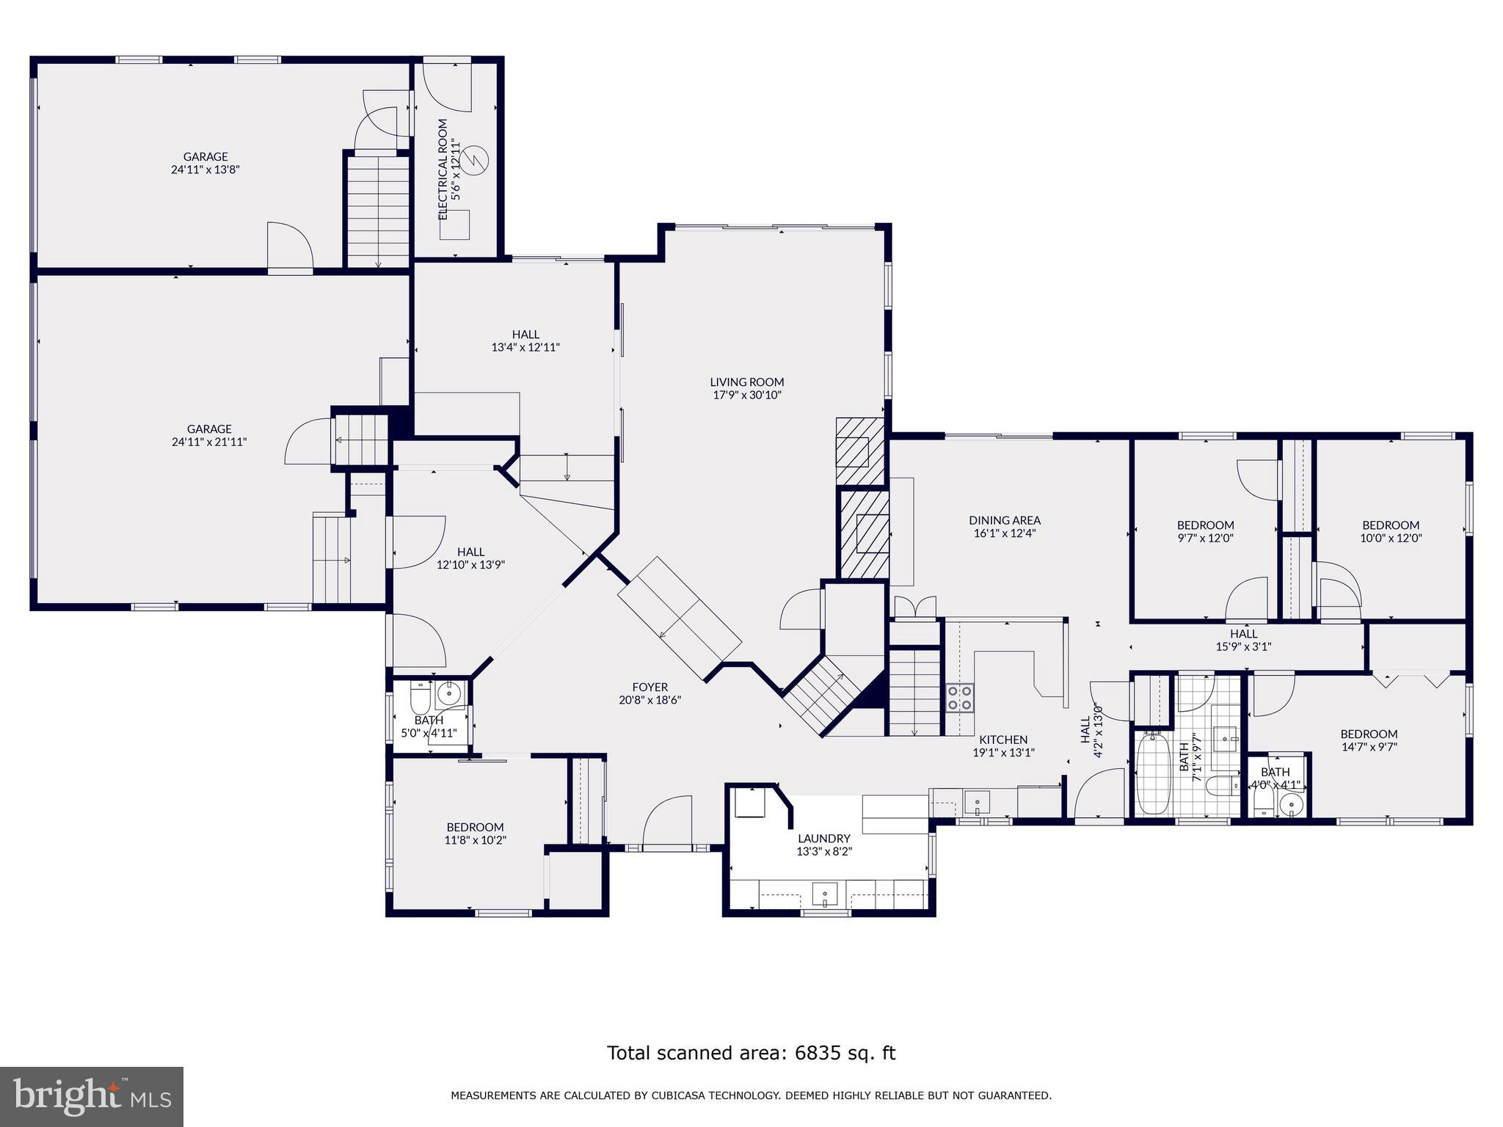
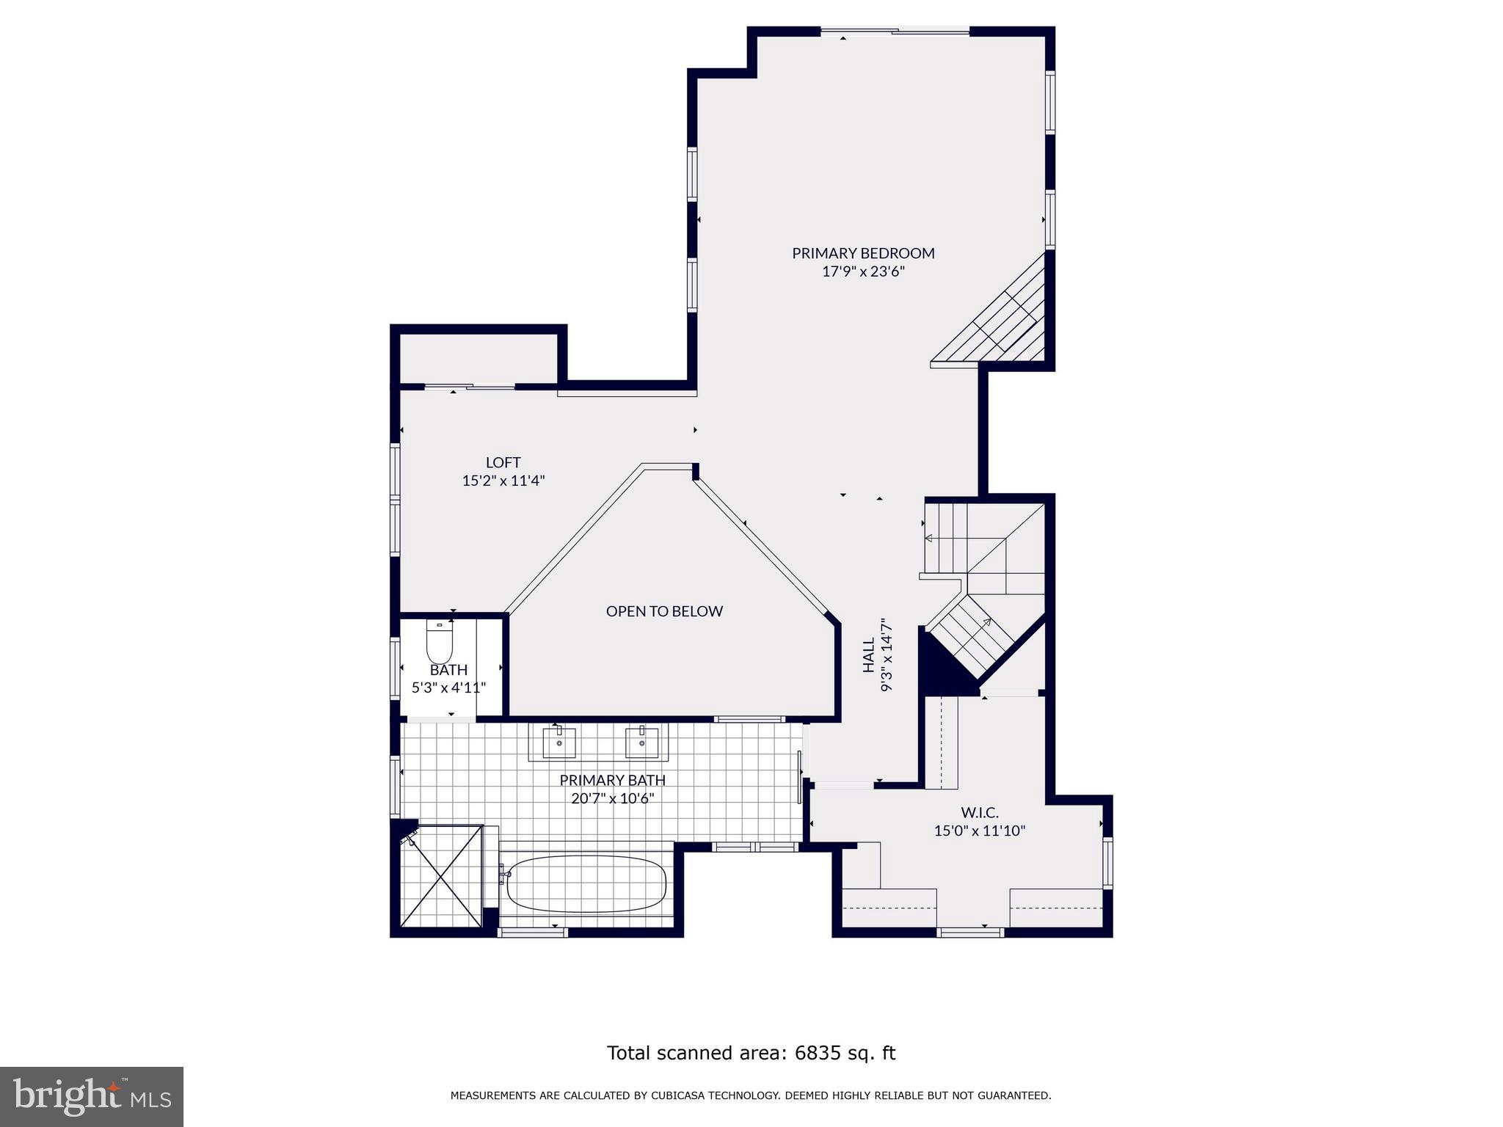
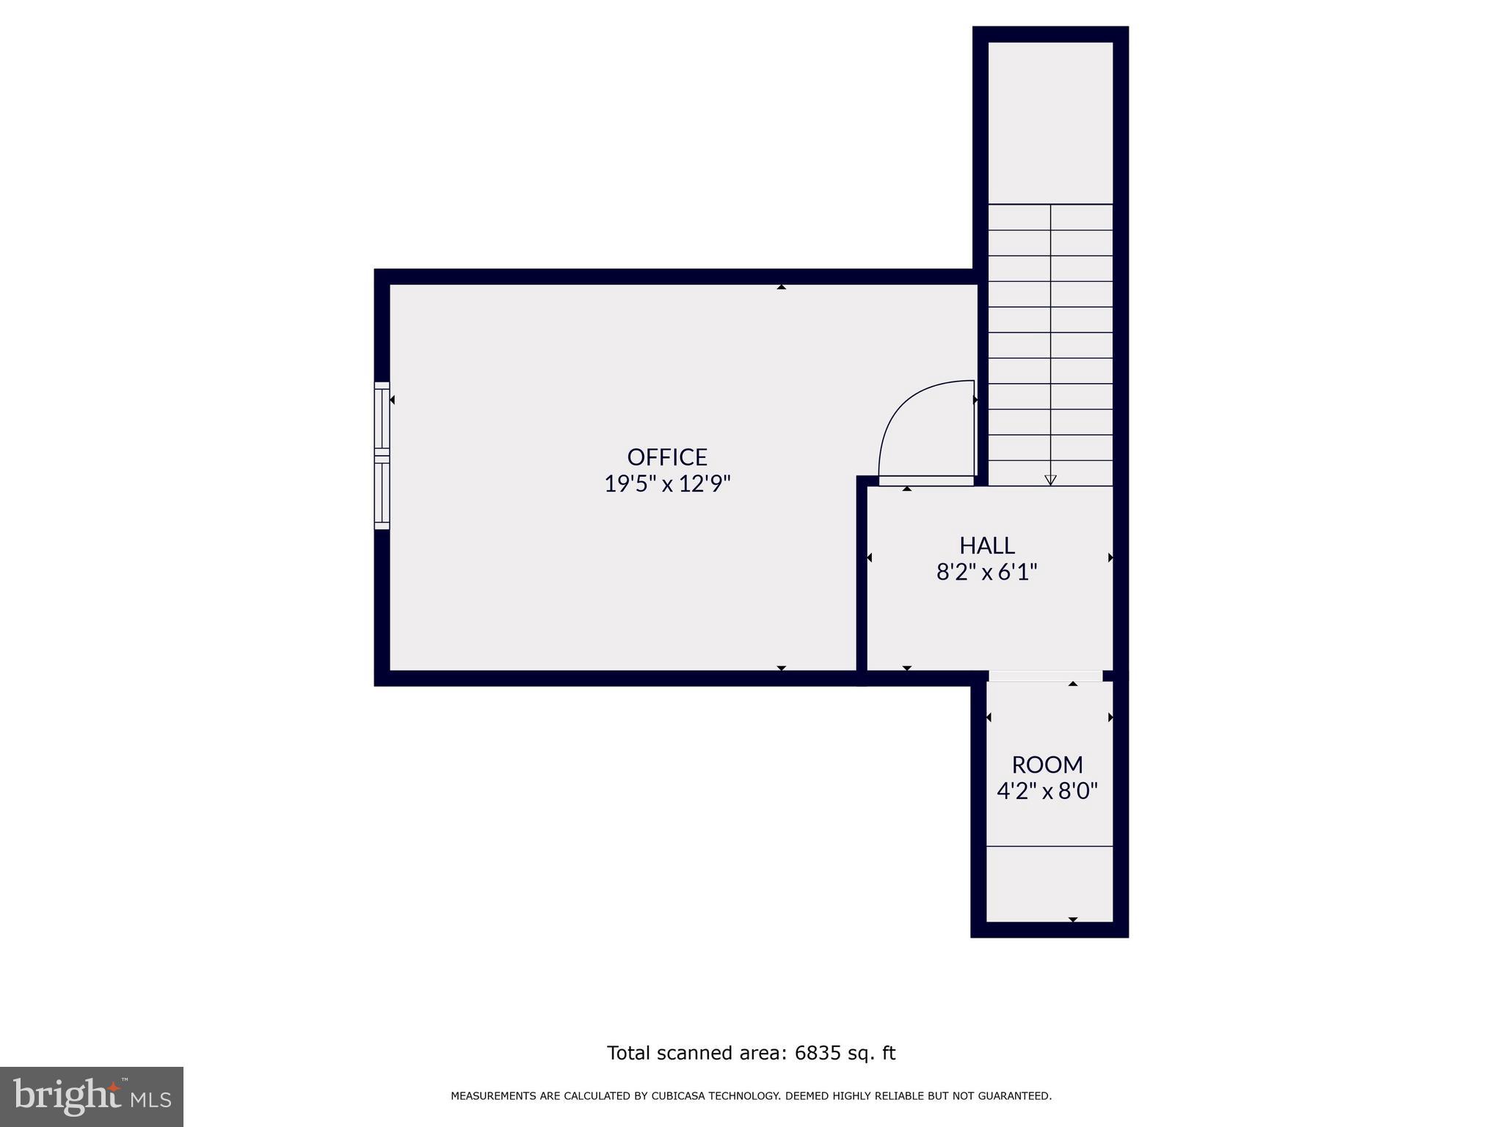
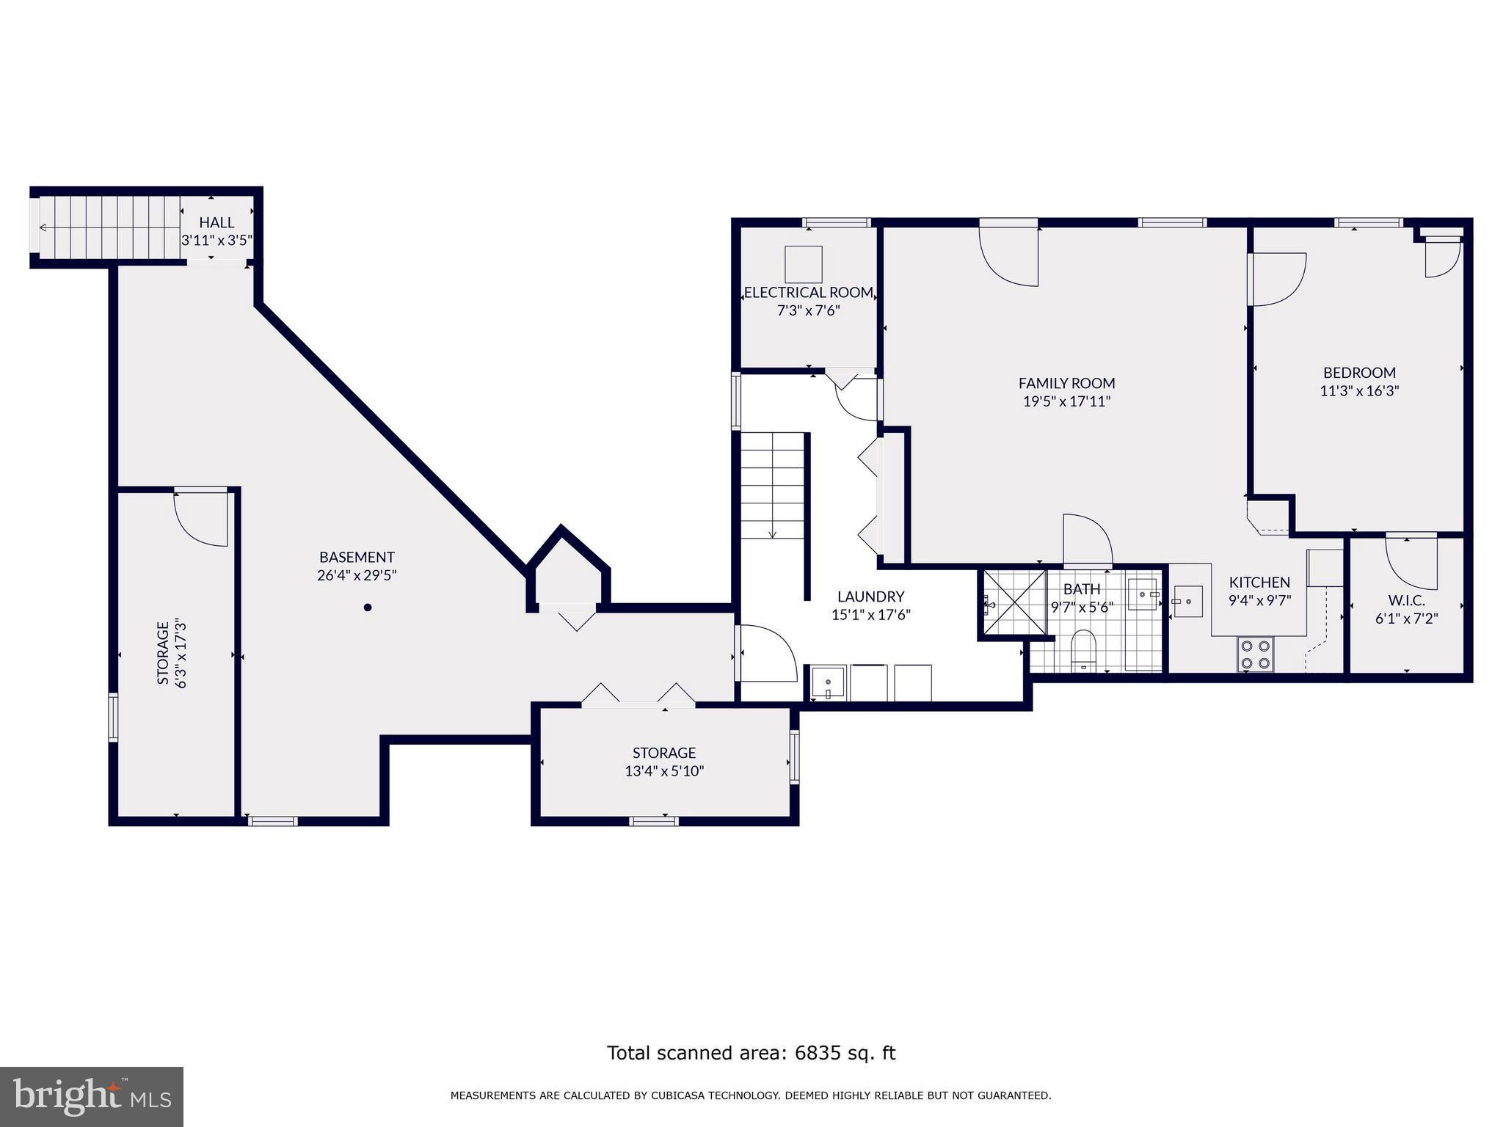
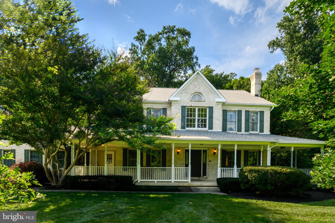
Welcome to Clarksville’s most bucolic estate. Set upon five manicured acres, this home has been diligently remodeled with hand-selected finishes from the custom hand-hewn doors imported from around the world to the bespoke stone columns each crafted by hand lining the wrap around porches. Inside the home you’ll discover a welcoming two story foyer with a large seeded glass pendant light suspended above gorgeous tile flooring leading to the sunken atrium and large family room. The atrium and family room feature polished concrete floors with radiant heat, massive imported wood church doors separating the space, and sliding doors connecting the outdoor covered terrace to the home and creating a spacious entertainment space. The atrium is home to a display of art thanks to the built-in shelving and abundance of daylight which affords the perfect space to grow ornamental plants. Abutting the foyer is also one of the home’s offices with the first of many vintage doors and a half bath. Beyond the foyer is a chef’s kitchen with a stainless steel appliance suite, granite counters, custom oak cabinetry with soft close drawers, and recessed LED lighting. Additionally, there is an expansive butler pantry which offers ample cabinetry space, a second sink, beverage station complete with an icemaker and stainless refrigerator, and the first of two laundry rooms. Attached to the kitchen is a dining room with hardwood floors and a stone fireplace with woodstove insert and oak mantle flanked by sliding glass doors leading to a trex deck overlooking the saltwater pool. The first floor is completed with three bedrooms each affording views of the surrounding grounds including the original owner’s suite with ensuite half bath and double closet. Tucked upstairs; however, is an owner’s suite which spans the entire upper floor and includes space for a king-sized bed, a private balcony, gas fireplace, and yoga enclave. Enter the owner’s bath and you’ll find an owner’s bath that is sure to rival even the most exclusive resort. Italian sandstone tiles, a sunken jetted tub, and large walk-in shower with a large shower tower system, imported wooden shuttered windows, and suspended vanities with dual vessel sinks are some of the features found in this space. A walk-in closet completes the owner’s suite. The lower level of the home has been designed as a separate living quarters for family, live-in staff, or visiting guests and includes its own kitchenette with electric range, full bath with gorgeous porcelain tile, living room with its own private entrance and separate bedroom. Connected to this space is an additional laundry room, fitness studio with concrete floor, additional storage, and a safe room with keypad access. The three car garage completes the home and the third bay features radiant heat in the concrete floor and leads to the changing room for the outdoor shower and swimming pool and also connects to the second office space above the garage. Stepping into the backyard, the space features abundant areas to entertain. There is a saltwater swimming pool with Italian glass tile and waterfall feature surrounded by custom hardscape and stone knee walls. Raised garden beds border the pool and include many perennials. The custom stone work encloses part of the patio space and creates the perfect shaded haven to keep a close watch on those enjoying the water. Beyond the fenced pool area, is an abundance of grassy yard space perfect for soccer or additional gardening endeavors. Hoping to raise livestock? The property boasts its own three stall barn ideal for horses, goats, or highland cows with a massive workshop and outdoor party space. Behind the barn is the most magical of gardens featuring multiple raised garden beds.. The entire property blooms repeatedly throughout the Spring and Summer thanks to over 100 specimen trees. Hike or ride the WSSC trails from the backyard or go boating at nearby Brighton Dam.
Features & Amenities
Interior
-
Other Interior Features
Ceiling Fan(s), Recessed Lighting, Soaking Tub, Walk-In Closet(s), High Ceilings, Built-in Features, Open Floorplan, Pantry
-
Total Bedrooms
5
-
Bathrooms
3
-
1/2 Bathrooms
2
-
Above Grade Finished Area
4823.0
-
Basement YN
YES
-
Cooling YN
YES
-
Cooling
Central Air, Heat Pump, Ceiling Fan(s), Zoned, Ductless, Electric
-
Fireplace YN
YES
-
Heating YN
YES
-
Heating
Exhaust Fan, Wood Stove, Electric, Oil, Active Solar, Wood, Radiant, Zoned, Heat Pump
-
Main Level Bedrooms
3
-
Pet friendly
N/A
Exterior
-
Garage
Yes
-
Garage spaces
3
-
Construction Materials
Frame
-
Other Exterior Features
Balcony, Lighting
-
Parking
Garage Door Opener, Garage, Driveway, Inside Entrance, Attached
-
Patio and Porch Features
Porch, Patio, Deck, Wrap Around
-
Pool
Yes
-
Pool Features
Fenced, Salt Water, Private
-
Waterfront YN
NO
-
View
Pasture, Garden
Area & Lot
-
Lot Features
Cleared, Front Yard, Private, Back Yard
-
Lot Size(acres)
5.0
-
Lot Size(square feet)
217,800
-
Property Type
Residential
-
Property Sub Type
Single Family Residence
-
Architectural Style
Craftsman
Price
-
Sales Price
$1,400,000
-
Tax Amount
$8,966
-
Financing Options
Conventional, Cash, VA
-
Sq. Footage
5,863
-
Price/SqFt
$238
HOA
-
Association
No
Property Resources
-
Horse Property
YES
School District
-
Elementary School
DAYTON OAKS
-
Middle School
LIME KILN
-
High School
RIVER HILL
Property Features
-
New Construction
NO
-
Association Amenities
Playground
-
Foundation Details
Permanent
-
Senior Community YN
NO
-
Sewer
Septic Tank
-
Water Source
Well
Schedule a Showing
Showing scheduled successfully.
Mortgage calculator
Estimate your monthly mortgage payment, including the principal and interest, property taxes, and HOA. Adjust the values to generate a more accurate rate.
Your payment
Principal and Interest:
$
Property taxes:
$
HOA fees:
$
Total loan payment:
$
Total interest amount:
$
Location
County
HOWARD
Elementary School
DAYTON OAKS
Middle School
LIME KILN
High School
RIVER HILL
Listing Courtesy of Melisa Klem, VYBE Realty
RealHub Information is provided exclusively for consumers' personal, non-commercial use, and it may not be used for any purpose other than to identify prospective properties consumers may be interested in purchasing. All information deemed reliable but not guaranteed and should be independently verified. All properties are subject to prior sale, change or withdrawal. RealHub website owner shall not be responsible for any typographical errors, misinformation, misprints and shall be held totally harmless.

AGENT
Lorene Cannella
Call Lorene today to schedule a private showing.

* Listings on this website come from the FMLS IDX Compilation and may be held by brokerage firms other than the owner of this website. The listing brokerage is identified in any listing details. Information is deemed reliable but is not guaranteed. If you believe any FMLS listing contains material that infringes your copyrighted work please click here to review our DMCA policy and learn how to submit a takedown request.© 2024 FMLS.
Related Properties
CLARKSVILLE
6317 GUILFORD ROAD
5 Beds
3 Baths
3,250 Sq.Ft.
$1,600,000
MLS#: MDHW2063088
CLARKSVILLE
12074 BROAD MEADOW LANE
6 Beds
5 Baths
6,280 Sq.Ft.
$1,550,000
MLS#: MDHW2070110

CLARKSVILLE
5808 TROTTER ROAD
4 Beds
4 Baths
4,950 Sq.Ft.
$1,370,000
MLS#: MDHW2072634
.png)