


Property
Beds
5
Full Baths
5
1/2 Baths
None
Year Built
1991
Sq.Footage
5,865
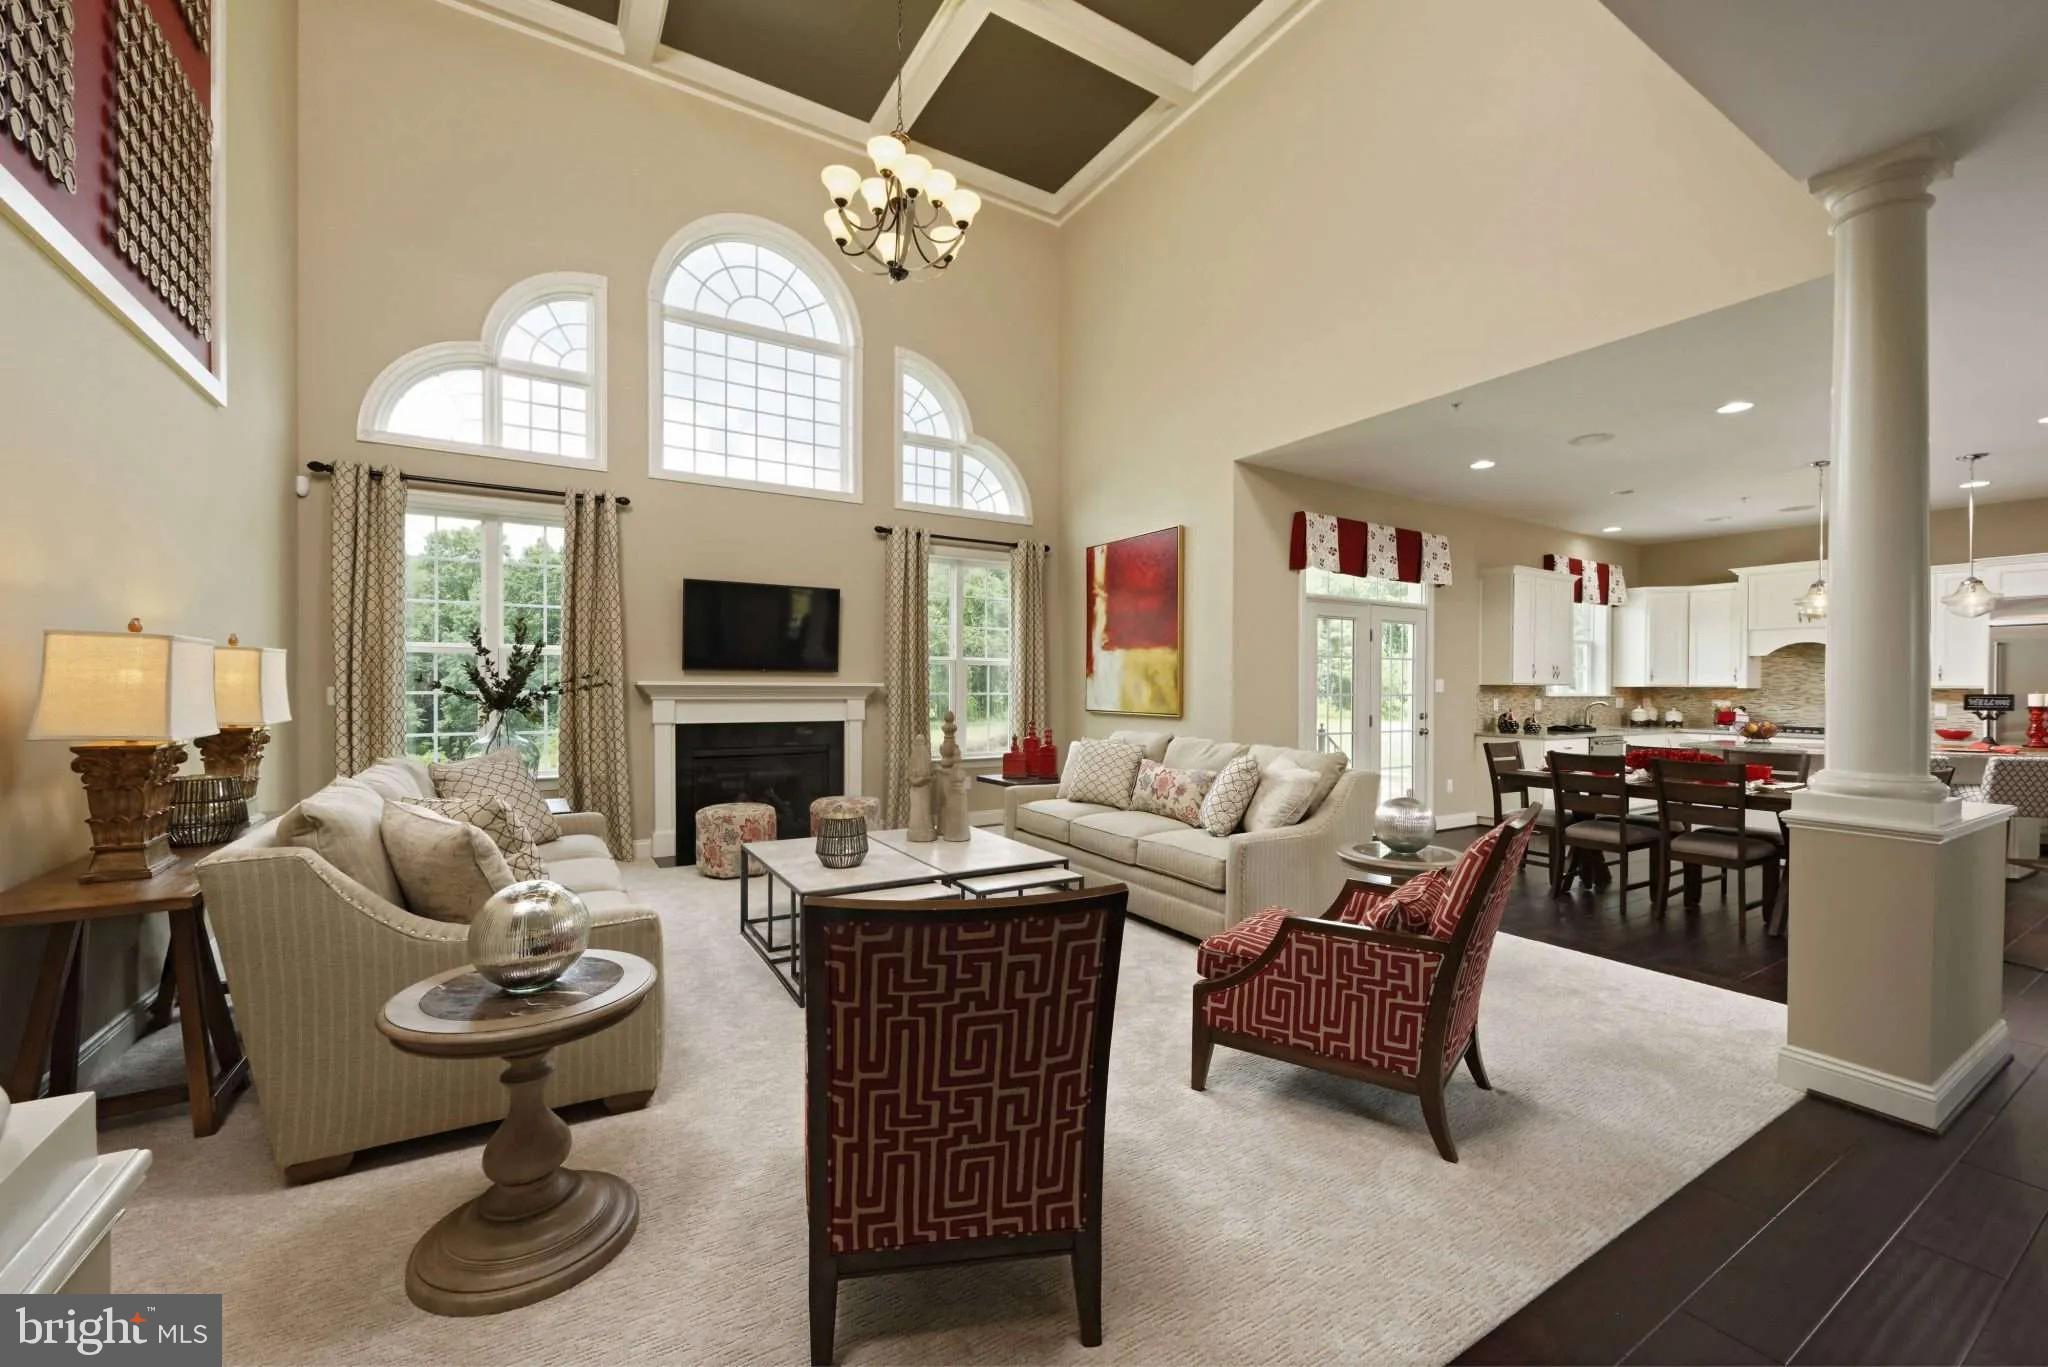
Nestled within the prestigious Twelve Hills community, this exquisite Colonial-Craftsman residence offers a harmonious blend of luxury, comfort, and modern convenience on a sprawling 3.45-acre lot backing to serene woodlands. Thoughtfully updated with ALL NEW WINDOWS, a NEW HVAC SYSTEM, and a WHOLE-HOUSE GENERATOR, this exceptional property offers added comfort, energy efficiency, and peace of mind year-round. Featuring 5 spacious bedrooms, 5 full bathrooms, and approximately 5,375 square feet of beautifully finished living space, this home is designed for both everyday living and effortless entertaining. Step inside to discover an inviting interior adorned with rich hardwood floors and elegant ceramic tile, complemented by tasteful chair railings and upgraded countertops. The traditional floor plan flows seamlessly, featuring a cozy breakfast area and formal dining space perfect for hosting gatherings. At the heart of the home is the gourmet kitchen, equipped with stainless steel appliances, a double oven, and cooktop, providing an ideal setting for everything from casual meals to special occasions. Abundant natural light pours through the home's NEW energy-efficient windows, enhancing the warmth and beauty of the living spaces. The family room, anchored by a stunning fireplace with glass doors, creates an inviting atmosphere for relaxing evenings at home. The primary suite is a true retreat, featuring a luxurious private bath designed for relaxation and rejuvenation. The fully finished basement provides even more versatile living space, with large windows, a walkout level, and direct outdoor access—ideal for recreation, entertaining, a home gym, guest space, or simply unwinding. The exterior is equally impressive. Extensive hardscaping, stone retaining walls, expansive decks, and patios create multiple outdoor living and entertaining areas. Enjoy your own private in-ground pool with fencing and filtration, or unwind in the hot tub beneath the stars. Surrounded by lush landscaping and mature trees, this 3.45-acre property offers a private sanctuary with beautiful natural views, including a tranquil creek and wooded backdrop. A circular asphalt driveway leads to a side-entry three-car garage, providing both convenience and an impressive arrival. With major upgrades including ALL NEW WINDOWS, NEW HVAC, and a WHOLE-HOUSE GENERATOR, this remarkable Twelve Hills residence combines generous living space, resort-style outdoor amenities, privacy, and modern comfort in one exceptional property. More than a home, it offers a lifestyle of elegance, tranquility, and year-round enjoyment.
Features & Amenities
Interior
-
Other Interior Features
High Ceilings
-
Total Bedrooms
5
-
Bathrooms
5
-
Above Grade Finished Area
3910.0
-
Basement YN
YES
-
Cooling YN
YES
-
Cooling
Central Air, Electric
-
Fireplace YN
YES
-
Heating YN
YES
-
Heating
Exhaust Fan, Propane, Heat Pump
-
Pet friendly
Yes
Exterior
-
Garage
Yes
-
Garage spaces
3
-
Construction Materials
Brick
-
Parking
Garage Door Opener, Asphalt, Circular Driveway, Private, Garage, Driveway, Attached
-
Patio and Porch Features
Deck, Patio, Porch
-
Pool
Yes
-
Pool Features
Fenced, Filtered, In Ground, Private
-
Waterfront YN
NO
-
View
Water, Creek/Stream, Panoramic, Trees/Woods, Scenic
Area & Lot
-
Lot Features
Corner Lot, Cleared, Private
-
Lot Size(acres)
3.45
-
Lot Size(square feet)
150,282
-
Property Type
Residential
-
Property Sub Type
Single Family Residence
-
Architectural Style
Colonial, Craftsman
Price
-
Sales Price
$1,520,000
-
Tax Amount
$14,918
-
Financing Options
Cash, Conventional, FHA, VA
-
Sq. Footage
5,865
-
Price/SqFt
$259
HOA
-
Association
No
School District
-
Elementary School
N/A
-
Middle School
N/A
-
High School
N/A
Property Features
-
New Construction
NO
-
Foundation Details
Concrete Perimeter, Permanent
-
Senior Community YN
NO
-
Sewer
Private Sewer, Septic Tank
-
Tax Lot
34
-
Water Source
Well
Schedule a Showing
Showing scheduled successfully.
Mortgage calculator
Estimate your monthly mortgage payment, including the principal and interest, property taxes, and HOA. Adjust the values to generate a more accurate rate.
Your payment
Principal and Interest:
$
Property taxes:
$
HOA fees:
$
Total loan payment:
$
Total interest amount:
$
Location
County
HOWARD
Elementary School
Middle School
High School
Listing Courtesy of Chekesha Catlin, KC Realty Group
RealHub Information is provided exclusively for consumers' personal, non-commercial use, and it may not be used for any purpose other than to identify prospective properties consumers may be interested in purchasing. All information deemed reliable but not guaranteed and should be independently verified. All properties are subject to prior sale, change or withdrawal. RealHub website owner shall not be responsible for any typographical errors, misinformation, misprints and shall be held totally harmless.

Salesperson, Realtor
Lorene Cannella
Call Lorene today to schedule a private showing.

* Listings on this website come from the FMLS IDX Compilation and may be held by brokerage firms other than the owner of this website. The listing brokerage is identified in any listing details. Information is deemed reliable but is not guaranteed. If you believe any FMLS listing contains material that infringes your copyrighted work please click here to review our DMCA policy and learn how to submit a takedown request.© 2024 FMLS.
Related Properties
CLARKSVILLE
13321 CLARKSVILLE PIKE
4 Beds
4 Baths
N/A
$1,759,900
MLS#: MDHW2069652

CLARKSVILLE
13501 SILENT LAKE DRIVE
4 Beds
4 Baths
6,117 Sq.Ft.
$1,299,000
MLS#: MDHW2073998

CLARKSVILLE
5816 TROTTER ROAD
5 Beds
4 Baths
6,640 Sq.Ft.
$1,770,000
MLS#: MDHW2073180

CLARKSVILLE
5808 TROTTER ROAD
4 Beds
4 Baths
4,950 Sq.Ft.
$1,370,000
MLS#: MDHW2072634

CLARKSVILLE
12074 BROAD MEADOW LANE
6 Beds
5 Baths
6,414 Sq.Ft.
$1,500,000
MLS#: MDHW2074118
.png)