Features & Amenities

Interior

  • Other Interior Features

    Ceiling Fan(s), Kitchen Island, Recessed Lighting

  • Total Bedrooms

    4

  • Bathrooms

    2

  • 1/2 Bathrooms

    1

  • Above Grade Finished Area

    2160.0

  • Basement YN

    YES

  • Cooling YN

    YES

  • Cooling

    Central Air, Ceiling Fan(s), Electric

  • Fireplace YN

    YES

  • Heating YN

    YES

  • Heating

    Natural Gas, Forced Air

  • Main Level Bedrooms

    1

  • Pet friendly

    N/A

Exterior

  • Garage

    Yes

  • Garage spaces

    2

  • Construction Materials

    Frame, Brick

  • Parking

    Asphalt, Garage, Driveway, Inside Entrance, Attached

  • Patio and Porch Features

    Deck, Patio

  • Pool

    No

  • Waterfront YN

    NO

  • View

    Trees/Woods, Garden

Area & Lot

  • Lot Features

    Few Trees

  • Lot Size(acres)

    0.67

  • Lot Size(square feet)

    28,968

  • Property Type

    Residential

  • Property Sub Type

    Single Family Residence

  • Architectural Style

    Colonial

Price

  • Sales Price

    $600,000

  • Tax Amount

    $6,926

  • Sq. Footage

    2,160

  • Price/SqFt

    $277

HOA

  • Association

    No

School District

  • Elementary School

    COLIN POWELL ACADEMY

  • Middle School

    ACCOKEEK ACADEMY

  • High School

    FRIENDLY

Property Features

  • New Construction

    NO

  • Foundation Details

    Permanent, Other

  • Senior Community YN

    NO

  • Sewer

    Public Sewer

  • Tax Lot

    84

  • Water Source

    Public

Schedule a Showing

Showing scheduled successfully.

<
>
IN PERSON
VIA CHAT

What is 3 + 4 ?


Mortgage calculator

Estimate your monthly mortgage payment, including the principal and interest, property taxes, and HOA. Adjust the values to generate a more accurate rate.

Your payment

Principal and Interest:

$

Property taxes:

$

HOA fees:

$

Total loan payment:

$

Total interest amount:

$

Location

County

PRINCE GEORGES

Elementary School

COLIN POWELL ACADEMY

Middle School

ACCOKEEK ACADEMY

High School

FRIENDLY

Listing Courtesy of Jacob Albert Barney, Redfin Corporation

RealHub Information is provided exclusively for consumers' personal, non-commercial use, and it may not be used for any purpose other than to identify prospective properties consumers may be interested in purchasing. All information deemed reliable but not guaranteed and should be independently verified. All properties are subject to prior sale, change or withdrawal. RealHub website owner shall not be responsible for any typographical errors, misinformation, misprints and shall be held totally harmless.

Agent Lorene Cannella

Salesperson, Realtor

Lorene Cannella

Call Lorene today to schedule a private showing.


* Listings on this website come from the FMLS IDX Compilation and may be held by brokerage firms other than the owner of this website. The listing brokerage is identified in any listing details. Information is deemed reliable but is not guaranteed. If you believe any FMLS listing contains material that infringes your copyrighted work please review our DMCA policy and learn how to submit a takedown request.© 2024 FMLS.
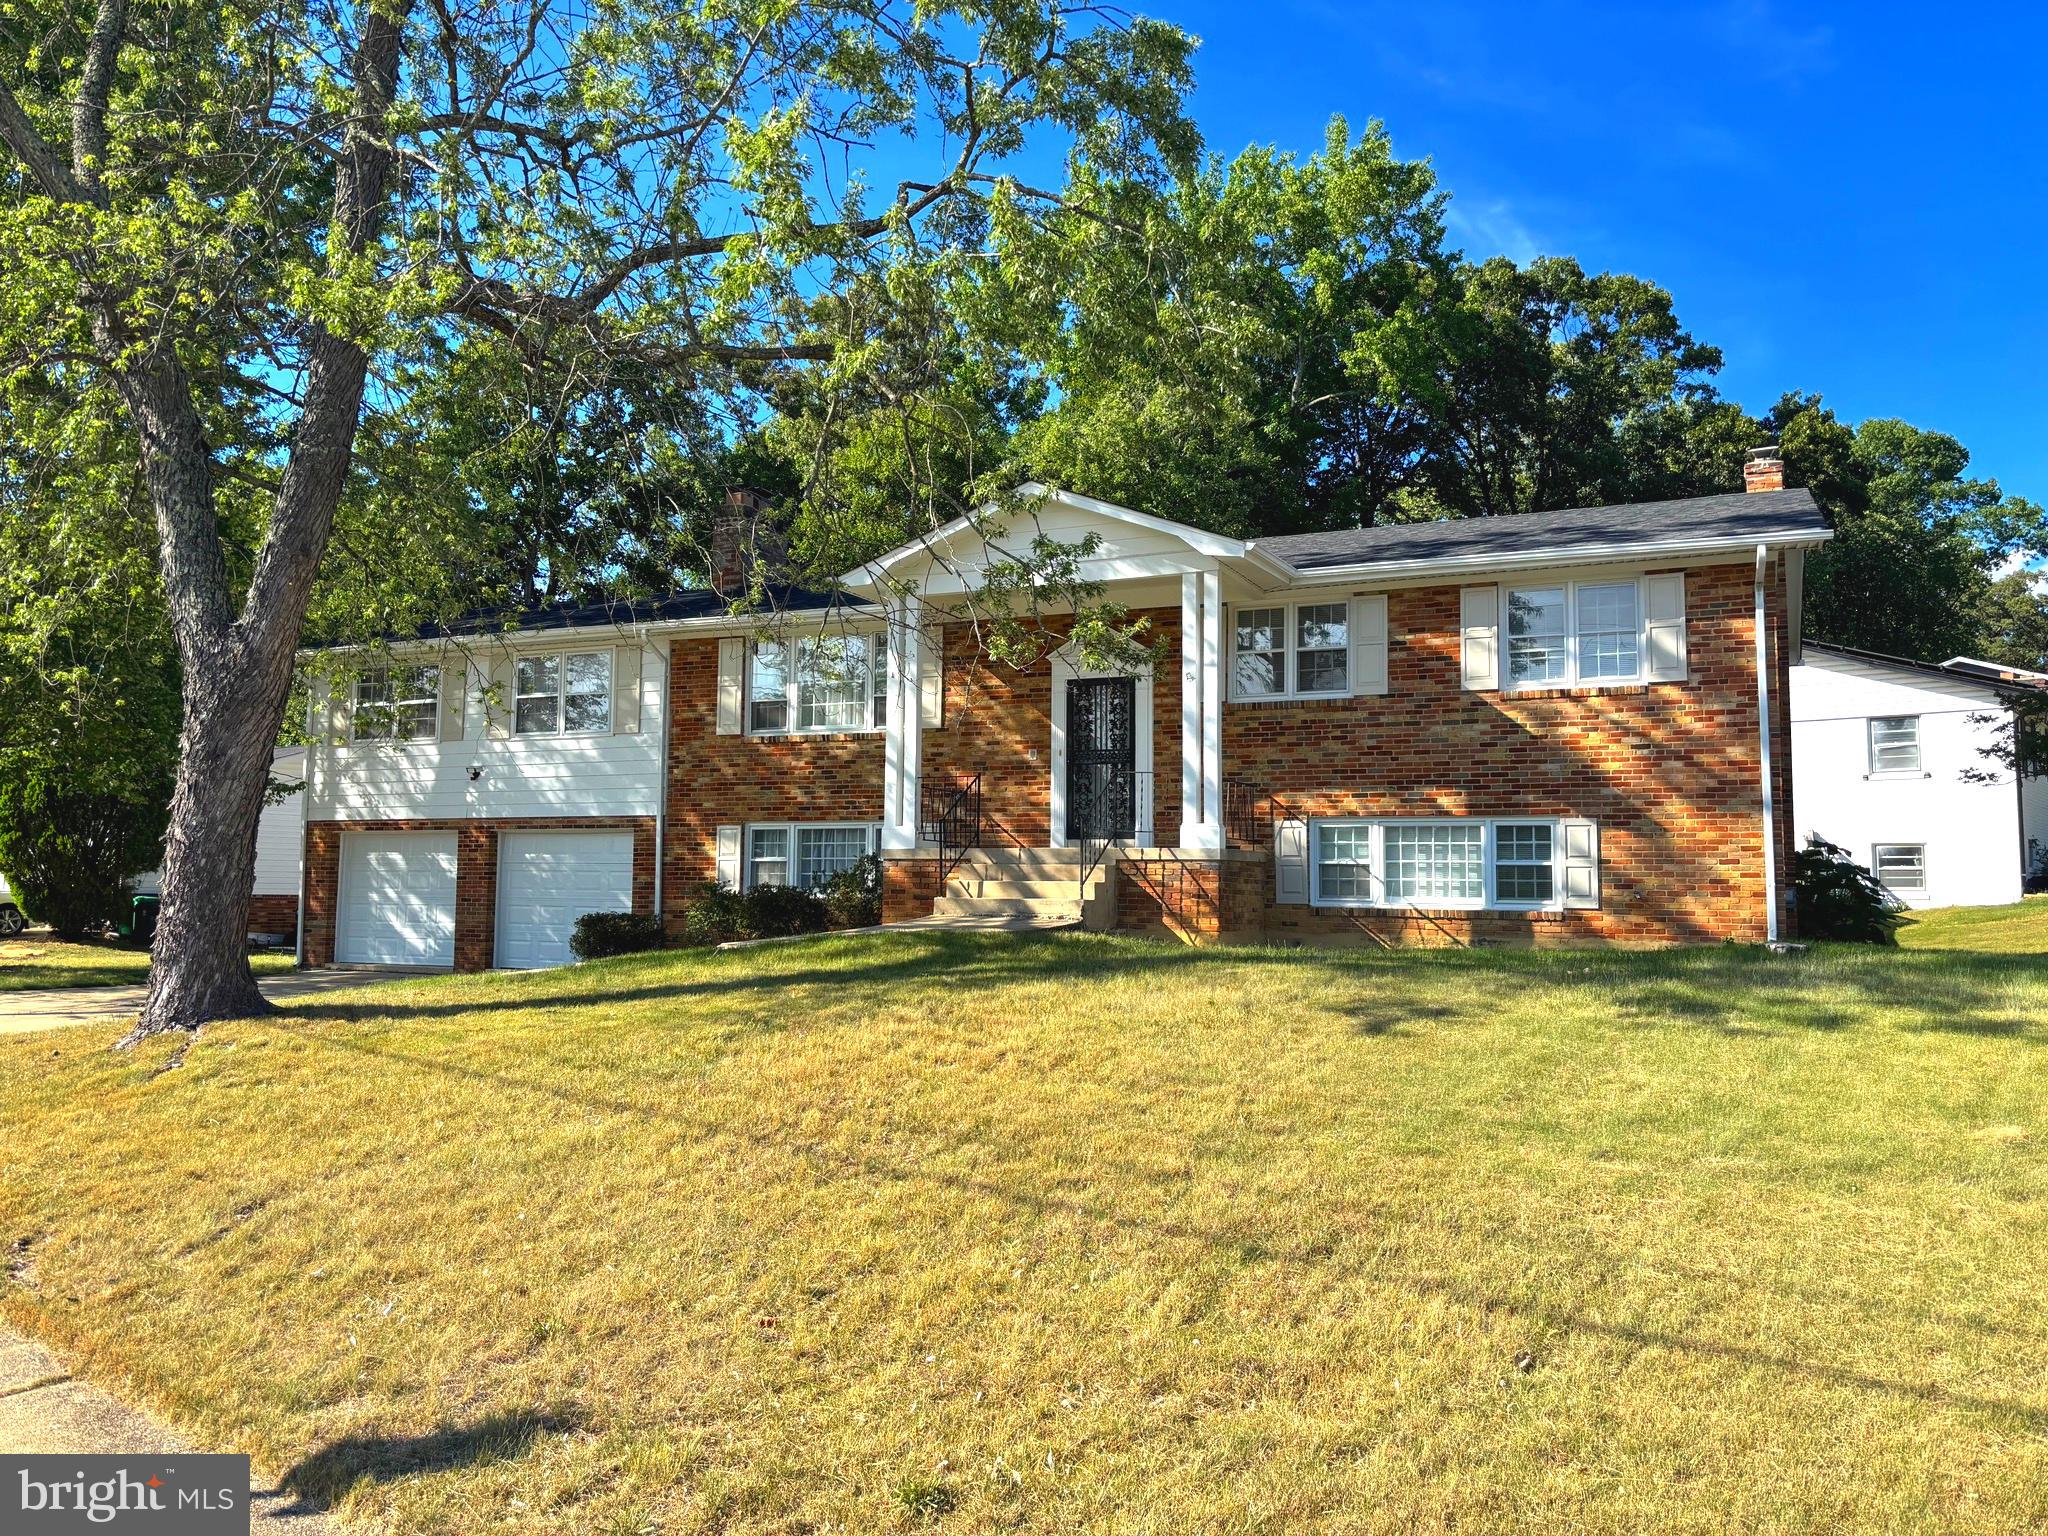
Tucked away at the end of a quiet cul-de-sac, this stunning 4-bedroom, 2.5-bath home sits on a spacious 0.67-acre lot, offering the perfect balance of privacy and convenience, just minutes from Washington, D.C.


Blending modern elegance with classic charm, this home boasts gleaming hardwood floors, a gourmet kitchen with stainless steel appliances and granite countertops, and an open, inviting family room. The spacious bedrooms and updated bathrooms provide comfort and style throughout. 


Retreat to the Owner’s Suite, featuring a luxurious en suite with double vanities, a huge walk-in closet, corner Jacuzzi, and a separate spa-like double shower.


The outdoor space is an entertainer’s dream, with an expansive deck, covered outdoor kitchen, stone fire pit, and beautifully hardscaped patio--perfect for gatherings year round. The fully fenced-in lot provides plenty of space and privacy to enjoy the outdoors.


With extensive cosmetic and functional renovations, this home is truly move-in ready. Recent updates include: fresh paint throughout, new appliances, HVAC, water softener, electric panel, attic insulation, and a top-to-bottom basement renovation complete with 100% waterproofing. The fully renovated basement includes a full bar with plumbing, pool table that conveys, and an unfinished bathroom awaiting the next owner to make it their own.

Schools are Colin Powell Elementary, Accokeek Middle, and Friendly High.


Don't miss this beautifully maintained, one of a kind home—schedule your showing today!

Many exterior pictures are from the prior listing to highlight the greenery when the trees fill in during spring and summer. The backyard includes large maple trees, dogwood, azaleas, and more!  

***Assumable VA Loan for Eligible Veterans ONLY. 2.25% interest rate. Please inquire for more details***

12908 ARGYLE CIRCLE

Message successfully sent.

What would you like to know?

What is 3 + 4 ?

I agree to receive email communication and understand I can unsubscribe at any time.

I agree to be contacted by Charis Realty Group - Christine Issler, Broker via call, email, and text for real estate services. To opt out, you can reply 'stop' at any time or reply 'help' for assistance. You can also click the unsubscribe link in the emails. Message and data rates may apply. Message frequency may vary. Privacy Policy

Related Properties

*SELLER OFFERING NEGOTIABLE ASSISTANCE FOR CLOSING COSTS FOR THE BUYER!!!!*

Welcome to this beautifully maintained 5-bedroom home in the desirable Tantallon community of Fort Washington! Offering a versatile layout, generous living spaces, and an inviting outdoor setting, this home is designed for comfortable everyday living and effortless entertaining. The updated kitchen features rich cherry cabinetry, elegant granite countertops, and abundant storage, while the spacious living and dining areas provide a welcoming atmosphere for gatherings. The home features four bedrooms on the main level, offering flexibility for family, guests, or a home office. The fully finished, walk-out lower level adds even more living space, including an additional bedroom, a dedicated fitness room, and a private entrance that provides excellent flexibility for guests, extended family, or potential additional income.  The bathroom in the basement is also fully prepped for an the installation of an additional bathtub or shower. Outside, enjoy a backyard designed for entertaining, complete with a covered outdoor living area, television, built-in grill, and pizza oven—an ideal setting for relaxing or hosting gatherings. Additional highlights include solar panels, an EV charging station, an in-ground irrigation system, a fireplace, and an attached two-car garage. Conveniently located near National Harbor, MGM, Tanger Outlets, shopping, dining, and entertainment, this property also offers convenient access to major commuter routes. Golf enthusiasts will appreciate the proximity to the nearby golf course and its amenities. With its spacious layout, flexible lower-level living, energy-conscious features, and exceptional outdoor entertaining spaces, this Fort Washington home offers a wonderful combination of comfort, convenience, and versatility!
#MDPG2222312

FORT WASHINGTON

12532 SURREY CIRCLE DRIVE

5 Beds

2 Baths

2,842 Sq.Ft.

$539,990

MLS#: MDPG2222312

Wonderful home. Many special features, updated kitchen, large rooms, fantastic backyard with in ground pool w/attached spa, fenced yard. Entertainment Central for this home.
  Updated kitchen with center Island. Beautiful.
  4 large bedrooms. Primary bedroom has sitting room and a fireplace- also has access to deck. 3 full baths. 
  Lower level with rec room, wet bar, fireplace, separate billiard room. 3 fireplaces in this home. Also, a 3 season room overlooking the lower deck, pool, spa and more.
#MDPG2220298

FORT WASHINGTON

702 GLENEAGLES DRIVE

4 Beds

3 Baths

3,200 Sq.Ft.

$650,000

MLS#: MDPG2220298

Updated spaces, room to spread out, and a convenient Fort Washington location! This 4-bedroom, 3-full-bath split foyer offers over 2,400 square feet of finished living space with hardwood, tile, and luxury vinyl plank flooring throughout—no carpet! The open-concept main level connects the living room, dining area, and recently updated kitchen, featuring white cabinetry, granite countertops, and stainless steel appliances. The primary bedroom includes a private, updated full bathroom, while two additional main-level bedrooms share an updated hall bathroom.
Downstairs, the spacious family room with a fireplace creates an inviting spot for relaxing or entertaining. A fourth bedroom and full bathroom offer additional flexibility for guests, while new lower-level flooring adds a fresh touch. A separate exterior entrance leads directly to the covered carport for added convenience. Outside, enjoy a fenced backyard, covered parking, and driveway parking. The roof and kitchen appliances are less than two years old, and there is no HOA! Located just minutes from Route 210, with convenient access to shopping, dining, entertainment, and commuter routes.
#MDPG2224542

FORT WASHINGTON

12611 LAMPTON LANE

4 Beds

3 Baths

2,412 Sq.Ft.

$498,000

MLS#: MDPG2224542

Welcome to this newly renovated 6-bedroom, 2.5-bath house, offering the perfect blend of space and convenience estimated 2907sqft. The main level features living room, kitchen, dining room and four bedrooms, including a spacious bedroom above the garage. The lower level provides even more living space with an open family room that can be used as a playroom, media space, or entertaining area,  with a half bath and 2 more bedrooms for added functionality. The home includes a fenced-in backyard and a two-car garage, providing both privacy and convenience. HVAC unit replaced in 2026,
#MDPG2207944

FORT WASHINGTON

1701 RHODESIA AVENUE

6 Beds

2 Baths

2,907 Sq.Ft.

$609,999

MLS#: MDPG2207944

This well-maintained property is in excellent condition and offers complete modern comfort with a fully converted, all-electric system—eliminating the need for old oil heating systems. Major updates bring true peace of mind, including a new electrical panel and new central A/C installed in 2019, followed by a brand-new roof, custom deck, and updated washer and dryer set all added in 2021. Inside, beautiful original hardwood floors are thoughtfully protected beneath durable laminate flooring throughout. Outside, you will find plenty of convenient driveway parking set within a clean, quiet neighborhood known for its welcoming community atmosphere.
#MDPG2222540

FORT WASHINGTON

4005 KILBOURNE DRIVE

4 Beds

3 Baths

1,092 Sq.Ft.

$499,900

MLS#: MDPG2222540

Welcome home to a place where comfort, space, and new memories come together.
Built in 2021, this beautiful Split Foyer offers the peace of mind every family hopes for in a move-in ready home. With the roof, HVAC, water heater, structure, and major systems only a few years young, you can focus less on projects and more on enjoying the moments that matter most. Set on a generous .7-acre lot, the home offers plenty of room to spread out and enjoy weekend gatherings with friends.

Step upstairs and you’re welcomed by a bright, open living area filled with natural light pouring through large windows. The heart of the home is the spacious kitchen, designed for everyday living and special occasions alike. Featuring stainless steel appliances, quartz countertops, and abundant cabinet space, it’s the perfect place to cook family dinners or host holidays. The upper level offers three comfortable bedrooms and two full bathrooms, including a private primary suite with its own bathroom.

Downstairs, the home continues to impress with an additional bedroom, a full bathroom, and a large family room ideal for movie nights, a playroom, guest space, or a home office. The lower level also features its own private entrance. Parking and convenience are never an issue with a spacious driveway, direct access two-car garage, and additional street parking for visitors.

Bright, welcoming, and still feeling like new, this home is ready for its next chapter and for the family who will fill it with laughter, milestones, and memories. Schedule your showing today and come experience the warmth and space this home has to offer. Feel free to reach out for any more questions you may have and check it out while you can! Please note, information deemed reliable but not guaranteed, square footage is approximate and should not be used for property valuation.
#MDPG2220154

FORT WASHINGTON

4635 PENDALL DRIVE

4 Beds

3 Baths

2,100 Sq.Ft.

$515,000

MLS#: MDPG2220154

Calling investors or 1st time homebuyers! No HOA, great location within a short drive to major restaurants and establishments. This property has a lot of potentials.
 Very motivated seller!
#MDPG2212800

FORT WASHINGTON

9612 LIVINGSTON ROAD

5 Beds

3 Baths

3,188 Sq.Ft.

$490,000

MLS#: MDPG2212800

SHORT SALE — Motivated seller! Subject to bank approval. All reasonable offers will be considered! Located in the exclusive and highly sought-after subdivision of Tantallon Hills in Fort Washington, this expansive home offers a soaring two-story great room, exceptional living space, and a private wooded backdrop. Tucked away at the end of a quiet residential street and surrounded by nature, this property presents a unique opportunity for buyers seeking space, versatility, and the chance to create a home tailored to their vision. This is a short sale, and all offers are subject to lender approval.
The versatile floor plan features 4 bedrooms on the upper level, 2 on the main level, and an additional potential bedroom in the finished walkout basement, offering flexibility for multigenerational living, guests, work-from-home arrangements, or a growing household. From the moment you enter, the dramatic two-story family room captures your attention with towering windows, a fireplace, and peaceful wooded views that bring the outdoors inside.
Formal living and dining rooms provide dedicated spaces for entertaining, celebrations, or working from home. The kitchen offers ample cabinetry and countertop space, a center prep area, and a sunny breakfast nook with direct access to the rear deck overlooking the private, tree-lined backyard. The adjoining family room creates a comfortable gathering space for everyday living.
Upstairs, the primary suite offers a private retreat with an en-suite bath and generous closet space, while three additional bedrooms provide room for family and guests. The partly finished basement expands the possibilities with two bonus rooms, a spacious recreation area, walkout access to the backyard, and additional storage. Envision a home gym, hobby room, media lounge, or dedicated workspace. Bedroom count, permitted use, and finished living area should be independently verified by the buyer.
Outside, the fenced backyard is framed by mature trees, creating a peaceful setting for outdoor gatherings, gardening, or future landscaping projects. Enjoy the established residential setting of Tantallon Hills with convenient access to Old Fort Road, Indian Head Highway (MD-210), and Livingston Road. Nearby destinations include National Golf Club, Fort Washington Park, Tantallon Marina, the Potomac Heritage Trail, National Harbor, Joint Base Andrews, and downtown Washington, DC. Shopping, dining, and parks are also close by. Some images may reflect virtual staging or digital editing, including removal of personal property, to help showcase the home.
#MDPG2214384

FORT WASHINGTON

104 BONHILL DRIVE

6 Beds

2 Baths

4,777 Sq.Ft.

$580,000

MLS#: MDPG2214384

Welcome to 8817 Fran Del Drive, where space and versatility come together in the heart of Fort Washington. Situated on approximately half an acre, this spacious 5-bedroom, 4-bath home offers generous living areas across multiple levels and plenty of room to make it your own. The finished basement provides even more flexibility for entertaining, recreation, a home office, guest space, or multigenerational living. With a comfortable floor plan, abundant natural light, and substantial indoor and outdoor space, this home offers options for today's lifestyle and room to grow. Conveniently located near shopping, dining, major commuter routes, National Harbor and Washington, DC. With its impressive size, flexible layout and generous lot, 8817 Fran Del Drive is ready for its next chapter.
#MDPG2219268

FORT WASHINGTON

8817 FRAN DEL DRIVE

5 Beds

3 Baths

5,239 Sq.Ft.

$715,000

MLS#: MDPG2219268

🏡 GORGEOUS 2026 REMODELED HOME IN FORT WASHINGTON! ✨

🛏️ 3 SPACIOUS BEDROOMS
🛁 2.5 BEAUTIFULLY APPOINTED BATHROOMS
🚗 2-CAR GARAGE

Welcome to this stunning split-level home!  Featuring modern finishes, spacious living areas, and an inviting atmosphere, this exceptional property is ready to welcome its new owners.

☀️ BRIGHT & SPACIOUS LIVING ROOM
Enjoy a huge living room and dining area filled with natural sunlight, featuring expansive panoramic windows that create a bright, warm, and welcoming space.

🍽️ BRAND-NEW DESIGNER KITCHEN
Cook and entertain in style in the beautifully redesigned kitchen, complete with elegant granite countertops and stainless steel appliances.

🎬 INCREDIBLE FINISHED WALK-OUT BASEMENT
Discover a large entertainment room, a convenient kitchenette, and a dedicated laundry room—perfect for entertaining guests or creating a versatile additional living space.

🌳 0.3 ACRE, FULLY FENCED BACKYARD
Step outside and enjoy a generous outdoor retreat with plenty of room for gatherings, gardening, pets, and relaxation.

📍 DESIRABLE CUL-DE-SAC LOCATION
Nestled on a pleasant cul-de-sac street in a well-connected neighborhood, this home offers a wonderful combination of comfort, convenience, and modern living.

Don't miss this incredible opportunity to own a beautifully updated home with space, style, and so much to offer. Schedule your showing today and fall in love with your new home! 🔑
#MDPG2221872

FORT WASHINGTON

2400 MARY PLACE

3 Beds

2 Baths

1,144 Sq.Ft.

$499,900

MLS#: MDPG2221872

Send a message

Message successfully sent.

Your message

What is 3 + 4 ?

Reason for contacting?

I agree to receive email communication and understand I can unsubscribe at any time.

I agree to be contacted by Charis Realty Group - Christine Issler, Broker via call, email, and text for real estate services. To opt out, you can reply 'stop' at any time or reply 'help' for assistance. You can also click the unsubscribe link in the emails. Message and data rates may apply. Message frequency may vary. Privacy Policy

Sign Out

Virtual Assistant

Would you like to take the next step with this property? We can help you schedule a showing or virtual tour, or send you more details.

Yes, I would like more information.

Thank You for Your Reply, One of Our Agents will contact you as soon as possible

No, maybe later.

Thank you, you can always contact me via email, phone number or through the contact form.

Realhub AI

Lucy - Your AI-Powered Realtor

Update Your Temporary Password

Personalize your search

Enter your email and we'll notify you immediately when new listings match what you're looking for.

or enter email address

Already have an account ? Login here

Continue your home search

I agree to receive communications and understand I can unsubscribe at any time.

I agree to be contacted by Charis Realty Group - Christine Issler, Broker via call, email, and text for real estate services. To opt out, you can reply 'stop' at any time or reply 'help' for assistance. You can also click the unsubscribe link in the emails. Message and data rates may apply. Message frequency may vary. Privacy Policy

Already have an account ? Login here

We use cookies

We use cookies primarily for analytics to enhance your experience. By accepting, you agree to our use of these cookies. You can manage your preferences or learn more about our cookies policy.