Features & Amenities

Interior

  • Other Interior Features

    Ceiling Fan(s), Built-in Features

  • Total Bedrooms

    4

  • Bathrooms

    1

  • 1/2 Bathrooms

    1

  • Above Grade Finished Area

    2128.0

  • Basement YN

    NO

  • Cooling YN

    YES

  • Cooling

    Heat Pump, Ceiling Fan(s), Multi Units, Electric

  • Fireplace YN

    YES

  • Heating YN

    YES

  • Heating

    Electric, Propane, Other, Heat Pump

  • Pet friendly

    Yes

Exterior

  • Garage

    No

  • Construction Materials

    Shingle Siding

  • Parking

    On Street, Parking Lot

  • Pool

    No

  • Waterfront YN

    NO

Area & Lot

  • Lot Features

    Back Yard

  • Lot Size(acres)

    0.12

  • Lot Size(square feet)

    5,280

  • Property Type

    Residential

  • Property Sub Type

    Single Family Residence

  • Architectural Style

    Victorian

Price

  • Sales Price

    $399,999

  • Tax Amount

    $4,342

  • Financing Options

    Cash, Conventional

  • Sq. Footage

    2,128

  • Price/SqFt

    $187

HOA

  • Association

    No

School District

  • Elementary School

    N/A

  • Middle School

    N/A

  • High School

    N/A

Property Features

  • New Construction

    NO

  • Senior Community YN

    NO

  • Sewer

    Public Sewer

  • Water Source

    Public

Schedule a Showing

Showing scheduled successfully.

<
>
IN PERSON
VIA CHAT

What is 3 + 4 ?


Change time

Mortgage calculator

Estimate your monthly mortgage payment, including the principal and interest, property taxes, and HOA. Adjust the values to generate a more accurate rate.

Your payment

Principal and Interest:

$

Property taxes:

$

HOA fees:

$

Total loan payment:

$

Total interest amount:

$

Location

County

QUEEN ANNES

Elementary School

Middle School

High School

Listing Courtesy of Deborah A Shiley, Long & Foster Real Estate, Inc.

RealHub Information is provided exclusively for consumers' personal, non-commercial use, and it may not be used for any purpose other than to identify prospective properties consumers may be interested in purchasing. All information deemed reliable but not guaranteed and should be independently verified. All properties are subject to prior sale, change or withdrawal. RealHub website owner shall not be responsible for any typographical errors, misinformation, misprints and shall be held totally harmless.

Agent Lorene Cannella

Salesperson, Realtor

Lorene Cannella

Call Lorene today to schedule a private showing.


* Listings on this website come from the FMLS IDX Compilation and may be held by brokerage firms other than the owner of this website. The listing brokerage is identified in any listing details. Information is deemed reliable but is not guaranteed. If you believe any FMLS listing contains material that infringes your copyrighted work please click here to review our DMCA policy and learn how to submit a takedown request.© 2024 FMLS.
Step into a charming piece of history with this stunning Victorian home, built in 1890 and lovingly maintained to offer modern comforts while preserving its timeless character. Spanning 2,128 sq. ft. , this detached residence features four spacious bedrooms and a beautifully updated full bathroom, perfect for both relaxation and entertaining. Inside, you'll be captivated by the rich hardwood floors and thoughtful built-ins that enhance the home's character. The combination kitchen and living area creates a warm, inviting space, ideal for gatherings. The kitchen is equipped with essential appliances, including a gas oven/range, dishwasher, and refrigerator, making meal prep a breeze. Convenient main-floor laundry adds to the home's functionality. Step outside to discover a landscaped rear yard, perfect for outdoor activities or quiet moments in the courtyard view. The property also includes a shed for additional storage and off-street parking, ensuring convenience for you and your guests. Located in the heart of the Town of Centreville, this home offers easy access to local amenities, parks, and vibrant community life. Experience the charm of small-town living while being just a short drive from larger urban centers. This is more than just a home; it's a lifestyle waiting for you to embrace. Don't miss your chance to own this captivating Victorian gem!

126 S COMMERCE STREET

Message successfully sent.

What would you like to know?

What is 3 + 4 ?

I agree to receive email communication and understand I can unsubscribe at any time.

I agree to be contacted by Charis Realty Group - Christine Issler, Broker via call, email, and text for real estate services. To opt out, you can reply 'stop' at any time or reply 'help' for assistance. You can also click the unsubscribe link in the emails. Message and data rates may apply. Message frequency may vary. Privacy Policy

Related Properties

This is the one you have been waiting for. Convenient Location!  Nice Corner Balcony. New HVAC in 2023. HVAC just had a cleaning and check up.
Welcome home to this beautifully updated top-floor Harrison II model in the sought-after Willoughby's Ridge community! Offering 2 bedrooms, 2 full baths, and 1,119 square feet of bright, open living space, this exceptional condo combines comfort, style, and convenience—all with the added benefit of no neighbors above.

Designed to maximize natural light, the spacious Great Room features soaring vaulted ceilings, a cozy wood-burning fireplace, and expansive windows, including a charming deep bay window. Beautiful hardwood floors and neutral paint throughout create a warm, modern feel, complemented by updated lighting, fixtures, door hardware, and new outlets, switches, and plates throughout the home.

The open-concept layout flows seamlessly into the Dining Room and well-appointed Kitchen, complete with granite countertops, breakfast bar seating, stainless steel appliances, including a microwave, electric stove, dishwasher and Refrigerator. There is a sunny breakfast nook nestled within the bay window. A separate pantry and laundry room with full-size washer and dryer add everyday convenience. Modern 2 inch Blinds through out. 

The spacious primary suite offers an oversized 9' x 5' walk-in closet and a private en-suite bath featuring a dual-sink vanity and soaking tub/shower combination. A generously sized second bedroom with a double closet is served by a beautifully tiled hall bath.

Step outside to your private covered corner balcony overlooking peaceful grassy common areas and mature trees—the perfect spot to enjoy your morning coffee or unwind at the end of the day.

Additional features include one assigned parking space conveniently located directly
in front of the building, abundant visitor parking and a location within one of Centreville's most desirable communities.

Residents of Willoughby's Ridge enjoy outstanding amenities including a clubhouse, seasonal outdoor swimming pool, basketball courts, playgrounds, walking paths, and beautifully maintained park-like grounds. Ideally located in Centreville's Historic District, you'll appreciate quick access to major commuter routes, shopping, restaurants, and everyday conveniences.

Move-in ready and quick closing is possible. This is one you won't want to miss!
#VAFX2327908

CENTREVILLE

5612 WILLOUGHBY NEWTON DRIVE 35

2 Beds

2 Baths

1,119 Sq.Ft.

$375,000

MLS#: VAFX2327908

6866 Chasewood Cir is a two-story Centreville townhome with a brick front and an attached-unit exterior. The kitchen has white cabinetry, stainless steel appliances, and wood-style flooring that continues into a combined living and dining area with sliding access to a rear deck. The main living room includes a fireplace, and a lower-level recreation room offers a second fireplace and yard access. Carpeted bedrooms occupy the upper level, served by a bathrooms with tub and shower combination. A wood deck overlooks the rear yard shaded by mature trees. The home provides a practical multi-level layout with distinct living and utility spaces on each floor.. Included 100-Day Home Warranty with buyer activation
#VAFX2332062

CENTREVILLE

6866 CHASEWOOD CIRCLE

2 Beds

2 Baths

992 Sq.Ft.

$462,000

MLS#: VAFX2332062

If you’ve been looking for a move-in ready home in the heart of Centreville, this one is worth seeing.

14419 Black Horse Ct offers 3 bedrooms, 1.5 bathrooms, and 1,140 square feet across two levels. The home has been freshly renovated in 2026 with brand new interior paint throughout, an updated kitchen with a brand new stove and microwave, and renovated bathrooms.
Several major items have already been replaced as well, including the roof in 2019, HVAC in 2021, and water heater in 2025.
Two assigned parking spaces are located right in front of the home, and Route 66 is just minutes away for an easy commute throughout Northern Virginia.
Fresh, updated, and ready for its next owner.
#VAFX2331208

CENTREVILLE

14419 BLACK HORSE COURT

3 Beds

1 Baths

1,140 Sq.Ft.

$459,900

MLS#: VAFX2331208

**Rarely available 3-bedroom, 2.5-bath, two-level condo in Centreville with numerous updates and a wonderful location! Nestled in a quiet suburban neighborhood, this home offers convenient access to Dulles International Airport, I-66, Routes 28, 29 and 50. Upgraded flooring can be found throughout the home, along with recessed lighting for a bright, modern feel. The windows were replaced in 2010 and feature a transferable warranty.
**The renovated kitchen, updated in 2012, offers soft-close cabinetry, pull-out shelving in the lower cabinets, a movable center island and gorgeous granite countertops. A stainless-steel appliance package was added in 2016, with a new microwave installed in 2026. French doors from the living room open to the patio, which overlooks the peaceful common area. A convenient half bath completes the main level. 
**A beautiful hardwood staircase leads to the spacious upper level, featuring three generously sized bedrooms. The owner's suite offers two walk-in closets and a private full bath. Two additional bedrooms feature double-door closets and share the second full bath located in the hallway. Both full baths were updated in 2016.
**Enjoy community amenities including an outdoor pool and tot lot. The condo fee includes water, sewer and trash services. A wonderful opportunity to own a spacious, updated condo in a convenient Centreville location!
#VAFX2340452

CENTREVILLE

6152 STRASBURG DRIVE

3 Beds

2 Baths

1,302 Sq.Ft.

$372,900

MLS#: VAFX2340452

Don’t miss this beautifully refreshed end‑unit townhouse in London Commons! Enjoy **brand‑new flooring**, **fresh paint**, **granite countertops**, and **stainless steel appliances**. The **walkout lower level** expands your living options, while the quiet neighborhood setting provides a perfect retreat. Featuring **3 bedrooms**, a large living room, and a dining area right off the kitchen—this home is move‑in ready and waiting for you!
#VAFX2337304

CENTREVILLE

14613 OLDE KENT ROAD

3 Beds

1 Baths

1,184 Sq.Ft.

$475,000

MLS#: VAFX2337304
****Please note that the price has been reduced by $10,000.**** Nestled in the charming community of London Town West, this exquisite townhouse offers a perfect blend of traditional elegance and modern comfort. With its inviting façade and meticulously maintained interiors, this residence is a true sanctuary for those seeking a refined lifestyle. Step inside to discover a thoughtfully designed layout that maximizes space and light. The heart of the home features a cozy living area, complete with a warm fireplace that beckons for intimate gatherings or quiet evenings. The rich ambiance created by the flickering flames sets the stage for cherished memories and relaxation. The kitchen, a culinary enthusiast's dream, is equipped with modern appliances and ample counter space, making meal preparation a delight. The adjoining dining area provides a seamless flow for entertaining, allowing you to host dinner parties or casual brunches with ease. This townhouse boasts two generously sized bedrooms, each offering a peaceful retreat at the end of the day. The primary suite features an en-suite bathroom, ensuring privacy and convenience. With two full bathrooms and an additional half bath, guests will feel welcomed and comfortable during their stay. Venture downstairs to the fully finished basement, a versatile space that can be transformed into a home office, gym, or entertainment area. The heated floors add an extra touch of luxury, making this space enjoyable year-round. Outside, the low-maintenance lot allows for more time to enjoy the finer things in life. With assigned parking for two vehicles, convenience is at your fingertips, ensuring you can easily come and go as you please. Living in London Town. Enjoy the tranquility of suburban living while being just moments away from vibrant shopping, dining, and recreational options. This property is not just a house; it's a place to call home, where every detail has been curated for your enjoyment. Experience the perfect blend of luxury and comfort in this stunning townhouse. Schedule your private tour today and step into a world where elegance meets everyday living.
#VAFX2330002

CENTREVILLE

14717 BASINGSTOKE LOOP

2 Beds

2 Baths

900 Sq.Ft.

$439,500

MLS#: VAFX2330002

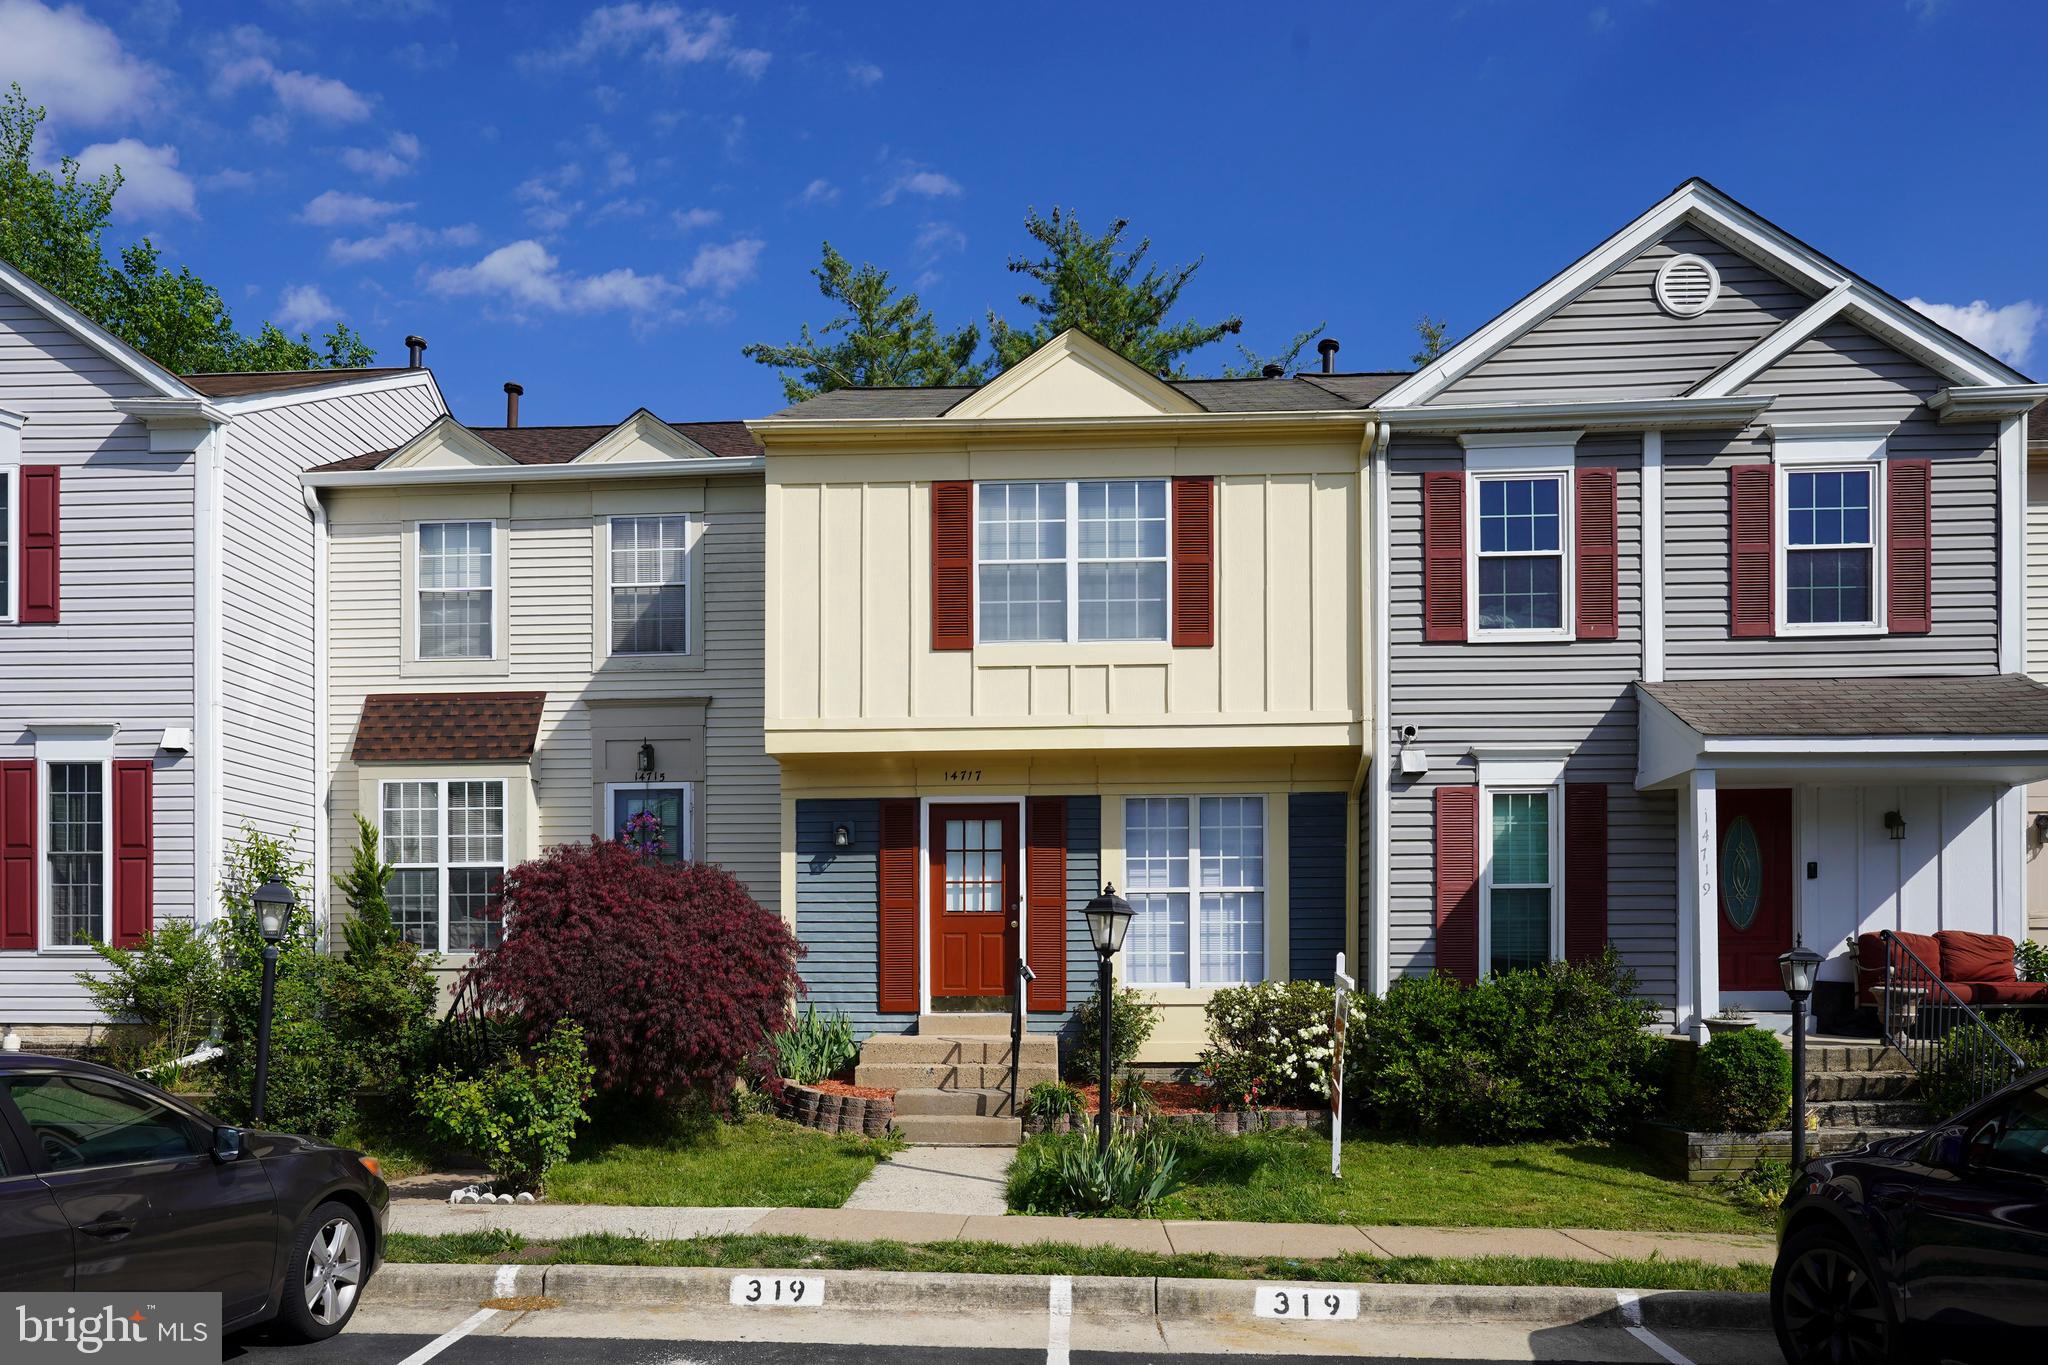
**** PRICE REDUCTION**** Enjoy comfortable living in this beautifully maintained brick-front townhouse featuring fresh paint throughout and brand-new carpet on the upper level. The spacious bedrooms boast vaulted ceilings and generous closet space, creating bright, inviting retreats. The walk-out lower level offers exceptional flexibility with a full bath, making it ideal as a recreation room, guest suite, home office, or potential third bedroom. Ample storage space adds to the home's everyday convenience. Roof is approximately 5 years  old.

The location is hard to beat! Commuters will appreciate access to Route 28, Route 29, I-66, Braddock Road, and Fairfax County Parkway. Shopping, grocery stores, restaurants, and a movie theater are just minutes away. The community pool, tennis courts, walking trails,  Club house (which can be rented for parties),  daycare center and elementary school are all within walking distance, offering an outstanding combination of convenience and lifestyle.
#VAFX2328294

CENTREVILLE

6528 SKYLEMAR TRAIL

2 Beds

3 Baths

1,376 Sq.Ft.

$464,900

MLS#: VAFX2328294

LOCATION, LOCATION, LOCATION! Welcome to this 3-bedroom, 2 full and 2 half bath townhouse in the desirable London Towne West community. Conveniently located near major commuter routes, shopping, dining, schools, and everyday conveniences, this home offers an excellent opportunity for buyers looking to add their own personal touches.

The home features three finished levels, a functional floor plan, and a walkout basement offering additional living space and flexibility. Step outside to your private patio and enjoy a peaceful green backdrop with views toward the Club Run Trail an inviting outdoor space perfect for relaxing, entertaining, or enjoying the surrounding greenery.

Priced to sell! Property is being sold strictly AS-IS. Roof 2019, Windows 2019, Water Heater 2026. Seller will make no repairs. A great opportunity for buyers, investors, or anyone looking for a home they can customize in a highly convenient location. Bring your vision and make this one yours!
#VAFX2339516

CENTREVILLE

14834 LYNHODGE COURT

3 Beds

2 Baths

1,276 Sq.Ft.

$475,000

MLS#: VAFX2339516

New on site 3 days ago
Welcome to your affordable dream home!

** This bright and sun-drenched,south-facing condo offers rare, soaring vaulted ceilings that create an airy and expansive living space. 
** The open living area is bathed in natural light through a large bay window topped with a stunning arched transom window, featuring a cozy wood-burning fireplace and rich oak hardwood flooring throughout the living room, dining room and hallway.
** Upgraded Kitchen( Beautiful granite countertops and stainless steel appliances, perfectly kept and move-in ready).
**Luxury Bathrooms: Fully updated luxury baths featuring double custom vanities.
**Primary Suite: Spacious bedroom with a huge walk-in closet for ample storage.
** Outdoor Space & Extras: Relax on your private tiled balcony (7'x6'). Includes a dedicated extra storage unit in the hallway and assigned parking (#105) with plenty of guest parking.
** Enjoy community amenities right behind the building, including swimming pool, tennis courts and barbecue grills. 
** Clean, updated, and filled with sunlight—this home is a true gem!
#VAFX2341022

CENTREVILLE

5605 WILLOUGHBY NEWTON DRIVE 22

2 Beds

2 Baths

1,040 Sq.Ft.

$350,000

MLS#: VAFX2341022

 - property

Send a message

Message successfully sent.

Your message

What is 3 + 4 ?

Reason for contacting?

I agree to receive email communication and understand I can unsubscribe at any time.

I agree to be contacted by Charis Realty Group - Christine Issler, Broker via call, email, and text for real estate services. To opt out, you can reply 'stop' at any time or reply 'help' for assistance. You can also click the unsubscribe link in the emails. Message and data rates may apply. Message frequency may vary. Privacy Policy

Sign Out

Virtual Assistant

Would you like to take the next step with this property? We can help you schedule a showing or virtual tour, or send you more details.

Yes, I would like more information.

Thank You for Your Reply, One of Our Agents will contact you as soon as possible

No, maybe later.

Thank you, you can always contact me via email, phone number or through the contact form.

Realhub AI

Lucy - Your AI-Powered Realtor

Update Your Temporary Password

Personalize your search

Enter your email and we'll notify you immediately when new listings match what you're looking for.

or enter email address

Already have an account ? Login here

Continue your home search

I agree to receive communications and understand I can unsubscribe at any time.

I agree to be contacted by Charis Realty Group - Christine Issler, Broker via call, email, and text for real estate services. To opt out, you can reply 'stop' at any time or reply 'help' for assistance. You can also click the unsubscribe link in the emails. Message and data rates may apply. Message frequency may vary. Privacy Policy

Already have an account ? Login here

We use cookies

We use cookies primarily for analytics to enhance your experience. By accepting, you agree to our use of these cookies. You can manage your preferences or learn more about our cookies policy.