


Property
Beds
4
Full Baths
3
1/2 Baths
1
Year Built
2017
Sq.Footage
3,028
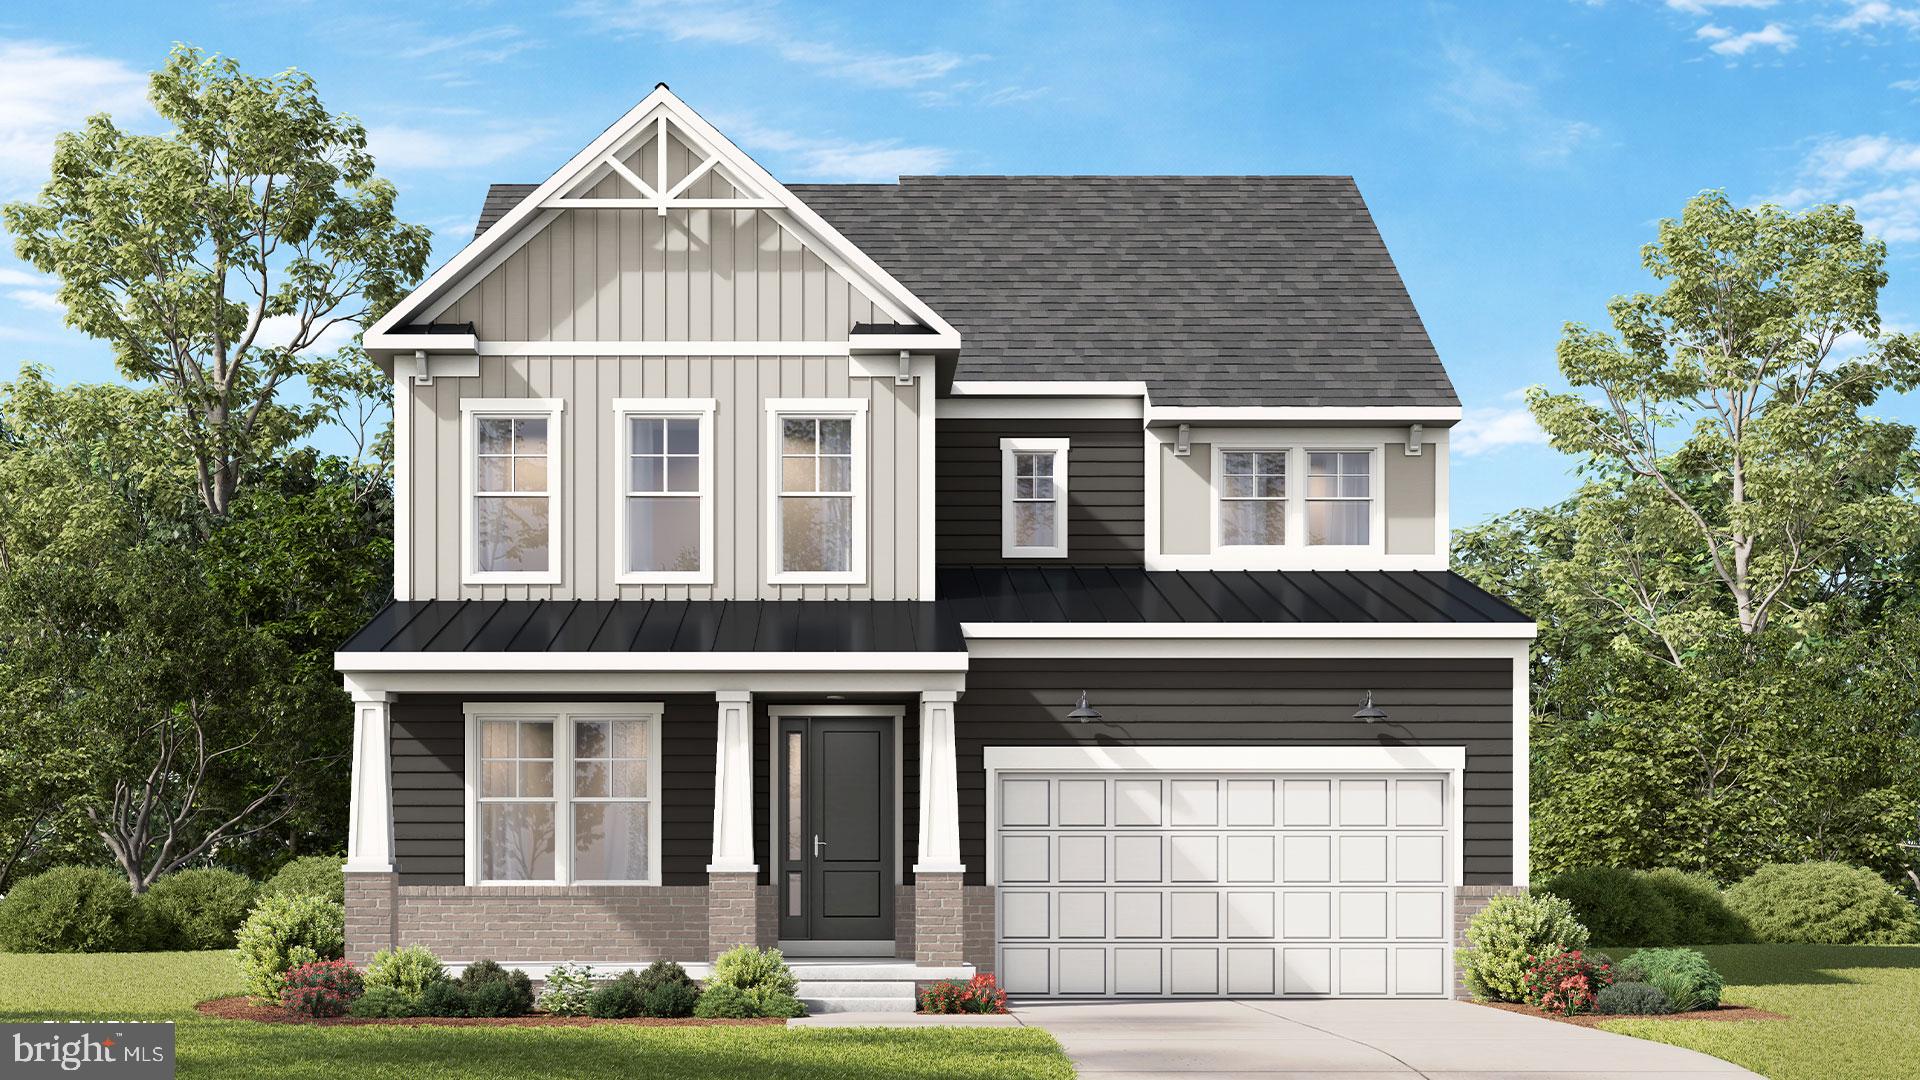
Welcome to 1221 Long Farm Lane, a beautifully maintained 4-bedroom, 3.5-bath Craftsman-style home in the highly desirable Brunswick Crossing community! Offering approximately 3,028 square feet of finished living space, this spacious home combines comfortable everyday living with inviting spaces for entertaining. The main level features gorgeous engineered hardwood flooring and a bright, open layout. The dining area boasts a vaulted ceiling and provides direct access to the fully fenced backyard and paver patio—perfect for outdoor dining, relaxing, or gatherings. The well-appointed kitchen opens to the living area, creating an ideal flow for entertaining and everyday living. Upstairs, the spacious primary suite features a private bath and walk-in closet, accompanied by three additional generously sized bedrooms, a full hall bath, and the convenience of an upper-level laundry room. The finished lower level provides even more living space with a large family/rec room, full bath, and walk-up access to the backyard—ideal for a media room, guest area, home office, or second living space. A 2-car attached garage adds convenience and storage. Enjoy all that Brunswick Crossing has to offer, including a community pool, tennis courts, playgrounds, recreation facilities, walking/jogging paths, and more. Conveniently located in Brunswick with easy access to the Potomac River, C&O Canal, commuter routes, shopping, dining, and downtown amenities. This move-in-ready home offers space, style, and an exceptional community lifestyle!
Features & Amenities
Interior
-
Other Interior Features
Ceiling Fan(s), Kitchen Island, Pantry, Recessed Lighting, Walk-In Closet(s), High Ceilings, Tray Ceiling(s), Crown Molding, Open Floorplan
-
Total Bedrooms
4
-
Bathrooms
3
-
1/2 Bathrooms
1
-
Above Grade Finished Area
2428.0
-
Basement YN
YES
-
Cooling YN
YES
-
Cooling
Central Air, Ceiling Fan(s), Electric
-
Fireplace YN
YES
-
Heating YN
YES
-
Heating
Natural Gas, Forced Air
-
Pet friendly
Cats OK, Dogs OK, Yes
Exterior
-
Garage
Yes
-
Garage spaces
2
-
Construction Materials
Stone, Vinyl Siding
-
Other Exterior Features
Lighting, Rain Gutters
-
Parking
Garage Door Opener, Asphalt, On Street, Garage, Driveway, Inside Entrance, Attached
-
Patio and Porch Features
Patio
-
Pool
Yes
-
Pool Features
Community, Lap
-
Waterfront YN
NO
-
View
Mountain(s)
Area & Lot
-
Lot Features
Level
-
Lot Size(acres)
0.16
-
Lot Size(square feet)
6,983
-
Property Type
Residential
-
Property Sub Type
Single Family Residence
-
Architectural Style
Colonial
Price
-
Sales Price
$609,900
-
Tax Amount
$9,049
-
Financing Options
Cash, Conventional, FHA, VA, USDA
-
Zoning
Residential
-
Sq. Footage
3,028
-
Price/SqFt
$201
HOA
-
Association
YES
-
Association Fee
$113
-
Association Fee Frequency
Monthly
-
Association Fee Includes
N/A
Property Resources
-
Horse Property
NO
School District
-
Elementary School
BRUNSWICK
-
Middle School
BRUNSWICK
-
High School
BRUNSWICK
Property Features
-
New Construction
NO
-
Association Amenities
Game Room, Meeting Room, Party Room, Tennis Court(s), Basketball Court, Jogging Path, Recreation Facilities, Playground, Sport Court
-
Foundation Details
Concrete Perimeter, Permanent
-
Senior Community YN
NO
-
Sewer
Public Sewer
-
Tax Lot
17
-
Water Source
Public
Schedule a Showing
Showing scheduled successfully.
Mortgage calculator
Estimate your monthly mortgage payment, including the principal and interest, property taxes, and HOA. Adjust the values to generate a more accurate rate.
Your payment
Principal and Interest:
$
Property taxes:
$
HOA fees:
$
Total loan payment:
$
Total interest amount:
$
Location
County
FREDERICK
Elementary School
BRUNSWICK
Middle School
BRUNSWICK
High School
BRUNSWICK
Listing Courtesy of Carolyn Young, Samson Properties
RealHub Information is provided exclusively for consumers' personal, non-commercial use, and it may not be used for any purpose other than to identify prospective properties consumers may be interested in purchasing. All information deemed reliable but not guaranteed and should be independently verified. All properties are subject to prior sale, change or withdrawal. RealHub website owner shall not be responsible for any typographical errors, misinformation, misprints and shall be held totally harmless.

Salesperson, Realtor
Lorene Cannella
Call Lorene today to schedule a private showing.

* Listings on this website come from the FMLS IDX Compilation and may be held by brokerage firms other than the owner of this website. The listing brokerage is identified in any listing details. Information is deemed reliable but is not guaranteed. If you believe any FMLS listing contains material that infringes your copyrighted work please click here to review our DMCA policy and learn how to submit a takedown request.© 2024 FMLS.
Related Properties

BRUNSWICK
10 FIONA WAY
4 Beds
2 Baths
4,416 Sq.Ft.
$548,000
MLS#: MDFR2086510

BRUNSWICK
TBB ENFIELD FARM LANE CUMBERLAND II
4 Beds
2 Baths
3,144 Sq.Ft.
$609,990
MLS#: MDFR2086342

BRUNSWICK
1302 MOORE SPRING COURT
4 Beds
3 Baths
5,250 Sq.Ft.
$724,900
MLS#: MDFR2084046

BRUNSWICK
1205 POTOMAC VIEW PARKWAY
3 Beds
3 Baths
2,454 Sq.Ft.
$565,000
MLS#: MDFR2086650

BRUNSWICK
HOMESITE 240 SHENANDOAH VIEW PARKWAY
3 Beds
2 Baths
2,923 Sq.Ft.
$574,000
MLS#: MDFR2088938

BRUNSWICK
809 JEFFERSON PIKE
4 Beds
3 Baths
3,484 Sq.Ft.
$599,999
MLS#: MDFR2083604

BRUNSWICK
1212 TIDE LOCK STREET
5 Beds
4 Baths
3,438 Sq.Ft.
$649,900
MLS#: MDFR2089162

BRUNSWICK
1315 VOLUNTEER DRIVE
4 Beds
4 Baths
4,948 Sq.Ft.
$718,000
MLS#: MDFR2088084
BRUNSWICK
TBB ENFIELD FARM LANE WASHINGTON II
4 Beds
3 Baths
3,687 Sq.Ft.
$684,990
MLS#: MDFR2086104
.png)