Features & Amenities

Interior

  • Other Interior Features

    Ceiling Fan(s), Walk-In Closet(s), Bar, Kitchen Island, Pantry, Recessed Lighting, Other, Sound System, Vaulted Ceiling(s), Cathedral Ceiling(s), High Ceilings, Built-in Features, Crown Molding, Open Floorplan, Soaking Tub

  • Total Bedrooms

    5

  • Bathrooms

    4

  • 1/2 Bathrooms

    1

  • Above Grade Finished Area

    4010.0

  • Basement YN

    YES

  • Cooling YN

    YES

  • Cooling

    Central Air, Ceiling Fan(s), Electric

  • Fireplace YN

    YES

  • Heating YN

    YES

  • Heating

    Exhaust Fan, Electric, Natural Gas, Forced Air, Zoned, Heat Pump

  • Pet friendly

    N/A

Exterior

  • Garage

    Yes

  • Garage spaces

    2

  • Construction Materials

    Brick, Vinyl Siding

  • Other Exterior Features

    Other, Lighting, Rain Gutters

  • Parking

    Garage Door Opener, Concrete, Off Street, On Street, Paved, Garage, Driveway, Inside Entrance, Attached

  • Patio and Porch Features

    Deck, Wrap Around

  • Pool

    No

  • Waterfront YN

    NO

  • View

    Trees/Woods, Garden

Area & Lot

  • Lot Features

    Front Yard, Back Yard

  • Lot Size(acres)

    0.28

  • Lot Size(square feet)

    12,280

  • Property Type

    Residential

  • Property Sub Type

    Single Family Residence

  • Architectural Style

    Colonial

Price

  • Sales Price

    $1,450,000

  • Tax Amount

    $13,921

  • Financing Options

    Conventional, Cash, FHA, VA

  • Sq. Footage

    5,702

  • Price/SqFt

    $254

HOA

  • Association

    No

Property Resources

  • Horse Property

    NO

School District

  • Elementary School

    CLARKSVILLE

  • Middle School

    CLARKSVILLE

  • High School

    RIVER HILL

Property Features

  • New Construction

    NO

  • Association Amenities

    Racquetball, Tennis Court(s), Trail(s), Jogging Path, Playground

  • Foundation Details

    Block

  • Senior Community YN

    NO

  • Sewer

    Public Sewer

  • Tax Lot

    3

  • Water Source

    Public

Schedule a Showing

Showing scheduled successfully.

<
>
IN PERSON
VIA CHAT

What is 3 + 4 ?


Change time

Mortgage calculator

Estimate your monthly mortgage payment, including the principal and interest, property taxes, and HOA. Adjust the values to generate a more accurate rate.

Your payment

Principal and Interest:

$

Property taxes:

$

HOA fees:

$

Total loan payment:

$

Total interest amount:

$

Location

County

HOWARD

Elementary School

CLARKSVILLE

Middle School

CLARKSVILLE

High School

RIVER HILL

Listing Courtesy of Anthony J. Corrao, Long & Foster Real Estate, Inc.

RealHub Information is provided exclusively for consumers' personal, non-commercial use, and it may not be used for any purpose other than to identify prospective properties consumers may be interested in purchasing. All information deemed reliable but not guaranteed and should be independently verified. All properties are subject to prior sale, change or withdrawal. RealHub website owner shall not be responsible for any typographical errors, misinformation, misprints and shall be held totally harmless.

Agent Lorene Cannella

AGENT

Lorene Cannella

Call Lorene today to schedule a private showing.


* Listings on this website come from the FMLS IDX Compilation and may be held by brokerage firms other than the owner of this website. The listing brokerage is identified in any listing details. Information is deemed reliable but is not guaranteed. If you believe any FMLS listing contains material that infringes your copyrighted work please click here to review our DMCA policy and learn how to submit a takedown request.© 2024 FMLS.
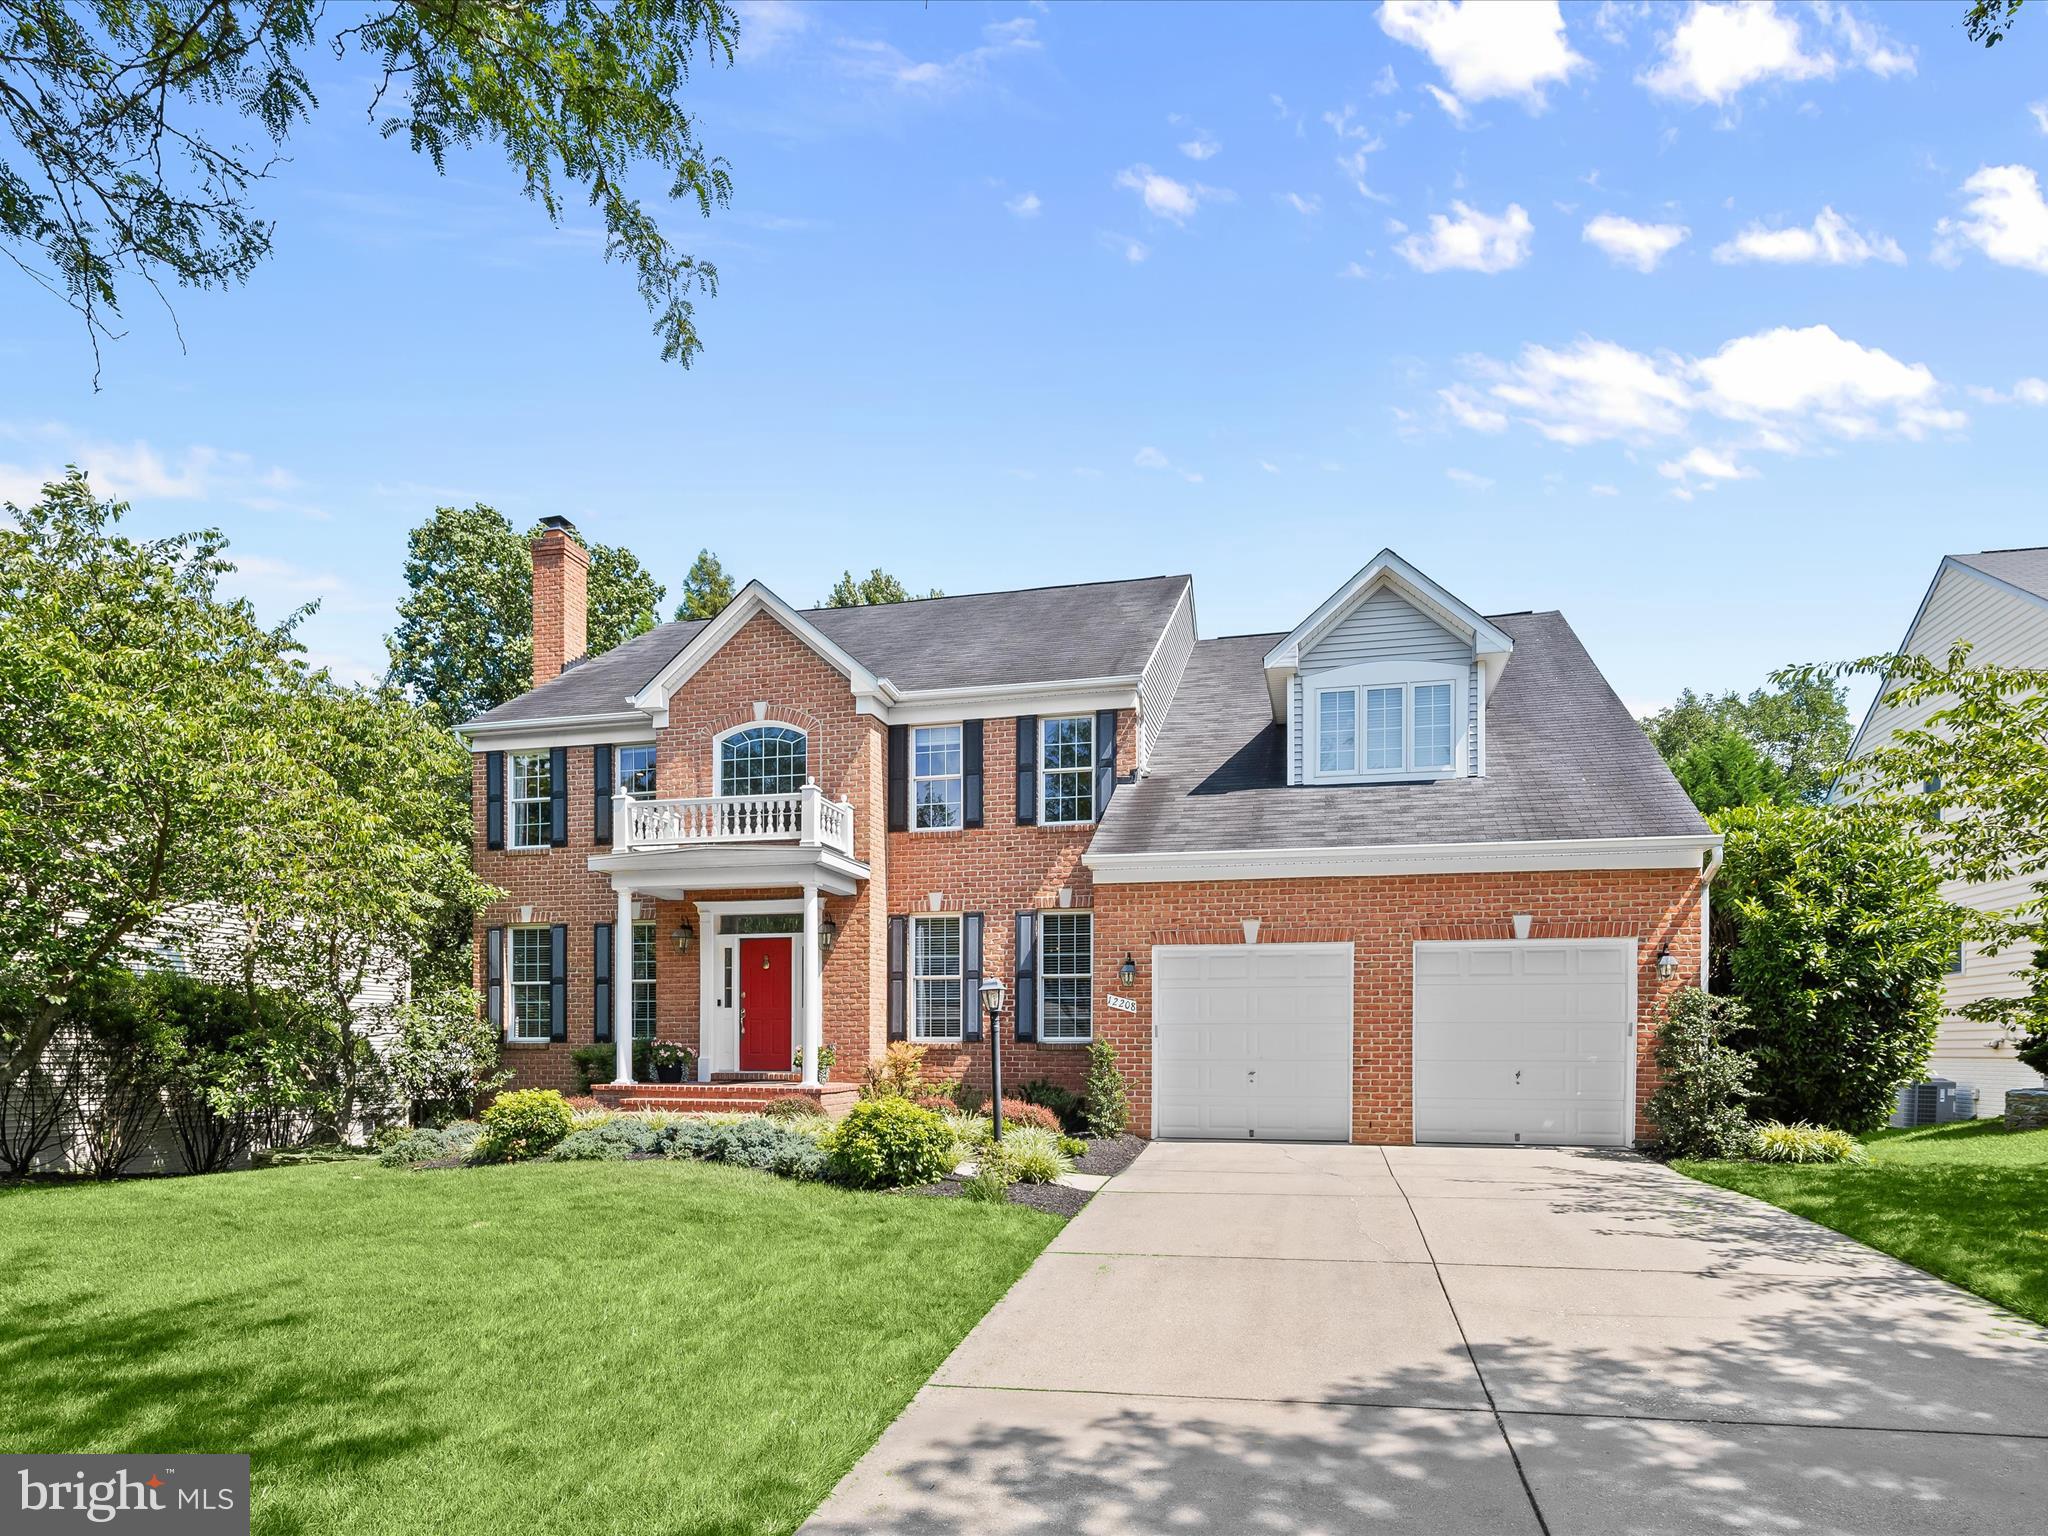
Welcome to 12208 Summer Sky Path, an exquisite, custom-built luxury home by Columbia Builders. Nestled in the prestigious and highly coveted Village of River Hill community in Clarksville, Maryland, and sited on one of the most premier and premium-priced lots ever offered in the neighborhood, this exceptional home backs to protected woodlands with mature trees and scenic community walking and biking trails—offering unmatched privacy and serenity just moments from every convenience. This rare offering blends architectural elegance, luxury upgrades, and refined functionality, delivering one of the largest finished square footages ever constructed in the community. With over 5,700 finished square feet across three thoughtfully designed levels, this five-bedroom, four-and-a-half-bath estate is a showpiece of craftsmanship and design. The stately brick front and manicured landscaping create an impressive sense of arrival. Step inside the soaring two-story foyer and immediately feel the rich warmth of gleaming hardwood floors that carry through French doors to the formal living room with a cozy wood-burning fireplace, an elegant, large dining room detailed with extensive molding, and a private office—perfect for today’s work-from-home lifestyle. At the heart of the home is a chef-inspired kitchen featuring stainless steel appliances, granite countertops, a subway tile backsplash, an architecturally striking angular center island with an integrated sink, pendant lighting, double wall ovens, a new four-burner gas cooktop, dishwasher, and microwave. The kitchen flows effortlessly into the sunroom and spacious family room, which boasts brand-new carpeting, built-in cabinets, and a cozy gas fireplace—ideal for relaxing or entertaining. Step outside from the sunroom to your own private oasis: a wraparound composite deck with built-in seating and dual outdoor speakers, perfectly designed for al fresco dining, entertaining, or simply enjoying the lush views of the wooded preserve beyond. The rear yard offers the ideal blend of nature, seclusion, and functionality. The upper level offers four spacious bedrooms, including a luxurious owner’s suite that serves as a private retreat. Vaulted cathedral ceilings, a separate sitting area, two walk-in closets, and a spa-like bath await—complete with dual vanities, a makeup area, sunken soaking tub, separate shower, and private commode. New carpet graces the upstairs front-right bedroom as well as the rear guest suite with en suite full bath, while gleaming hardwood continues throughout the upper landing. The fully finished walk-out lower level is a true extension of the home’s living space and offers an entertainer’s dream layout. Highlights include a large recreation room with billiards area, a custom-built bar with refrigerator and microwave, a full legal fifth bedroom with closets, a full bathroom, a home theater with large screen and seating, and a cozy den with gas fireplace—ideal for in-laws, au pairs, or long-term guests. This home is equipped with modern updates throughout, including a brand-new electric heat pump (2024) and a high-efficiency gas HVAC Carrier system installed in 2020—providing peace of mind and energy efficiency. Oversized 2-car front-entry garage. Zoned to Blue Ribbon designated River Hill High School/Clarksville Middle/Clarksville Elementary. Extremely convenient location w/in walking distance to River Hill High & Clarksville Elementary Schools, Village Shopping Center, Columbia Association Gym, playgrounds, trails, & restaurants. Major commuter routes include 108, 32, 29, & I-95. This is a rare opportunity to own a signature residence built on one of the finest homesites in the Village of River Hill—combining space, elegance, location, & privacy. Whether hosting large gatherings or enjoying quiet evenings on the deck, this charming home offers a lifestyle of elevated comfort & timeless luxury in one of Howard County’s most prestigious neighborhoods

12208 SUMMER SKY PATH

Message successfully sent.

What would you like to know?

What is 3 + 4 ?

I agree to receive email communication and understand I can unsubscribe at any time.

I agree to be contacted by Charis Realty Group - Christine Issler, Broker via call, email, and text for real estate services. To opt out, you can reply 'stop' at any time or reply 'help' for assistance. You can also click the unsubscribe link in the emails. Message and data rates may apply. Message frequency may vary. Privacy Policy

Related Properties

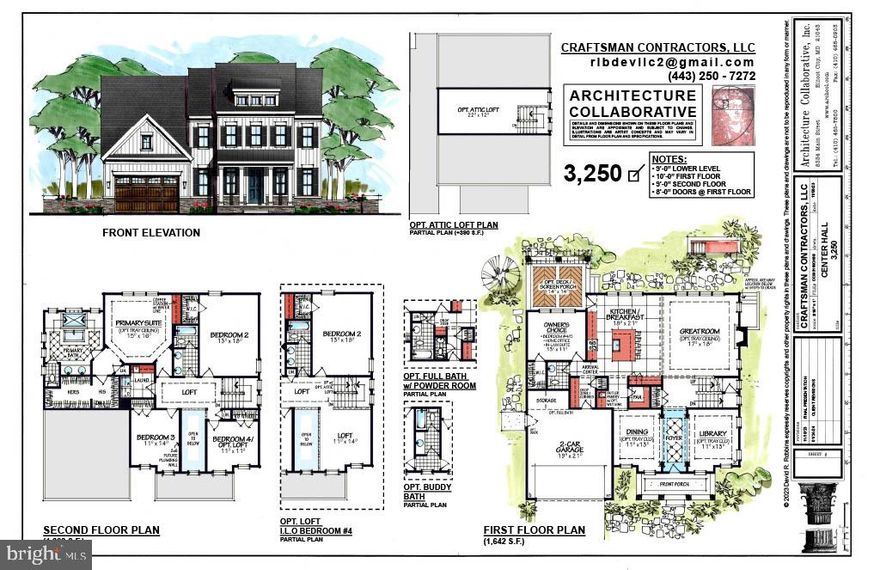
New construction in Clarksville!  Incredible opportunity to build a new home in an exclusive 5 lot enclave.   Gorgeous level lot.   Public water and sewer.   Just minutes to shopping, restaurants and schools.  Easy access to Rt 32 and 29.  This is a to be built home.  No model on site.  Choose from several floor plans.  Final pricing based on completed build design.  Plans need to be approved by the HOA.  You may also bring your own builder.  See Land only listing.
#MDHW2063088

CLARKSVILLE

6317 GUILFORD ROAD

5 Beds

3 Baths

3,250 Sq.Ft.

$1,600,000

MLS#: MDHW2063088
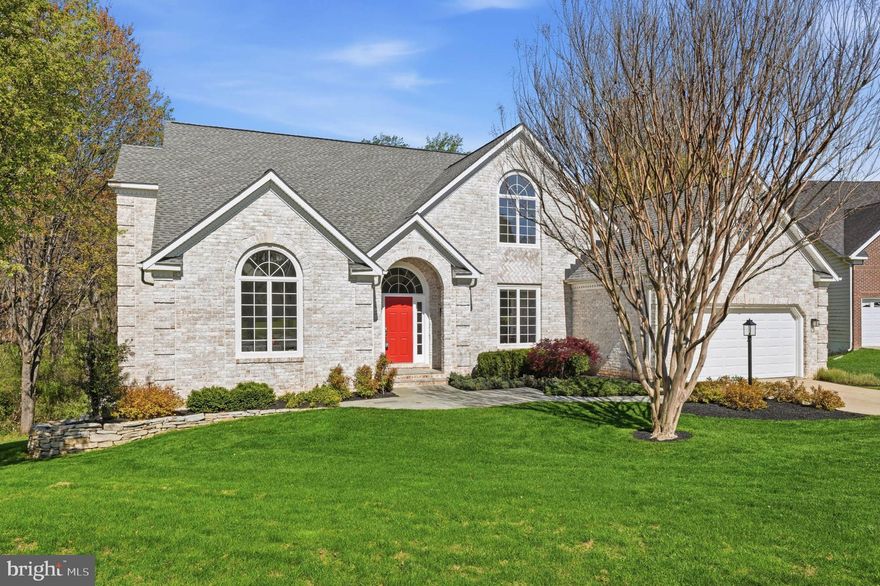
Rare opportunity to own a beautiful custom-built, fully renovated brick-front Victorian home, located in the heart of the River Hill. Situated on a 3.66-acre private wooded cul-de-sac lot, this turnkey estate offers 6,280 SF of finished living space with a charming wrap-around porch, and attached UNIQUE IN-LAW SUITE.

The property has undergone a comprehensive renovation, featuring a gourmet kitchen, all updated bathrooms, and new trex deck. Roof, driveway, HVAC systems, new carpet in second floor, fresh new paint, garage door were recently replaced. Invisible fence and gutter guards are an added bonus.

The main level boasts an expansive designer kitchen with a dedicated bar area, open to a family room with a fireplace. Two patio doors lead to a large Trex deck and a screened-in porch overlooking the private wooded backyard.  The backyard contains both open space ideal for hosting parties, and a wooded area with a small stream that affords intimate privacy. This level also includes a private office, formal dining and living room, powder room and a large laundry(2 washing machines) /mudroom with a separate entrance, and an oversized 2.5-car garage equipped with an EV outlet. 

A standout feature is ATTACHED in-law suite/apartment which includes its own bedroom, living room, full bath, a large kitchen, laundry, and separate entry of which flooring is luxury vinyl plank. This apt presents a potential opportunity to earn additional monthly rental income if desired or convert it to main level primary bedroom. It is like YOU ARE OWNING TWO HOUSES.

The upper level features a primary suite with dual walk-in closets and a luxury spa bathroom with towel warmer,  two spacious bedrooms sharing a full bath with laundry chute, and an additional bedroom with a private full bath. The finished walk-out basement provides a huge recreation room, a guest room with a full bath, two additional finished rooms, and two storage rooms with the patio door open to the stone patio overlooking the beautiful wooded backyard.  

Conveniently located near top-rated schools, shopping, and dining, this home offers easy access to 32, 29, 95, 100 Baltimore, and the DC metro area.
#MDHW2070110

CLARKSVILLE

12074 BROAD MEADOW LANE

6 Beds

5 Baths

6,280 Sq.Ft.

$1,550,000

MLS#: MDHW2070110

New on site 1 day ago
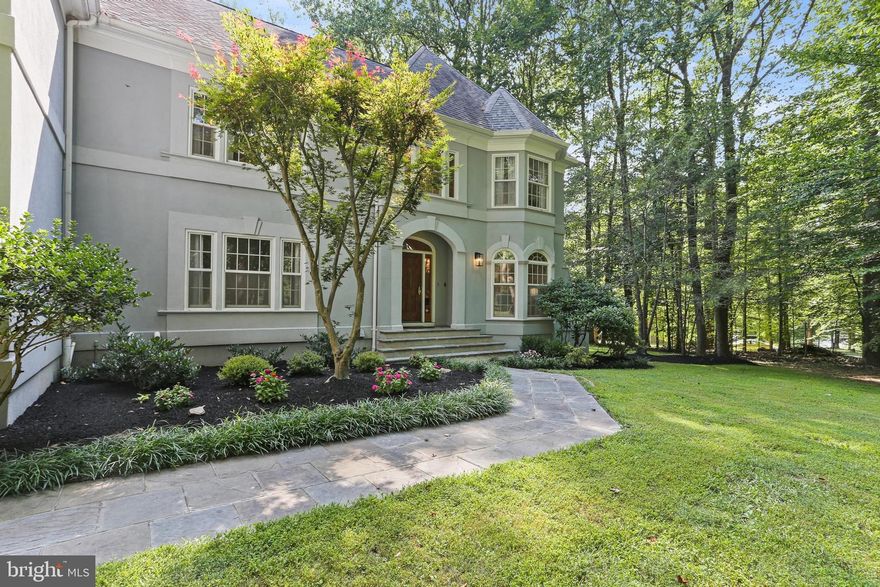
Set on a spacious three-acre corner lot backing to woods, this exceptional home showcases timeless elegance, thoughtful updates, and refined living spaces designed for both grand entertaining and everyday comfort. This four-bedroom, four-and-a-half-bathroom home offers a seamless blend of sophistication and comfort across three beautifully finished levels with over 6,600 total square feet. Located in desirable Clarksville in Howard County, just minutes from the heart of River Hill’s amenities. Meticulously manicured landscaping greets you as you arrive, setting the tone for the relaxing retreat that awaits you. Inside, a soaring two-story foyer greets guests with an air of elegance, showcasing gleaming hardwood floors that continue throughout the main level, complemented by a freshly painted neutral color theme and abundant natural light. Formal living and dining rooms flank the foyer, both adorned with ornate trim moldings that add classic charm. A butler’s pantry connects the dining room and kitchen, making entertaining a breeze. Designed to inspire culinary creativity, the kitchen is appointed with granite countertops, a center island with seating, a backsplash, desk station, 42-inch cabinetry with glass-fronts, and two pantries, including a walk-in. The breakfast area offers space for casual meals, with a door outside to the patio and backyard, creating an ideal indoor-outdoor connection. The high-end stainless steel appliances include a Sub-Zero refrigerator/freezer, Fisher & Paykel double-drawer dishwasher, double wall ovens, and a gas cooktop. Just beyond the kitchen is a laundry room and access to the three-car garage. At the heart of the home, the family room features a gas fireplace and large windows overlooking the wooded backdrop. A private office behind double doors provides a quiet space for work or study with built-ins and two desk stations. A half bathroom completes the main level. Upstairs, the expansive primary bedroom suite is a luxurious retreat highlighting a cathedral ceiling, a cozy gas fireplace, four walk-in closets, and a linen closet. The stunning, recently renovated en-suite bathroom showcases a walk-in shower, freestanding soaking tub, dual vanities complemented by LED-lit mirrors, and a private water closet. Also located upstairs is a second bedroom suite that features a walk-in closet and its own private en-suite bathroom, while the third and fourth bedrooms down the hall share a bathroom. A versatile sitting room provides the perfect space for lounging, watching TV, or a playroom. Downstairs, the finished lower level offers incredible flexibility with a massive recreation room complete with a gas stove with stone surround, a wet bar for entertaining, and sliding glass doors outside. Whether hosting get-togethers, watching the big game, or simply relaxing, there is space for everyone. A versatile bonus room offers even more space and could function as an office, home gym, or potential fifth bedroom, with an additional full bathroom featuring a walk-in shower nearby. Completing the lower level is a utility room and abundant storage. Outdoors, the fenced rear yard provides a tranquil retreat featuring a brick patio with a built-in BBQ grill, a large lawn for outdoor activities, and a floating deck under the trees. Backing to lush woods, the property offers a private, picturesque setting for entertaining or unwinding. Ideally located near major commuter routes including MD-32, US-29, I-70, and I-95, this remarkable residence offers convenient access to Baltimore, Washington, D.C., and beyond while enjoying all the amenities and prestige of River Hill living. Some images have been virtually staged.
#MDHW2073998

CLARKSVILLE

13501 SILENT LAKE DRIVE

4 Beds

4 Baths

6,117 Sq.Ft.

$1,299,000

MLS#: MDHW2073998

Personalized Homes Built to Perfection. Customize to your needs. Our standard design features include exterior and interior elements that provide aesthetic appeal as well as long-term benefits and value. Our kitchens and baths have those special touches that are marks of quality craftsmanship, while our energy saving features give you extra savings each month.
#MDHW2072634

CLARKSVILLE

5808 TROTTER ROAD

4 Beds

4 Baths

4,950 Sq.Ft.

$1,370,000

MLS#: MDHW2072634

 - property

Send a message

Message successfully sent.

Your message

What is 3 + 4 ?

Reason for contacting?

I agree to receive email communication and understand I can unsubscribe at any time.

I agree to be contacted by Charis Realty Group - Christine Issler, Broker via call, email, and text for real estate services. To opt out, you can reply 'stop' at any time or reply 'help' for assistance. You can also click the unsubscribe link in the emails. Message and data rates may apply. Message frequency may vary. Privacy Policy

Sign Out

Virtual Assistant

Would you like to take the next step with this property? We can help you schedule a showing or virtual tour, or send you more details.

Yes, I would like more information.

Thank You for Your Reply, One of Our Agents will contact you as soon as possible

No, maybe later.

Thank you, you can always contact me via email, phone number or through the contact form.

Realhub AI

Lucy - Your AI-Powered Realtor

Update Your Temporary Password

Personalize your search

Enter your email and we'll notify you immediately when new listings match what you're looking for.

or enter email address

Already have an account ? Login here

Continue your home search

I agree to receive communications and understand I can unsubscribe at any time.

I agree to be contacted by Charis Realty Group - Christine Issler, Broker via call, email, and text for real estate services. To opt out, you can reply 'stop' at any time or reply 'help' for assistance. You can also click the unsubscribe link in the emails. Message and data rates may apply. Message frequency may vary. Privacy Policy

Already have an account ? Login here

We use cookies

We use cookies primarily for analytics to enhance your experience. By accepting, you agree to our use of these cookies. You can manage your preferences or learn more about our cookies policy.