Features & Amenities

Interior

  • Total Bedrooms

    3

  • Bathrooms

    2

  • 1/2 Bathrooms

    1

  • Above Grade Finished Area

    2683.0

  • Basement YN

    NO

  • Cooling YN

    YES

  • Cooling

    Central Air, Electric

  • Fireplace YN

    NO

  • Heating YN

    YES

  • Heating

    Natural Gas, Forced Air

  • Pet friendly

    Yes

Exterior

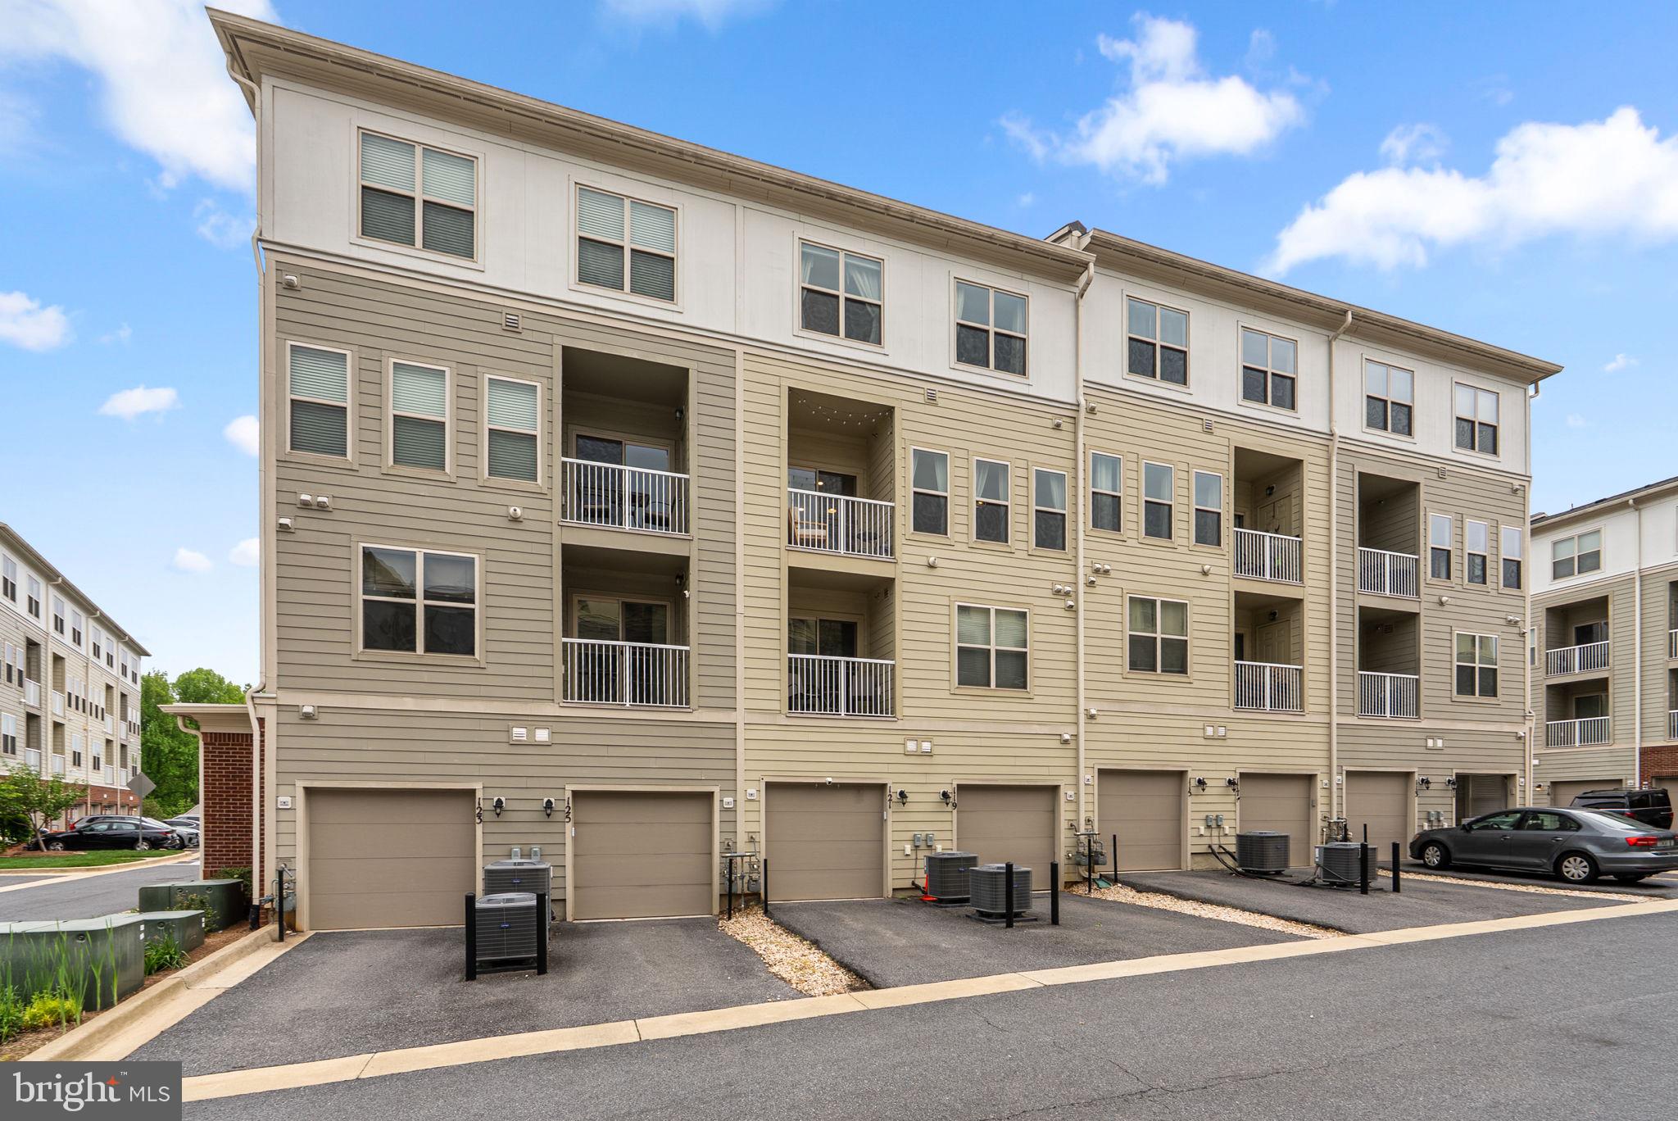
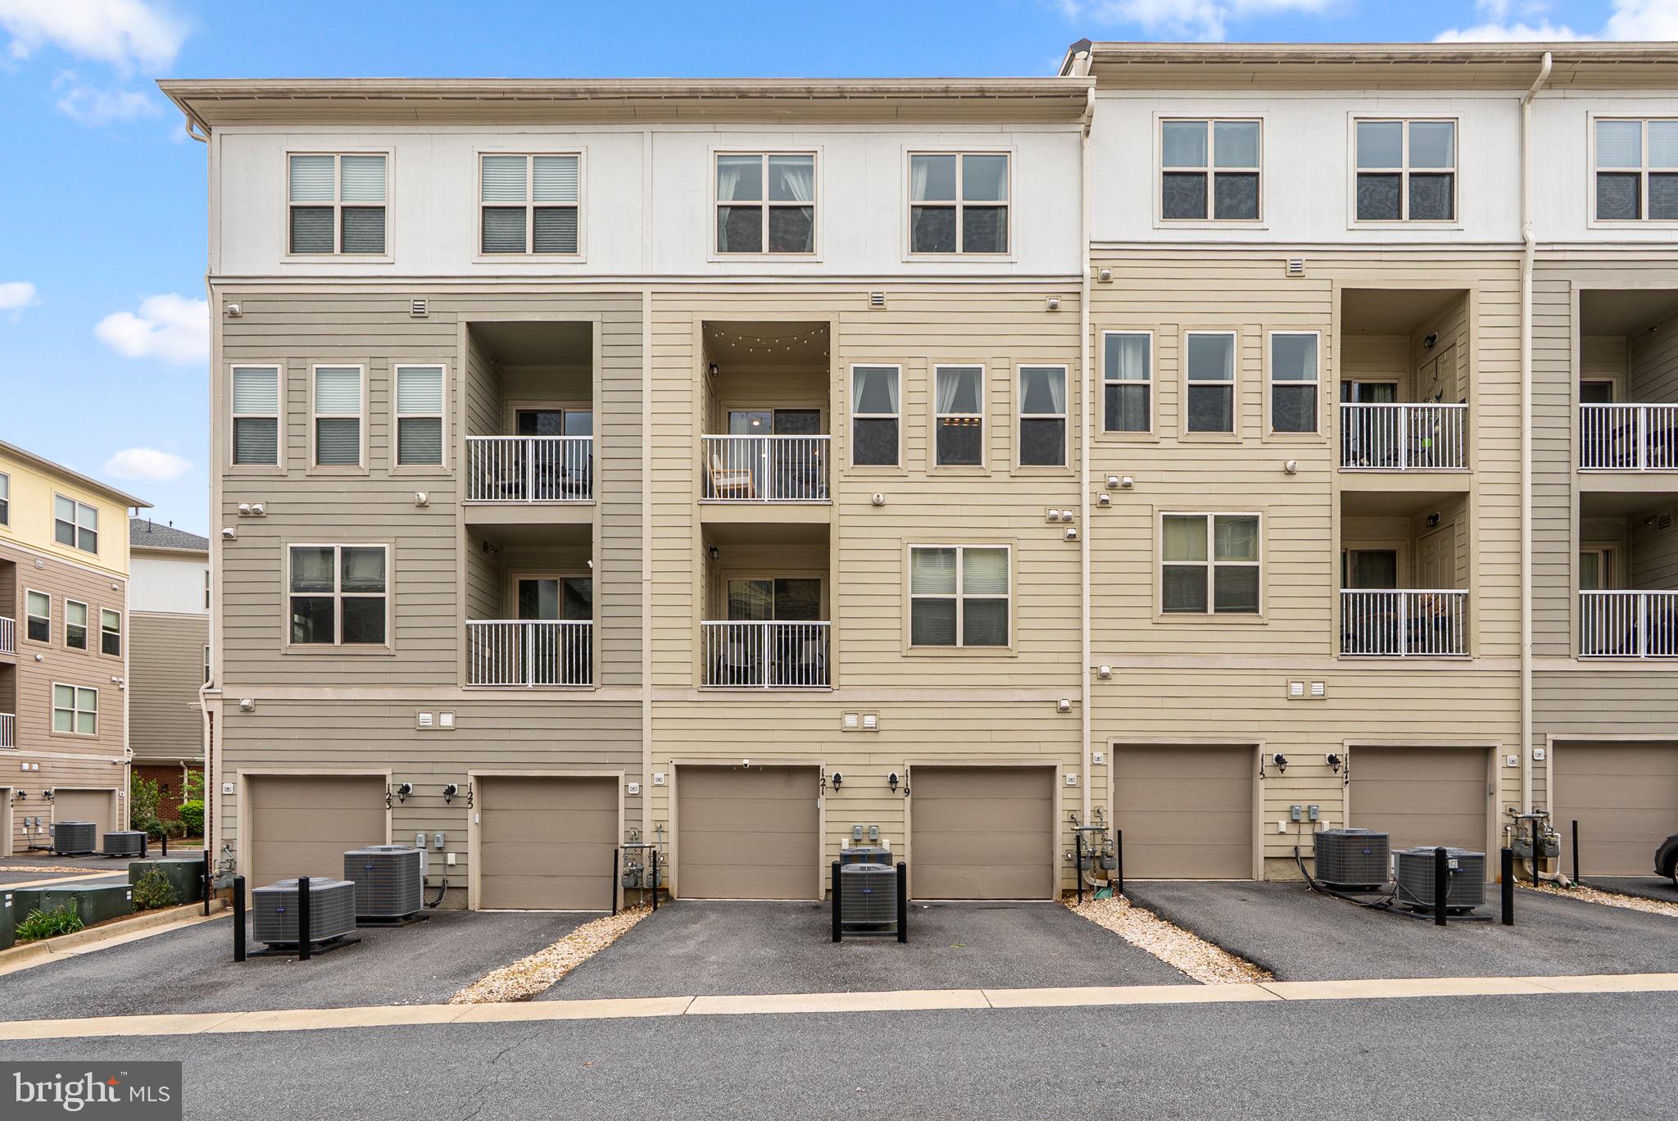
  • Garage

    Yes

  • Garage spaces

    1

  • Construction Materials

    Brick Veneer, HardiPlank Type

  • Parking

    Garage, Driveway, Attached

  • Pool

    Yes

  • Pool Features

    Community

  • Waterfront YN

    NO

Area & Lot

  • Property Type

    Residential

  • Property Sub Type

    Condominium

  • Architectural Style

    Contemporary

Price

  • Sales Price

    $729,000

  • Tax Amount

    $7,894

  • Sq. Footage

    2, 683

  • Price/SqFt

    $271

HOA

  • Association

    No

School District

  • Elementary School

    N/A

  • Middle School

    N/A

  • High School

    N/A

Property Features

  • New Construction

    NO

  • Association Amenities

    Jogging Path

  • Foundation Details

    Slab

  • Senior Community YN

    NO

  • Sewer

    Public Sewer

  • Water Source

    Public

Schedule a Showing

Showing scheduled successfully.

<
>
IN PERSON
VIA CHAT

What is 3 + 4 ?


Change time

Mortgage calculator

Estimate your monthly mortgage payment, including the principal and interest, property taxes, and HOA. Adjust the values to generate a more accurate rate.

Your payment

Principal and Interest:

$

Property taxes:

$

HOA fees:

$

Total loan payment:

$

Total interest amount:

$

Location

County

MONTGOMERY

Elementary School

Middle School

High School

Listing Courtesy of Marjorie S Halem , Compass

RealHub Information is provided exclusively for consumers' personal, non-commercial use, and it may not be used for any purpose other than to identify prospective properties consumers may be interested in purchasing. All information deemed reliable but not guaranteed and should be independently verified. All properties are subject to prior sale, change or withdrawal. RealHub website owner shall not be responsible for any typographical errors, misinformation, misprints and shall be held totally harmless.

Agent Lorene Cannella

AGENT

Lorene Cannella

Call Lorene today to schedule a private showing.


* Listings on this website come from the FMLS IDX Compilation and may be held by brokerage firms other than the owner of this website. The listing brokerage is identified in any listing details. Information is deemed reliable but is not guaranteed. If you believe any FMLS listing contains material that infringes your copyrighted work please click here to review our DMCA policy and learn how to submit a takedown request.© 2024 FMLS.
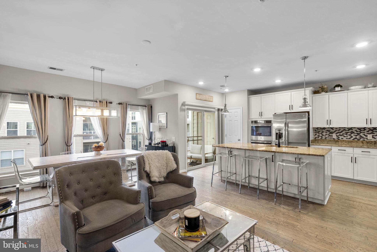
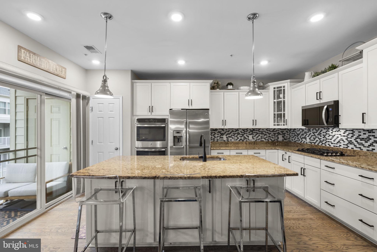
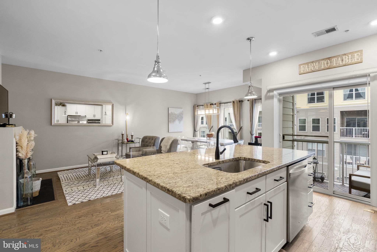
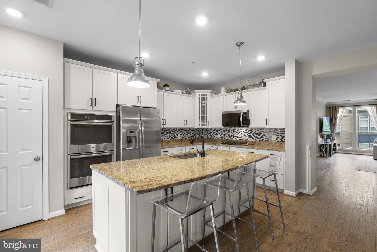
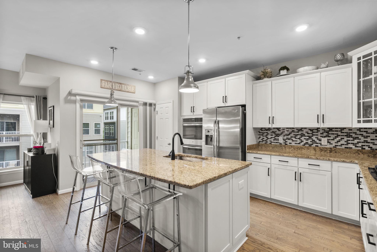
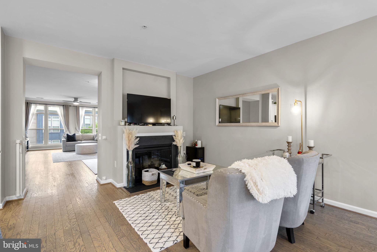
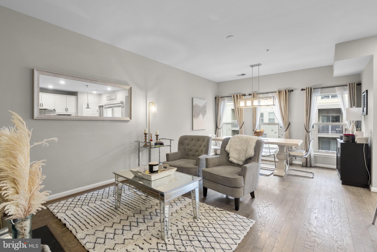
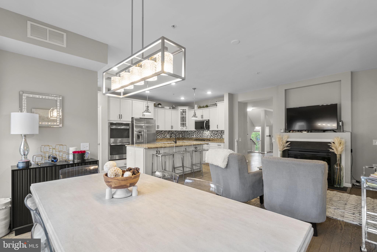
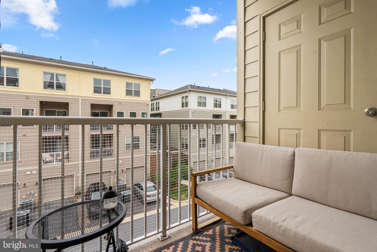
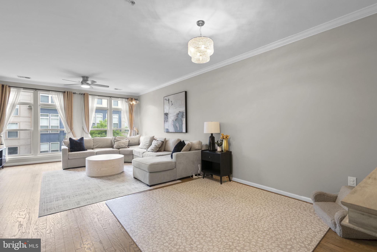
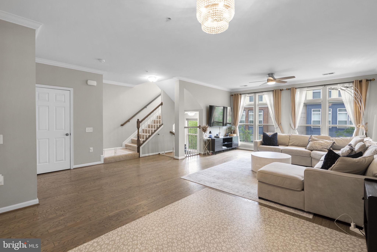
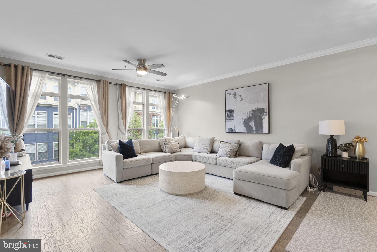
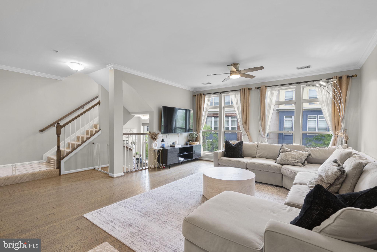
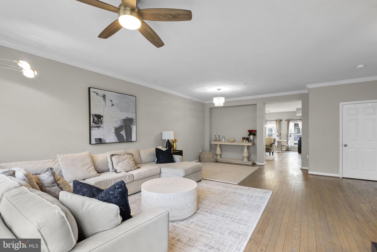
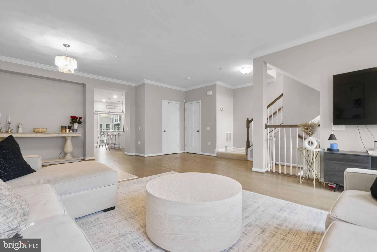
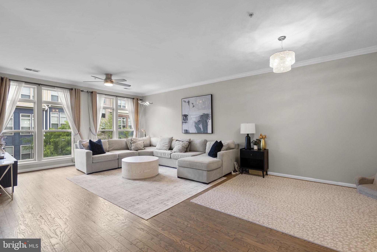
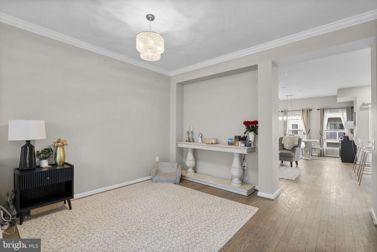
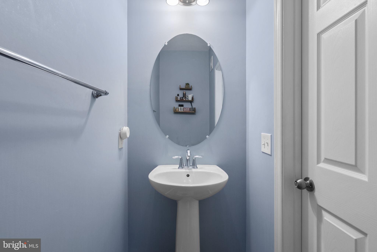
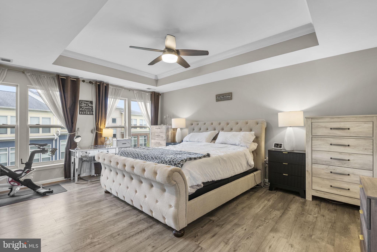
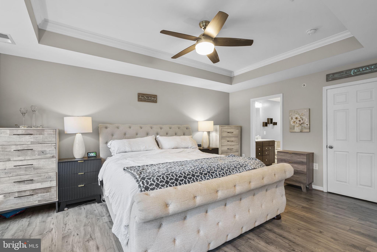
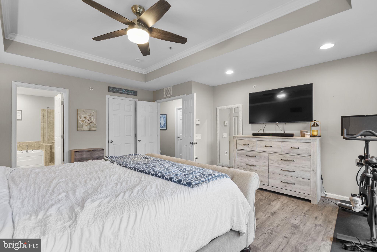
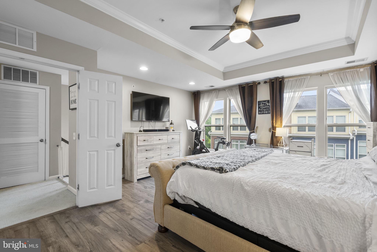
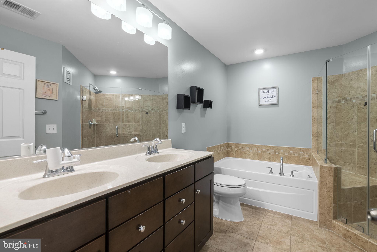
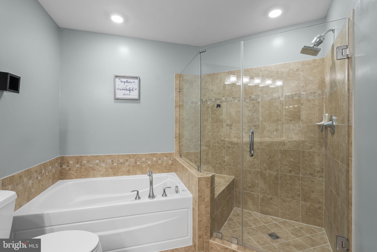
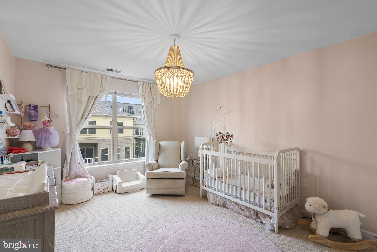
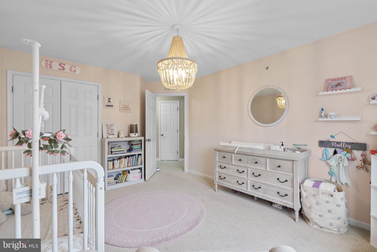
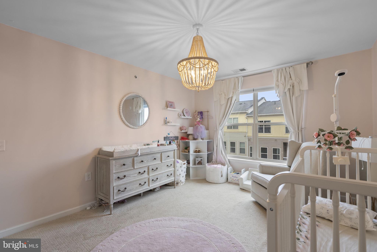
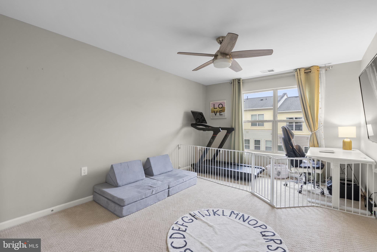
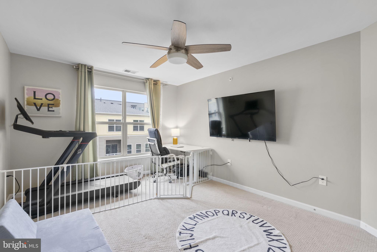
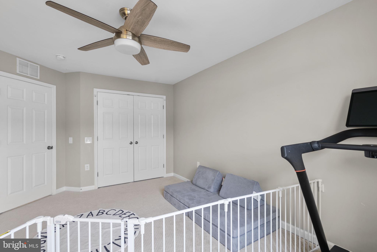
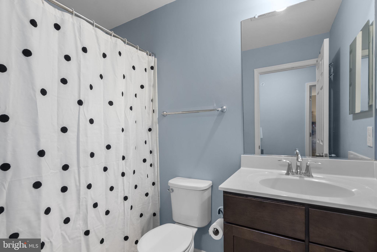
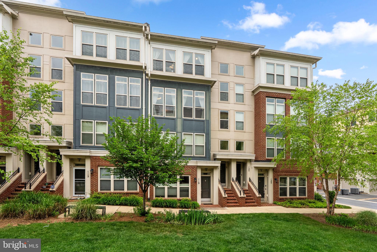
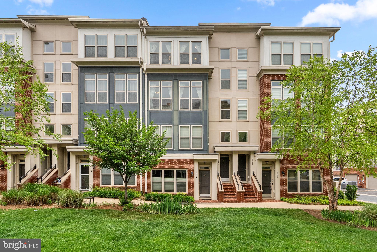
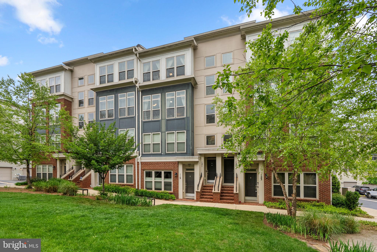
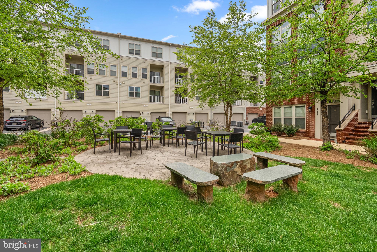
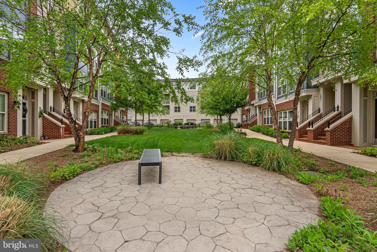
Welcome to 121 Copley Cir, an elegant and spacious townhome-style condo located in the heart of vibrant Crown Farm. Spanning an impressive 2,683 square feet, this stylish property offers the perfect blend of comfort and modern living. Boasting 3 generously sized bedrooms and 2.5 baths, there's plenty of space to enjoy and entertain.

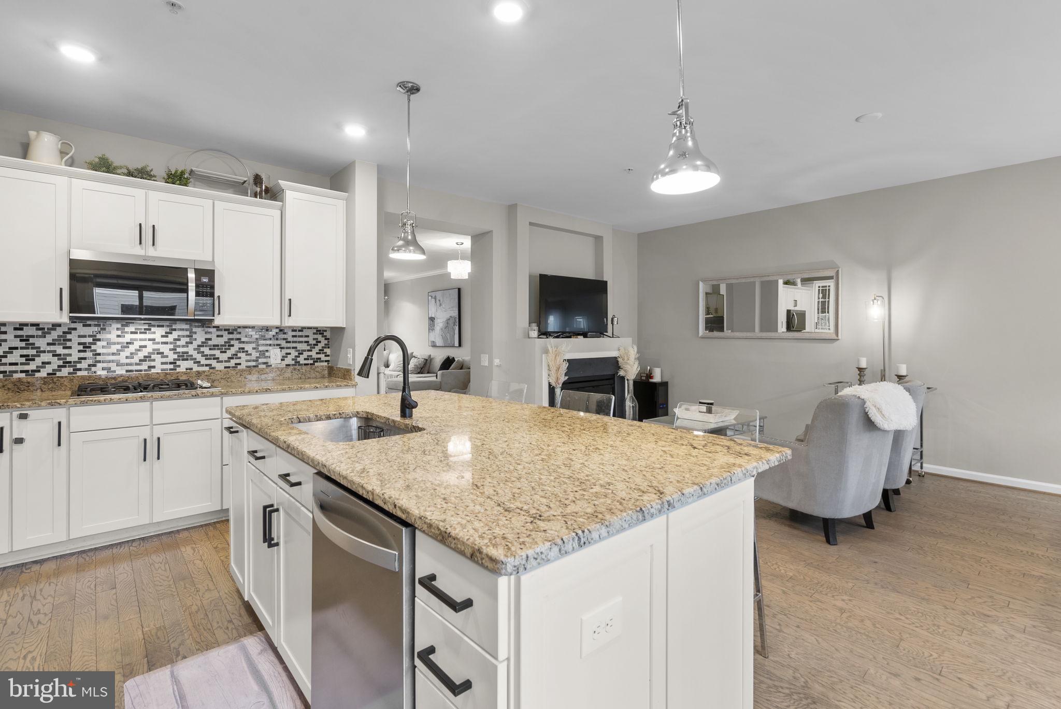
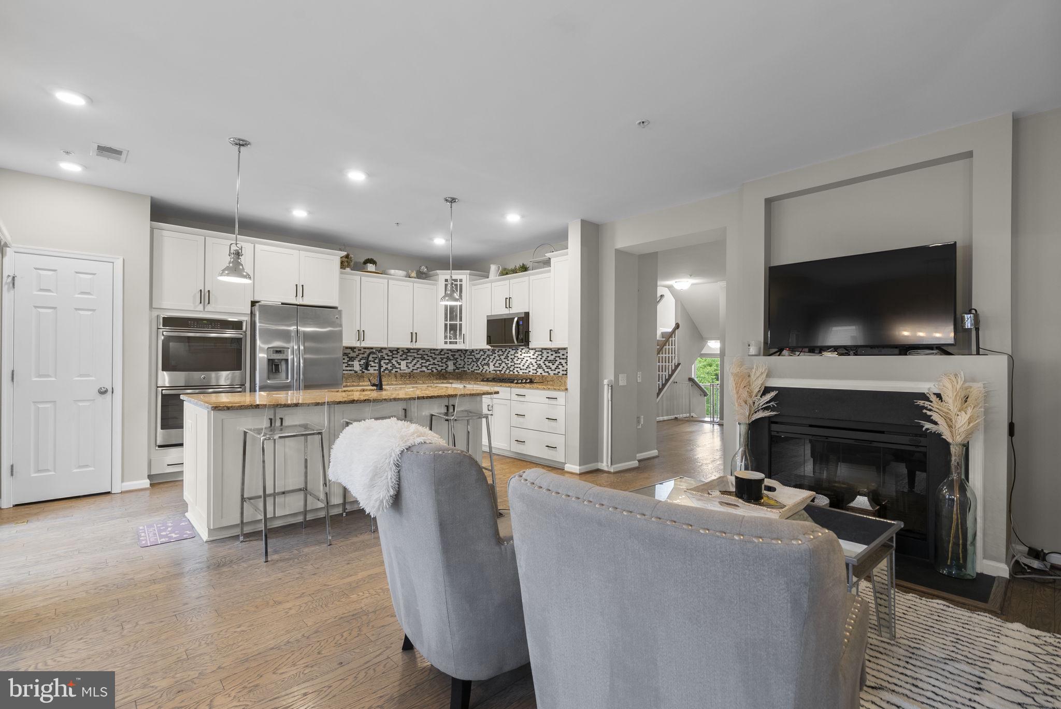
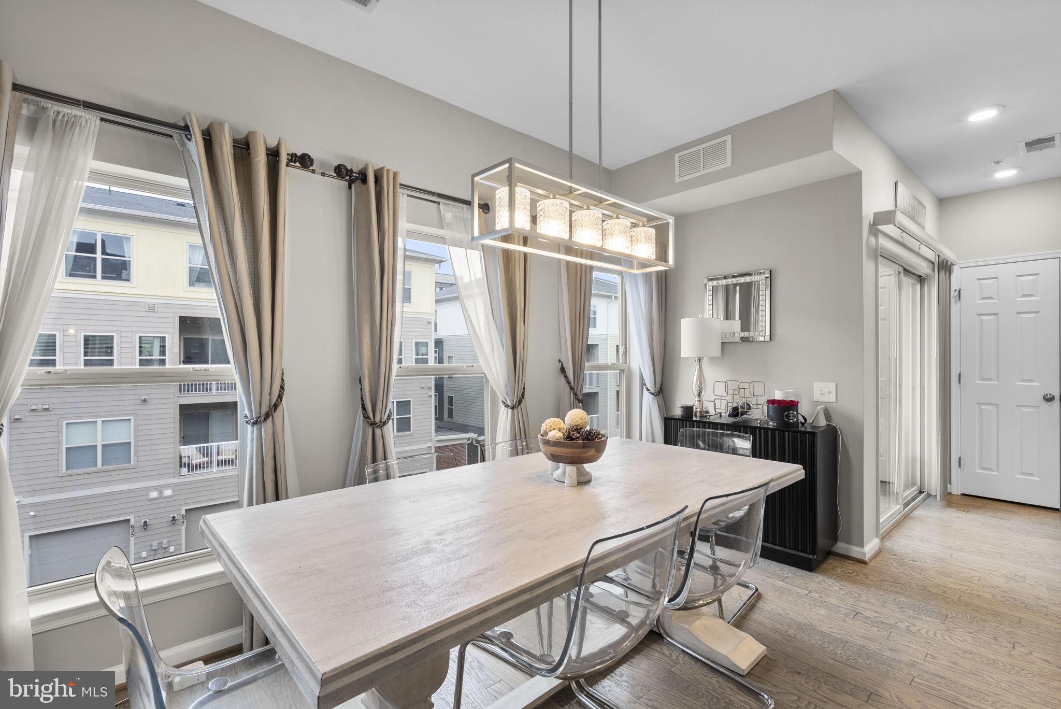
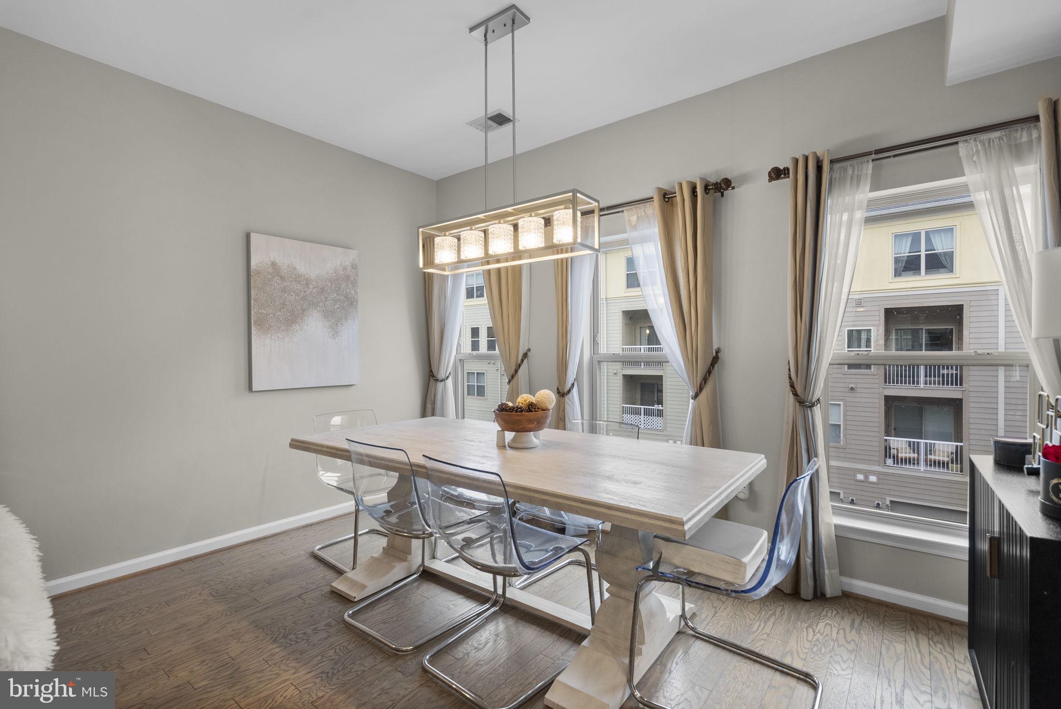
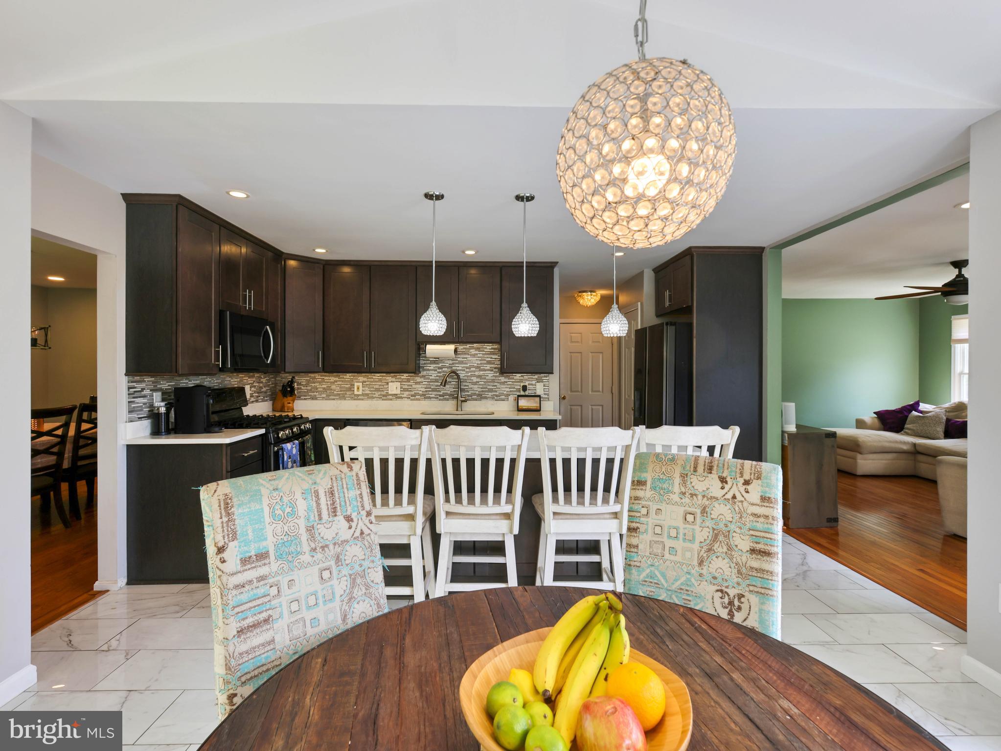
Step inside and be greeted by the warm ambiance of this inviting home. The living area features a cozy fireplace, creating the perfect setting for relaxing evenings. The open-concept layout provides a seamless flow between the living, dining, and kitchen areas, ideal for hosting gatherings or enjoying quiet moments at home.

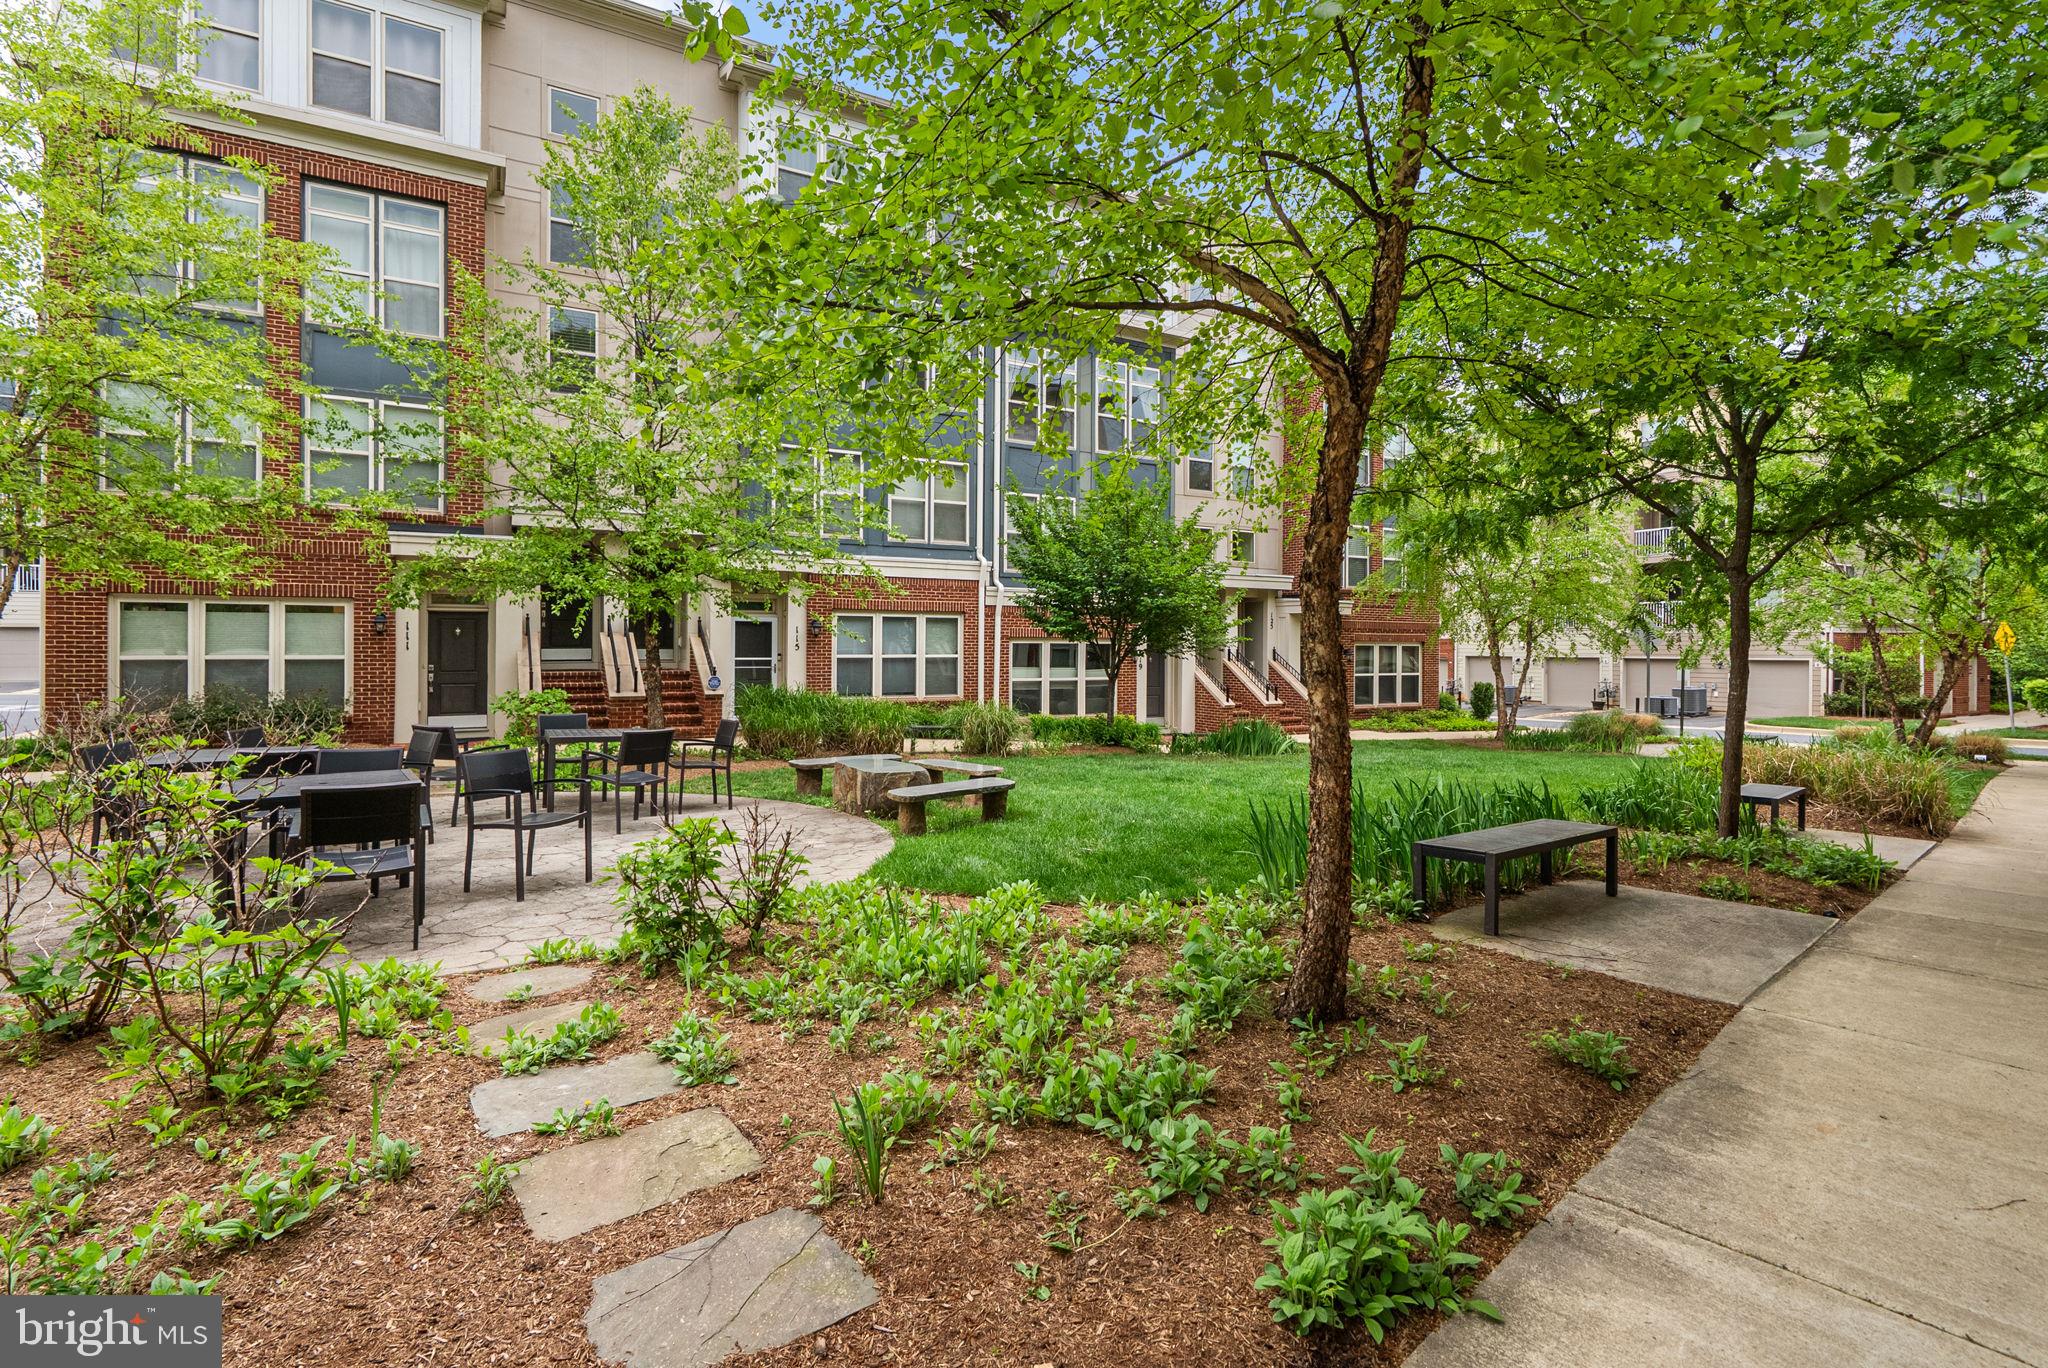
Prime Crown Farm location—walk to dozens of restaurants, cafes, shops and weekend events. Bright, two story condo with easy access to dining and retail.

This property is simply a must-see! Don’t miss out on the opportunity to make it your own. Schedule your private showing today and experience all the charm and space this home has to offer.

121 COPLEY CIRCLE 34-B

Message successfully sent.

What would you like to know?

What is 3 + 4 ?

I agree to receive email communication and understand I can unsubscribe at any time.

I agree to be contacted by Charis Realty Group via call, email, and text for real estate services. To opt out, you can reply 'stop' at any time or reply 'help' for assistance. You can also click the unsubscribe link in the emails. Message and data rates may apply. Message frequency may vary. Privacy Policy

Related Properties

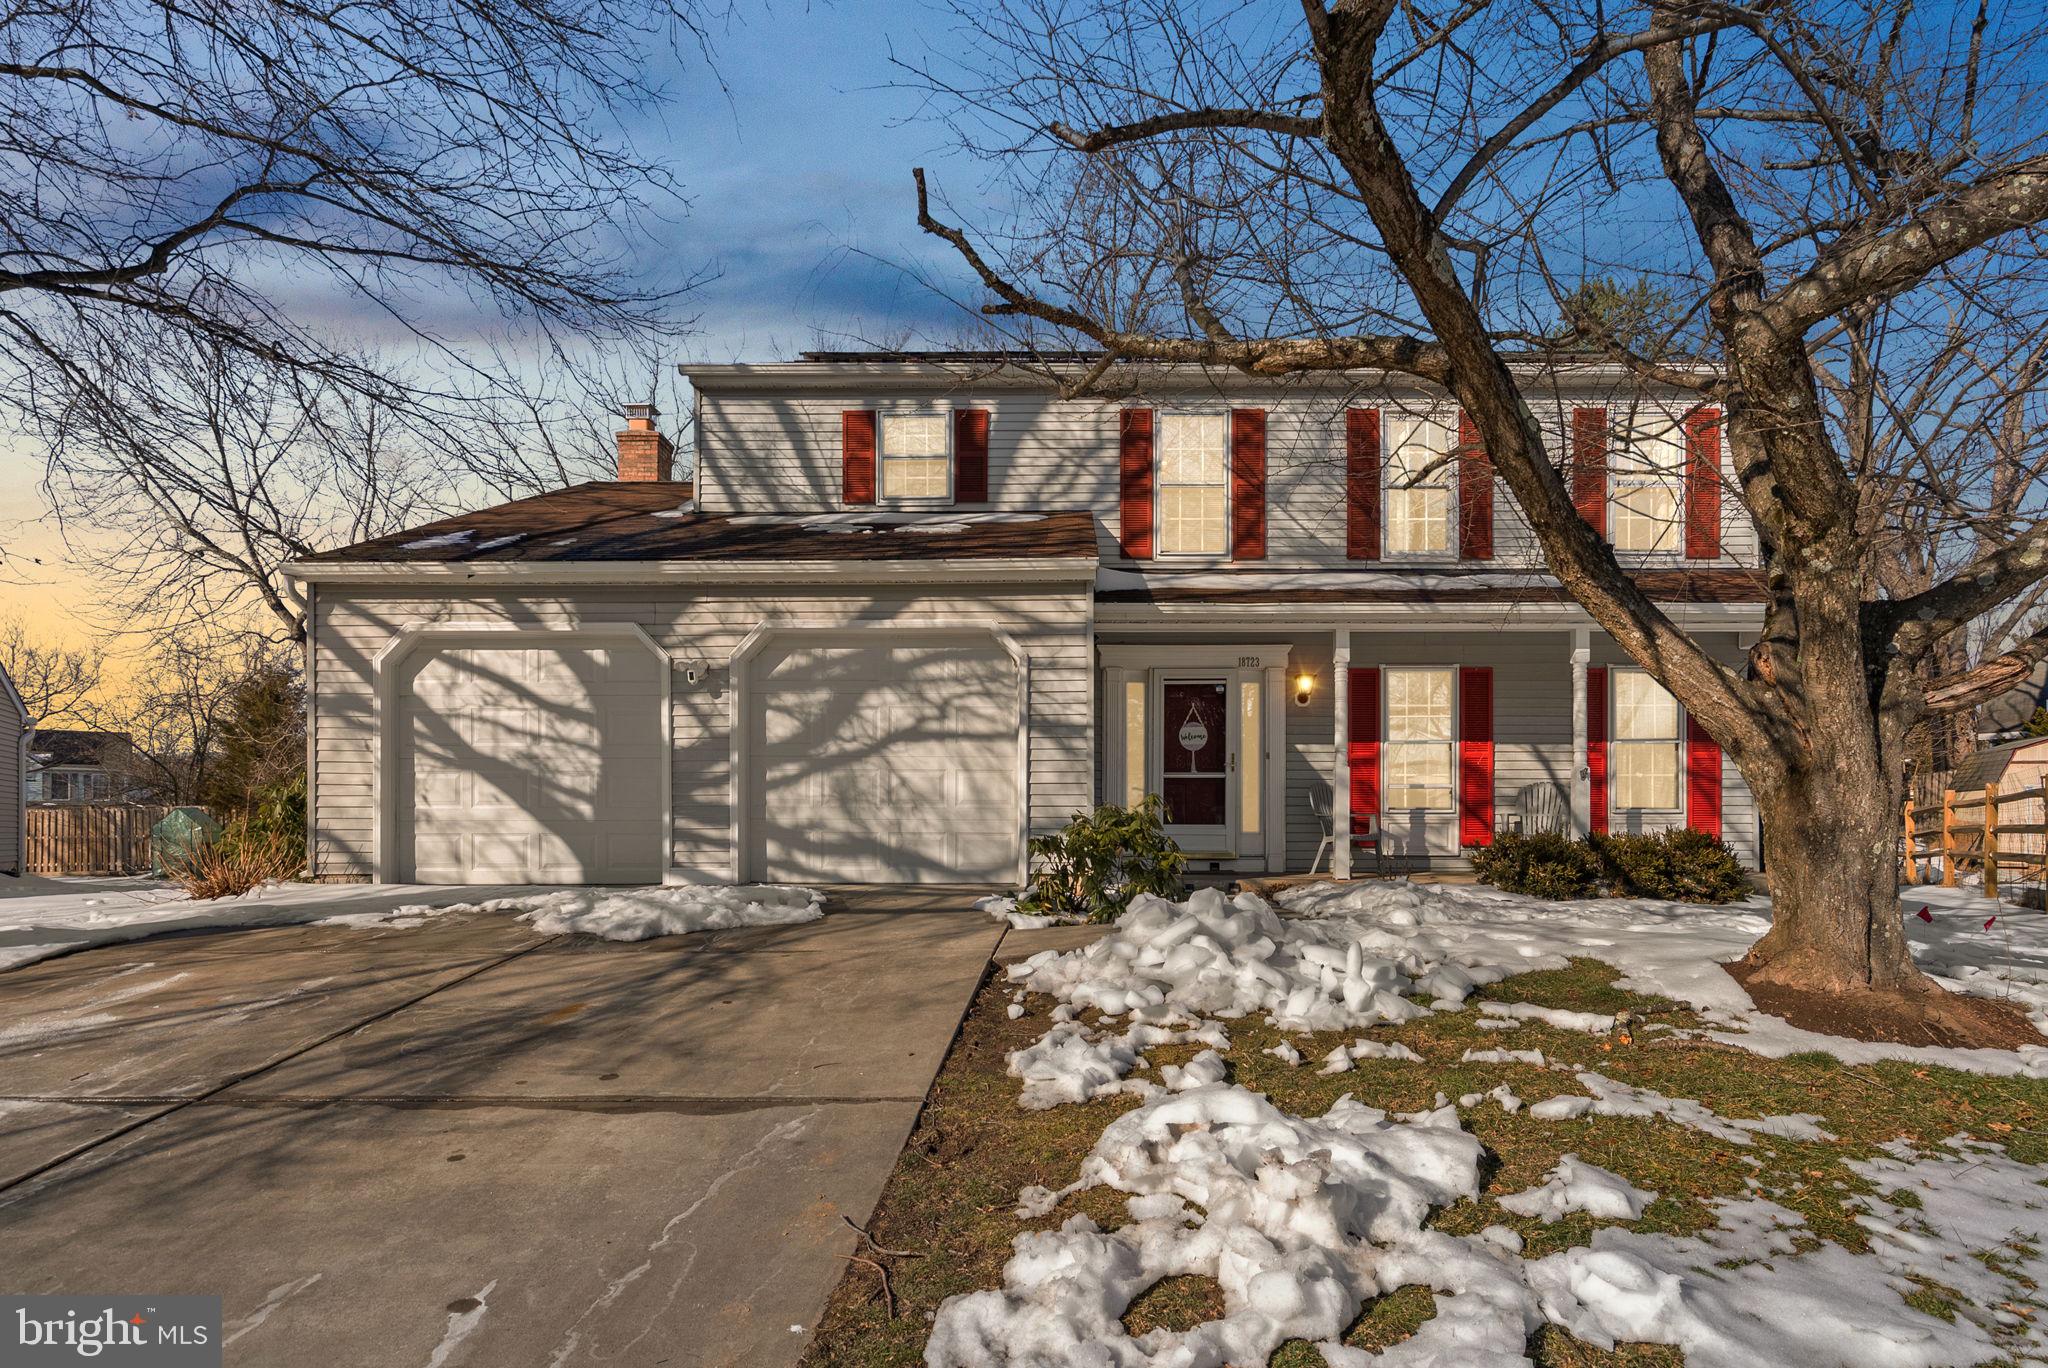
PROPERTY BEING SOLD STRICTLY AS-IS SELLER WILL MAKE NO REPAIRS - Mold present in crawl space and Laundry room. Nestled on a quiet cul-de-sac in the desirable Flower Hill community, this spacious Colonial offers over 3,200 square feet of thoughtfully designed living space enhanced by energy saving solar panels. With 4 bedrooms and 3.5 baths, the home features inviting gathering areas, a welcoming fireplace, and easy indoor outdoor flow to a rear deck ideal for entertaining. The upper level hosts a comfortable primary suite with private bath plus three additional bedrooms that provide room to grow. A fully finished lower level expands the home’s versatility with ample space. Additional features include central air, public utilities, an attached two car garage, and ample driveway parking. Ideally located near parks, shopping, dining, and major commuter routes, this home offers the perfect blend of space, efficiency, and neighborhood charm.
#MDMC2216926

GAITHERSBURG

18723 CAPELLA LANE

4 Beds

3 Baths

3,298 Sq.Ft.

$599,900

MLS#: MDMC2216926
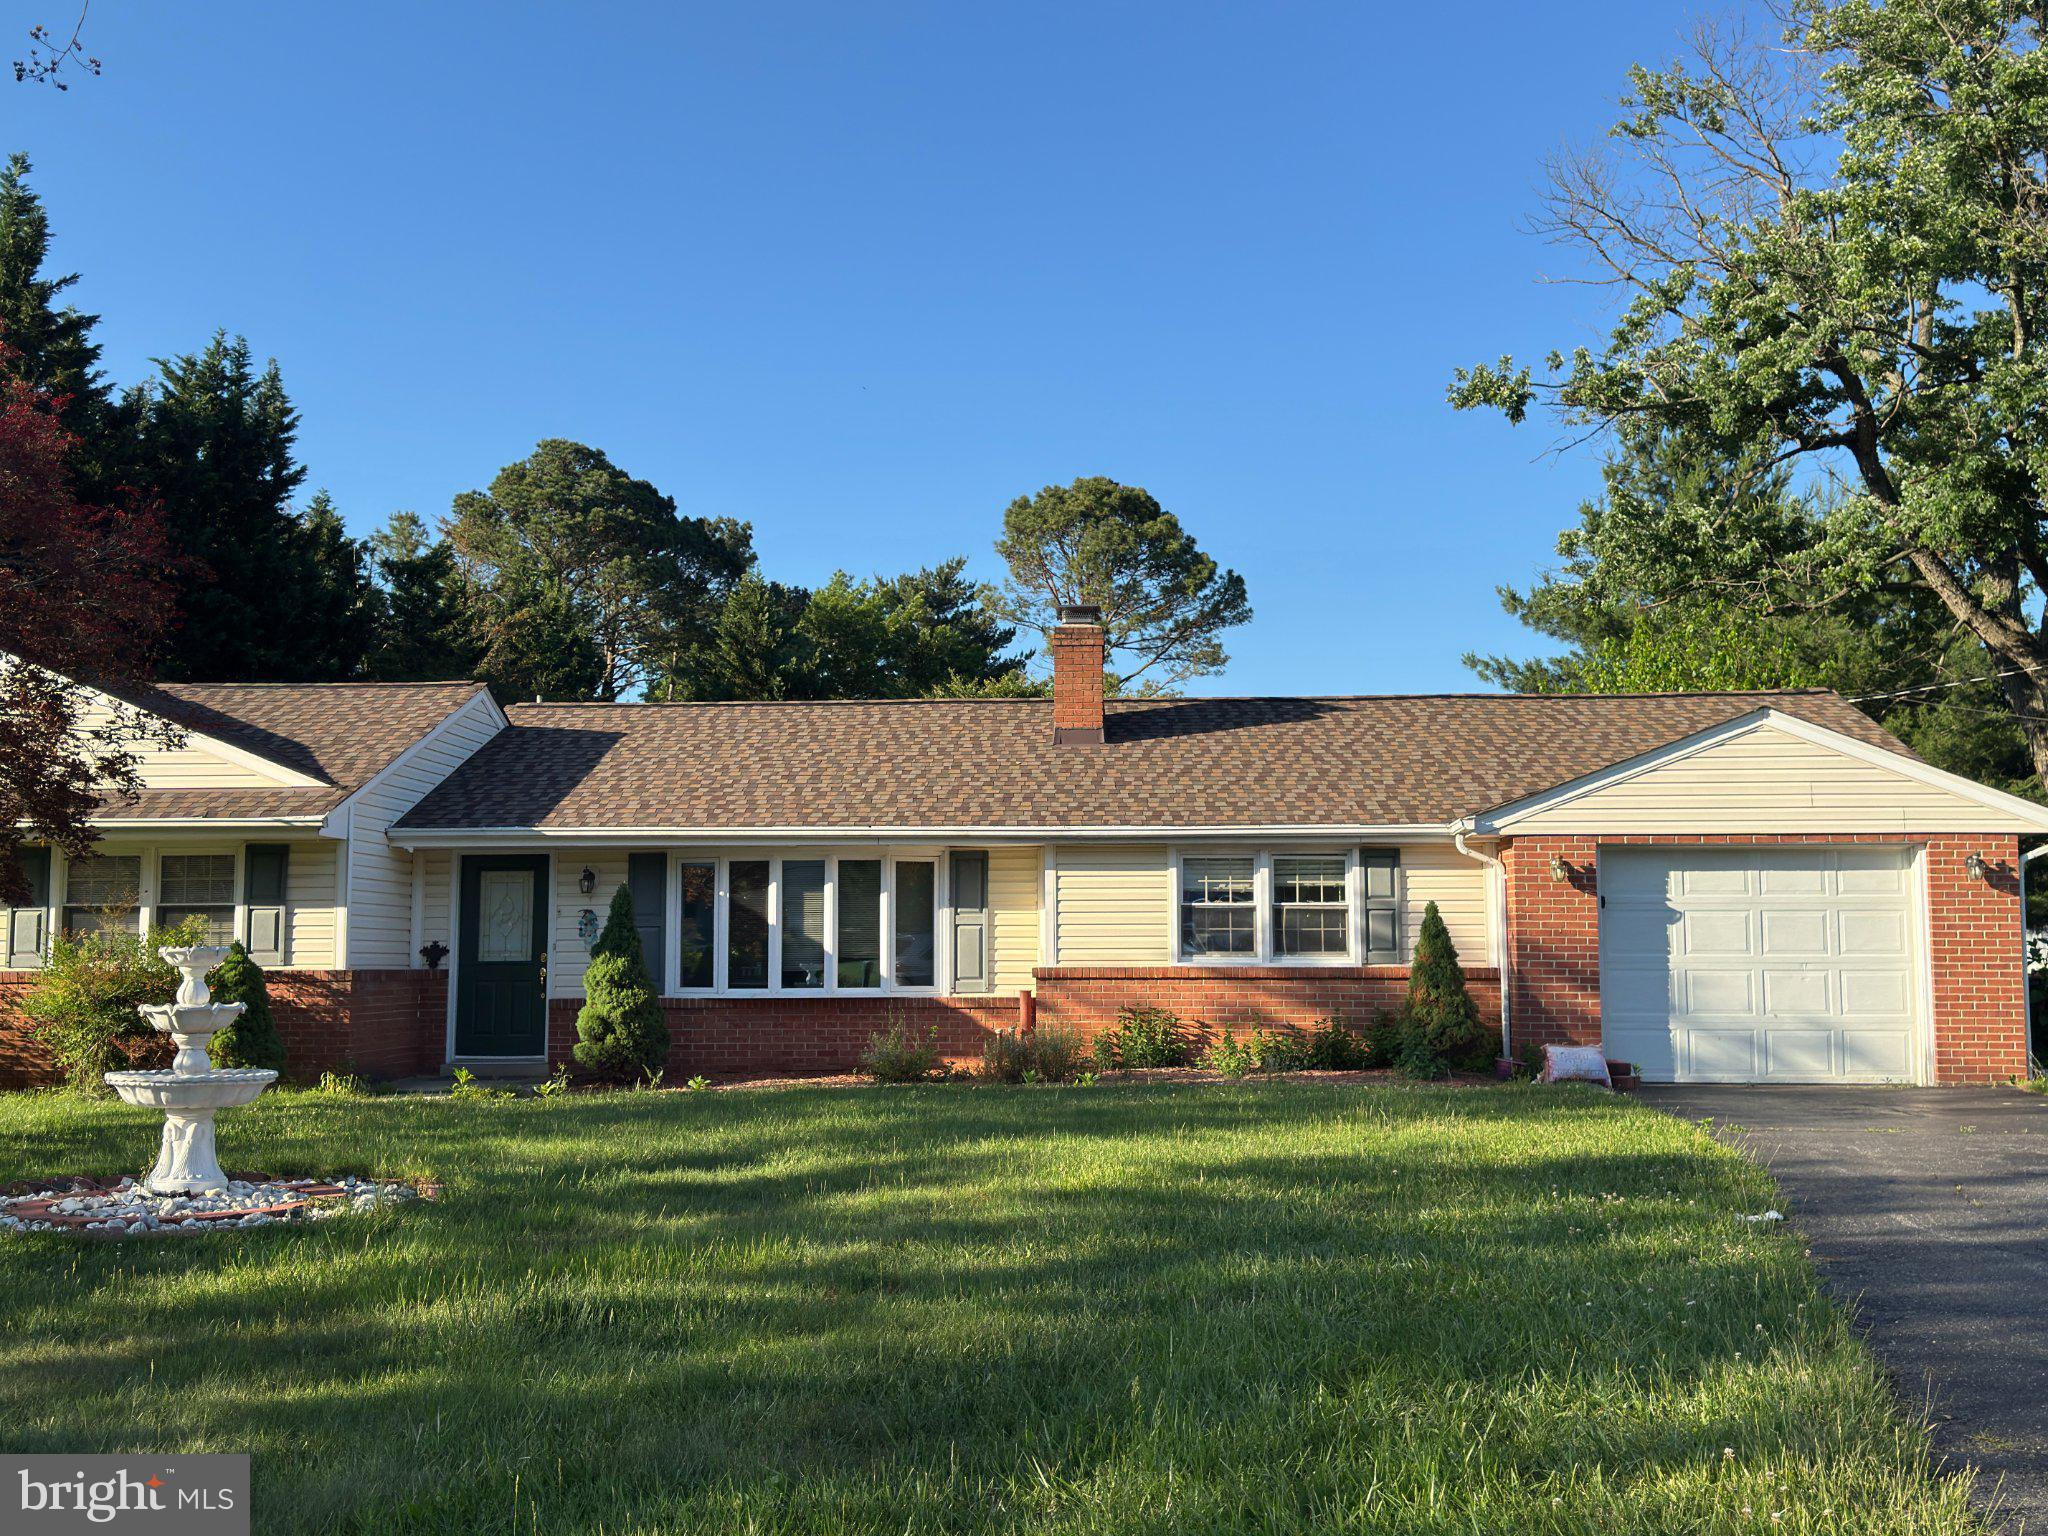
Welcome to this beautifully maintained and thoughtfully updated home offering the perfect blend of charm, comfort, and functionality. This spacious residence features an expanded layout with a stunning rear addition that includes an upgraded kitchen with newer appliances, a huge sunroom filled with natural light, and a generous family room designed for gathering and entertaining.

The sunroom is truly the heart of the home—surrounded by windows and overlooking nature, it creates the perfect space to relax year-round. Step outside to an extra-large deck and enjoy the fully fenced, flat backyard complete with a storage shed—ideal for entertaining, play, or peaceful evenings outdoors.

Inside, beautiful wood floors flow throughout much of the home, while comfortable bedrooms provide warmth and privacy. The inviting fireplace adds cozy charm to the living space. The framed lower level offers incredible potential, featuring an additional bedroom, half bath, rear entrance, and ample room to create extra living, recreation, or workspace.

Conveniently located in a welcoming neighborhood near parks, schools, and everyday amenities, this home offers space, comfort, and endless possibilities for its next chapter.
#MDMC2236690

GAITHERSBURG

24109 DOREEN DR

5 Beds

4 Baths

2,645 Sq.Ft.

$650,000

MLS#: MDMC2236690
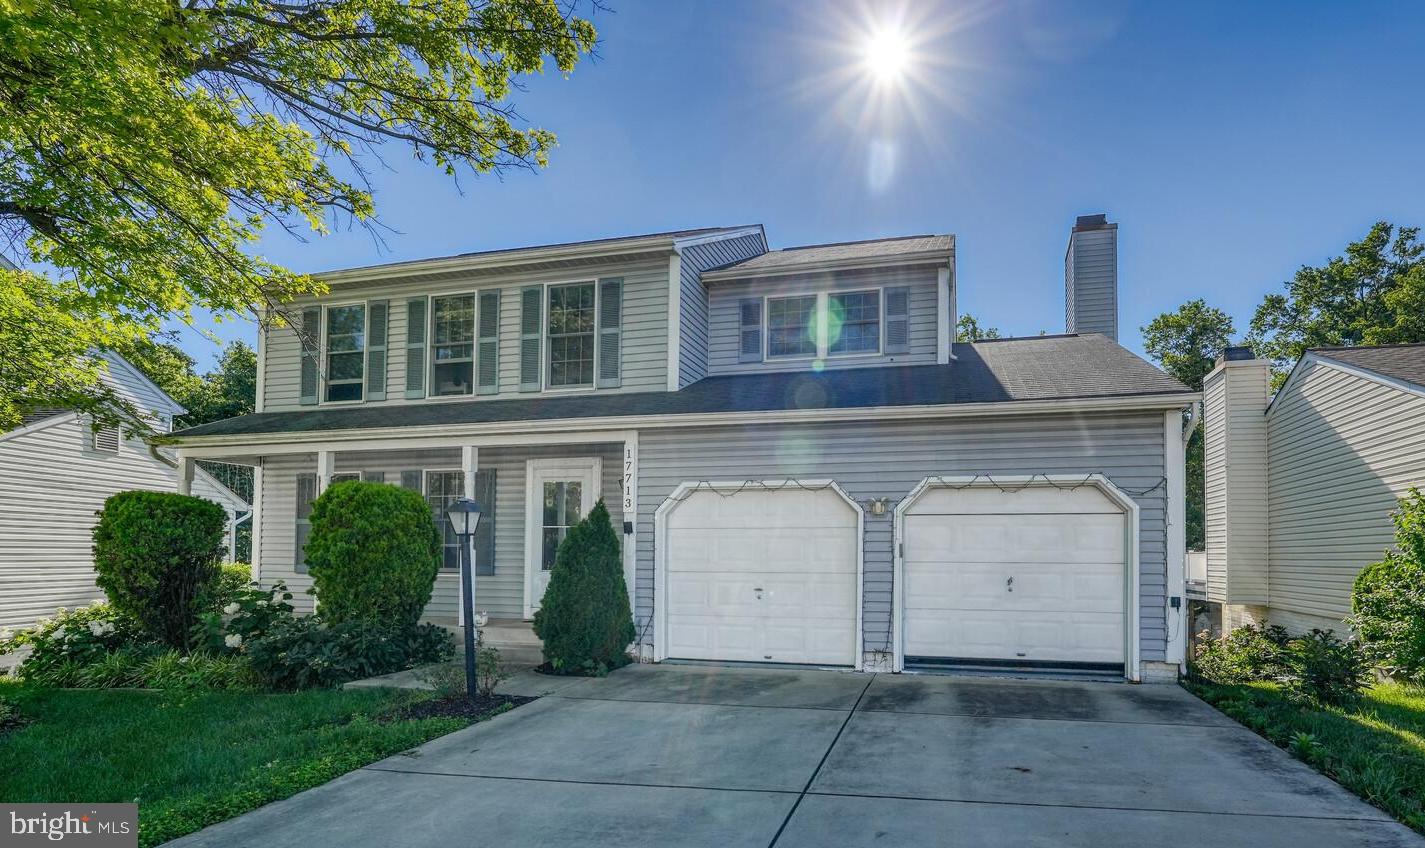
Desirable three-level Colonial featuring a two-car garage and finished walk-out basement! The spacious kitchen offers granite countertops, stainless steel appliances, a modern tile backsplash, and ample cabinetry. Enjoy hardwood floors, generously sized bedrooms, walk-in closets, fresh custom paint, updated bathrooms, new flooring, and stylish new lighting throughout. Additional highlights include a cozy fireplace, rear deck, and numerous updates throughout the home. Conveniently located near top-rated schools, shopping, dining, and major commuter routes. Move-in ready and a must-see!
#MDMC2241164

GAITHERSBURG

17713 SILKCOTTON WAY

5 Beds

3 Baths

2,251 Sq.Ft.

$668,000

MLS#: MDMC2241164
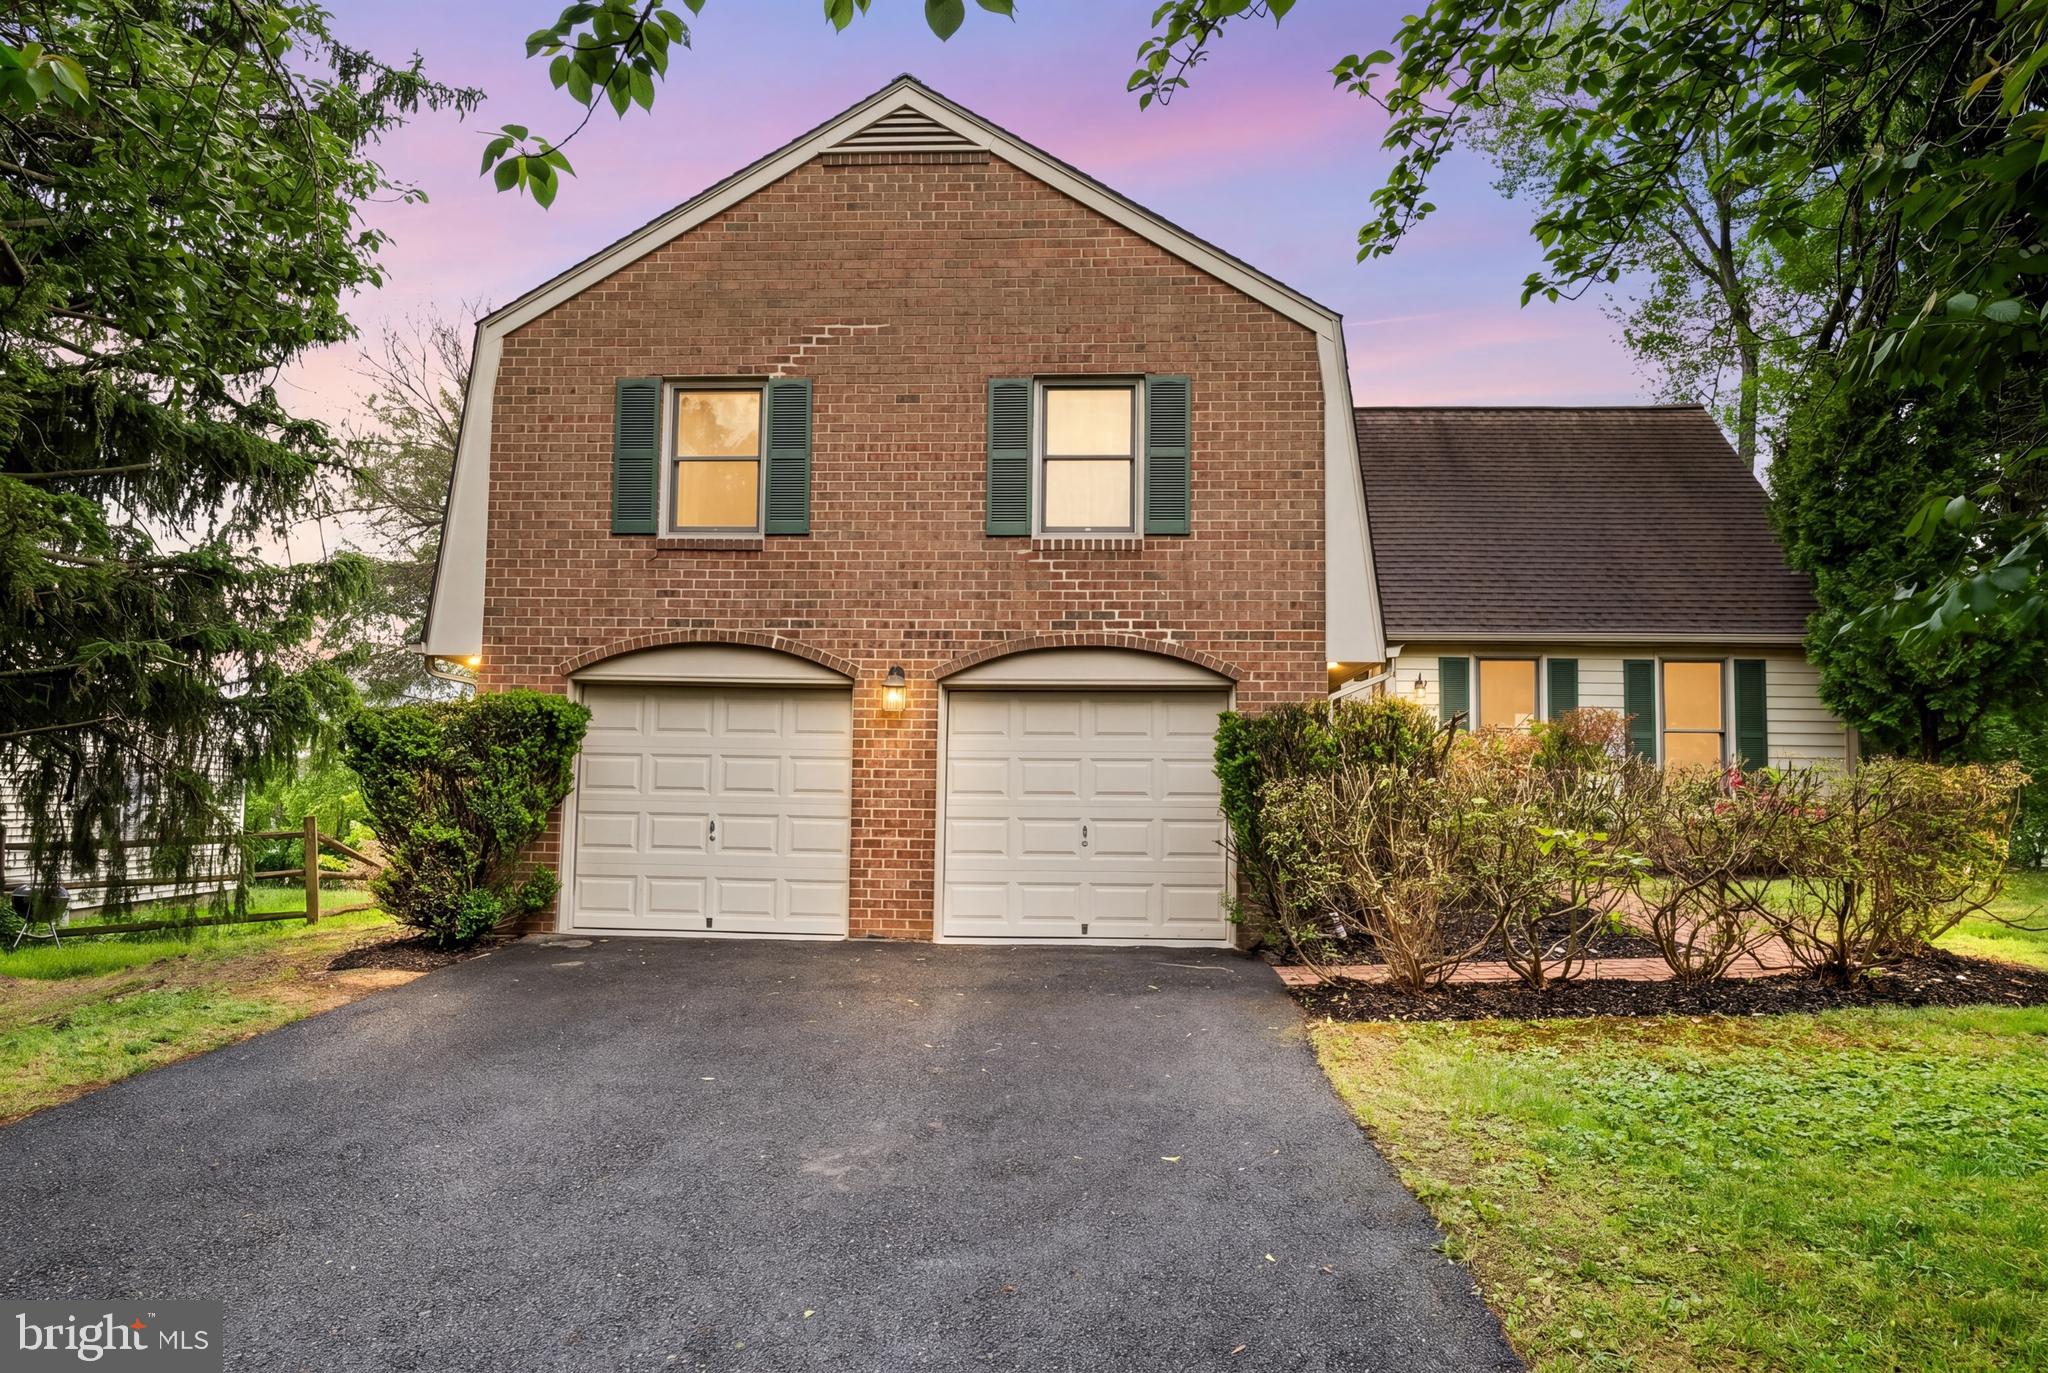
NOW OFFERING SELLER ASSISTANCE! AVAILABLE BRICK-FRONT HOME ON A QUIET CUL-DE-SAC IN SOUGHT-AFTER MONTGOMERY VILLAGE! Offering nearly 4,000 square feet of finished living space, this move-in ready residence combines size, location, and premium upgrades rarely found at this price point.
The heart of the home is the impressive chef's kitchen featuring luxury Wolf appliances, a Sub-Zero refrigerator, custom cabinetry, generous prep space, and picturesque backyard views. Sun-filled living areas, gleaming hardwood floors, oversized windows, and spacious room sizes create an inviting atmosphere designed for both everyday living and entertaining.
The flexible floor plan offers ample space for remote work, multi-generational living, guest accommodations, or growing households. Outside, enjoy a large driveway, mature landscaping, and a peaceful setting tucked away from through traffic while remaining conveniently located near shopping, dining, parks, lakes, walking trails, Metro access, I-270, ICC/200, and all that Montgomery County has to offer.
Major system updates include a Bryant 4-ton heat pump and a 50-gallon water heater, providing added peace of mind. Homes offering this combination of square footage, upgrades, cul-de-sac location, and commuter convenience rarely become available.
Seller assistance available. Schedule your private tour today and discover the exceptional value offered.
#MDMC2232584

GAITHERSBURG

10 DELLCASTLE COURT

5 Beds

2 Baths

3,699 Sq.Ft.

$675,000

MLS#: MDMC2232584
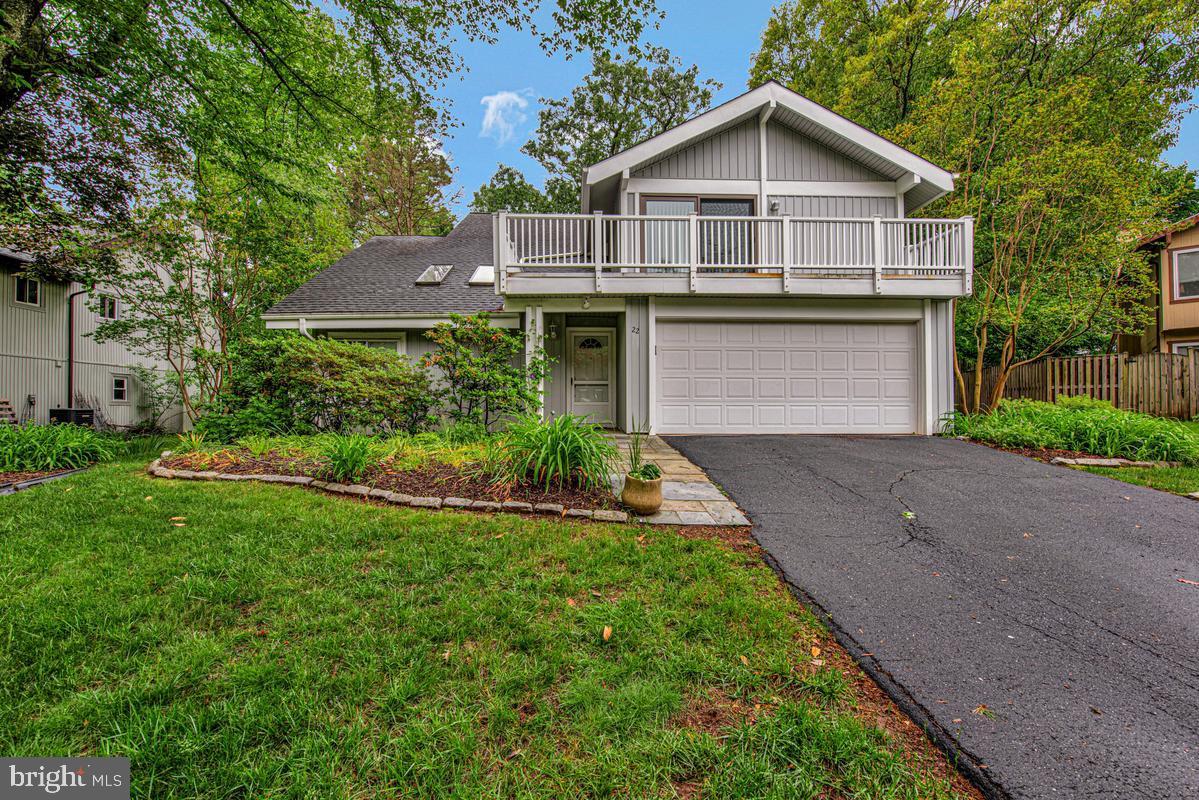
Nestled on a serene cul-de-sac graced with mature trees, this stunning detached contemporary colonial presents an extraordinary opportunity for the discerning buyer. A welcoming two-car garage and timeless curb appeal set the tone for what awaits within. The sun-drenched main level impresses with soaring vaulted ceilings in the expansive living room, where skylights bathe every corner in natural light. Effortless entertaining flows from the informal dining room into the warm and inviting family room, anchored by a classic wood-burning fireplace. The well-appointed kitchen offers an abundance of cabinetry, updated appliances, and a charming breakfast nook — perfect for morning rituals. A convenient powder room and dedicated laundry off the garage complete the main level with thoughtful practicality. Ascend to the upper level, where the luxurious primary suite awaits — featuring vaulted ceilings, a private balcony, a generous walk-in closet, and a spa-inspired ensuite with an enclosed shower. Three additional bedrooms, a full bath, and a versatile loft provide ample space for every lifestyle. Ideally positioned minutes from premier shopping, dining, entertainment, and major commuter routes. Opportunities like this are rare — schedule your private showing today.
#MDMC2235282

GAITHERSBURG

22 BANNISTER COURT

4 Beds

2 Baths

2,245 Sq.Ft.

$585,000

MLS#: MDMC2235282
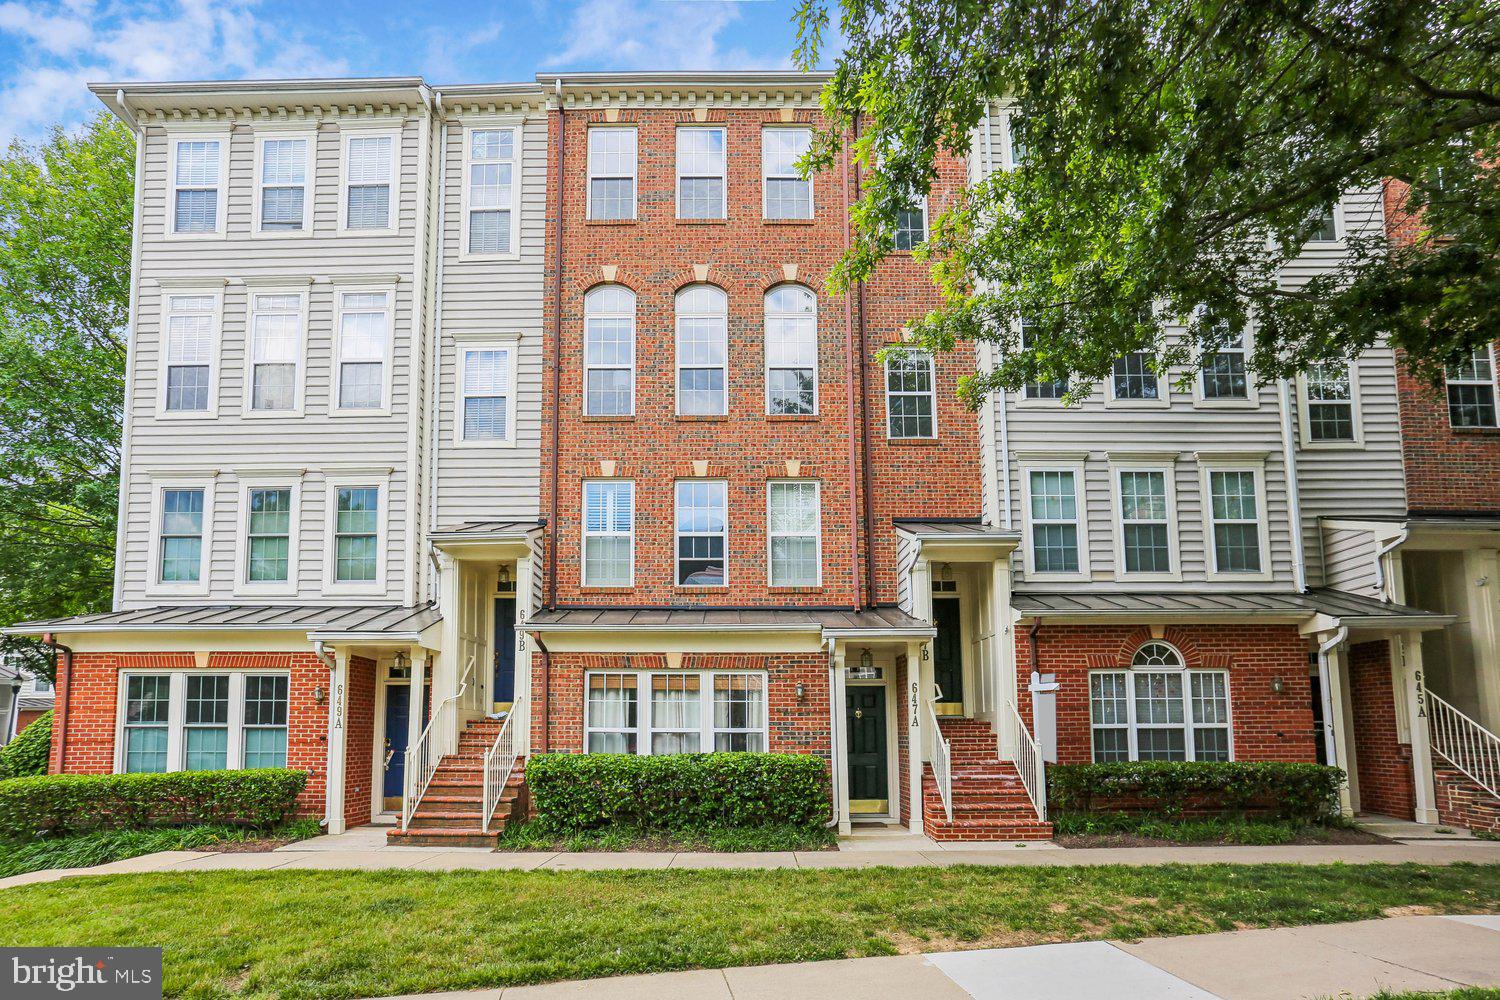
Beautifully updated townhome-style condominium offering spacious, light-filled living spaces and an exceptional layout. The main level features bamboo flooring, crown molding, recessed lighting, and a versatile open-concept living and dining area anchored by a striking three-sided gas-burning fireplace. The kitchen offers tiered granite countertops, white cabinetry, stainless steel appliances including a double-door refrigerator, built-in microwave, and gas stove, an undermount sink, pantry storage, and direct access to the sunny Trex deck - perfect for relaxing or entertaining. The dining area includes a lighted ceiling fan, while the spacious living room is filled with natural light from a triple window and arched transoms overlooking Main Street. An updated powder room with pedestal sink, decorator lighting, tile flooring, and a coat closet completes the main level.

Upstairs, carpeted stairs lead to a bright upper-level landing with decorator lighting. The primary suite features three windows with blinds, a lighted ceiling fan, and a walk-in closet with an organizer system. The en-suite bath includes a double-sink vanity, updated fixtures and hardware, decorator lighting, a medicine cabinet, and a glass-enclosed shower. The two additional bedrooms are large and bright and include roomy closets. A second full bath with tub/shower combination, a linen closet, and a conveniently located laundry room complete the upper level.

The entry level includes tiled flooring, pendant lighting, and access to the attached garage with lofted storage shelving and additional storage space. Set in an ideal location, this lovely home offers close proximity to the countless shopping, dining, and entertainment option this world-renowned new urbanist neighborhood offers as well as to major commuter routes and the Metro.
#MDMC2238744

GAITHERSBURG

647 MAIN STREET B 647-B

3 Beds

2 Baths

2,248 Sq.Ft.

$644,900

MLS#: MDMC2238744
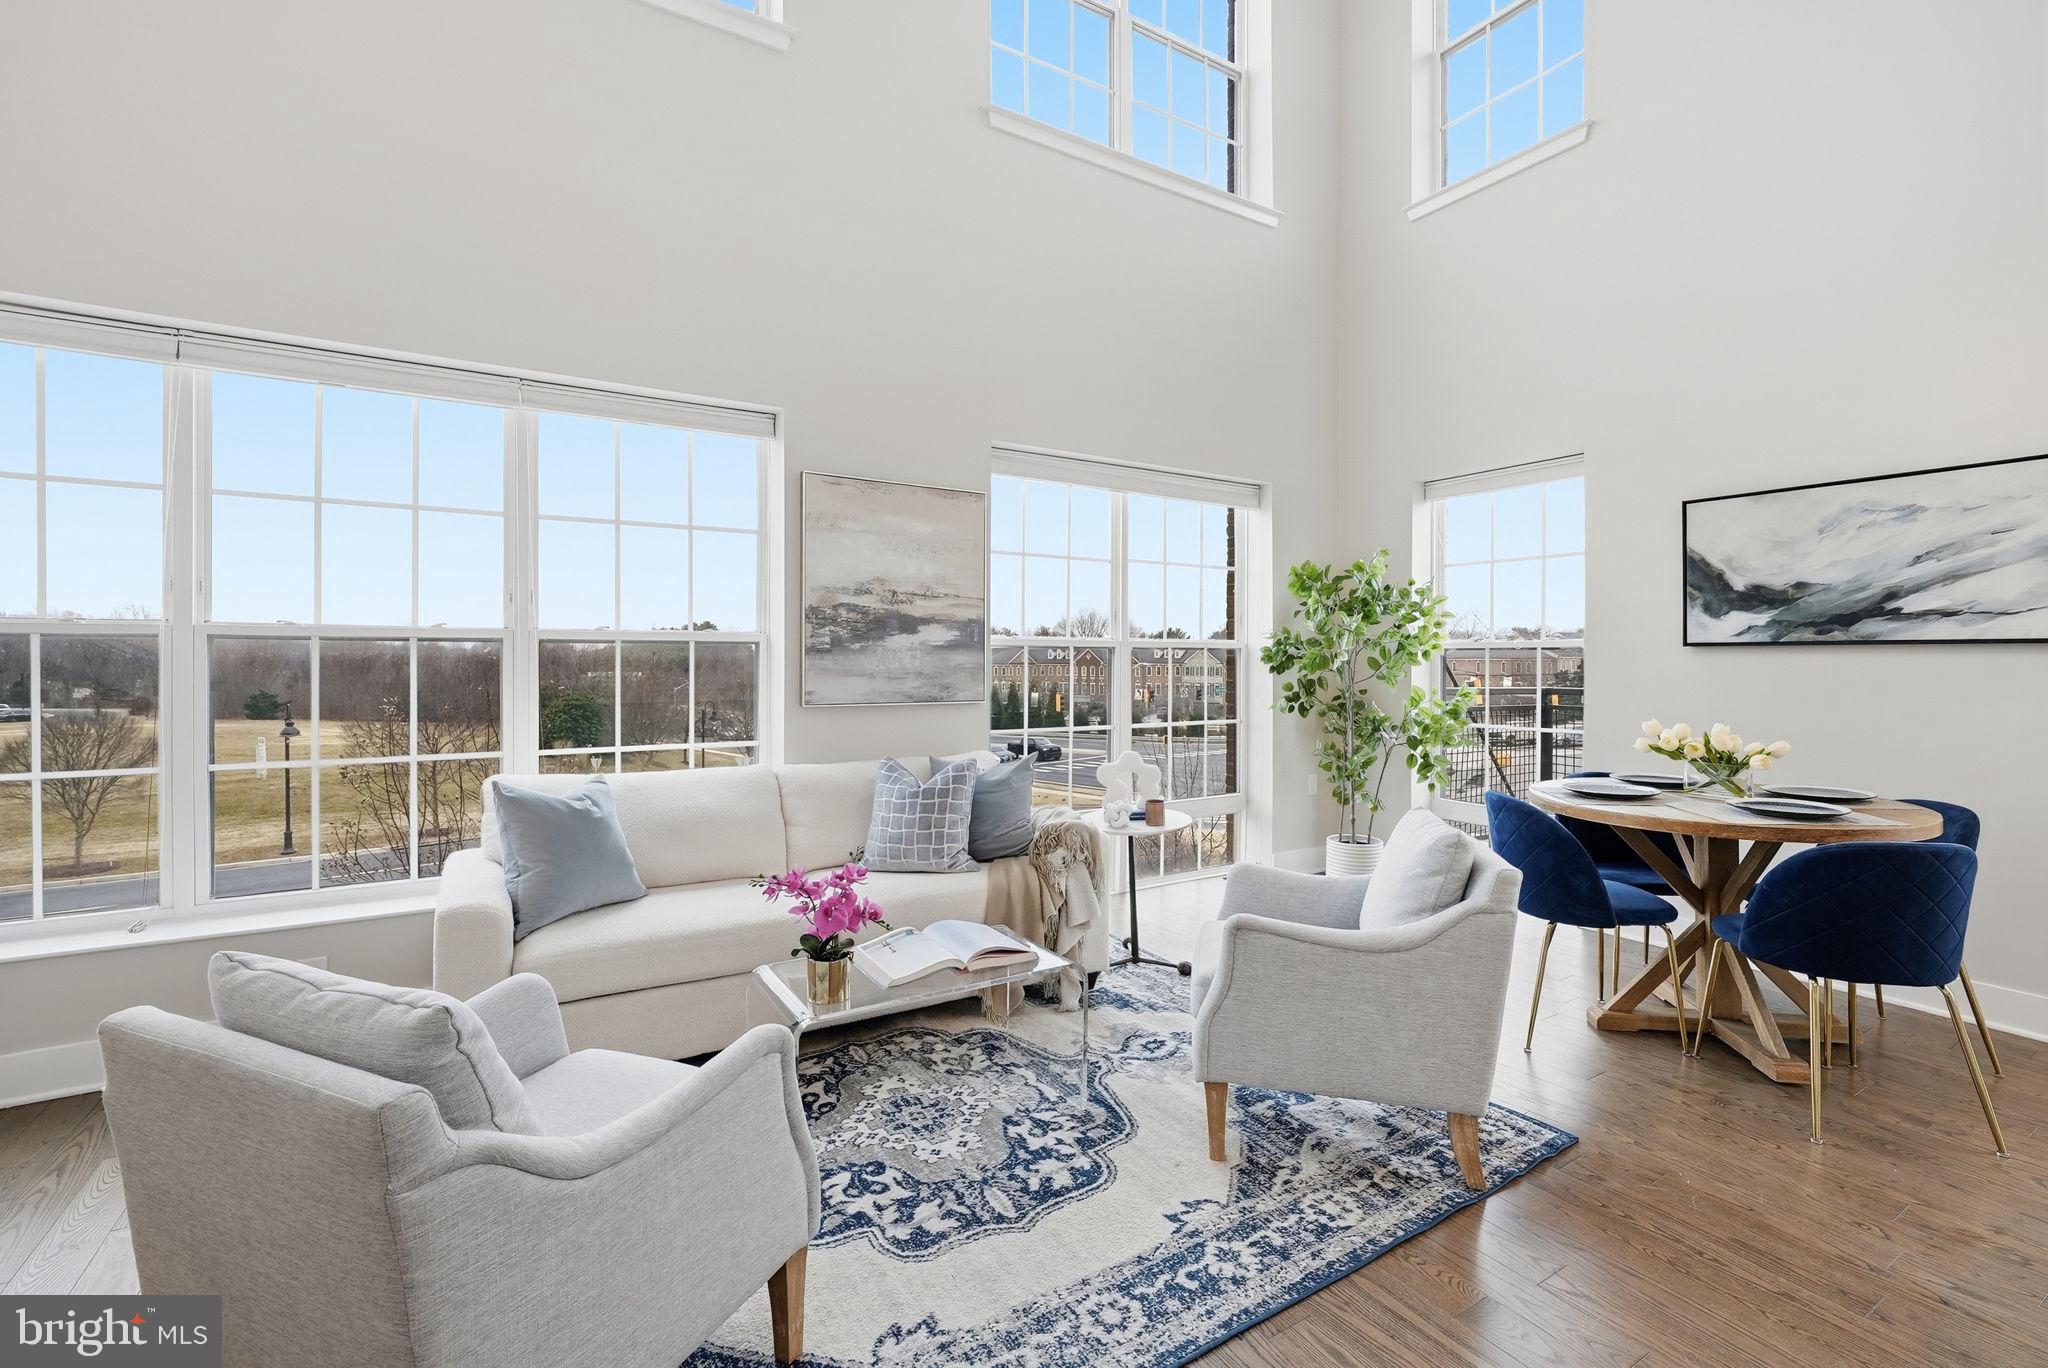
**SELLER CREDIT $5,000** Contemporary Elegance is abundant with this beautifully designed 2BR/2BA + LOFT encompassing 1,294 square foot residence in the sought after Crown community. Built in 2019, this sophisticated condominium blends upscale finishes with effortless convenience, offering a refined retreat just steps from the vibrant energy of Downtown Crown.

An open, light filled layout creates an inviting flow ideal for both everyday living and entertaining. Expansive windows frame the space with natural light, while modern architectural lines and quality construction elevate the home’s overall presence. The generous main living area easily accommodates multiple seating zones, with seamless connection to dining and kitchen spaces. Cathedral ceilings with double rows of window allow for endless hours of sunlight during the day.

The kitchen serves as the home’s stylish centerpiece—crafted for both function and beauty—with contemporary cabinetry, sleek surfaces, and stainless steel appliances that complement the modern aesthetic. The large storage closet adjacent to the unit is must-see bonus to owning the home. In-unit washer and dryer for your convenience.

Amenities include spacious exterior common area with comfy sofas and fireplace and grill.  Enjoy the comfort of newer construction systems and materials.  Garage parking, secure building access, and a low maintenance lifestyle, this home offers the perfect blend of luxury and ease.

Located in one of Montgomery County’s most dynamic neighborhoods, you’re moments from award winning restaurants, boutique fitness studios, cafés, grocery options, and the lively Crown and Rio waterfront districts. Quick access to I 270, the ICC, and Metro makes commuting effortless.
#MDMC2227382

GAITHERSBURG

502 DIAMONDBACK DRIVE 204

2 Beds

2 Baths

1,294 Sq.Ft.

$619,000

MLS#: MDMC2227382
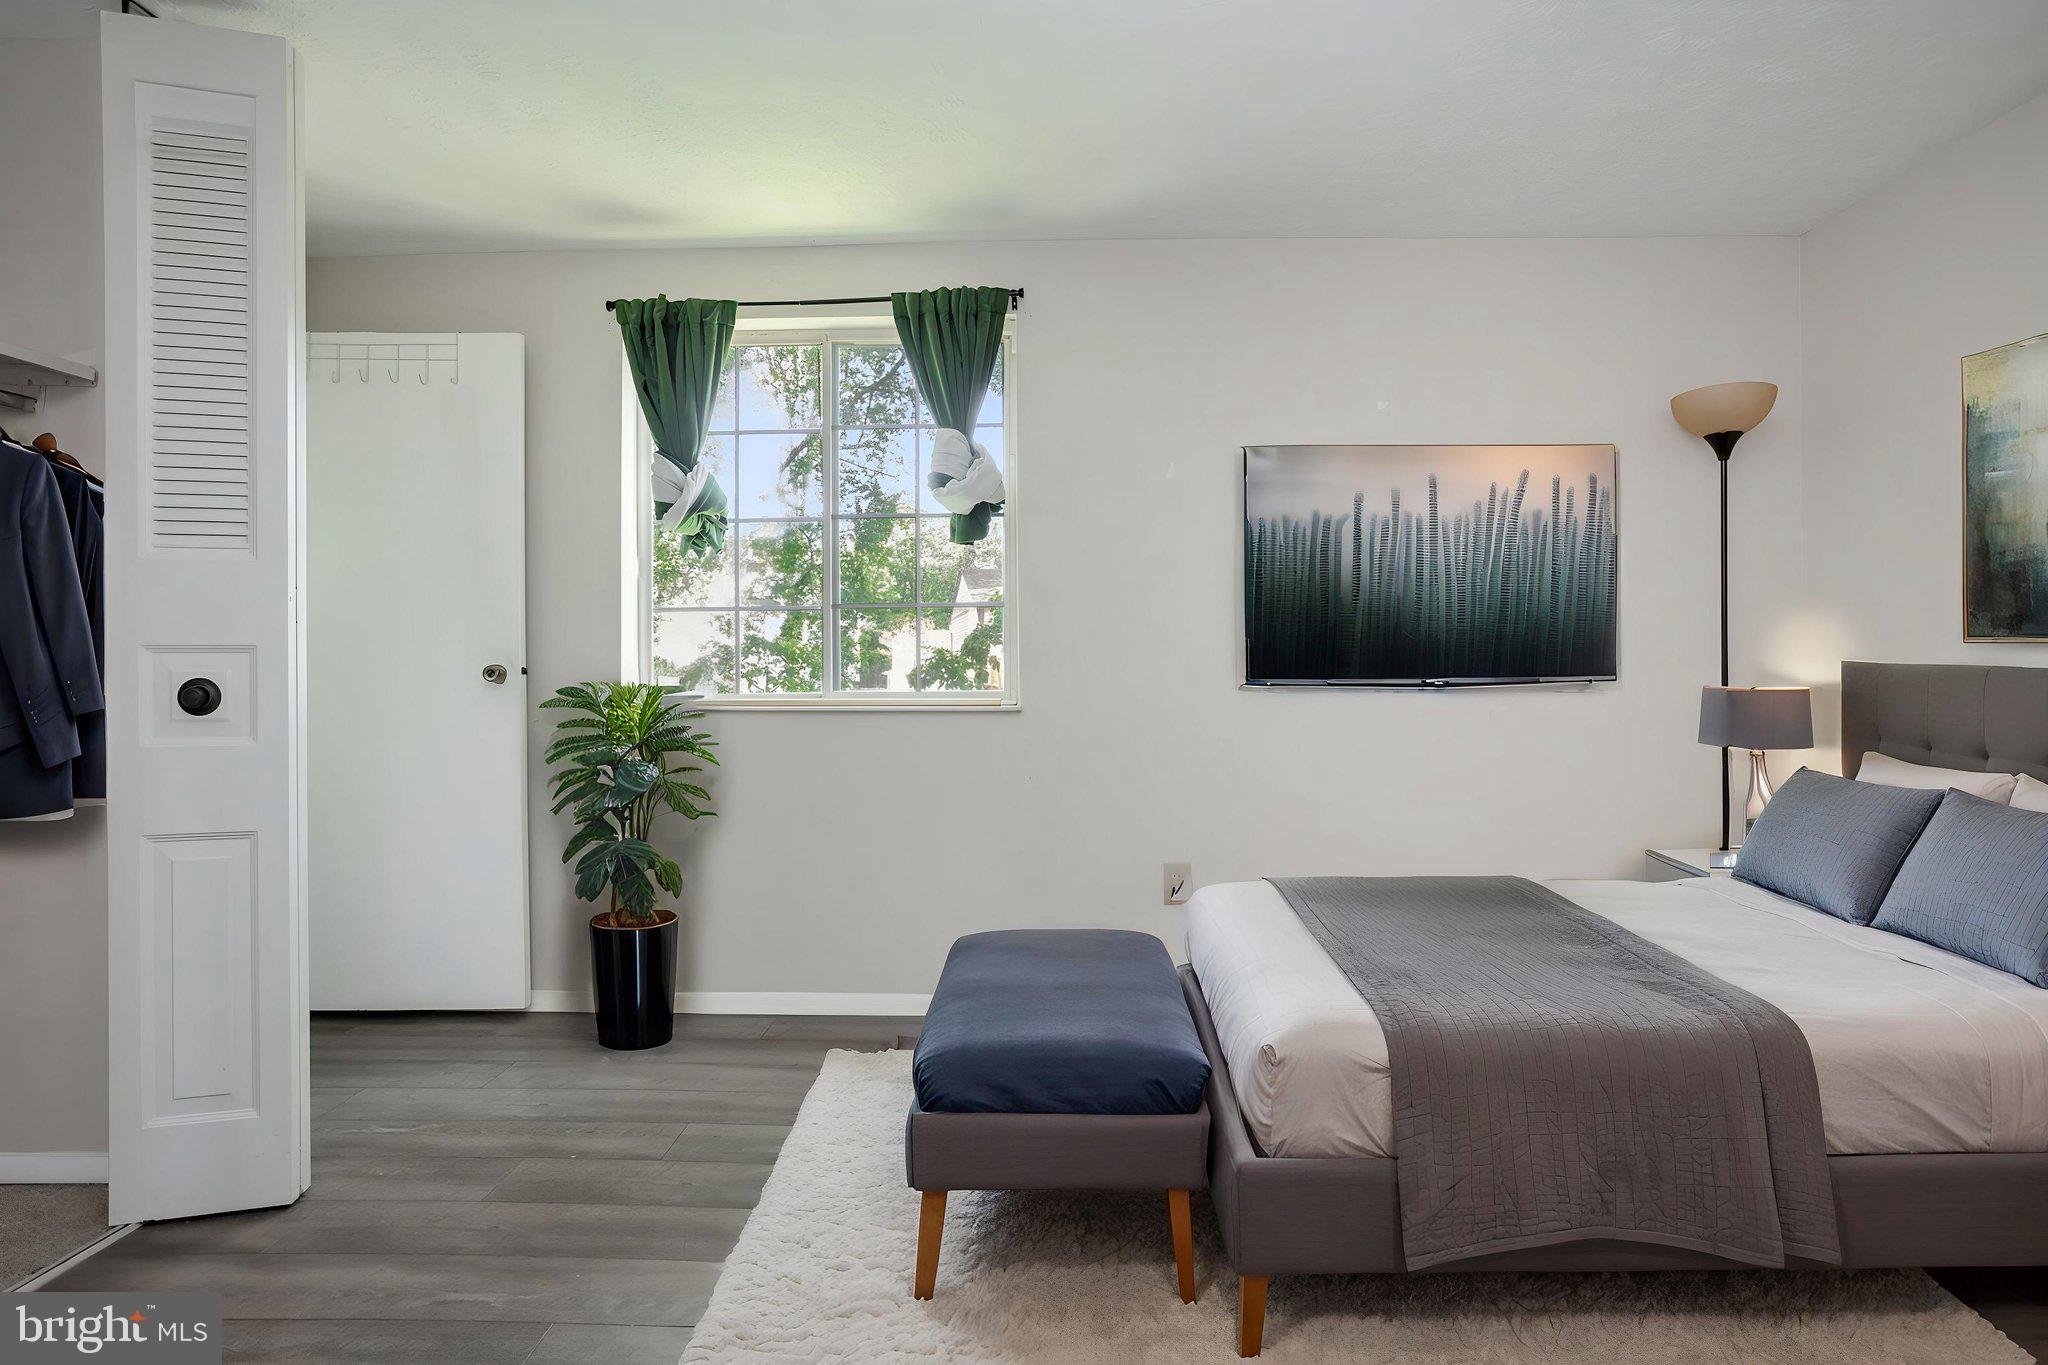
Welcome home to this spacious 4-bedroom, 3 full-bath single-family home situated on a quiet cul-de-sac in the desirable Quince Orchard Manor community.  Featuring an attached 2-car garage, rear deck, and a generous backyard, this property offers exceptional indoor and outdoor space for relaxing, entertaining, and everyday living.

The functional floor plan provides ample room for family, guests, home offices, or multi-generational living.  The expansive backyard and deck create the perfect setting for outdoor gatherings, gardening, or simply enjoying the privacy of your own outdoor retreat.

Ideally located just one mile from the vibrant Kentlands, this home offers convenient access to shopping, dining, entertainment, parks, and major commuter routes.  Make this house a home and enjoy the benefits of a highly walkable neighborhood.

This is a one owner home - first time on the market for sale.  The seller's next chapter is your new beginning!  The home presents an excellent opportunity for buyers looking to personalize a home in a sought-after location.  If you're seeking the chance to add your own updates and style to your new home, then come experience the possibilities and schedule your tour today!
#MDMC2239678

GAITHERSBURG

12108 SIOUX PLACE

4 Beds

3 Baths

1,538 Sq.Ft.

$650,000

MLS#: MDMC2239678
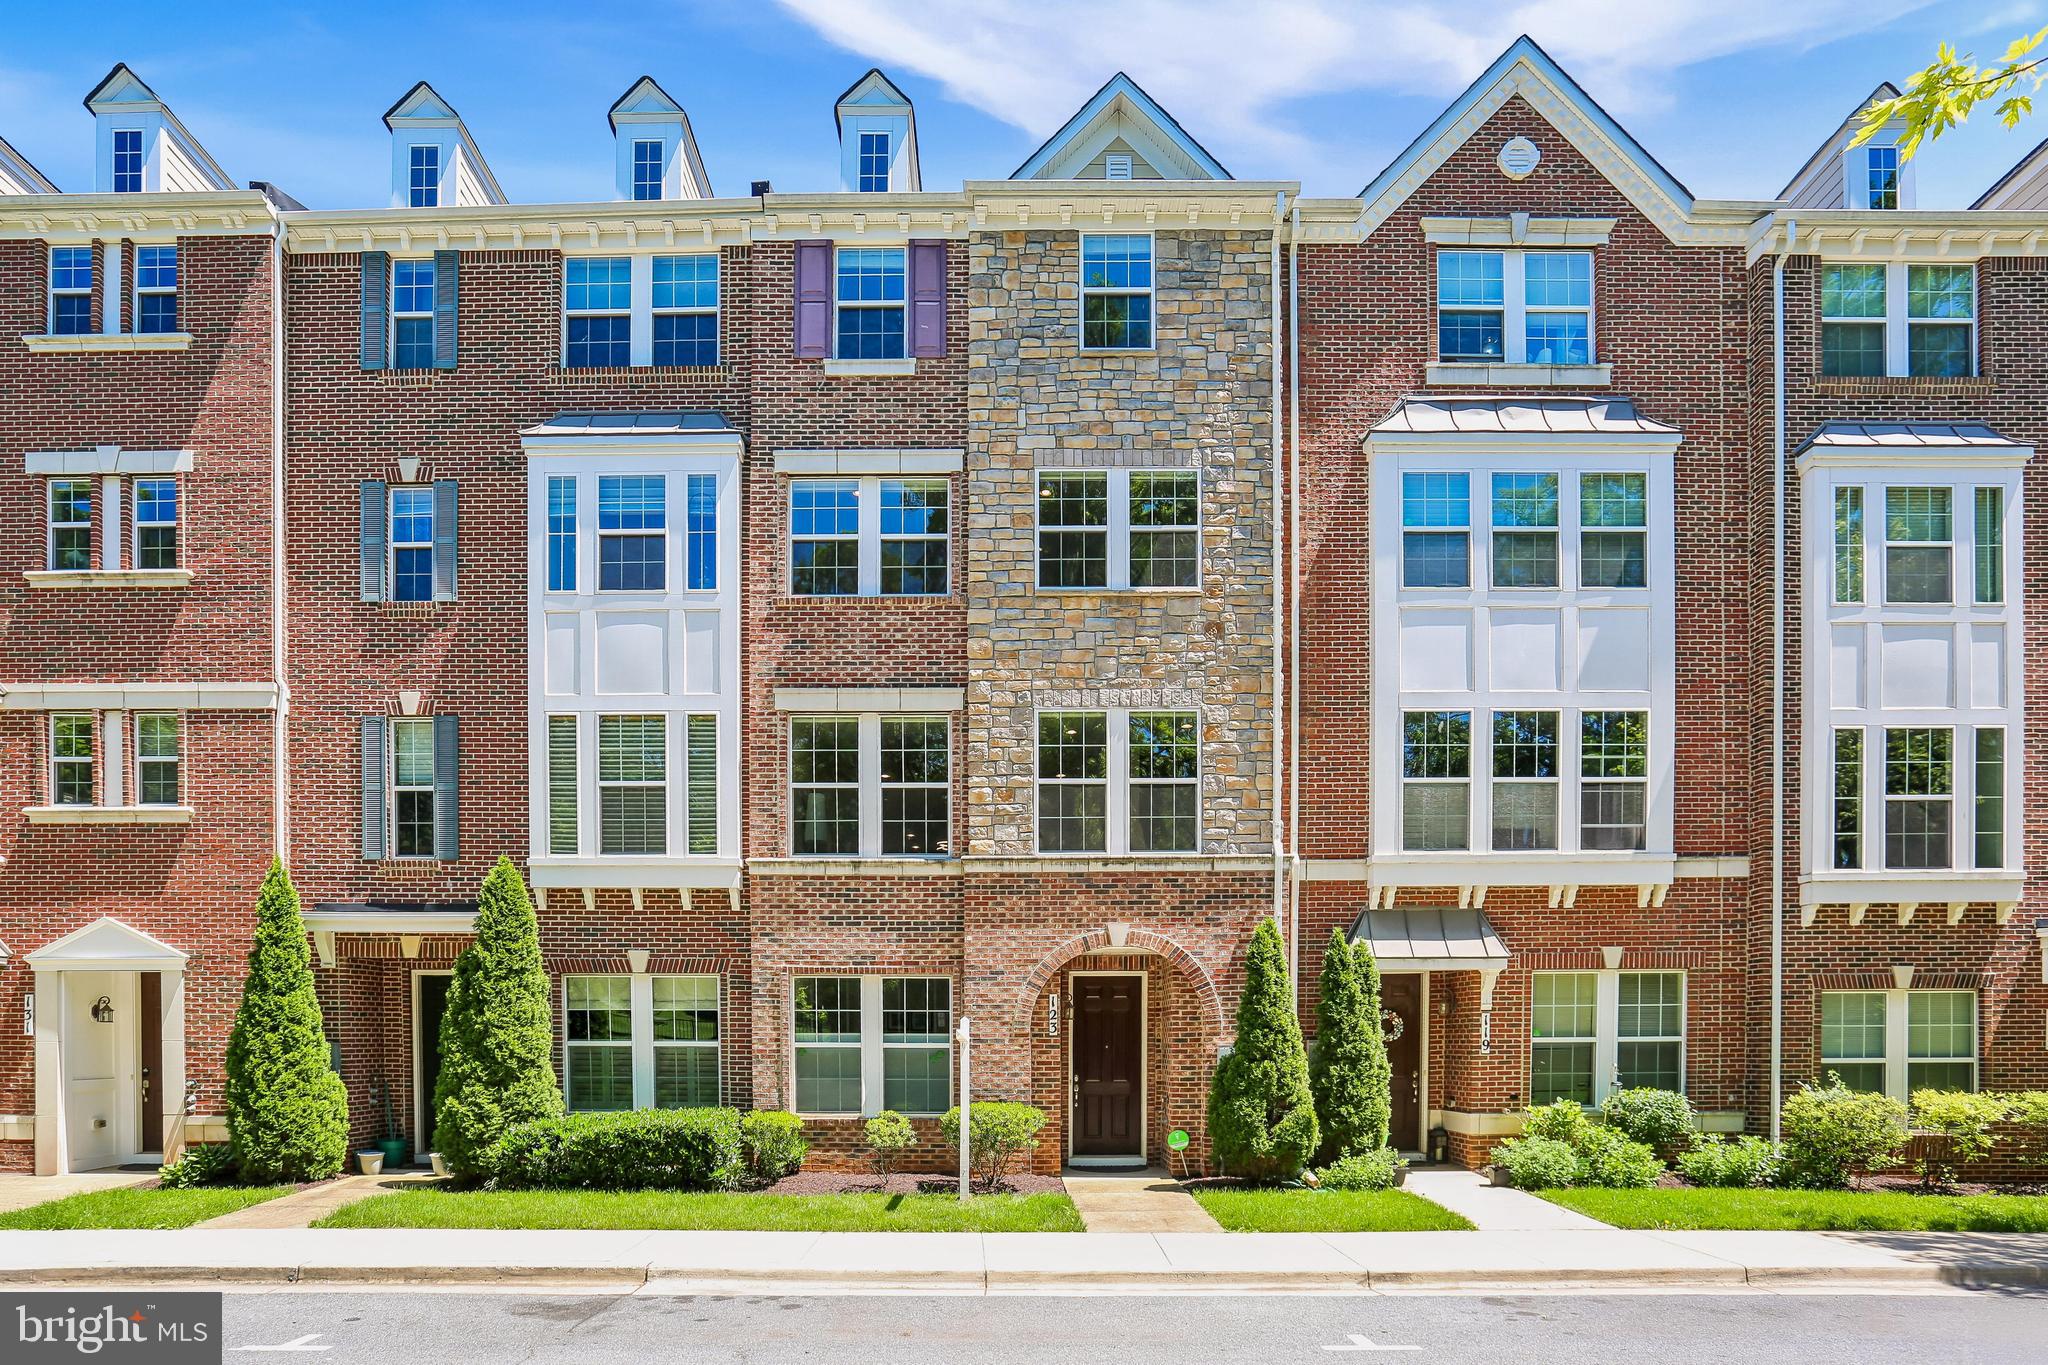
Beautifully updated home offering a flexible floor plan, spacious rooms, abundant natural light, and stylish finishes throughout. Wide-plank LVP flooring extends across the entry level, where a welcoming foyer with coat closet leads to a versatile bedroom area – also perfect for an office space - with an adjoining full bath featuring decorator tile. This level also offers convenient access to the two-car garage.
The main living level features an open-concept layout with wide-plank LVP flooring throughout. The large living room flows into the dining area, highlighted by decorator lighting, and adjoins the well-appointed kitchen with granite countertops, stainless steel appliances, plentiful cabinetry, and an exceptionally large walk-in pantry. Access to the sunny deck provides an ideal setting for outdoor relaxing and entertaining.
Upstairs, the spacious primary suite is filled with natural light and offers a walk-in closet with a custom organizer. The en-suite bath features tile flooring, a soaking tub with tile backsplash, a glass-enclosed shower, double-sink vanity, decorator lighting, a private water closet, and a linen closet. A large family room and conveniently located laundry room complete this level.
Highlights of the second upper level include three additional bedrooms, one with a walk-in closet, and a full hall bath with a double-sink vanity, and decorator tiled shower. Other special features include the oversized two-car garage with high ceilings for additional storage. Enjoy a prime location just steps from Bohrer Park, featuring a playground, water park, miniature golf course, and skate park. Countless shopping, dining, entertainment, and fitness options await nearby at downtown Gaithersburg, Crown and Rio. With easy access to the Shady Grove Metro, MARC Train, bus routes, and major commuter corridors, this location offers the perfect blend of convenience and recreation.
#MDMC2237212

GAITHERSBURG

123 FAIRBANKS DRIVE

5 Beds

3 Baths

3,323 Sq.Ft.

$699,900

MLS#: MDMC2237212
$76,000 in recent upgrades!!
Every major detail has been addressed for a seamless move-in:
•  New Trex deck
 • New backyard fencing
• Brand-new A/C system
• New high-efficiency LG large-capacity laundry
• New dimmable recessed lighting installed in every room
• New built-in power and USB in kitchen island

Welcome to this striking colonial, perfectly positioned on a coveted corner lot in Gaithersburg’s premier Meadowvale neighborhood. With over 3,000 square feet of meticulously maintained living space across three finished levels, this residence offers incredible peace of mind and balances traditional charm with high-end, functional upgrades.

The experience begins in the two-story foyer, a bright introduction to the home’s open and airy floor plan. The expansive family room serves as the home's anchor, featuring rich hardwood floors and a wood-burning fireplace—an ideal setting for quiet weeknights or lively weekend gatherings.

At the heart of the home is the fully renovated kitchen, designed for both the home cook and the frequent host. Features include:
• A large granite island that comfortably seats four and extra cabinets
•  Premium stainless steel appliances
• Custom cabinetry and a large shelved pantry closet
• A sun-drenched eat-in area that flows naturally to the outdoors for a seamless cooking and serving experience.

Transition to the new upper-level Trex deck, engineered for beauty and long-term durability. This premium composite material ensures years of enjoyment with minimal maintenance, providing the perfect platform to capture unobstructed sunset views. Below, the massive backyard offers a sense of quiet seclusion rarely found in the area. Backing to mature trees and secured by a brand-new fence, this private lawn provides a scenic backdrop for relaxation, complete with a dedicated storage shed.

The upper level is headlined by the primary suite, where cathedral ceilings and customizable recessed lighting lend a sense of volume and grace. The en-suite bathroom serves as a personal spa, featuring a jetted soaking tub, dual vanities, and premium finishes. Three additional generously sized bedrooms—each equipped with new lighting—provide the versatility needed for family, guests, or a dedicated home office.
The finished walkout lower level further expands the footprint, offering a large open recreation area, a private fifth bedroom, and a full third bath—ideal for guests or an au pair suite.

Located in one of Gaithersburg’s most accessible pockets, you are just 1.5 miles from the RIO Washingtonian Center, Flower Hill Shopping, and the Montgomery County Fairgrounds. Commuting is effortless with immediate access to I-270, ICC/MD-200, and the MARC train, while local aquatic centers and greenways keep recreation right at your doorstep.

This isn't just a house; it’s a thoughtfully upgraded home designed for those who value both community and a private place to recharge.

Property is equipped with video surveillance.  Audio recording devices are disabled during showings and open houses.
#MDMC2227884

GAITHERSBURG

18500 GINGERBREAD LANE

5 Beds

3 Baths

3,132 Sq.Ft.

$749,900

MLS#: MDMC2227884

 - property

Send a message

Message successfully sent.

Your message

What is 3 + 4 ?

Reason for contacting?

I agree to receive email communication and understand I can unsubscribe at any time.

I agree to be contacted by Charis Realty Group via call, email, and text for real estate services. To opt out, you can reply 'stop' at any time or reply 'help' for assistance. You can also click the unsubscribe link in the emails. Message and data rates may apply. Message frequency may vary. Privacy Policy

Sign Out

Virtual Assistant

Would you like to take the next step with this property? We can help you schedule a showing or virtual tour, or send you more details.

Yes, I would like more information.

Thank You for Your Reply, One of Our Agents will contact you as soon as possible

No, maybe later.

Thank you, you can always contact me via email, phone number or through the contact form.

Realhub AI

Lucy - Your AI-Powered Realtor

Update Your Temporary Password

Personalize your search

Enter your email and we'll notify you immediately when new listings match what you're looking for.

or enter email address

Already have an account ? Login here

Continue your home search

I agree to receive communications and understand I can unsubscribe at any time.

I agree to be contacted by Charis Realty Group via call, email, and text for real estate services. To opt out, you can reply 'stop' at any time or reply 'help' for assistance. You can also click the unsubscribe link in the emails. Message and data rates may apply. Message frequency may vary. Privacy Policy

Already have an account ? Login here

We use cookies

We use cookies primarily for analytics to enhance your experience. By accepting, you agree to our use of these cookies. You can manage your preferences or learn more about our cookies policy.