
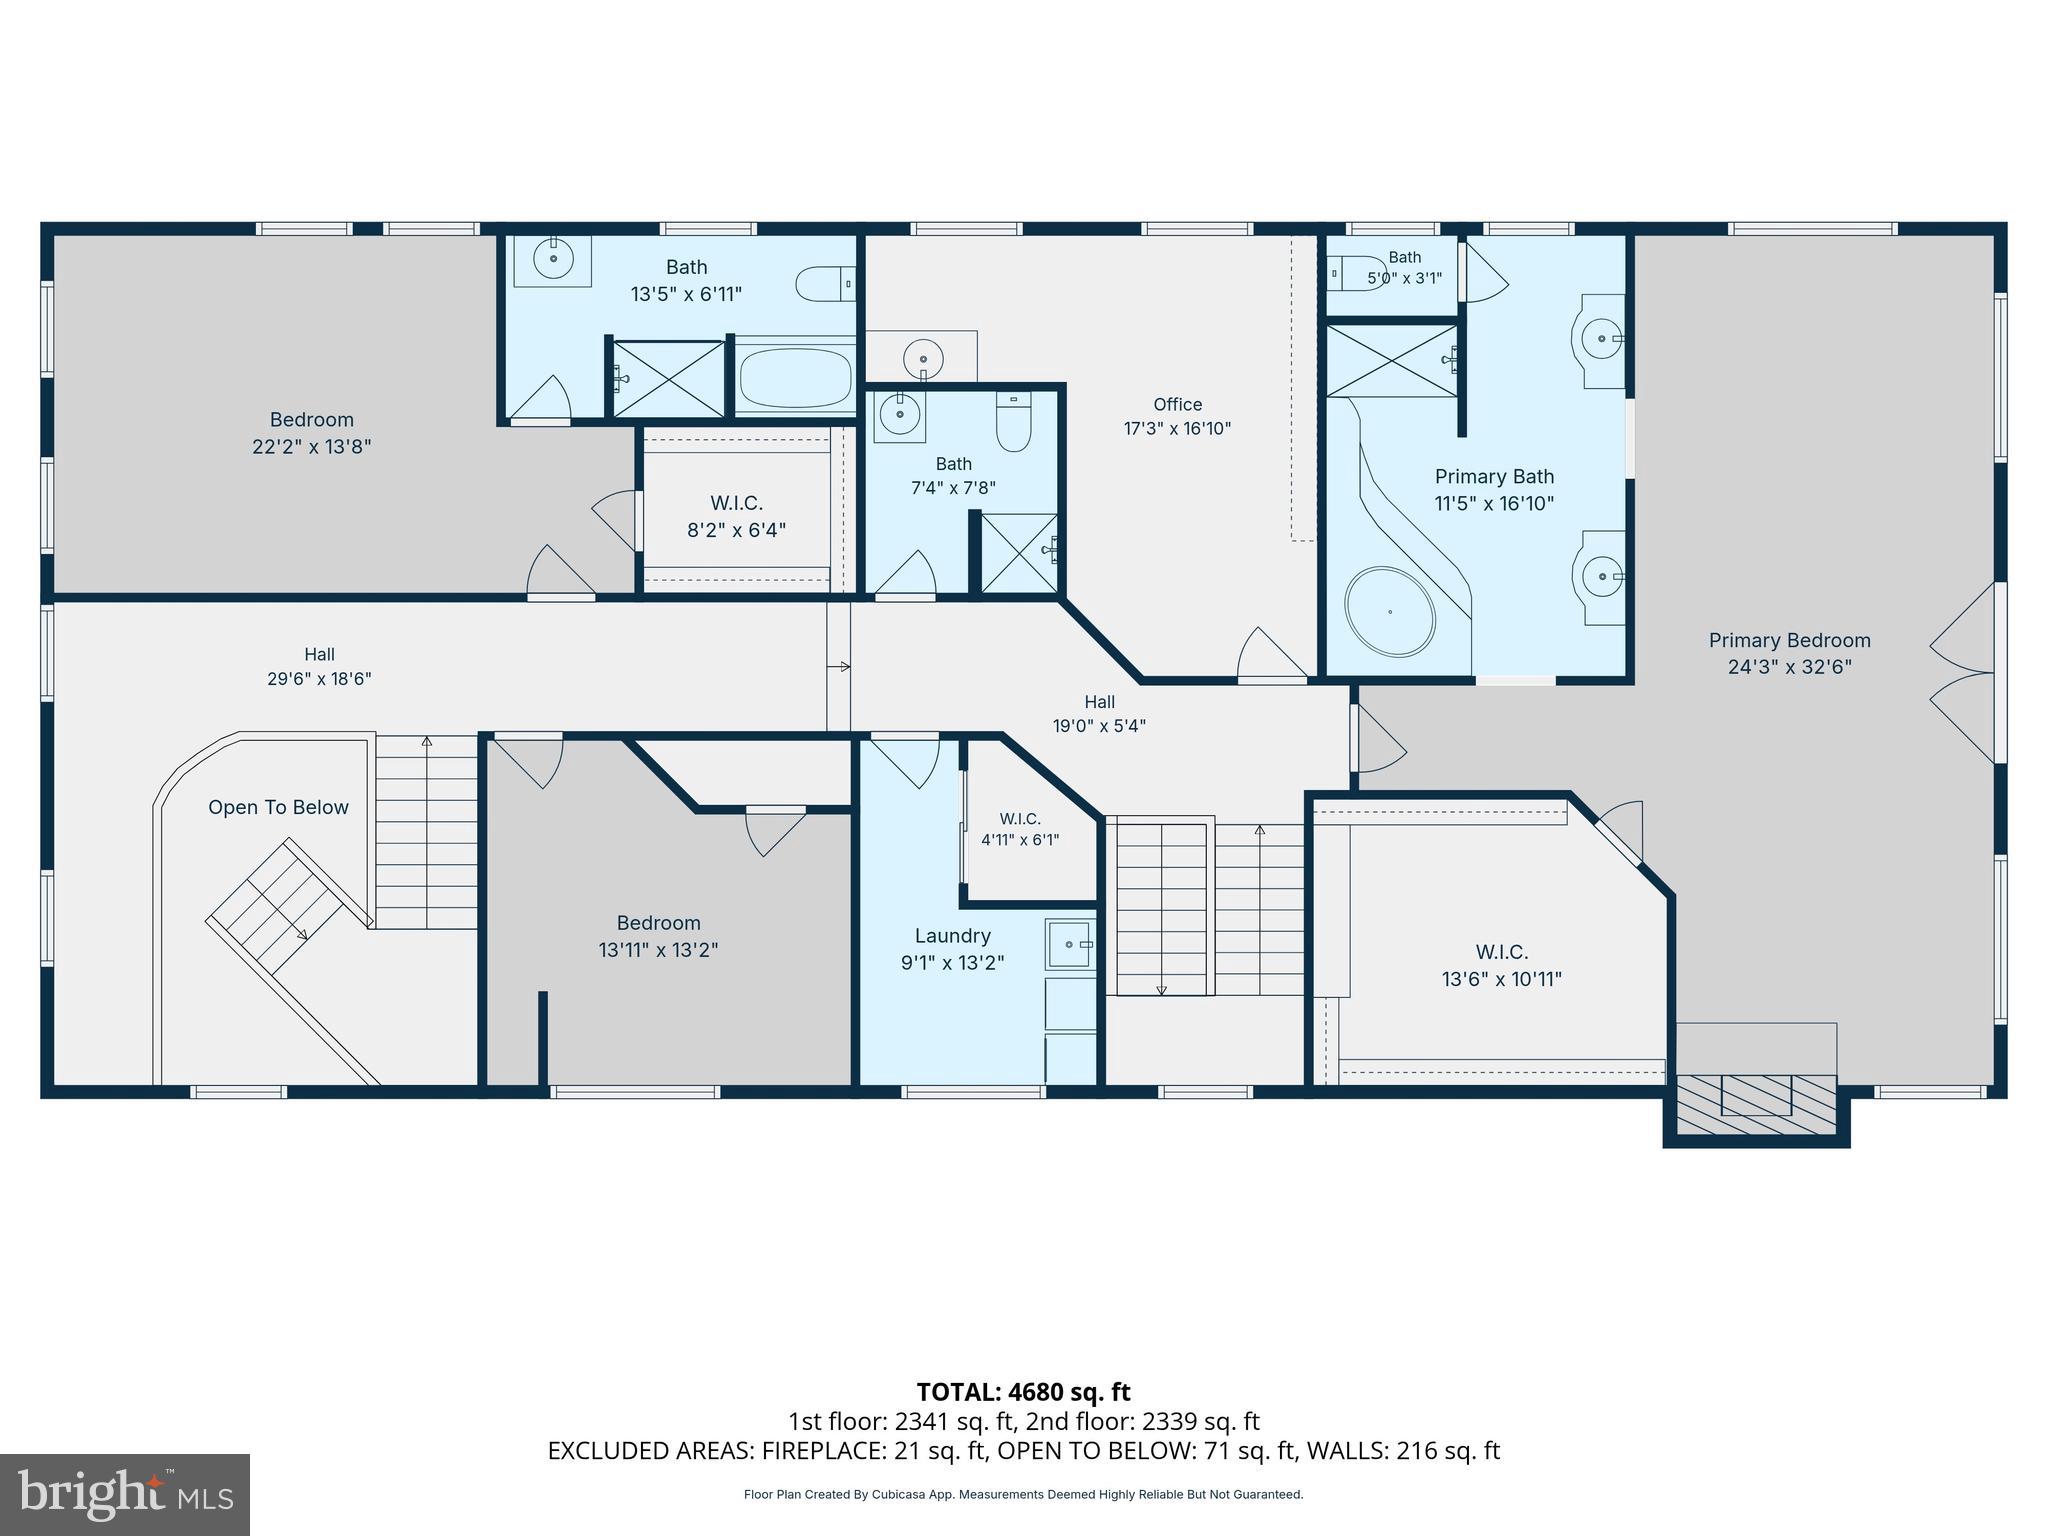
Property
Beds
5
Full Baths
6
1/2 Baths
2
Year Built
2005
Sq.Footage
8,284
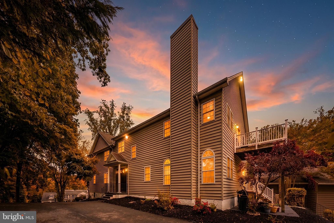
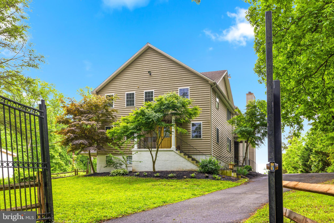
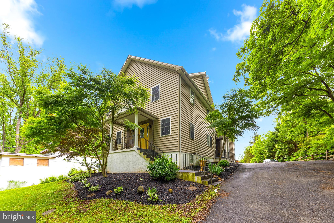
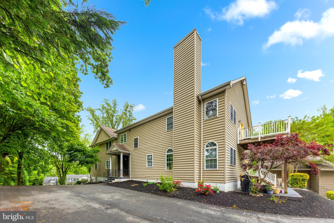
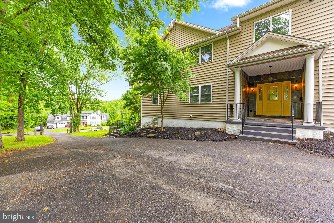
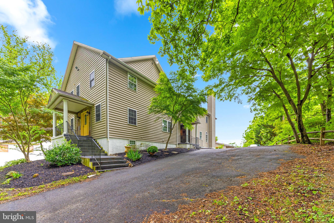
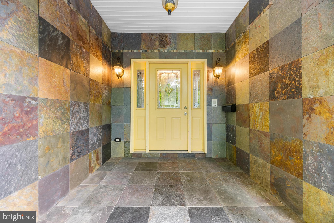
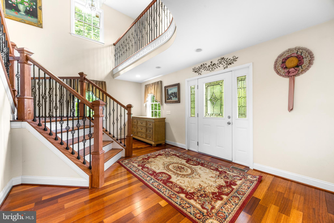
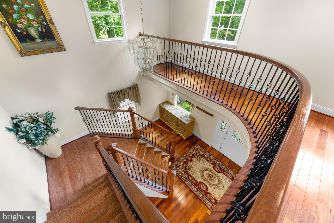
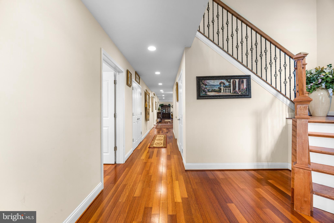
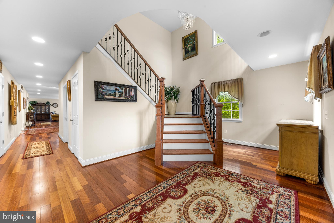
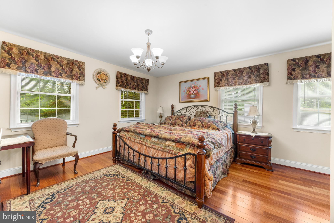
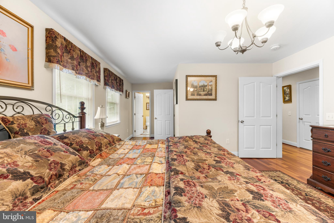
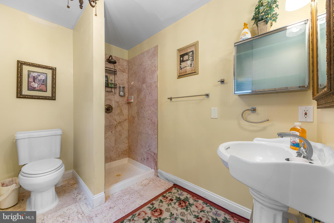
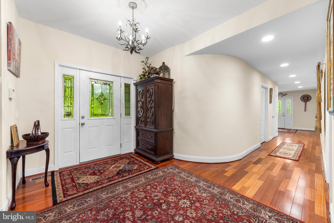
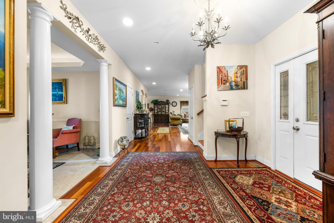
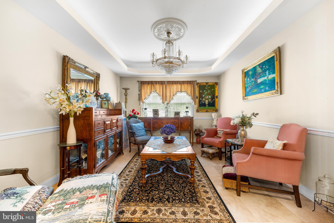
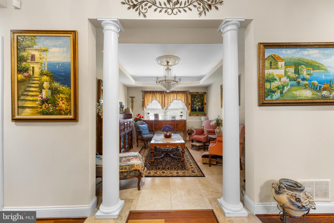
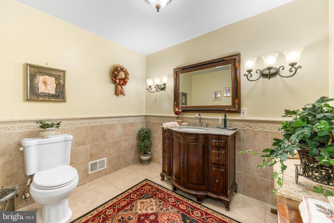
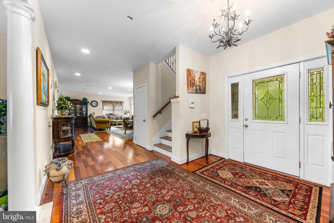
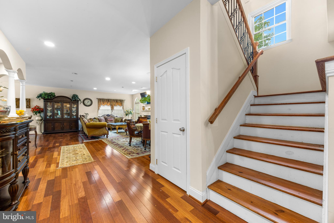
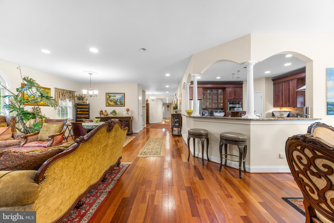
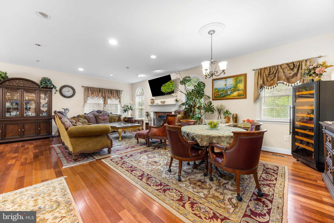
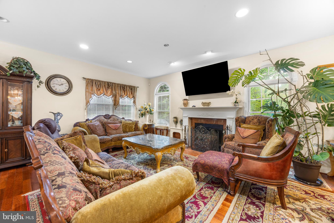
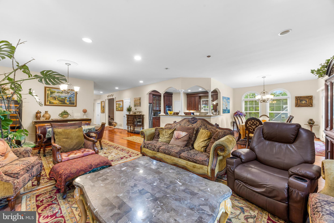
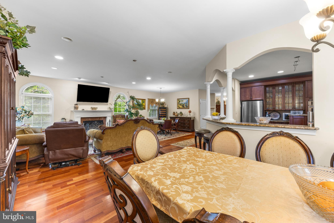
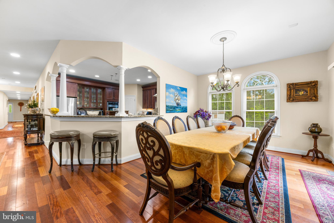
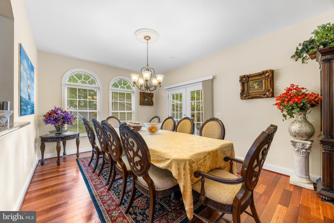
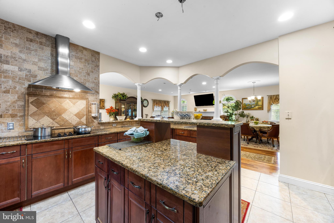
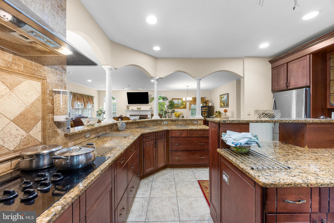
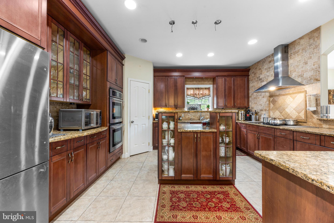
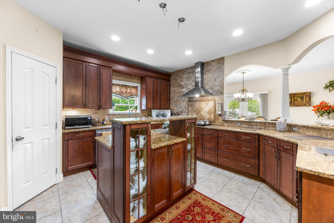
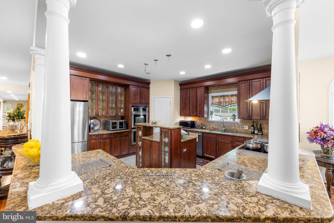
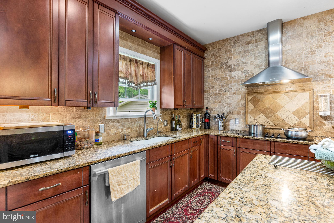
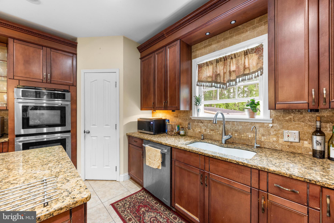
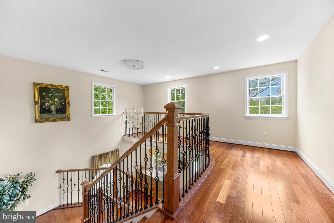
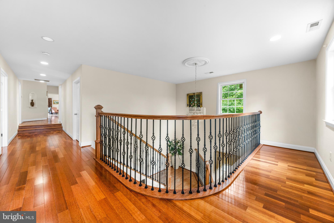
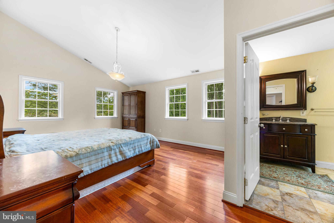
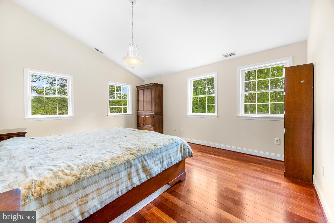
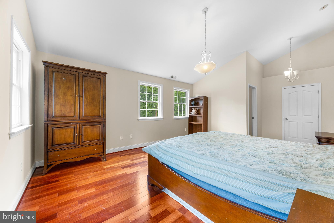
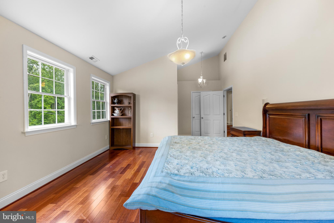
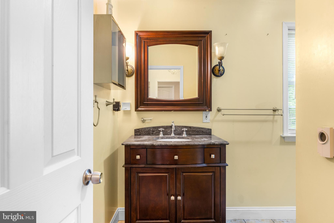
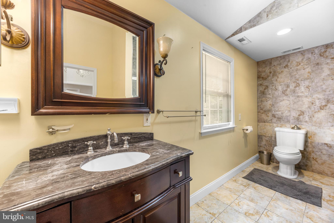
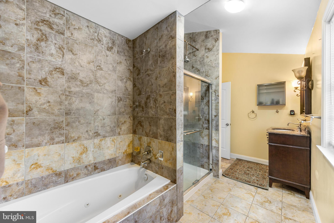
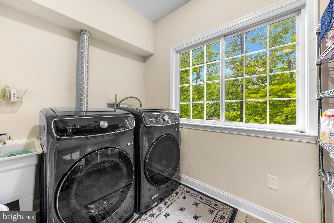
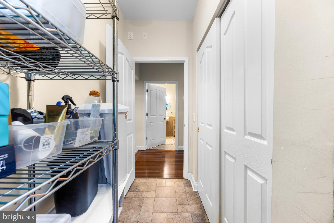
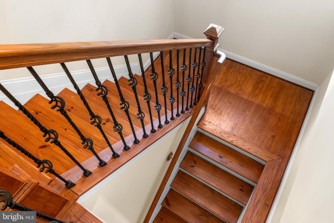
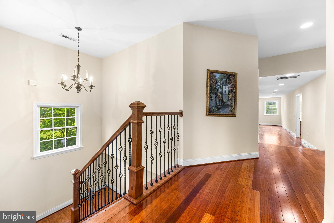
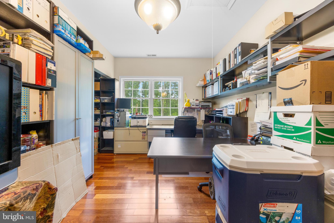
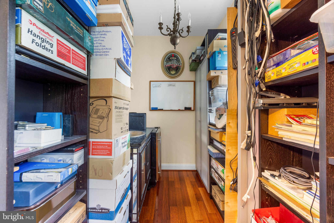
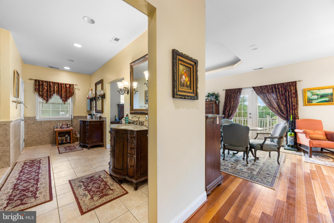
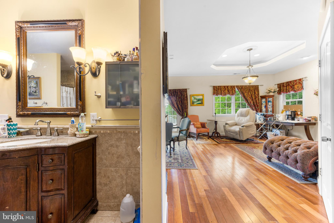
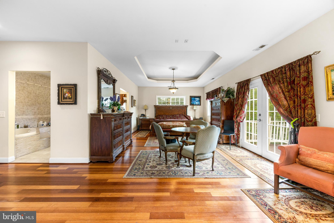
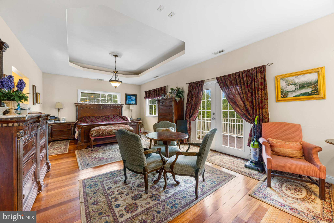
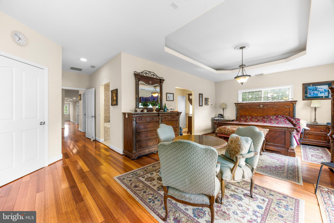
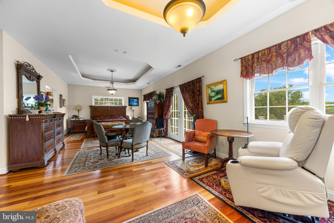
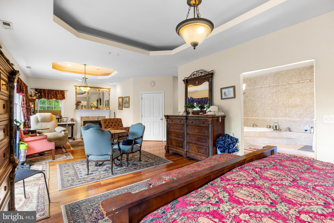
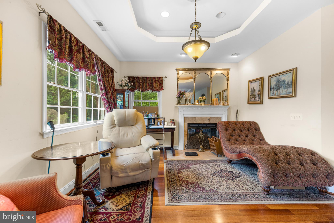
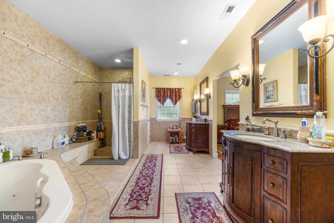
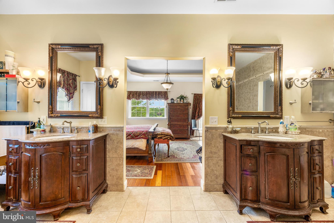
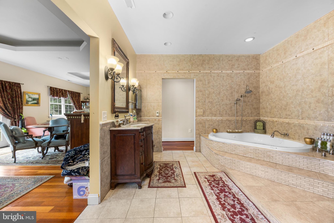
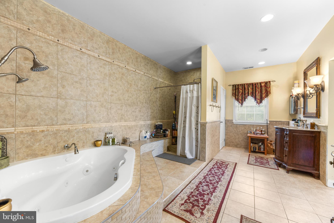
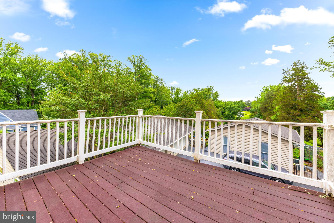
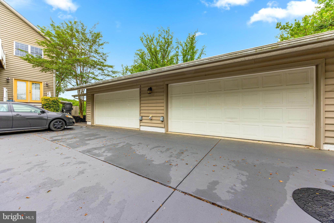
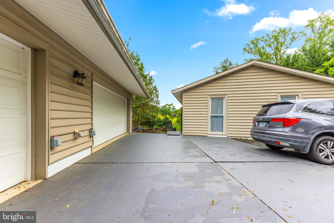
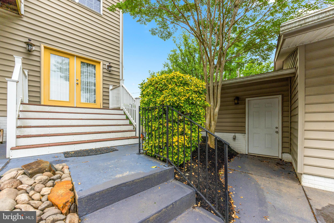
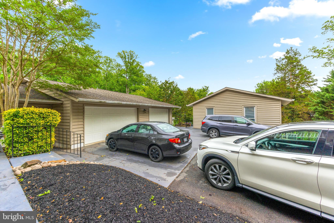
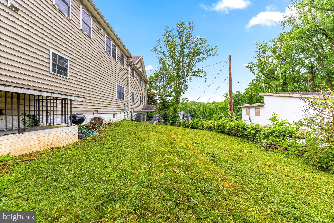
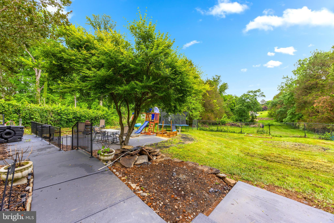
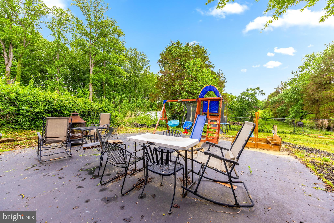
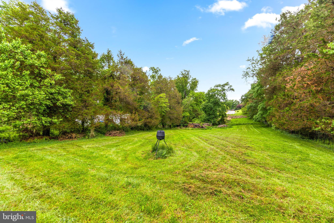
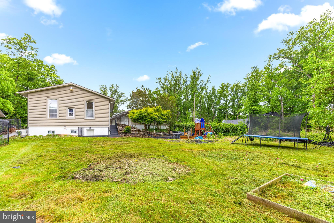
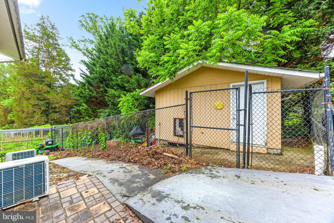
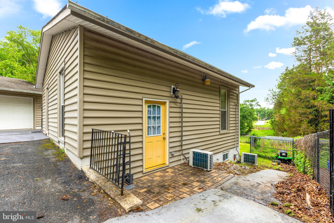
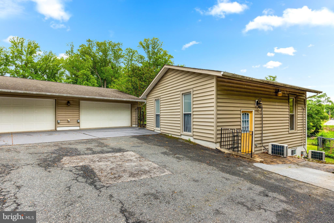
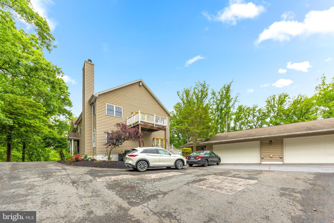
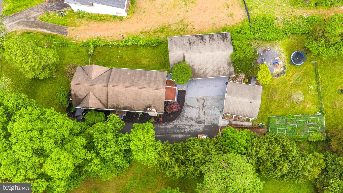
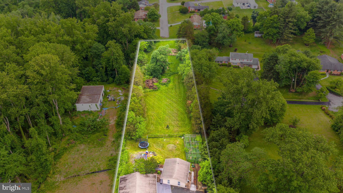
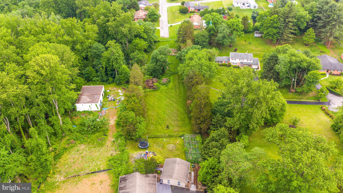
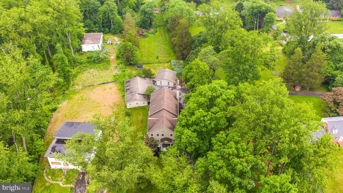
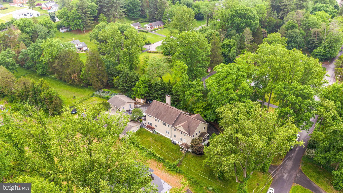
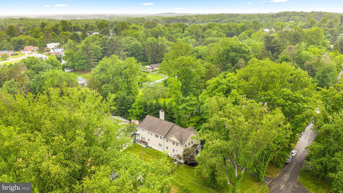
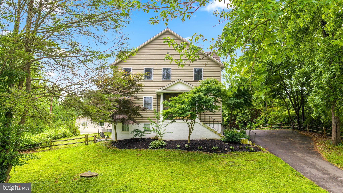
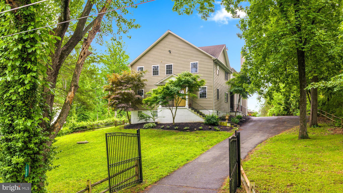
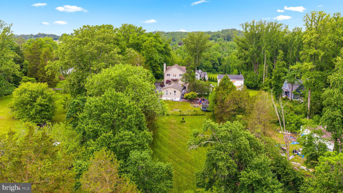
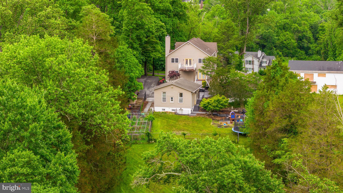
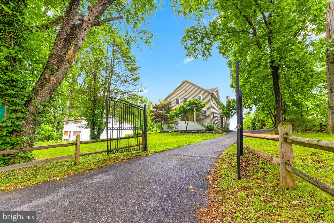
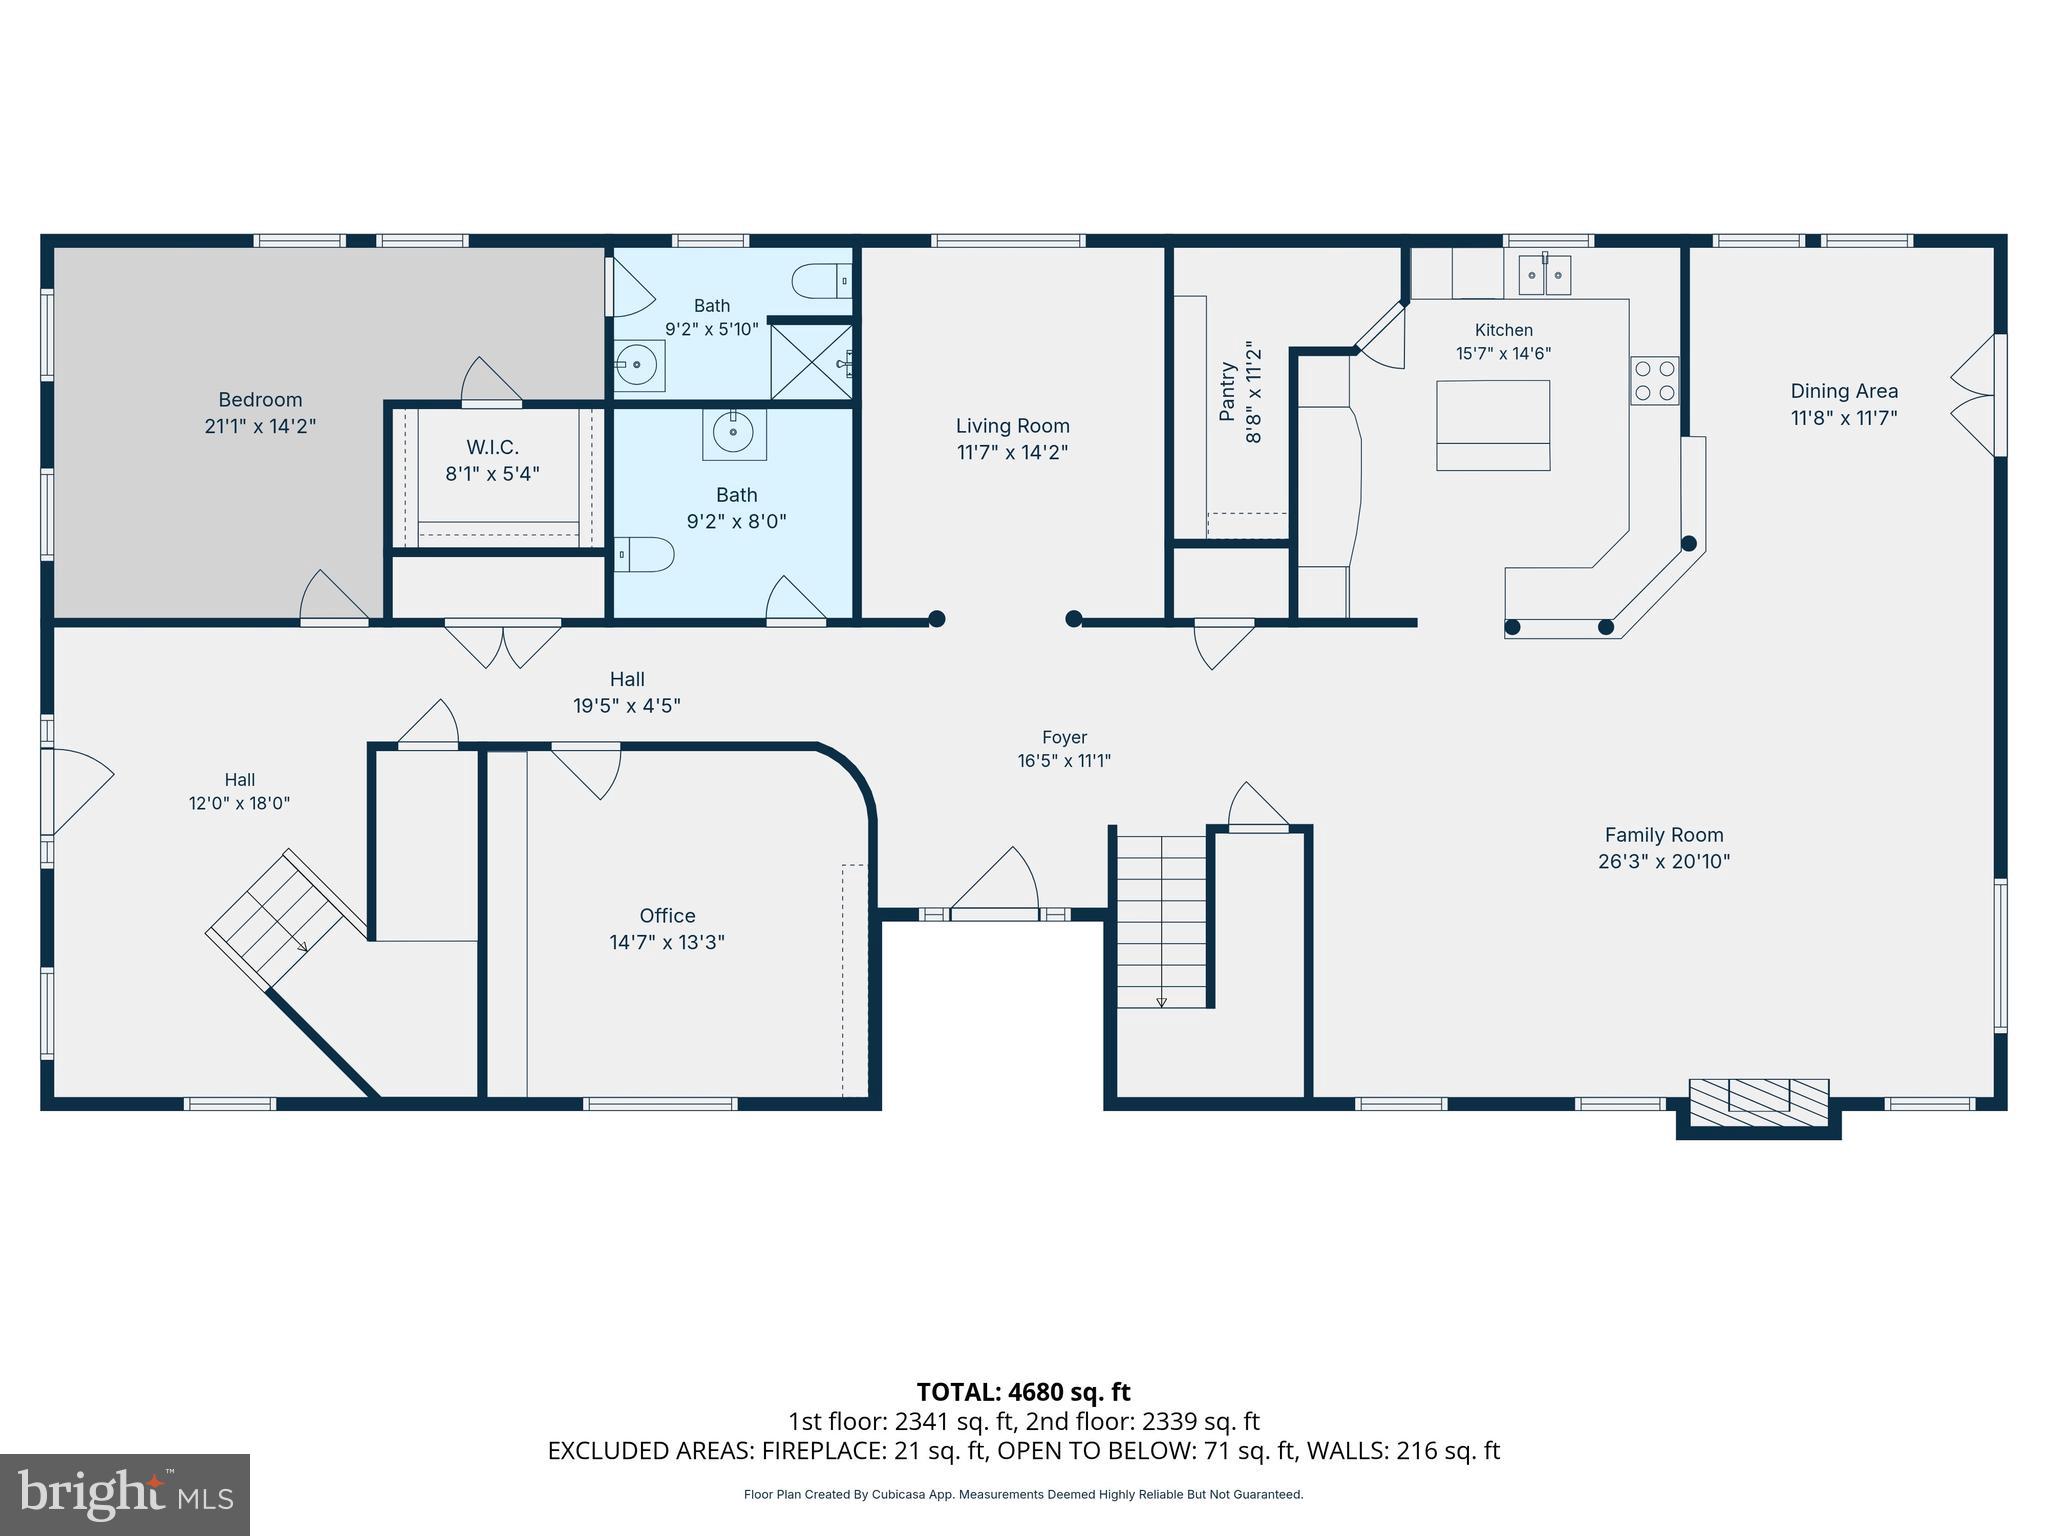
You WILL NOT want to miss this unique and rare opportunity. This expansive estate offers over 8,000 sq ft of finished living space in total, as well as a guest dwelling/house, and oversized detached garage that could fit up to 8 cars. This home has incredible attention to detail throughout, boasting Brazilian cherry hardwood flooring on all levels, 9ft+ ceilings throughout, as well as a wood burning fireplace on each level. The kitchen is a chef's dream, with excess cabinetry, counter space and an ample sized pantry. The owner's suite offers a juliet balcony, sitting room, enormous walk in closet and an open-concept en suite bathroom. This entire property sets on over 1.5 acres, with plenty of space for entertaining, gardening etc. The basement is set up as an in-law suite, with it's own bedroom and bathroom and same with the guest dwelling. (These spaces will be photographed/floorplans added at the end of May) Extremely rare to find this kind of set up and square footage for the area! Total bedroom/bathroom count does not include guest dwelling, as well as a couple other rooms throughout that could easily be used as bedrooms
Features & Amenities
Interior
-
Total Bedrooms
5
-
Bathrooms
6
-
1/2 Bathrooms
2
-
Above Grade Finished Area
5756.0
-
Basement YN
YES
-
Cooling YN
YES
-
Cooling
Other, Electric
-
Fireplace YN
YES
-
Heating YN
YES
-
Heating
Electric, Heat Pump
-
Main Level Bedrooms
1
-
Pet friendly
N/A
Exterior
-
Garage
Yes
-
Garage spaces
8
-
Construction Materials
Brick Veneer, Stone, Vinyl Siding
-
Other Exterior Features
Balcony
-
Parking
Off Street, Garage, Driveway, Detached
-
Patio and Porch Features
Patio, Porch
-
Pool
No
-
Waterfront YN
NO
Area & Lot
-
Lot Size(acres)
1.63
-
Lot Size(square feet)
71003.0
-
Property Type
Residential
-
Property Sub Type
Single Family Residence
-
Architectural Style
Colonial
Price
-
Sales Price
$939,900
-
Tax Amount
$10,168
-
Sq. Footage
8, 284
-
Price/SqFt
$113
HOA
-
Association
No
School District
-
Elementary School
N/A
-
Middle School
N/A
-
High School
N/A
Property Features
-
New Construction
NO
-
Foundation Details
Other
-
Senior Community YN
NO
-
Sewer
Private Sewer
-
Water Source
Well
Schedule a Showing
Showing scheduled successfully.
Mortgage calculator
Estimate your monthly mortgage payment, including the principal and interest, property taxes, and HOA. Adjust the values to generate a more accurate rate.
Your payment
Principal and Interest:
$
Property taxes:
$
HOA fees:
$
Total loan payment:
$
Total interest amount:
$
Location
County
BALTIMORE
Elementary School
Middle School
High School
Listing Courtesy of Charles Dennis Thomas Jr. , Next Step Realty
RealHub Information is provided exclusively for consumers' personal, non-commercial use, and it may not be used for any purpose other than to identify prospective properties consumers may be interested in purchasing. All information deemed reliable but not guaranteed and should be independently verified. All properties are subject to prior sale, change or withdrawal. RealHub website owner shall not be responsible for any typographical errors, misinformation, misprints and shall be held totally harmless.

AGENT
Lorene Cannella
Call Lorene today to schedule a private showing.

* Listings on this website come from the FMLS IDX Compilation and may be held by brokerage firms other than the owner of this website. The listing brokerage is identified in any listing details. Information is deemed reliable but is not guaranteed. If you believe any FMLS listing contains material that infringes your copyrighted work please click here to review our DMCA policy and learn how to submit a takedown request.© 2024 FMLS.
Related Properties
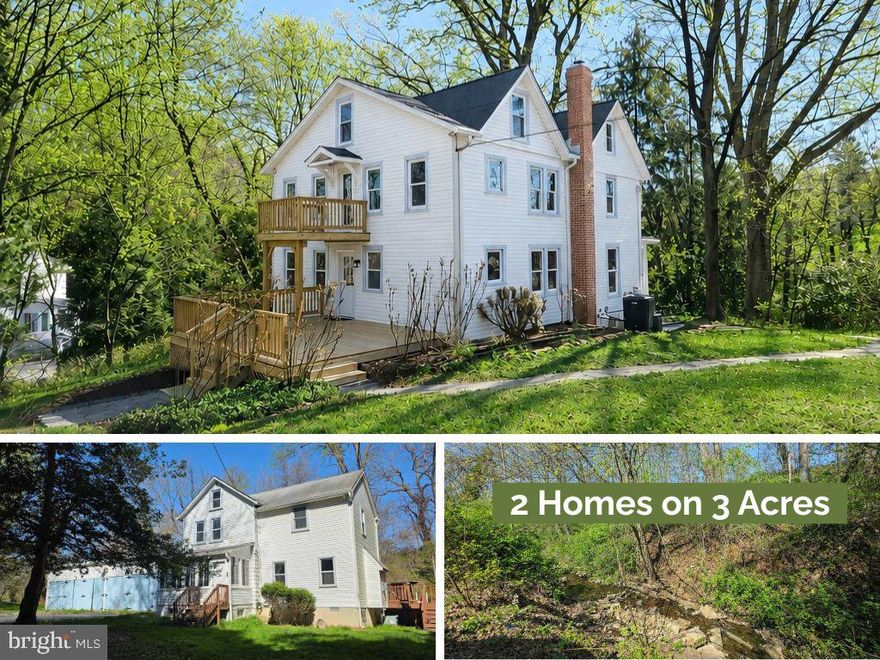
KINGSVILLE
9906 BELAIR ROAD
5 Beds
3 Baths
3,060 Sq.Ft.
$775,000
MLS#: MDBC2146396
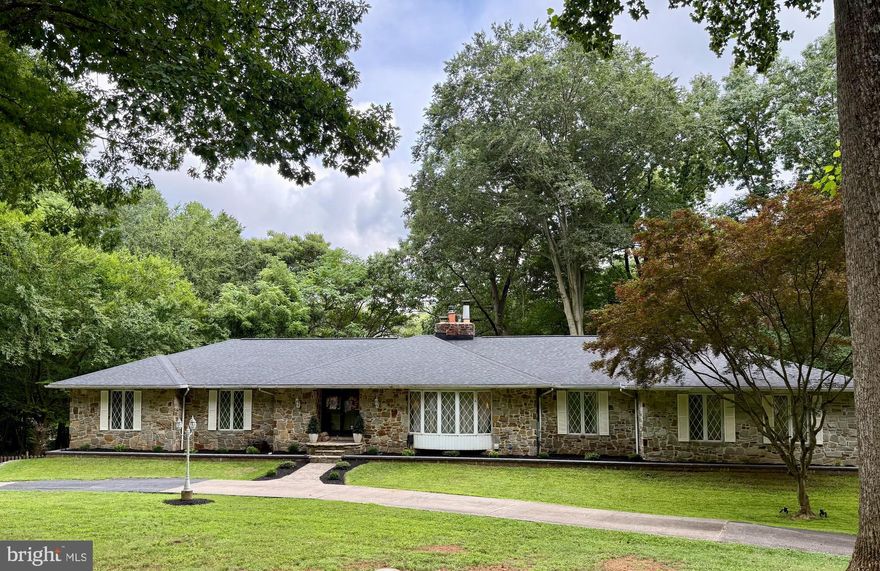
KINGSVILLE
11603 MOHR ROAD
4 Beds
4 Baths
6,084 Sq.Ft.
$1,100,000
MLS#: MDBC2152084
.png)