

Property
Beds
3
Full Baths
2
1/2 Baths
1
Year Built
2026
Sq.Footage
2,016
Your next chapter starts with a brand-new home in East New Market! Offering 3 bedrooms, 2.5 bathrooms, and 2,016 square feet of living space, this two-story home pairs an inviting main floor with the convenience of all bedrooms upstairs. The kitchen features stainless steel appliances and opens to the living and dining areas, creating a welcoming space for meals, gatherings, and everyday routines. A main-level half bathroom includes an all-wood vanity with a quartz countertop. Head upstairs to a spacious primary bedroom with an attached bathroom featuring a double-sink all-wood vanity and a walk-in tile shower. Two additional bedrooms each include a ceiling fan and closet space, with a full hall bathroom offering a tub/shower combination and an all-wood vanity. The 352 square foot attached rear-entry garage leads directly into the utility room, where an included top-loading washer and dryer and a small closet near the kitchen make laundry and pantry storage convenient. Outside, a brick foundation and planned brick front sidewalk add a classic finishing touch. Currently under construction with completion anticipated by Thanksgiving. Listing details will be updated as the home progresses. Make your appointment today to see this new home taking shape!
Features & Amenities
Interior
-
Other Interior Features
Ceiling Fan(s), Pantry, Recessed Lighting, Walk-In Closet(s)
-
Total Bedrooms
3
-
Bathrooms
2
-
1/2 Bathrooms
1
-
Above Grade Finished Area
2016.0
-
Basement YN
NO
-
Cooling YN
YES
-
Cooling
Central Air, Ceiling Fan(s), Electric
-
Fireplace YN
NO
-
Heating YN
YES
-
Heating
Electric, Central, Heat Pump
-
Pet friendly
N/A
Exterior
-
Garage
Yes
-
Garage spaces
1
-
Construction Materials
Brick Veneer, Brick, Vinyl Siding
-
Parking
Garage, Driveway, Attached
-
Pool
No
-
Waterfront YN
NO
Area & Lot
-
Lot Size(acres)
0.26
-
Lot Size(square feet)
11,315
-
Property Type
Residential
-
Property Sub Type
Single Family Residence
-
Architectural Style
Craftsman
Price
-
Sales Price
$389,900
-
Tax Amount
$429
-
Sq. Footage
2,016
-
Price/SqFt
$193
HOA
-
Association
No
School District
-
Elementary School
WARWICK
-
Middle School
NORTH DORCHESTER
-
High School
NORTH DORCHESTER
Property Features
-
New Construction
YES
-
Foundation Details
Brick/Mortar
-
Senior Community YN
NO
-
Sewer
Public Sewer
-
Tax Lot
45
-
Water Source
Public
Schedule a Showing
Showing scheduled successfully.
Mortgage calculator
Estimate your monthly mortgage payment, including the principal and interest, property taxes, and HOA. Adjust the values to generate a more accurate rate.
Your payment
Principal and Interest:
$
Property taxes:
$
HOA fees:
$
Total loan payment:
$
Total interest amount:
$
Location
County
DORCHESTER
Elementary School
WARWICK
Middle School
NORTH DORCHESTER
High School
NORTH DORCHESTER
Listing Courtesy of Haley Wright, Coldwell Banker Realty
RealHub Information is provided exclusively for consumers' personal, non-commercial use, and it may not be used for any purpose other than to identify prospective properties consumers may be interested in purchasing. All information deemed reliable but not guaranteed and should be independently verified. All properties are subject to prior sale, change or withdrawal. RealHub website owner shall not be responsible for any typographical errors, misinformation, misprints and shall be held totally harmless.

Salesperson, Realtor
Lorene Cannella
Call Lorene today to schedule a private showing.

* Listings on this website come from the FMLS IDX Compilation and may be held by brokerage firms other than the owner of this website. The listing brokerage is identified in any listing details. Information is deemed reliable but is not guaranteed. If you believe any FMLS listing contains material that infringes your copyrighted work please review our DMCA policy and learn how to submit a takedown request.© 2024 FMLS.
Related Properties
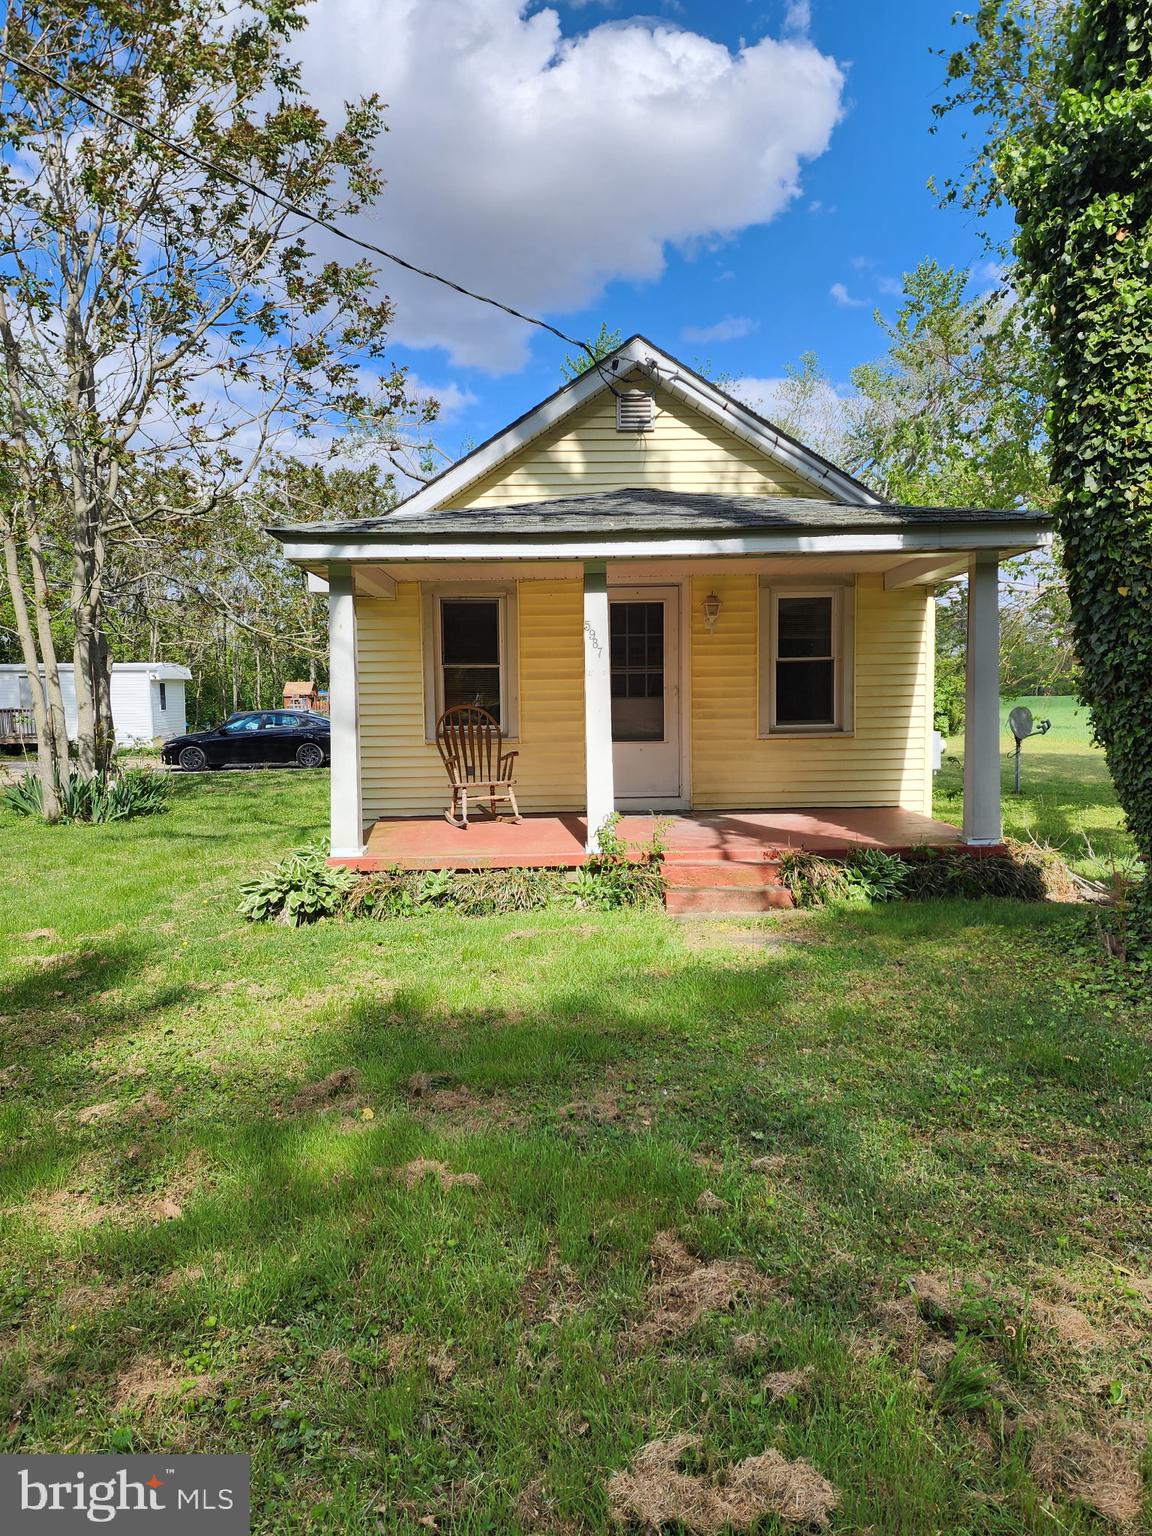
EAST NEW MARKET
5987,5989,5991 ROUTE 14
2 Beds
1 Baths
800 Sq.Ft.
$335,000
MLS#: MDDO2012180

EAST NEW MARKET
314 EDMONSON LANE
3 Beds
2 Baths
2,400 Sq.Ft.
$399,999
MLS#: MDDO2013244

EAST NEW MARKET
18 SUGAR DRIVE
4 Beds
2 Baths
2,050 Sq.Ft.
$375,000
MLS#: MDDO2013468

EAST NEW MARKET
15 BUCKLAND PARKWAY
4 Beds
2 Baths
2,016 Sq.Ft.
$399,900
MLS#: MDDO2013320

EAST NEW MARKET
3506 AEBERLE ROAD
2 Beds
1 Baths
1,245 Sq.Ft.
$329,000
MLS#: MDDO2013188

EAST NEW MARKET
8 BUCKLAND PARKWAY
3 Beds
2 Baths
2,016 Sq.Ft.
$389,900
MLS#: MDDO2013458
