
Property
Beds
2
Full Baths
1
1/2 Baths
None
Year Built
1964
Sq.Footage
2,474
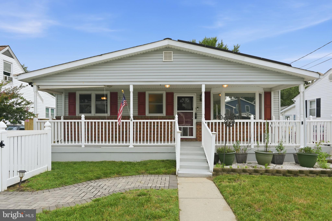
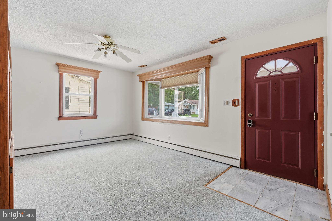
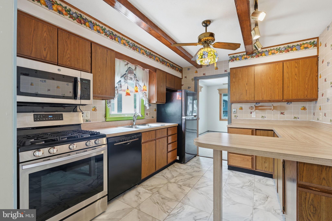
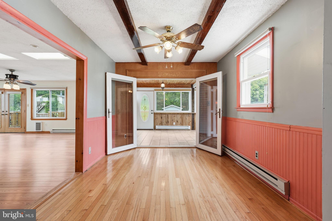
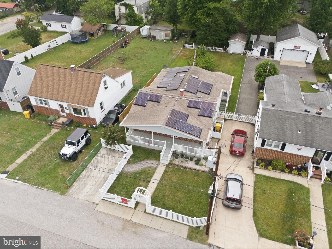
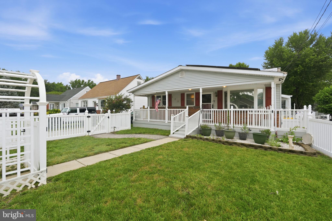
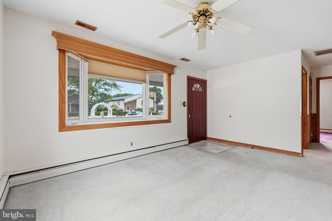
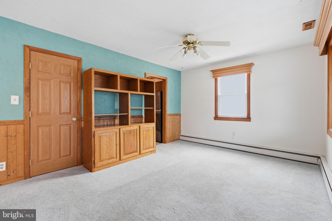
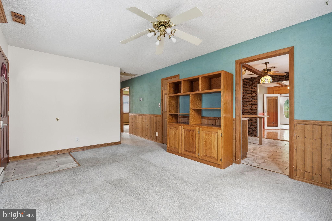
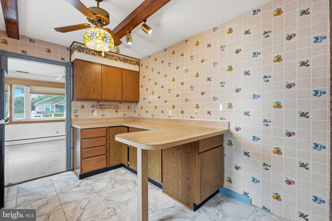
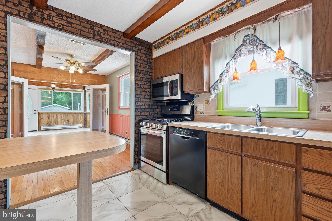
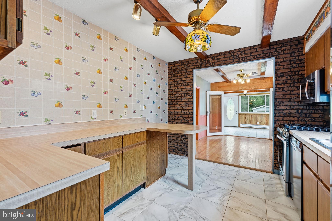
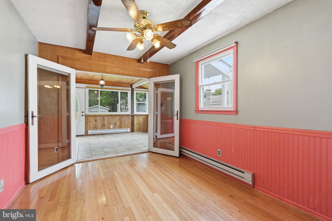
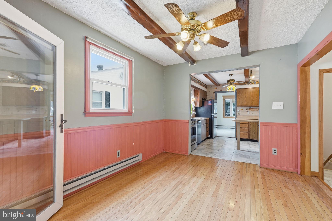
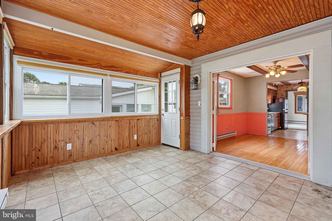
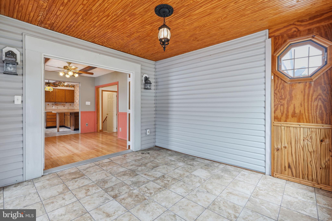
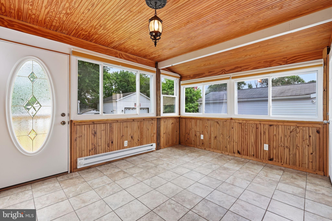
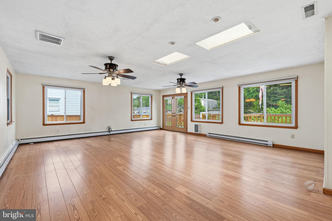
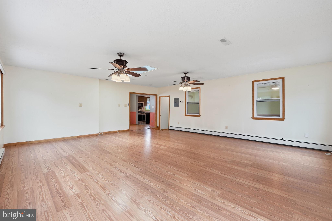
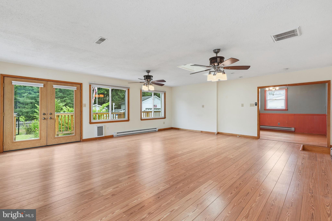
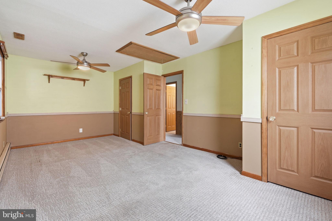
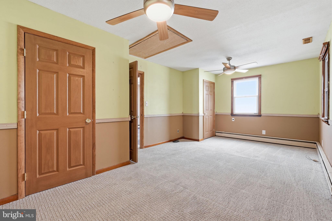
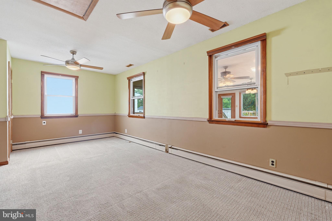
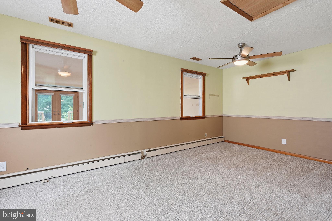
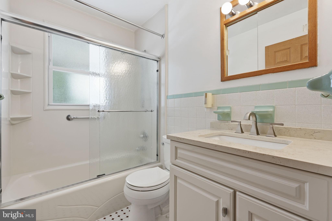
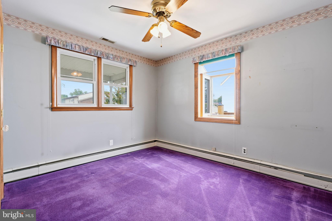
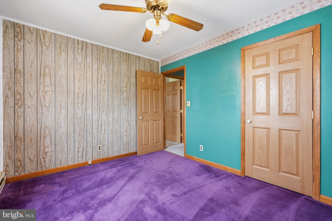
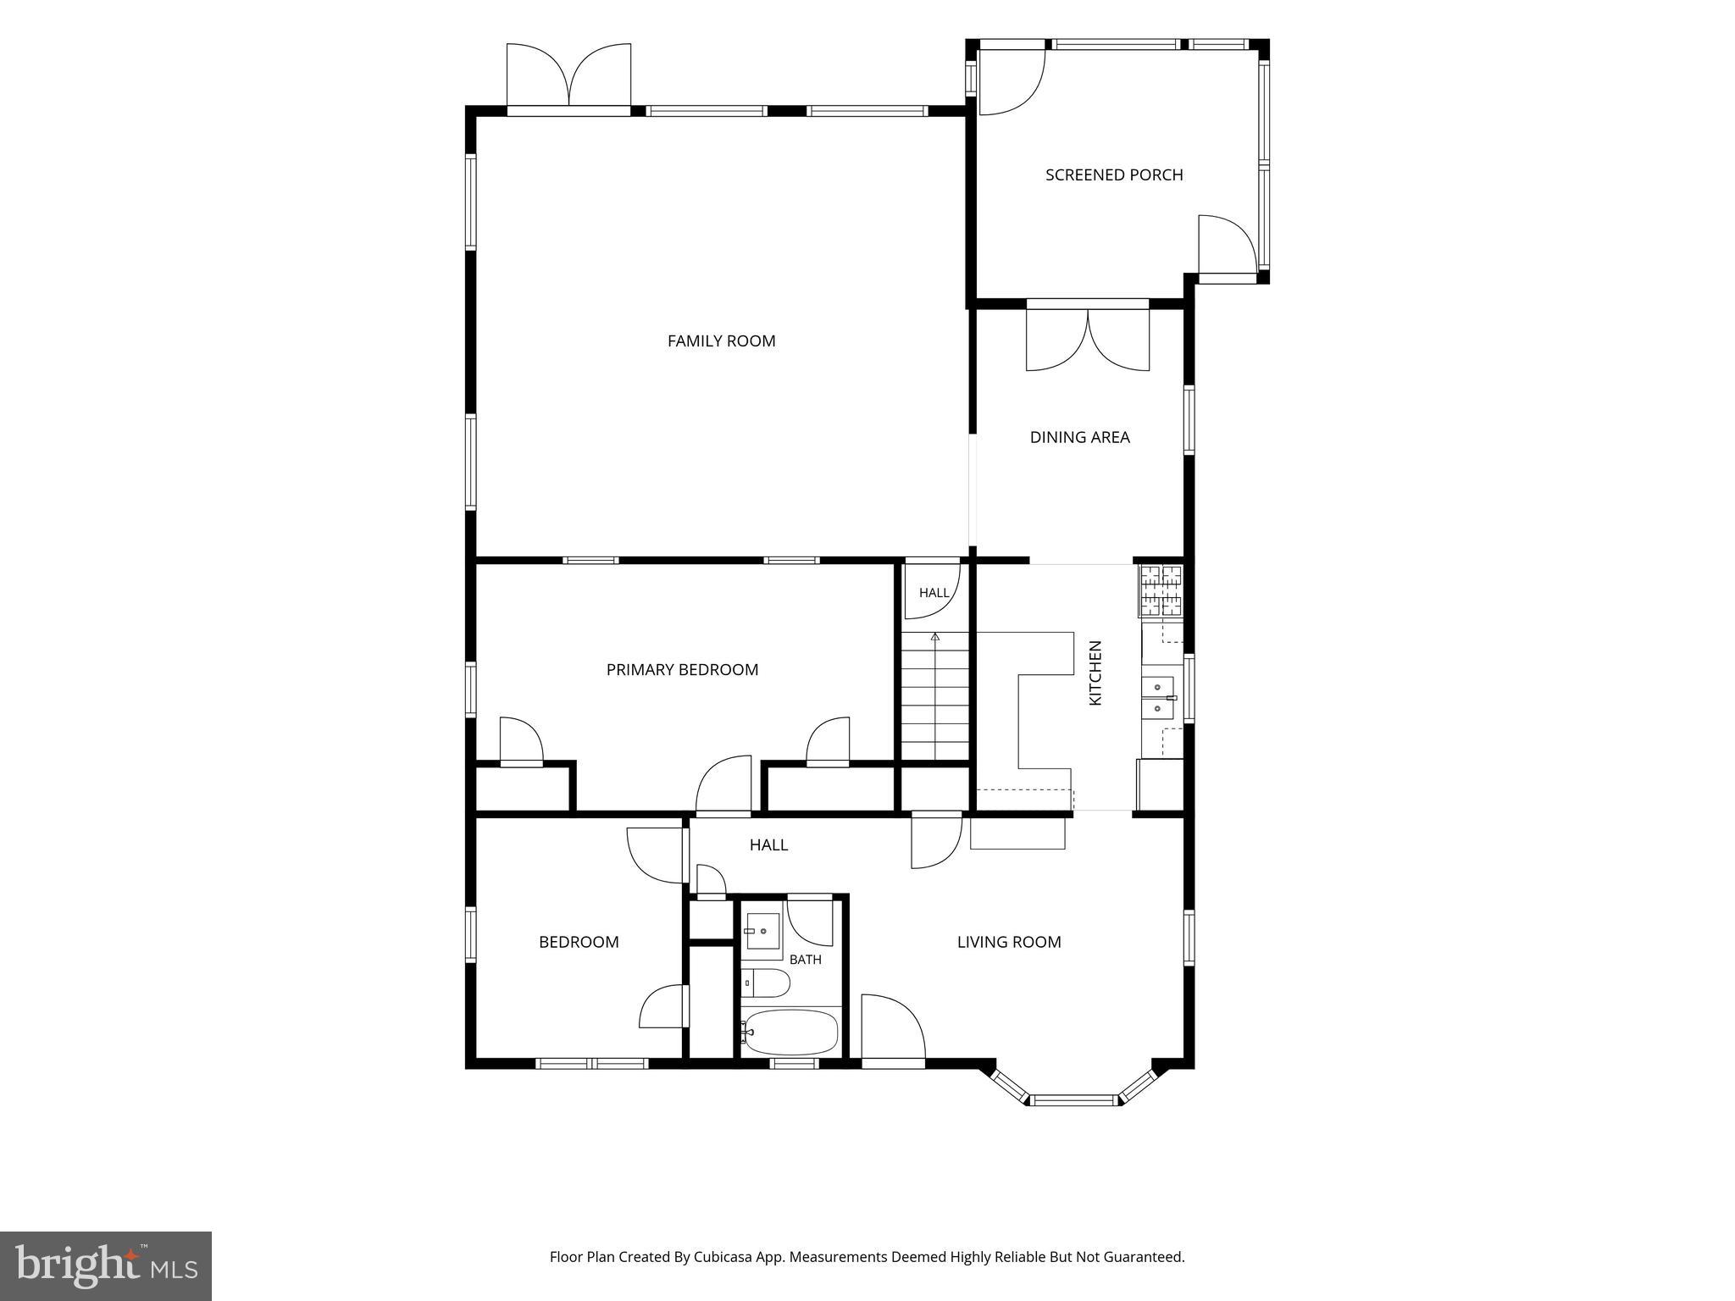
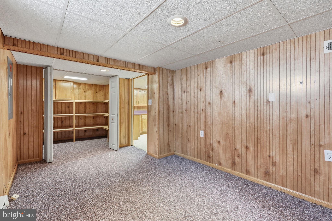
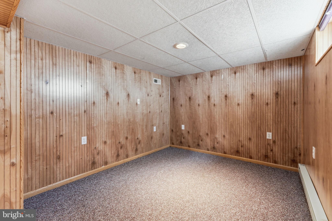
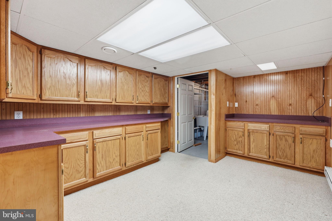
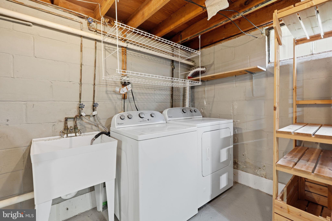
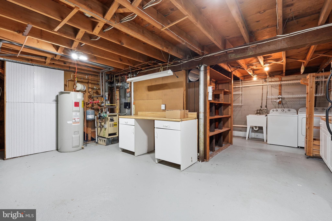
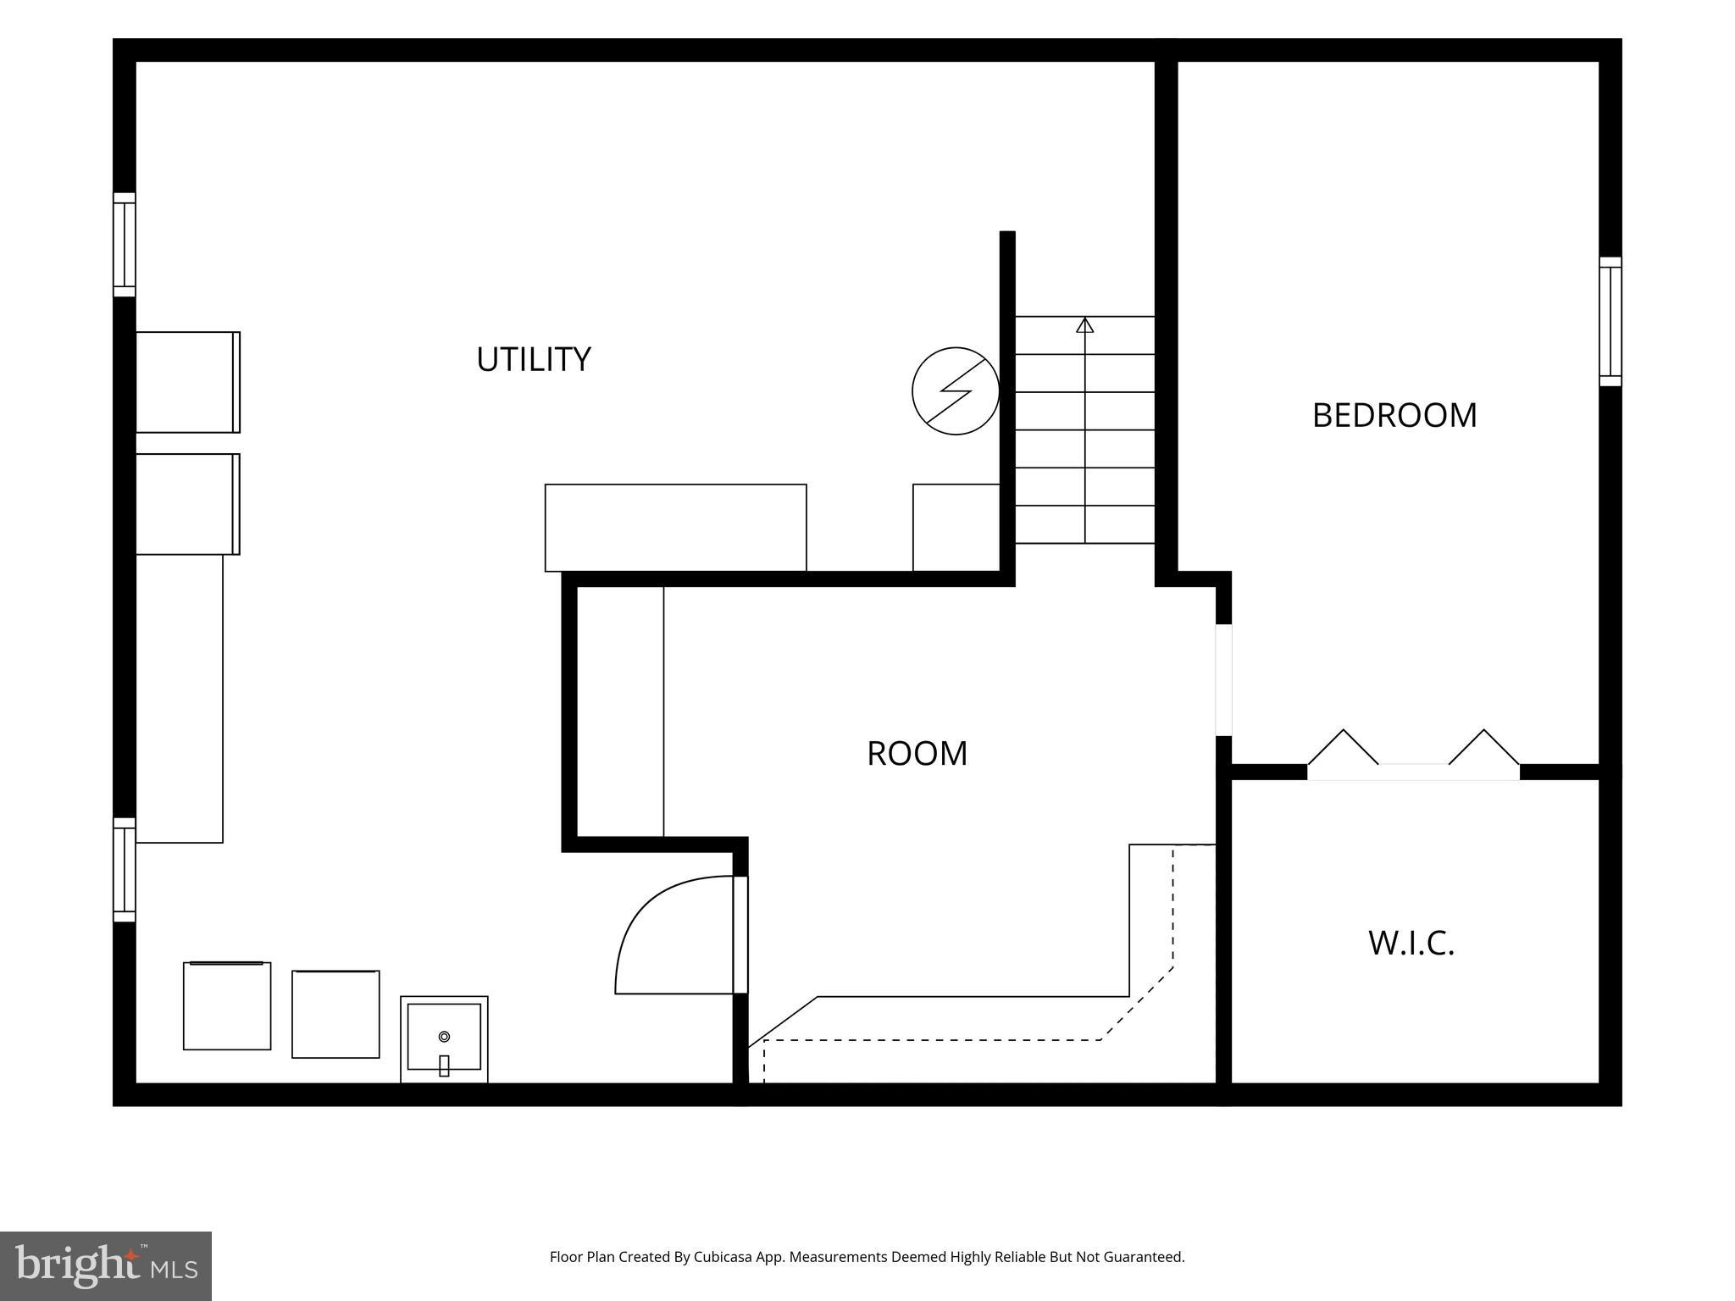
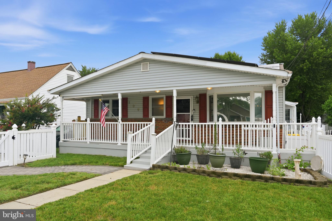
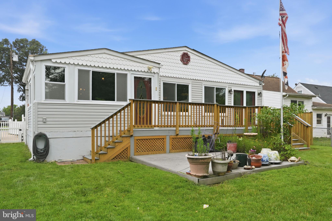
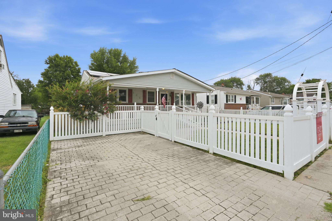
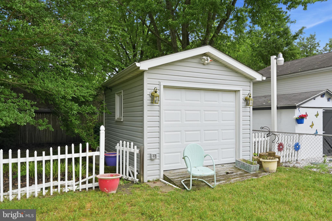
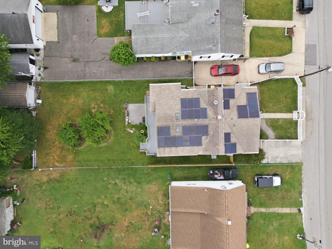
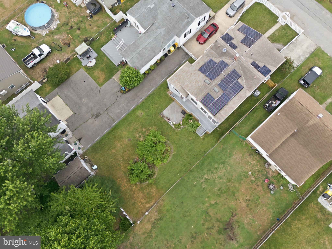
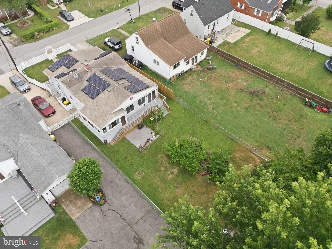
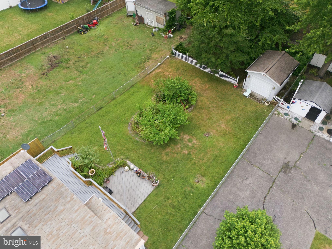
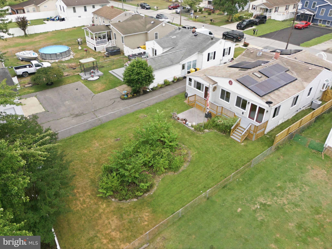
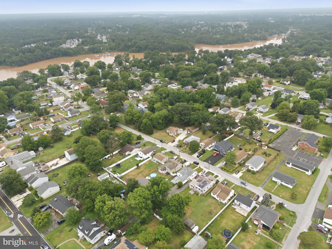
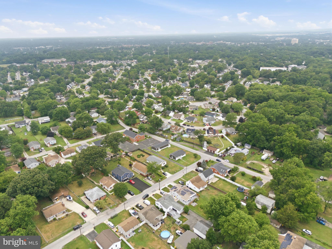
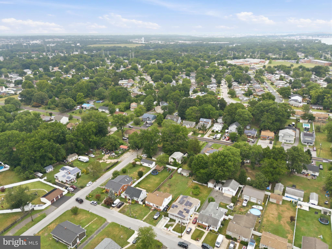
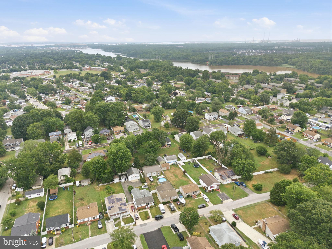
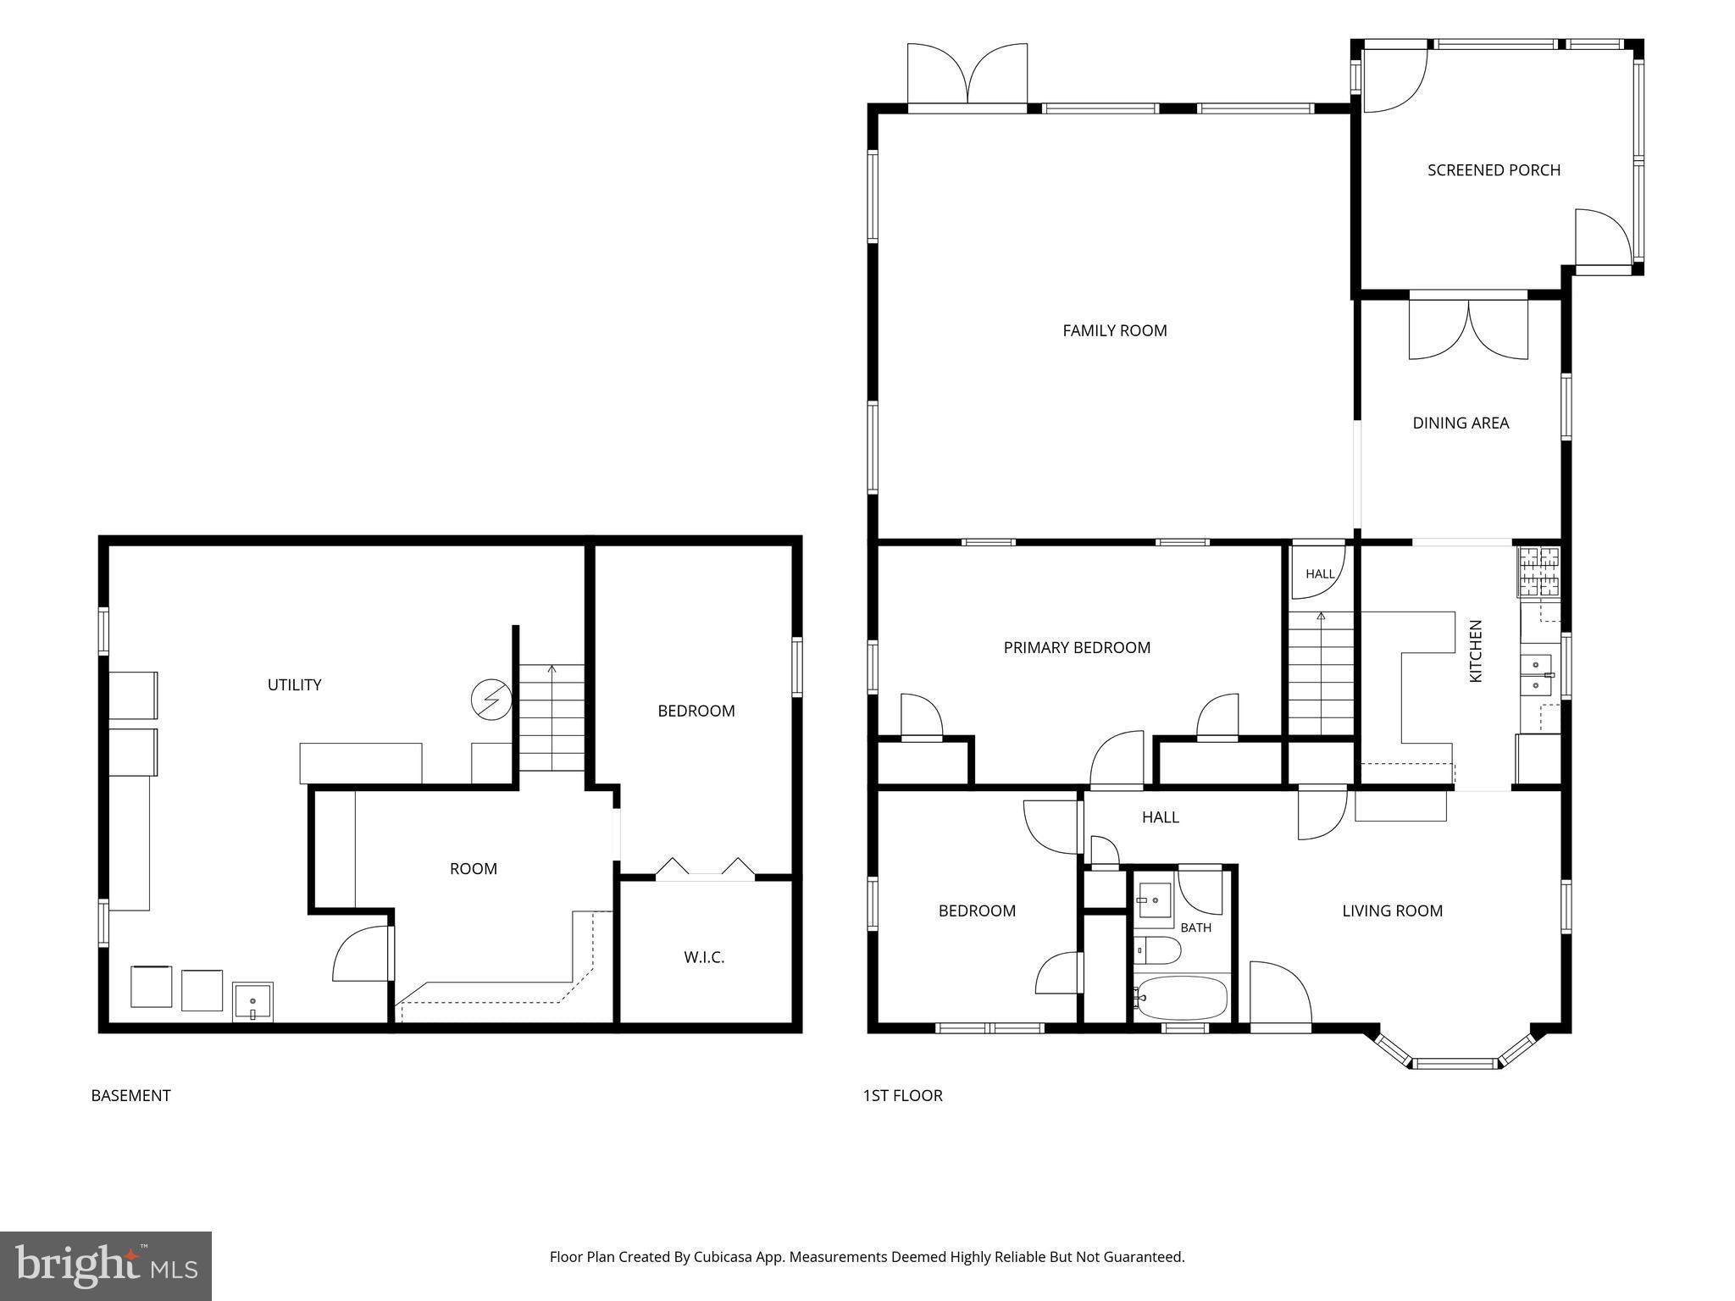
This home gives you room to live, space to spread out, and the opportunity to personalize it over time. It has been well cared for over the years, with repairs and improvements completed as needed. <p> The living room sits at the front of the home with a large picture window that brings in great natural light. The kitchen connects to the dining room, keeping meals and gatherings simple. Off the back, the large family room adds valuable living space with skylights, two ceiling fans, and easy access to the deck and the backyard. The enclosed porch is off the dining room, and extends the indoor living space with a wood ceiling and direct access to the newer rear deck. <p> The main level includes two bedrooms and a full bathroom. The lower level/basement gives you more flexibility with a recreation room, bonus room, utility room, and extra storage. <p> Outside, the white picket fence surrounds the front yard, giving people or pets a secure place to play. The covered front porch is a comfortable spot to sit, unwind, and keep watch. The fully fenced backyard gives you room to garden, entertain, or simply enjoy more outdoor space. There is also a detached storage garage and a separate fenced area that could work well for pets, gardening, or another use. <p> Solar panels help improve energy efficiency and help reduce monthly electric costs. The location offers easy access to MD-10, I-97, and MD-100, with convenient routes to Baltimore, Annapolis, Fort Meade, and BWI Airport. Shopping, restaurants, parks, and daily conveniences are nearby.
Features & Amenities
Interior
-
Other Interior Features
Eat-in Kitchen, Ceiling Fan(s), Recessed Lighting, Walk-In Closet(s), Built-in Features, Beamed Ceilings
-
Total Bedrooms
2
-
Bathrooms
1
-
Above Grade Finished Area
1658.0
-
Basement YN
YES
-
Cooling YN
YES
-
Cooling
Ceiling Fan(s), Other, Electric
-
Fireplace YN
NO
-
Heating YN
YES
-
Heating
Exhaust Fan, Electric, Active Solar, Heat Pump
-
Main Level Bedrooms
2
-
Pet friendly
Yes
Exterior
-
Garage
No
-
Construction Materials
Vinyl Siding
-
Parking
Concrete, On Street, Driveway
-
Patio and Porch Features
Deck, Porch
-
Pool
No
-
Waterfront YN
NO
Area & Lot
-
Lot Features
Back Yard
-
Lot Size(acres)
0.21
-
Lot Size(square feet)
9,000
-
Property Type
Residential
-
Property Sub Type
Single Family Residence
-
Architectural Style
Bungalow
Price
-
Sales Price
$374,900
-
Tax Amount
$4,081
-
Financing Options
Cash, Conventional, FHA, FHA 203(k), VA
-
Sq. Footage
2,474
-
Price/SqFt
$151
HOA
-
Association
No
Property Resources
-
Horse Property
NO
School District
-
Elementary School
POINT PLEASANT
-
Middle School
MARLEY
-
High School
GLEN BURNIE
Property Features
-
New Construction
NO
-
Foundation Details
Concrete Perimeter
-
Senior Community YN
NO
-
Sewer
Public Sewer
-
Tax Lot
266
-
Water Source
Public
Schedule a Showing
Showing scheduled successfully.
Mortgage calculator
Estimate your monthly mortgage payment, including the principal and interest, property taxes, and HOA. Adjust the values to generate a more accurate rate.
Your payment
Principal and Interest:
$
Property taxes:
$
HOA fees:
$
Total loan payment:
$
Total interest amount:
$
Location
County
ANNE ARUNDEL
Elementary School
POINT PLEASANT
Middle School
MARLEY
High School
GLEN BURNIE
Listing Courtesy of Olubukola O Delle , EXP Realty, LLC
RealHub Information is provided exclusively for consumers' personal, non-commercial use, and it may not be used for any purpose other than to identify prospective properties consumers may be interested in purchasing. All information deemed reliable but not guaranteed and should be independently verified. All properties are subject to prior sale, change or withdrawal. RealHub website owner shall not be responsible for any typographical errors, misinformation, misprints and shall be held totally harmless.

AGENT
Lorene Cannella
Call Lorene today to schedule a private showing.

* Listings on this website come from the FMLS IDX Compilation and may be held by brokerage firms other than the owner of this website. The listing brokerage is identified in any listing details. Information is deemed reliable but is not guaranteed. If you believe any FMLS listing contains material that infringes your copyrighted work please click here to review our DMCA policy and learn how to submit a takedown request.© 2024 FMLS.
Related Properties

GLEN BURNIE
104 NEW JERSEY AVENUE
4 Beds
2 Baths
1,088 Sq.Ft.
$405,000
MLS#: MDAA2136646
GLEN BURNIE
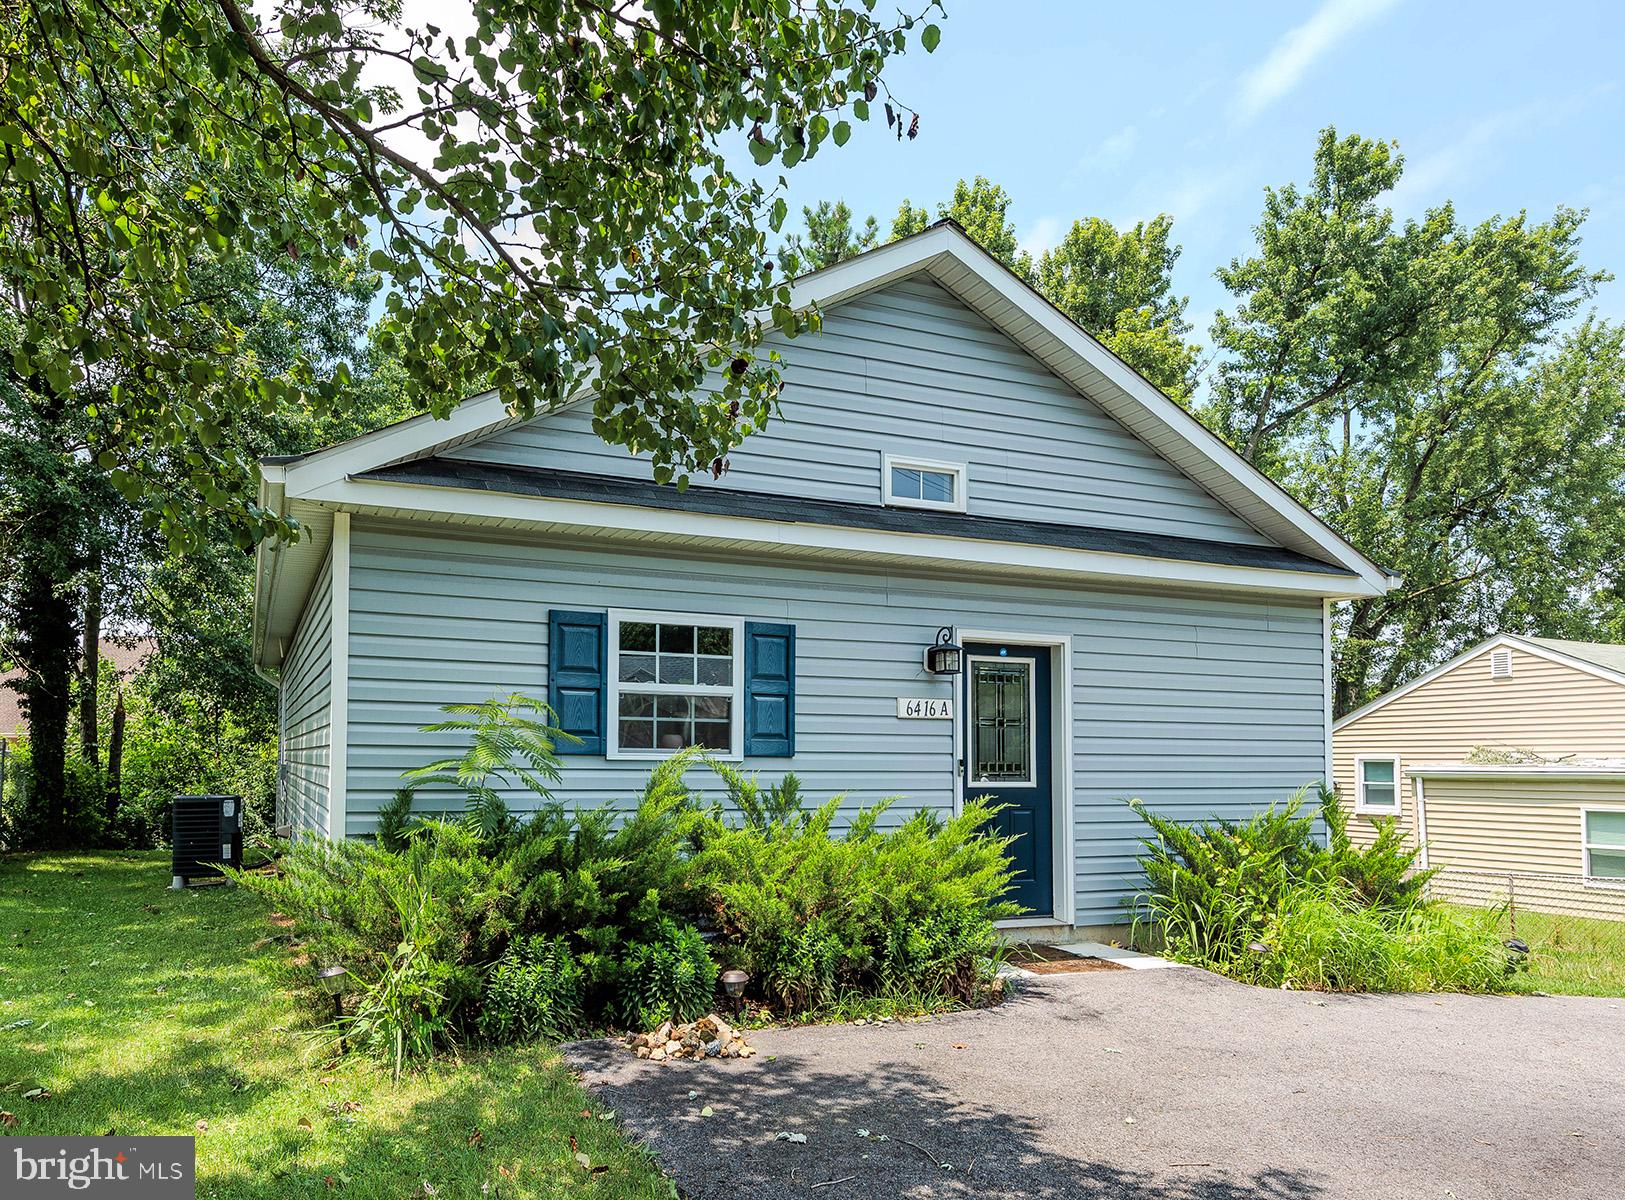
6416-A OAK STREET
3 Beds
2 Baths
988 Sq.Ft.
$375,000
MLS#: MDAA2152054

GLEN BURNIE
1718 MARLEY AVENUE
2 Beds
1 Baths
880 Sq.Ft.
$305,000
MLS#: MDAA2149770
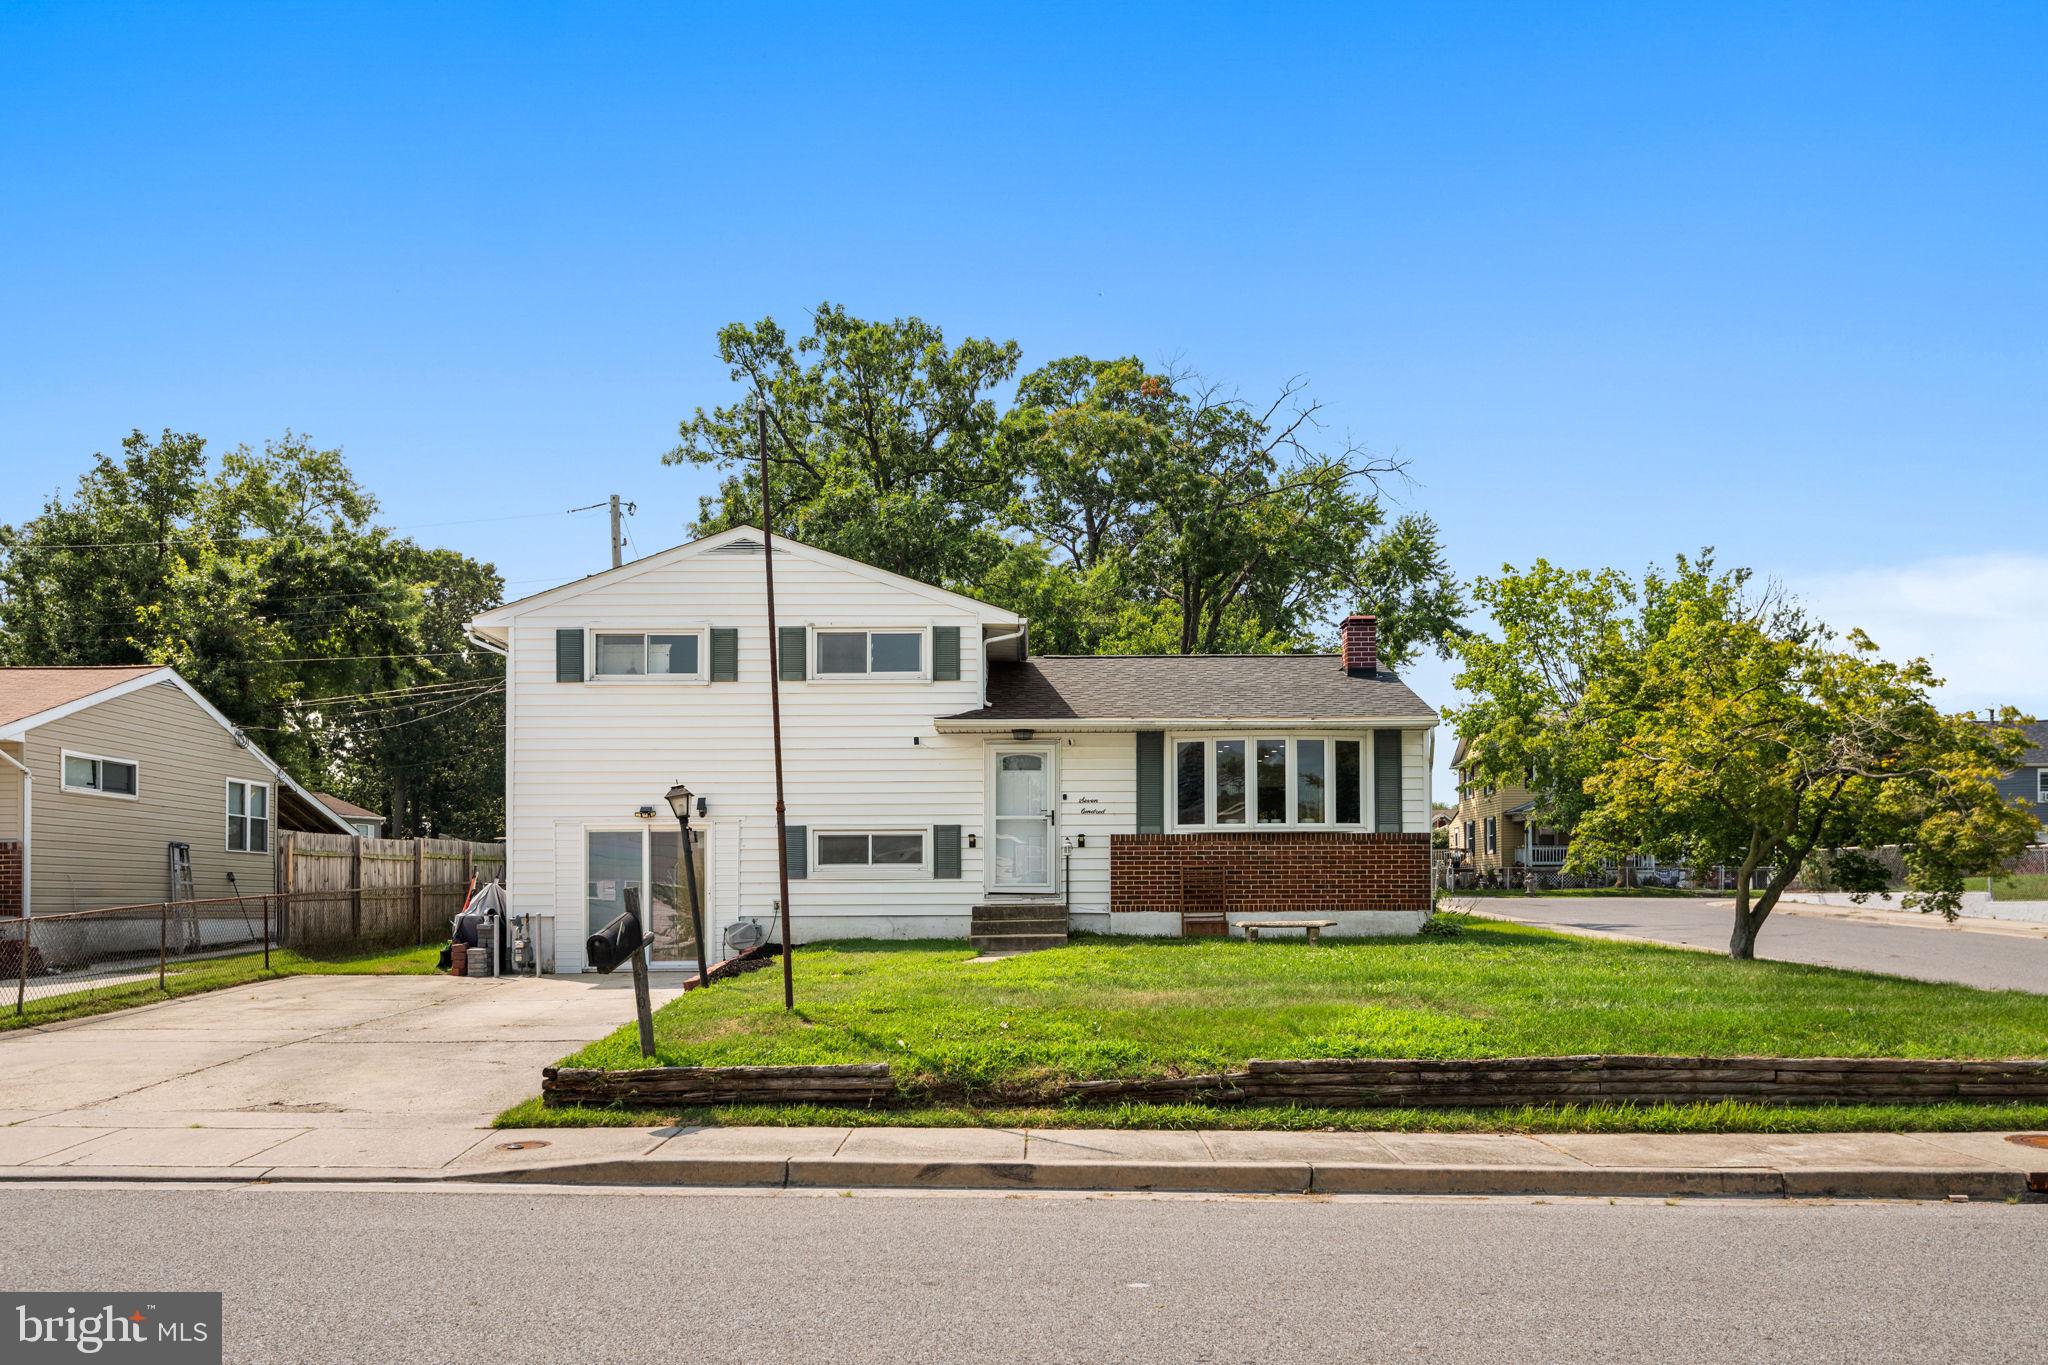
GLEN BURNIE
700 DELMAR AVENUE
4 Beds
2 Baths
1,812 Sq.Ft.
$445,000
MLS#: MDAA2138206

GLEN BURNIE
830 BENTWILLOW DRIVE
4 Beds
2 Baths
1,416 Sq.Ft.
$399,000
MLS#: MDAA2149704

GLEN BURNIE
463 DARTON COURT
5 Beds
3 Baths
1,716 Sq.Ft.
$349,700
MLS#: MDAA2152904
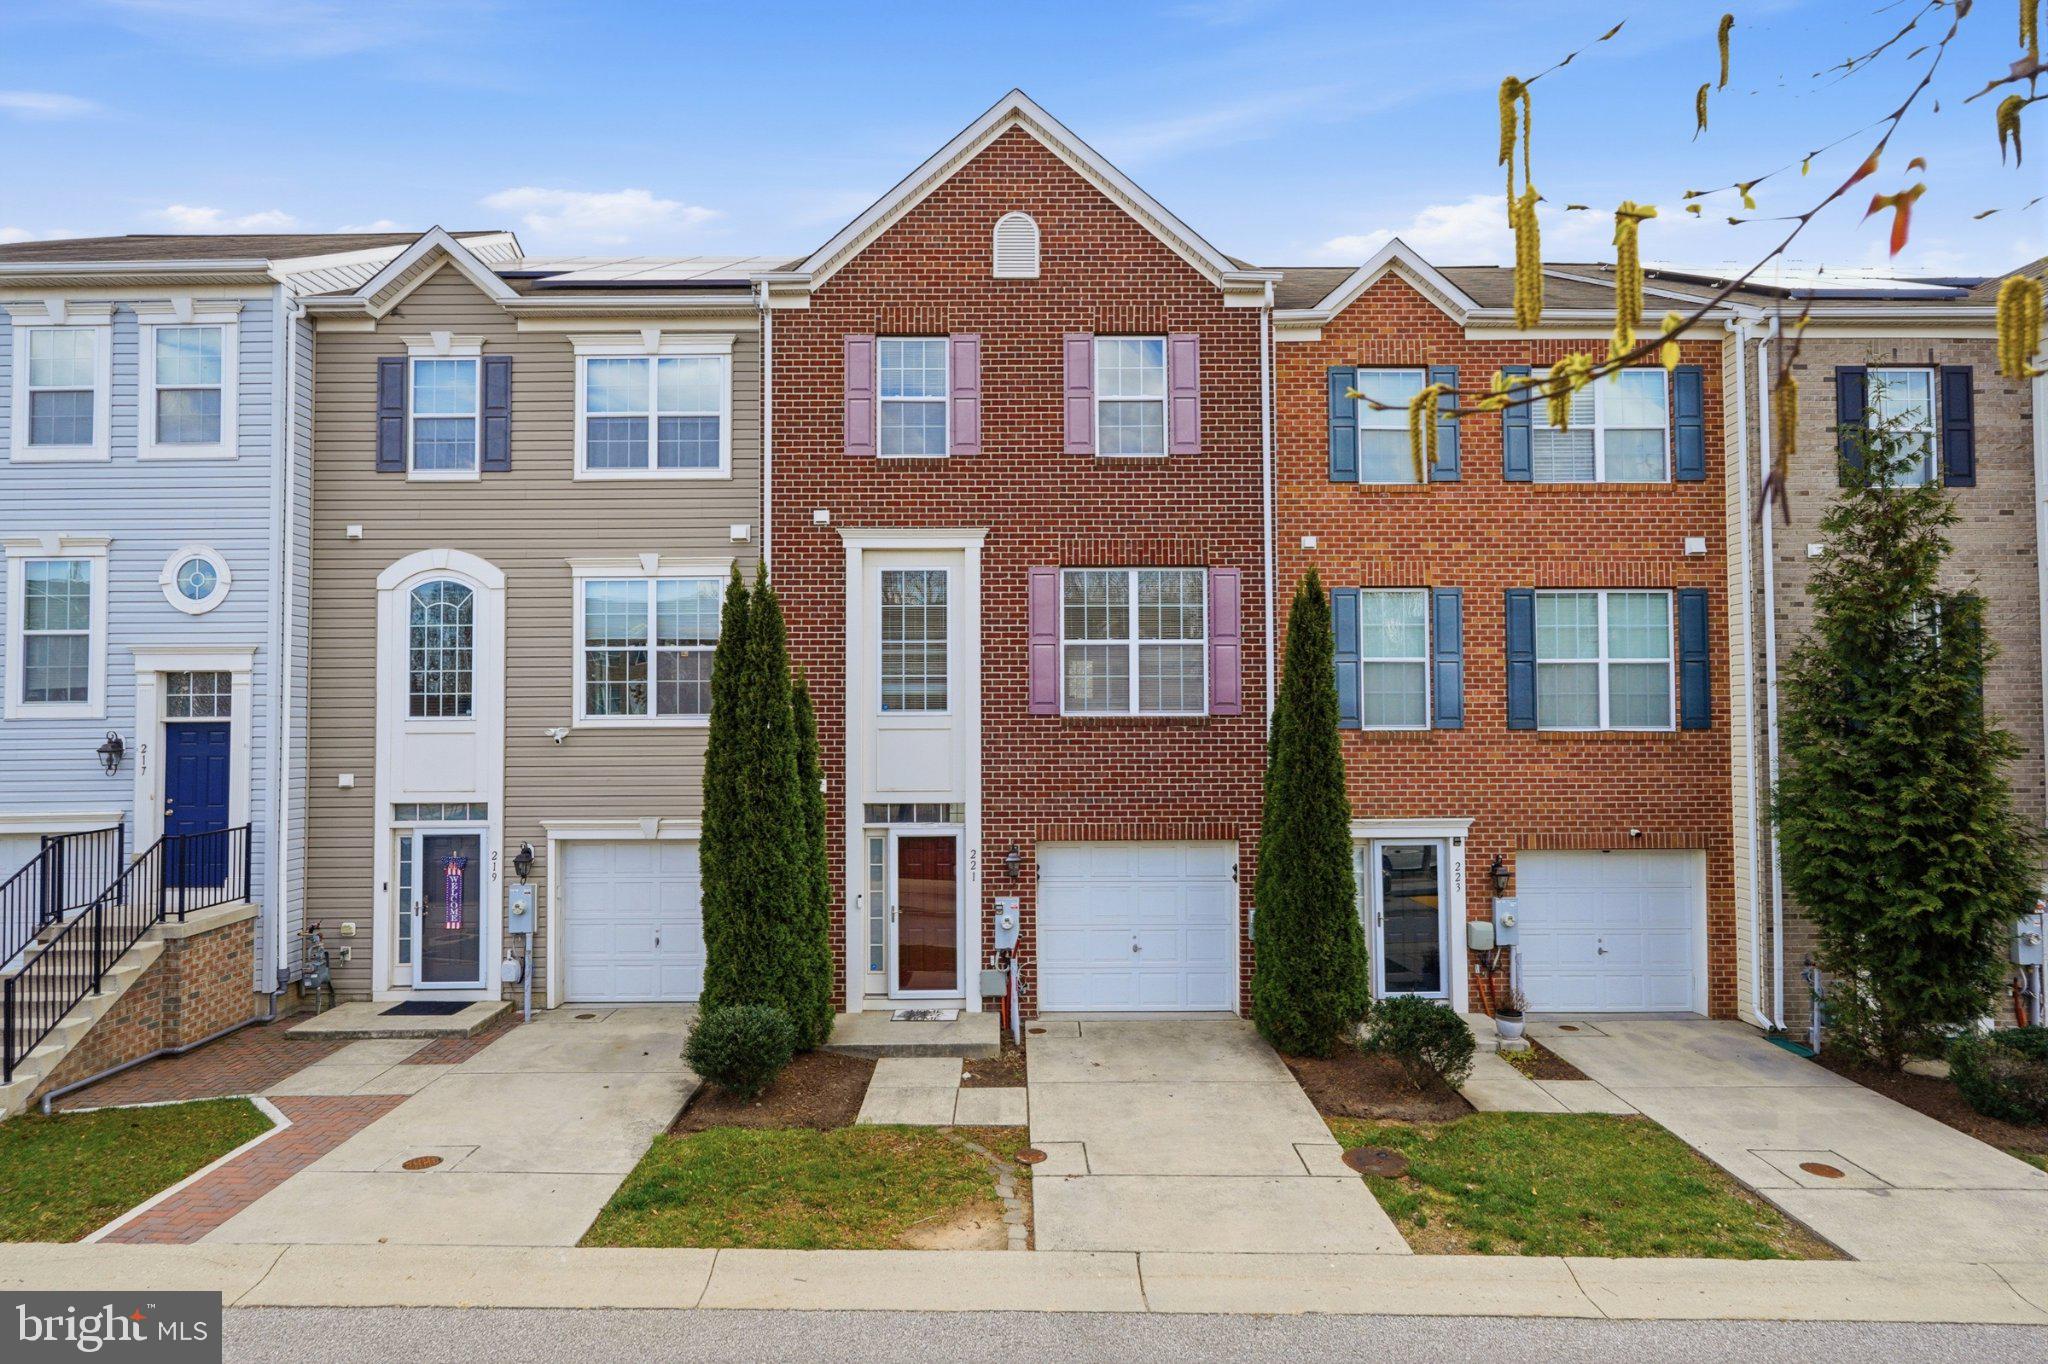
GLEN BURNIE
221 TRUCK FARM DRIVE
3 Beds
2 Baths
2,200 Sq.Ft.
$440,000
MLS#: MDAA2148462

GLEN BURNIE
7983 NOLCREST ROAD
4 Beds
2 Baths
1,552 Sq.Ft.
$429,900
MLS#: MDAA2149870

GLEN BURNIE
111 MAPLE AVENUE
3 Beds
1 Baths
1,040 Sq.Ft.
$425,000
MLS#: MDAA2154568

GLEN BURNIE
104 HOLLINS FERRY ROAD
4 Beds
2 Baths
2,240 Sq.Ft.
$435,000
MLS#: MDAA2154338
.png)