
Colonial, Craftsman
101 KINSEY DRIVE
PRINCE FREDERICK, MD 20678
MLS#: MDCA2030666
$675,990


Property
Beds
4
Full Baths
2
1/2 Baths
1
Year Built
2026
Sq.Footage
3,436
Move-In Ready — don't wait, this one won't last! Welcome home to the beautifully designed Adams floor plan, where modern comfort and thoughtful design come together to create a home that feels just right from the very first step inside. Whether you're hosting friends, working from home, or simply enjoying a quiet evening in, this exceptional residence has been crafted to effortlessly support every chapter of your life. The spacious open-concept main level sets the stage beautifully, seamlessly connecting the kitchen, dining area, and great room in a way that feels both expansive and wonderfully inviting. At the heart of it all, the kitchen is truly something special — a generous island with an 18" overhang creates the perfect spot for casual seating and easy conversation, while a walk-in pantry, elegant 42" cabinetry, and stylish brushed-nickel fixtures strike the ideal balance between timeless appeal and everyday function. Nine-foot ceilings and recessed lighting bathe the entire main level in a bright, airy glow, as the kitchen flows naturally into the dining area and great room — a seamless, welcoming space made for everything from lively gatherings to cozy nights at home. Upstairs, the primary suite is a true retreat in every sense of the word. A private sitting room offers a peaceful sanctuary to read, relax, or simply decompress at the end of a long day, while the owner's soaking tub provides the ultimate escape — your own personal spa experience, right at home. Downstairs, the finished recreation room adds an incredible layer of flexibility to an already exceptional home. Whether you envision a state-of-the-art home gym, a cozy media room, a game space for family fun, or a private guest retreat, this versatile area is ready to adapt and grow right along with your lifestyle and your needs. Step outside and take in the extraordinary natural setting that makes this property truly one of a kind. Situated on just under an acre, the home is beautifully embraced by mature trees along the rear and side, with forest conservation areas woven throughout both the lot and the surrounding community — offering an unmatched sense of privacy, natural beauty, and peaceful serenity that is simply impossible to replicate. Spacious, stunning, and move-in ready today — the Adams floor plan is designed to adapt to the way you live, beautifully, comfortably, and effortlessly. Schedule your private tour today and come see everything this incredible home has to offer!
Features & Amenities
Interior
-
Other Interior Features
Kitchen Island, Pantry, Recessed Lighting, Walk-In Closet(s), High Ceilings, Open Floorplan
-
Total Bedrooms
4
-
Bathrooms
2
-
1/2 Bathrooms
1
-
Above Grade Finished Area
2652.0
-
Basement YN
YES
-
Cooling YN
YES
-
Cooling
Heat Pump, Electric
-
Fireplace YN
YES
-
Heating YN
YES
-
Heating
Electric, Heat Pump
-
Pet friendly
N/A
Exterior
-
Garage
Yes
-
Garage spaces
2
-
Construction Materials
Vinyl Siding
-
Parking
Asphalt, Garage, Driveway, Inside Entrance, Attached
-
Pool
No
-
Waterfront YN
NO
-
View
Trees/Woods
Area & Lot
-
Lot Size(acres)
0.96
-
Lot Size(square feet)
41,614
-
Property Type
Residential
-
Property Sub Type
Single Family Residence
-
Architectural Style
Colonial, Craftsman
Price
-
Sales Price
$675,990
-
Tax Amount
$8,227
-
Financing Options
Cash, Conventional, VA
-
Sq. Footage
3,436
-
Price/SqFt
$196
HOA
-
Association
YES
-
Association Fee
$132
-
Association Fee Frequency
Monthly
-
Association Fee Includes
N/A
School District
-
Elementary School
N/A
-
Middle School
N/A
-
High School
N/A
Property Features
-
New Construction
YES
-
Foundation Details
Concrete Perimeter
-
Senior Community YN
NO
-
Sewer
Septic Tank
-
Tax Lot
12R
-
Water Source
Well
Schedule a Showing
Showing scheduled successfully.
Mortgage calculator
Estimate your monthly mortgage payment, including the principal and interest, property taxes, and HOA. Adjust the values to generate a more accurate rate.
Your payment
Principal and Interest:
$
Property taxes:
$
HOA fees:
$
Total loan payment:
$
Total interest amount:
$
Location
County
CALVERT
Elementary School
Middle School
High School
Listing Courtesy of Tanya M Trapani, Blackwell Real Estate, LLC
RealHub Information is provided exclusively for consumers' personal, non-commercial use, and it may not be used for any purpose other than to identify prospective properties consumers may be interested in purchasing. All information deemed reliable but not guaranteed and should be independently verified. All properties are subject to prior sale, change or withdrawal. RealHub website owner shall not be responsible for any typographical errors, misinformation, misprints and shall be held totally harmless.

Salesperson, Realtor
Lorene Cannella
Call Lorene today to schedule a private showing.

* Listings on this website come from the FMLS IDX Compilation and may be held by brokerage firms other than the owner of this website. The listing brokerage is identified in any listing details. Information is deemed reliable but is not guaranteed. If you believe any FMLS listing contains material that infringes your copyrighted work please click here to review our DMCA policy and learn how to submit a takedown request.© 2024 FMLS.
Related Properties

PRINCE FREDERICK
225 DARES WHARF ROAD
5 Beds
3 Baths
3,148 Sq.Ft.
$729,900
MLS#: MDCA2024792

PRINCE FREDERICK
227 CANEY COURT
3 Beds
2 Baths
2,880 Sq.Ft.
$750,000
MLS#: MDCA2030588

PRINCE FREDERICK
214 OAKLAND HALL ROAD
5 Beds
3 Baths
3,072 Sq.Ft.
$695,000
MLS#: MDCA2030012
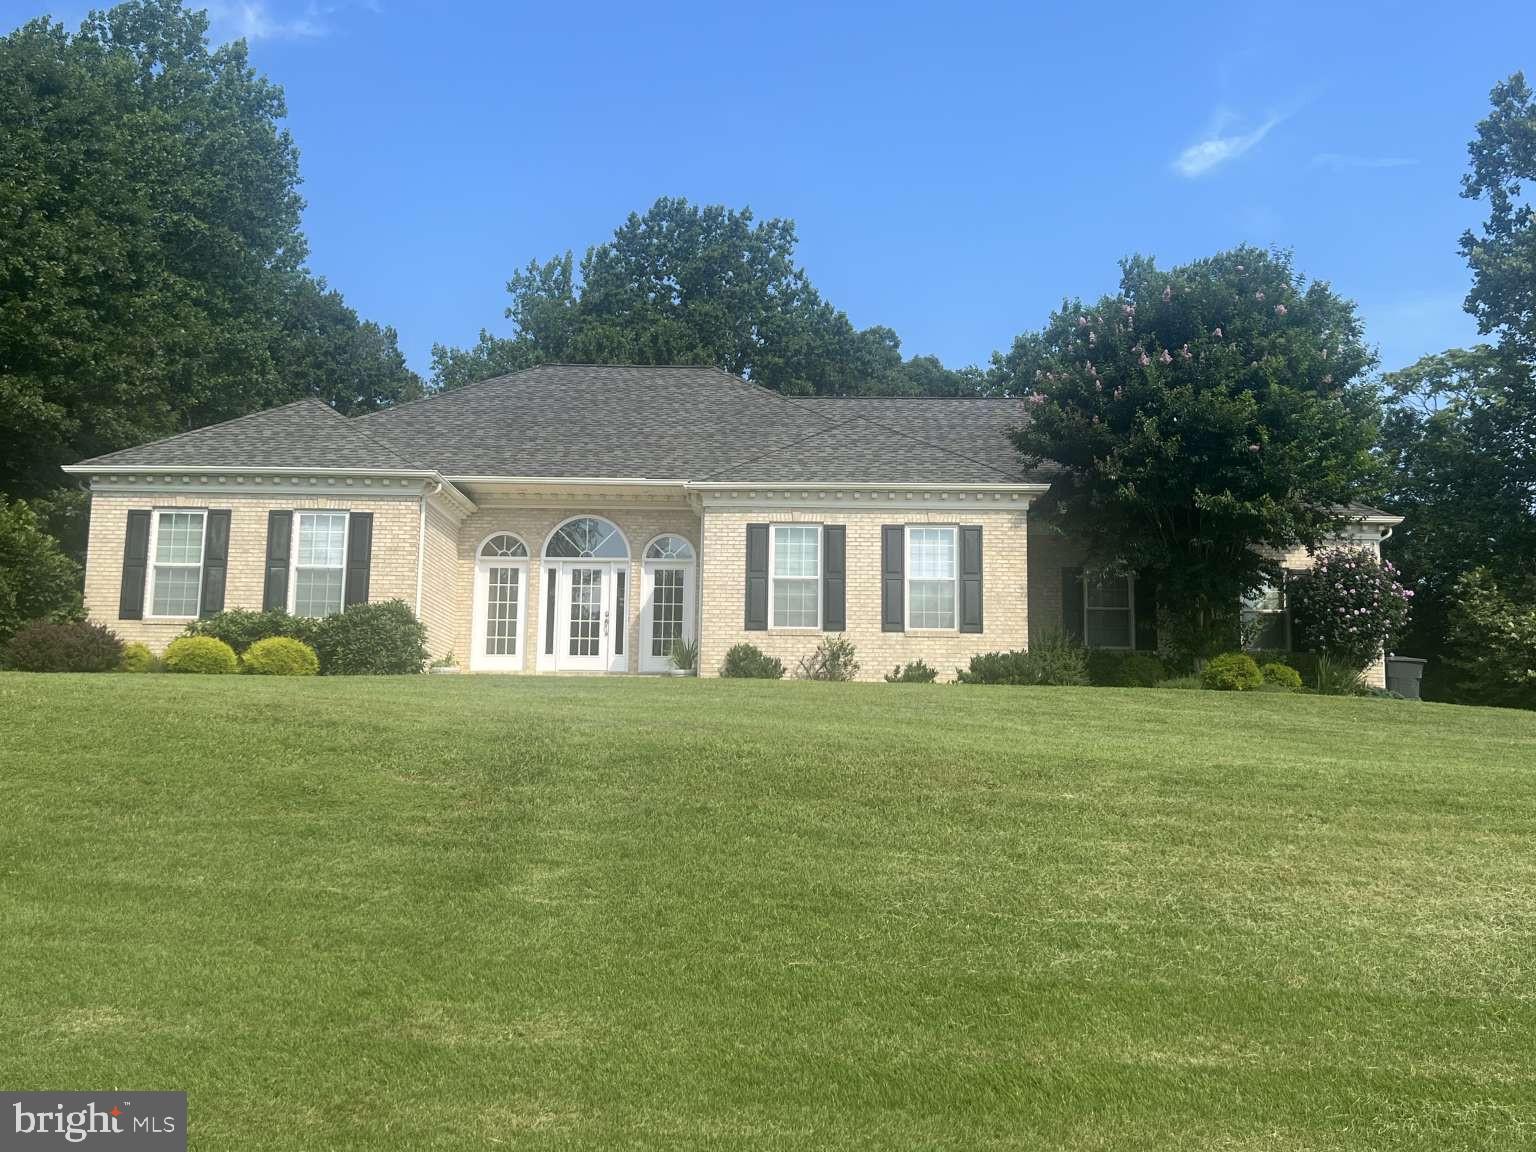
PRINCE FREDERICK
3005 BLACKBERRY LANE
4 Beds
2 Baths
2,626 Sq.Ft.
$639,900
MLS#: MDCA2026970

PRINCE FREDERICK
100 FINCH DRIVE
6 Beds
3 Baths
3,550 Sq.Ft.
$625,000
MLS#: MDCA2030690

PRINCE FREDERICK
625 PATUXENT REACH DRIVE
4 Beds
3 Baths
2,746 Sq.Ft.
$649,000
MLS#: MDCA2029772
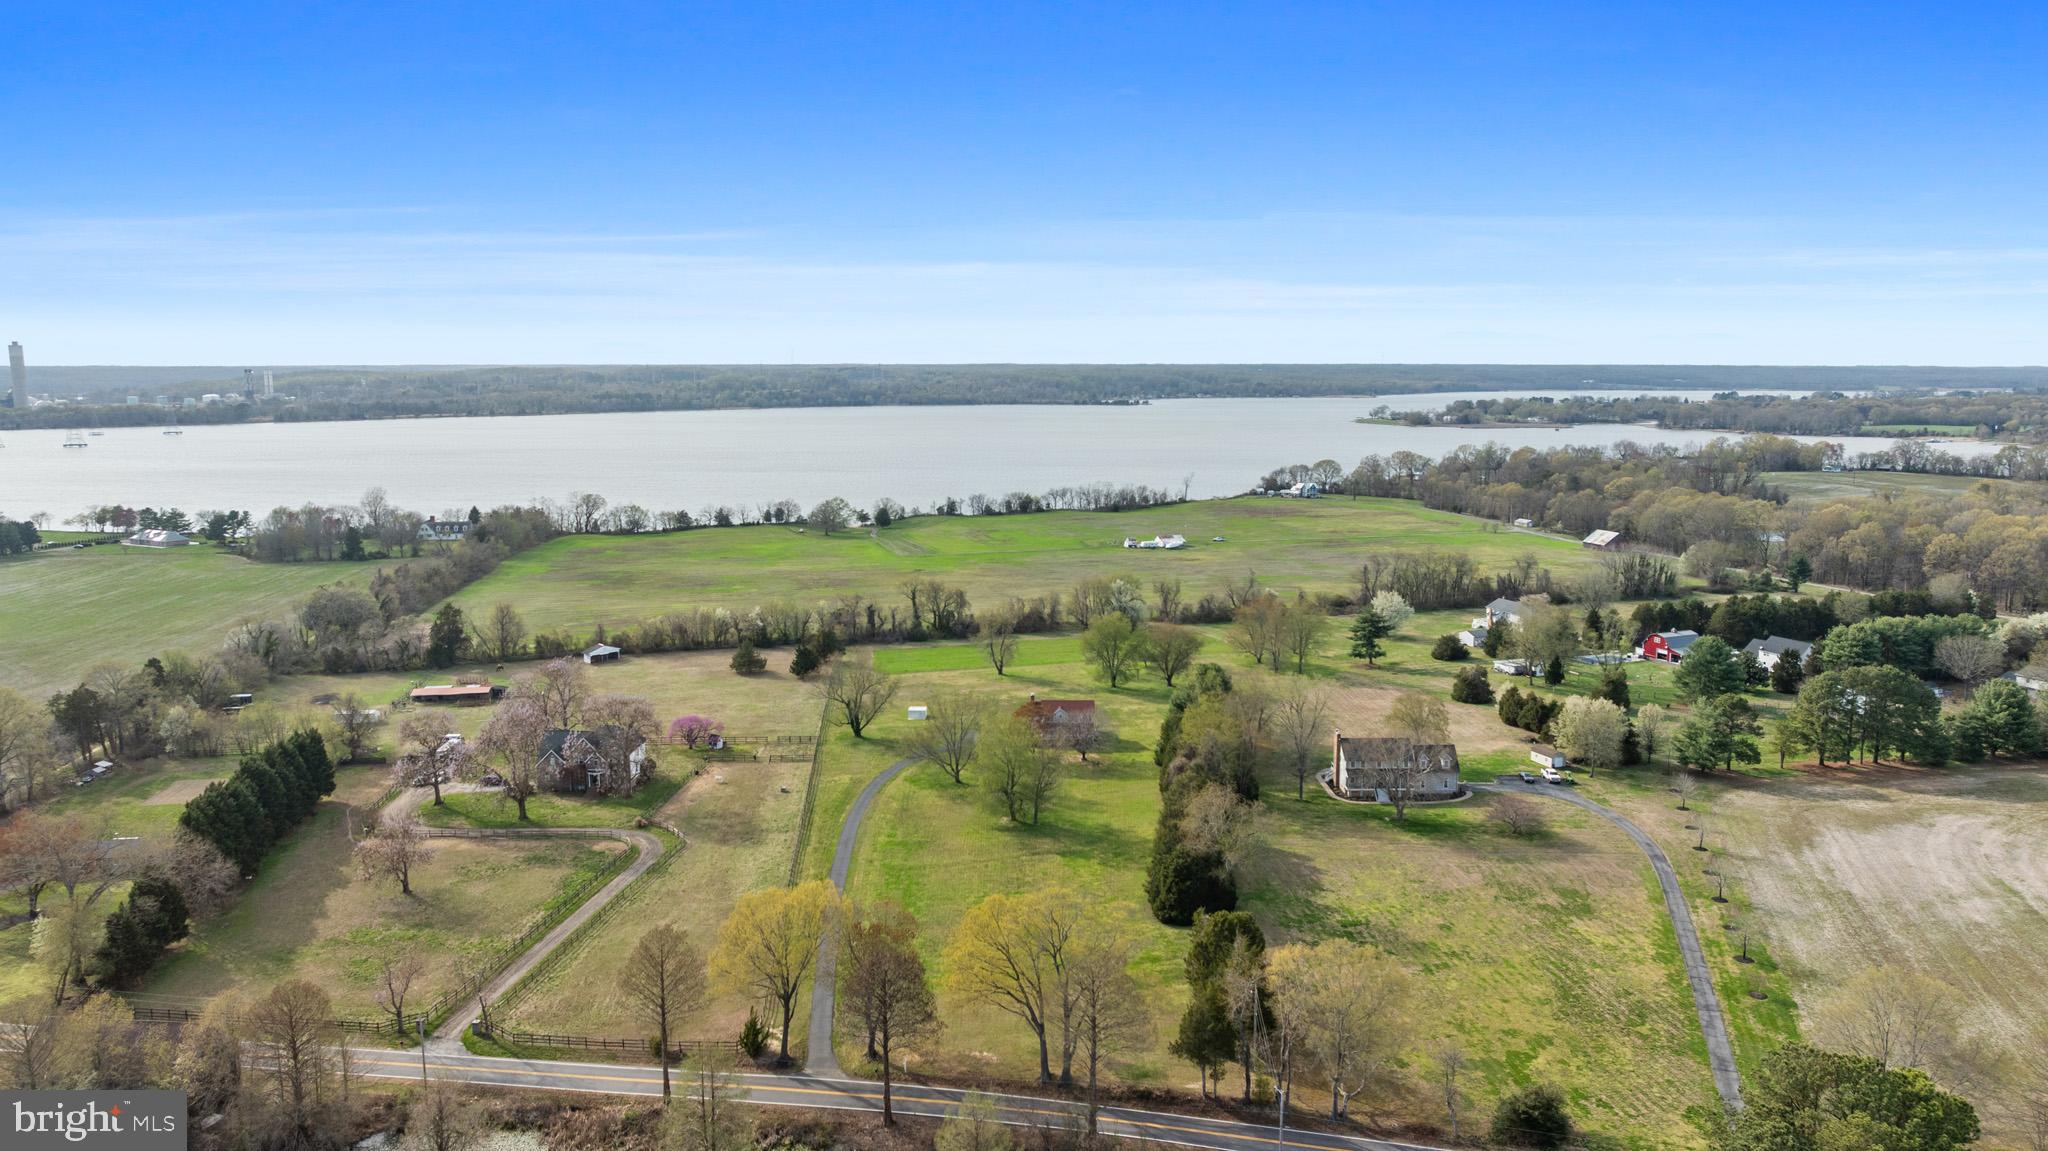
PRINCE FREDERICK
4355 LEITCHES WHARF ROAD
4 Beds
2 Baths
2,208 Sq.Ft.
$699,900
MLS#: MDCA2025872
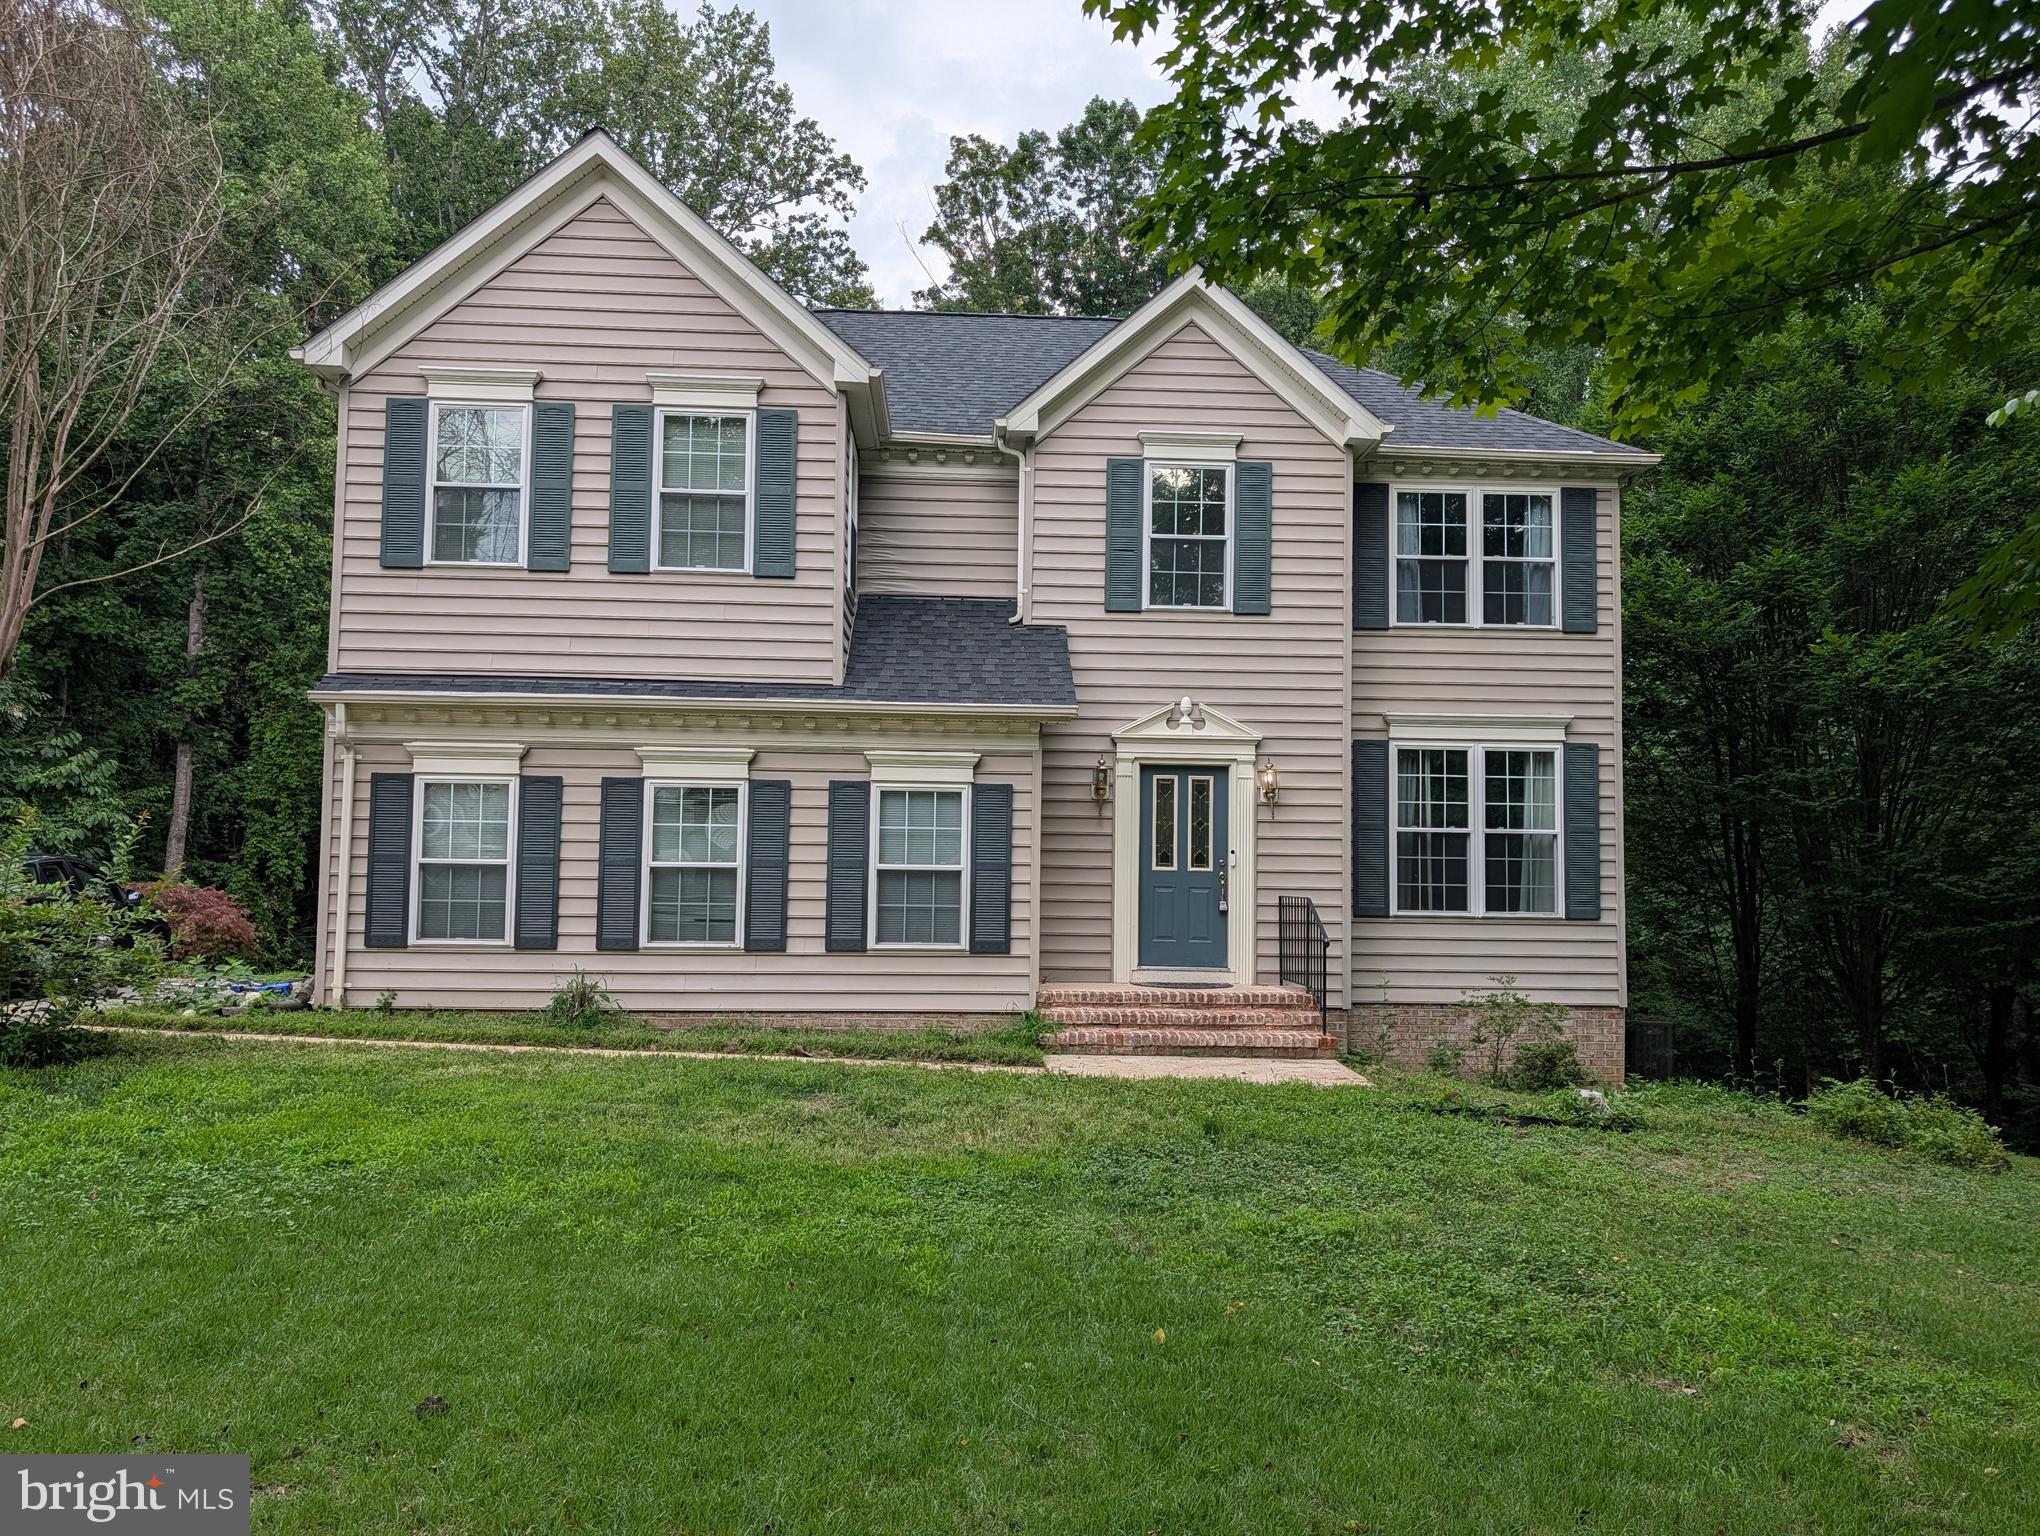
PRINCE FREDERICK
2440 ABIGAIL COURT
4 Beds
2 Baths
2,542 Sq.Ft.
$585,000
MLS#: MDCA2029048
.png)