Properties

Browse or get in touch to schedule a walkthrough.

  • Nearby me
Price range

Popular Features

Community Features

Association

Property Features

Waterfront

View

Exterior Features

Interior Features

Style

10000 properties match your criteria

Updated 1 minute ago

E-Alert name

Larger than it Looks!
Come check out this large Split Level just outside of Frederick and just minutes away from Spring Ridge.  Flat Fenced Back Yard that is perfect for entertaining.  Upon entering you will notice the vaulted ceilings and open living room that feeds into the kitchen and eat-in area.  The upper level includes a Primary Suite, 2 additional bedrooms and a 2nd full bath.  One level down is a LARGE family room and laundry.  The lowest level is a rec room/gym/entertaining area that is plumbed for a wet bar and includes a half bath.  Home has a backup generator and NO HOA fees.  Roof was replaced in 2024.  House was freshly painted and is ready for YOU!
#MDFR2061374

FREDERICK

5921 JUG BRIDGE HILL ROAD

3 Beds

2 Baths

2,526 Sq.Ft.

$549,997

MLS#: MDFR2061374

*** SELLER OFFERING $1K IN SELLER CONCESSIONS***
**FRESHLY PAINTED AND CLEANED**
This home is MOVE IN READY, TODAY!  
A recently paved driveway leads up to a beautiful home that has the upgrades already done for you! Upon walking into the open living space,  a beautiful kitchen with upgraded  finishes, recessed lighting and open dining room area are perfect for gatherings. This home features tilted windows and upgrades galore! Off the kitchen and dining room area is a small porch that leads out to a great size lot with a brand new shed for all your yard work needs! This 3 bedroomi, 2 full bath home is waiting for you! This one will go fast, schedule your showing today!
#MDWA2026878

HAGERSTOWN

10 WAKEFIELD ROAD

3 Beds

2 Baths

1,200 Sq.Ft.

$277,500

MLS#: MDWA2026878

Beautiful 2 Bedroom, 2 Bath Condo in Montgomery Run

This move-in-ready condominium in the Village of Montgomery Run features fresh paint and brand-new luxury vinyl flooring throughout. The kitchen and bathrooms have been recently updated, adding modern touches to this bright and inviting space.

The dining room, filled with natural light, is conveniently located off the kitchen and flows into a spacious living room with balcony access. The primary bedroom includes a walk-in closet and an en-suite full bath, while a second bedroom and additional full bath complete the unit.

Situated in a secure building, this condo comes with an assigned parking space and ample visitor parking. Residents enjoy fantastic community amenities, including an outdoor pool, tennis courts, and playgrounds, as well as access to nearby Blandair Regional Park and Rockburn Branch Park.

Prime commuter location—just minutes from Rt. 100, US-29, I-95, and I-295—with Shipley’s Grant Shopping Center and a variety of shopping, dining, and entertainment options less than 2 miles away.

**Minimum credit score of 700 and proof of strong income preference. Landlord prefers a multi-year lease.
#MDHW2048084

ELLICOTT CITY

8583 FALLS RUN ROAD C

2 Beds

2 Baths

962 Sq.Ft.

$2,200

MLS#: MDHW2048084

Beautiful  2 bedroom  2 story penthouse condo located in the heart of Columbia! This unit has new carpet and paint along with a newly renovated kitchen and bath. ***GLASS ENCLOSED PATIO HAS BEEN NEWLY PAINTED*** with outdoor deck attached.  Check out before and after photos! Close to Merriweather Post Pavilion, Columbia Mall, shops, restaurants, and Howard County General. Major commuter routes provides convenient commute to Baltimore and Washington DC! **** RENT INCLUDES ALL UTILITIES***  except TV, Phone, and internet! This is a must see, won't last long. Minimum 12 month lease.
#MDHW2050378

COLUMBIA

10850 GREEN MOUNTAIN CIRCLE 617

2 Beds

1 Baths

1,200 Sq.Ft.

$2,500

MLS#: MDHW2050378

Welcome to 3 East Randall Street.  Greater parking potential due to angled one way street parking!  Enter through the front door to be greeted by a large open living space with stairs conveniently located to the side of the wall!  Plenty of light filtering through the windows due to having a half alley between the neighboring home, services the area which leads to a separate dining space with side entrance doorway for easy access.  Kitchen also has plenty of light due to windows and back door.  Outside is a tiled patio with a covered entrance area and storage shed.  Lots of options for great outdoor entertaining!  Good privacy regarding the outdoor space due to large brick building behind the house!  One of the great perks of this home is the open and tall ceiling height in the basement.  Lots of potential for this space.  Laundry is easily accessible in the basement.  Come upstairs to be greeted by two bedrooms which are serviced by a large shared full bathroom conveniently located in the hallway.  This is a great opportunity for first time home buyers or investors to personalize and update the home in their vision!  Lots of eateries and easy access to 95 makes this a prime location!  Riverside park is also around the corner!  There is lots of development occurring right now in the region which will cont. to increase the value of this gem!
#MDBA2161262

BALTIMORE

3 E RANDALL STREET

2 Beds

1 Baths

1,554 Sq.Ft.

$275,000

MLS#: MDBA2161262

Seller offering $5,000 towards buyer's closing costs!  Spacious and sophisticated 2 BR,  2BA's, & Den - open floor plan with great room with cathedral ceilings opening into formal dining room.  Hardwood floors throughout.  Beautiful light bright kitchen recently renovated with quartz countertops, stainless steel appliances, island and breakfast nook.  Tons of storage with 5 closets including walk-in, in the primary BR and built in cabinetry in the 2 car garage.  
Den with gas fireplace and vaulted ceiling opening to rear patio with retractable awning.  Primary bedroom is nice and large and has crown molding and  lg. walk-in closet with access to crawl space. Primary  bath has a stand alone shower,  walk-in Save Step tub, and double vanities. The home has a  programmable thermostat and contemporary light fixtures. This community is super convenient to  interstate, medical center, Black Rock Golf Course and  County Park, and general shopping!
#MDWA2023694

HAGERSTOWN

1865 MERIDIAN DRIVE

2 Beds

2 Baths

1,747 Sq.Ft.

$409,000

MLS#: MDWA2023694

Incredible Bethesda Location... just steps from the Metro, Shopping, and Restaurants. Four-level townhome in Glenbrook Village is Stunning and Move in Ready! Step inside the main level where you will notice the hardwood floors throughout the living room, dining area, and the eat-in kitchen with access to the back deck. The second floor hosts the primary suite complete with a walk-in closet and luxuries  bathroom. There is also laundry on this level. Up to the top floor where you will find two additional bedrooms and a full bath. The walkout lower level with French doors to the backyard has a bright family room area, a powder room, and access to the two-car garage. NO PET: EXCEPTION: Owner may consider 1 small dog less than 35lbs. NO Smoking in the Property, Good Credit is a Must. Owner prefers 2+ Year lease. SHOWING Contact Your Agent to schedule Showing. ONLINE APPLICATIONS ONLY - No paper applications accepted.
#MDMC2152920

BETHESDA

8513 HALSTON WAY

3 Beds

2 Baths

3,070 Sq.Ft.

$5,350

MLS#: MDMC2152920

NICE 3-4 BEDROOM ALL BRICK HOME - HARDWOOD FLOORS - POCKET DOORS FROM THE LIVING ROOM TO DINING ROOM TO FOYER - NICE SIZE BEDROOMS - ATTIC FINISHED INTO A BEDROOM - SMALL ROOM ON SECOND FLOOR COULD BE A BEDROOM OR OFFICE AREA - LOWER LEVEL FAMILY ROOM WITH A FULL BATH- OLD STYLE CHARM- HOME HAS 3 FULL BATHS -SCREENED PORCH. 
 HOMES SELL QUICKLY IN WEST SIDE - EASY ACCESS TO I-68  EAST OF WEST
#MDAL2010594

CUMBERLAND

411 AVIRETT AVENUE

4 Beds

2 Baths

1,877 Sq.Ft.

$139,900

MLS#: MDAL2010594

Investor Special ! Total rehab Join in revitalization in the area. Sold AS. Seller will make no repairs. Close to Coppin, downtown, metro and bus routes.
#MDBA2161990

BALTIMORE

1703 N MONROE STREET

3 Beds

1 Baths

N/A

$60,000

MLS#: MDBA2161990

Stunning 4-Bedroom Home with Premium Upgrades! Discover this beautifully updated 4-bedroom, 3.5-bath home featuring modern comforts and high-end finishes throughout. Enjoy the luxury of heated floors in two bathrooms, a newly encapsulated crawl space with a dehumidifier, and a brand-new water heater. All-new Andersen windows and a sliding door enhance energy efficiency and natural light. The fenced backyard offers privacy, while in-wall and ceiling Niles surround sound speakers provide an immersive audio experience. Additional attic insulation ensures year-round comfort. The updated washer, dryer, dishwasher, and refrigerator make everyday living effortless. Located in a sought-after community with a pool and clubhouse, this home is just five minutes from downtown Annapolis. A short distance to the Spa Creek footbridge takes you to the library. Plus, rest easy with a Brinks alarm system and doorbell camera for added security. Don’t miss this incredible opportunity—schedule your showing!
#MDAA2109050

ANNAPOLIS

1300 HAWKINS LANE

4 Beds

2 Baths

2,046 Sq.Ft.

$649,900

MLS#: MDAA2109050

GREAT WATER VIEWS and LOCATION directly across from the Pinehurst lake trail.  This is a TO BE BUILT home. The Glenville Barn is modeled after the historic American barn. Including elements such as a gabled roof, clean strong lines and a cupola, this home is sure to stop onlookers as it delivers a unique yet timeless look. The exterior of the home features maintenance-free Forest vertical board and batten with slate accents, a black metal roof, dynamic cedar features and Tennessee Ledgestone. Inside, the first floor offers private living spaces while the second floor features the main living area. Here a great room with cathedral ceilings, stone fireplace and expansive windows take the spotlight, bringing the outdoors in. Open concept living is found with a connected gourmet kitchen, complete with butler's pantry that any home-chef would adore. Cedar beams, craftsman finish details as well as a custom barn door carries the American barn style throughout, while staying true to modern design preferences. The owner's suite provides ample private living space with a large walk-in closet, double vanity and tiled shower. The upper level is currently shows in the design as a loft or builder can enclose for the 4th bedroom. This home offers a unique style yet aligns with the preferred living spaces for today's family. Directly across the street from the lake and trail to the beach. Some site work already completed. Parking area and trees cleared. Wonderful opportunity to build your home overlooking the lake.  Build this model or choose another. Deep Navigable lake, multiple sandy beached, multiple pools, boating, fishing, swimming, tennis, basketball, beach volleyball, nature & bike trails, Frisbee golf, pickleball, Event Tent, Farmers Markets, Summer Concert Series under the stars, playgrounds and so much more! Come and see for yourself.
#MDFR2022056

NEW MARKET

6719 LAKERIDGE WEST

4 Beds

3 Baths

3,075 Sq.Ft.

$968,195

MLS#: MDFR2022056

Welcome to this beautifully refreshed 4-bedroom, 3-full bath split foyer home, offering the perfect blend of comfort and convenience! Freshly painted with some new flooring, this home is move-in ready and waiting for you. The main level features a beautiful kitchen with modern finishes, seamlessly flowing into the dining room and spacious living area—ideal for entertaining. Down the hall, you'll find three generously sized bedrooms and two full baths, including a private en-suite in the primary bedroom. The lower level boasts a large family room with a gorgeous brick fireplace featuring a pellet stove, creating a warm and inviting space for cozy nights. This level also includes an additional bedroom, a full bath, and access to the sunroom addition, where you can relax and take in views of your fully fenced backyard—and private oasis featuring an inground pool ready for summer fun! Located just minutes from major commuter routes, shopping, dining, and recreational activities, this home has it all. Don’t miss out—schedule your tour today!
#MDCH2040510

WALDORF

2303 SPRINGBROOK COURT

4 Beds

3 Baths

2,248 Sq.Ft.

$469,990

MLS#: MDCH2040510

Nestled in The Preserves at Danville Estates, this home offers a functional layout with four bedrooms and three and a half baths. Located in a quiet community, it provides convenient access to nearby shops, restaurants, and major roadways for commuting.

The main level features an open living and dining area, along with a well-equipped kitchen that connects to a spacious family room. A half bath and access to the outdoor deck add to the ease of daily living.

Upstairs, the primary suite includes a private bath and two walk-in closets. Additional bedrooms share a hall bath, and a dedicated laundry area adds convenience.

The lower level provides additional living space with a recreation area.

Outdoor spaces include a large deck and patio overlooking a generous yard with a storage shed.

Residents enjoy community amenities and easy access to major commuter routes, including MD-210 and I-495, with nearby connections to Washington, D.C., National Harbor, and Joint Base Andrews. Reagan National and BWI airports are within reach for travel. Shopping, dining, and entertainment options can be found at Tanger Outlets, MGM National Harbor, and nearby retail centers. The home is also in the Accokeek Academy district.
#MDPG2146360

ACCOKEEK

14104 LUNNET COURT

4 Beds

3 Baths

3,240 Sq.Ft.

$699,999

MLS#: MDPG2146360

**Wonderful Upper Fells Point End-of-Group Home with Classic Baltimore Charm!**  Step inside this beautifully maintained brick-front home featuring a spacious, flowing floor plan. The large living and dining area have an abundance of natural light, hardwood floors and recessed lighting throughout the main level.  The beautiful updated kitchen boasts granite countertops, stylish white cabinets, stainless steel appliances, and gas cooking — perfect for culinary enthusiasts. A convenient main-level laundry room and half bath add to the home's functionality.  On the second floor, you'll find 2 generously sized bedrooms, each with its own ensuite bathroom. The third floor is dedicated to the luxurious primary suite, complete with a spacious bedroom, ensuite bathroom with a rain shower head, and access to the rooftop deck. Take in breathtaking views of the city skyline and water — a perfect spot to unwind.  Out back, enjoy the recently transformed space with added wood fence and concrete patio, ideal for outdoor entertaining.  Some of the owners' favorite features include the walkability to fantastic restaurants, easy access to city water taxis, and proximity to two MARC train stations and BWI Airport. The Upper Fells Point Improvement Association hosts quarterly events like bingo and maintains a community garden. Plus, enjoy local favorites like the Fells Point Farmers Market, the annual Fells Point Fun Fest, and nearby parks including Patterson Park, Thames Street Park, and Canton Waterfront Park.  With a new roof in 2023 and a newly updated patio in 2024, this home has been meticulously maintained and thoughtfully upgraded over the years.  Don't miss your chance to call this Fells Point gem your home!
#MDBA2160808

BALTIMORE

212 S WOLFE STREET

3 Beds

3 Baths

1,746 Sq.Ft.

$385,000

MLS#: MDBA2160808
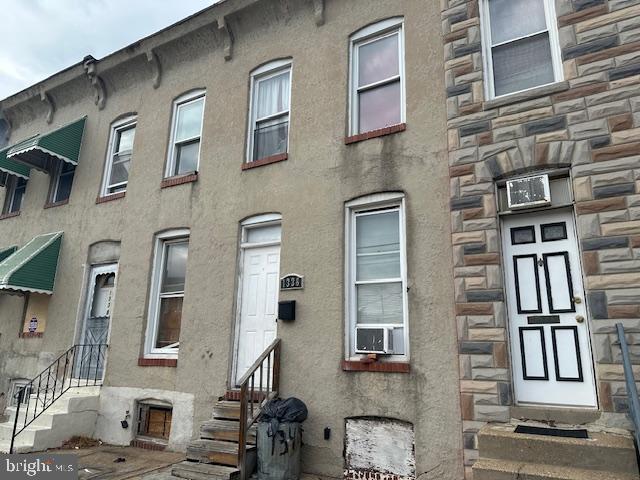
CALLING ALL INVESTORS!  RENOVATION OPPORTUNITY IN WASHINGTON VILLAGE!  Charming rowhome with tons of potential!  Main level with a living room, dining room, and kitchen.  Upper level with 3 bedrooms and 1 full bath, an unfinished basement for storage, and rear patio.  Lots of renovations happening on this block!  Located close to UMMC, stadiums, downtown Baltimore, and major roadways.  Perfect opportunity to renovate and resell or renovate and add to your rental portfolio.  Property is sold as-is with any contents in or on the property.
#MDBA2161946

BALTIMORE

1336 CARROLL STREET

3 Beds

1 Baths

960 Sq.Ft.

$79,000

MLS#: MDBA2161946

1 ... 663 664 665 666
* Listings identified with the FMLS IDX logo come from FMLS and are held by brokerage firms other than the owner of this website. The listing brokerage is identified in any listing details. Information is deemed reliable but is not guaranteed. If you believe any FMLS listing contains material that infringes your copyrighted work please click here to review our DMCA policy and learn how to submit a takedown request. © 2024. First Multiple Listing Service, Inc.
 - property

Send a message

Message successfully sent.

Your message

What is 3 + 4 ?

Reason for contacting?

I agree to receive email communication and understand I can unsubscribe at any time.

I agree to be contacted by Charis Realty Group via call, email, and text for real estate services. To opt out, you can reply 'stop' at any time or reply 'help' for assistance. You can also click the unsubscribe link in the emails. Message and data rates may apply. Message frequency may vary. Privacy Policy

Sign Out

Virtual Assistant

Would you like to take the next step with this property? We can help you schedule a showing or virtual tour, or send you more details.

Yes, I would like more information.

Thank You for Your Reply, One of Our Agents will contact you as soon as possible

No, maybe later.

Thank you, you can always contact me via email, phone number or through the contact form.

Realhub AI

Lucy - Your AI-Powered Realtor

Update Your Temporary Password

Personalize your search

Enter your email and we'll notify you immediately when new listings match what you're looking for.

or enter email address

Already have an account ? Login here

Continue your home search

I agree to receive communications and understand I can unsubscribe at any time.

I agree to be contacted by Charis Realty Group via call, email, and text for real estate services. To opt out, you can reply 'stop' at any time or reply 'help' for assistance. You can also click the unsubscribe link in the emails. Message and data rates may apply. Message frequency may vary. Privacy Policy

Already have an account ? Login here

We use cookies

We use cookies primarily for analytics to enhance your experience. By accepting, you agree to our use of these cookies. You can manage your preferences or learn more about our cookies policy.
